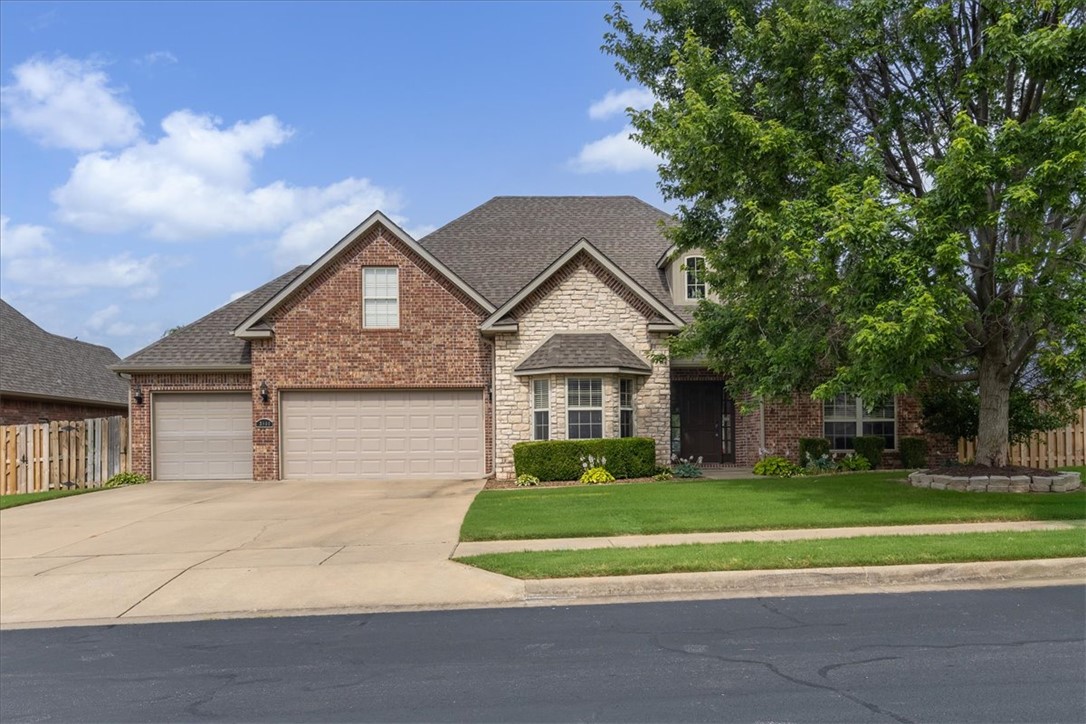
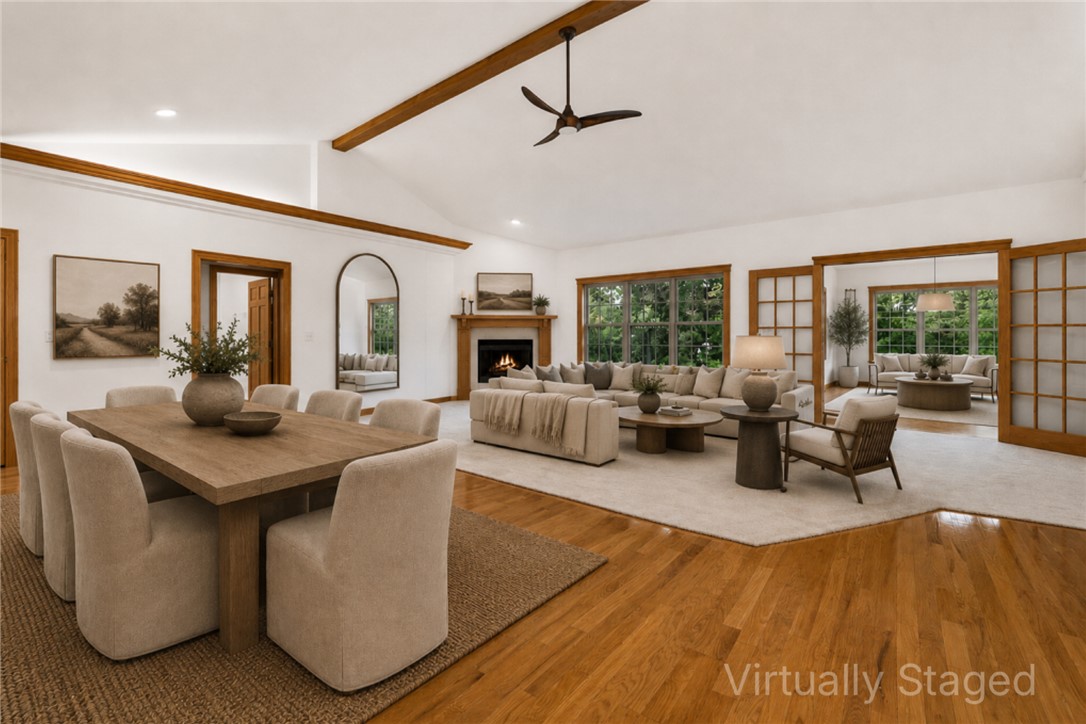
Bentonville community

Bentonville Real Estate

Explore properties and local insights in Bentonville.

About Bentonville

About Bentonville

Discover Bentonville, Arkansas: Real Estate and Community

Welcome to Bentonville, Arkansas, a vibrant city filled with opportunity, rich culture, and a thriving real estate market. Whether you’re a first-time homebuyer, a seasoned investor, or looking to relocate, Bentonville offers a unique blend of comfort, convenience, and community.

Why Choose Bentonville?

Bentonville is not just a place to live; it’s a community that fosters growth and connection. Here are some compelling reasons to consider Bentonville for your next home:

  • Cultural Hub: Home to the Crystal Bridges Museum of American Art, Bentonville boasts a rich cultural scene with art galleries, theaters, and music festivals.
  • Outdoor Activities: From Ozark hiking trails to beautiful parks, enjoy an active lifestyle surrounded by nature.
  • Family-Friendly Environment: With excellent schools, playgrounds, and community events, Bentonville is an ideal place for families.
  • Economic Growth: Sitting at the center of the Northwest Arkansas economic boom, Bentonville offers numerous job opportunities in various sectors.

Real Estate Market Overview

The Bentonville real estate market is robust and diverse. Here are some key insights:

  • Home Prices: The median home price in Bentonville is competitive, making it accessible for various budgets.
  • Types of Properties: From charming historic homes to modern developments, there’s something for everyone.
  • Investment Potential: With ongoing growth in the area, real estate in Bentonville represents a solid investment opportunity.

Community and Lifestyle

Bentonville offers a lifestyle that combines urban amenities with a tight-knit community feel.

Local Highlights

  • Dining: Explore a wide range of dining options, from local favorites to international cuisine.
  • Shopping: Unique boutiques and major retailers ensure you have everything you need within reach.
  • Events: Participate in local festivals, farmers’ markets, and community gatherings to connect with your neighbors.

Getting Started

If you’re considering a move to Bentonville, our team of local real estate experts is here to help you every step of the way.

  • Contact Us: Get in touch with our knowledgeable agents today.
  • Explore Listings: Browse our latest real estate listings here.

Join the Bentonville Community!

Experience the beauty, community, and growth of Bentonville, Arkansas. Discover your dream home in this thriving city today!

Bentonville community

5,925

# of Listings

3

Avg # of Bedrooms

$401

Avg. $ / Sq.Ft.

$735,515

Med. List Price

117

Open Houses Today

331

Open Houses · Next 7 Days

Community totals. Selected price ranges apply to the listings below.

Homes for Sale in Bentonville

334 Properties Found. Page 12 of 23.

Open house
Designed for everyday comfort and flexibility, this two-story Salem Village home balances low-maintenance living with genuine character. The rare 3-bed / 3-bath ratio delivers hard-to-find privacy on both levels, making it as functional for roommates or multi-generational living as it is for a primary residence. Sip coffee high above the street on the second-floor balcony, retreat to the fenced backyard for quiet downtime, or take advantage of the neighborhood pool all summer long. With easy access to Fayetteville’s top corridors, dining, shopping, and the University of Arkansas, it’s a versatile and welcoming home base.
#1367549

Fayetteville

2686 N Whit Lane

3 Beds

3 Baths

1,622 Sq.Ft.

$310,000

MLS#: 1367549

Open house
Price reduced
Step inside and experience the inviting flow of this open-concept home, where the spacious living area seamlessly connects to a large eat-in kitchen designed to impress. Custom cabinetry, quartz countertops, stainless steel appliances, and an oversized island create a standout space for cooking, gathering, and everyday living. The handcrafted wood range hood adds a distinctive touch above the gas range, while a pantry offers extra storage. Continue down the split-bedroom floor plan to discover 4 bedrooms and 2.5 baths. Outside, the covered patio overlooks a large, fully fenced backyard with room to relax or entertain. A 3-car garage provides additional space for vehicles and storage. Refrigerator and washer/dryer convey. 2024 build. Move-in ready! Come see how this thoughtfully designed home brings style, function, and comfortable living together!
#1344566

Pea Ridge

1913 Salmon Street

4 Beds

2 Baths

2,301 Sq.Ft.

$444,000

MLS#: 1344566

Open house
Welcome to the Wilmont Plan, a beautifully designed 4-bedroom, 2-bathroom split-plan that blends style and functionality.  The open-concept kitchen and living area create a warm, inviting space perfect for gathering with family and friends. The primary suite is a private retreat, featuring a tray ceiling, a beautifully tiled shower, double sinks, and his-and-hers closets. Plus, enjoy the convenience of a 3-car garage. Don’t miss your chance to own a home in this sought-after community! The seller is offering $15,000 in closing costs.  $5,000 preferred lender credit is available. Taxes are based on land only.
#1357691

Pea Ridge

2308 Charles Street

4 Beds

2 Baths

2,200 Sq.Ft.

$462,900

MLS#: 1357691

Open house
Seller offering $15,000 in concessions! Welcome to Oaklawn, one of NWA’s most sought-after neighborhoods! This beautifully designed, one-level 4-bedroom, 3-bath home sits on a half-acre lot in an unbeatable location. Enjoy direct access to multiple bike trails, including Slaughter Pen & Razorback Greenway Just 2 miles to Bentonville Square, 5 minutes to Crystal Bridges and convenient I-49 access.

The chef’s kitchen features granite countertops, gas stove, pot filler and eat-in area open to the living room with vaulted ceilings, wood beams and French doors leading to a covered patio and expansive backyard perfect for a future pool or backyard oasis.

The primary suite offers a beautiful bath with freestanding tub and large closet. Three additional bedrooms include a Jack-and-Jill bath. An office/flex room and second living or dining space add versatility. 

Updates include roof and gutters (2024), HVAC evaporator coil and outdoor unit parts kit (2024), plus a specially designed slip-resistant driveway.
#1360919

Bentonville

2105 NW Small Oaks Street

4 Beds

3 Baths

2,925 Sq.Ft.

$835,000

MLS#: 1360919

Open house
Price reduced
Exceptional 4-bedroom, 4.5 bath home offers over 2,990 square feet of luxury living space in the highly desirable Cornerstone Sub., just minutes from schools, shopping & all NWA has to offer. The main level features a large living area, 2 roomy bedrooms with en-suite bathrooms, & a spacious office, while the 2nd level offers 2 additional bedrooms with en-suite bathrooms. Galley-style kitchen includes stainless appliances, granite countertops, built-in oven & microwave w/gourmet gas range. Wood flooring & tile extend through the main living areas, w/carpeted bedrooms for added comfort. Privacy fenced yard, covered extended patio & gas connection for outdoor grilling, with a storm shelter in the garage for peace of mind. Community amenities include pool, playground & scenic common area. Recent updates include new HVAC units in fall 2025, roof, gutters/downspouts in fall 2024, freshly painted interior walls, newly stained kitchen cabinets & newer appliances.
#1348304

Bentonville

3900 SW Stonefield Street

4 Beds

4 Baths

2,991 Sq.Ft.

$599,000

MLS#: 1348304

Open house
Price reduced
Enjoy low-maintenance living in an unbeatable Metfield location! This 2-bedroom townhome puts golf, trails, and outdoor recreation right at your doorstep. Relax on the back deck just a stone’s throw from one of Metfield’s golf course tee boxes, or hop on the nearby Greenway for an easy walk or bike ride to Blowing Springs Park and the Metfield Clubhouse. Feeling more adventurous? Miles of off-road trails are close by and ready to explore.
The partially finished basement offers valuable additional space for storage, a workshop, hobby area, or whatever fits your lifestyle. A great combination of location, recreation, and low-maintenance living in the heart of Bella Vista.
#1362834

Bella Vista

9 Everette Lane

2 Beds

2 Baths

1,376 Sq.Ft.

$275,900

MLS#: 1362834

Open house
Price reduced
This is not your traditional 4-bedroom home... it is so much more! A unique property designed for those who value space, privacy, and true flexibility. While the main level offers a beautiful, complete living sanctuary, the crown jewel is the fully independent lower-level suite featuring its own private exterior entrance. Instead of forcing everyone to share hallways and staircases, this genius layout provides an unmatched level of absolute privacy that standard homes simply cannot match. It is the ultimate canvas for next-gen or multi-generational living, giving adult children, aging parents, or a live-in nanny a domain of their own. It also serves as a premium income-producing rental unit to offset your mortgage, a distraction-free executive office, a creative studio, or your own private home gym and game suite. Stop letting traditional layouts limit your lifestyle—come see the endless possibilities!
#1346993

Bella Vista

21 Glenwood Place

4 Beds

3 Baths

3,245 Sq.Ft.

$575,000

MLS#: 1346993

Open house
Price reduced
Fence Included! This new two-story home features a private owner’s suite on the first floor, offering a serene retreat with a full bathroom and walk-in closet. A secondary bedroom is located off the foyer near a secluded study, while an open-concept floorplan with access to a covered patio encourages simple indoor-outdoor living. Three additional secondary bedrooms share the second level with a versatile game room, perfect for entertaining or relaxation.
#1361840

Bentonville

6406 SW Geranium Avenue

5 Beds

4 Baths

2,918 Sq.Ft.

$459,080

MLS#: 1361840

Open house
Set at the end of a quiet cul-de-sac in East Fayetteville’s Stone Mountain neighborhood, this 4-bedroom, 3.5-bath home offers 3,107 SF with panoramic Ozark views from the front. Arched doorways, crown molding, and an iron-baluster staircase carry through the interior. The open living room centers on a stacked-stone fireplace with a wood mantel and connects to an eat-in kitchen with granite countertops, an island with seating for four, glass-front upper cabinetry, a gas cooktop, and double oven. A beverage bar beneath the stairs includes a beverage refrigerator, wine storage, and open shelving. The main-level primary suite has tall windows with transoms and room for a sitting area. Its bath includes a frameless glass shower with floor-to-ceiling tile and a bench, a stone-framed soaking tub, and separate granite vanities. A bonus room adds space for an office, media room, or gym. Three patios and a two-car garage, just minutes from schools, shopping, and dining.  Ask about a Seller-paid flooring allowance today!
#1364538

Fayetteville

3206 E Crestline Place

4 Beds

3 Baths

3,107 Sq.Ft.

$725,000

MLS#: 1364538

Open house
Buyer's: This home offers a $5K preferred lender credit. This beautiful 4-bedroom, 3,298-square-foot residence in the desirable Quailridge Subdivision. Only a 3-minute walk from the community pool, clubhouse, basketball court, pickleball court, playground, and pavilion, this property offers exceptional comfort and convenience. Constructed in 2016, the home showcases fine craftsmanship, an impressive staircase, soaring 12-foot ceilings, and a formal dining room. The open-concept living space connects effortlessly to the chef's kitchen, featuring double pantries, creating an inviting setting for daily living and entertaining. Relax on the oversized covered patio with a built-in gas grill and enjoy the privacy of the beautifully landscaped backyard framed by mature trees. Upstairs, you'll discover two generously sized bedrooms with a Jack-&-Jill bath, plus a spacious bonus room ideal for a media room, playroom, or home office. This remarkable home offers generous living, exceptional amenities, and a premier location.
#1352329

Bentonville

1011 Hunters Pointe

4 Beds

3 Baths

3,298 Sq.Ft.

$679,000

MLS#: 1352329

Open house
Price reduced
Welcome to the Ellie, a beautifully designed 3-bedroom, 2-bathroom home offering 1,857 square feet of comfortable and functional living space in the desirable Copper Hill community in Prairie Grove. This spacious floor plan features an open-concept kitchen and living area, creating an inviting space for everyday living and entertaining. The kitchen provides easy access to the main living space, keeping everyone connected. A versatile bonus room offers additional space for a home office, playroom, media room, or flex space to fit your needs. With its thoughtful layout, generous living space, and beautiful community setting, the Ellie offers the perfect combination of comfort and functionality in Prairie Grove.
#1359167

Prairie Grove

485 S Pittman Street

3 Beds

2 Baths

1,857 Sq.Ft.

$279,900

MLS#: 1359167

New on site 1 day ago
Open house
Welcome home to this beautiful, newly built home featuring 3 bedrooms, 2 full bathrooms, and 1,303 square feet of comfortable living space! Built in 2026, this home offers the appeal of fresh, modern construction with everything ready for you to make it your own. Enjoy the added convenience of a fully fenced backyard, perfect for pets, outdoor entertaining, or simply relaxing in your own private space. Looking for a little fun and recreation? The community also features a pickleball court, making it easy to stay active and enjoy time with neighbors.
Whether you're a first-time homebuyer, looking to downsize, or searching for a fresh start, this home offers modern living, outdoor enjoyment, and community amenities all in one!
#1368617

Prairie Grove

460 Shasta

3 Beds

2 Baths

1,303 Sq.Ft.

$233,000

MLS#: 1368617

Open house
Welcome to Lexington, where peaceful community living meets convenient access to everything Pea Ridge has to offer. The Finch floor plan features 1,900 sq. ft. with 4 bedrooms, 2 bathrooms, and a 2-car garage, offering a spacious and functional layout designed for modern living.This thoughtfully crafted home includes a reliable gas water heater for efficient hot water, along with a complete move-in-ready package featuring a fence, blinds, and gutters already included. Enjoy cozy evenings with your electric fireplace options that add warmth and charm to the living space. The living room and primary bedroom boast impressive 10-foot ceilings, creating an open and airy atmosphere throughout the home. For a limited time, Lower your interest rate with $7,500 from the builder + up to 4k in closing costs from select lenders. For a total of up to $11,500 with lender incentives.
#1345620

Pea Ridge

1805 Hagerty Street

4 Beds

2 Baths

1,900 Sq.Ft.

$412,300

MLS#: 1345620

Open house
Lease to purchase is available on this home! Find your next home in Lexington, where traditional charm meets modern style in a convenient Pea Ridge location. The Dove floor plan offers 1,886 sq. ft. with a study nook, and a 2-car garage.This thoughtfully designed home features insulated garage doors and walls for enhanced energy efficiency and year-round comfort. Bathrooms showcase elegant tile extending to the ceilings, adding a luxurious and easy-to-maintain finish. The kitchen is equipped with modern stainless steel appliances, a durable composite granite sink, and stylish finishes that blend beauty with practicality. Luxury vinyl plank flooring flows throughout the living room, kitchen, and hallways, offering durability, warmth, and low-maintenance living.Fence, gutters, and blinds are all included! For a limited time, Lower your interest rate with $7,500 from the builder + up to 4k in closing costs from select lenders. For a total of up to $11,500 with lender incentives.
#1345663

Pea Ridge

1800 Goldthorp Street

4 Beds

2 Baths

1,886 Sq.Ft.

$409,262

MLS#: 1345663

Open house
Welcome to Lexington, a peaceful and thoughtfully designed community in Pea Ridge offering comfort, quality, and modern convenience. The Clove floor plan features 1,670 sq. ft. with 3 bedrooms, 2 bathrooms, a dedicated office, and a 2-car garage, providing a functional layout perfect for everyday living.This home is loaded with upscale finishes including insulated garage doors and walls for enhanced energy efficiency and year-round comfort, elegant tile extending to the ceilings in the bathrooms, and a professional-style gas cooktop with an exterior-vented hood. The spacious back patio comes pre-wired with a fan and TV hookup, creating the ideal outdoor space for entertaining or relaxing. Additional features include a fenced backyard, gutters, and blinds—all included for added convenience and value.For a limited time, Lower your interest rate with $7,500 from the builder + up to 4k in closing costs from select lenders. For a total of up to $11,500 with lender incentives.
#1345609

Pea Ridge

1803 Hagerty Street

3 Beds

2 Baths

1,670 Sq.Ft.

$365,730

MLS#: 1345609

1 ... 10 11 12 13 14 ... 23

properties found. properties found. Page of .

Send a message

Message successfully sent.

Your message

What is 3 + 4 ?

Reason for contacting?

I agree to receive email communication and understand I can unsubscribe at any time.

I agree to be contacted by All Around Real Estate via call, email, and text for real estate services. To opt out, you can reply 'stop' at any time or reply 'help' for assistance. You can also click the unsubscribe link in the emails. Message and data rates may apply. Message frequency may vary. Privacy Policy

Sign Out

Virtual Assistant

Would you like to take the next step with this property? We can help you schedule a showing or virtual tour, or send you more details.

Yes, I would like more information.

Thank You for Your Reply, One of Our Agents will contact you as soon as possible

No, maybe later.

Thank you, you can always contact me via email, phone number or through the contact form.

Realhub AI

Lucy - Your AI-Powered Realtor

Update Your Temporary Password

Personalize your search

Enter your email and we'll notify you immediately when new listings match what you're looking for.

or enter email address

Already have an account ? Login here

Continue your home search

I agree to receive communications and understand I can unsubscribe at any time.

I agree to be contacted by All Around Real Estate via call, email, and text for real estate services. To opt out, you can reply 'stop' at any time or reply 'help' for assistance. You can also click the unsubscribe link in the emails. Message and data rates may apply. Message frequency may vary. Privacy Policy

Already have an account ? Login here

We use cookies

We use cookies for analytics and to enhance your experience. By accepting, you agree to analytics and marketing cookies. Small functional cookies that count viewed properties and time on site are used regardless of your choice. You can manage your preferences or learn more about our cookies policy.