Bentonville community

Bentonville Real Estate

Explore properties and local insights in Bentonville.

About Bentonville

About Bentonville

Discover Bentonville, Arkansas: Real Estate and Community

Welcome to Bentonville, Arkansas, a vibrant city filled with opportunity, rich culture, and a thriving real estate market. Whether you’re a first-time homebuyer, a seasoned investor, or looking to relocate, Bentonville offers a unique blend of comfort, convenience, and community.

Why Choose Bentonville?

Bentonville is not just a place to live; it’s a community that fosters growth and connection. Here are some compelling reasons to consider Bentonville for your next home:

  • Cultural Hub: Home to the Crystal Bridges Museum of American Art, Bentonville boasts a rich cultural scene with art galleries, theaters, and music festivals.
  • Outdoor Activities: From Ozark hiking trails to beautiful parks, enjoy an active lifestyle surrounded by nature.
  • Family-Friendly Environment: With excellent schools, playgrounds, and community events, Bentonville is an ideal place for families.
  • Economic Growth: Sitting at the center of the Northwest Arkansas economic boom, Bentonville offers numerous job opportunities in various sectors.

Real Estate Market Overview

The Bentonville real estate market is robust and diverse. Here are some key insights:

  • Home Prices: The median home price in Bentonville is competitive, making it accessible for various budgets.
  • Types of Properties: From charming historic homes to modern developments, there’s something for everyone.
  • Investment Potential: With ongoing growth in the area, real estate in Bentonville represents a solid investment opportunity.

Community and Lifestyle

Bentonville offers a lifestyle that combines urban amenities with a tight-knit community feel.

Local Highlights

  • Dining: Explore a wide range of dining options, from local favorites to international cuisine.
  • Shopping: Unique boutiques and major retailers ensure you have everything you need within reach.
  • Events: Participate in local festivals, farmers’ markets, and community gatherings to connect with your neighbors.

Getting Started

If you’re considering a move to Bentonville, our team of local real estate experts is here to help you every step of the way.

  • Contact Us: Get in touch with our knowledgeable agents today.
  • Explore Listings: Browse our latest real estate listings here.

Join the Bentonville Community!

Experience the beauty, community, and growth of Bentonville, Arkansas. Discover your dream home in this thriving city today!

Bentonville community

5,922

# of Listings

3

Avg # of Bedrooms

$400

Avg. $ / Sq.Ft.

$734,200

Med. List Price

282

Open Houses Today

283

Open Houses · Next 7 Days

Community totals. Selected price ranges apply to the listings below.

Homes for Sale in Bentonville

282 Properties Found. Page 3 of 19.

Open house
**OPEN HOUSE M-F  8 AM - 6 PM. SUN 2 - 4 PM.** Brand-new 4 bed 3 bath 1-level floor plan packed with all the high quality upgrades that this builder is known for. The kitchen showcases 10’ floor-to-ceiling custom cabinetry with soft-close hinges & drawers, quartz countertops, gas cooktop with exterior ventilation, refrigerator included, & a HUGE hidden walk-in pantry. Elaborate trim & woodwork throughout, + mood lighting in the custom grid ceiling & above, below, & inside cabinetry. Equipped with surround-sound wiring, wireless security system, retractable central vac  with toe-kick in kitchen cabinetry, tankless water heater, & 2” faux wood blinds. The 100% insulated garage features epoxy flooring. Outside you’ll find stained wood privacy fencing, professional landscaping with curbed & stained borders, a front yard sprinkler system with its own irrigation line, & a gas hookup for your grill. Brand new screened in porch just installed for privacy. Builder offering $10K towards buyers closing costs & prepaid items!
#1362589

Centerton

311 Morgan Street

4 Beds

3 Baths

2,656 Sq.Ft.

$624,160

MLS#: 1362589

Open house
Custom-built in 2018, this meticulously maintained 4-bedroom, 2.5-bath home offers 2,256 sq ft of high quality craftsmanship & upgrades! Wood flooring throughout main living areas & ALL bedrooms (no carpet in sight), custom soft-close cabinetry, granite countertops, a spacious walk-in HIDDEN PANTRY, stainless steel appliances & refrigerator that conveys! Ambient mood lighting in cabinetry & crown molding, a retractable central vacuum system with toe-kick in kitchen, tankless water heater, sprinkler system, wireless security system, enhanced insulation, and a fully insulated 3-car garage. This home is also equipped with an insulated laundry room and built in ironing board. Gas hookup out back for grill. Brand new updated lighting and exceptional quality, energy efficiency, & attention to detail throughout—all for UNDER $500,000 and built by a highly sought after builder.
#1366982

Centerton

520 Chaparral Street

4 Beds

2 Baths

2,256 Sq.Ft.

$499,900

MLS#: 1366982

Open house
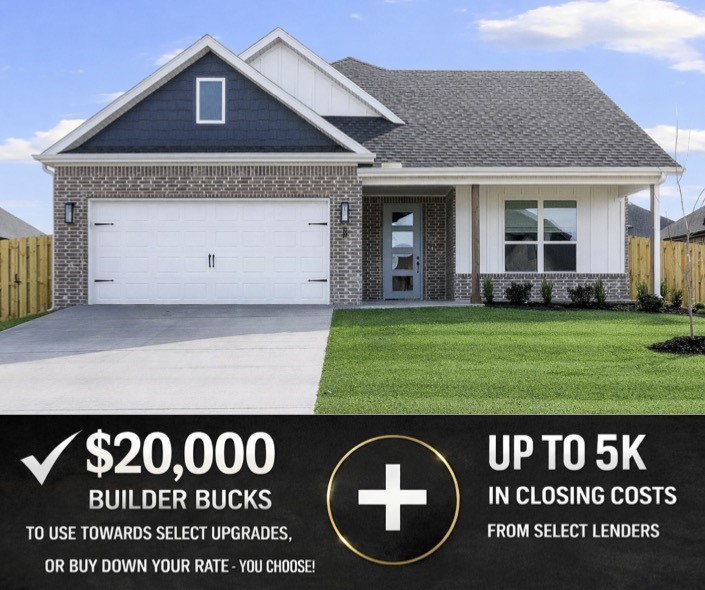
Introducing the Stork floor plan, a beautifully designed single-story home offering 2,009 square feet of open, functional living space. Featuring 4 bedrooms, 2.5 bathrooms, and a 2-car garage. The open-concept living area is highlighted by an electric fireplace and engineered hardwood flooring throughout the spaces, creating warmth and flow for both everyday living and entertaining. The primary suite offers exceptional convenience with the utility room directly connected to the primary bedroom. Live in Hillcrest and enjoy a serene community only moments from Rogers schools, I-49, and Northwest Arkansas’ top destinations. Open Houses every Sunday from 1-4pm. For a limited time, Builder Incentives: $20,000 Builder Bucks to use towards select upgrades, appliances, or buy down your rate – you choose! Plus up to 5K from select lenders. For a total of up to 25K with lender incentives! Fence, blinds, and gutters are all included.
#1332265

Cave Springs

1507 Lookout Lane

4 Beds

2 Baths

2,009 Sq.Ft.

$502,250

MLS#: 1332265

Open house
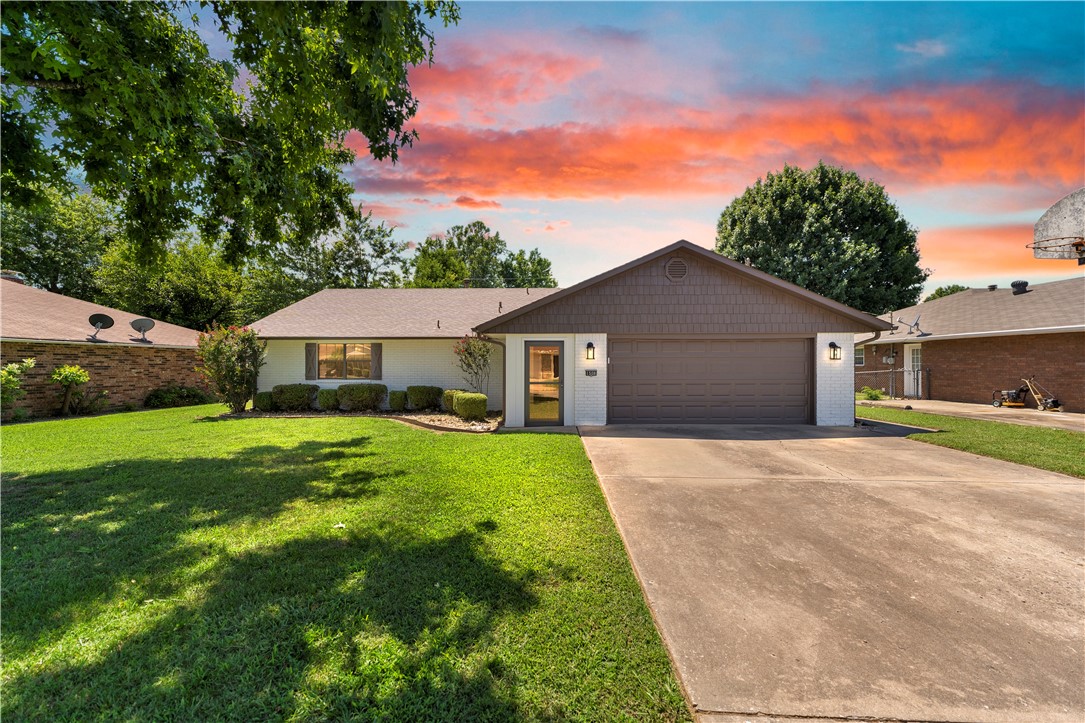
Welcome to 1508 SE S Street, where comfort, convenience, and modern updates come together in one of Northwest Arkansas' most desirable locations. Just steps away from the new Walmart Home Office Campus, vibrant Downtown Bentonville, Crystal Bridges Museum, shopping, dining, parks, and the area's extensive trail system, this home offers an unbeatable lifestyle.

Inside, you'll find 3 spacious bedrooms, 2 beautifully remodeled bathrooms, and an additional flex room that can easily serve as a home office, playroom, guest room, workout space, or hobby room. The completely renovated bathrooms feature stylish finishes that add a fresh, modern touch to the home.
Whether you're looking for a primary residence or an investment opportunity in the heart of Bentonville, this property offers exceptional value in a highly sought after location.
Don't miss your chance to own a move in ready home just minutes from everything Bentonville has to offer.
#1354298

Bentonville

1508 SE S Street

3 Beds

2 Baths

2,177 Sq.Ft.

$480,000

MLS#: 1354298

Open house
This beautifully crafted 3-bedroom home with an upstairs bonus room is tucked away on a quiet cul-de-sac in a peaceful wooded setting. The spacious great room features soaring 11-foot ceilings and flows seamlessly into the kitchen and casual dining area, creating an inviting space for everyday living and entertaining. The elegant kitchen features quartz countertops and a walk-in pantry. A separate formal dining room offers added flexibility with the option to function as a home office or additional living space. The first floor primary bedroom suite features a generous walk-in closet and an oversized custom-tiled shower. Upstairs, you’ll find two additional bedrooms, a versatile bonus room, full bath with a double vanity, a large linen closet, and walk-in attic storage. Energy-efficient windows provide an abundance of natural light throughout. Relax on the covered deck and enjoy the privacy of the wooded POA property beyond the backyard. An oversized 2-car garage completes this thoughtfully designed new home.
#1362473

Bella Vista

15 Hedden Lane

3 Beds

2 Baths

2,616 Sq.Ft.

$592,500

MLS#: 1362473

Open house
Plenty of privacy at the end of a culdesac, minutes from Lake Ann & Lake Brittany. Home sits on east side,  Bentonville School District. 3 beds, 3 baths, close to Metfield Clubhouse, bike trails, Greenway trail & in a very quiet area. Bamboo & tile floors , newly painted. Two living spaces: first level has main bedroom,  guest room /office, large living area & large kitchen plus 2 full baths. Lower level has 3rd bedroom, full bath & living area with fireplace. Also has a separate exercise room, or could be a craftroom, storage room or sleeping area .Covered decks off each level, both with tree lined views. Home in good condition, new HVAC/furnace & roof is aprox 5 years new. Second level has it's own entrance, making it a great rental or for multi family use. Low maintenance yard. Flat driveway, 2 car garage. This is a great full time home,rental property, multi family home or vacation home. Owner took great care of this home for the last 16 years but is now in assisted living. Furniture and all appliances convey.
#1361356

Bella Vista

16 Bromyard Lane

3 Beds

3 Baths

2,389 Sq.Ft.

$389,000

MLS#: 1361356

Open house
Price reduced
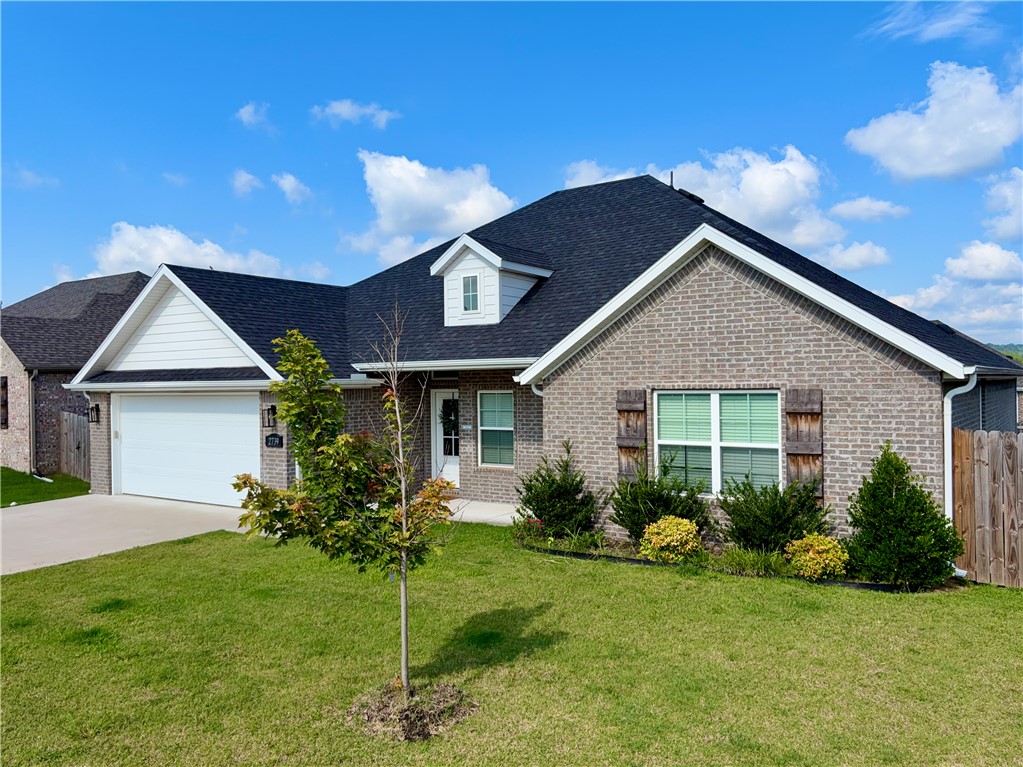
Beautifully maintained home in a desirable East Fayetteville location! Only 3 years old, this inviting home offers approximately 2,000 square feet of thoughtfully designed living space on a spacious 0.20-acre lot. The functional floor plan features comfortable living spaces, abundant natural light, and modern finishes throughout. The kitchen offers ample cabinetry and workspace with an oversized island that has storage on all four sides! Open concept allows the kitchen to flow seamlessly into the dining and living areas. The primary suite provides a private retreat with an ensuite bath, while 3 additional bedrooms offer flexibility for family, guests, or a home office. A generous backyard with plenty of room for relaxing, gardening, or play. Residents can walk to the neighborhood pool, giving you all the fun of summer swimming without the hassle of pool maintenance. Located just minutes from the U of A, schools, shopping, dining, and I-49. This home combines beauty, comfort, style, and convenience.
#1354324

Fayetteville

2739 S Angels Road

4 Beds

2 Baths

2,000 Sq.Ft.

$400,000

MLS#: 1354324

Open house
Affordable, Beautiful, Convenient make up the ABC's of an EXTRA great DEAL! Affordable: Coming in hot with quality and attention to detail that the big national builders in town just don't provide, this "better than new" home is an incredible value with large living spaces, high end finish outs, impressive archways, and thoughtful touches like crown moulding and bullnose corners make this a very rare opportunity to buy under $300k. Beautiful: From the manicured lawn to the wood-look tile flooring, this home has neutral colors and modern design touches. The tall ceilings and functional floor plan will wow you. Convenient: Perhaps the perfect location, you will love Muddy Fork Park in the neighborhood, schools nearby and easy access downtown Prairie Grove. What about a home warranty like the builders give? We've got you covered with a complimentary 1 year limited home warranty PLUS a full suite of kitchen appliances convey! This home has been perfectly maintained, cared for, and is in MINT condition.
#1367240

Prairie Grove

1631 Gallant Fox Lane

3 Beds

2 Baths

1,606 Sq.Ft.

$292,000

MLS#: 1367240

Open house
A 1947 Mount Sequoyah classic, half a mile from Dickson Street, this one-level home is filled with natural light and the kind of character you can’t build new: two fireplaces, built-ins, stone walkways, and patios that invite you outside. It offers 3 bedrooms, 3 baths, a separate office, and a kitchen with a large pantry and a sunny breakfast area. A flex space with its own entrance and kitchenette can be closed off from the main house, making it ideal as a guest suite, studio, or private office. Multiple indoor and outdoor living areas give everyone room to spread out, plus a two-car garage and extra guest parking, all just minutes from downtown and the Square.
#1367951

Fayetteville

521 Vinson Avenue

3 Beds

3 Baths

2,920 Sq.Ft.

$749,000

MLS#: 1367951

Open house
Price reduced
Welcome home to Allen’s Mill, one of Cave Springs’ amazing communities!This well-maintained, one-owner home, offers 4 bedrooms, 3 bathrooms, and an inviting layout designed for comfortable everyday living and effortless entertaining.
The kitchen features a BRAND-NEW Frigidaire Gallery gas range and microwave (2026), while the convenient drop zone just inside the garage entry makes keeping everyday essentials organized a breeze.
The oversized primary suite offers a spacious retreat, complete with a cozy reading nook — the perfect spot to unwind with your favorite book.
Step outside and enjoy the expanded patio and pergola, creating the perfect setting for morning coffee, evening relaxation, or gathering with family and friends. Enjoy the community pool, playground, dog park, walking trails, and scenic pond. You're also just minutes from Mt. Hebron Park, featuring sports courts and fields, a destination playground, and splash pad. 
Come discover all that this Allen’s Mill home has to offer!
#1366454

Cave Springs

1425 Cave Stream Drive

4 Beds

3 Baths

2,144 Sq.Ft.

$525,000

MLS#: 1366454

Open house
Hello, 6109 Silas St! This 2021-built brick beauty in Bentonville’s Woodward Hills is ready for its next chapter, and maybe yours. Three bedrooms, two baths, and 1,650 sq. ft. on one easy level means no stairs and no stress. Light the electric fireplace, whip up dinner in the granite-topped kitchen (gas range, pantry, and all), then spill out to the covered patio and privacy-fenced backyard for s’mores season. Walk-in closets? Yes. Two-car garage? You bet. All in the Bentonville School District. And the cherry on top: at $313,500, the seller is offering up to $5K toward closing costs, prepaid items, or other lender allowables, plus $3K* from our preferred lender. Come say hello!
#1367327

Highfill

6109 Silas Street

3 Beds

2 Baths

1,650 Sq.Ft.

$313,500

MLS#: 1367327

Open house
Enjoy the charm of historic downtown Fayetteville with a location that puts some of the city's best attractions just steps from your front door! Situated just one block from the historic Fayetteville Square, this inviting 3-bedroom, 2-bath home offers a wonderful blend of character, comfort, and convenience. Inside, you'll find a welcoming living area, a cozy den, an eat-in kitchen, and a delightful sunroom filled with natural light. Outside, mature trees create a beautiful setting, while the charming patio with a pizza oven is perfect for outdoor dining and entertaining. A detached structure with a loft and mini-split system offers flexible space for hobbies, a creative studio, or additional workspace. A storage shed and newly installed driveway add convenience. Located across from a neighborhood park, the home also offers views of Mount Sequoyah, the clock tower and easy walking access to downtown dining, shopping, the Fayetteville Farmers Market, and the University of Arkansas.
#1368103

Fayetteville

129 E Mountain Street

3 Beds

2 Baths

1,408 Sq.Ft.

$369,900

MLS#: 1368103

Open house
Price reduced
$3,300 in preferred lender credit available for eligible buyers! Move-in ready and ideally located in Bentonville! This 3-bedroom, 2-bath home offers a desirable split floor plan, spacious open-concept living, granite countertops, pantry, and ample storage. The private primary suite features dual vanities, a walk-in closet, separate tiled shower, and relaxing garden tub. Energy-efficient solar panels add an extra layer of value and efficiency. (Solar Panels will be paid off by seller at closing.) Conveniently located just minutes from XNA Airport with easy access to the Springdale Bypass. A perfect blend of comfort, efficiency, and convenience! Schedule your private tour today.
#1366314

Bentonville

6107 NW Silas Street

3 Beds

2 Baths

1,759 Sq.Ft.

$329,900

MLS#: 1366314

Open house
The Polested blends style and functionality, featuring an open-concept layout with 4 bedrooms and 3 bathrooms. The kitchen is a dream, with custom cabinetry, granite countertops, and stainless steel appliances. The living room is warm and inviting, with wood floors, a stunning wood beam, and a cozy fireplace. The primary suite is a true retreat, featuring a trayed ceiling, a tiled shower, and his-and-hers closets. Additional perks include a 3-car garage, fenced yard, gutters, and a covered patio—perfect for outdoor enjoyment. Taxes are based on land only. Pictures are of a similar plan and finish. Still under construction. The seller is offering $15,000 in closing costs. $5,000 preferred lender credit is available.
#1367851

Pea Ridge

2212 Edgar Lane

4 Beds

3 Baths

2,712 Sq.Ft.

$569,900

MLS#: 1367851

Open house
Price reduced
The Salford Floor Plan is designed for both style and functionality, featuring an open-concept layout with 4 bedrooms and 2.5 bathrooms. The kitchen is a dream, with custom cabinetry, granite countertops, and stainless steel appliances. The living room is warm and inviting with wood floors, a stunning wood beam, and a cozy fireplace. The primary suite is a true retreat, featuring a tray ceiling and a spacious wrap-around closet. Plus, enjoy the convenience of a 3-car garage. Don’t miss your chance to own a home in this sought-after community! The builder is offering $15,000 towards closing costs.  $5,000 preferred lender credit is available.   Taxes are based on land only. .
#1351675

Pea Ridge

2304 Charles Street

4 Beds

2 Baths

2,569 Sq.Ft.

$539,800

MLS#: 1351675

1 2 3 4 5 ... 19

properties found. properties found. Page of .

Send a message

Message successfully sent.

Your message

What is 3 + 4 ?

Reason for contacting?

I agree to receive email communication and understand I can unsubscribe at any time.

I agree to be contacted by All Around Real Estate via call, email, and text for real estate services. To opt out, you can reply 'stop' at any time or reply 'help' for assistance. You can also click the unsubscribe link in the emails. Message and data rates may apply. Message frequency may vary. Privacy Policy

Sign Out

Virtual Assistant

Would you like to take the next step with this property? We can help you schedule a showing or virtual tour, or send you more details.

Yes, I would like more information.

Thank You for Your Reply, One of Our Agents will contact you as soon as possible

No, maybe later.

Thank you, you can always contact me via email, phone number or through the contact form.

Realhub AI

Lucy - Your AI-Powered Realtor

Update Your Temporary Password

Personalize your search

Enter your email and we'll notify you immediately when new listings match what you're looking for.

or enter email address

Already have an account ? Login here

Continue your home search

I agree to receive communications and understand I can unsubscribe at any time.

I agree to be contacted by All Around Real Estate via call, email, and text for real estate services. To opt out, you can reply 'stop' at any time or reply 'help' for assistance. You can also click the unsubscribe link in the emails. Message and data rates may apply. Message frequency may vary. Privacy Policy

Already have an account ? Login here

We use cookies

We use cookies for analytics and to enhance your experience. By accepting, you agree to analytics and marketing cookies. Small functional cookies that count viewed properties and time on site are used regardless of your choice. You can manage your preferences or learn more about our cookies policy.