Bentonville community

Bentonville Real Estate

Explore properties and local insights in Bentonville.

About Bentonville

About Bentonville

Discover Bentonville, Arkansas: Real Estate and Community

Welcome to Bentonville, Arkansas, a vibrant city filled with opportunity, rich culture, and a thriving real estate market. Whether you’re a first-time homebuyer, a seasoned investor, or looking to relocate, Bentonville offers a unique blend of comfort, convenience, and community.

Why Choose Bentonville?

Bentonville is not just a place to live; it’s a community that fosters growth and connection. Here are some compelling reasons to consider Bentonville for your next home:

  • Cultural Hub: Home to the Crystal Bridges Museum of American Art, Bentonville boasts a rich cultural scene with art galleries, theaters, and music festivals.
  • Outdoor Activities: From Ozark hiking trails to beautiful parks, enjoy an active lifestyle surrounded by nature.
  • Family-Friendly Environment: With excellent schools, playgrounds, and community events, Bentonville is an ideal place for families.
  • Economic Growth: Sitting at the center of the Northwest Arkansas economic boom, Bentonville offers numerous job opportunities in various sectors.

Real Estate Market Overview

The Bentonville real estate market is robust and diverse. Here are some key insights:

  • Home Prices: The median home price in Bentonville is competitive, making it accessible for various budgets.
  • Types of Properties: From charming historic homes to modern developments, there’s something for everyone.
  • Investment Potential: With ongoing growth in the area, real estate in Bentonville represents a solid investment opportunity.

Community and Lifestyle

Bentonville offers a lifestyle that combines urban amenities with a tight-knit community feel.

Local Highlights

  • Dining: Explore a wide range of dining options, from local favorites to international cuisine.
  • Shopping: Unique boutiques and major retailers ensure you have everything you need within reach.
  • Events: Participate in local festivals, farmers’ markets, and community gatherings to connect with your neighbors.

Getting Started

If you’re considering a move to Bentonville, our team of local real estate experts is here to help you every step of the way.

  • Contact Us: Get in touch with our knowledgeable agents today.
  • Explore Listings: Browse our latest real estate listings here.

Join the Bentonville Community!

Experience the beauty, community, and growth of Bentonville, Arkansas. Discover your dream home in this thriving city today!

Bentonville community

5,923

# of Listings

3

Avg # of Bedrooms

$401

Avg. $ / Sq.Ft.

$735,452

Med. List Price

115

Open Houses Today

329

Open Houses · Next 7 Days

Community totals. Selected price ranges apply to the listings below.

Homes for Sale in Bentonville

329 Properties Found. Page 19 of 22.

Open house
Price reduced
Lakefront living on Loch Lomond in Bella Vista you have been looking for! Located on 2.12 wooded, private acres, this distinctive property offers direct lake access with a paved path leading to a private boathouse with electric lift, storage and swimming dock. What truly sets this home apart is the flexibility of two levels of living. The main level features a full kitchen, spacious living areas, bedrooms and baths, while the lower level offers its own full kitchen, eating area, living room with fireplace, bedrooms and bath—creating options for extended stays, separate living quarters or potential investment use. Enjoy the oversized sunroom, hot tub and two expansive decks, plus comfort of a geothermal heating system, whole-house generator and lake-fed irrigation system. A peaceful lake setting with convenient access to Downtown Bentonville and the Walmart campus. Come for the lake. Stay for the lifestyle.
#1362366

Bella Vista

6 Hughes Lane

5 Beds

3 Baths

3,812 Sq.Ft.

$1,199,000

MLS#: 1362366

Open house
Price reduced
$5000 seller credit with acceptable offer. Located in Mount Sequoyah’s coveted South Hampton neighborhood, this timeless luxury estate combines architectural elegance with modern infrastructure minutes from the Fayetteville Square, Razorback Stadium, and Whole Foods. Impeccably curated, the interior spaces, front yard, and back yard were all professionally designed by an acclaimed local designer. The grand-scale main level features a vaulted great room, gas fireplace, custom French doors, and plantation shutters. A culinary masterpiece, the gourmet kitchen boasts leathered quartzite counters, a custom island, a new built-in microwave/convection oven, and an induction cooktop. Retreat to the main-floor primary suite with heated ensuite floors. Elite infrastructure includes a tankless water heater, fiber internet, energy-efficient HVAC, and dual-pane windows. The landscaped backyard oasis is great for entertaining! Zoned for top-rated Root Elementary, Woodland Junior High, and Fayetteville High.
#1348861

Fayetteville

906 N Pembroke Road

4 Beds

2 Baths

3,356 Sq.Ft.

$900,000

MLS#: 1348861

Open house
Builder is offering up to $10,000 in buyer's closing costs or towards interest rate buydown! Welcome to Savannah Park! The “Kensington” Floor Plan offers 4 BD,2 BA, and thoughtfully designed spaces featuring LVP flooring throughout with no carpet! Enjoy stylish finishes including quartz countertops, designer lighting, a modern electric fireplace, and covered back patio. The primary suite features an oversized vanity, walk in closet, and floor to ceiling tiled shower. Situated on a 0.21 acre CORNER lot, this home provides plenty of outdoor space to enjoy summer evenings and weekend gatherings. Additional upgrades include impact resistant roof shingles, insulated garage walls & doors, 2 inch faux wood blinds, and a full home guttering system. Located in the growing community of Highfill, you'll enjoy easy access to nearby restaurants, coffee shops, and everyday conveniences. Just 7 min from XNA Airport, 15 min to HWY 612, and less than 30 min to Walmart Home Office & DT Bentonville. Ask about preferred lender credit!
#1349135

Highfill

1301 NW 15th Avenue

4 Beds

2 Baths

1,689 Sq.Ft.

$340,000

MLS#: 1349135

Open house
Builder is offering up to $10,000 in closing costs or towards interest rate buydown! Welcome to Savannah Park, Highfill's newest community! The “Sullivan” Plan offers 3 BD, 2 BA, and thoughtfully designed living spaces featuring vaulted ceilings and LVP flooring throughout - no carpet! Enjoy stylish finishes including quartz countertops, designer lighting, a modern floor to ceilings electric fireplace, and a covered back patio. The primary suite is designed with comfort in mind, featuring an oversized vanity, walk-in closet, and a floor-to-ceiling tiled walk-in shower. This home provides plenty of outdoor space to enjoy summer evenings & weekend gatherings. Additional standard upgrades include impact-resistant roof shingles, insulated garage walls and garage doors, 2-in faux wood blinds, and a full home guttering system. You'll enjoy easy access to nearby restaurants, coffee shops, & everyday conveniences. Just 7 min from XNA Airport, 15 min to HWY 6-12, and less than 30 min to Walmart Home Office & DT Bentonville.
#1354206

Highfill

1401 NW 15th Avenue

3 Beds

2 Baths

1,700 Sq.Ft.

$345,000

MLS#: 1354206

Open house
Price reduced
Beautifully maintained 4BR/3BA home tucked along a quiet street in the gated Shadow Valley community. A relaxed California coastal feel carries throughout w/ a light-filled open floor plan, hardwood floors, plantation shutters, & impressive 9-ft sliding glass doors that create effortless indoor-outdoor living. The updated kitchen blends 2.5 in. granite countertops, built-in Sub-Zero refrigerator, Viking gas cooktop, built-in oven & hood, & custom Brizo faucet. Upstairs, a private bedroom or bonus room w/ an en suite bath offers a welcoming retreat for guests or a flexible home office. Recent updates include a 2019 roof, 2024 HVAC, & 2026 water heater. Enjoy slow mornings & relaxed evenings on the covered patio overlooking the fenced in backyard. Shadow Valley offers a lifestyle that goes beyond home, w/ golf, tennis, pickleball, fitness facilities, fishing ponds, dining, & year around social activities. Minutes from The Promenade, I-49, XNA, hospitals, shopping, dining, & Walmart AMP. Social membership conveys.
#1353540

Rogers

6702 W Braebourne Drive

4 Beds

3 Baths

2,676 Sq.Ft.

$692,000

MLS#: 1353540

Open house
You'll LOVE this new construction home with a comfortable mid-century modern feel.  Features open plan with loads of sunlight streaming thru the windows.  Living room has shiplap, painted a lovely SW Naval Blue & electric fireplace to give warmth & ambiance on cool nights. Perfect kitchen for those who love to cook or wanting to learn!  Large island with room for bar stools, beautiful blue backsplash to compliment the Naval paint on the island and pair with the fireplace featured wall.  White quartz countertops make the blues POP.  Large walk in pantry, soft close drawers, doors & pull out trash can.  Covered deck off the living room.  Home has 2 bedrooms & 2 bathrooms.  Primary room features a custom wall also painted that perfect Naval blue, en suite bath with tiled walk in shower and walk in closet.  LVP thru out!  Right off Glasgow & simple to reach the new bike/walking path on Glasgow.  Min away from Branchwood which features pickleball, gym, disc golf & playround & MUCH MORE!   ALSO LISTED FOR RENT!
#1355816

Bella Vista

19 Shetland Drive

2 Beds

2 Baths

1,231 Sq.Ft.

$327,400

MLS#: 1355816

Open house
RARE FIND IN A PRIME ROGERS LOCATION! Don’t miss this opportunity to own an upgraded home in a convenient area! Minutes from trails, shopping, and dining, this home is tucked into a quiet neighborhood with no through traffic. Featuring 4 bedrooms, including a main-level primary suite, 2 bedrooms and full bath downstairs, plus an upstairs ensuite. A grand entry, soaring ceilings, custom architectural details, extensive wood trim, formal living and dining rooms, and a beautiful fireplace create timeless appeal. The spacious kitchen offers abundant wood cabinetry, granite countertops, and pull-out drawers, opening to the family dining area overlooking the backyard. Enjoy a covered patio with gas grill hookup, lush landscaping, mature trees, and exceptional privacy with no neighbors behind! Fresh new carpet, designer lighting, professional landscaping, and major systems. Close to Pinnacle Hills, Walmart HQ, I-49, & more! Prime location, space, updates, and privacy all in one!
#1367821

Rogers

5209 S 42nd Street

4 Beds

3 Baths

2,295 Sq.Ft.

$489,000

MLS#: 1367821

Open house
Welcome to this immaculately maintained, newer home in beautiful Lochmoor subdivision! This custom-build has a fantastic open floor plan that still allows for privacy for each of the three bedrooms and baths on the main level.  The spacious kitchen is open to the living area and the breakfast area with its own built-ins.  A dedicated office, formal dining, and extended covered patio round out the main level.  Upstairs, you'll find a huge bonus room with half bath that provides flexible space and endless options. With a variety of community amenities, close proximity to schools & the Bentonville Community Ctr, and access to the Razorback Greenway in the neighborhood, this home provides for an amazing lifestyle inside and out! See attached Features sheet for custom upgrades and more details!
#1360618

Bentonville

1505 SW Falkirk Run Avenue

3 Beds

3 Baths

3,242 Sq.Ft.

$873,000

MLS#: 1360618

Open house
Price reduced
*Preferred lender offering up to $3350 in buyer paid closing costs* Get more home for your money just East of town. This move-in ready 4-bedroom, 2-bath home sits off Hwy 16, giving you a quick route to the University of Arkansas, Dickson Street, Razorback game days, and everything in town, without the Fayetteville price tag. Inside, an open floor plan fills with natural light and centers on a spacious living area with a cozy fireplace. The kitchen is made for gathering, with rich wood cabinetry, stainless appliances, and a large island with bar seating, plus a dedicated dining area for family dinners. The primary suite offers a private bath with a soaking tub and separate shower. Three additional bedrooms flex easily for kids, guests, or a home office. Out back, a covered patio overlooks a large backyard with room to relax, play, or host friends. Enjoy a quieter setting while staying close to campus, shopping, and dining. Seller is offering a $2,500 carpet allowance to the buyer with an approved offer.
#1366154

Fayetteville

5642 E Huntsville Road

4 Beds

2 Baths

2,046 Sq.Ft.

$335,000

MLS#: 1366154

Open house
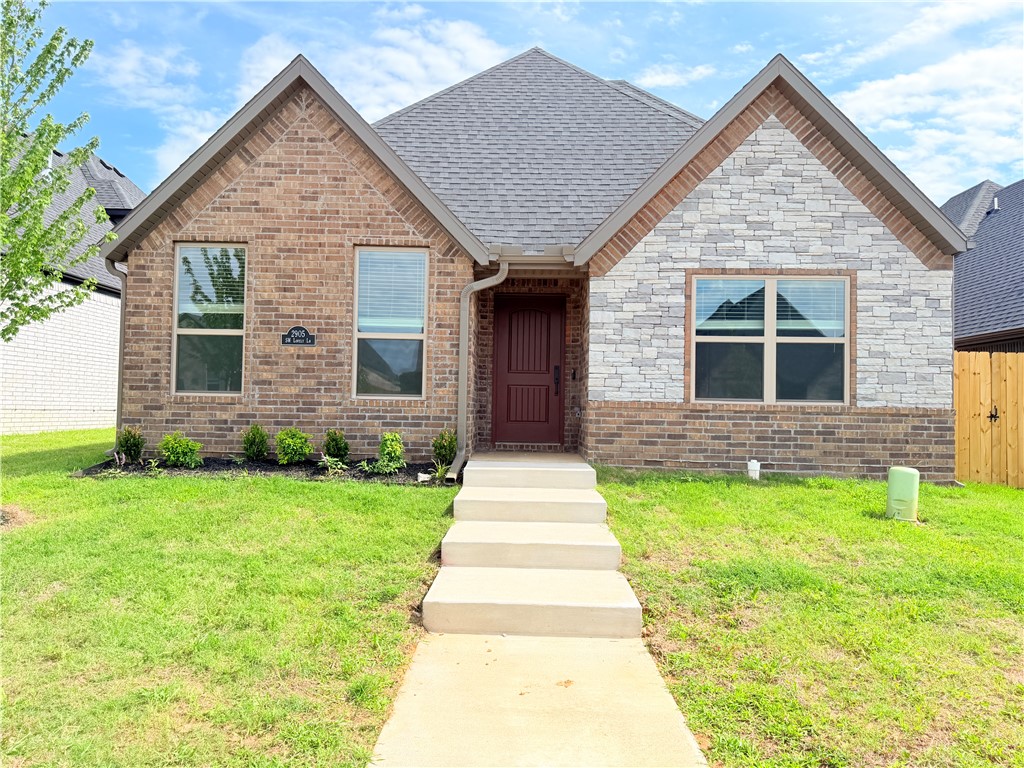
Welcome to this spacious two-story home featuring an impressive entry with 11-foot ceilings that opens into a bright family room with vaulted ceilings, a fireplace, and a lighted ceiling fan. The open-concept layout flows into the dining area and modern kitchen, showcasing 3 cm granite countertops throughout, premium soft-close cabinetry, and convenient garage access.

This thoughtfully designed floor plan offers four bedrooms, all equipped with lighted ceiling fans, with two bedrooms on the main level and two upstairs. Both downstairs bedrooms feature vaulted ceilings, including the private primary suite with a luxurious en-suite bath and walk-in closet. A second main-level bedroom provides flexibility for guests, family, or a home office.

Upstairs, you'll find two additional bedrooms and a full bathroom, providing privacy and functionality. With upgraded finishes, spacious living areas, and a versatile layout, this home is ideal for comfortable everyday living and entertaining.
#1352764

Bentonville

2905 SW Lovely Lane

4 Beds

3 Baths

1,855 Sq.Ft.

$407,155

MLS#: 1352764

Open house
Price reduced
SELLER OFFERING $50,000 TOWARD RATE BUYDOWN. Welcome to the House on Tunnel Vision, where art and trails collide. This move-in ready new construction offers bike-in, bike-out living with backyard access to Tunnel Vision and the new OZ Trails Bike Park. Set on .67 acres, the home spans 3 levels connected by an elevator, a rare Bella Vista feature. A 30’x60’ pickleball-ready driveway and oversized 3-car garage offer boat storage, a 240V EV outlet, and a mural by a local artist. Inside, enjoy 14’ great room ceilings, Pella windows, quartz countertops, and a stone gas fireplace. The main-level primary suite features heated tile floors, a custom closet, and a 67” James Martin tub featured at the 2025 International Builders’ Show. Additional bedrooms each have a private ensuite. Two levels of decking, a fire pit, and hybrid wall insulation complete the home. Minutes to I-49 and Downtown Bentonville. 3,375 sqft includes a bath and bonus room accessed through the garage.
#1361238

Bella Vista

48 Chatburn Drive

3 Beds

4 Baths

2,855 Sq.Ft.

$1,330,000

MLS#: 1361238

Open house
Welcome to Taylor Subdivision, a community unlike anything else you’ll find in Northwest Arkansas at this price point. This thoughtfully designed home offers 3 bedrooms, 2 baths, generous living spaces, walk in closets, and a spacious kitchen perfect for everyday living and entertaining. Upstairs, a large landing provides flexible bonus space for a cozy seating area, reading nook, homework station, or home office. The home also features an installed sprinkler system for added convenience. What truly sets this neighborhoodapart are the amenities, including a clubhouse with exercise room, community pool, hot tub, pickleball court, and playground, offering a lifestyle typically found at a much higher price point. Convenientlylocated in Rogers near shopping, dining,  entertainment, and I-49, this is a unique opportunity to enjoy a new home, exceptional amenities, and incredible value. There is an option to upgrade to a half-bath on the main level! Additional floorplans available. Preferred lender credit available.
#1365768

Rogers

2608 W Bonnie Lane

3 Beds

2 Baths

1,565 Sq.Ft.

$399,900

MLS#: 1365768

Open house
LOCATION, LIFESTYLE & ROOM TO LIVE! This one checks all the boxes! Situated on a beautiful corner lot, this spacious 4 bedroom home puts you right in the heart of the action. The neighborhood clubhouse, pool, and playground are just steps away. Inside, you'll find a flexible floor plan with an upstairs bonus room, a dream laundry room, and a fourth bedroom currently set up as an office. Need extra space? The finished bonus area in the third car garage is perfect for a game room, hobby space, home gym, or second living area and can be converted back to garage space if needed. Step outside to enjoy covered and uncovered patio spaces! With a new roof and hot water heater in 2025, plus an unbeatable location close to everything, this home brings together convenience, flexibility, and fun. Don't miss your chance to live where the action is! Located next to Hellstern Middle School and Har-Ber High School.
#1363342

Springdale

238 Bella Toscana Street

4 Beds

2 Baths

3,142 Sq.Ft.

$635,000

MLS#: 1363342

Open house
Price reduced
Seller offering up to $5,000 toward buyer’s closing costs. Modern new construction in Rogers with elevated finishes throughout. The exterior makes an immediate impression with warm wood accents, stone detailing, black trim, a glass panel garage door, and a custom mailbox. Inside, oversized windows and vaulted ceilings create a bright, open feel, complemented by marble look tile flooring, black interior doors, designer shades, and matte black fixtures. The living room features a dramatic custom black fireplace/media wall with lighted built in niches. The kitchen offers white cabinetry, dark stone style countertops, a gas range, built-in microwave, pantry, and statement island. The split floor plan includes 3 bedrooms, 2 baths, and a flexible office or game room. The primary suite offers a freestanding soaking tub, glass enclosed stone look tile shower, and black hardware. Additional features include ceiling fans, covered patio, spray foam insulation, and a wood privacy fence, all already in place.
#1360207

Rogers

2708 W Gum Street

3 Beds

2 Baths

2,132 Sq.Ft.

$464,900

MLS#: 1360207

Open house
Charming 1890s home just steps from downtown Siloam Springs. Carefully maintained and updated over the years, the home retains distinctive original details, including original pine floors—some exposed and some protected beneath LVP—built-in bookcases and portions of the original wall paper. Recent improvements include a new kitchen and bathroom, along with two spacious upstairs bonus rooms and additional storage. The fully fenced backyard is designed for entertaining, featuring a covered outdoor living deck. Enjoy the character of an established neighborhood within walking distance of downtown dining and shopping, with convenient access to John Brown University, parks, trails and recreation.
#1362080

Siloam Springs

403 S Wright Street

2 Beds

2 Baths

1,710 Sq.Ft.

$319,770

MLS#: 1362080

1 ... 17 18 19 20 21 22

properties found. properties found. Page of .

Send a message

Message successfully sent.

Your message

What is 3 + 4 ?

Reason for contacting?

I agree to receive email communication and understand I can unsubscribe at any time.

I agree to be contacted by All Around Real Estate via call, email, and text for real estate services. To opt out, you can reply 'stop' at any time or reply 'help' for assistance. You can also click the unsubscribe link in the emails. Message and data rates may apply. Message frequency may vary. Privacy Policy

Sign Out

Virtual Assistant

Would you like to take the next step with this property? We can help you schedule a showing or virtual tour, or send you more details.

Yes, I would like more information.

Thank You for Your Reply, One of Our Agents will contact you as soon as possible

No, maybe later.

Thank you, you can always contact me via email, phone number or through the contact form.

Realhub AI

Lucy - Your AI-Powered Realtor

Update Your Temporary Password

Personalize your search

Enter your email and we'll notify you immediately when new listings match what you're looking for.

or enter email address

Already have an account ? Login here

Continue your home search

I agree to receive communications and understand I can unsubscribe at any time.

I agree to be contacted by All Around Real Estate via call, email, and text for real estate services. To opt out, you can reply 'stop' at any time or reply 'help' for assistance. You can also click the unsubscribe link in the emails. Message and data rates may apply. Message frequency may vary. Privacy Policy

Already have an account ? Login here

We use cookies

We use cookies for analytics and to enhance your experience. By accepting, you agree to analytics and marketing cookies. Small functional cookies that count viewed properties and time on site are used regardless of your choice. You can manage your preferences or learn more about our cookies policy.