Bentonville community

Bentonville Real Estate

Explore properties and local insights in Bentonville.

About Bentonville

About Bentonville

Discover Bentonville, Arkansas: Real Estate and Community

Welcome to Bentonville, Arkansas, a vibrant city filled with opportunity, rich culture, and a thriving real estate market. Whether you’re a first-time homebuyer, a seasoned investor, or looking to relocate, Bentonville offers a unique blend of comfort, convenience, and community.

Why Choose Bentonville?

Bentonville is not just a place to live; it’s a community that fosters growth and connection. Here are some compelling reasons to consider Bentonville for your next home:

  • Cultural Hub: Home to the Crystal Bridges Museum of American Art, Bentonville boasts a rich cultural scene with art galleries, theaters, and music festivals.
  • Outdoor Activities: From Ozark hiking trails to beautiful parks, enjoy an active lifestyle surrounded by nature.
  • Family-Friendly Environment: With excellent schools, playgrounds, and community events, Bentonville is an ideal place for families.
  • Economic Growth: Sitting at the center of the Northwest Arkansas economic boom, Bentonville offers numerous job opportunities in various sectors.

Real Estate Market Overview

The Bentonville real estate market is robust and diverse. Here are some key insights:

  • Home Prices: The median home price in Bentonville is competitive, making it accessible for various budgets.
  • Types of Properties: From charming historic homes to modern developments, there’s something for everyone.
  • Investment Potential: With ongoing growth in the area, real estate in Bentonville represents a solid investment opportunity.

Community and Lifestyle

Bentonville offers a lifestyle that combines urban amenities with a tight-knit community feel.

Local Highlights

  • Dining: Explore a wide range of dining options, from local favorites to international cuisine.
  • Shopping: Unique boutiques and major retailers ensure you have everything you need within reach.
  • Events: Participate in local festivals, farmers’ markets, and community gatherings to connect with your neighbors.

Getting Started

If you’re considering a move to Bentonville, our team of local real estate experts is here to help you every step of the way.

  • Contact Us: Get in touch with our knowledgeable agents today.
  • Explore Listings: Browse our latest real estate listings here.

Join the Bentonville Community!

Experience the beauty, community, and growth of Bentonville, Arkansas. Discover your dream home in this thriving city today!

Bentonville community

5,923

# of Listings

3

Avg # of Bedrooms

$401

Avg. $ / Sq.Ft.

$735,452

Med. List Price

115

Open Houses Today

329

Open Houses · Next 7 Days

Community totals. Selected price ranges apply to the listings below.

Homes for Sale in Bentonville

329 Properties Found. Page 4 of 22.

Open house
This beautifully maintained home is set on a desirable corner lot with plenty of curb appeal, and easy access to the best of Northwest Arkansas. The thoughtfully designed floor plan creates an inviting flow between the main living spaces, making it ideal for both everyday living and entertainment. Quality finishes throughout, including hardwood floors, crown molding, granite countertops, and more. The spacious living room features a gas fireplace. The eat-in kitchen offers a large island with seating, a generous pantry, gas range, and built-in appliances. Outside, the fenced backyard features a covered patio and outdoor fireplace for relaxing or entertaining year-round. The primary suite features a walk-in shower, and a walk-through closet with separate areas on both sides. Two additional bedrooms share a guest bath with double vanity. Additional features include a storm shelter conveniently located in the garage.
#1363743

Rogers

5702 W Red Maple Drive

3 Beds

2 Baths

1,882 Sq.Ft.

$439,500

MLS#: 1363743

Open house
Welcome to the Hickory plan in the desirable Hillcrest subdivision of Cave Springs! This stunning two-story home offers 2,600 square feet of thoughtfully designed living space, featuring 5 bedrooms, 3 bathrooms, and a spacious 3-car garage. The primary suite also features a luxurious en-suite bathroom complete with a freestanding soaker tub and fully tiled shower. Additional highlights include stainless steel appliances, and a composite granite kitchen sink. Hillcrest offers the perfect blend of peaceful suburban living and everyday convenience, with easy access to nearby schools, major employers, shopping, dining, and key travel routes throughout Northwest Arkansas.Open houses every Sunday from 1-4 PM. For a limited time, Builder Incentives: $10,000 Builder Bucks to use towards select upgrades, appliances, or buy down your rate you choose! Plus up to 5K from select lenders. For a total of up to 15K with lender incentives! Fence, blinds, and gutters are all included.
#1366300

Cave Springs

1505 Crystal Clear Lane

5 Beds

3 Baths

2,600 Sq.Ft.

$624,000

MLS#: 1366300

Open house
Price reduced
Introducing the Partridge Plan, an exceptional new construction home designed with both comfort and functionality in mind. The heart of the home features a huge open-concept living area highlighted by a cozy gas fireplace. The kitchen has abundant counter space, a gas range w/ a vented hood, and a large walk-in pantry to keep everything organized and within reach. The primary suite is designed as a private retreat, complete with a spacious walk-in closet and a convenient laundry room attached. Upstairs, you’ll find three additional bedrooms and a full bathroom with double vanity space. Step outside to enjoy the large covered back porch, perfect for entertaining or unwinding while taking in the outdoors. Blinds, gutters, and fence included.
VISIT BUILDER'S MODEL HOME - 6703 CRABAPPLE ST, WALNUT GROVE
#1342212

Bentonville

6801 SW Basswood Avenue

4 Beds

2 Baths

2,282 Sq.Ft.

$439,999

MLS#: 1342212

Open house
Price reduced
Introducing the Partridge Plan, an exceptional new construction home designed with both comfort and functionality in mind. The heart of the home features an huge open-concept living area highlighted by a cozy gas fireplace. The kitchen is a true standout, with abundant counter space, a gas range with a vented hood, and a large walk-in pantry to keep everything organized and within reach. The primary suite is designed as a private retreat, complete with a spacious walk-in closet and a conveniently located laundry room attached. Upstairs, you’ll find three additional bedrooms along with a full bathroom with double vanity space. Step outside to enjoy the large covered back porch, perfect for entertaining or unwinding while taking in the outdoors. This home feels very private with no direct homes behind! Blinds, gutters, and fence included. Preferred lender credit is available. VISIT BUILDER'S MODEL HOME - 6703 CRABAPPLE ST, WALNUT GROVE
#1367436

Bentonville

6700 SW Orange Avenue

4 Beds

2 Baths

2,282 Sq.Ft.

$450,000

MLS#: 1367436

Open house
Price reduced
LENDER CREDIT up to $3,000 available to be used for closing costs or interest rate buy-down! Step into luxury living with this stunning home situated on a corner lot in one of NWA's most desirable locations. This home has an open layout with a spacious living room and natural lighting. Kitchen features stainless steel appliances, granite countertops, cabinet storage, large laundry room. The main floor also has a formal dining room, primary suite with a beautiful bathroom and spacious walk-in closet, plus an office or can be used as a 5th bedroom and half bathroom. Upstairs has a bedroom with an en-suite bathroom and walk-in closet. Two additional bedrooms and bathroom and new paint. Don't miss the storm shelter! The backyard is complete with a heated gunite saltwater pool with a waterfall and cooling deck. Located just minutes from downtown Bentonville. Residents also enjoy the neighborhood amenities with a pool, playground, and basketball court. New roof 2025, pool 2021. Schedule your showing today. Welcome Home!
#1347736

Bentonville

1701 Helen Lane

4 Beds

3 Baths

3,381 Sq.Ft.

$793,900

MLS#: 1347736

Open house
Price reduced
Beautiful new construction featuring the popular Knighton Plan in Allen Meadows, Tontitown's newest subdivision! Situated on a spacious 1.29-acre lot, this 2-story home offers 5 bedrooms, 3.5 bathrooms, and a dedicated office with wood flooring. An upstairs bedroom provides flexibility as a bonus or media room. The kitchen features custom soft-close cabinetry, beautiful countertops, double ovens, and upgraded stainless steel appliances. The spacious living area opens to a covered back patio with a brick fireplace and gas logs, perfect for year-round outdoor entertaining. Additional highlights include a welcoming front porch, quality finishes throughout, and an ideal layout designed for both everyday living and entertaining. The seller is offering $ 2,500 toward concessions. $5,000 in lender concessions are also available.  Taxes are based on land only.
#1357246

Fayetteville

13540 Coop Road

5 Beds

3 Baths

3,600 Sq.Ft.

$935,900

MLS#: 1357246

Open house
Price reduced
Located in the gated community of The Reserve at Serenity Ridge, The Knighton Plan sits on a spacious 1-acre lot and offers 5 bedrooms (4 on the main level), 3.5 bathrooms, and a dedicated office. The open-concept layout features a stunning kitchen with custom cabinetry, soft-close doors and drawers, quartz countertops, and double ovens—perfect for entertaining. The private primary suite includes a beautifully tiled shower, a stand-alone soaking tub, and a large wrap-around closet. Relax on the covered back patio with a fireplace, TV hookup, and beautiful views.  Taxes are based on land only. Seller is offering $30,000 in concessions plus a $5,000 lender credit with a preferred lender.
#1338624

Lowell

630 Shooting Star Lane

5 Beds

3 Baths

3,600 Sq.Ft.

$1,040,700

MLS#: 1338624

Open house
This 3 bed, 2 bath 1714 square foot floor plan has pocket office with an open-concept living space and covered patio that makes this house is perfect for entertaining. Complete with a large primary suite with dual closets!

*Taxes subject to change based on new construction.*
#1333680

Tontitown

815 Haley Street

3 Beds

2 Baths

1,726 Sq.Ft.

$359,000

MLS#: 1333680

Open house
This floor plan is a 3 bedroom, 2 bathroom 1750 square
feet home featuring 10-foot ceilings in the entryway,
kitchen, and living area, plus dual vanities in the primary
bathroom. The 1750 3-Car Series delivers the luxury of a
larger floor plan with an included 3 car garage.
#1347198

Tontitown

953 Lambrusco Boulevard

3 Beds

2 Baths

1,753 Sq.Ft.

$384,973

MLS#: 1347198

Open house
This 3 bed, 2 bath 1714 square foot floor plan has a coffee bar (Provides built-ins for the drop zone area
creates the largest kitchen/living room space, and adds cabinets and countertop for additional storage and entertaining) With an open-concept living space and covered patio, this house is perfect for entertaining. Complete with a large primary suite with dual closets!

*Taxes subject to change based on new construction*
#1338225

Tontitown

987 Lambrusco Boulevard

3 Beds

2 Baths

1,734 Sq.Ft.

$359,000

MLS#: 1338225

Open house
This 3 bed, 2 bath 1714 square foot floor plan is
customizable to your needs. Take your pick from a flexible
living space, coffee bar, or pocket office in this 1,700-
square-foot home. The ability to choose from structural
options to best suit your lifestyle makes this house a
home! With an open-concept living space and covered
patio, this house is perfect for entertaining. Complete with
a large primary suite with dual closets. Taxes subject to change based on new construction.
#1342942

Centerton

2620 Jazz Avenue

3 Beds

2 Baths

1,744 Sq.Ft.

$384,788

MLS#: 1342942

Open house
Price reduced
INCENTIVES AVAILABLE! Bright, airy, & packed with high-end upgrades, this beautifully designed home offers a seamless, functional floor plan. Step inside the entry with elegant wainscoting & into an expansive living room featuring 14' vaulted ceilings, custom wood beams, sleek linear tile fireplace & abundant natural light. Chef’s kitchen impresses with custom ceiling-height cabinetry, soft-close doors, quartz countertops, pot filler, 5-burner gas cooktop, built-in microwave & oven and spacious walk-in pantry. Unwind in the secluded primary suite with tray ceilings, decorative beams & durable LVP flooring. Spa-inspired primary bath boasts a standalone soaking tub, tile walk-in shower with a bench seat & frameless glass, double vanities & a generous walk-in closet with direct access to the laundry room. Three oversized secondary bedrooms & two full baths complete the interior. Outside, enjoy the covered patio overlooking a fully sodded, fully fenced backyard. Prime location near schools, parks & easy access to I-49!
#1365732

Cave Springs

1600 Crystal Clear Lane

4 Beds

3 Baths

2,382 Sq.Ft.

$599,900

MLS#: 1365732

Open house
Price reduced
INCENTIVES AVAILABLE! Bright, airy, & packed with high-end upgrades, this beautifully designed home offers a seamless, functional floor plan. Step inside the entry with elegant wainscoting & into an expansive living room featuring 14' vaulted ceilings, custom wood beams, sleek linear tile fireplace & abundant natural light. Chef’s kitchen impresses with custom ceiling-height cabinetry, soft-close doors, quartz countertops, pot filler, 5-burner gas cooktop, built-in microwave & oven and spacious walk-in pantry. Unwind in the secluded primary suite with tray ceilings, decorative beams & durable LVP flooring. Spa-inspired primary bath boasts a standalone soaking tub, tile walk-in shower with a bench seat & frameless glass, double vanities & a generous walk-in closet with direct access to the laundry room. Three oversized secondary bedrooms & two full baths complete the interior. Outside, enjoy the covered patio overlooking a fully sodded, fully fenced backyard. Prime location near schools, parks & easy access to I-49!
#1363494

Cave Springs

1604 Crystal Clear Lane

4 Beds

3 Baths

2,382 Sq.Ft.

$594,900

MLS#: 1363494

Open house
Price reduced
Come enjoy Bella Vista and all it has to offer, which includes Seven Lakes, Seven Golf Courses, Mountain Biking Trails, Hiking Trails, Restaurants and Pools.  The house is located within minutes to the Scottsdale Golf Course, Highlands Golf Course and Branchwood Recreation Center.  The Tunnel Vision Mountain Biking Trail is a short ride away.  The home features an open floor plan with luxury vinyl plank throughout, no carpet, beautiful kitchen island, quartz counter tops, stainless appliances including a side-by-side refrigerator, pantry, living room electric fireplace, dedicated laundry room with upper cabinets, hot water recirculating pump, blinds and gutters. Covered back patio with extended concrete pad for extra room.  Large, FLAT back yard.  **Taxes are based on lot only, Buyer to verify future taxes!** **Seller offering $5,000 Buyer Incentive with Acceptable Offer.
#1355457

Bella Vista

4 Boswell Circle

3 Beds

2 Baths

1,585 Sq.Ft.

$353,900

MLS#: 1355457

Open house
Price reduced
Remarkable new construction 4 bedroom, 2 bathroom single story with 3 car garage home now available.
Kitchen is complete with stainless steel appliances, gas cooktop, microwave, pantry, and granite
countertops. Large Fireplace in the living room is flanked by built-ins and is the perfect focal point. Details throughout include wood
cased windows complete with 2-inch blinds. Large front porch, fully sodded oversized yard, landscaping
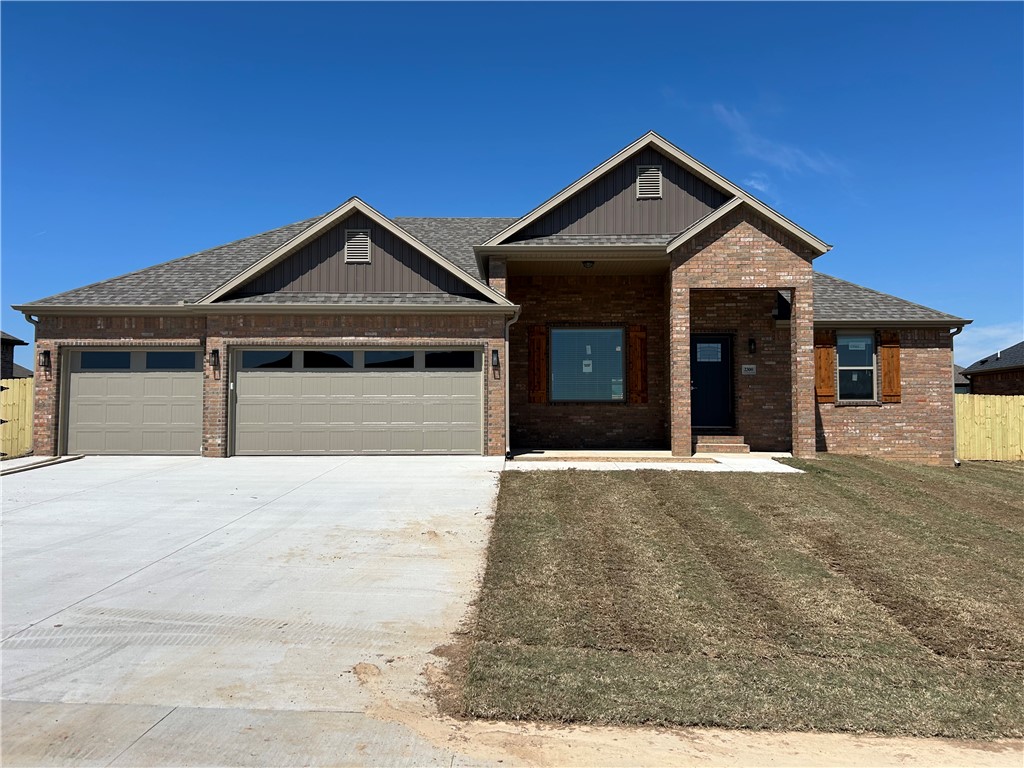
and privacy fence. Keyless pad on garage door for ease of access. Exterior brick construction creates long life ease of maintenance. Covered back porch and super curb appeal makes this a must see home. Seller will pay $2,500 in buyer concessions.  $5000 lender credit available with preferred lender. Interior photos are of similar plan, finishes may vary.
#1342084

Pea Ridge

2300 Crane Avenue

4 Beds

2 Baths

1,940 Sq.Ft.

$385,950

MLS#: 1342084

1 2 3 4 5 6 ... 22

properties found. properties found. Page of .

Send a message

Message successfully sent.

Your message

What is 3 + 4 ?

Reason for contacting?

I agree to receive email communication and understand I can unsubscribe at any time.

I agree to be contacted by All Around Real Estate via call, email, and text for real estate services. To opt out, you can reply 'stop' at any time or reply 'help' for assistance. You can also click the unsubscribe link in the emails. Message and data rates may apply. Message frequency may vary. Privacy Policy

Sign Out

Virtual Assistant

Would you like to take the next step with this property? We can help you schedule a showing or virtual tour, or send you more details.

Yes, I would like more information.

Thank You for Your Reply, One of Our Agents will contact you as soon as possible

No, maybe later.

Thank you, you can always contact me via email, phone number or through the contact form.

Realhub AI

Lucy - Your AI-Powered Realtor

Update Your Temporary Password

Personalize your search

Enter your email and we'll notify you immediately when new listings match what you're looking for.

or enter email address

Already have an account ? Login here

Continue your home search

I agree to receive communications and understand I can unsubscribe at any time.

I agree to be contacted by All Around Real Estate via call, email, and text for real estate services. To opt out, you can reply 'stop' at any time or reply 'help' for assistance. You can also click the unsubscribe link in the emails. Message and data rates may apply. Message frequency may vary. Privacy Policy

Already have an account ? Login here

We use cookies

We use cookies for analytics and to enhance your experience. By accepting, you agree to analytics and marketing cookies. Small functional cookies that count viewed properties and time on site are used regardless of your choice. You can manage your preferences or learn more about our cookies policy.