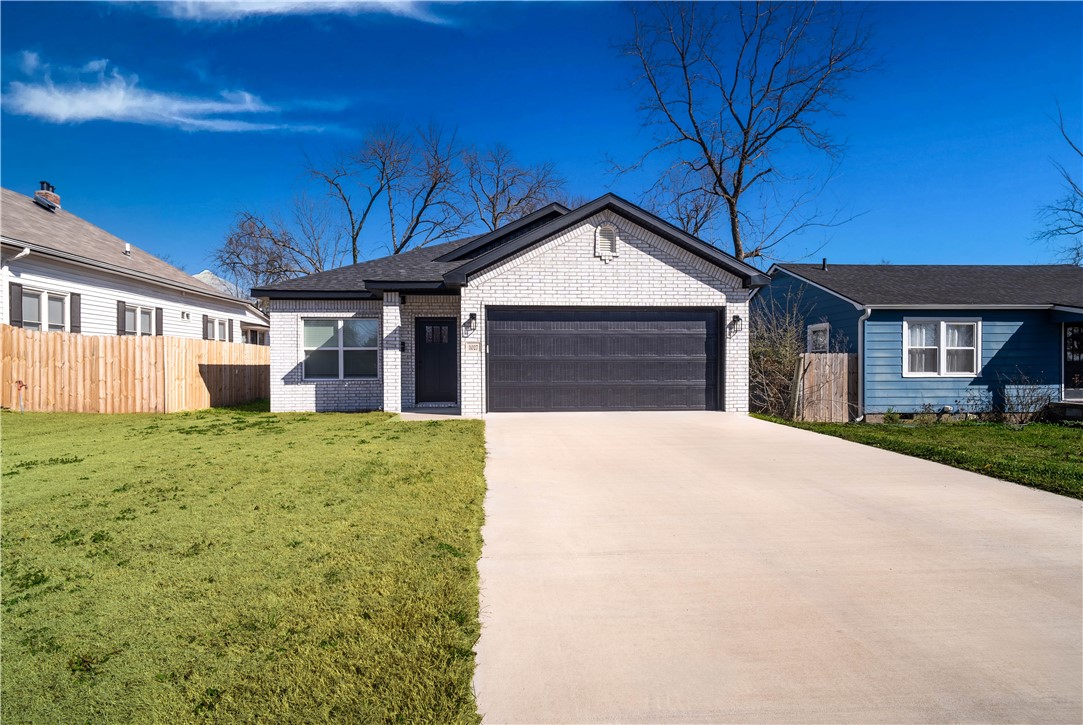
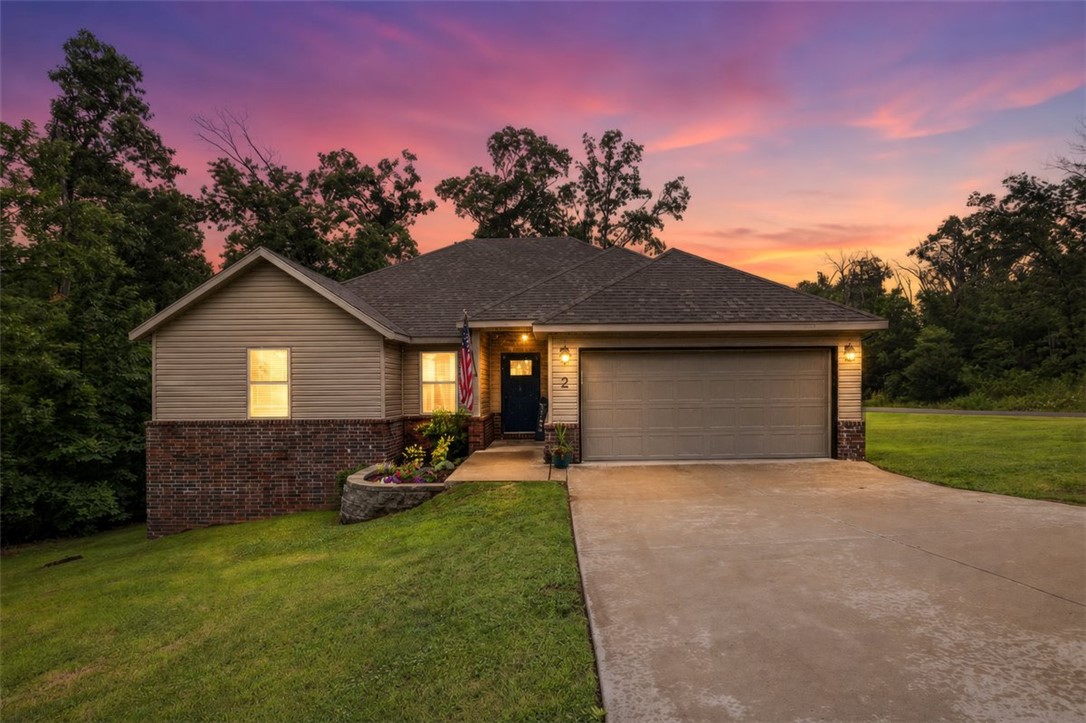
Bentonville community

Bentonville Real Estate

Explore properties and local insights in Bentonville.

About Bentonville

About Bentonville

Discover Bentonville, Arkansas: Real Estate and Community

Welcome to Bentonville, Arkansas, a vibrant city filled with opportunity, rich culture, and a thriving real estate market. Whether you’re a first-time homebuyer, a seasoned investor, or looking to relocate, Bentonville offers a unique blend of comfort, convenience, and community.

Why Choose Bentonville?

Bentonville is not just a place to live; it’s a community that fosters growth and connection. Here are some compelling reasons to consider Bentonville for your next home:

  • Cultural Hub: Home to the Crystal Bridges Museum of American Art, Bentonville boasts a rich cultural scene with art galleries, theaters, and music festivals.
  • Outdoor Activities: From Ozark hiking trails to beautiful parks, enjoy an active lifestyle surrounded by nature.
  • Family-Friendly Environment: With excellent schools, playgrounds, and community events, Bentonville is an ideal place for families.
  • Economic Growth: Sitting at the center of the Northwest Arkansas economic boom, Bentonville offers numerous job opportunities in various sectors.

Real Estate Market Overview

The Bentonville real estate market is robust and diverse. Here are some key insights:

  • Home Prices: The median home price in Bentonville is competitive, making it accessible for various budgets.
  • Types of Properties: From charming historic homes to modern developments, there’s something for everyone.
  • Investment Potential: With ongoing growth in the area, real estate in Bentonville represents a solid investment opportunity.

Community and Lifestyle

Bentonville offers a lifestyle that combines urban amenities with a tight-knit community feel.

Local Highlights

  • Dining: Explore a wide range of dining options, from local favorites to international cuisine.
  • Shopping: Unique boutiques and major retailers ensure you have everything you need within reach.
  • Events: Participate in local festivals, farmers’ markets, and community gatherings to connect with your neighbors.

Getting Started

If you’re considering a move to Bentonville, our team of local real estate experts is here to help you every step of the way.

  • Contact Us: Get in touch with our knowledgeable agents today.
  • Explore Listings: Browse our latest real estate listings here.

Join the Bentonville Community!

Experience the beauty, community, and growth of Bentonville, Arkansas. Discover your dream home in this thriving city today!

Bentonville community

5,937

# of Listings

3

Avg # of Bedrooms

$401

Avg. $ / Sq.Ft.

$734,727

Med. List Price

10

Open Houses Today

281

Open Houses · Next 7 Days

Community totals. Selected price ranges apply to the listings below.

Homes for Sale in Bentonville

2632 Properties Found. Page 106 of 176.

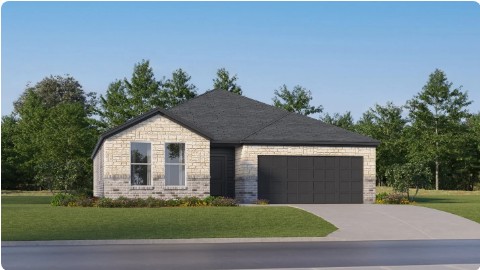
Welcome to the Dogwood 1550, a beautifully designed one-story ranch-style home offering 1,550 sq. ft. of comfortable living space, 3 bedrooms, 2 bathrooms, and a finished 2-car garage. From the inviting covered front porch, step into a welcoming entryway leading to two bedrooms and a guest bath before opening into the spacious living room, kitchen, and dining area. The private primary suite features an en-suite bath with his-and-hers sinks and a walk-in closet. The Dogwood 1550 comes complete with quality finishes and thoughtful extras, including ceramic tile, crown molding, a gas fireplace, granite countertops, stainless steel appliances, walk-in closets, blinds, gutters, a front privacy fence, front landscaping, and a fully sodded yard. A garage door opener and keypad entry are also included. Come discover the comfort and quality of the Dogwood 1550 and make it your new home!
#1366092

Fayetteville

4190 W Barhem Drive

3 Beds

2 Baths

1,550 Sq.Ft.

$346,450

MLS#: 1366092

Welcome to Gladstone Plan, a stunning new construction home in the Mason Valley Estates Subdivision, located in the highly desirable Bentonville School District. Designed with both style and functionality, this 3-bedroom, 2 bath home offers a perfect blend of modern elegance and everyday comfort. The open-concept layout invites you to s ee the spacious interior. At the heart of the home, the kitchen shines with granite countertops, custom cabinetry, a large island, and premium stainless steel appliances, making it perfect for hosting or casual dining. Cozy up by the gas fireplace in the living area or enjoy the practicality of a gas range for all your cooking. With luxury finishes throughout, this home is truly designed for today’s lifestyle. Situated in an exciting new community, future amenities include a pool, adding even more value to your investment. Don’t miss your chance to own the Gladstone Plan. Schedule your showing today and take advantage of the $7000 builder credit, and up to $3,500 lender credit.
#1314900

Bentonville

624 NW 65th Avenue

3 Beds

2 Baths

1,679 Sq.Ft.

$346,282

MLS#: 1314900

Offering a $3,000 lender credit toward buyer closing costs or an interest rate buydown! This inviting 4-bedroom, 2-bathroom home features an open layout with a large living room, a kitchen with stainless steel appliances, ample cabinet storage, a pantry, and granite countertops, plus a refrigerator. This split floor plan offers space and comfort for all. The primary suite includes a large walk-in closet and an ensuite bathroom with a walk-in shower. Plus three additional spacious bedrooms and a full bathroom.  Step outside to enjoy the nice fenced-in backyard, perfect for relaxing, entertaining guests, or enjoying time outdoors. Conveniently located near schools, a park, a pond, and just minutes from Downtown Bentonville. Don't miss this opportunity to make this Centerton home yours! Schedule your showing today!
#1366559

Centerton

1041 Sunshine Court

4 Beds

2 Baths

1,777 Sq.Ft.

$346,000

MLS#: 1366559

Price reduced
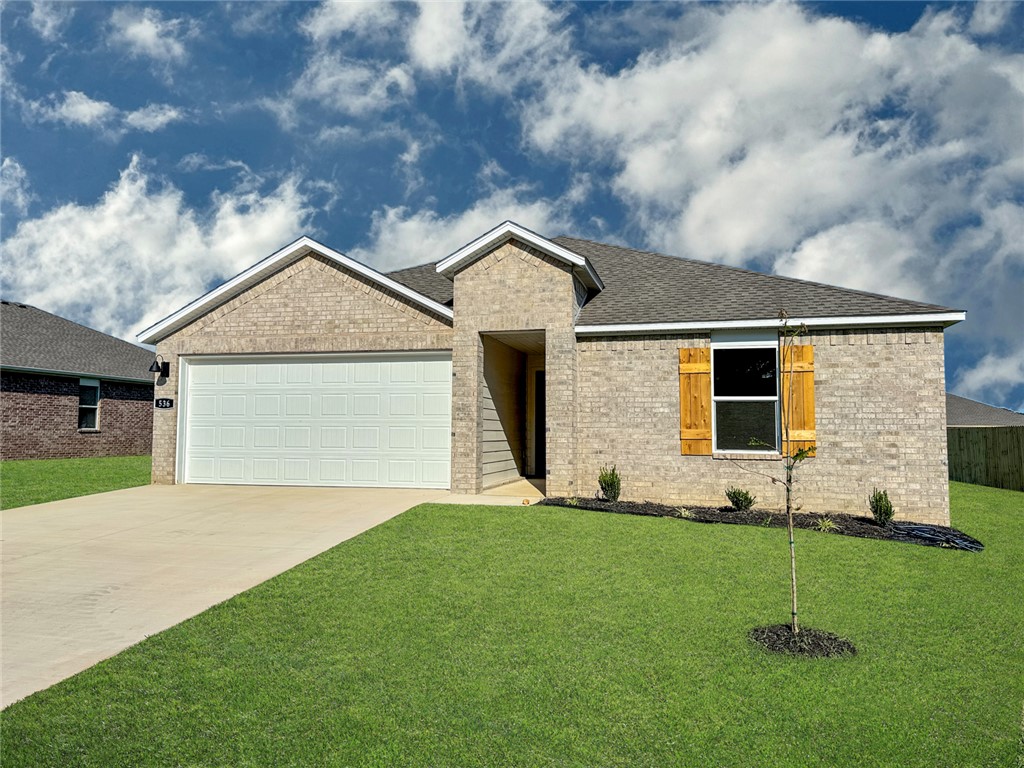
Fence Included! The Nash — a thoughtfully designed single-story home that delivers modern comfort with a  functional layout. Featuring 3 bedrooms and 2 bathrooms, this new construction home is ideal for both everyday living and effortless entertaining. Step into a bright, open-concept living space where the kitchen, dining area, and family room flow seamlessly together. The kitchen is a standout with sleek quartz countertops, stainless steel appliances, and ample cabinetry, creating a stylish and practical hub of the home.  Privately situated at the rear of the home, the owner’s suite provides a peaceful retreat with a well-appointed en-suite bathroom and a generous walk-in closet. Two additional bedrooms are located toward the front of the home, each with convenient access to a full bathroom—perfect for family members or overnight guests. With its clean design, high-end finishes, and efficient use of space, The Nash offers the perfect blend of simplicity and sophistication.
#1348745

Bentonville

6200 SW Abelia Avenue

3 Beds

2 Baths

1,750 Sq.Ft.

$345,900

MLS#: 1348745

Beautiful Biscoe Plan in Nature Walk, located in Springdale, AR! These brand-new homes will have a Brick and siding exterior per plan. Single-story homes will have LVP flooring throughout common areas and carpet in all bedrooms. The 2-story homes will have LVP downstairs and carpet in all bedrooms, on the stairs and in all upstairs living areas. Kitchen features 30-inch cabinets, lovely appliances, and granite countertops with tile backsplash. Primary bedroom has a fabulous ensuite with dual sinks and a walk-in shower! LED lighting throughout. High efficiency AC with programmable Wi-Fi thermostat. Front, side, and PARTIAL back sod for the larger lots. Garage Door Opener! Taxes and Parcel TBD. Come find your dream home today!
#1366623

Springdale

1847 Ladawn Avenue

4 Beds

2 Baths

1,516 Sq.Ft.

$345,500

MLS#: 1366623

This 3 bed, 2 bath 1714 square foot floor plan is
customizable to your needs. Take your pick from a flexible
living space, coffee bar, or pocket office in this 1,700-
square-foot home. The ability to choose from structural
options to best suit your lifestyle makes this house a
home! With an open-concept living space and covered
patio, this house is perfect for entertaining. Complete with
a large primary suite with dual closets! Taxes subject to change based on new construction.
#1362982

Pea Ridge

2005 Silk Street

3 Beds

2 Baths

1,734 Sq.Ft.

$345,024

MLS#: 1362982

Beautiful Bellevue Plan in Wagon Wheel Phase 2, in Farmington, Arkansas! Each home in Wagon Wheel is meticulously crafted with attention to detail, creating a space that feels both luxurious and welcoming. From the moment you walk through the door, you'll be greeted by modern features and spacious a layout that caters to every lifestyle. Our homes boast premium finishes and thoughtful designs, ensuring that you'll be stepping inside your own personal oasis. These homes will be complete with LVP flooring throughout and wood shelving in all closets, pantry and utility room. The kitchen will have quartz kitchen counters, 36-inch cabinets, and stainless-steel appliances! Home will have a Garage Door Opener. Primary bath will have quartz countertops, double sinks, and an oversized walk-in shower. Each home comes with 4-sided brick with per plan. NO SHUTTERS. Taxes and Parcel TBD.
#1349643

Farmington

582 Nevada Street

3 Beds

2 Baths

1,470 Sq.Ft.

$345,000

MLS#: 1349643

INVESTOR ALERT! Duplex in a convenient Fayetteville location featuring two 2-bedroom, 1-bath units with strong rental potential. Close to I-49, Wedington, the University of Arkansas, shopping, dining, parks, and trails. Great opportunity to add to your portfolio, house hack, or generate income from both units. Location & flexibility a smart investment opportunity!
#1362047

Fayetteville

1209 Carlsbad Trace 1209 & 1211

None Beds

None Baths

1,763 Sq.Ft.

$345,000

MLS#: 1362047

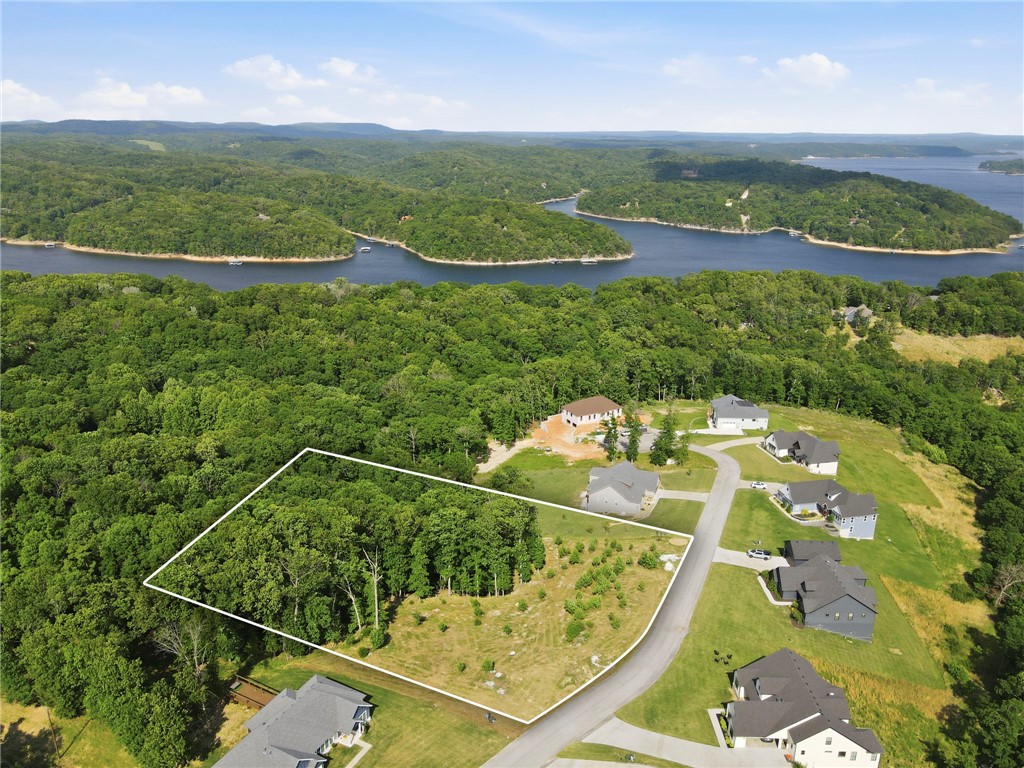
Build your dream home in one of the area’s most stunning lake communities! This beautiful 2-acre lot offers the perfect blend of privacy, space, and access to the lifestyle buyers dream about. Surrounded by upscale homes on large estate-sized lots, the setting feels peaceful and tucked away while still offering convenient access to everything Northwest Arkansas has to offer. Enjoy easy access to Beaver Lake with a community boat dock and a private boat slip that conveys with the property—making lake days effortless from the very beginning. Whether you’re planning a full-time residence or a luxury getaway, this lot provides the ideal backdrop for outdoor living, entertaining, and enjoying the natural beauty of the Ozarks. Rare opportunity to own acreage, lake access, and a private slip all in one exceptional community.
#1348371

Rogers

Lot 10A Morning Mist

None Beds

None Baths

2.01 acres

$345,000

MLS#: 1348371

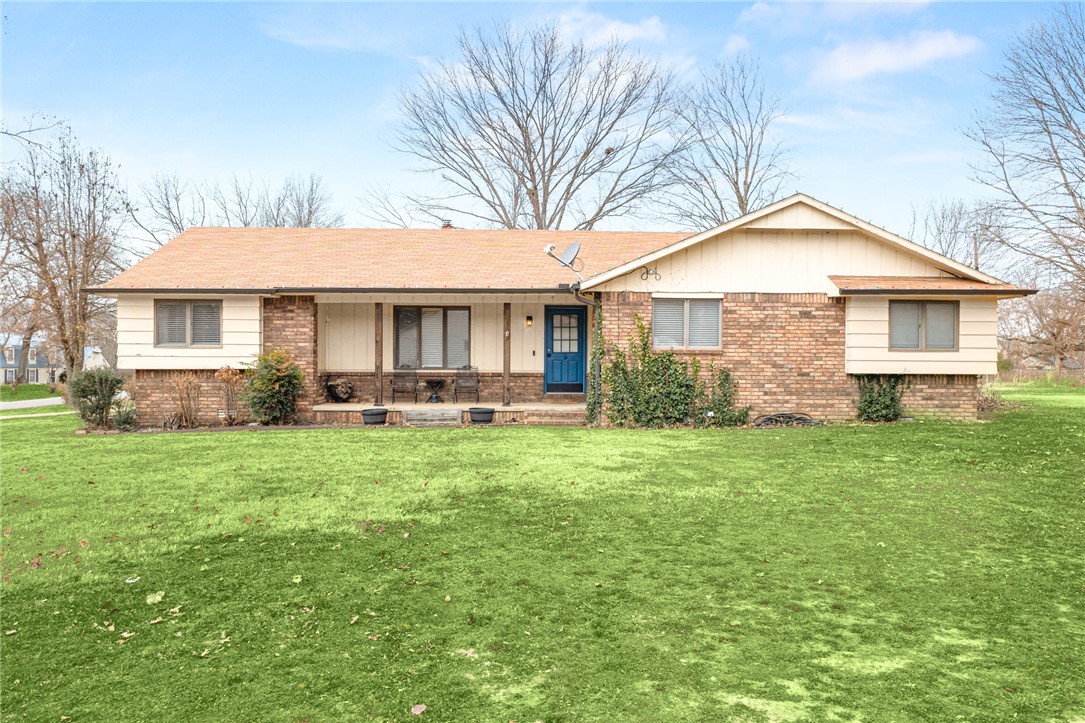
Welcome to this charming 3-bedroom, 2-bathroom home set on a spacious 0.77-acre corner lot in an established neighborhood just outside the Rogers city limits. Located within the Rogers School District, this 1,669 sq. ft. property offers a comfortable layout, a oversized, two-car garage, and a fenced backyard ideal for pets or outdoor living. Built in 1981 with classic brick and wood siding, the home includes a peaceful, country feel while still being close to town conveniences.
#1355323

Rogers

11680 Amy Avenue

3 Beds

2 Baths

1,669 Sq.Ft.

$345,000

MLS#: 1355323

Price reduced
Nearly new and built to last. This 2024-built, full brick 3-bed, 2-bath home offers 1,437 sq ft of open concept living in the heart of Rogers, quality construction that is increasingly rare at this price point.
Minutes from Downtown Rogers, The Railyard Bike Park, Heritage High School, local trails, and everyday retail, the location checks every box for families and professionals. Full brick exterior and quality finishes throughout mean low maintenance and long-term durability from day one.
What sets this property apart is the backyard's ADU potential, a rare opportunity to add a guest suite, rental unit, or multigenerational living space, giving this home flexibility most in this price range simply do not offer. Move-in ready with room to grow.
Buyer to verify ADU zoning, setbacks, allowable use, and all applicable city regulations prior to closing.
#1351094

Rogers

1027 S Arkansas Street

3 Beds

2 Baths

1,437 Sq.Ft.

$345,000

MLS#: 1351094

Make this Christmas extra special by settling into your brand-new home just in time for the holidays! Step inside to discover a beautifully designed home where modern style meets everyday comfort. The spacious, open-concept floor plan creates an inviting atmosphere, highlighted by a gorgeous kitchen featuring an oversized island, stainless steel appliances, and a convenient walk-in pantry. The kitchen opens effortlessly to the living room, where a stunning stone fireplace and soaring vaulted ceilings create the perfect gathering space. Unwind in the impressive primary suite, complete with a luxurious bathroom featuring a double vanity, relaxing soaking tub, and beautifully tiled walk-in shower. From the eye-catching finishes and stylish fixtures to the thoughtful storage throughout, this home offers the perfect combination of elegance, functionality, and comfort.
#1367544

Gentry

308 White Oak Street

4 Beds

2 Baths

1,946 Sq.Ft.

$345,000

MLS#: 1367544

Price reduced
Welcome home to this over 1,700-square-foot home with a great open floor plan and flexible space that can be used as a coffee bar, pocket office, or whatever works best for you. The open living area flows right out to the covered patio, giving you plenty of space for everyday living and entertaining. The spacious primary suite features two closets, and thoughtful design throughout gives you the flexibility to make this home your own. Great Centerton location, less than a mile from the future Centerton Recreation Center, about a mile from Grimsley Junior High, 1.6 miles from Bentonville West High School, and around 2 miles from Centerton Gamble Elementary. A great location close to schools and everything Centerton has coming!
#1359601

Centerton

2071 Periwinkle Place

3 Beds

2 Baths

1,793 Sq.Ft.

$345,000

MLS#: 1359601

Move-in ready new construction! This 3-bedroom, 2-bath home offers 1,780 heated SF with an open-concept design and split floor plan. The kitchen features a large center island, stone countertops, pantry, stainless appliances and statement pendant lighting, opening to the dining and living areas. A fireplace with floor-to-ceiling accent wall and wood mantel anchors the spacious living room. The primary suite features dual vanities, walk-in tiled shower and walk-in closet. Additional highlights include LVP flooring, LED lighting, ceiling fans, attic storage and a spacious laundry room. Enjoy a covered front porch, covered back patio, landscaped yard and attached 2-car garage. Conveniently located near schools, parks and area amenities. Qualified buyers may receive 1% of contract sales price in the form of a lender credit paid towards closing costs, buydowns and/or prepaids OR
A 1-year interest rate buydown lowering the buyer’s interest rate 1% for the first 12 payments.
#1361243

Prairie Grove

821 Pinnacle Street

3 Beds

2 Baths

1,770 Sq.Ft.

$345,000

MLS#: 1361243

Lake living without the lakefront price tag! Welcome to 2 Granton Place on Bella Vista’s desirable west side, just minutes from Loch Lomond Lake, Granton Park boat launch, trails, and golf. This well-maintained home offers 2 bedrooms, 2 bathrooms, and a versatile flex room ideal for a home office, guest room, or hobby space. Enjoy a peaceful setting with a fully fenced backyard, in an established neighborhood with room to relax and enjoy the natural surroundings. Conveniently located near Bella Vista amenities and just minutes from I-49, providing easy access to Bentonville, Rogers, and the rest of Northwest Arkansas. A great opportunity to enjoy the Bella Vista lifestyle with boating, fishing, and outdoor recreation close to home.
#1353276

Bella Vista

2 Granton Place

2 Beds

2 Baths

1,604 Sq.Ft.

$345,000

MLS#: 1353276

1 ... 104 105 106 107 108 ... 176

properties found. properties found. Page of .

Send a message

Message successfully sent.

Your message

What is 3 + 4 ?

Reason for contacting?

I agree to receive email communication and understand I can unsubscribe at any time.

I agree to be contacted by All Around Real Estate via call, email, and text for real estate services. To opt out, you can reply 'stop' at any time or reply 'help' for assistance. You can also click the unsubscribe link in the emails. Message and data rates may apply. Message frequency may vary. Privacy Policy

Sign Out

Virtual Assistant

Would you like to take the next step with this property? We can help you schedule a showing or virtual tour, or send you more details.

Yes, I would like more information.

Thank You for Your Reply, One of Our Agents will contact you as soon as possible

No, maybe later.

Thank you, you can always contact me via email, phone number or through the contact form.

Realhub AI

Lucy - Your AI-Powered Realtor

Update Your Temporary Password

Personalize your search

Enter your email and we'll notify you immediately when new listings match what you're looking for.

or enter email address

Already have an account ? Login here

Continue your home search

I agree to receive communications and understand I can unsubscribe at any time.

I agree to be contacted by All Around Real Estate via call, email, and text for real estate services. To opt out, you can reply 'stop' at any time or reply 'help' for assistance. You can also click the unsubscribe link in the emails. Message and data rates may apply. Message frequency may vary. Privacy Policy

Already have an account ? Login here

We use cookies

We use cookies for analytics and to enhance your experience. By accepting, you agree to analytics and marketing cookies. Small functional cookies that count viewed properties and time on site are used regardless of your choice. You can manage your preferences or learn more about our cookies policy.