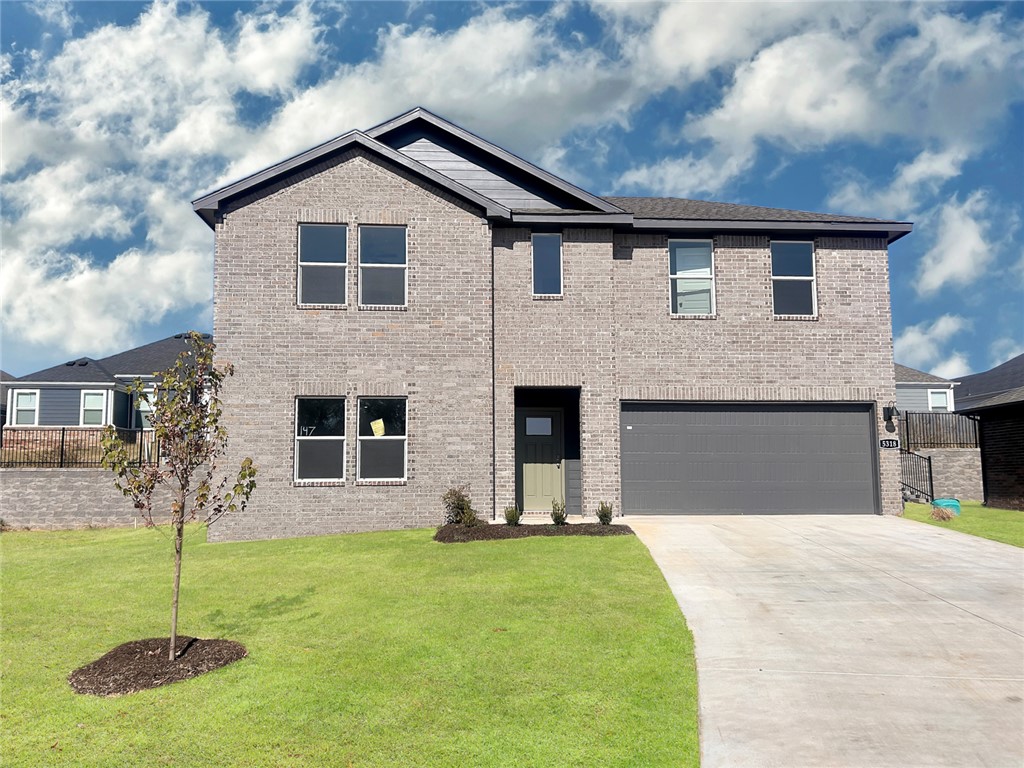
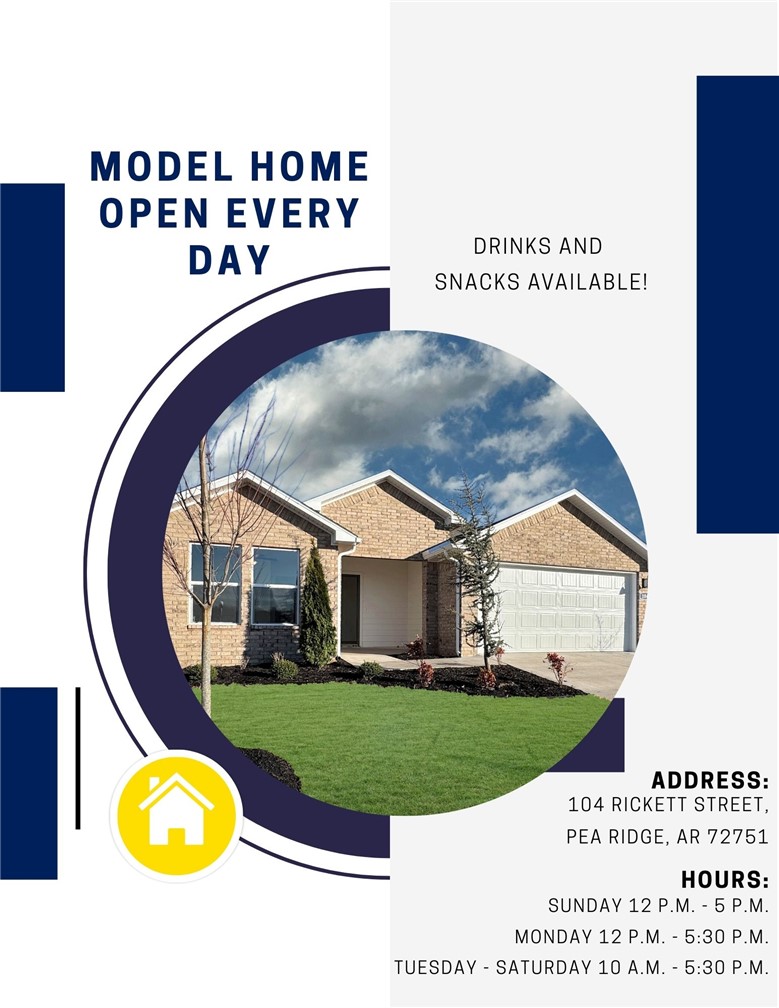
Bentonville community

Bentonville Real Estate

Explore properties and local insights in Bentonville.

About Bentonville

About Bentonville

Discover Bentonville, Arkansas: Real Estate and Community

Welcome to Bentonville, Arkansas, a vibrant city filled with opportunity, rich culture, and a thriving real estate market. Whether you’re a first-time homebuyer, a seasoned investor, or looking to relocate, Bentonville offers a unique blend of comfort, convenience, and community.

Why Choose Bentonville?

Bentonville is not just a place to live; it’s a community that fosters growth and connection. Here are some compelling reasons to consider Bentonville for your next home:

  • Cultural Hub: Home to the Crystal Bridges Museum of American Art, Bentonville boasts a rich cultural scene with art galleries, theaters, and music festivals.
  • Outdoor Activities: From Ozark hiking trails to beautiful parks, enjoy an active lifestyle surrounded by nature.
  • Family-Friendly Environment: With excellent schools, playgrounds, and community events, Bentonville is an ideal place for families.
  • Economic Growth: Sitting at the center of the Northwest Arkansas economic boom, Bentonville offers numerous job opportunities in various sectors.

Real Estate Market Overview

The Bentonville real estate market is robust and diverse. Here are some key insights:

  • Home Prices: The median home price in Bentonville is competitive, making it accessible for various budgets.
  • Types of Properties: From charming historic homes to modern developments, there’s something for everyone.
  • Investment Potential: With ongoing growth in the area, real estate in Bentonville represents a solid investment opportunity.

Community and Lifestyle

Bentonville offers a lifestyle that combines urban amenities with a tight-knit community feel.

Local Highlights

  • Dining: Explore a wide range of dining options, from local favorites to international cuisine.
  • Shopping: Unique boutiques and major retailers ensure you have everything you need within reach.
  • Events: Participate in local festivals, farmers’ markets, and community gatherings to connect with your neighbors.

Getting Started

If you’re considering a move to Bentonville, our team of local real estate experts is here to help you every step of the way.

  • Contact Us: Get in touch with our knowledgeable agents today.
  • Explore Listings: Browse our latest real estate listings here.

Join the Bentonville Community!

Experience the beauty, community, and growth of Bentonville, Arkansas. Discover your dream home in this thriving city today!

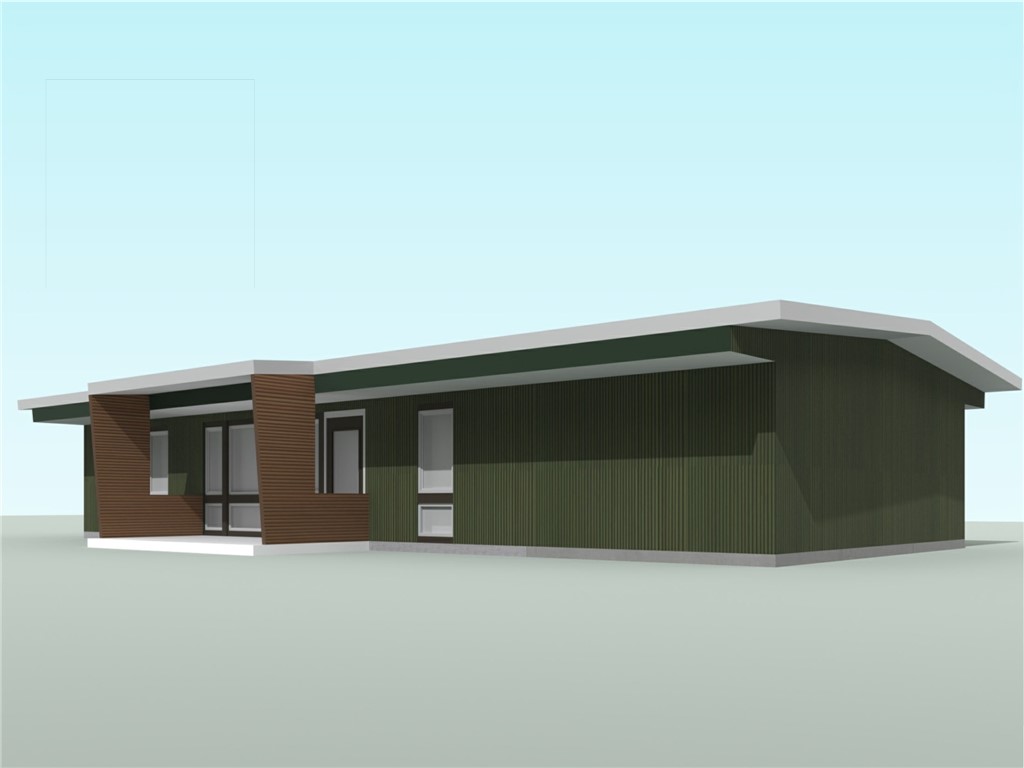
Bentonville community

5,934

# of Listings

3

Avg # of Bedrooms

$401

Avg. $ / Sq.Ft.

$734,975

Med. List Price

29

Open Houses Today

286

Open Houses · Next 7 Days

Community totals. Selected price ranges apply to the listings below.

Homes for Sale in Bentonville

2631 Properties Found. Page 117 of 176.

**** Owl Commons is being redesigned to have fewer houses - will cause a delay in road installation - Owl Commons (Nature and Community) is the first 55+ Co-Housing community in NWA - located on Bella Vista's only lake front and golf front property - Back 40 (Rago) Trail is on the propery - Razorback Greenway 2 min away - Walk to Metfield Pool, Park Clubhouse/Fitness Center - 50% of the 7.69 acres will be wooded or common area - The Common House will have bedroom suites, tool lending library, bike workshop, dog wash station, and space for card groups and pot lucks - Owl Commons includes shared veggie gardens, fire pits, and kayak dock - Houses are 956 - 1349 sq ft - all homes will be super energy efficient and use healthy building materials - at this time we are taking rreservations with $1000 refundable deposits - this holds the buyer(s) place in line for when we can do full contracts - six available floor plans - please see attachments for other floor plans, covenants and guiding principles
#1343317

Bella Vista

101 Owl Loop

1 Beds

1 Baths

956 Sq.Ft.

$334,600

MLS#: 1343317

Beautiful Bandera Plan in Rolling Meadows, in Pea Ridge, Arkansas! Each home in Rolling Meadows is meticulously crafted with attention to detail, creating a space that feels both luxurious and welcoming. From the moment you walk through the door, you'll be greeted by modern features and a spacious layout that caters to every lifestyle. Our homes boast premium finishes and thoughtful designs, ensuring that you'll be stepping inside your own personal oasis. These homes will be complete with LVP flooring throughout (two-story plans will have carpet on stairs and upstairs) and wood shelving in all closets, pantry, and utility room. The kitchen will have quartz kitchen counters, 36-inch cabinets, and stainless-steel appliances with a Gas Range! The primary bath will feature quartz countertops, double sinks, and a walk-in shower. Each home comes with 4-sided brick with siding per plan. Home will have a Garage Door Opener. Taxes and Parcel TBD.
#1368032

Pea Ridge

801 Ruggles Street

3 Beds

2 Baths

1,589 Sq.Ft.

$334,500

MLS#: 1368032

New on site 4 days ago
Fabulous Fordyce plan in Spavinaw Village in Gravette, AR! These homes blend comfort with modern amenities in the heart of Gravette! The Fordyce plan offers 4 bedrooms, 2.5 baths and an upstairs game room! All bedrooms are located on the second floor! The half bath is conveniently located downstairs. Each home features a 4-side brick exterior with siding per plan. The Fordyce plan has LVP throughout the first floor with carpet on stairs, and in all upstairs hallways, bedrooms, closets, and the game room. The kitchen features lovely quartz countertops, 36” cabinets, and an undermount sink with a garbage disposal. The primary ensuite is located upstairs and features quartz countertops and a walk-in shower! Programmable thermostat! Individual parcel and taxes TBD. HOA will be $175 annually with a $100 cap fee.
#1368303

Gravette

602 SW Benton Avenue

4 Beds

2 Baths

1,917 Sq.Ft.

$334,500

MLS#: 1368303

Price reduced
Welcome to 4600 W. Hoover Loop in Fayetteville! This home is ready for its new owner, whether you are looking for your first home, want some extra space to stretch out, or are seeking an investment opportunity just minutes from the University of Arkansas! This home features 4 bedrooms plus an office/study room. Save on energy with newer appliances and fully paid-off solar panels that give you a low-cost electric bill! Schedule your showing today!
#1350916

Fayetteville

4600 W Hoover Loop

4 Beds

2 Baths

2,021 Sq.Ft.

$334,500

MLS#: 1350916

New on site 4 days ago
Fabulous Fordyce plan in Spavinaw Village in Gravette, AR! These homes blend comfort with modern amenities in the heart of Gravette! The Fordyce plan offers 4 bedrooms, 2.5 baths and an upstairs game room! All bedrooms are located on the second floor! The half bath is conveniently located downstairs. Each home features a 4-side brick exterior with siding per plan. The Fordyce plan has LVP throughout the first floor with carpet on stairs, and in all upstairs hallways, bedrooms, closets, and the game room. The kitchen features lovely quartz countertops, 36” cabinets, and an undermount sink with a garbage disposal. The primary ensuite is located upstairs and features quartz countertops and a walk-in shower! Programmable thermostat! Individual parcel and taxes TBD. HOA will be $175 annually with a $100 cap fee.
#1368308

Gravette

614 SW Benton Avenue

4 Beds

2 Baths

1,917 Sq.Ft.

$334,500

MLS#: 1368308

Fabulous Fordyce plan in Spavinaw Village in Gravette, AR! These homes blend comfort with modern amenities in the heart of Gravette! The Fordyce plan offers 4 bedrooms, 2.5 baths and an upstairs game room! All bedrooms are located on the second floor! The half bath is conveniently located downstairs. Each home features a 4-side brick exterior with siding per plan. The Fordyce plan has LVP throughout the first floor with carpet on stairs, and in all upstairs hallways, bedrooms, closets, and the game room. The kitchen features lovely quartz countertops, 36” cabinets, and an undermount sink with a garbage disposal. The primary ensuite is located upstairs and features quartz countertops and a walk-in shower! Programmable thermostat! Individual parcel and taxes TBD. HOA will be $175 annually with a $100 cap fee.
#1357289

Gravette

607 SW Benton Avenue

4 Beds

2 Baths

1,892 Sq.Ft.

$334,500

MLS#: 1357289

Perfectly maintained Townhome. With the beauty of nature and beautifully landscaped yard you are sure to fall in love.  Seasonal winter view of lake Norwood.  Easy access to everything!  Enjoy a short walk to the lake where you can fish, kayak or cross the dam to Town Center for groceries and explore the Mildred B. Cooper glass chapel.  Don't forget the trail access to the back 40 at the front of the neighborhood and below the dam.  Plus, all the amenities Bella Vista has to offer.  Dining area with bay window overlooking the wooded area.  Hot tub, garage and extra storage make this an inviting place to be.
#1356047

Bella Vista

9 Norwood Lane

2 Beds

2 Baths

1,296 Sq.Ft.

$334,500

MLS#: 1356047

Fabulous Fordyce plan in Spavinaw Village in Gravette, AR! These homes blend comfort with modern amenities in the heart of Gravette! The Fordyce plan offers 4 bedrooms, 2.5 baths and an upstairs game room! All bedrooms are located on the second floor! The half bath is conveniently located downstairs. Each home features a 4-side brick exterior with siding per plan. The Fordyce plan has LVP throughout the first floor with carpet on stairs, and in all upstairs hallways, bedrooms, closets, and the game room. The kitchen features lovely quartz countertops, 36” cabinets, and an undermount sink with a garbage disposal. The primary ensuite is located upstairs and features quartz countertops and a walk-in shower! Programmable thermostat! Individual parcel and taxes TBD. HOA will be $175 annually with a $100 cap fee.
#1351045

Gravette

611 SW Benton Avenue

4 Beds

2 Baths

1,892 Sq.Ft.

$334,500

MLS#: 1351045

Price reduced
The 1728 plan (with 1737 square feet) Plan in Rolling Meadows, in Pea Ridge, Arkansas! Each home in Rolling Meadows is meticulously crafted with attention to detail, creating a space that feels both luxurious and welcoming. From the moment you walk through the door, you'll be greeted by modern features and a spacious layout that caters to every lifestyle. Our homes boast premium finishes and thoughtful designs, ensuring that you'll be stepping inside your own personal oasis. This two-story plan will be complete with LVP flooring throughout the first floor, with carpet on the stairs, and in upstairs bedrooms, closets, and hallways. The kitchen will have quartz countertops, 36-inch cabinets, and stainless-steel appliances with a Gas Range! The primary bath will feature quartz countertops, double sinks, and a walk-in shower. Each home comes with 4-sided brick with siding per plan. Home will have a Garage Door Opener. Taxes and Parcel TBD.
#1348247

Pea Ridge

201 Ruggles Street

3 Beds

2 Baths

1,737 Sq.Ft.

$334,000

MLS#: 1348247

Price reduced
The 1728 plan (with 1737 square feet) Plan in Rolling Meadows, in Pea Ridge, Arkansas! Each home in Rolling Meadows is meticulously crafted with attention to detail, creating a space that feels both luxurious and welcoming. From the moment you walk through the door, you'll be greeted by modern features and a spacious layout that caters to every lifestyle. Our homes boast premium finishes and thoughtful designs, ensuring that you'll be stepping inside your own personal oasis. This two-story plan will be complete with LVP flooring throughout the first floor, with carpet on the stairs, and in upstairs bedrooms, closets, and hallways. The kitchen will have quartz countertops, 36-inch cabinets, and stainless-steel appliances with a Gas Range! The primary bath will feature quartz countertops, double sinks, and a walk-in shower. Each home comes with 4-sided brick with Hardie® fascia per plan. Home will have a Garage Door Opener. Taxes and Parcel TBD.
#1340442

Pea Ridge

200 Ruggles Street

3 Beds

2 Baths

1,737 Sq.Ft.

$334,000

MLS#: 1340442

Price reduced
Fence Included! The Frey — a beautiful single-story home that combines simplicity, style, and smart functionality. With 3 bedrooms and 2 bathrooms, this new construction offers a comfortable and efficient layout perfect for a variety of lifestyles. The heart of the home features an open-concept design, where the kitchen flows effortlessly into the dining area and family room—creating a bright, connected space ideal for both relaxing and entertaining. The kitchen is equipped with elegant quartz countertops, stainless steel appliances, and ample cabinetry, blending modern finishes with everyday practicality. The private owner’s suite is tucked away for added tranquility, complete with a spacious en-suite bathroom and a walk-in closet. Two more bedrooms are thoughtfully positioned to share a full bath, offering flexibility for family, guests, or a home office. With its clean lines, modern features, and flowy layout, The Frey is designed to feel like home from the moment you walk in.
#1348741

Bentonville

6103 SW Abelia Avenue

3 Beds

2 Baths

1,550 Sq.Ft.

$333,900

MLS#: 1348741

Price reduced
Fence Included! The Frey — a beautiful single-story home that combines simplicity, style, and smart functionality. With 3 bedrooms and 2 bathrooms, this new construction offers a comfortable and efficient layout perfect for a variety of lifestyles. The heart of the home features an open-concept design, where the kitchen flows effortlessly into the dining area and family room—creating a bright, connected space ideal for both relaxing and entertaining. The kitchen is equipped with elegant quartz countertops, stainless steel appliances, and ample cabinetry, blending modern finishes with everyday practicality. The private owner’s suite is tucked away for added tranquility, complete with a spacious en-suite bathroom and a walk-in closet. Two more bedrooms are thoughtfully positioned to share a full bath, offering flexibility for family, guests, or a home office. With its clean lines, modern features, and flowy layout, The Frey is designed to feel like home from the moment you walk in.
#1348744

Bentonville

6106 SW Abelia Avenue

3 Beds

2 Baths

1,550 Sq.Ft.

$333,792

MLS#: 1348744

Welcome to 3839 Derrick Lane in Springdale! This beautifully maintained home offers an impressive list of thoughtful upgrades. Step inside to discover new luxury vinyl flooring, fresh interior paint, updated lighting, and upgraded finishes throughout. The kitchen features beautifully epoxied countertops, new overhead lighting, and an new gas range. Bathrooms have been refreshed with updated faucets, new sinks, mirrors, and frames, creating a polished, updated feel. Additional improvements include new 2-inch white faux wood blinds, a smart thermostat, and major upgrades that offer peace of mind, including a new HVAC system in 2024 and a new roof in 2025. The garage is equally impressive, featuring a new garage door, upgraded lighting, and durable epoxy flooring. Outside, exceptional landscaping adds beautiful curb appeal and showcases the large backyard perfect for entertaining. With extensive updates already completed, this home is truly move-in ready and ready to welcome its next owners!
#1365130

Springdale

3839 Derrick Lane

3 Beds

2 Baths

1,530 Sq.Ft.

$333,540

MLS#: 1365130

Our 1550 square feet, 3 bedroom, 2 bathroom floor plan
series features an open living area with dedicated dining
space and a single-level kitchen island. The linen closet,
large pantry, and oversized closets ensure that you will
have all of the storage space your heart desires. Enjoy a
secluded primary bedroom with plenty of space and a
large walk-in closet.
Taxes are subject to change based on new construction.
#1357439

Centerton

2131 Yulan Lane

3 Beds

2 Baths

1,550 Sq.Ft.

$333,194

MLS#: 1357439

BUYER INCENTIVES AVAILABLE! Fence, blinds and gutters included! Discover your dream home in the sought-after Osage Hills neighborhood. Arkansas plan with garage on the left and South facing! 10 ft ceilings in the living/kitchen area, linear electric fireplace, 1 level, LVP flooring throughout the main living areas and primary bedroom, quartz countertops and more. Chef's kitchen boasting frigidaire stainless steel appliances, gas range ,pantry, quartz countertops, bar pull handles, large island and gorgeous backsplash. Luxurious primary bedroom features abundant natural light, while the spa-like primary bathroom offers a walk-in shower, double sinks, and spacious walk-in closets. Additional features include two large secondary bedrooms and a separate laundry room. Nestled on a generous lot with covered patio that overlooks the serene sodded, fully fenced backyard. Sturdy concrete siding & brick!
#1367386

Bentonville

5902 SW Bear Creek Avenue

3 Beds

2 Baths

1,669 Sq.Ft.

$332,900

MLS#: 1367386

1 ... 115 116 117 118 119 ... 176

properties found. properties found. Page of .

Send a message

Message successfully sent.

Your message

What is 3 + 4 ?

Reason for contacting?

I agree to receive email communication and understand I can unsubscribe at any time.

I agree to be contacted by All Around Real Estate via call, email, and text for real estate services. To opt out, you can reply 'stop' at any time or reply 'help' for assistance. You can also click the unsubscribe link in the emails. Message and data rates may apply. Message frequency may vary. Privacy Policy

Sign Out

Virtual Assistant

Would you like to take the next step with this property? We can help you schedule a showing or virtual tour, or send you more details.

Yes, I would like more information.

Thank You for Your Reply, One of Our Agents will contact you as soon as possible

No, maybe later.

Thank you, you can always contact me via email, phone number or through the contact form.

Realhub AI

Lucy - Your AI-Powered Realtor

Update Your Temporary Password

Personalize your search

Enter your email and we'll notify you immediately when new listings match what you're looking for.

or enter email address

Already have an account ? Login here

Continue your home search

I agree to receive communications and understand I can unsubscribe at any time.

I agree to be contacted by All Around Real Estate via call, email, and text for real estate services. To opt out, you can reply 'stop' at any time or reply 'help' for assistance. You can also click the unsubscribe link in the emails. Message and data rates may apply. Message frequency may vary. Privacy Policy

Already have an account ? Login here

We use cookies

We use cookies for analytics and to enhance your experience. By accepting, you agree to analytics and marketing cookies. Small functional cookies that count viewed properties and time on site are used regardless of your choice. You can manage your preferences or learn more about our cookies policy.