Bentonville community

Bentonville Real Estate

Explore properties and local insights in Bentonville.

About Bentonville

About Bentonville

Discover Bentonville, Arkansas: Real Estate and Community

Welcome to Bentonville, Arkansas, a vibrant city filled with opportunity, rich culture, and a thriving real estate market. Whether you’re a first-time homebuyer, a seasoned investor, or looking to relocate, Bentonville offers a unique blend of comfort, convenience, and community.

Why Choose Bentonville?

Bentonville is not just a place to live; it’s a community that fosters growth and connection. Here are some compelling reasons to consider Bentonville for your next home:

  • Cultural Hub: Home to the Crystal Bridges Museum of American Art, Bentonville boasts a rich cultural scene with art galleries, theaters, and music festivals.
  • Outdoor Activities: From Ozark hiking trails to beautiful parks, enjoy an active lifestyle surrounded by nature.
  • Family-Friendly Environment: With excellent schools, playgrounds, and community events, Bentonville is an ideal place for families.
  • Economic Growth: Sitting at the center of the Northwest Arkansas economic boom, Bentonville offers numerous job opportunities in various sectors.

Real Estate Market Overview

The Bentonville real estate market is robust and diverse. Here are some key insights:

  • Home Prices: The median home price in Bentonville is competitive, making it accessible for various budgets.
  • Types of Properties: From charming historic homes to modern developments, there’s something for everyone.
  • Investment Potential: With ongoing growth in the area, real estate in Bentonville represents a solid investment opportunity.

Community and Lifestyle

Bentonville offers a lifestyle that combines urban amenities with a tight-knit community feel.

Local Highlights

  • Dining: Explore a wide range of dining options, from local favorites to international cuisine.
  • Shopping: Unique boutiques and major retailers ensure you have everything you need within reach.
  • Events: Participate in local festivals, farmers’ markets, and community gatherings to connect with your neighbors.

Getting Started

If you’re considering a move to Bentonville, our team of local real estate experts is here to help you every step of the way.

  • Contact Us: Get in touch with our knowledgeable agents today.
  • Explore Listings: Browse our latest real estate listings here.

Join the Bentonville Community!

Experience the beauty, community, and growth of Bentonville, Arkansas. Discover your dream home in this thriving city today!

Bentonville community

5,926

# of Listings

3

Avg # of Bedrooms

$401

Avg. $ / Sq.Ft.

$735,549

Med. List Price

118

Open Houses Today

335

Open Houses · Next 7 Days

Community totals. Selected price ranges apply to the listings below.

Homes for Sale in Bentonville

2627 Properties Found. Page 18 of 176.

Price reduced
The Aurora Plan in Renley Rae in Springdale, AR! This 2-story plan offers 4 bedrooms, 3 bathrooms, and an upstairs game room! These homes feature engineered wood flooring throughout the first floor, tile flooring in the primary bathroom, and carpet in all upstairs bedrooms and game room. The kitchen features quartz countertops, 42’’ cabinets, black hardware, and a gas range. The living room features a beautiful modern fireplace with a poplar mantle! Fans are included in all bedrooms, living room, and upstairs game room! The primary ensuite will have a walk-in shower, separate tub, and quartz countertops! The exterior of these homes will have 4-sides brick with siding (per plan) with a 3-car garage! Each home will have a lovely covered back patio. Taxes, HOA, and parcel TBD. Home is located in Tontitown/Springdale. Larger lots will have PARTIAL SOD.
#1337524

Tontitown

588 Renley Street

4 Beds

3 Baths

2,639 Sq.Ft.

$474,000

MLS#: 1337524

Open house
Welcome to the Silverwood, a spacious 4-bedroom, 2.5-bath home offering , The open main level features a living room with an 11-foot ceiling, a well-planned kitchen and dining area, a powder bath, and a dedicated laundry room. The downstairs primary suite provides privacy and includes its own bath. Upstairs, three generously sized bedrooms share a full bath. A brick exterior, rear-load garage, abundant storage, and a versatile two-story design make this home an excellent combination of comfort and functionality.
#1366974

Bentonville

3210 SW Lovely Lane

4 Beds

2 Baths

2,239 Sq.Ft.

$473,029

MLS#: 1366974

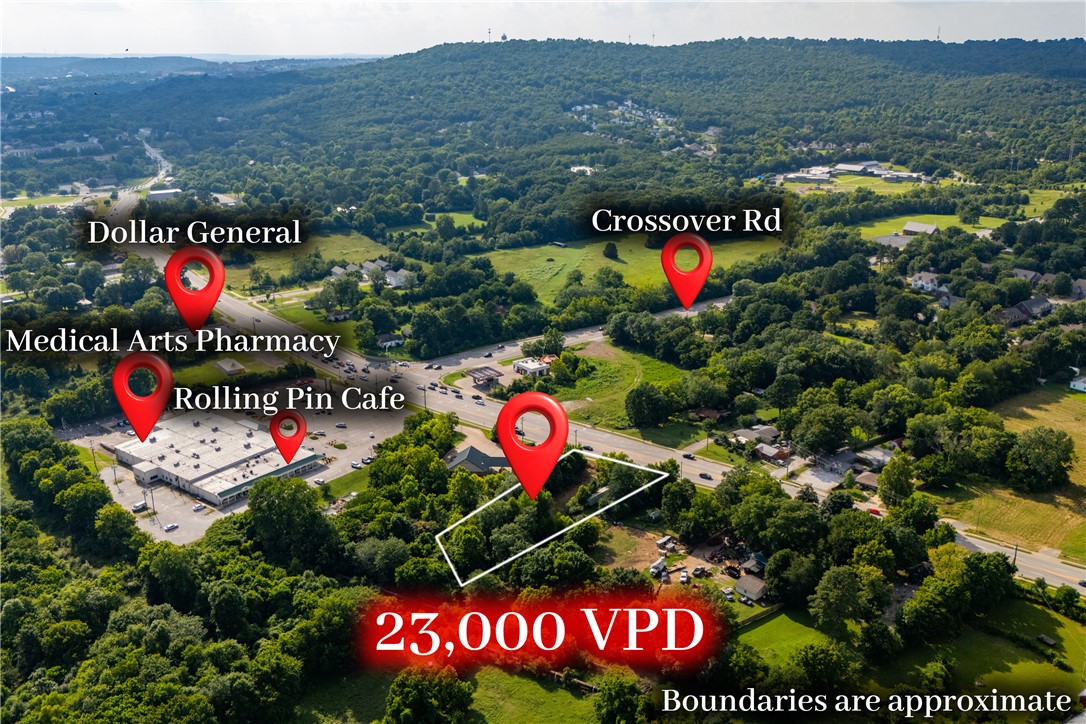
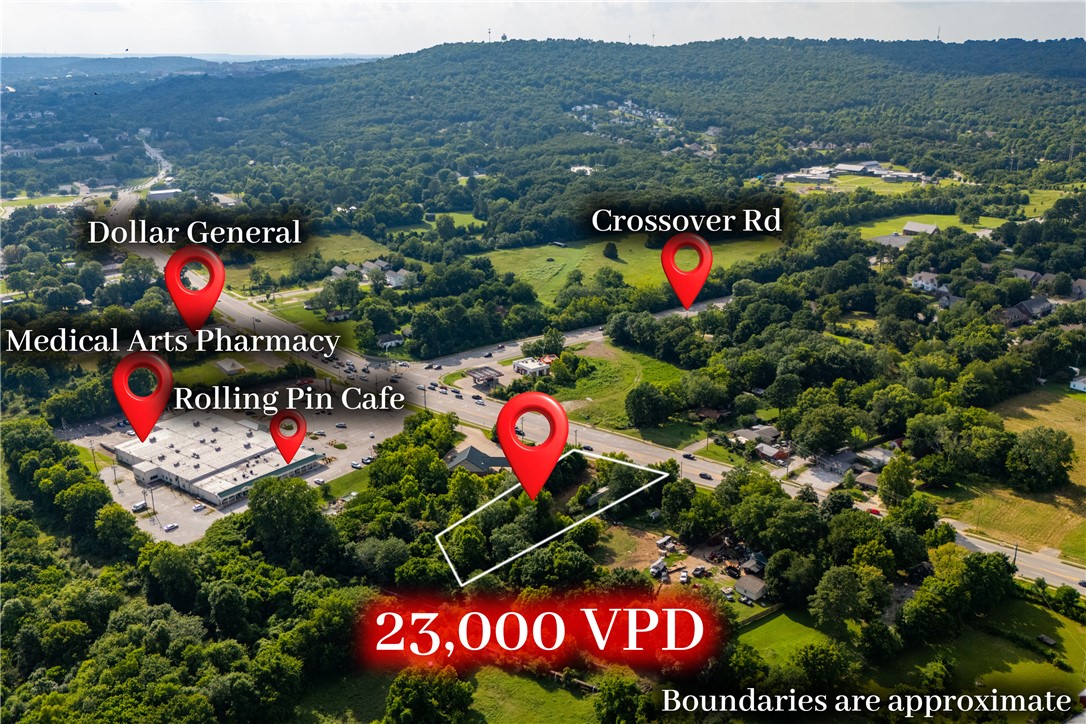
Located at 2609 E Huntsville Road, this 0.62-acre property offers a rare opportunity in one of Fayetteville's fastest-growing corridors. Near the highly traveled intersection of Huntsville Road & Crossover Road, the site provides excellent visibility, accessibility, and development potential. The property is zoned both C-2 Commercial and RSF-4 Residential, creating flexibility for a variety of future uses. Major utilities are available. Surrounded by established neighborhoods, retail, restaurants, schools, and medical services, this location benefits from strong traffic counts and continued growth throughout East Fayetteville. Ideal for retail space, professional offices, service businesses, or a potential multifamily project subject to approvals. Convenient access to College Avenue, Mission Boulevard, and the University of Arkansas further enhances this strategically located property. Great location for investors, developers, and owner-users alike. Also listed as commercial property, MLS 1355354.
#1355483

Fayetteville

2609 E Huntsville Road

None Beds

None Baths

0.62 acres

$473,000

MLS#: 1355483

Located at 2609 E Huntsville Road, this 0.62-acre property offers a rare opportunity in one of
Fayetteville's fastest-growing corridors. Near the highly traveled intersection of Huntsville Road &
Crossover Road, the site provides excellent visibility, accessibility, and development potential. The
property is zoned both C-2 Commercial and RSF-4 Residential, creating flexibility for a variety of future
uses. Major utilities are available. Surrounded by established neighborhoods, retail, restaurants, schools,
and medical services, this location benefits from strong traffic counts and continued growth throughout
East Fayetteville. Ideal for retail space, professional offices, service businesses, or a potential multifamily
project subject to approvals. Convenient access to College Avenue, Mission Boulevard, and the University
of Arkansas further enhances this strategically located property. Great location for investors, developers,
and owner-users alike. Also listed as LAND, MLS 1355483.
#1355354

Fayetteville

2609 E Huntsville Road

None Beds

None Baths

N/A

$473,000

MLS#: 1355354

Welcome to this stunning full-brick home with a beautiful rock accent, located in the desirable and upcoming Walnut Grove Estates subdivision! The inviting living room features gorgeous wood flooring and a beautiful gas-log fireplace with a custom surround, creating the perfect space to relax and entertain. The kitchen boasts custom cabinetry, granite countertops, and a convenient pantry. With 4 spacious bedrooms, plush carpeting, and 3 full bathrooms featuring beautiful designer finishes, this home offers plenty of space and style. The luxurious primary suite includes a generously sized walk-in closet and a spa-like bathroom complete with a fully tiled walk-in shower, standalone soaking tub, and dual vanity sinks. Beautiful finishes and thoughtful details throughout make this home a must-see! Amenities coming in phase 2!
#1361615

Bentonville

7202 SW Basswood Avenue

4 Beds

3 Baths

2,224 Sq.Ft.

$472,900

MLS#: 1361615

New Construction - 4 Bed + Covered Deck  | This stunning Castlebay plan offers the perfect blend of privacy, quality, and convenience. Situated on a 0.34-acre lot, the home backs to beautiful forest views, creating a serene setting ideal for those seeking quiet living without sacrificing accessibility. Inside, you’ll find 2,060 square feet of thoughtfully designed space, featuring 4 bedrooms and 2 full baths. The open layout provides both comfort and functionality, with quality craftsmanship throughout. Natural light enhances the living areas while framing the surrounding wooded scenery. Step outside to enjoy the wood patio deck—perfect for relaxing mornings or unwinding in the evening while taking in the peaceful surroundings. With quick access to Highlands Golf Course, Lake Loch Lomond, Branchwood Recreaction Center, the Highway, and just 20 minutes to Downtown Bentonville, this quiet retreat with modern comfort is ready to welcome you.
#1358820

Bella Vista

10 Errol Lane

4 Beds

2 Baths

2,060 Sq.Ft.

$472,400

MLS#: 1358820

Welcome to the Clover Plan in Bariloche, a peaceful Tontitown community offering quiet neighborhood charm with convenient access to Northwest Arkansas. This thoughtfully designed one-story home features 2,178 sq ft, 4 bedrooms, 2.5 bathrooms, and a 2-car garage. The open layout offers comfortable everyday living with stylish finishes throughout. Enjoy a gas cooktop with an exterior-vented hood, beautifully tiled bathrooms with tile extending to the ceilings, and an insulated garage door and walls for added efficiency. The covered back patio is equipped with a ceiling fan and TV hookup, creating the perfect space for outdoor entertaining. Plus, sports lovers will appreciate being just 5 miles from Arvest Ballpark and the Tyson Sports Complex.For a limited time, Lower your interest rate with $7,500 from the builder + $2,500 Appliance Allowance + up to 5k in closing costs from select lenders. For a total of up to 15K with lender incentives. Fence, blinds, and gutters are all included.
#1364497

Tontitown

789 Jenison Road

4 Beds

2 Baths

2,178 Sq.Ft.

$470,448

MLS#: 1364497

Motivated Seller! Beautifully crafted 3-bed, 2-bath home with an office offers 1,821 sq. ft. of thoughtfully designed living space. Open floor plan features luxury scratch-resistant monolithic flooring, an electric fireplace, custom soft-close cabinetry, and 3 cm granite countertops. The kitchen includes a pantry, eat-in dining, and generous workspace. A split-bedroom layout provides privacy; the primary suite offers a walk-in closet with direct laundry access. A frosted glass barn door, and ceiling fans Covered back patio, landscaped backyard, fully decked attic for extra storage, and oversized 3-car garage. Conveniently located minutes from Bella Vista Town Center. Qualified buyers may receive 1% of contract sales
price in the form of a lender credit paid towards closing costs, buydowns and/or prepaids OR A 1-year interest rate buydown lowering the buyer’s interest rate 1% for the first 12 payments.
#1364144

Bella Vista

2 Wetheral Lane

3 Beds

2 Baths

1,821 Sq.Ft.

$470,000

MLS#: 1364144

Price reduced
The Seiver Plan in Renley Rae in Springdale, AR! This 2-story plan offers 4 bedrooms, 3 bathrooms, and an upstairs game room! These homes feature engineered wood flooring throughout the first floor, tile flooring in the primary bathroom, and carpet in all upstairs bedrooms and game room. The kitchen features quartz countertops, 42’’ cabinets, black hardware, and a gas range. The living room features a beautiful modern fireplace with a poplar mantle! Fans are included in all bedrooms, living room, and upstairs game room! The primary ensuite will have a walk-in shower, separate tub, and quartz countertops! The exterior of these homes will have 4-sides brick with siding (per plan) with a 3-car garage! Each home will have a lovely covered back patio. Taxes, HOA, and parcel TBD. Home is located in Tontitown/Springdale. Larger lots will have PARTIAL SOD.
#1343969

Tontitown

547 Renley Street

4 Beds

3 Baths

2,435 Sq.Ft.

$470,000

MLS#: 1343969

A home should reflect the way you live: This contemporary presale offers the opportunity to make it your own. Premium James Hardie siding with wood and stone accents creates a distinctive exterior, while the thoughtful layout places the primary suite and main living areas on the first floor. Two additional bedrooms and a full bathroom upstairs provide comfortable space for family or guests. Personalize the interior finishes and exterior color palette before construction begins, but exterior selections are subject to ACC approval. Planned features include custom cabinetry, durable luxury vinyl plank flooring throughout, ZIP System exterior sheathing to help reduce air leakage, and Solar Board roof decking designed to reduce radiant heat entering the attic.  With the building permit nearing approval and construction financing in place, this is an ideal time to shape the details of your future home. Final pricing may increase or decrease based on the buyer’s selected finishes and any changes to the construction scope.
#1364060

Bella Vista

18 Hebrides Drive

2 Beds

2 Baths

1,879 Sq.Ft.

$470,000

MLS#: 1364060

A home should reflect the way you live: This contemporary presale offers the opportunity to make it your own. Premium James Hardie siding with wood and stone accents creates a distinctive exterior, while the thoughtful layout places the primary suite and main living areas on the first floor. Two additional bedrooms and a full bathroom upstairs provide comfortable space for family or guests. Personalize the interior finishes and exterior color palette before construction begins, but exterior selections are subject to ACC approval. Planned features include custom cabinetry, durable luxury vinyl plank flooring throughout, ZIP System exterior sheathing to help reduce air leakage, and Solar Board roof decking designed to reduce radiant heat entering the attic.  With the building permit nearing approval and construction financing in place, this is an ideal time to shape the details of your future home. Final pricing may increase or decrease based on the buyer’s selected finishes and any changes to the construction scope.
#1364055

Bella Vista

0 Bonhill Lane

3 Beds

2 Baths

1,879 Sq.Ft.

$470,000

MLS#: 1364055

Price reduced
Beaver Lake living without the barriers! Just 1 mile from the Hwy 12 lake access, this 4-bed, 2.5-bath brick ranch sits on 0.75 cleared acres with gorgeous forest views. The home is wheelchair accessible on all three levels, featuring an elevator, a chair lift on the stairs, wider doorways, a front door ramp, and extra-wide decks made for soaking in those views. Inside, 2,275 sq ft offers an eat-in kitchen, ceiling fans, a wood stove, and washer/dryer connections. Enjoy a balcony, porch, attached garage, and community boat slip access, all in the Rogers school district. Come see it today!
#1363126

Rogers

17272 Highway 12

4 Beds

2 Baths

2,275 Sq.Ft.

$470,000

MLS#: 1363126

Motivated Seller! Beautifully crafted 3-bed, 2-bath home with an office offers 1,821 sq. ft. of thoughtfully designed living space. Open floor plan features luxury scratch-resistant monolithic flooring, an electric fireplace, custom soft-close cabinetry, and 3 cm granite countertops. The kitchen includes a pantry, eat-in dining, and generous workspace. A split-bedroom layout provides privacy; the primary suite offers a walk-in closet with direct laundry access. A frosted glass barn door, and ceiling fans Covered back patio, landscaped backyard, fully decked attic for extra storage, and oversized 3-car garage. Conveniently located minutes from Bella Vista Town Center. Qualified buyers may receive 1% of contract sales
price in the form of a lender credit paid towards closing costs, buydowns and/or prepaids OR A 1-year interest rate buydown lowering the buyer’s interest rate 1% for the first 12 payments.
#1364143

Bella Vista

25 Northampton Drive

3 Beds

2 Baths

1,821 Sq.Ft.

$470,000

MLS#: 1364143

Enjoy the perfect blend of comfort and functionality in this charming 3-bedroom home. Features include large walk-in closets, beautiful granite countertops, custom cabinetry, and carefully curated interior design elements. The open-concept layout makes entertaining easy, while the split-bedroom design offers privacy for family and guests alike. An adjoining lot is also available for purchase, offering additional space, flexibility, and future potential.
#1366691

Bella Vista

29 Fleetwood Drive

3 Beds

2 Baths

2,213 Sq.Ft.

$470,000

MLS#: 1366691

Open house
UNDER CONSTRUCTION — CONTRACT NOW AND MAKE IT YOUR OWN! Take advantage of the opportunity to select your finishes and personalize your new home before construction is complete!
Interested in learning more? Stop by the model home at 7891 Range Ave during scheduled open house hours to speak with an agent.

Meet the Carlo II, a spacious, single-level split floor plan offers an open-concept design with vaulted ceilings, decorative beams, and custom built-ins flanking a cozy gas-log fireplace. The well-appointed kitchen features a gas range with vented hood, built-in microwave, and double-door pantry. The generous primary suite includes a tiled walk-in shower and dual vanity. A conveniently located laundry area, mud bench at the garage entry, and powder bath add everyday functionality. Enjoy outdoor living on the expansive covered front porch and rear deck or porch, complete with gas and internet hookups.
Stop by our Model Home/Design Center at 7891 Range Ave, Springdale.
#1365667

Springdale

4796 Oakley Street

4 Beds

2 Baths

1,981 Sq.Ft.

$469,999

MLS#: 1365667

1 ... 16 17 18 19 20 ... 176

properties found. properties found. Page of .

Send a message

Message successfully sent.

Your message

What is 3 + 4 ?

Reason for contacting?

I agree to receive email communication and understand I can unsubscribe at any time.

I agree to be contacted by All Around Real Estate via call, email, and text for real estate services. To opt out, you can reply 'stop' at any time or reply 'help' for assistance. You can also click the unsubscribe link in the emails. Message and data rates may apply. Message frequency may vary. Privacy Policy

Sign Out

Virtual Assistant

Would you like to take the next step with this property? We can help you schedule a showing or virtual tour, or send you more details.

Yes, I would like more information.

Thank You for Your Reply, One of Our Agents will contact you as soon as possible

No, maybe later.

Thank you, you can always contact me via email, phone number or through the contact form.

Realhub AI

Lucy - Your AI-Powered Realtor

Update Your Temporary Password

Personalize your search

Enter your email and we'll notify you immediately when new listings match what you're looking for.

or enter email address

Already have an account ? Login here

Continue your home search

I agree to receive communications and understand I can unsubscribe at any time.

I agree to be contacted by All Around Real Estate via call, email, and text for real estate services. To opt out, you can reply 'stop' at any time or reply 'help' for assistance. You can also click the unsubscribe link in the emails. Message and data rates may apply. Message frequency may vary. Privacy Policy

Already have an account ? Login here

We use cookies

We use cookies for analytics and to enhance your experience. By accepting, you agree to analytics and marketing cookies. Small functional cookies that count viewed properties and time on site are used regardless of your choice. You can manage your preferences or learn more about our cookies policy.