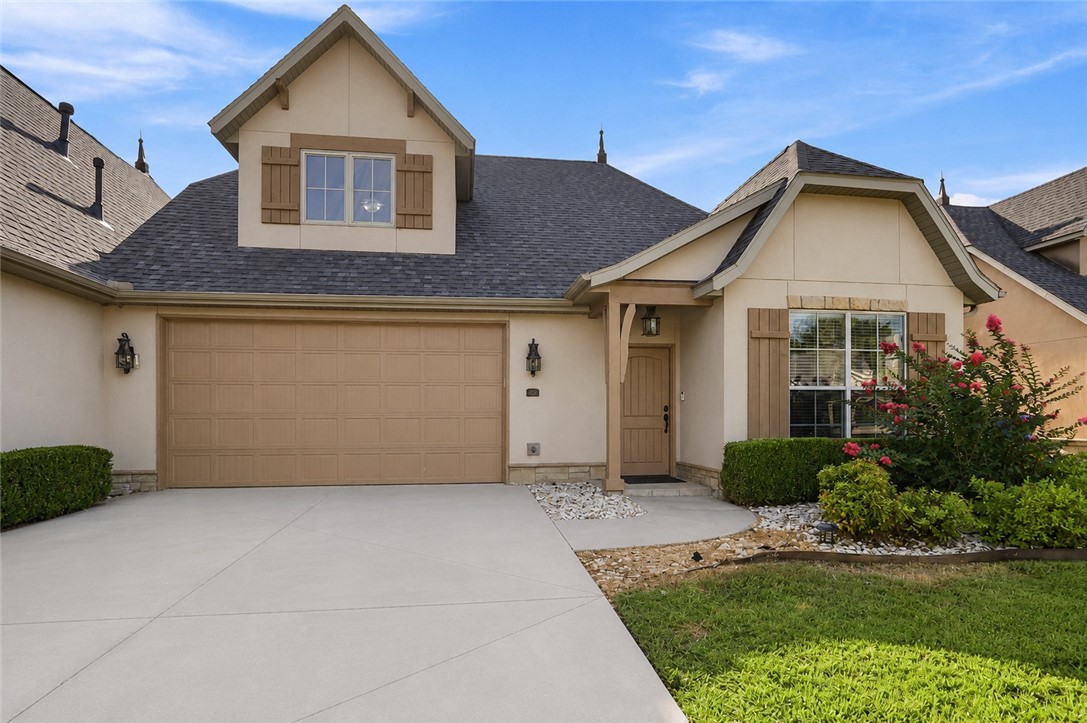
One of the most popular communities provided by {{page_data.agentName}}

Bentonville

One of the most popular communities provided by All Around Real Estate

Bentonville

About Bentonville

Discover Bentonville, Arkansas: Real Estate and Community

Welcome to Bentonville, Arkansas, a vibrant city filled with opportunity, rich culture, and a thriving real estate market. Whether you’re a first-time homebuyer, a seasoned investor, or looking to relocate, Bentonville offers a unique blend of comfort, convenience, and community.

Why Choose Bentonville?

Bentonville is not just a place to live; it’s a community that fosters growth and connection. Here are some compelling reasons to consider Bentonville for your next home:

  • Cultural Hub: Home to the Crystal Bridges Museum of American Art, Bentonville boasts a rich cultural scene with art galleries, theaters, and music festivals.
  • Outdoor Activities: From Ozark hiking trails to beautiful parks, enjoy an active lifestyle surrounded by nature.
  • Family-Friendly Environment: With excellent schools, playgrounds, and community events, Bentonville is an ideal place for families.
  • Economic Growth: Sitting at the center of the Northwest Arkansas economic boom, Bentonville offers numerous job opportunities in various sectors.

Real Estate Market Overview

The Bentonville real estate market is robust and diverse. Here are some key insights:

  • Home Prices: The median home price in Bentonville is competitive, making it accessible for various budgets.
  • Types of Properties: From charming historic homes to modern developments, there’s something for everyone.
  • Investment Potential: With ongoing growth in the area, real estate in Bentonville represents a solid investment opportunity.

Community and Lifestyle

Bentonville offers a lifestyle that combines urban amenities with a tight-knit community feel.

Local Highlights

  • Dining: Explore a wide range of dining options, from local favorites to international cuisine.
  • Shopping: Unique boutiques and major retailers ensure you have everything you need within reach.
  • Events: Participate in local festivals, farmers’ markets, and community gatherings to connect with your neighbors.

Getting Started

If you’re considering a move to Bentonville, our team of local real estate experts is here to help you every step of the way.

  • Contact Us: Get in touch with our knowledgeable agents today.
  • Explore Listings: Browse our latest real estate listings here.

Join the Bentonville Community!

Experience the beauty, community, and growth of Bentonville, Arkansas. Discover your dream home in this thriving city today!


One of the most popular communities provided by All Around Real Estate
5,871
# of Listings
3
Avg # of Bedrooms
$396
Avg. $ / Sq.Ft.
$746,653
Med. List Price

Browse Bentonville Real Estate Listings

5871 Properties Found. Page 213 of 392.

Discover the allure of contemporary living at 1701 E Crestwood Hills LN, a single-family residence built in 2015 in the charming city of Cave Springs, Arkansas. This property, encompassing 2029 square feet, offers a curated lifestyle designed for comfort and ease. The home features three thoughtfully designed bedrooms, providing ample private space for relaxation and rejuvenation. This exceptional property offers a unique opportunity to embrace a vibrant lifestyle in Cave Springs. Contact us today to schedule your private viewing.
#1362607

Cave Springs

1701 E Crestwood Hills Lane

3 Beds

2 Baths

2,029 Sq.Ft.

$399,000

MLS#: 1362607

Welcome to 6010 S 37th Street!  This well-maintained 3 bedroom, 2 bath home offers a desirable split floor plan in a quiet, established Rogers neighborhood.  The home features granite countertops and beautiful wood and tile flooring throughout.  Spacious bedrooms provide plenty of room, walk-in closets, and the primary suite offers the added convenience of separate his-and-her closets.  Enjoy a great location close to walking and biking trails, Pinnacle HIlls, the Walmart AMP, shopping, dinning, and entertainment, while still tucked away in a peaceful neighborhood.  With its comfortable floor plan, generous bedrooms, and convenient location, this home is a wonderful opportunity in the Heart of Rogers!
#1360916

Rogers

6010 S 37th Street

3 Beds

2 Baths

1,761 Sq.Ft.

$399,000

MLS#: 1360916

Price reduced
This beautifully maintained brick one-story home sits on a spacious lot backing to mature trees for added privacy. Step onto the inviting covered patio, it's the perfect spot to unwind. The expansive backyard patio gives plenty of room to entertain, all framed by a manicured lawn and wood/iron fencing.

Inside, the living area boasts LVP flooring throughout and abundant natural light. The gourmet kitchen shines with white shaker cabinets, stainless steel appliances, gas range, subway tile back splash, and a generous island makes it the ideal place to gather.

The primary suite offers a spa-like ensuite with dual vanities, a marble-tile walk-in shower, and a large walk-in closet. Additional bedrooms are bright and versatile, one currently used as a dedicated home office, and another for storage. A spacious laundry room and secondary bath add everyday convenience.

Don't miss this move-in-ready gem, schedule your showing today!
#1360777

Farmington

510 W Branta Street

4 Beds

2 Baths

1,897 Sq.Ft.

$399,000

MLS#: 1360777

Attention Buyers, with acceptable offer, seller is offering a $2,500 flex credit that buyers can use for interest rate buy down, closing costs etc.  Beautifully maintained 3-bedroom, 2-bathroom home on a desirable large corner lot in one of Northwest Arkansas' fastest growing communities.  This open-concept home features, blinds throughout the home, an upgraded lighting package, crown molding in the living room, wood-like tile flooring throughout, abundant natural light & a gas fireplace.  The kitchen offers granite countertops, ceramic farmhouse sink, stainless steel appliances, walk-in pantry, & ample cabinet space.  Spacious primary suite includes a tray celling, soaking tub, vanity with granite top & undermount sinks, tiled walk-in shower & oversized walk-in-closet.  Two additional bedrooms each feature walk-in closets & celling fans.  Relax in the rear sunroom or the oversized front porch overlooking the professional landscaped yard.  Conveniently located with easy access to all of NWA.
#1357147

Lowell

1025 Domingo Avenue

3 Beds

2 Baths

1,988 Sq.Ft.

$399,000

MLS#: 1357147

Price reduced
*Seller is offering a 2/1 Buydown on an FHA 5/1 ARM for qualified buyers! Buyer must qualify; rates, terms, & conditions may vary. Discover the Spiegel floor plan in Walnut Grove, offering beautifully designed single-level living with 4 bedrooms, 2 bathrooms, and a versatile flex space to fit your lifestyle. This home features an open-concept layout accented by soaring vaulted ceilings with striking beam detail and a sleek electric fireplace. The kitchen features custom soft-close cabinetry, a gas range with fully vented hood, built-in microwave, and a convenient pantry for added storage. The primary suite offers a relaxing escape with a spa-inspired walk-in shower, dual vanity, and generous storage. Step outside to enjoy the covered back deck, complete with gas and internet connections—ideal for outdoor dining, hosting, or simply unwinding. Blinds, gutters, and privacy fencing are all included for added convenience and value. 
VISIT BUILDER'S MODEL HOME - 6703 CRABAPPLE ST, WALNUT GROVE
#1352689

Bentonville

6701 SW Basswood Avenue

4 Beds

2 Baths

1,880 Sq.Ft.

$398,999

MLS#: 1352689

Price reduced
*Seller is offering a 2/1 Buydown on an FHA 5/1 ARM for qualified buyers!
Buyer must qualify; rates, terms, & conditions may vary. Discover the Spiegel floor plan in Walnut Grove, offering beautifully designed single-level living with 4 bedrooms, 2 bathrooms, and a versatile flex space. Designed with both style and functionality in mind, this home features an open-concept layout accented by soaring vaulted ceilings with striking beam detail and a sleek electric fireplace.
The kitchen is designed for everyday living and entertaining, featuring custom soft-close cabinetry, a gas range with fully vented hood, built-in microwave, and a convenient pantry for added storage.
The primary suite offers a relaxing escape with a spa-inspired walk-in shower, dual vanity, and generous storage. Step outside to enjoy the covered back deck, complete with gas and internet connections. Blinds, gutters, and privacy fencing are included for added convenience and value.

VISIT BUILDER'S MODEL HOME - 6703 CRABAPPLE ST, WALNUT GROVE
#1352694

Bentonville

6605 SW Orange Avenue

4 Beds

2 Baths

1,880 Sq.Ft.

$398,999

MLS#: 1352694

This 3 bed, 2 bath 1714 square foot floor plan is
customizable to your needs. Take your pick from a flexible
living space, coffee bar, or pocket office in this 1,700-
square-foot home. The ability to choose from structural
options to best suit your lifestyle makes this house a
home! With an open-concept living space and covered
patio, this house is perfect for entertaining. Complete with
a large primary suite with dual closets! Taxes subject to change based on new construction.
#1348482

Centerton

2530 Jazz Avenue

3 Beds

2 Baths

1,714 Sq.Ft.

$398,850

MLS#: 1348482

Price reduced
This 3-bedroom, 2-bath home, completed in 2023, is ready to welcome new owners. It has an open floor plan with 9’ ceilings, plenty of windows for natural light, and a kitchen with custom cabinetry and granite countertops. The spacious primary suite features a vaulted ceiling and large walk-in closet. The primary bath has a tile walk-in shower and separate soaking tub. Don't miss the oversized 3-car garage:: 790 square feet! The generous backyard is flat, enclosed by a 6’ privacy fence, and free of a septic system (this house is connected to the sewer system). The rain gutters have LeafFilter installed, with a transferrable warranty - an exceptional value in Bella Vista! Enjoy the outdoors on covered front or back porches. New owners can venture 100 yards across Forest Hills Blvd to pick up the "Bamboozled" mountain bike trail, or 3/4 of a mile to “The Beach” at Lake Avalon. This is the home you've been waiting for! Schedule your showing soon! $3500 PREFERRED LENDER CREDIT AVAILABLE.
#1359206

Bella Vista

4 Clovelly Lane

3 Beds

2 Baths

1,827 Sq.Ft.

$398,000

MLS#: 1359206

Price reduced
Can you see yourself here? 
Coffee at your favorite little local spot.; a Saturday morning breakfast downtown; walking to the farmers market; a quick trip to the grocery store; dinner at one of Prairie Grove’s local restaurants; an afternoon at the park; a little history at the Battlefield; kids’ school just down the road; and then… home.
218 Kate Smith puts you right in the heart of Prairie Grove — close to schools, shopping, dining, parks, downtown and all the little things that make a town feel like home.
And this isn’t just any home.
It’s a 1921 original with beautiful wood floors, classic trim, built-ins, two ensuite bedrooms, a bonus room, covered front porch, detached garage, storm shelter and a big, mature .52-acre corner lot.
Some houses are new.
Some houses have a story.
This one has both a story AND room for yours.
#1358067

Prairie Grove

218 Kate Smith Street

3 Beds

3 Baths

2,105 Sq.Ft.

$398,000

MLS#: 1358067

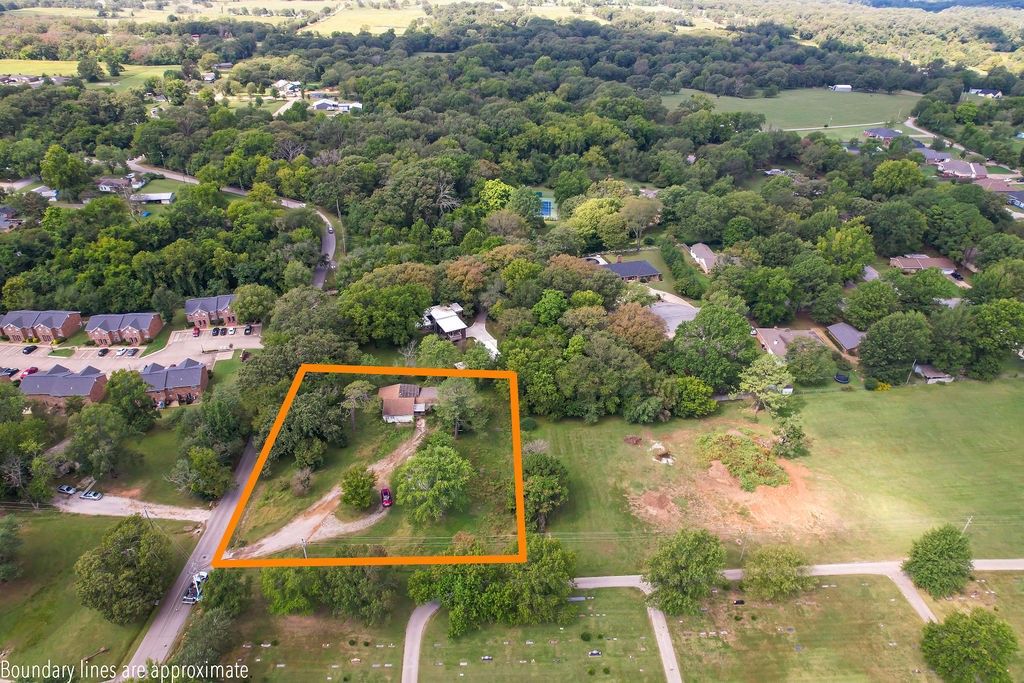
Great development opportunity for townhouses or other investment properties less than one half mile/5 minute walk to John Brown University. Potential development plans (previously approved) are available and attached in MLS. All utilities on site/at street. Existing structures of no value, please do not bother the tenants.
#1323535

Siloam Springs

2209-2211 W Central Street

None Beds

None Baths

1.25 acres

$398,000

MLS#: 1323535

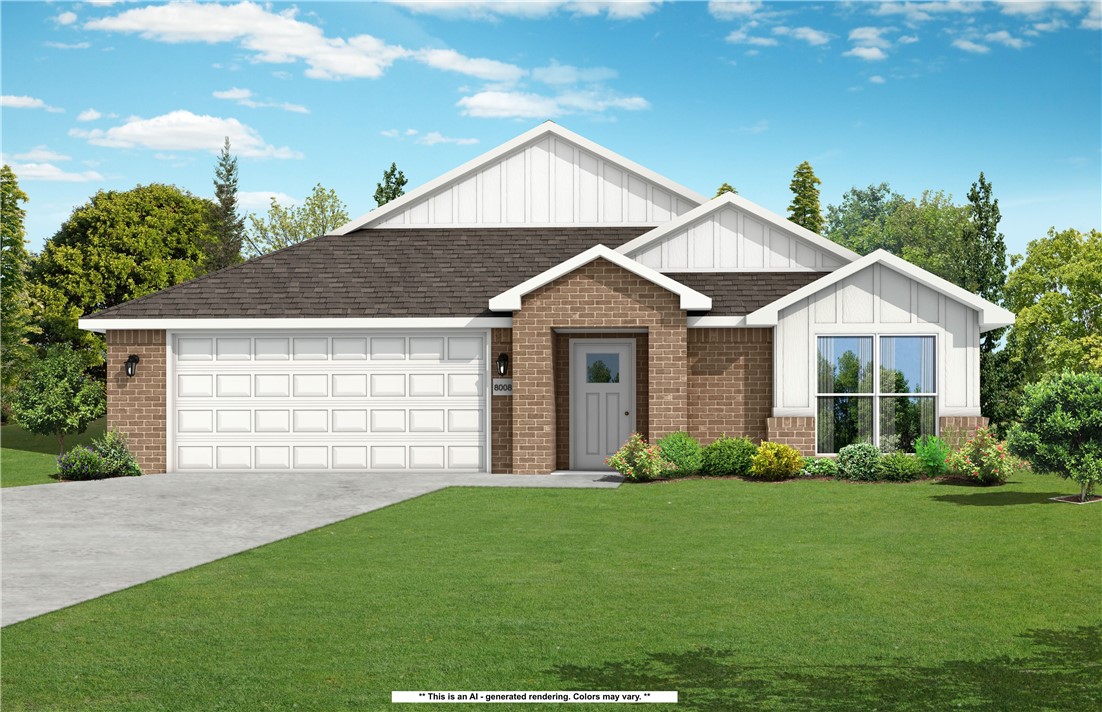
Up to $8,000 in INCENTIVES! Fence, blinds and gutters included! Discover your dream home in Towne West. Benton plan with 10 ft ceilings in the living/kitchen area, linear electric fireplace, 1 level, LVP flooring throughout the main living areas and primary bedroom, quartz countertops and more. Chef's kitchen boasting frigidaire stainless steel appliances, electric range, pantry, quartz countertops, bar pull handles, large island and gorgeous backsplash. Luxurious primary bedroom features abundant natural light, while the spa-like primary bathroom offers a walk-in shower, double sinks, and spacious walk-in closets. Additional features include three large secondary bedrooms and a separate laundry room. Nestled on a generous lot with covered patio that overlooks the serene sodded, fully fenced backyard. Sturdy concrete siding & brick! $3,000 preferred lender credit for closing cost etc.
#1357420

Fayetteville

502 S Calico Avenue

4 Beds

2 Baths

1,745 Sq.Ft.

$397,800

MLS#: 1357420

Welcome to a home that offers the perfect blend of space, comfort, storage and location. A beautiful brick exterior and charming stone patio area welcomes you. This inviting 3 bedroom, 2 bath home features a dedicated office, two living areas a formal dining and an eat in kitchen. At the heart of the home the kitchen features an island, granite counters, and a pantry. The open layout connects the kitchen to the cozy eating area and second living area.  The large deck spans the back of the house and overlooks the fenced back yard with raised garden beds.  There is an abundance of storage under the house.  You'll appreciate the quiet circle setting and Tunnel Vision trail access in the subdivision. Roof 5 years. HVAC 7 years. Bentonville schools.  Additional lot to the right is also available for purchase for a private .61 acre property! With flexible living spaces, great storage, outdoor amenities, and an excellent location, this home has so much to offer!
#1360172

Bella Vista

24 Boxford Drive

3 Beds

2 Baths

1,840 Sq.Ft.

$397,500

MLS#: 1360172

Price reduced
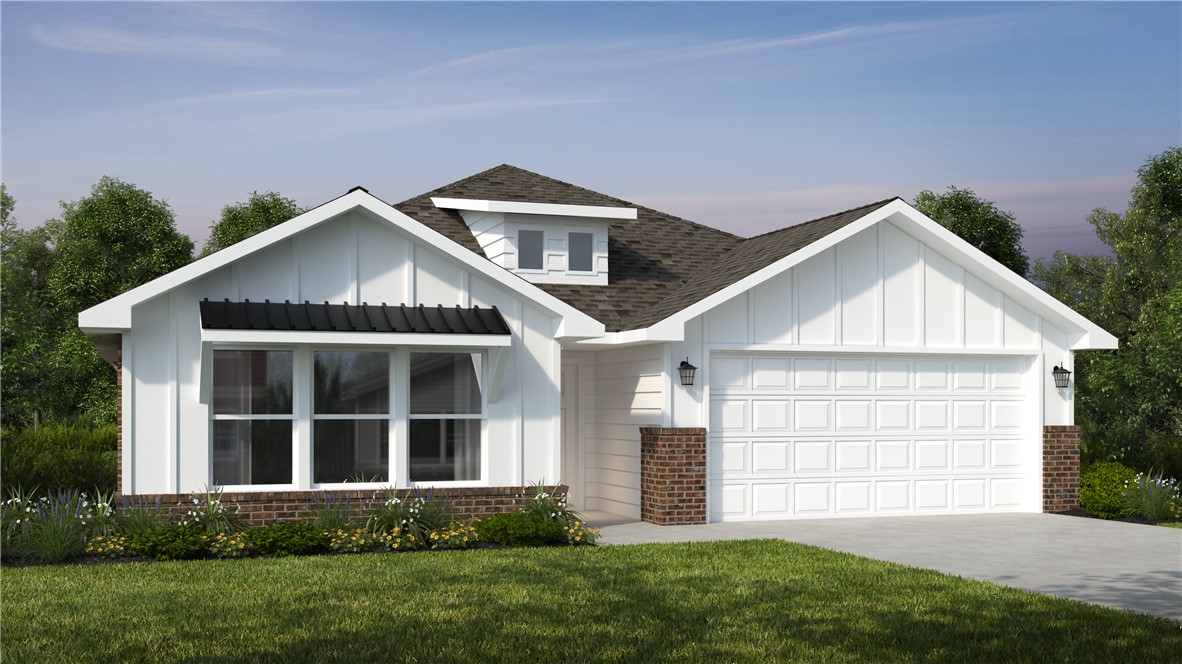
This 2150 square foot home features 4 bedrooms and 2
bathrooms. The main living area includes a large living
room that flows seamlessly into a modern kitchen and
dining area, creating the perfect space for entertaining
guests. With its thoughtful design and practical
amenities, this home is perfect for those seeking a
comfortable and functional living space. Taxes subject to change based on new construction.
#1353291

Pea Ridge

1707 Goldthorp Street

4 Beds

2 Baths

2,150 Sq.Ft.

$397,377

MLS#: 1353291

Builder Incentives available!
Experience modern living in this stunning contemporary home situated on a large, flat corner lot in the heart of Bella Vista! Designed with comfort, efficiency, and style in mind, this energy-efficient home features a dual fuel HVAC system, custom exterior finishes, and easy access to Hwy 49. Inside, you’ll love the open layout with 9’ ceilings and a vaulted living room ceiling that creates a bright, spacious feel. The kitchen is a showstopper with custom white oak cabinetry, high-end quartz countertops, designer trim work, and abundant built-ins throughout. The oversized 2-car garage is fully insulated, including the garage door, offering year-round comfort and functionality. Relax in the luxurious primary suite featuring a large custom walk-in shower and upscale finishes. Conveniently located near all Bella Vista amenities including trails, golf, lakes, parks, and recreation, this home combines custom craftsmanship with everyday convenience.
#1351973

Bella Vista

2 Birsay Drive

2 Beds

2 Baths

1,450 Sq.Ft.

$397,300

MLS#: 1351973

Nestled in the coveted Park Central Villa community, this enchanting European-style townhouse offers 3 beds, 2.5 baths, and 1,793 sqft of beautifully appointed living space. Step inside to discover vaulted ceilings, a cozy gas-log fireplace, and a kitchen adorned with granite countertops and stainless-steel appliances. A dining room additional space that can be used as dining, a sunroom, gym, or an office space. The main-level primary suite is complete with a walk-in closet and a whirlpool tub, while upstairs, two spacious bedrooms and a full bath offer flexibility for guests or a growing family. Outside, enjoy a level, fenced patio-sized backyard and a two-car attached garage. Location is everything: just minutes from the Razorback Greenway bike trail, I-49, The Amp, Pinnacle Shopping Center, Walmart, and Rogers vibrant business and downtown districts. Buy as a primary home or as an investment/rental-May be purchased with 1607 Park St. View MLS#1356559 and Multi-Fam MLS #1356637.
#1356544

Lowell

1605 Park Street

3 Beds

2 Baths

1,793 Sq.Ft.

$397,000

MLS#: 1356544

1 ... 211 212 213 214 215 ... 392

properties found. properties found. Page of .

Send a message

Message successfully sent.

Your message

What is 3 + 4 ?

Reason for contacting?

I agree to receive email communication and understand I can unsubscribe at any time.

I agree to be contacted by All Around Real Estate via call, email, and text for real estate services. To opt out, you can reply 'stop' at any time or reply 'help' for assistance. You can also click the unsubscribe link in the emails. Message and data rates may apply. Message frequency may vary. Privacy Policy

Sign Out

Virtual Assistant

Would you like to take the next step with this property? We can help you schedule a showing or virtual tour, or send you more details.

Yes, I would like more information.

Thank You for Your Reply, One of Our Agents will contact you as soon as possible

No, maybe later.

Thank you, you can always contact me via email, phone number or through the contact form.

Realhub AI

Lucy - Your AI-Powered Realtor

Update Your Temporary Password

Personalize your search

Enter your email and we'll notify you immediately when new listings match what you're looking for.

or enter email address

Already have an account ? Login here

Continue your home search

I agree to receive communications and understand I can unsubscribe at any time.

I agree to be contacted by All Around Real Estate via call, email, and text for real estate services. To opt out, you can reply 'stop' at any time or reply 'help' for assistance. You can also click the unsubscribe link in the emails. Message and data rates may apply. Message frequency may vary. Privacy Policy

Already have an account ? Login here

We use cookies

We use cookies primarily for analytics to enhance your experience. By accepting, you agree to our use of these cookies. You can manage your preferences or learn more about our cookies policy.