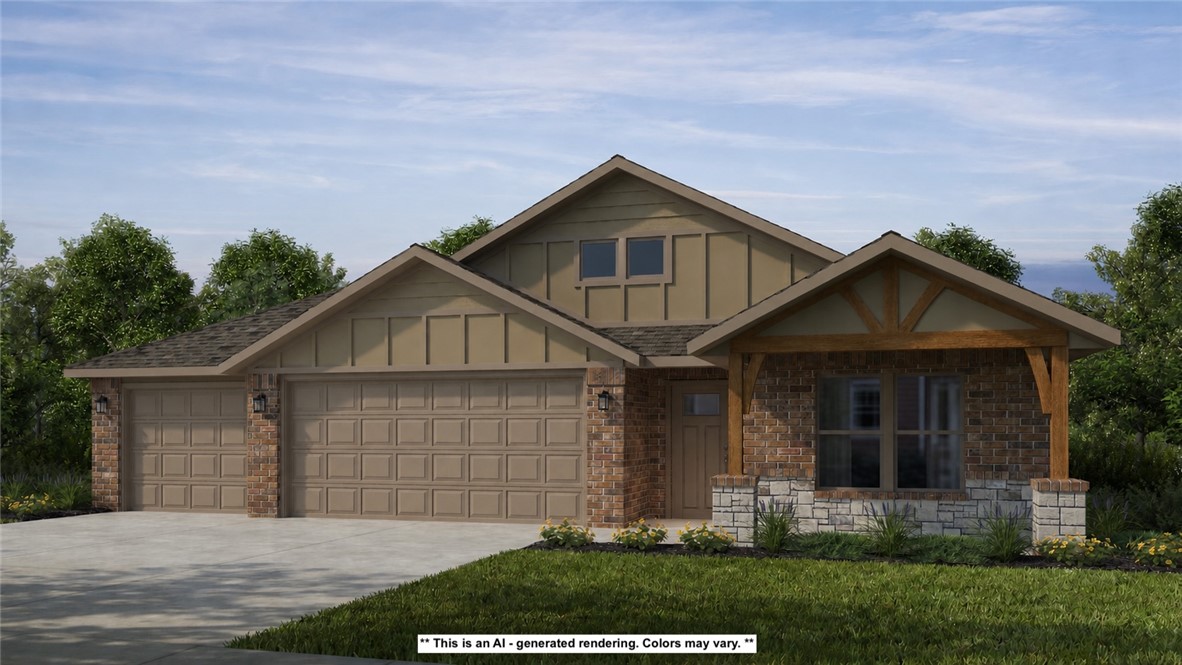
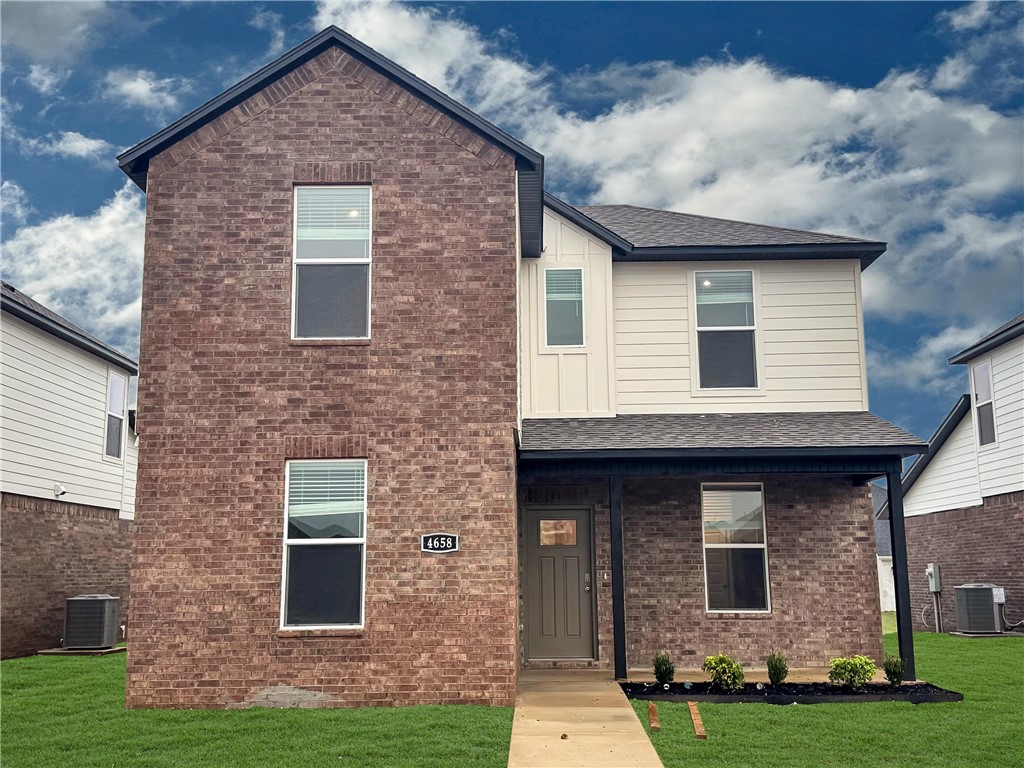
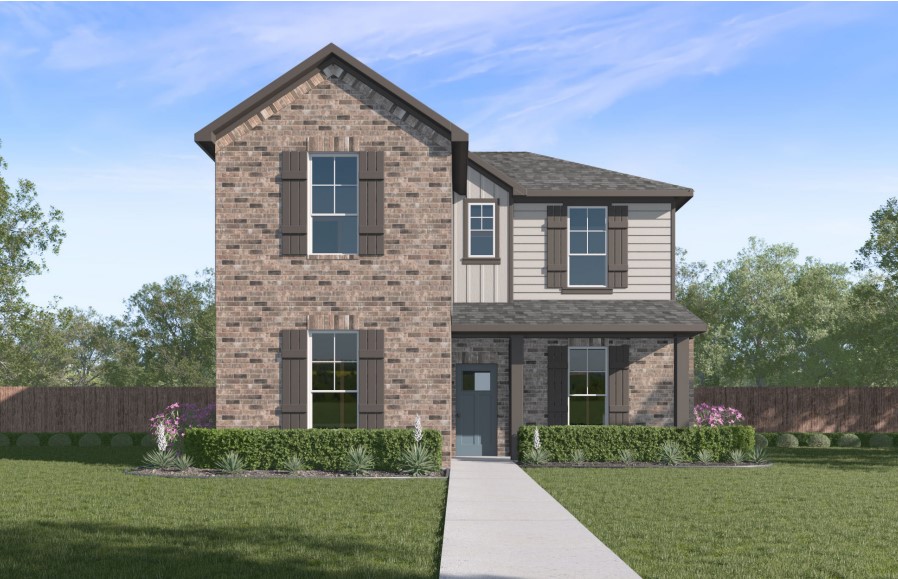
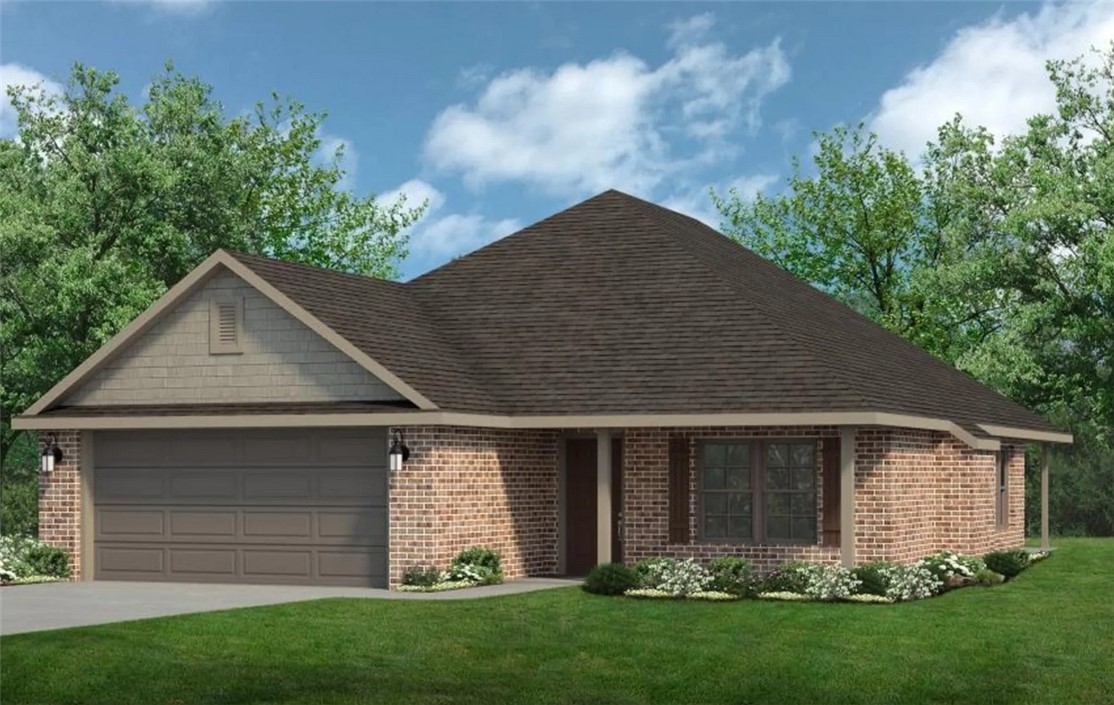
One of the most popular communities provided by {{page_data.agentName}}

Bentonville

One of the most popular communities provided by All Around Real Estate

Bentonville

About Bentonville

Discover Bentonville, Arkansas: Real Estate and Community

Welcome to Bentonville, Arkansas, a vibrant city filled with opportunity, rich culture, and a thriving real estate market. Whether you’re a first-time homebuyer, a seasoned investor, or looking to relocate, Bentonville offers a unique blend of comfort, convenience, and community.

Why Choose Bentonville?

Bentonville is not just a place to live; it’s a community that fosters growth and connection. Here are some compelling reasons to consider Bentonville for your next home:

  • Cultural Hub: Home to the Crystal Bridges Museum of American Art, Bentonville boasts a rich cultural scene with art galleries, theaters, and music festivals.
  • Outdoor Activities: From Ozark hiking trails to beautiful parks, enjoy an active lifestyle surrounded by nature.
  • Family-Friendly Environment: With excellent schools, playgrounds, and community events, Bentonville is an ideal place for families.
  • Economic Growth: Sitting at the center of the Northwest Arkansas economic boom, Bentonville offers numerous job opportunities in various sectors.

Real Estate Market Overview

The Bentonville real estate market is robust and diverse. Here are some key insights:

  • Home Prices: The median home price in Bentonville is competitive, making it accessible for various budgets.
  • Types of Properties: From charming historic homes to modern developments, there’s something for everyone.
  • Investment Potential: With ongoing growth in the area, real estate in Bentonville represents a solid investment opportunity.

Community and Lifestyle

Bentonville offers a lifestyle that combines urban amenities with a tight-knit community feel.

Local Highlights

  • Dining: Explore a wide range of dining options, from local favorites to international cuisine.
  • Shopping: Unique boutiques and major retailers ensure you have everything you need within reach.
  • Events: Participate in local festivals, farmers’ markets, and community gatherings to connect with your neighbors.

Getting Started

If you’re considering a move to Bentonville, our team of local real estate experts is here to help you every step of the way.

  • Contact Us: Get in touch with our knowledgeable agents today.
  • Explore Listings: Browse our latest real estate listings here.

Join the Bentonville Community!

Experience the beauty, community, and growth of Bentonville, Arkansas. Discover your dream home in this thriving city today!


One of the most popular communities provided by All Around Real Estate
5,614
# of Listings
3
Avg # of Bedrooms
$397
Avg. $ / Sq.Ft.
$743,869
Med. List Price

Browse Bentonville Real Estate Listings

5614 Properties Found. Page 216 of 375.

Price reduced
GO GREEN IN BELLA VISTA.  2 bed+2 bath + home office. This custom home is built on a large flat lot. You will love your energy efficient and beautiful Bella Vista home. Starting with ICF walls (insulated concrete form), temperature, soundproofing, and safety are addressed. Slab edges fully insulated for additional efficiency and comfort. Spend your money on toys and travel, instead of paying your utility bill - 4 independent and programmable mini-splits featuring wall-mounted condensers for easy maintenance. Carpet free living - porcelain tiles and 3/4" maple, sassafras, gum, walnut, and hickory flooring from a locally sourced mill. Ultra high-efficiency wood-burning stove on main floor - can be primary or secondary heat source. Reverse osmosis water system, solar tube at upstairs ceiling, low maintenance clover landscaping with robotic lawnmower included in purchase, designed for excellent solar positioning - 50% of roof is south-facing. There's more - ask your real estate professional for the amenities portfolio.
#1352489

Bella Vista

9 Spalding Drive

2 Beds

2 Baths

1,732 Sq.Ft.

$389,000

MLS#: 1352489

New on site 4 days ago
Better than new! Great location! Near large park, trails, schools. All brick. Covered patio. Beautiful light & airy home. No carpet. White quartz. White cabinets. Stainless appliances. Walk-in pantry. Has established lawn & nice landscaping, privacy fence, 8'x12' storage building, gutters, window blinds, video doorbell, refrigerator, washer/dryer.  Built 2025.  Pristine condition; like new. Furniture was never fully moved in.  LED lights throughout. Has Smart Home Technology with the Qolsys IQ Panel as the central hub that communicates with devices (Bluetooth capability, Wi-Fi integration, Z-Wave access, cellular connectivity). Keyless entry at front door can be locked & unlocked by an app from any location. The home can be kept comfortable with a programmable thermostat. The living room has a modern linear recessed electric fireplace equipped with customizable multi-color flame/ember displays & remote-controlled heating elements. The fireplace provides heat as well as the option of no-heat for year-round ambience.
#1358050

Springdale

4361 Florentina Avenue

4 Beds

2 Baths

1,894 Sq.Ft.

$389,000

MLS#: 1358050

Enjoy sweeping Ozark Mountain views and versatile living in this modern 1,359 sq. ft. three-story townhome. Thoughtfully designed for privacy and entertaining, the flexible floor plan offers space for every lifestyle. The first floor features a private bedroom with a full bath, perfect for guests, a home office, or multigenerational living. The second floor is the heart of the home with an open-concept living area, spacious kitchen with pantry, half bath, separate laundry room, and access to a covered deck overlooking the mountains. The third floor includes two additional bedrooms and two full baths, including a comfortable primary suite. Move-in ready and designed for modern living, this home combines flexible space, quality finishes, and breathtaking mountain views in one exceptional package.
#1357830

Fayetteville

4237 W Sardinia Way 4

3 Beds

3 Baths

1,359 Sq.Ft.

$389,000

MLS#: 1357830

Beautiful open-concept home featuring a spacious island kitchen with quartz countertops, abundant cabinetry, gas stove, stainless steel refrigerator, and washer and dryer to convey with sale. Stylish upgraded lighting adds a modern touch and inviting atmosphere
The oversized island provides plenty of prep space and seating, making it perfect for entertaining and everyday living. The vaulted living room offers a cozy electric fireplace, while the private primary suite includes dual sinks, quartz countertops, an oversized walk-in shower, and a large walk-in closet.
Luxury vinyl plank flooring runs throughout, with ceiling fans in every bedroom and the living room. Exterior features include four sides of brick, a covered and screened-in patio, professional landscaping, and a tankless water heater. Conveniently located near shopping, dining, and everyday amenities, this move-in ready home is loaded with upgrades and ready for its next owners.
#1347917

Farmington

263 Pennsylvania Avenue

4 Beds

2 Baths

2,031 Sq.Ft.

$389,000

MLS#: 1347917

***Now offering 5.49% fixed interest rate. Terms and conditions apply.*** This is the final move-in ready Lanford Townhome currently available in Village at Pinnacle Hills, as the neighborhood continues to take shape and more people begin to notice what this community is becoming. Once complete, this neighborhood is going to be a standout destination. 

The Lanford offers a functional, low-maintenance layout with two private en suites upstairs and upstairs laundry, designed for everyday convenience. Double-insulated shared walls provide added sound reduction and energy efficiency.

The home is move-in ready with the ability to accommodate a 30-day close prior to the start of the next building phase.

A solid opportunity to secure a completed townhome while the Village at Pinnacle Hills continues its build-out.
#1334118

Rogers

2607 S 30th Street

2 Beds

2 Baths

1,219 Sq.Ft.

$389,000

MLS#: 1334118

Welcome to 596 N Fox Meadows Lane, Fayetteville, AR. Well-maintained 4-bedroom, 2-bath home with a bonus room. This 2,323 SF home features a split floor plan, vaulted ceilings, gas fireplace, formal dining room, and wood-look flooring throughout the main living areas.
The spacious primary suite offers a tray ceiling, dual vanities, jetted soaking tub, separate shower, and oversized walk-in closet. The kitchen includes a pantry, breakfast bar, and adjoining dining area with built-in cabinetry and shelving.
Enjoy the fully fenced backyard with a storage building, plus an attached 2-car garage and ample storage throughout. Major updates include a new roof (2023), HVAC (2023), and water heater (2020).
Conveniently located minutes from Lake Wedington, parks, and scenic nature trails.
#1352850

Fayetteville

596 N Fox Meadows Lane

4 Beds

2 Baths

2,323 Sq.Ft.

$389,000

MLS#: 1352850

Lovely 1728 plan (with 1898 square feet) plan in Goose Creek Village, an impressive subdivision where quality and affordability meet in the heart of Farmington. This home features gorgeous quartz kitchen countertops, stainless steel appliances, and a walk-in pantry (per plan). 42-inch upper cabinets with top molding and soft close cabinet doors. Private bedroom one includes a lovely ensuite with quartz countertops, double sinks, walk-in shower, and walk-in closet. Living room will showcase a beautiful modern Electric Fireplace. All bedrooms are upstairs! These homes feature ceiling fans in all bedrooms and living room! Single-story plans feature Luxury Vinyl plank flooring throughout! Two-story homes feature LVP downstairs with carpet on stairs and in upstairs bedrooms! Each home exterior will have brick and siding per plan! Covered patio (per plan). Garage Door opener! Taxes and Parcel # TBD.
#1349536

Farmington

414 W Canada Drive

3 Beds

2 Baths

1,898 Sq.Ft.

$389,000

MLS#: 1349536

This 1950 square foot 4 bedroom, 2 bathroom home
features a spacious and open floor plan. The main living
area includes a large living room that flows seamlessly
into a modern kitchen and dining area, creating the
perfect space for entertaining guests. The home includes
four bedrooms and two full bathrooms. With its
thoughtful design and practical amenities, this home is
perfect for those seeking a comfortable and functional
living space. Taxes subject to change based on new construction.
#1341713

Pea Ridge

1824 Silk Street

4 Beds

2 Baths

1,964 Sq.Ft.

$388,006

MLS#: 1341713

Inviting 4-bedroom, 2-bath home featuring a split floor plan and open-concept layout designed for comfortable living. The spacious kitchen offers plenty of room for cooking, gathering, and entertaining. Step outside to a flat, generously sized backyard—perfect for relaxing, hosting, or enjoying time with family and friends. Conveniently located just minutes from Bentonville and the exciting new upcoming downtown in Centerton, this home is ideal for growing families or anyone looking to put down roots in a thriving area.
#1341795

Bentonville

300 Citation Street

4 Beds

2 Baths

1,974 Sq.Ft.

$388,000

MLS#: 1341795

New on site 4 days ago
The Lovely Lakeway Plan in Wagon Wheel Phase 2, in Farmington, Arkansas! Each home in Wagon Wheel is meticulously crafted with attention to detail, creating a space that feels both luxurious and welcoming. From the moment you walk through the door, you'll be greeted by modern features and spacious a layout that caters to every lifestyle. This plan includes 4 bedrooms, 3 Bathrooms, and a fabulous study! These homes boast premium finishes and thoughtful designs, ensuring that you'll be stepping inside your own personal oasis. These homes will be complete with LVP flooring throughout and wood shelving in all closets, pantry, and utility room. The kitchen will have quartz kitchen counters, 36-inch cabinets, and stainless-steel appliances! Home will have a Garage Door Opener. Primary bath will have quartz countertops, double sinks, and an oversized walk-in shower. Each home comes with 4-sided brick! Homes will be 4-sided brick with siding per plan. NO SHUTTERS. Taxes and Parcel TBD.
#1358087

Farmington

543 Oklahoma Street

4 Beds

3 Baths

2,110 Sq.Ft.

$388,000

MLS#: 1358087

NW Arkansas is one of the most sought-after destinations in the country for outdoor recreation and quality of life, this 3-bedroom, 2.5-bath home puts you at the center of it.Step outside and you're literally yards from the Little Sugar trail network, an expansive 50-mile system that winds through the hollers and ravines of west Bella Vista, running under bluffs along Sugar Creek and weaving its way around Windsor and Avalon Lakes. Inside, the home has been thoroughly refreshed.A full 2023 renovation brought a new HVAC system, stainless steel appliances, luxury vinyl plank flooring throughout the common areas and bathrooms, and fresh carpeting in the bedrooms.The family room is the heart of the home with generous windows, and a classic stone fireplace. The kitchen delivers function with ample cabinet storage and a built-in pantry.The home has also been converted from septic to sewer. When summer calls, head out to the covered deck, and gather around the fire pit, in the fully fenced yard. Furnishings are negotiable
#1342677

Bella Vista

7 Abingdon Lane

3 Beds

2 Baths

1,875 Sq.Ft.

$388,000

MLS#: 1342677

Price reduced
Welcome to Walnut Grove Estates, one of West Bentonville’s hottest communities.  This 3 bed 2 bath home has an exceptional master suite with a walk-in custom tile shower, separate tub and walk-in closet with electric LED mirrors throughout.  Granite countertops throughout, built-in cabinets in the living room next to the large electric fireplace installed with custom rock up to the ceiling.  Community pool opening soon!  This home comes with a new construction builders warranty and would be a great home to call yours!!
#1352871

Bentonville

6605 SW Basswood

3 Beds

2 Baths

1,838 Sq.Ft.

$387,900

MLS#: 1352871

This 3 bed, 2 bath 1714 square foot floor plan has a Coffee Bar 
that provides built-ins for the drop zone area,
creates the largest kitchen/living room space, and adds
cabinets and countertop for additional storage and
entertaining. With an open-concept living space and covered
patio, this house is perfect for entertaining. Complete with
a large primary suite with dual closets!
#1347264

Tontitown

802 Amarone Road

3 Beds

2 Baths

1,744 Sq.Ft.

$387,591

MLS#: 1347264

This 3 bed, 2 bath 1714 square foot floor plan is
customizable to your needs. Take your pick from a flexible
living space, coffee bar, or pocket office in this 1,700-
square-foot home. The ability to choose from structural
options to best suit your lifestyle makes this house a
home! With an open-concept living space and covered
patio, this house is perfect for entertaining. Complete with
a large primary suite with dual closets!
#1341361

Tontitown

1011 Lambrusco Boulevard

3 Beds

2 Baths

1,726 Sq.Ft.

$387,577

MLS#: 1341361

The Dashing Dalton plan in Whispering Springs offers 5 bedrooms and 2.5 bathrooms! The primary bedroom and ensuite are located on the first floor, while all other bedrooms are located upstairs. Upon entering, you’ll find a spacious kitchen open to the dining area and living room, perfect for entertaining! This plan features an upstairs game room! The downstairs will have LVP throughout, with carpet in all bedrooms, game room and on the stairs. The ensuite features a walk-in shower! These homes will have brick with Hardie® siding per plan. Parcel and tax TBD. HOA will have a $100 cap fee.
#1345634

Springdale

3985 Crescent Springs Avenue

5 Beds

2 Baths

2,349 Sq.Ft.

$387,250

MLS#: 1345634

1 ... 214 215 216 217 218 ... 375

properties found. properties found. Page of .

 - property

Send a message

Message successfully sent.

Your message

What is 3 + 4 ?

Reason for contacting?

I agree to receive email communication and understand I can unsubscribe at any time.

I agree to be contacted by All Around Real Estate via call, email, and text for real estate services. To opt out, you can reply 'stop' at any time or reply 'help' for assistance. You can also click the unsubscribe link in the emails. Message and data rates may apply. Message frequency may vary. Privacy Policy

Sign Out

Virtual Assistant

Would you like to take the next step with this property? We can help you schedule a showing or virtual tour, or send you more details.

Yes, I would like more information.

Thank You for Your Reply, One of Our Agents will contact you as soon as possible

No, maybe later.

Thank you, you can always contact me via email, phone number or through the contact form.

Realhub AI

Lucy - Your AI-Powered Realtor

Update Your Temporary Password

Personalize your search

Enter your email and we'll notify you immediately when new listings match what you're looking for.

or enter email address

Already have an account ? Login here

Continue your home search

I agree to receive communications and understand I can unsubscribe at any time.

I agree to be contacted by All Around Real Estate via call, email, and text for real estate services. To opt out, you can reply 'stop' at any time or reply 'help' for assistance. You can also click the unsubscribe link in the emails. Message and data rates may apply. Message frequency may vary. Privacy Policy

Already have an account ? Login here

We use cookies

We use cookies primarily for analytics to enhance your experience. By accepting, you agree to our use of these cookies. You can manage your preferences or learn more about our cookies policy.