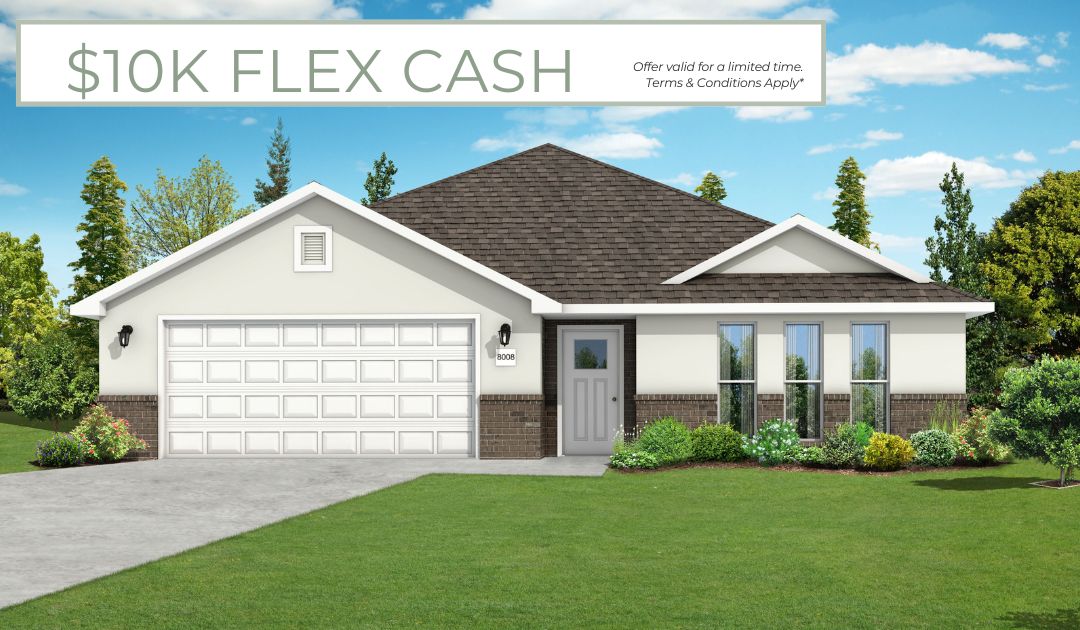
One of the most popular communities provided by {{page_data.agentName}}

Bentonville

One of the most popular communities provided by All Around Real Estate

Bentonville

About Bentonville

Discover Bentonville, Arkansas: Real Estate and Community

Welcome to Bentonville, Arkansas, a vibrant city filled with opportunity, rich culture, and a thriving real estate market. Whether you’re a first-time homebuyer, a seasoned investor, or looking to relocate, Bentonville offers a unique blend of comfort, convenience, and community.

Why Choose Bentonville?

Bentonville is not just a place to live; it’s a community that fosters growth and connection. Here are some compelling reasons to consider Bentonville for your next home:

  • Cultural Hub: Home to the Crystal Bridges Museum of American Art, Bentonville boasts a rich cultural scene with art galleries, theaters, and music festivals.
  • Outdoor Activities: From Ozark hiking trails to beautiful parks, enjoy an active lifestyle surrounded by nature.
  • Family-Friendly Environment: With excellent schools, playgrounds, and community events, Bentonville is an ideal place for families.
  • Economic Growth: Sitting at the center of the Northwest Arkansas economic boom, Bentonville offers numerous job opportunities in various sectors.

Real Estate Market Overview

The Bentonville real estate market is robust and diverse. Here are some key insights:

  • Home Prices: The median home price in Bentonville is competitive, making it accessible for various budgets.
  • Types of Properties: From charming historic homes to modern developments, there’s something for everyone.
  • Investment Potential: With ongoing growth in the area, real estate in Bentonville represents a solid investment opportunity.

Community and Lifestyle

Bentonville offers a lifestyle that combines urban amenities with a tight-knit community feel.

Local Highlights

  • Dining: Explore a wide range of dining options, from local favorites to international cuisine.
  • Shopping: Unique boutiques and major retailers ensure you have everything you need within reach.
  • Events: Participate in local festivals, farmers’ markets, and community gatherings to connect with your neighbors.

Getting Started

If you’re considering a move to Bentonville, our team of local real estate experts is here to help you every step of the way.

  • Contact Us: Get in touch with our knowledgeable agents today.
  • Explore Listings: Browse our latest real estate listings here.

Join the Bentonville Community!

Experience the beauty, community, and growth of Bentonville, Arkansas. Discover your dream home in this thriving city today!
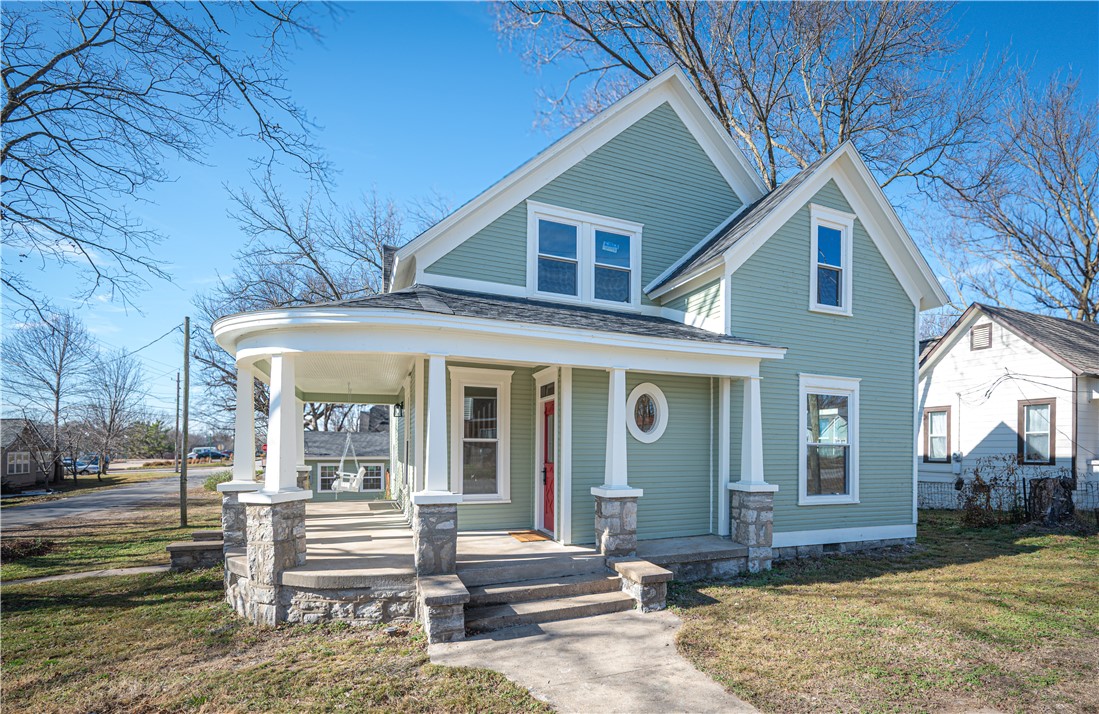

One of the most popular communities provided by All Around Real Estate
5,614
# of Listings
3
Avg # of Bedrooms
$397
Avg. $ / Sq.Ft.
$743,905
Med. List Price

Browse Bentonville Real Estate Listings

5614 Properties Found. Page 220 of 375.

Price reduced
Welcome home to this new construction 2 bedroom, 2 1/2 bath home.  Oozing with charm and style!  Home features quartz countertops throughout, eat at island, and pantry in the open kitchen and living room area.  Master ensuite has large soaking tub, walk in shower and a large walk in closet.  Enjoy the outside on the large upper deck or the covered patio below.   Close to everything there is to love about living in Bella Vista.  Just minutes to the Mulligen bike trail, the Greenway, Metfield Bike skills park and the Metfield park and recreation area.
#1352058

Bella Vista

7 Embleton Drive

2 Beds

2 Baths

1,500 Sq.Ft.

$383,000

MLS#: 1352058

Price reduced
Welcome to your next investment opportunity in East Springdale! This well-maintained duplex features an all-brick exterior along with a brand-new roof and gutters installed in 2025. Each unit offers 2 bedrooms, 1 full bathroom, 1 half bathroom, and a 1-car garage. Each unit has been fenced in on all sides to offer privacy from nearby duplexes and the next-door unit. The duplex is conveniently located off of Hwy 412, allowing for easy access to shopping centers, schools, clinics, parks, and other everyday amenities. Whether you’re looking to live in one unit while generating rental income from the other, or expand your investment portfolio, this duplex offers excellent potential in a growing area. Unit A is being showcased in the pictures, and Unit B will be shown only with an accepted offer. Refrigerators will convey with the purchase; however,
washers and dryers will not.
#1347683

Springdale

2698 Ruth Avenue A&B

None Beds

None Baths

2,142 Sq.Ft.

$382,500

MLS#: 1347683

The Gorgeous Garfield plan in The Element, in beautiful Fayetteville, AR! This home offers 4 bedrooms and 2.5 bathrooms! Upon entering, you’ll find a spacious living room and kitchen with a breakfast nook! The kitchen features beautiful quartz countertops, a gas range, and pantry. All bedrooms are located on the second floor, including primary bedroom and ensuite. The primary bath features quartz countertops with double sinks and a walk-in shower! Each home will have LVP flooring throughout the first floor, with carpeted stairs and carpet in all upstairs living areas. Upstairs wet areas will have LVP flooring. The exterior will feature brick and siding per plan and a covered patio per plan. Homes in this neighborhood are equipped with a programmable thermostat which allows you to effortlessly control your environment with the touch of a button. Landscape package! Garage Door opener! Taxes and parcel number TBD.
#1358035

Fayetteville

4578 W Triangle Street

4 Beds

2 Baths

1,952 Sq.Ft.

$382,500

MLS#: 1358035

Sometimes Newer is better than newest!  This 3 bed, 2 bath with vaulted ceiling, includes added extras like a screened-in deck, graveled fire pit area, retaining walls, plenty of extra parking, new backsplash, interior paint, tiled areas, cabinet pulls, and copper sink faucet, all there for your enjoyment.  Summit School Trail right out your front door, nearby Lake Brittany & Lake Ann, & OZ Trails Bike Park.  This home is ready for it's new owners who are looking for the adventure that is Bella Vista!
#1357512

Bella Vista

28 Berkshire Drive

3 Beds

2 Baths

1,644 Sq.Ft.

$382,500

MLS#: 1357512

The Gorgeous Garfield plan in The Element, in beautiful Fayetteville, AR! This home offers 4 bedrooms and 2.5 bathrooms! Upon entering, you’ll find a spacious living room and kitchen with a breakfast nook! The kitchen features beautiful quartz countertops, a gas range, and pantry. All bedrooms are located on the second floor, including primary bedroom and ensuite. The primary bath features quartz countertops with double sinks and a walk-in shower! Each home will have LVP flooring throughout the first floor, with carpeted stairs and carpet in all upstairs living areas. Upstairs wet areas will have LVP flooring. The exterior will feature brick and siding per plan and a covered patio per plan. Homes in this neighborhood are equipped with a programmable thermostat which allows you to effortlessly control your environment with the touch of a button. Landscape package! Garage Door opener! Taxes and parcel number TBD.
#1358021

Fayetteville

4572 W Triangle Street

4 Beds

2 Baths

1,968 Sq.Ft.

$382,500

MLS#: 1358021

BUILDER PROMO: Complimentary 2" Faux Wood Blinds when contracted by August 31, 2026. Builder's preferred lender credit also available. RD Eligible.

Welcome to Heritage Ranch! This beautifully crafted new construction home features an open-concept layout with 3 bedrooms, 2 full bathrooms, and walk-in closets in every bedroom. Upstairs, a spacious bonus room with a closet offers the flexibility of a 4th bedroom, home office, or flex space.

Quality finishes include brick and Hardie siding, 3 cm granite countertops, Frigidaire Gallery appliances, a large kitchen island with pendant lighting, LED disk lighting, a smart thermostat, and full gutters. Conveniently located near schools, shopping, dining, and everyday amenities, this home offers the perfect blend of style, comfort, and functionality.
#1336012

Siloam Springs

407 W Hondo Street

3 Beds

2 Baths

2,012 Sq.Ft.

$382,300

MLS#: 1336012

BUILDER PROMO: Complimentary 2" Faux Wood Blinds when contracted by August 31, 2026. Builder's preferred lender credit also available.

Welcome to "The Boyce," a beautifully designed new construction home offering a thoughtfully crafted two-story floor plan that blends style, comfort, and functionality. The main level features an open-concept living, kitchen, and dining area, along with three bedrooms, each with a walk-in closet, two full bathrooms, a dedicated laundry room, and a two-car garage. Upstairs, you'll find a spacious bonus room with a closet, making it ideal as a fourth bedroom, home office, playroom, or flex space.

Quality finishes include brick and Hardie siding, LED disk lighting, 3 cm granite countertops, a kitchen island with pendant lighting, a smart thermostat, Frigidaire Gallery appliances, and full gutters. Conveniently located near schools, shopping, dining, and everyday amenities, The Boyce offers exceptional value and modern living in a desirable community.
#1336025

Siloam Springs

2306 N Zane Street

3 Beds

2 Baths

2,012 Sq.Ft.

$382,300

MLS#: 1336025

New construction in Heritage Ranch! This 3 bed, 2 bath home features an upstairs bonus room, LVP flooring in the main living spaces, and a 2-car garage. Walking distance to the elementary school and under 5 minutes to JBU. USDA-eligible area. Modern, clean, and move-in ready!
#1330043

Siloam Springs

2305 Lexington Street

3 Beds

2 Baths

2,012 Sq.Ft.

$382,300

MLS#: 1330043

BUILDER PROMO: Complimentary 2" Faux Wood Blinds when contracted by August 31, 2026. Builder's preferred lender credit also available. RD Eligible.

This brand-new two-story home features an open-concept living, kitchen, and dining area on the main level, along with three bedrooms, each with a walk-in closet, two full bathrooms, a dedicated laundry room, and a two-car garage. Upstairs offers a spacious bonus room with a closet, perfect for a fourth bedroom, home office, or flex space.

Quality finishes include brick and Hardie siding, full gutters, LED disk lighting with ceiling fan/light kits in all bedrooms, a spacious kitchen island with pendant lighting, 3 cm granite countertops, a smart thermostat, and Frigidaire Gallery appliances. Conveniently located near schools, shopping, dining, and everyday amenities, this home offers the perfect blend of style, comfort, and functionality.
#1326630

Siloam Springs

2306 N Presley Street

3 Beds

2 Baths

2,012 Sq.Ft.

$382,300

MLS#: 1326630

This 1950 square foot 4 bedroom, 2 bathroom home
features a spacious and open floor plan. The main living
area includes a large living room that flows seamlessly
into a modern kitchen and dining area, creating the
perfect space for entertaining guests. The home includes
four bedrooms and two full bathrooms. With its
thoughtful design and practical amenities, this home is
perfect for those seeking a comfortable and functional
living space. Taxes subject to change based on new construction.
#1348819

Pea Ridge

1708 Goldthorp Street

4 Beds

2 Baths

1,950 Sq.Ft.

$382,222

MLS#: 1348819

This 1800 square foot, 3 bedroom, 2 bath home features an open, easy flowing layout with a 3-car garage and well connected living spaces. The kitchen includes a corner pantry, generous counter space, and bar seating, opening directly to the dining area and living room to create a bright, inviting space where families can gather and spend time together.


The master bedroom includes double vanities and a spacious walk-in closet with direct access from the utility room for added convenience. A covered back patio extends the living area outdoors, offering a comfortable spot for everyday relaxation or casual get-togethers. With thoughtful details and a smooth, functional flow throughout, this home feels comfortable and easy to enjoy every day.
Taxes are subject to change based on new construction.
#1351341

Centerton

8750 Majestic Road

3 Beds

2 Baths

1,800 Sq.Ft.

$382,070

MLS#: 1351341

Wonderful Waylon plan with a 3-car garage in Hudson Heights in Prairie Grove, AR! These homes have fabulous features for comfortable, modern living. Each home will have LVP flooring throughout! The kitchen features granite countertops, stainless steel appliances, including a gas stove and a stainless steel undermount kitchen sink with a pull-out faucet. The primary bedroom with ensuite will feature dual sinks, a walk-in shower, and walk-in closet. Home will be 4-sides brick with siding per plan! Each home is equipped with a programmable thermostat for convenience. Covered patio per plan! Taxes and Parcel TBD.
#1352504

Prairie Grove

981 Pepperwood Drive

4 Beds

3 Baths

2,166 Sq.Ft.

$382,000

MLS#: 1352504

Price reduced
Brand new roof just installed!! $2,000 PAID Buyer Concession at Closing! Well-maintained 4-BR, 2-BA home in Prairie Grove with quality finishes and a functional layout. The kitchen features white custom cabinetry, granite countertops, a gas cooktop, built-in oven & microwave, under-cabinet lighting, & center island. Formal dining area opens to the living room with a fireplace, custom mantel, tray ceilings, stained beams, and shiplap accents. Additional features include built-in bookshelves, manufactured wood flooring throughout the living areas & primary bedroom, & functional laundry room complete with sink &custom locker system. The primary suite has tray ceilings, crown molding, an accented shiplap wall, and two walk-in closets. Primary bath offers a custom tiled shower, double vanity, whirlpool tub, & linen closet. Enjoy outdoor living on the covered back patio, plus the convenience of an oversized 2 car garage, wood privacy fence, gutters, wide doorways, abundant storage, & more. This home has it all!
#1335236

Prairie Grove

603 Chamberlain Road

4 Beds

2 Baths

2,141 Sq.Ft.

$382,000

MLS#: 1335236

Price reduced
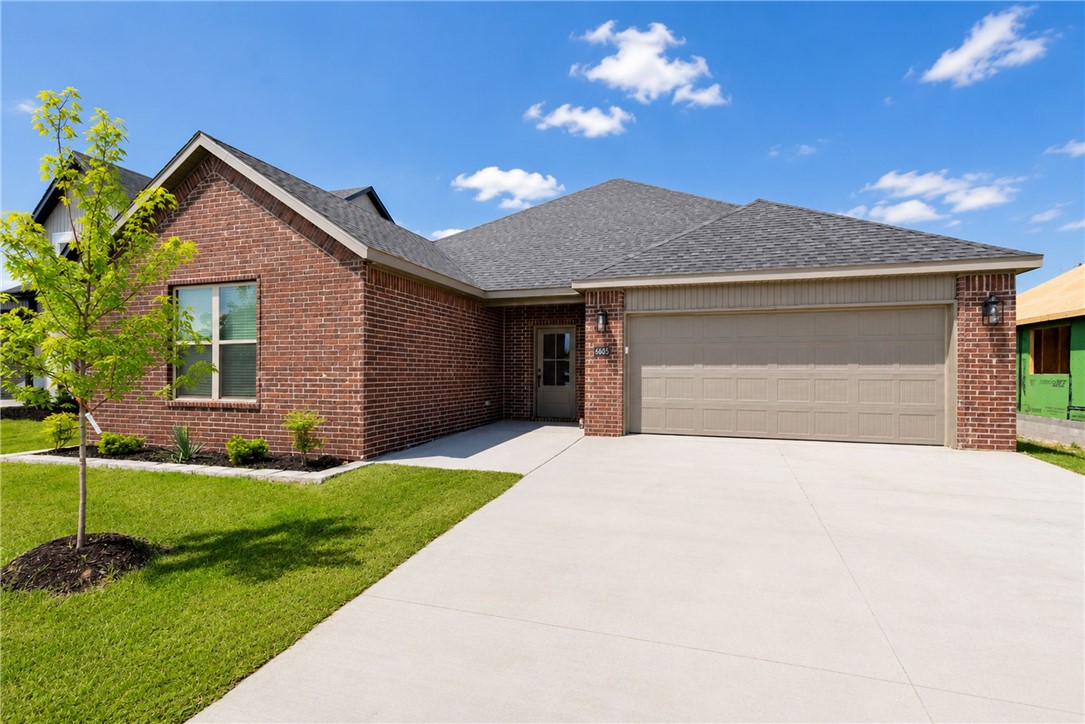
Welcome to this stunning all-brick new construction home in Walnut Grove Estates. This Bentonville subdivision is located just minutes from Vaughn Elementary, the airport, groceries, gas, & more! It boasts numerous high-end features and extras. Inside, you'll find a stone fireplace with built-in shelves on both sides, a spacious pantry, an eat-in kitchen with stainless steel appliances, and a master bathroom featuring a fully tiled walk-in shower with a rain head, dual vanities, & a soaker tub. The property also includes 2-inch faux wood white blinds, gutters, and a privacy fence. Neighborhood pool & other POA amenities coming soon.
#1341265

Bentonville

6605 SW High Meadow Boulevard

3 Beds

2 Baths

1,811 Sq.Ft.

$382,000

MLS#: 1341265

The heart of the home shines in this beautifully designed Prairie Brook residence. Featuring 3 bedrooms, 2 bathrooms, an open-concept floor plan, and an upgraded coffee bar with additional storage and counter space, this home blends comfort, functionality, and style. Offering approximately 1,744  square feet of thoughtfully designed living space, this move-in-ready home features a spacious living area, abundant natural light, and a modern kitchen with a large island, ample cabinetry, and pantry. The primary suite provides a private retreat with a walk-in closet and ensuite bath, while the additional bedrooms offer flexibility for family, guests, or a home office. Enjoy the covered patio and fenced backyard, perfect for relaxing, entertaining, or outdoor activities. Conveniently located near schools, parks, shopping, dining, and major Northwest Arkansas amenities, this home offers the perfect blend of comfort, convenience, and community living.
#26029465

Centerton

430 Snapdragon Drive

3 Beds

2 Baths

1,744 Sq.Ft.

$382,000

MLS#: 26029465

1 ... 218 219 220 221 222 ... 375

properties found. properties found. Page of .

 - property

Send a message

Message successfully sent.

Your message

What is 3 + 4 ?

Reason for contacting?

I agree to receive email communication and understand I can unsubscribe at any time.

I agree to be contacted by All Around Real Estate via call, email, and text for real estate services. To opt out, you can reply 'stop' at any time or reply 'help' for assistance. You can also click the unsubscribe link in the emails. Message and data rates may apply. Message frequency may vary. Privacy Policy

Sign Out

Virtual Assistant

Would you like to take the next step with this property? We can help you schedule a showing or virtual tour, or send you more details.

Yes, I would like more information.

Thank You for Your Reply, One of Our Agents will contact you as soon as possible

No, maybe later.

Thank you, you can always contact me via email, phone number or through the contact form.

Realhub AI

Lucy - Your AI-Powered Realtor

Update Your Temporary Password

Personalize your search

Enter your email and we'll notify you immediately when new listings match what you're looking for.

or enter email address

Already have an account ? Login here

Continue your home search

I agree to receive communications and understand I can unsubscribe at any time.

I agree to be contacted by All Around Real Estate via call, email, and text for real estate services. To opt out, you can reply 'stop' at any time or reply 'help' for assistance. You can also click the unsubscribe link in the emails. Message and data rates may apply. Message frequency may vary. Privacy Policy

Already have an account ? Login here

We use cookies

We use cookies primarily for analytics to enhance your experience. By accepting, you agree to our use of these cookies. You can manage your preferences or learn more about our cookies policy.