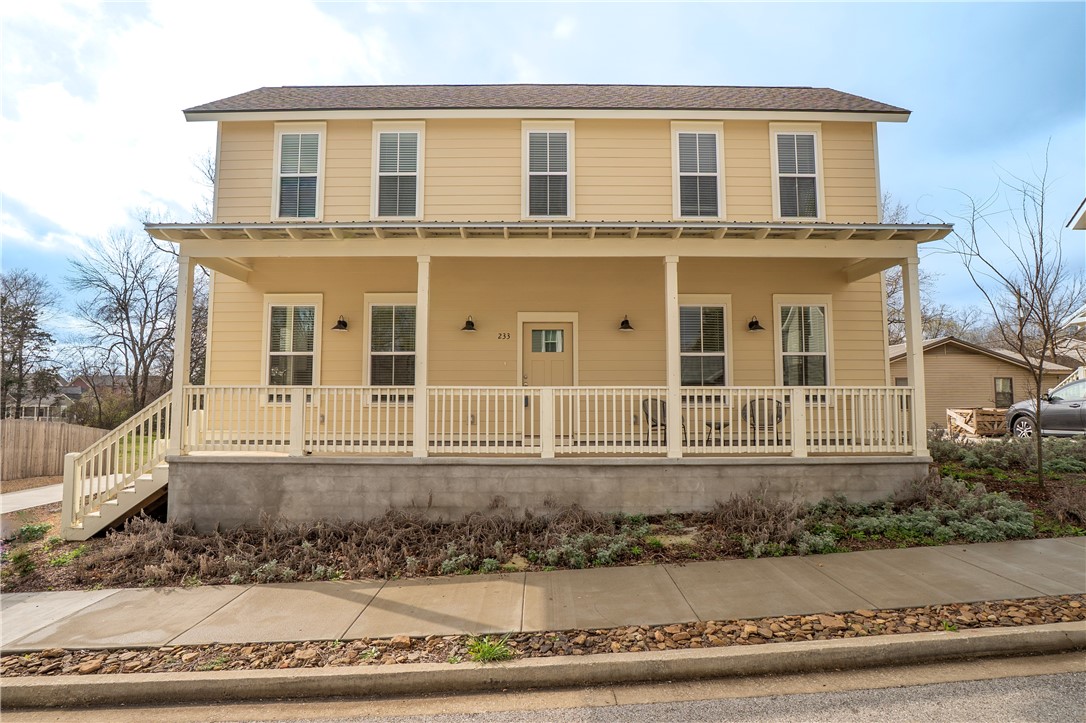
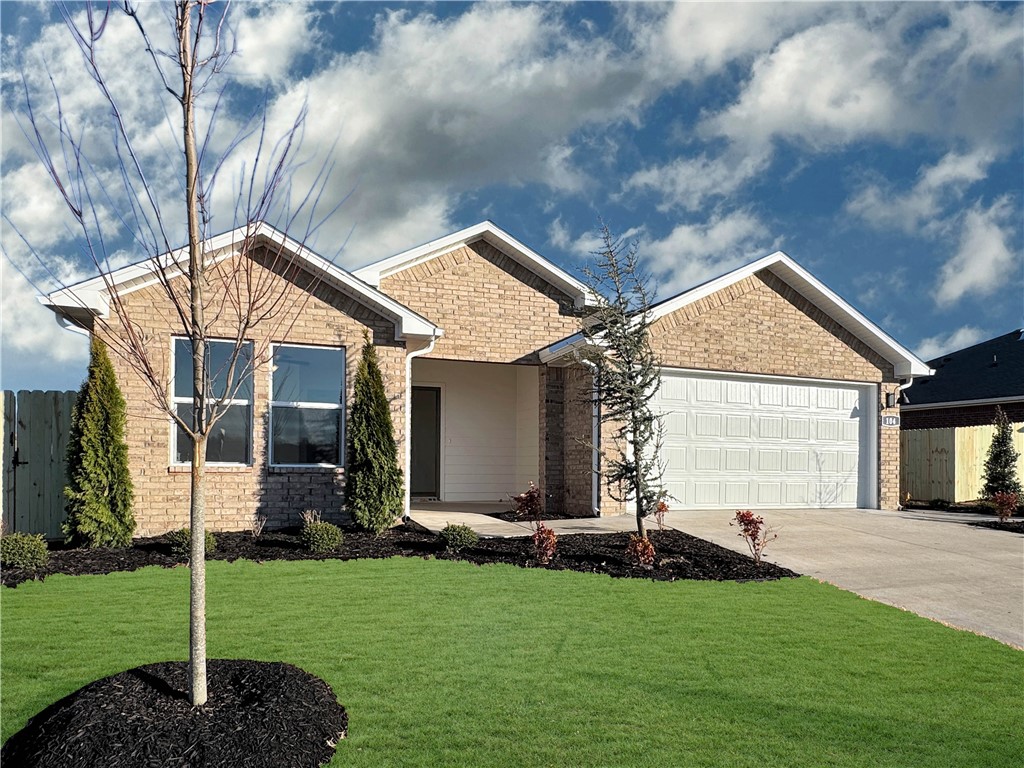
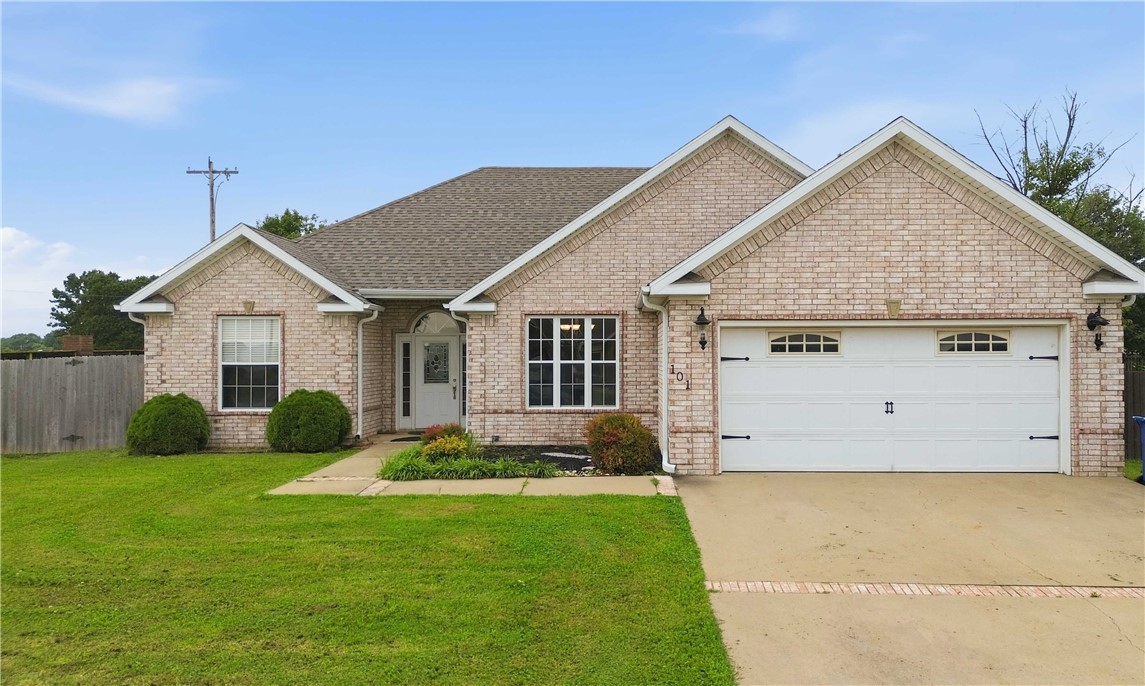
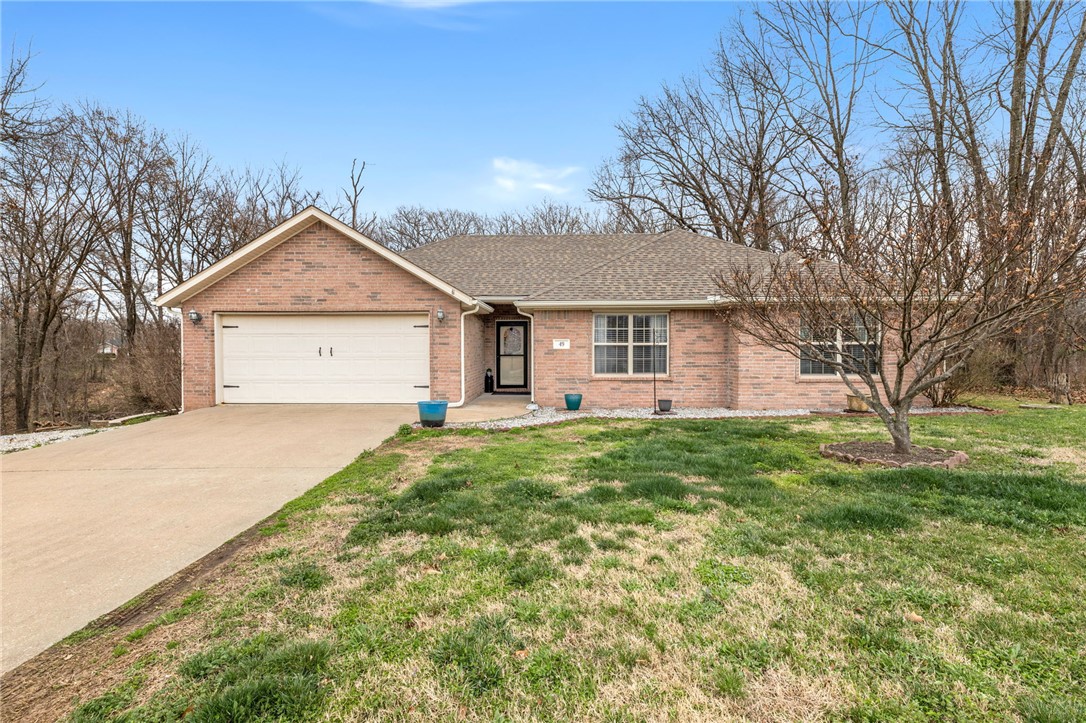
One of the most popular communities provided by {{page_data.agentName}}

Bentonville

One of the most popular communities provided by All Around Real Estate

Bentonville

About Bentonville

Discover Bentonville, Arkansas: Real Estate and Community

Welcome to Bentonville, Arkansas, a vibrant city filled with opportunity, rich culture, and a thriving real estate market. Whether you’re a first-time homebuyer, a seasoned investor, or looking to relocate, Bentonville offers a unique blend of comfort, convenience, and community.

Why Choose Bentonville?

Bentonville is not just a place to live; it’s a community that fosters growth and connection. Here are some compelling reasons to consider Bentonville for your next home:

  • Cultural Hub: Home to the Crystal Bridges Museum of American Art, Bentonville boasts a rich cultural scene with art galleries, theaters, and music festivals.
  • Outdoor Activities: From Ozark hiking trails to beautiful parks, enjoy an active lifestyle surrounded by nature.
  • Family-Friendly Environment: With excellent schools, playgrounds, and community events, Bentonville is an ideal place for families.
  • Economic Growth: Sitting at the center of the Northwest Arkansas economic boom, Bentonville offers numerous job opportunities in various sectors.

Real Estate Market Overview

The Bentonville real estate market is robust and diverse. Here are some key insights:

  • Home Prices: The median home price in Bentonville is competitive, making it accessible for various budgets.
  • Types of Properties: From charming historic homes to modern developments, there’s something for everyone.
  • Investment Potential: With ongoing growth in the area, real estate in Bentonville represents a solid investment opportunity.

Community and Lifestyle

Bentonville offers a lifestyle that combines urban amenities with a tight-knit community feel.

Local Highlights

  • Dining: Explore a wide range of dining options, from local favorites to international cuisine.
  • Shopping: Unique boutiques and major retailers ensure you have everything you need within reach.
  • Events: Participate in local festivals, farmers’ markets, and community gatherings to connect with your neighbors.

Getting Started

If you’re considering a move to Bentonville, our team of local real estate experts is here to help you every step of the way.

  • Contact Us: Get in touch with our knowledgeable agents today.
  • Explore Listings: Browse our latest real estate listings here.

Join the Bentonville Community!

Experience the beauty, community, and growth of Bentonville, Arkansas. Discover your dream home in this thriving city today!


One of the most popular communities provided by All Around Real Estate
5,630
# of Listings
3
Avg # of Bedrooms
$396
Avg. $ / Sq.Ft.
$745,066
Med. List Price

Browse Bentonville Real Estate Listings

5630 Properties Found. Page 264 of 376.

Delightful Denton Plan in Rolling Meadows, in Pea Ridge, Arkansas! Each home in Rolling Meadows is meticulously crafted with attention to detail, creating a space that feels both luxurious and welcoming. From the moment you walk through the door, you'll be greeted by modern features and a spacious layout that caters to every lifestyle. Our homes boast premium finishes and thoughtful designs, ensuring that you'll be stepping inside your own personal oasis. These homes will be complete with LVP flooring throughout (two-story plans will have carpet on stairs and upstairs) and wood shelving in all closets, pantry, and utility room. The kitchen will have quartz kitchen counters, 36-inch cabinets, and stainless-steel appliances with a Gas Range! The primary bath will feature quartz countertops, double sinks, and a walk-in shower. Each home comes with 4-sided brick with Hardie® fascia per plan. Home will have a Garage Door Opener. Taxes and Parcel TBD.
#1343073

Pea Ridge

300 Ruggles Street

3 Beds

2 Baths

1,637 Sq.Ft.

$328,000

MLS#: 1343073

Delightful Denton Plan in Rolling Meadows, in Pea Ridge, Arkansas! Each home in Rolling Meadows is meticulously crafted with attention to detail, creating a space that feels both luxurious and welcoming. From the moment you walk through the door, you'll be greeted by modern features and a spacious layout that caters to every lifestyle. Our homes boast premium finishes and thoughtful designs, ensuring that you'll be stepping inside your own personal oasis. These homes will be complete with LVP flooring throughout (two-story plans will have carpet on stairs and upstairs) and wood shelving in all closets, pantry, and utility room. The kitchen will have quartz kitchen counters, 36-inch cabinets, and stainless-steel appliances with a Gas Range! The primary bath will feature quartz countertops, double sinks, and a walk-in shower. Each home comes with 4-sided brick with Hardie® fascia per plan. Home will have a Garage Door Opener. Taxes and Parcel TBD.
#1344051

Pea Ridge

204 Ruggles Street

3 Beds

2 Baths

1,637 Sq.Ft.

$328,000

MLS#: 1344051

Brick charm, one-level ease, and a Lowell address buyers fight for. This 3-bed, 2-bath home welcomes you with a warm living room fireplace, an eat-in kitchen made for slow mornings, and a layout that just flows. The primary bath pampers with a double-vanity, soaking tub, and separate shower. Easy-care tile keeps life simple, and out back, a fenced yard and patio wait for weekend cookouts. Add an attached 2-car garage, durable architectural shingle roof, and zoning for Rogers schools — all minutes from NWA's shopping, dining, and trails. Move-in ready and waiting for you. Come see it today!
#1353331

Lowell

322 Summer Street

3 Beds

2 Baths

1,645 Sq.Ft.

$327,900

MLS#: 1353331

You'll LOVE this new construction home with a comfortable mid-century modern feel.  Features open plan with loads of sunlight streaming thru the windows.  Living room has shiplap, painted a lovely SW Naval Blue & electric fireplace to give warmth & ambiance on cool nights. Perfect kitchen for those who love to cook or wanting to learn!  Large island with room for bar stools, beautiful blue backsplash to compliment the Naval paint on the island and pair with the fireplace featured wall.  White quartz countertops make the blues POP.  Large walk in pantry, soft close drawers, doors & pull out trash can.  Covered deck off the living room.  Home has 2 bedrooms & 2 bathrooms.  Primary room features a custom wall also painted that perfect Naval blue, en suite bath with tiled walk in shower and walk in closet.  LVP thru out!  Right off Glasgow & simple to reach the new bike/walking path that was just cut in on Glasgow.  Minutes away from Branchwood which features pickleball, gym, disc golf & playround & MUCH MORE!
#1355816

Bella Vista

19 Shetland Drive

2 Beds

2 Baths

1,231 Sq.Ft.

$327,400

MLS#: 1355816

Price reduced
The lovely Ellie plan is loaded with curb appeal with its welcoming covered front porch and front yard landscaping. This home features a 2-story plan with 3 bedrooms, 2 bathrooms, a large living room, a cozy dining area, and a charming kitchen fully equipped with energy-efficient appliances, generous counter space, and a pantry for ease of meal preparation. Plus, a bonus room on the second floor. Learn more about this home today! *Photo are of similar model.
#1356155

Prairie Grove

470 Shasta Street

3 Beds

2 Baths

1,857 Sq.Ft.

$326,950

MLS#: 1356155

Fabulous Fordyce plan in Spavinaw Village in Gravette, AR! These homes blend comfort with modern amenities in the heart of Gravette! The Fordyce plan offers 4 bedrooms, 2.5 baths and an upstairs game room! All bedrooms are located on the second floor! The half bath is conveniently located downstairs. Each home features a 4-side brick exterior with siding per plan. The Fordyce plan has LVP throughout the first floor with carpet on stairs, and in all upstairs hallways, bedrooms, closets, and the game room. The kitchen features lovely quartz countertops, 36” cabinets, and an undermount sink with a garbage disposal. The primary ensuite is located upstairs and features quartz countertops and a walk-in shower! Programmable thermostat! Individual parcel and taxes TBD. HOA will be $175 annually with a $100 cap fee.
#1357289

Gravette

607 SW Benton Avenue

4 Beds

2 Baths

1,892 Sq.Ft.

$326,500

MLS#: 1357289

Fabulous Fordyce plan in Spavinaw Village in Gravette, AR! These homes blend comfort with modern amenities in the heart of Gravette! The Fordyce plan offers 4 bedrooms, 2.5 baths and an upstairs game room! All bedrooms are located on the second floor! The half bath is conveniently located downstairs. Each home features a 4-side brick exterior with siding per plan. The Fordyce plan has LVP throughout the first floor with carpet on stairs, and in all upstairs hallways, bedrooms, closets, and the game room. The kitchen features lovely quartz countertops, 36” cabinets, and an undermount sink with a garbage disposal. The primary ensuite is located upstairs and features quartz countertops and a walk-in shower! Programmable thermostat! Individual parcel and taxes TBD. HOA will be $175 annually with a $100 cap fee.
#1351045

Gravette

611 SW Benton Avenue

4 Beds

2 Baths

1,892 Sq.Ft.

$326,500

MLS#: 1351045

New on site 1 day ago
Welcome home to this charming property centrally located in the heart of Rogers! Featuring a highly desirable split floor plan, this spacious residence includes 4 bedrooms, 2 full bathrooms, and 1 half bath, providing optimal layout, space, and privacy for everyone. The functional floor plan flows effortlessly, making daily living and entertaining a breeze. Step outside to discover a private outdoor oasis—a large backyard shaded by beautiful mature trees, perfect for relaxing, gardening, or hosting weekend getaways. Storage galore - 2 separate walk-in closets in the primary and 3 linen closets throughout the home. Situated in a quiet, established neighborhood, this home offers unbeatable convenience just minutes from Downtown Rogers, Uptown, and premier shopping and dining at Pinnacle Hills Promenade. Electric fireplace in bedroom/office does not convey.
#1358349

Rogers

1706 S 20th Street

4 Beds

2 Baths

1,667 Sq.Ft.

$326,000

MLS#: 1358349

New on site 1 day ago
Delightful Denton Plan in Rolling Meadows, in Pea Ridge, Arkansas! Each home in Rolling Meadows is meticulously crafted with attention to detail, creating a space that feels both luxurious and welcoming. From the moment you walk through the door, you'll be greeted by modern features and a spacious layout that caters to every lifestyle. Our homes boast premium finishes and thoughtful designs, ensuring that you'll be stepping inside your own personal oasis. These homes will be complete with LVP flooring throughout (two-story plans will have carpet on stairs and upstairs) and wood shelving in all closets, pantry, and utility room. The kitchen will have quartz kitchen counters, 36-inch cabinets, and stainless-steel appliances with a Gas Range! The primary bath will feature quartz countertops, double sinks, and a walk-in shower. Each home comes with 4-sided brick with siding per plan. Home will have a Garage Door Opener. Taxes and Parcel TBD.
#1358443

Pea Ridge

405 Ratliff

3 Beds

2 Baths

1,637 Sq.Ft.

$326,000

MLS#: 1358443

Delightful Denton Plan in Rolling Meadows, in Pea Ridge, Arkansas! Each home in Rolling Meadows is meticulously crafted with attention to detail, creating a space that feels both luxurious and welcoming. From the moment you walk through the door, you'll be greeted by modern features and a spacious layout that caters to every lifestyle. Our homes boast premium finishes and thoughtful designs, ensuring that you'll be stepping inside your own personal oasis. These homes will be complete with LVP flooring throughout (two-story plans will have carpet on stairs and upstairs) and wood shelving in all closets, pantry, and utility room. The kitchen will have quartz kitchen counters, 36-inch cabinets, and stainless-steel appliances with a Gas Range! The primary bath will feature quartz countertops, double sinks, and a walk-in shower. Each home comes with 4-sided brick with Hardie ® fascia per plan. Home will have a Garage Door Opener. Taxes and Parcel TBD.
#1336371

Pea Ridge

209 Ratliff Avenue

3 Beds

2 Baths

1,637 Sq.Ft.

$326,000

MLS#: 1336371

This 4 bedroom, 2 bathroom, 1550 square feet home is
ready to be filled with your family and friends! Natural
light streams into the living and kitchen area so you can
enjoy a spacious and airy family area with a dedicated
dining space. Available space is truly maximized in this
home with a large walk-in master closet and a dedicated
laundry space and linen closet. Taxes subject to change based on new construction.
#1356939

Pea Ridge

1912 Silk Street

4 Beds

2 Baths

1,550 Sq.Ft.

$325,989

MLS#: 1356939

This 4 bedroom, 2 bathroom, 1550 square feet home is
ready to be filled with your family and friends! Natural
light streams into the living and kitchen area so you can
enjoy a spacious and airy family area with a dedicated
dining space. Available space is truly maximized in this
home with a large walk-in master closet and a dedicated
laundry space and linen closet. Taxes subject to change based on new construction.
#1352034

Pea Ridge

1709 Goldthorp Street

4 Beds

2 Baths

1,550 Sq.Ft.

$325,948

MLS#: 1352034

Price reduced
Welcome to this well-maintained home in the desirable Chateau Terrace neighborhood. This 3-bedroom, 2-bath home offers a functional layout with a cozy fireplace anchoring the living room and walk-in closets in all bedrooms. The 2-car garage provides excellent storage, complemented by an additional storage building in the backyard. Enjoy outdoor living with both a covered front porch and a covered back patio overlooking the level, fully fenced backyard—ideal for relaxing, entertaining, or pets. Conveniently located near the business district, shopping, restaurants, and everyday amenities, this home offers comfort, space, and an excellent location. A great opportunity to enjoy easy living in an established neighborhood.
#1330714

Rogers

850 S Chateau Drive

3 Beds

2 Baths

1,840 Sq.Ft.

$325,900

MLS#: 1330714

Our 1550 square feet, 3 bedroom, 2 bathroom floor plan
series features an open living area with dedicated dining
space and a single-level kitchen island. The linen closet,
large pantry, and oversized closets ensure that you will
have all of the storage space your heart desires. Enjoy a
secluded primary bedroom with plenty of space and a
large walk-in closet.
Taxes are subject to change based on new construction.
#1355400

Centerton

8800 Majestic Road

3 Beds

2 Baths

1,550 Sq.Ft.

$325,644

MLS#: 1355400

Beautiful Bellevue Plan in Wagon Wheel Phase 2, in Farmington, Arkansas! Each home in Wagon Wheel is meticulously crafted with attention to detail, creating a space that feels both luxurious and welcoming. From the moment you walk through the door, you'll be greeted by modern features and spacious a layout that caters to every lifestyle. Our homes boast premium finishes and thoughtful designs, ensuring that you'll be stepping inside your own personal oasis. These homes will be complete with LVP flooring throughout and wood shelving in all closets, pantry and utility room. The kitchen will have quartz kitchen counters, 36-inch cabinets, and stainless-steel appliances! Home will have a Garage Door Opener. Primary bath will have quartz countertops, double sinks, and an oversized walk-in shower. Each home comes with 4-sided brick with per plan. NO SHUTTERS. Taxes and Parcel TBD.
#1349643

Farmington

582 Nevada Street

3 Beds

2 Baths

1,470 Sq.Ft.

$325,000

MLS#: 1349643

1 ... 262 263 264 265 266 ... 376

properties found. properties found. Page of .

 - property

Send a message

Message successfully sent.

Your message

What is 3 + 4 ?

Reason for contacting?

I agree to receive email communication and understand I can unsubscribe at any time.

I agree to be contacted by All Around Real Estate via call, email, and text for real estate services. To opt out, you can reply 'stop' at any time or reply 'help' for assistance. You can also click the unsubscribe link in the emails. Message and data rates may apply. Message frequency may vary. Privacy Policy

Sign Out

Virtual Assistant

Would you like to take the next step with this property? We can help you schedule a showing or virtual tour, or send you more details.

Yes, I would like more information.

Thank You for Your Reply, One of Our Agents will contact you as soon as possible

No, maybe later.

Thank you, you can always contact me via email, phone number or through the contact form.

Realhub AI

Lucy - Your AI-Powered Realtor

Update Your Temporary Password

Personalize your search

Enter your email and we'll notify you immediately when new listings match what you're looking for.

or enter email address

Already have an account ? Login here

Continue your home search

I agree to receive communications and understand I can unsubscribe at any time.

I agree to be contacted by All Around Real Estate via call, email, and text for real estate services. To opt out, you can reply 'stop' at any time or reply 'help' for assistance. You can also click the unsubscribe link in the emails. Message and data rates may apply. Message frequency may vary. Privacy Policy

Already have an account ? Login here

We use cookies

We use cookies primarily for analytics to enhance your experience. By accepting, you agree to our use of these cookies. You can manage your preferences or learn more about our cookies policy.