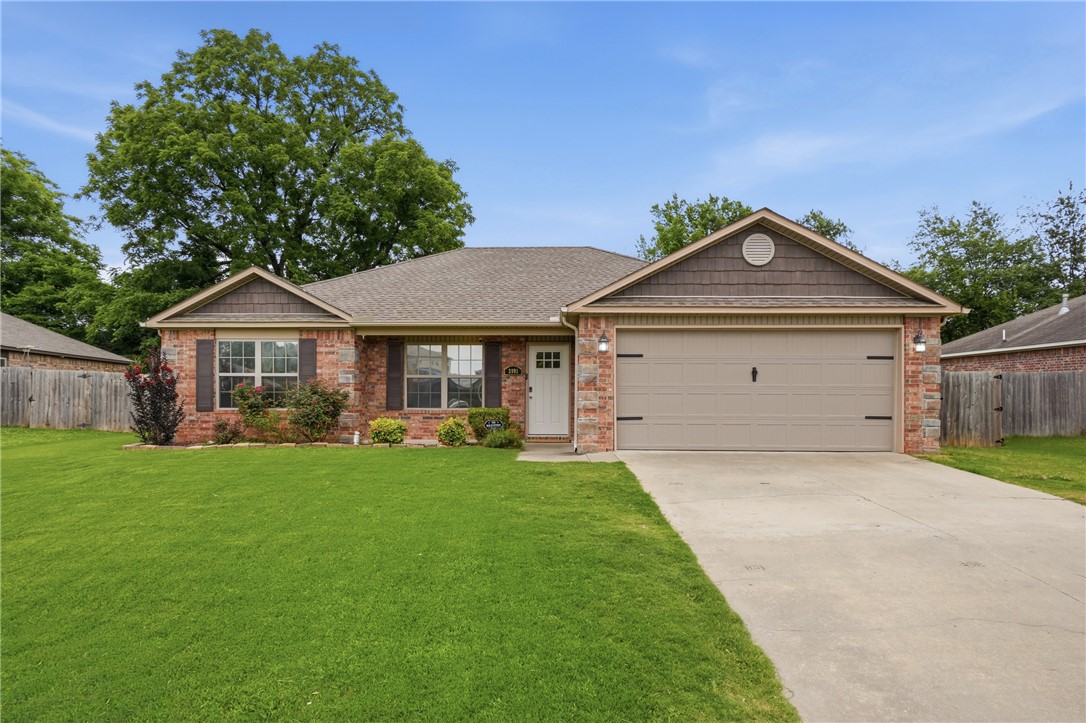
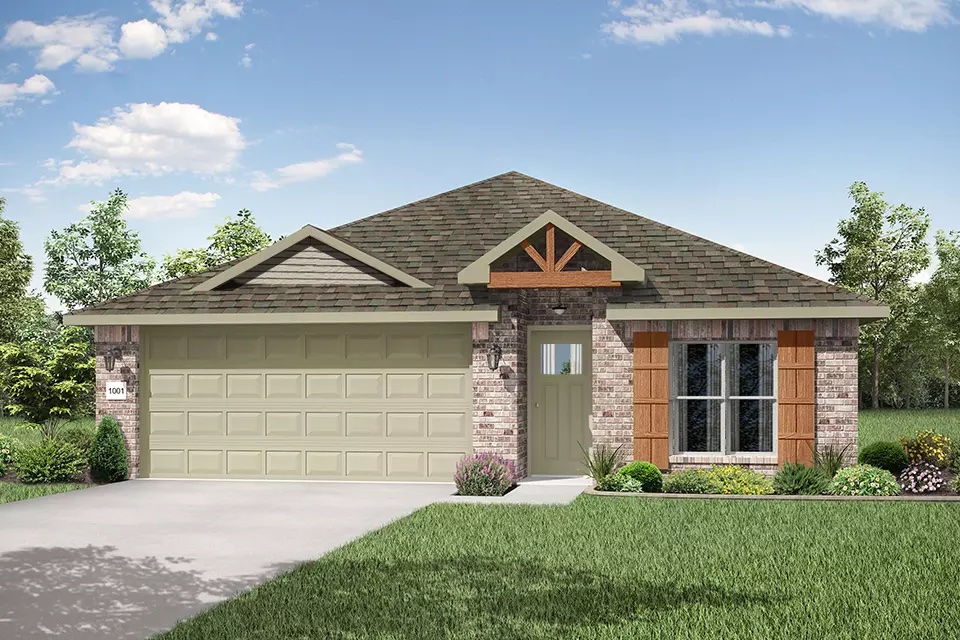
One of the most popular communities provided by {{page_data.agentName}}

Bentonville

One of the most popular communities provided by All Around Real Estate

Bentonville

About Bentonville

Discover Bentonville, Arkansas: Real Estate and Community

Welcome to Bentonville, Arkansas, a vibrant city filled with opportunity, rich culture, and a thriving real estate market. Whether you’re a first-time homebuyer, a seasoned investor, or looking to relocate, Bentonville offers a unique blend of comfort, convenience, and community.

Why Choose Bentonville?

Bentonville is not just a place to live; it’s a community that fosters growth and connection. Here are some compelling reasons to consider Bentonville for your next home:

  • Cultural Hub: Home to the Crystal Bridges Museum of American Art, Bentonville boasts a rich cultural scene with art galleries, theaters, and music festivals.
  • Outdoor Activities: From Ozark hiking trails to beautiful parks, enjoy an active lifestyle surrounded by nature.
  • Family-Friendly Environment: With excellent schools, playgrounds, and community events, Bentonville is an ideal place for families.
  • Economic Growth: Sitting at the center of the Northwest Arkansas economic boom, Bentonville offers numerous job opportunities in various sectors.

Real Estate Market Overview

The Bentonville real estate market is robust and diverse. Here are some key insights:

  • Home Prices: The median home price in Bentonville is competitive, making it accessible for various budgets.
  • Types of Properties: From charming historic homes to modern developments, there’s something for everyone.
  • Investment Potential: With ongoing growth in the area, real estate in Bentonville represents a solid investment opportunity.

Community and Lifestyle

Bentonville offers a lifestyle that combines urban amenities with a tight-knit community feel.

Local Highlights

  • Dining: Explore a wide range of dining options, from local favorites to international cuisine.
  • Shopping: Unique boutiques and major retailers ensure you have everything you need within reach.
  • Events: Participate in local festivals, farmers’ markets, and community gatherings to connect with your neighbors.

Getting Started

If you’re considering a move to Bentonville, our team of local real estate experts is here to help you every step of the way.

  • Contact Us: Get in touch with our knowledgeable agents today.
  • Explore Listings: Browse our latest real estate listings here.

Join the Bentonville Community!

Experience the beauty, community, and growth of Bentonville, Arkansas. Discover your dream home in this thriving city today!


One of the most popular communities provided by All Around Real Estate
5,776
# of Listings
3
Avg # of Bedrooms
$394
Avg. $ / Sq.Ft.
$742,915
Med. List Price

Browse Bentonville Real Estate Listings

5776 Properties Found. Page 279 of 386.

Price reduced
Beautiful Belmont plan in Brentwood Village, located in Springdale, close to the C.L. "Charlie” and Willie George Park that consists of walking trails, dog park, splash pad, ball fields, and tennis courts close to the Don Tyson Parkway, near the highly sought-after Don Tyson School of Innovation and other schools. These brand-new homes will have a 4-side brick exterior with siding per plan! Single-story homes will have LVP throughout, while two-story homes will have carpet on stairs, in upstairs bedrooms and common areas. Kitchen will have lovely appliances, including a gas range, quartz countertops, and tile backsplash. The Primary bedroom has a fabulous ensuite with a walk-in shower and quartz countertops. LED lighting throughout. High efficiency AC with programmable thermostat. Come find your dream home today! Taxes and Parcel TBD. HOA dues are $450 annually through 2026 but will reduce to $250 annually in 2027.
#1358665

Springdale

4417 Tulip Avenue

3 Beds

2 Baths

1,451 Sq.Ft.

$313,500

MLS#: 1358665

This single-story home offers a spacious and inviting layout, with three secondary bedrooms conveniently located at the front of the house. The open-concept floorplan seamlessly connects the living areas, creating a perfect space for family gatherings and entertainment, while the luxe owner's suite, situated at the back of the home, provides a private and serene retreat.
#1360332

Pea Ridge

2816 Sharp Street

4 Beds

2 Baths

1,732 Sq.Ft.

$312,800

MLS#: 1360332

Price reduced
This 4 bedroom, 2 bathroom, 1550 square feet home is
ready to be filled with your family and friends! Natural
light streams into the living and kitchen area so you can
enjoy a spacious and airy family area with a dedicated
dining space. Available space is truly maximized in this
home with a large walk-in master closet and a dedicated
laundry space and linen closet. Taxes subject to change based on new construction.
#1361797

Pea Ridge

1908 Feldmann Street

4 Beds

2 Baths

1,550 Sq.Ft.

$312,745

MLS#: 1361797

This new single-story home boasts a convenient and low-maintenance layout. Three bedrooms are secluded near the front of the home, leading to a spacious and flexible open-concept layout where the kitchen, dining room and family room meet. Nestled into a private rear corner is the lavish owner’s suite, featuring a full bathroom and walk-in closet.
#1360468

Pea Ridge

2828 Sharp Street

4 Beds

2 Baths

1,810 Sq.Ft.

$312,500

MLS#: 1360468

New on site today
This new single-story home boasts a convenient and low-maintenance layout. Three bedrooms are secluded near the front of the home, leading to a spacious and flexible open-concept layout where the kitchen, dining room and family room meet. Nestled into a private rear corner is the lavish owner’s suite, featuring a full bathroom and walk-in closet.
#1364014

Pea Ridge

2704 Chambers Street

4 Beds

2 Baths

1,810 Sq.Ft.

$312,500

MLS#: 1364014

Amazing Abbot plan in Brentwood Village, located in Springdale, close to the C.L. "Charlie” and Willie George Park that consists of walking trails, dog park, splash pad, ball fields, and tennis courts close to the Don Tyson Parkway, near the highly sought-after Don Tyson School of Innovation and other schools. These brand-new homes will have a 4-side brick exterior with siding per plan! Single-story homes will have LVP throughout, while two-story homes will have carpet on stairs, in upstairs bedrooms and common areas. Kitchen will have lovely appliances, including a gas range, quartz countertops, and tile backsplash. The Primary bedroom has a fabulous ensuite with a walk-in shower and quartz countertops. LED lighting throughout. High efficiency AC with programmable thermostat. Come find your dream home today! Taxes and Parcel TBD. HOA dues are $450 annually through 2026 but will reduce to $250 annually in 2027.
#1363039

Springdale

4400 Orchid Avenue

3 Beds

2 Baths

1,350 Sq.Ft.

$312,000

MLS#: 1363039

Easy Access to Biking Trails!!! This single-family residence, built in 2014, offers a comfortable and stylish living experience. The heart of this home is an open-plan kitchen, seamlessly connecting with the living room. It is well-appointed with stainless steel appliances, ready for entertaining. The adjacent living room provides a warm ambiance, centered around a welcoming fireplace. Primary bathroom, featuring a double vanity and a convenient walk-in shower. Additional conveniences include a private yard for outdoor enjoyment, a dedicated laundry room, and an attached garage, all contributing to a seamless lifestyle. This property presents a compelling opportunity to embrace comfortable living in Springdale.
#1351201

Springdale

3991 Cottonwood Spring Cove

3 Beds

2 Baths

1,459 Sq.Ft.

$312,000

MLS#: 1351201

Located on a cul-de-sac in Prairie Grove’s Lahera Meadows subdivision, this 3-bedroom, 2-bath brick home offers approximately 1,831 square feet of living space on .34 acres more or less. Inside, a two-sided fireplace serves as a distinctive focal point, connecting the living spaces and adding warmth and character to the home. Carpet and tile flooring are featured throughout, with ceramic tile countertops in the kitchen.

The location offers convenient access to Prairie Grove schools and all that the community has to offer. Explore historic downtown Prairie Grove and its antique shops, visit the nearby library, enjoy the dog park, or spend an afternoon at Prairie Grove Battlefield Park.

Built in 2006, this home combines a brick exterior, comfortable living space, a generous lot and a cul-de-sac setting—all within the Prairie Grove community.
#1361216

Prairie Grove

400 Beca Lane

3 Beds

2 Baths

1,831 Sq.Ft.

$311,900

MLS#: 1361216

Price reduced
This 4 bedroom, 2 bathroom, 1550 square feet home is
ready to be filled with your family and friends! Natural
light streams into the living and kitchen area so you can
enjoy a spacious and airy family area with a dedicated
dining space. Available space is truly maximized in this
home with a large walk-in master closet and a dedicated
laundry space and linen closet. Taxes subject to change based on new construction.
#1360596

Pea Ridge

1910 Feldmann Street

4 Beds

2 Baths

1,550 Sq.Ft.

$311,332

MLS#: 1360596

Discover comfortable living at 1641 Greenbank DR, Centerton, Arkansas. This single-family residence, built in 2022, offers 1488 square feet of meticulously designed space, providing a contemporary foundation for your ideal lifestyle. With three well-appointed bedrooms, this home provides flexible living arrangements, perfect for comfort and personal retreat. The property features two full bathrooms, thoughtfully designed to offer both functionality and comfort for daily routines. This exceptional property provides a fresh start in a vibrant community. Schedule your private viewing today and experience the potential for yourself.
#1360082

Centerton

1641 Greenbank Drive

3 Beds

2 Baths

1,488 Sq.Ft.

$311,000

MLS#: 1360082

**$5K YOUR WAY** The Builder to credit $5000 towards Buyer's Choice of Closing Costs or Rate Buydown. The Maple is a split floor plan that features a large open-concept living area, perfect for entertaining, alongside a gourmet kitchen with a central island. Both bedrooms offer abundant space and comfort, complemented by spa-like bathrooms with elegant fixtures & finishings, plus full walk-in closets.

Medlin Park offers exceptional on-site amenities: a clubhouse with cafe area, refreshing pool, dog park, scenic fishing pond, and pickleball courts. Ideally located in southeast Bentonville, with easy access from I-49, residents have direct access to the Greenway for walking & biking. Close to major employers like Northwest Medical and the new Walmart campus, as well as nearby attractions like Horsebarn Park, The Momentary, and downtown shopping and dining. Medlin Park combines convenience and lifestyle in a vibrant community! FHA APPROVED. MOVE-IN READY!
#1306247

Bentonville

3329 SE MP Parkway 307

2 Beds

2 Baths

1,070 Sq.Ft.

$310,900

MLS#: 1306247

**$5K YOUR WAY** The Builder to credit $5000 towards Buyer's Choice of Closing Costs or Rate Buydown. The Maple is a split floor plan that features a large open-concept living area, perfect for entertaining, alongside a gourmet kitchen with a central island. Both bedrooms offer abundant space and comfort, complemented by spa-like bathrooms with elegant fixtures & finishings, plus full walk-in closets.

Medlin Park offers exceptional on-site amenities: a clubhouse with café area, refreshing pool, dog park, scenic fishing pond, and pickleball courts. Ideally located in southeast Bentonville, with easy access from I-49, residents will have direct access to the Greenway for walking & biking. Close to major employers like Northwest Medical and the new Walmart campus, as well as nearby attractions like Horsebarn Park, The Momentary, and downtown shopping and dining. Medlin Park combines convenience and lifestyle in a vibrant community! FHA APPROVED. MOVE-IN READY!
#1357528

Bentonville

3319 SE MP Parkway 207

2 Beds

2 Baths

1,070 Sq.Ft.

$310,900

MLS#: 1357528

Move In Ready!! ***$5k Your Way! Builder to credit $5,000 towards Buyer's choice of Closing Costs or Rate Buydown***. The Maple is a split floor plan that features a large open-concept living area, perfect for entertaining, alongside a gourmet kitchen with a central island. Both bedrooms offer abundant space and comfort, complemented by spa-like bathrooms with elegant fixtures & finishings, plus full walk-in closets.

Medlin Park offers exceptional on-site amenities: a clubhouse with cafe area, refreshing pool, dog park, scenic fishing pond, and pickleball courts. Ideally located in southeast Bentonville, with easy access from I-49, residents will have direct access to the Greenway for walking & biking. Close to major employers like Northwest Medical and the new Walmart campus, as well as nearby attractions like Horsebarn Park, The Momentary, and downtown shopping and dining. Medlin Park combines convenience and lifestyle in a vibrant community!
#1357595

Bentonville

3319 SE MP Parkway 203

2 Beds

2 Baths

1,070 Sq.Ft.

$310,900

MLS#: 1357595

This single-story home offers a spacious and inviting layout, with three secondary bedrooms conveniently located at the front of the house. The open-concept floorplan seamlessly connects the living areas, creating a perfect space for family gatherings and entertainment, while the luxe owner's suite, situated at the back of the home, provides a private and serene retreat.
#1360378

Pea Ridge

2805 Young Street

4 Beds

2 Baths

1,732 Sq.Ft.

$310,800

MLS#: 1360378

Price reduced
This 4 bedroom, 2 bathroom, 1550 square feet home is
ready to be filled with your family and friends! Natural
light streams into the living and kitchen area so you can
enjoy a spacious and airy family area with a dedicated
dining space. Available space is truly maximized in this
home with a large walk-in master closet and a dedicated
laundry space and linen closet. Taxes subject to change based on new construction.
#1352034

Pea Ridge

1709 Goldthorp Street

4 Beds

2 Baths

1,550 Sq.Ft.

$310,288

MLS#: 1352034

1 ... 277 278 279 280 281 ... 386

properties found. properties found. Page of .

Send a message

Message successfully sent.

Your message

What is 3 + 4 ?

Reason for contacting?

I agree to receive email communication and understand I can unsubscribe at any time.

I agree to be contacted by All Around Real Estate via call, email, and text for real estate services. To opt out, you can reply 'stop' at any time or reply 'help' for assistance. You can also click the unsubscribe link in the emails. Message and data rates may apply. Message frequency may vary. Privacy Policy

Sign Out

Virtual Assistant

Would you like to take the next step with this property? We can help you schedule a showing or virtual tour, or send you more details.

Yes, I would like more information.

Thank You for Your Reply, One of Our Agents will contact you as soon as possible

No, maybe later.

Thank you, you can always contact me via email, phone number or through the contact form.

Realhub AI

Lucy - Your AI-Powered Realtor

Update Your Temporary Password

Personalize your search

Enter your email and we'll notify you immediately when new listings match what you're looking for.

or enter email address

Already have an account ? Login here

Continue your home search

I agree to receive communications and understand I can unsubscribe at any time.

I agree to be contacted by All Around Real Estate via call, email, and text for real estate services. To opt out, you can reply 'stop' at any time or reply 'help' for assistance. You can also click the unsubscribe link in the emails. Message and data rates may apply. Message frequency may vary. Privacy Policy

Already have an account ? Login here

We use cookies

We use cookies primarily for analytics to enhance your experience. By accepting, you agree to our use of these cookies. You can manage your preferences or learn more about our cookies policy.