Bentonville community

Bentonville Real Estate

Explore properties and local insights in Bentonville.

About Bentonville

About Bentonville

Discover Bentonville, Arkansas: Real Estate and Community

Welcome to Bentonville, Arkansas, a vibrant city filled with opportunity, rich culture, and a thriving real estate market. Whether you’re a first-time homebuyer, a seasoned investor, or looking to relocate, Bentonville offers a unique blend of comfort, convenience, and community.

Why Choose Bentonville?

Bentonville is not just a place to live; it’s a community that fosters growth and connection. Here are some compelling reasons to consider Bentonville for your next home:

  • Cultural Hub: Home to the Crystal Bridges Museum of American Art, Bentonville boasts a rich cultural scene with art galleries, theaters, and music festivals.
  • Outdoor Activities: From Ozark hiking trails to beautiful parks, enjoy an active lifestyle surrounded by nature.
  • Family-Friendly Environment: With excellent schools, playgrounds, and community events, Bentonville is an ideal place for families.
  • Economic Growth: Sitting at the center of the Northwest Arkansas economic boom, Bentonville offers numerous job opportunities in various sectors.

Real Estate Market Overview

The Bentonville real estate market is robust and diverse. Here are some key insights:

  • Home Prices: The median home price in Bentonville is competitive, making it accessible for various budgets.
  • Types of Properties: From charming historic homes to modern developments, there’s something for everyone.
  • Investment Potential: With ongoing growth in the area, real estate in Bentonville represents a solid investment opportunity.

Community and Lifestyle

Bentonville offers a lifestyle that combines urban amenities with a tight-knit community feel.

Local Highlights

  • Dining: Explore a wide range of dining options, from local favorites to international cuisine.
  • Shopping: Unique boutiques and major retailers ensure you have everything you need within reach.
  • Events: Participate in local festivals, farmers’ markets, and community gatherings to connect with your neighbors.

Getting Started

If you’re considering a move to Bentonville, our team of local real estate experts is here to help you every step of the way.

  • Contact Us: Get in touch with our knowledgeable agents today.
  • Explore Listings: Browse our latest real estate listings here.

Join the Bentonville Community!

Experience the beauty, community, and growth of Bentonville, Arkansas. Discover your dream home in this thriving city today!

Bentonville community

5,933

# of Listings

3

Avg # of Bedrooms

$401

Avg. $ / Sq.Ft.

$735,044

Med. List Price

69

Open Houses Today

299

Open Houses · Next 7 Days

Community totals. Selected price ranges apply to the listings below.

Homes for Sale in Bentonville

2630 Properties Found. Page 57 of 176.

Price reduced
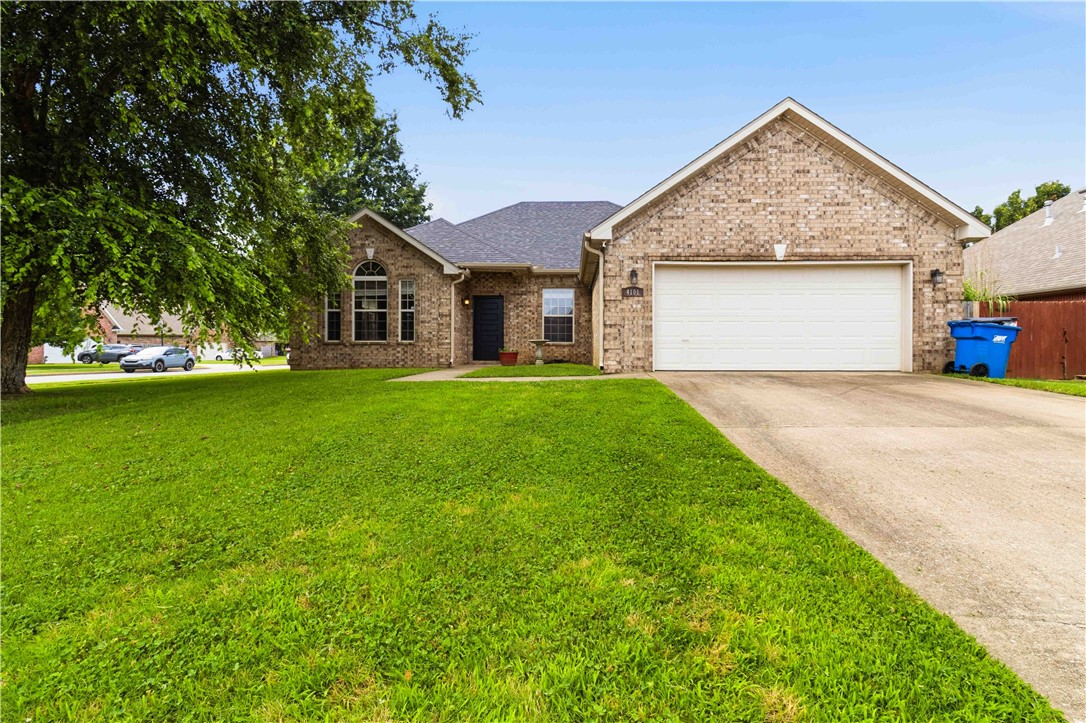
Charming and well-maintained, this beautiful home offers the perfect combination of comfort, space, and convenience! Ideally located between Bentonville and Centerton, this home sits in an established neighborhood on a quiet cul-de-sac, minutes from Walmart Home Office, Bentonville Square, and 2 miles from Coler Mountain Bike Preserve.
Featuring 2,165 sqft. 4 bedrooms, 2 bathrooms, boasts an open floor plan with multiple living areas, making it perfect for a growing family. You'll love the laminate flooring throughout, granite countertops, cozy fireplace, and beautiful brick exterior. 
This home has several updates, including improvements to the HVAC system, hot water heater, and roof, adding value and peace of mind for the next owner.
Step outside to enjoy the oversized backyard and large patio, offering plenty of space for entertaining, relaxing, or outdoor activities. The privacy-fenced yard provides the perfect setting for family gatherings, pets, and play.
#1353229

Bentonville

4101 SW Slate Lane

4 Beds

2 Baths

2,165 Sq.Ft.

$399,900

MLS#: 1353229

Up to $8,000 in INCENTIVES! Fence, blinds and gutters included!  3 miles to the University of Arkansas! Caden plan with 13 ft ceilings in the living area, linear electric fireplace, 1 level, LVP flooring throughout the main living areas and primary bedroom, quartz countertops and more. Chef's kitchen boasting frigidaire stainless steel appliances, electric range, pantry, quartz countertops, bar pull handles, large island and gorgeous backsplash. Luxurious primary bedroom features abundant natural light, while the spa-like primary bathroom offers a walk-in shower, tub, double sinks, and spacious walk-in closets. Additional features include two large secondary bedrooms and a functional laundry room. Nestled on a generous lot with covered patio that overlooks the serene sodded, fully fenced backyard. Sturdy concrete siding & brick!
#1357415

Fayetteville

416 S Calico Avenue

3 Beds

2 Baths

1,815 Sq.Ft.

$399,900

MLS#: 1357415

Nestled among the trees, this beautifully updated home offers the perfect blend of space, comfort, and versatility. A wall of windows fills the vaulted living room with natural light while showcasing peaceful wooded views, complemented by a stunning stone fireplace and wood accent beam. The updated kitchen features painted cabinetry, granite countertops, stainless steel appliances, pull-out pantry shelves, and a dedicated coffee bar. The spacious main-level primary suite includes two walk-in closets and a spa-like bath with double vanities, a jetted tub, and a tiled walk-in shower. Two Living areas and two laundry rooms! The walk-out basement is loaded with potential, & ideal for multi-generational living, guests, or a home business with its own private entrance (could add a kitchen!). Outside, enjoy a deck overlooking the backyard where newly installed rock landscaping provides an attractive, low-maintenance design. Ask about the complete lists of updates and improvements! (Home is on 2-bedroom septic system.)
#1355699

Bella Vista

72 Elizabeth Drive

3 Beds

2 Baths

2,985 Sq.Ft.

$399,900

MLS#: 1355699

Open house
Welcome to Taylor Subdivision, a community unlike anything else you’ll find in Northwest Arkansas at this price point. This thoughtfully designed home offers 3 bedrooms, 2 baths, generous living spaces, walk in closets, and a spacious kitchen perfect for everyday living and entertaining. Upstairs, a large landing provides flexible bonus space for a cozy seating area, reading nook, homework station, or home office. The home also features an installed sprinkler system for added convenience. What truly sets this neighborhoodapart are the amenities, including a clubhouse with exercise room, community pool, hot tub, pickleball court, and playground, offering a lifestyle typically found at a much higher price point. Convenientlylocated in Rogers near shopping, dining,  entertainment, and I-49, this is a unique opportunity to enjoy a new home, exceptional amenities, and incredible value. There is an option to upgrade to a half-bath on the main level! Additional floorplans available. Preferred lender credit available.
#1365768

Rogers

2608 W Bonnie Lane

3 Beds

2 Baths

1,565 Sq.Ft.

$399,900

MLS#: 1365768

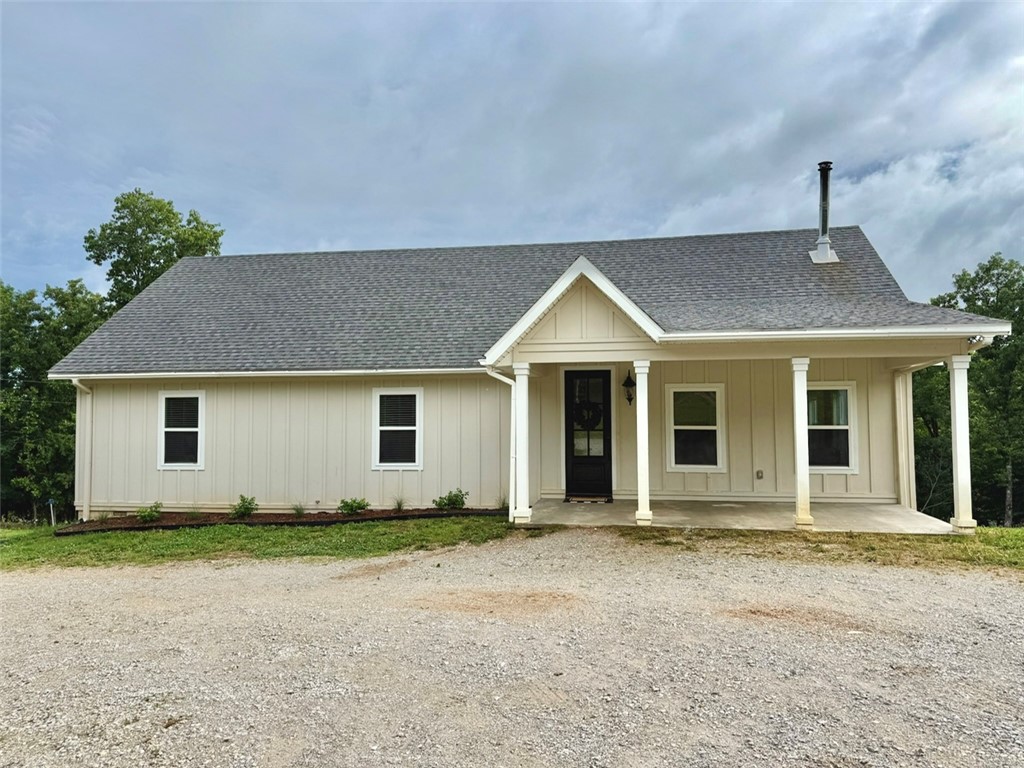
Escape to the peace and privacy of country living without sacrificing convenience. 17562 Old Hwy 68 offers the perfect balance between Siloam Springs and Springdale, providing easy access to highway 412 and Northwest Arkansas amenities while still enjoying the tranquility of a rural setting. Whether you're looking for a quiet retreat, room to spread out, or a place to enjoy nature and beautiful surroundings, this beautiful property delivers a lifestyle that is increasingly hard to find. Relax, unwind, and enjoy the serenity of the countryside while remaining just a short drive from everything Northwest Arkansas has to offer.
#1351545

Siloam Springs

17562 Old Hwy 68

3 Beds

2 Baths

1,738 Sq.Ft.

$399,900

MLS#: 1351545

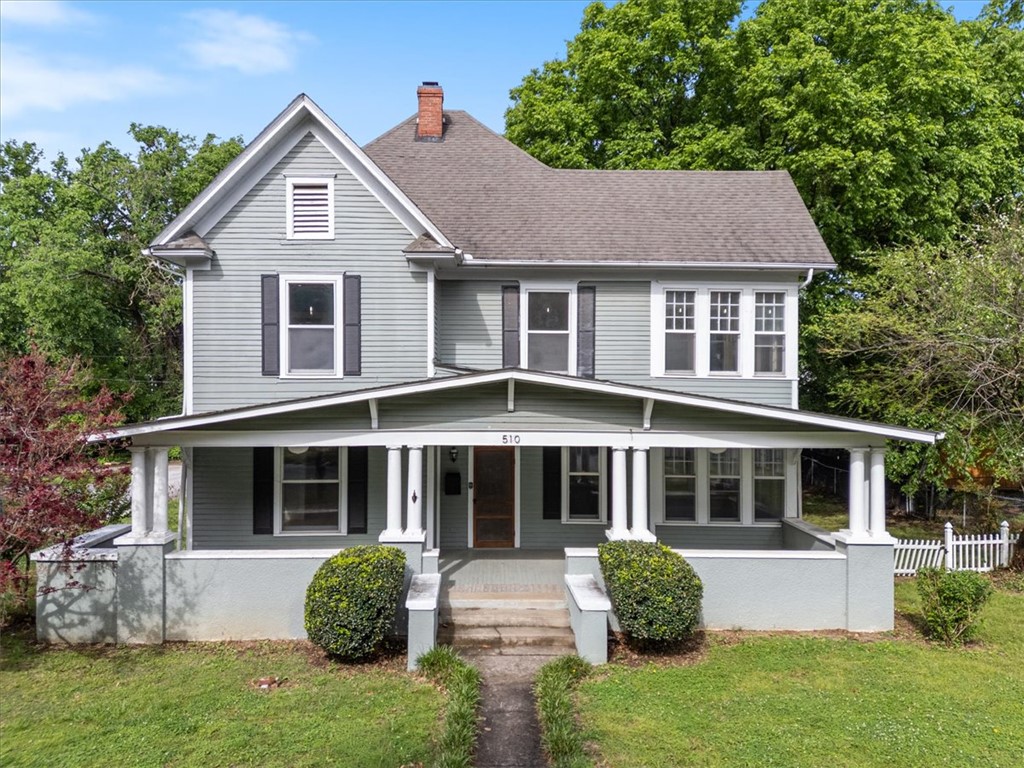
Step into a piece of Siloam Springs history with this early-1900s home offering character, charm, and opportunity. Original details include beautiful woodwork, tall ceilings, built-ins, and a grand staircase showcasing its timeless appeal.

Recent (on going)improvements give the next owner a great head start, including a new roof, new windows, repaired exterior siding, and fresh exterior paint. Inside, the spacious layout features multiple living areas, generously sized bedrooms, and abundant natural light, offering plenty of room to reimagine the spaces while preserving the character that makes this home unique.

Outside, enjoy a large lot, inviting front and back porches, and a detached garage with shop space. Located within walking distance of downtown shops, restaurants, and local favorites, this property offers a rare combination of historic charm, space, location, and potential.

This home is currently being renovated, please excuse the mess. 
Agent is related to Seller.
#1343773

Siloam Springs

510 N Mount Olive Street

4 Beds

2 Baths

3,174 Sq.Ft.

$399,900

MLS#: 1343773

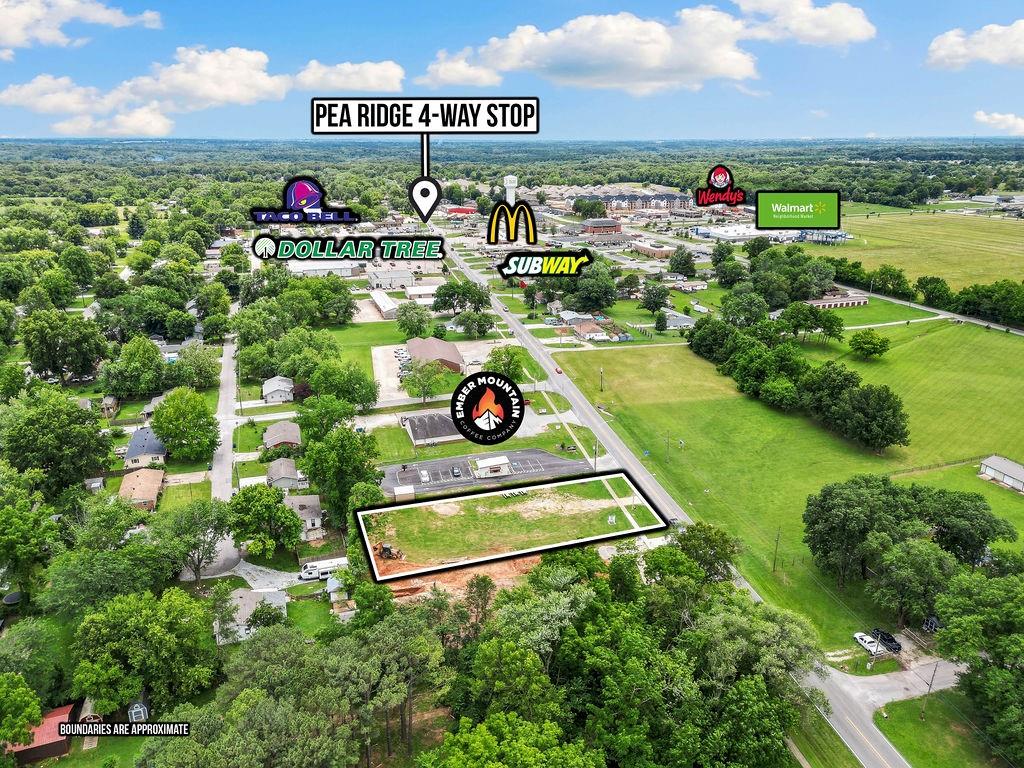
Prime Location in Pea Ridge! Fantastic lot available right next to Ember Mountain, perfectly situated on a high-traffic road. This approximately 1/2 Acre parcel is open, cleared, and ready for development—the ideal spot for your next business venture in our growing community. Don’t miss the opportunity to bring your vision to life! New Parcel ID and address will be assigned with the lot split survey, to be filed at closing.  Also listed as Land MLS #1341936.
#1341952

Pea Ridge

000 N Curtis Avenue

None Beds

None Baths

N/A

$399,900

MLS#: 1341952

This 1950 square foot 4 bedroom, 2 bathroom home
features a spacious and open floor plan. The main living
area includes a large living room that flows seamlessly
into a modern kitchen and dining area, creating the
perfect space for entertaining guests. The home includes
four bedrooms and two full bathrooms. With its
thoughtful design and practical amenities, this home is
perfect for those seeking a comfortable and functional
living space. 
Taxes are subject to change based on new construction.
#1350920

Springdale

2672 Buckside Street

4 Beds

2 Baths

1,950 Sq.Ft.

$399,900

MLS#: 1350920

Beautiful home has an open floor plan with gas fire place, and primary suite on first floor. Wood-look tile flooring on first level and in baths, carpet in upstairs bedrooms. Granite counters throughout. Privacy fenced side yard with patio. Two-car garage. Agent owned.
#1365894

Fayetteville

652 N Malbec Road

4 Beds

3 Baths

1,803 Sq.Ft.

$399,900

MLS#: 1365894

Morning coffee on the front porch, evenings around the backyard fire pit, and a sunroom you’ll find yourself spending every season in. This 3 bedroom, 2 bath home brings together inviting spaces, thoughtful updates, and original details that retain all the character. Renovated to create an open floor plan, the main living spaces feel connected and comfortable, with new vinyl flooring and a charming fireplace anchoring the living room. A large sunroom adds flexible space for a second living area, home office, or a quiet place to relax. Outside, the backyard shaded by mature trees offers room to garden, gather with friends, or simply unwind. With an amazing location near Gulley Park and a welcoming mix of updated spaces and preserved charm, this East Fayetteville home is easy to picture yourself in.
#1366698

Fayetteville

2223 N Briarwood Lane

3 Beds

2 Baths

1,713 Sq.Ft.

$399,900

MLS#: 1366698

New on site 1 day ago
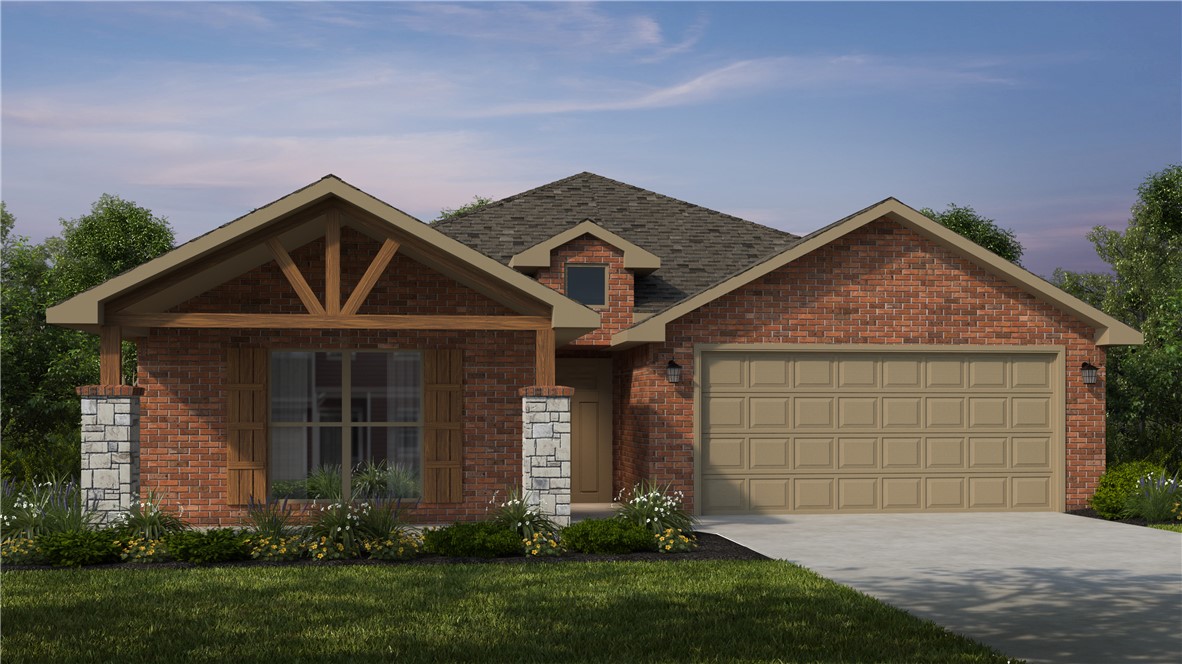
INCENTIVES AVAILABLE! Located minutes from everyday conveniences and eligible for an RD loan, this 1 level Oak plan in Pea Ridge blends smart layout flow with standout finishes. Sunlight fills the open living area beneath 10-foot ceilings, anchored by a modern electric fireplace with a paint accent surround and light oak LVP flooring. The chef's kitchen features white ceiling-height cabinetry with soft-close doors, a gas range, vented microwave, stainless steel appliances, a generous island with custom stain, white quartz countertops, upgraded lighting, a walk-in pantry, and an adjoining dining area. Tucked away for privacy, the primary suite offers LVP flooring, an oversized walk-in closet, and a spa-inspired bath with dual sinks, a soaking tub, and a tiled walk-in shower. Mud room, coat closet and tons of storage. Outside, enjoy a covered patio with a gas stub-out overlooking a fully sodded, fenced yard—with gutters, blinds, and fencing already included.
#1368703

Pea Ridge

1802 Elrod Street

3 Beds

2 Baths

1,870 Sq.Ft.

$399,900

MLS#: 1368703

New on site 1 day ago
INCENTIVES AVAILABLE! Located minutes from everyday conveniences and eligible for an RD loan, this 1 level Oak plan in Pea Ridge blends smart layout flow with standout finishes. Sunlight fills the open living area beneath 10-foot ceilings, anchored by a modern electric fireplace with a paint accent surround and light oak LVP flooring. The chef's kitchen features white upper ceiling-height cabinetry with soft-close doors and lower evergreen fog painted cabinets, a gas range, vented microwave, stainless steel appliances, a generous stained island, white quartz countertops, upgraded lighting, a walk-in pantry, and an adjoining dining area. Tucked away for privacy, the primary suite offers LVP flooring, an oversized walk-in closet, and a spa-inspired bath with dual sinks, a soaking tub, and a tiled walk-in shower. Mud room, coat closet and tons of storage. Outside, enjoy a covered patio with a gas stub-out overlooking a fully sodded, fenced yard—with gutters, blinds, and fencing already included.
#1368708

Pea Ridge

1710 Elrod Street

3 Beds

2 Baths

1,870 Sq.Ft.

$399,900

MLS#: 1368708

Open house
Welcome to Taylor Subdivision, a community unlike anything else you’ll find in Northwest Arkansas at this price point. This thoughtfully designed home offers 3 bedrooms, 2 baths, generous living spaces, walk in closets, and a spacious kitchen perfect for everyday living and entertaining. Upstairs, a large landing provides flexible bonus space for a cozy seating area, reading nook, homework station, or home office. The home also features an installed sprinkler system for added convenience. What truly sets this neighborhood apart are the amenities, including a clubhouse with exercise room, community pool, hot tub, pickleball court, and playground, offering a lifestyle typically found at a much higher price point. Conveniently located in Rogers near shopping, dining, entertainment, and I-49, this is a unique opportunity to enjoy a new home, exceptional amenities, and incredible value. There is an option to upgrade to a half-bath on the main level! Additional floorplans available. Preferred lender credit available.
#1360981

Rogers

2604 W Bonnie Lane

3 Beds

2 Baths

1,565 Sq.Ft.

$399,900

MLS#: 1360981

This 2150 square foot home features 4 bedrooms and 2
bathrooms. The main living area includes a large living
room that flows seamlessly into a modern kitchen and
dining area, creating the perfect space for entertaining
guests. With its thoughtful design and practical
amenities, this home is perfect for those seeking a
comfortable and functional living space. Taxes subject to change based on new construction.
#1352037

Pea Ridge

1706 Goldthorp Street

4 Beds

2 Baths

2,150 Sq.Ft.

$399,811

MLS#: 1352037

Welcome to Parkside of Lowell — where contemporary design meets vibrant community living. These thoughtfully crafted luxury townhomes boast spacious open floor plans, finishes include quartz countertops, stainless steel appliances, & elegant oak-style vinyl flooring throughout. With energy efficient, all-electric systems, comfort meets cost savings year-round. This is the Cash plan-with "Medium" interior finishes. Perfectly positioned along the Razorback Greenway and surrounding the coming soon- Kathleen Johnson Park — future home of the exciting NWA Space and Science Center — Parkside offers unmatched access to outdoor living and convenience. Residents enjoy resort-style amenities, including a clubhouse, gym, pool, pickleball, basketball and more.
#1353926

Lowell

1100 Emilia Avenue

2 Beds

2 Baths

1,622 Sq.Ft.

$399,800

MLS#: 1353926

1 ... 55 56 57 58 59 ... 176

properties found. properties found. Page of .

Send a message

Message successfully sent.

Your message

What is 3 + 4 ?

Reason for contacting?

I agree to receive email communication and understand I can unsubscribe at any time.

I agree to be contacted by All Around Real Estate via call, email, and text for real estate services. To opt out, you can reply 'stop' at any time or reply 'help' for assistance. You can also click the unsubscribe link in the emails. Message and data rates may apply. Message frequency may vary. Privacy Policy

Sign Out

Virtual Assistant

Would you like to take the next step with this property? We can help you schedule a showing or virtual tour, or send you more details.

Yes, I would like more information.

Thank You for Your Reply, One of Our Agents will contact you as soon as possible

No, maybe later.

Thank you, you can always contact me via email, phone number or through the contact form.

Realhub AI

Lucy - Your AI-Powered Realtor

Update Your Temporary Password

Personalize your search

Enter your email and we'll notify you immediately when new listings match what you're looking for.

or enter email address

Already have an account ? Login here

Continue your home search

I agree to receive communications and understand I can unsubscribe at any time.

I agree to be contacted by All Around Real Estate via call, email, and text for real estate services. To opt out, you can reply 'stop' at any time or reply 'help' for assistance. You can also click the unsubscribe link in the emails. Message and data rates may apply. Message frequency may vary. Privacy Policy

Already have an account ? Login here

We use cookies

We use cookies for analytics and to enhance your experience. By accepting, you agree to analytics and marketing cookies. Small functional cookies that count viewed properties and time on site are used regardless of your choice. You can manage your preferences or learn more about our cookies policy.