Bentonville community

Bentonville Real Estate

Explore properties and local insights in Bentonville.

About Bentonville

About Bentonville

Discover Bentonville, Arkansas: Real Estate and Community

Welcome to Bentonville, Arkansas, a vibrant city filled with opportunity, rich culture, and a thriving real estate market. Whether you’re a first-time homebuyer, a seasoned investor, or looking to relocate, Bentonville offers a unique blend of comfort, convenience, and community.

Why Choose Bentonville?

Bentonville is not just a place to live; it’s a community that fosters growth and connection. Here are some compelling reasons to consider Bentonville for your next home:

  • Cultural Hub: Home to the Crystal Bridges Museum of American Art, Bentonville boasts a rich cultural scene with art galleries, theaters, and music festivals.
  • Outdoor Activities: From Ozark hiking trails to beautiful parks, enjoy an active lifestyle surrounded by nature.
  • Family-Friendly Environment: With excellent schools, playgrounds, and community events, Bentonville is an ideal place for families.
  • Economic Growth: Sitting at the center of the Northwest Arkansas economic boom, Bentonville offers numerous job opportunities in various sectors.

Real Estate Market Overview

The Bentonville real estate market is robust and diverse. Here are some key insights:

  • Home Prices: The median home price in Bentonville is competitive, making it accessible for various budgets.
  • Types of Properties: From charming historic homes to modern developments, there’s something for everyone.
  • Investment Potential: With ongoing growth in the area, real estate in Bentonville represents a solid investment opportunity.

Community and Lifestyle

Bentonville offers a lifestyle that combines urban amenities with a tight-knit community feel.

Local Highlights

  • Dining: Explore a wide range of dining options, from local favorites to international cuisine.
  • Shopping: Unique boutiques and major retailers ensure you have everything you need within reach.
  • Events: Participate in local festivals, farmers’ markets, and community gatherings to connect with your neighbors.

Getting Started

If you’re considering a move to Bentonville, our team of local real estate experts is here to help you every step of the way.

  • Contact Us: Get in touch with our knowledgeable agents today.
  • Explore Listings: Browse our latest real estate listings here.

Join the Bentonville Community!

Experience the beauty, community, and growth of Bentonville, Arkansas. Discover your dream home in this thriving city today!

Bentonville community

5,935

# of Listings

3

Avg # of Bedrooms

$401

Avg. $ / Sq.Ft.

$734,887

Med. List Price

29

Open Houses Today

286

Open Houses · Next 7 Days

Community totals. Selected price ranges apply to the listings below.

Homes for Sale in Bentonville

2631 Properties Found. Page 65 of 176.

Listed as commercial MLS #1349165 
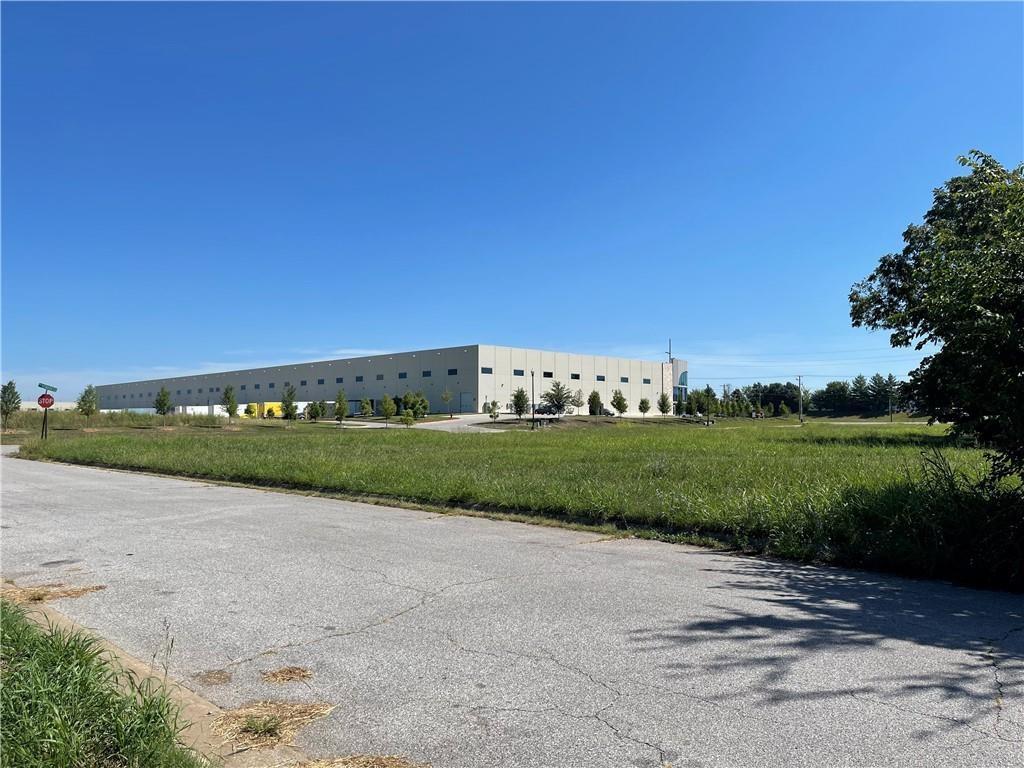
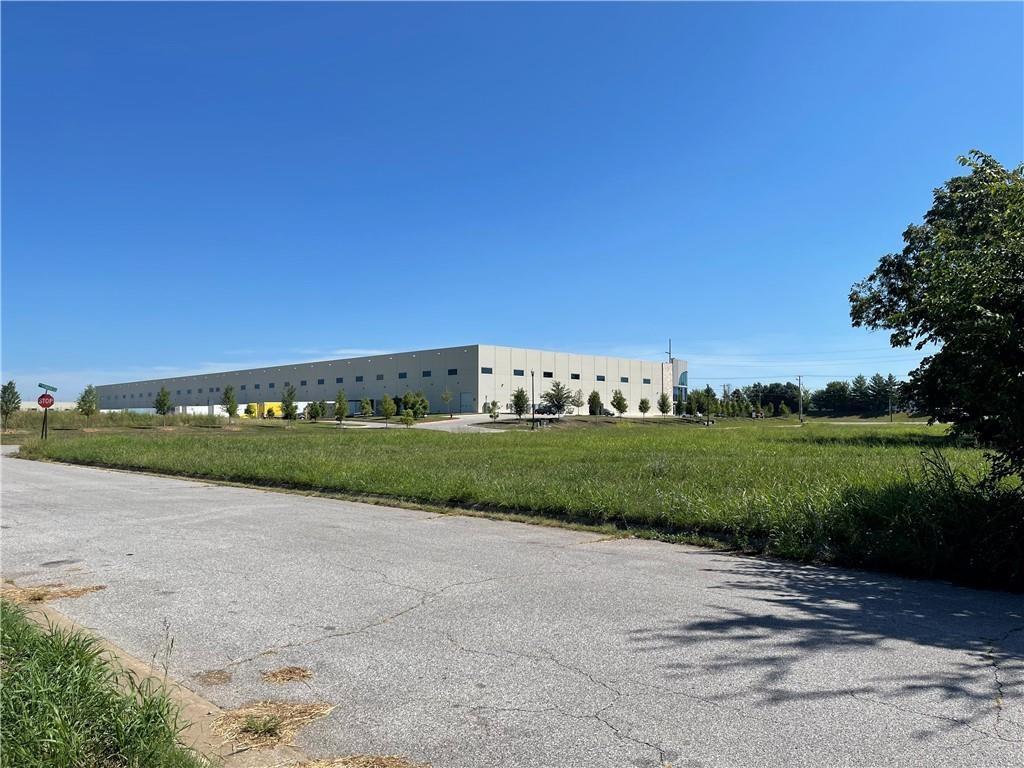
Prime commercial development opportunity positioned right between two major Walmart distribution centers in the fastest-growing region of the state—West Benton County. With all utilities already on-site, the path from concept to construction is streamlined for a quick turnaround.
The property features a level, highly visible site along Highway 12, offering effortless access to I-49, Bentonville, Rogers, Highfill, and the Northwest Arkansas National Airport.
Surrounded by a booming cluster of industrial development, this location sits in one of the highest-appreciating commercial corridors in the region, making it not only a strategic operational site but also a strong long-term investment. As growth continues to surge in West Benton County, properties like this are becoming increasingly rare—and increasingly valuable.
#1349144

Bentonville

SW Vendor

None Beds

None Baths

0.8 acres

$391,500

MLS#: 1349144

Duplicate listing as land on MLS 1342076. Prime commercial development opportunity positioned right between two major Walmart distribution centers in the fastest-growing region of the state—West Benton County. With all utilities already on-site, the path from concept to construction is streamlined for a quick turnaround. The property features a level, highly visible site along Highway 12, offering effortless access to I-49, Bentonville, Rogers, Highfill, and the Northwest Arkansas National Airport. Surrounded by a booming cluster of industrial development, this location sits in one of the highest-appreciating commercial corridors in the region, making it not only a strategic operational site but also a strong long-term investment. As growth continues to surge in West Benton County, properties like this are becoming increasingly rare—and increasingly valuable.
#1349165

Bentonville

SW Vendor SW SW Vendor

None Beds

None Baths

N/A

$391,500

MLS#: 1349165

Room to breathe and space to build that dream home! This 4.12-acre tract offers a blend of open flat ground. It has a country feel, but isn’t too far from town. Located west of Centerton along N. Coffelt Cemetery Road provide a spacious lot for a custom home and outdoor living. Located near Highway 102, the property connects you to shopping, dining, and everyday conveniences in Centerton and Bentonville. Enjoy the appeal of acreage while staying connected to Northwest Arkansas. Tract 3 on the supplied plat. Buyer to verify utilities, septic suitability, restrictions, access, and intended use.
#1365633

Bentonville

TBD 4.12 AC N Coffelt Cemetery Road

None Beds

None Baths

4.12 acres

$391,400

MLS#: 1365633

Price reduced
This 1950 square foot 4 bedroom, 2 bathroom home
features a spacious and open floor plan. The main living
area includes a large living room that flows seamlessly
into a modern kitchen and dining area, creating the
perfect space for entertaining guests. The home includes
four bedrooms and two full bathrooms. With its
thoughtful design and practical amenities, this home is
perfect for those seeking a comfortable and functional
living space.

*Taxes subject to change based on new construction.*
#1338202

Fayetteville

4367 W Cactus Place

4 Beds

2 Baths

1,950 Sq.Ft.

$391,142

MLS#: 1338202

Price reduced
This 1950 square foot 4 bedroom, 2 bathroom home
features a spacious and open floor plan. The main living
area includes a large living room that flows seamlessly
into a modern kitchen and dining area, creating the
perfect space for entertaining guests. The home includes
four bedrooms and two full bathrooms. With its
thoughtful design and practical amenities, this home is
perfect for those seeking a comfortable and functional
living space.

*Taxes subject to change based on new construction.*
#1343358

Fayetteville

4415 W Cactus Place

4 Beds

2 Baths

1,962 Sq.Ft.

$391,015

MLS#: 1343358

Delightful Daphne Plan in Nature Walk, located in Springdale, AR! The Daphne plan features 5 bedrooms, 3 bathrooms, and an upstairs game room! These brand-new homes will have a Brick and Hardie® siding exterior per plan. This 2-story home will have LVP flooring downstairs and carpet in all bedrooms, on the stairs and in all upstairs living areas. Kitchen features 30-inch cabinets, lovely appliances, and granite countertops with tile backsplash. Primary bedroom has a fabulous ensuite with dual sinks and a walk-in shower! LED lighting throughout. High efficiency AC with programmable Wi-Fi thermostat. Front, side, and PARTIAL back sod for the larger lots. Garage Door Opener! Parcel and taxes TBD. Come find your dream home today!
#1359516

Springdale

1822 Ladawn Avenue

5 Beds

3 Baths

2,129 Sq.Ft.

$391,000

MLS#: 1359516

Welcome to the Colby Elevation A in Jacob’s Crossing! This thoughtfully designed, single-level home offers 1,932 square feet with 4 bedrooms, 2 bathrooms, and a 2-car garage. The open-concept kitchen and great room create a comfortable space for everyday living and entertaining, while the separate dining area adds flexibility for meals or gatherings. The kitchen features a spacious island and stainless steel Frigidaire appliances, and the great room includes a fireplace with a mantel. The private primary suite offers an ensuite bathroom with tiled shower walls and a walk-in closet. Three additional bedrooms provide space for guests, a home office, or hobbies. Step outside to enjoy the large covered back patio. Located in the Jacob’s Crossing community in Springdale, this home blends a functional layout, stylish finishes, and quality construction. This home qualifies for a $5,000 builder incentive + a preferred lender incentive available also.
#1359011

Springdale

3722 Respite Street

4 Beds

2 Baths

1,932 Sq.Ft.

$390,900

MLS#: 1359011

Open house
Discover life in Lexington, where quiet surroundings and easy access to local amenities create the ideal place to call home. The Jasmine floor plan offers 1,800 sq. ft. with 4 bedrooms, 2 bathrooms, and a 2-car garage, delivering a spacious and practical layout designed for comfortable everyday living.This home features a stylish kitchen equipped with modern stainless steel appliances, a durable composite granite sink, and a convenient countertop push-button garbage disposal for added functionality. Ceiling fans in every bedroom provide personalized comfort and energy efficiency throughout the home. Outside, both the front and back yards come fully sodded, and fence, gutters, and blinds are all included for added value and move-in-ready convenience.For a limited time, Lower your interest rate with $7,500 from the builder + up to 4k in closing costs from select lenders. For a total of up to $11,500 with lender incentives.
#1345642

Pea Ridge

1809 Hagerty Street

4 Beds

2 Baths

1,800 Sq.Ft.

$390,600

MLS#: 1345642

Open house
Lexington brings together peaceful community living with quick access to everything Pea Ridge has to offer. The Jasmine floor plan features 1,800 sq. ft. with 4 bedrooms, 2 bathrooms, and a 2-car garage, offering a spacious and functional layout designed for everyday living. The kitchen is equipped with modern stainless steel appliances for a sleek look and lasting durability. A composite granite sink adds style, strength, and easy maintenance, while a convenient countertop push-button garbage disposal makes cleanup simple. With thoughtful features, a comfortable layout, and a great location near Pea Ridge amenities, the Jasmine at Lexington is a wonderful place to call home! For a limited time, Lower your interest rate with $7,500 from the builder + up to 4k in closing costs from select lenders. For a total of up to $11,500 with lender incentives. Fence, blinds, and gutters are all included.
#1358616

Pea Ridge

1803 Goldthorp Street

4 Beds

2 Baths

1,800 Sq.Ft.

$390,600

MLS#: 1358616

The Gorgeous Garfield plan in The Element, in beautiful Fayetteville, AR! This home offers 4 bedrooms and 2.5 bathrooms! Upon entering, you’ll find a spacious living room and kitchen with a breakfast nook! The kitchen features beautiful quartz countertops, a gas range, and pantry. All bedrooms are located on the second floor, including primary bedroom and ensuite. The primary bath features quartz countertops with double sinks and a walk-in shower! Each home will have LVP flooring throughout the first floor, with carpeted stairs and carpet in all upstairs living areas. Upstairs wet areas will have LVP flooring. The exterior will feature brick and siding per plan and a covered patio per plan. Homes in this neighborhood are equipped with a programmable thermostat which allows you to effortlessly control your environment with the touch of a button. Landscape package! Garage Door opener! Taxes and parcel number TBD.
#1358021

Fayetteville

4572 W Triangle Street

4 Beds

2 Baths

1,968 Sq.Ft.

$390,500

MLS#: 1358021

Discover an exceptional opportunity to have an acre of land in the city of Fayetteville. Constructed in 2005, this single-family residence presents a refined living experience designed for families that want space but still want to be near to the city. This residence offers three bedrooms, providing versatile accommodations for various lifestyle needs. The property of 1372 square feet, offering a private outdoor space without extensive upkeep. To truly appreciate the home design and functional outdoor space of this property, contact us to schedule a tour of the home.
#1344561

Fayetteville

671 S Ray Avenue

3 Beds

2 Baths

1,372 Sq.Ft.

$390,000

MLS#: 1344561

Move-in ready and full of versatility, this 3-bedroom, 2-bath home offers a unique layout and an impressive amount of garage and storage space. Large windows bring in abundant natural light, while the step-down living area adds character and a distinctive feel to the home’s interior. Fresh paint, new carpet and flooring, and updated lighting give the home a refreshed look. The floor plan includes a dedicated dining area, an office or den, and three bedrooms with walk-in closets. Outside, enjoy a covered back patio overlooking the privacy-fenced backyard, plus an attached garage, a 24x20 detached garage, and two additional storage sheds. Conveniently located near shopping, schools, and I-49, this property combines everyday convenience with flexible living spaces and hard-to-find extra storage.
#1365441

Rogers

4003 Olive Street

3 Beds

2 Baths

1,769 Sq.Ft.

$390,000

MLS#: 1365441

Seller offering $5,000 in rate buydown or concessions on this Brand New Construction, conveniently located, 4 bed 2 bath home. Sitting right behind Pea Ridge High School and is only minutes from Bentonville and I-49! Home has amenities that include a large kitchen island, upgraded granite & fixtures, luxury vinyl and ceramic tile flooring, custom tiled shower, whirlpool tub, raised ceilings, 2'' faux blinds, large covered patio, 6 ft privacy fenced back yard & more! 2 different floor plans to choose from. Reach out today to get you private showing scheduled to view your new home.
#1364113

Pea Ridge

1048 Parker Lane

4 Beds

2 Baths

1,943 Sq.Ft.

$390,000

MLS#: 1364113

Price reduced
Experience modern luxury in this stunning new construction Mid-Century Modern home in east Bella Vista, just one block from the world-class Back 40 trail system and conveniently located off Hwy 340 (Lancashire Blvd). Built for ultimate durability and energy efficiency, it features 170-mph wind-rated light gauge steel construction, fiber cement siding, cedar accents, and spray foam insulation. Inside, soaring 10' ceilings frame an oversized living area. The chef's kitchen boasts a dedicated espresso bar, massive island with 3cm quartz, matte black Delta fixtures, and GE Profile appliances including a gas cooktop and built-in oven/microwave. The primary suite is a true retreat, offering a large walk-in closet, dual vanities, a custom tile shower, and a stunning freestanding soaking tub. Combining premium finishes, unbeatable trail access, and structural peace of mind, this home is an absolute masterpiece.  Builder offering $10,000.00 Rate buydown.  Get an extra 1% lender credit with builder's preferred lender.
#1357068

Bella Vista

15 St Asaph Drive

2 Beds

2 Baths

1,805 Sq.Ft.

$390,000

MLS#: 1357068

Price reduced
This 3-bedroom, 2-bath home, completed in 2023, is ready to welcome new owners. It has an open floor plan with 9’ ceilings, plenty of windows for natural light, and a kitchen with custom cabinetry and granite countertops. The spacious primary suite features a vaulted ceiling and large walk-in closet. The primary bath has a tile walk-in shower and separate soaking tub. Don't miss the oversized 3-car garage:: 790 square feet! The generous backyard is flat, enclosed by a 6’ privacy fence, and free of a septic system (this house is connected to the sewer system). The rain gutters have LeafFilter installed, with a transferrable warranty - an exceptional value in Bella Vista! Enjoy the outdoors on covered front or back porches. New owners can venture 100 yards across Forest Hills Blvd to pick up the "Bamboozled" mountain bike trail, or 3/4 of a mile to “The Beach” at Lake Avalon. This is the home you've been waiting for! Schedule your showing soon! $3500 PREFERRED LENDER CREDIT AVAILABLE.
#1359206

Bella Vista

4 Clovelly Lane

3 Beds

2 Baths

1,827 Sq.Ft.

$390,000

MLS#: 1359206

1 ... 63 64 65 66 67 ... 176

properties found. properties found. Page of .

Send a message

Message successfully sent.

Your message

What is 3 + 4 ?

Reason for contacting?

I agree to receive email communication and understand I can unsubscribe at any time.

I agree to be contacted by All Around Real Estate via call, email, and text for real estate services. To opt out, you can reply 'stop' at any time or reply 'help' for assistance. You can also click the unsubscribe link in the emails. Message and data rates may apply. Message frequency may vary. Privacy Policy

Sign Out

Virtual Assistant

Would you like to take the next step with this property? We can help you schedule a showing or virtual tour, or send you more details.

Yes, I would like more information.

Thank You for Your Reply, One of Our Agents will contact you as soon as possible

No, maybe later.

Thank you, you can always contact me via email, phone number or through the contact form.

Realhub AI

Lucy - Your AI-Powered Realtor

Update Your Temporary Password

Personalize your search

Enter your email and we'll notify you immediately when new listings match what you're looking for.

or enter email address

Already have an account ? Login here

Continue your home search

I agree to receive communications and understand I can unsubscribe at any time.

I agree to be contacted by All Around Real Estate via call, email, and text for real estate services. To opt out, you can reply 'stop' at any time or reply 'help' for assistance. You can also click the unsubscribe link in the emails. Message and data rates may apply. Message frequency may vary. Privacy Policy

Already have an account ? Login here

We use cookies

We use cookies for analytics and to enhance your experience. By accepting, you agree to analytics and marketing cookies. Small functional cookies that count viewed properties and time on site are used regardless of your choice. You can manage your preferences or learn more about our cookies policy.