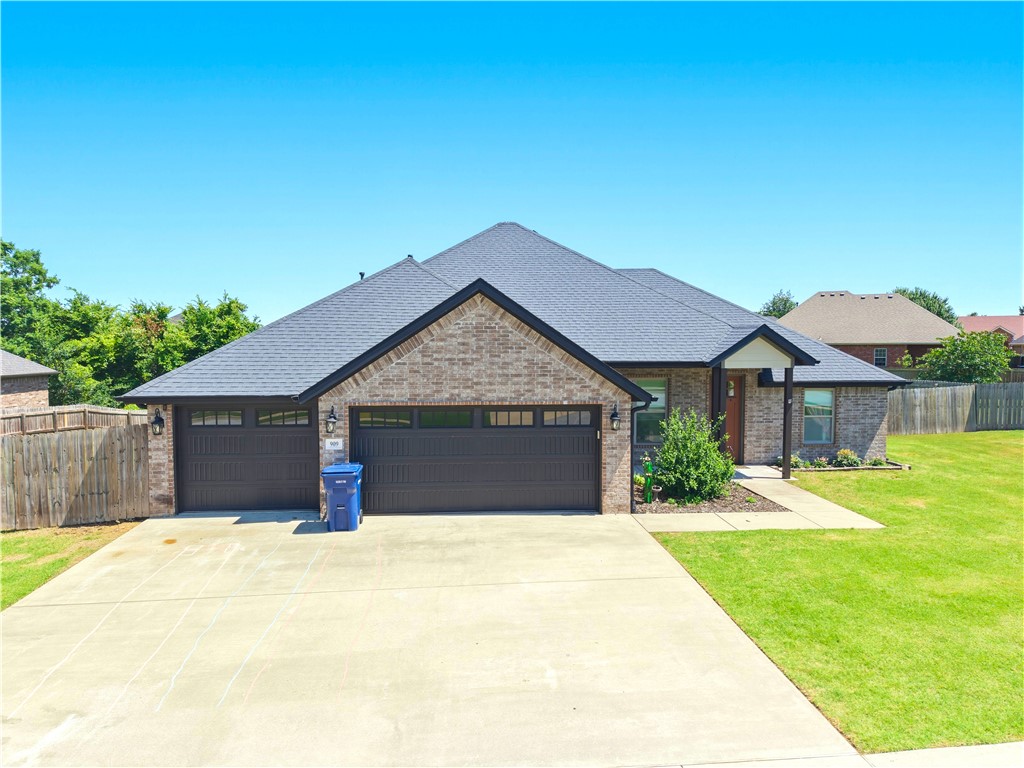
Bentonville community

Bentonville Real Estate

Explore properties and local insights in Bentonville.

About Bentonville

About Bentonville

Discover Bentonville, Arkansas: Real Estate and Community

Welcome to Bentonville, Arkansas, a vibrant city filled with opportunity, rich culture, and a thriving real estate market. Whether you’re a first-time homebuyer, a seasoned investor, or looking to relocate, Bentonville offers a unique blend of comfort, convenience, and community.

Why Choose Bentonville?

Bentonville is not just a place to live; it’s a community that fosters growth and connection. Here are some compelling reasons to consider Bentonville for your next home:

  • Cultural Hub: Home to the Crystal Bridges Museum of American Art, Bentonville boasts a rich cultural scene with art galleries, theaters, and music festivals.
  • Outdoor Activities: From Ozark hiking trails to beautiful parks, enjoy an active lifestyle surrounded by nature.
  • Family-Friendly Environment: With excellent schools, playgrounds, and community events, Bentonville is an ideal place for families.
  • Economic Growth: Sitting at the center of the Northwest Arkansas economic boom, Bentonville offers numerous job opportunities in various sectors.

Real Estate Market Overview

The Bentonville real estate market is robust and diverse. Here are some key insights:

  • Home Prices: The median home price in Bentonville is competitive, making it accessible for various budgets.
  • Types of Properties: From charming historic homes to modern developments, there’s something for everyone.
  • Investment Potential: With ongoing growth in the area, real estate in Bentonville represents a solid investment opportunity.

Community and Lifestyle

Bentonville offers a lifestyle that combines urban amenities with a tight-knit community feel.

Local Highlights

  • Dining: Explore a wide range of dining options, from local favorites to international cuisine.
  • Shopping: Unique boutiques and major retailers ensure you have everything you need within reach.
  • Events: Participate in local festivals, farmers’ markets, and community gatherings to connect with your neighbors.

Getting Started

If you’re considering a move to Bentonville, our team of local real estate experts is here to help you every step of the way.

  • Contact Us: Get in touch with our knowledgeable agents today.
  • Explore Listings: Browse our latest real estate listings here.

Join the Bentonville Community!

Experience the beauty, community, and growth of Bentonville, Arkansas. Discover your dream home in this thriving city today!

Bentonville community

5,939

# of Listings

3

Avg # of Bedrooms

$401

Avg. $ / Sq.Ft.

$734,609

Med. List Price

6

Open Houses Today

277

Open Houses · Next 7 Days

Community totals. Selected price ranges apply to the listings below.

Homes for Sale in Bentonville

2632 Properties Found. Page 76 of 176.

Welcome to 2410 Graham Lane in Pea Ridge! Offering 1,945 square feet of inviting living space, this home combines an open-concept design with a comfortable layout perfect for both everyday living and entertaining. Featuring three bedrooms, two full bathrooms, and an attached two-car garage, there’s plenty of room to make yourself at home. Step outside to the covered patio, an ideal spot to enjoy your morning coffee or unwind at the end of the day. Located in the growing Pea Ridge community, this home is a great opportunity to enjoy the comfort of home with all that Northwest Arkansas has to offer. Schedule your private showing today!
#1365234

Pea Ridge

2410 Graham Lane

3 Beds

2 Baths

1,945 Sq.Ft.

$379,000

MLS#: 1365234

The Best of Bella Vista! Tucked away at the end of a quiet cul-de-sac, this beautifully updated home offers privacy, comfort, & direct access to the outdoor lifestyle Bella Vista is known for. With the Tunnel Vision Trail just behind the property, adventure is literally right outside your back door! This flexible floor plan can be 3 bedrooms or 2 bedrooms plus a dedicated office—perfect for working from home or creating a guest space. Recent updates give the home a fresh, move-in-ready feel, including new paint, flooring, appliances, & updated lighting throughout. One of the highlights is the inviting sunroom overlooking the huge .70 acre private backyard, creating a peaceful spot for morning coffee, reading, or relaxing after a day on the trails. The end-of-cul-de-sac setting provides an added sense of seclusion while still keeping you close to all that Bella Vista has to offer. 
Home was built as a 3BR Septic Plan.  Front office could be a bedroom, originally built as a 3BR, but had closet removed to be a study.
#1362411

Bella Vista

15 Breton Way

3 Beds

2 Baths

1,938 Sq.Ft.

$379,000

MLS#: 1362411

Price reduced
Welcome to 4213 SW Laurel Hill AVE, a traditional single-family residence in Bentonville, Arkansas, built in 2017. This home stands in great condition, offering a thoughtfully designed space that balances comfort with modern practicality for a refined lifestyle. The kitchen serves as a hub for daily routines and hosting alike, featuring stone counters and a functional island. The aesthetic is anchored by a set of matching black appliances that provide a sleek, uniform look to your culinary workspace. A bedroom within this home includes a walk-in closet, providing efficient storage and a streamlined approach to your daily wardrobe management. The exterior of the property is designed to encourage time spent outdoors, offering both a porch and a patio that overlook a private yard. With a built-in garage included, the residence provides seamless transitions from your vehicle to your living space. Seller offering up to $5,000 toward buyer’s allowable closing costs and prepaid expenses.
#1365706

Bentonville

4213 SW Laurel Hill Avenue

5 Beds

2 Baths

2,693 Sq.Ft.

$379,000

MLS#: 1365706

Welcome to this well-maintained home in one of Centerton's desirable neighborhoods, offering comfort, functionality, and an exceptional location. The spacious layout features inviting living areas, generous bedrooms, and a landscaped backyard perfect for relaxing or entertaining. Residents enjoy neighborhood amenities including a community pool and clubhouse. Conveniently located just minutes from Bentonville schools, Walmart's home office campus, shopping, dining, and everyday conveniences, with easy access to Downtown Bentonville, Coler Mountain Bike Preserve, and the region's extensive trail system. This home combines neighborhood charm with outstanding access to everything Northwest Arkansas has to offer. Search for Sienna Estates POA to learn more about the neighborhood amenities, like community pool, playground, fitness room, and clubhouse.
#1355219

Centerton

500 Halleck Coach Road

4 Beds

2 Baths

1,964 Sq.Ft.

$379,000

MLS#: 1355219

Beautiful new construction in Springdale This 3-bedroom, 2-bath home sits on a spacious 0.42-acre corner lot and features a thoughtfully designed split floor plan with cathedral ceilings, built-ins, a family room fireplace, and a covered porch. Quality finishes include LVP flooring in the kitchen, living room, hallways, and bedrooms, with tile in the bathrooms and laundry room. Both bathrooms feature tiled surrounds, including a tiled primary shower and hall bathtub. The kitchen showcases white shaker-style cabinetry with soft-close doors and drawers, quartz countertops, and brushed gold plumbing fixtures and cabinet hardware. Additional details include 5 ¼” baseboards, Energy Star appliances, walk-in closets, attic storage, and washer/dryer connection. The attached garage features an insulated door, walls, and ceiling. Exterior lighting includes flood lights in the backyard and gable lighting along the front. Conveniently located near parks and schools in the Springdale School District.
#1361304

Springdale

1399 Bridgeboro Avenue

3 Beds

2 Baths

1,650 Sq.Ft.

$379,000

MLS#: 1361304

Welcome home to this beautifully updated 3-bedroom, 2-bath residence situated on a spacious .38-acre m/l lot—one of the largest lots in the subdivision! Tucked near the cul-de-sac at the back of the neighborhood, this property offers both privacy and charm in a peaceful setting. Inside, you’ll find numerous modern updates and thoughtful improvements throughout, including updated kitchen appliances, refreshed cabinet surfaces, formal dining area, and breakfast nook, along with freshly painted trim, floorboards, and front door. The home also features elegant crown molding that adds character and style throughout the living spaces.  Additional features include a convenient mud room/cubby area by the garage entrance, a spacious 3-car garage, and a privacy fenced backyard perfect for relaxing, entertaining, or enjoying outdoor activities. This well-maintained home combines comfort, style, and functionality all in one exceptional package!
#1348866

Siloam Springs

909 Carter Court

3 Beds

2 Baths

1,965 Sq.Ft.

$379,000

MLS#: 1348866

Charming 3 bedroom 2 bath in Vineyard Subdivision seconds to I-49. Enjoy the awesome floor plan with great living room. Gas log fireplace, tall ceilings, and crown molding. Large formal dining room with easy access to the kitchen which has tons of countertop space, eat-in kitchen area and ample cabinets. Large laundry room, 2 car garage, and attic storage. Large primary bedroom with luxurious master bathroom. Walk-in closet, jetted tub and walk-in shower. Covered patio overlooking the fenced back yard. New AC unit 2024 and roof in 2025.All appliances and blinds replaced 2025. Refrigerator conveys
#1358807

Springdale

4187 Aesop Avenue

3 Beds

2 Baths

1,847 Sq.Ft.

$379,000

MLS#: 1358807

Location, Location, All the character of an established neighborhood—with the comfort and finishes of a new home, and buyers can personalize the remaining finishes to make this Home their own! This Charming 3BD 2 BA Home has been completely remodeled giving you the character and location with the fresh finishes and major updates of a new home. New Roof, HVAC system, Water Heater, Windows, Doors, Flooring, Cabinetry, Quartz Counters and more. Open Living Area with large eat-at island perfect for gathering & everyday living. A spacious, fenced yard, covered front porch and back patio, all less than a mile from Downtown Rogers and approximately five minutes from the lake. Buyers Can select many of the finishing touches, including interior paint colors, flooring, bathroom tile, lighting, hardware, and other available finishes. A Hard-to-find Gem, Established neighborhood. Completely renewed home. Personalized finishes. An outstanding opportunity to create a home that feels uniquely yours in a location you'll love.
#1361833

Rogers

805 Lakeview Drive

3 Beds

2 Baths

1,400 Sq.Ft.

$379,000

MLS#: 1361833

Strong investment opportunity in Rogers, Arkansas, featuring a new roof installed in September 2026 and excellent rental income . This duplex offers an income-producing opportunity in an established Northwest Arkansas market, conveniently located near shopping, dining, major employers, entertainment, and outdoor recreation.

Whether expanding an investment portfolio or purchasing a first income-producing property, this duplex offers a great opportunity in a desirable Rogers location. Property is sold subject to existing rental agreements and all tenant rights and obligations.
#1363969

Rogers

701-703 E Glendale Lane

None Beds

None Baths

2,400 Sq.Ft.

$379,000

MLS#: 1363969

Price reduced
NEW roof & gutter Sept 2026! Seller offers $3,000 seller credit towards closing cost. Enjoy this single family 4 bedroom, 2 bath home in Eden’s Brooke, near the Community Center & Citizens Park. The split-bedroom floor plan offers privacy and flexibility for guests, a home office, or additional flex space, while the vaulted living room with fireplace creates a bright and inviting center for everyday living. The kitchen features white cabinetry, SS appliances, a gas range, and space for casual dining, complemented by a separate formal dining room. The private primary suite includes dual vanities, a tub, separate shower, and two walk-in closets. Additional highlights include an attached 2 car garage, a covered and extended patio, and a spacious fenced backyard. Residents enjoy access to the Eden’s Brooke community pool, with parks, playgrounds, trails, and greenways nearby. Convenient to the WMT HO, Downtown Bentonville, Crystal Bridges, shopping, dining, I-49, and XNA. Plus, Preferred lender $1,500 credit.
#1353150

Bentonville

1302 SW Willow Bend Avenue

4 Beds

2 Baths

1,908 Sq.Ft.

$379,000

MLS#: 1353150

For Rent or Sale, Charming Cali Plan in Shepherd Hills in Lowell! Fabulous location with convenient access to the highway! Introducing Shepherd Hills, the newest home community in Lowell, AR! From shaker-style cabinets to smart home technology, every detail is designed for luxurious living. Located near major amenities and just a short drive from Rogers, Shepherd Hills is the perfect place to call home. Book your tour now with your favorite realtor and experience the epitome of modern living.
#1368082

Lowell

818 Heeler Avenue

4 Beds

2 Baths

1,859 Sq.Ft.

$379,000

MLS#: 1368082

Built in 2024, this beautifully finished Bella Vista home pairs inviting indoor spaces with a peaceful wooded setting. Offering two bedrooms plus a dedicated office or bonus room, the thoughtful layout features 10-foot ceilings, hardwood floors, and a gas fireplace with a shiplap surround.  

The primary suite includes a generous closet and a private bath with a double vanity and large tiled walk-in shower. Step outside to the covered deck with hot tub and enjoy a wooded backyard adjoining common property—a welcoming spot for morning coffee or winding down at the end of the day.

Enjoy convenient access to Beautiful Bella Vista’s outdoor recreation, approximately eight minutes from Branchwood’s paved walking and biking trail, 11 minutes from the Stoneykirk boat ramp on Loch Lomond, and 15 minutes from the Scotsdale Little Sugar mountain bike trailhead. A two-car garage and access to the Bella Vista bypass round out this appealing home.
#1367787

Bella Vista

12 Malone Drive

2 Beds

2 Baths

1,654 Sq.Ft.

$379,000

MLS#: 1367787

New on site 2 days ago
Welcome home to this spacious and beautifully refreshed 4 bedroom, 3 bath home featuring an inviting open floor plan, soaring ceilings, and plenty of room to gather and entertain! The main living areas feature gorgeous solid wood floors while the bedrooms have brand-new flooring and fresh paint. And to add more peace of mind, a new roof was installed in spring of 2026! In addition to the 4 bedrooms, there is a sunny home library off of the living that offers endless possibilities for an office or hobby room. The backyard features a charming pergola and backs up to a beautiful green space, providing a sense of privacy and the perfect place to enjoy relaxing evenings and host friends and family. Located on a wonderful cul-de-sac where kids can play and neighbors can connect, this home offers a welcoming neighborhood atmosphere. Plus, enjoy the convenience of being within walking distance of schools! Come see all the possibilities and fall in love with a place you’ll be proud to call home.
#1368279

Siloam Springs

506 Maci Court

4 Beds

3 Baths

2,434 Sq.Ft.

$379,000

MLS#: 1368279

The Caden pairs an open-concept layout with a spacious kitchen island, fireplace, and large back porch - and fence, blinds, and gutters are included. This 1,815 sq. ft. home features 3 bedrooms, 2 bathrooms, and a 2-car garage. The kitchen is equipped with stainless steel Frigidaire appliances and opens directly to the dining and great room areas, creating a comfortable flow for everyday living and entertaining. A fireplace with mantel gives the great room a warm focal point. The private primary suite offers a walk-in closet and tiled shower walls, while two additional bedrooms provide flexible space for guests, work, or hobbies. The large back porch completes the plan with additional outdoor living space.
#1367494

Springdale

3707 Repose Street

3 Beds

2 Baths

1,815 Sq.Ft.

$378,400

MLS#: 1367494

Need a little more room? Or maybe you are downsizing? Regardless, this 3 bedroom, 2.5 bath new construction home delivers with a spacious three-car garage, an open living area and plenty of storage built into the floor plan. The kitchen sits at the heart of the home with a large island, granite countertops, abundant cabinetry and an adjoining dining area. The living room features a fireplace, oversized windows and a clean, open design that gives you plenty of flexibility with furniture placement. The primary suite is generously sized with a tray ceiling, dual vanities, a tiled walk-in shower and a large walk-in closet with built-in shelving. Practical spaces were not forgotten either, with a separate laundry room offering cabinetry and counter space, plus a built-in drop zone just inside the home. The covered front porch and three-car garage finish off the exterior. Full Fence. Blinds. Gutters.
#1366619

Farmington

152 N Bloodhound Avenue

3 Beds

2 Baths

1,827 Sq.Ft.

$378,189

MLS#: 1366619

1 ... 74 75 76 77 78 ... 176

properties found. properties found. Page of .

Send a message

Message successfully sent.

Your message

What is 3 + 4 ?

Reason for contacting?

I agree to receive email communication and understand I can unsubscribe at any time.

I agree to be contacted by All Around Real Estate via call, email, and text for real estate services. To opt out, you can reply 'stop' at any time or reply 'help' for assistance. You can also click the unsubscribe link in the emails. Message and data rates may apply. Message frequency may vary. Privacy Policy

Sign Out

Virtual Assistant

Would you like to take the next step with this property? We can help you schedule a showing or virtual tour, or send you more details.

Yes, I would like more information.

Thank You for Your Reply, One of Our Agents will contact you as soon as possible

No, maybe later.

Thank you, you can always contact me via email, phone number or through the contact form.

Realhub AI

Lucy - Your AI-Powered Realtor

Update Your Temporary Password

Personalize your search

Enter your email and we'll notify you immediately when new listings match what you're looking for.

or enter email address

Already have an account ? Login here

Continue your home search

I agree to receive communications and understand I can unsubscribe at any time.

I agree to be contacted by All Around Real Estate via call, email, and text for real estate services. To opt out, you can reply 'stop' at any time or reply 'help' for assistance. You can also click the unsubscribe link in the emails. Message and data rates may apply. Message frequency may vary. Privacy Policy

Already have an account ? Login here

We use cookies

We use cookies for analytics and to enhance your experience. By accepting, you agree to analytics and marketing cookies. Small functional cookies that count viewed properties and time on site are used regardless of your choice. You can manage your preferences or learn more about our cookies policy.