Bentonville community

Bentonville Real Estate

Explore properties and local insights in Bentonville.

About Bentonville

About Bentonville

Discover Bentonville, Arkansas: Real Estate and Community

Welcome to Bentonville, Arkansas, a vibrant city filled with opportunity, rich culture, and a thriving real estate market. Whether you’re a first-time homebuyer, a seasoned investor, or looking to relocate, Bentonville offers a unique blend of comfort, convenience, and community.

Why Choose Bentonville?

Bentonville is not just a place to live; it’s a community that fosters growth and connection. Here are some compelling reasons to consider Bentonville for your next home:

  • Cultural Hub: Home to the Crystal Bridges Museum of American Art, Bentonville boasts a rich cultural scene with art galleries, theaters, and music festivals.
  • Outdoor Activities: From Ozark hiking trails to beautiful parks, enjoy an active lifestyle surrounded by nature.
  • Family-Friendly Environment: With excellent schools, playgrounds, and community events, Bentonville is an ideal place for families.
  • Economic Growth: Sitting at the center of the Northwest Arkansas economic boom, Bentonville offers numerous job opportunities in various sectors.

Real Estate Market Overview

The Bentonville real estate market is robust and diverse. Here are some key insights:

  • Home Prices: The median home price in Bentonville is competitive, making it accessible for various budgets.
  • Types of Properties: From charming historic homes to modern developments, there’s something for everyone.
  • Investment Potential: With ongoing growth in the area, real estate in Bentonville represents a solid investment opportunity.

Community and Lifestyle

Bentonville offers a lifestyle that combines urban amenities with a tight-knit community feel.

Local Highlights

  • Dining: Explore a wide range of dining options, from local favorites to international cuisine.
  • Shopping: Unique boutiques and major retailers ensure you have everything you need within reach.
  • Events: Participate in local festivals, farmers’ markets, and community gatherings to connect with your neighbors.

Getting Started

If you’re considering a move to Bentonville, our team of local real estate experts is here to help you every step of the way.

  • Contact Us: Get in touch with our knowledgeable agents today.
  • Explore Listings: Browse our latest real estate listings here.

Join the Bentonville Community!

Experience the beauty, community, and growth of Bentonville, Arkansas. Discover your dream home in this thriving city today!

Bentonville community

5,938

# of Listings

3

Avg # of Bedrooms

$401

Avg. $ / Sq.Ft.

$734,580

Med. List Price

3

Open Houses Today

275

Open Houses · Next 7 Days

Community totals. Selected price ranges apply to the listings below.

Homes for Sale in Bentonville

2632 Properties Found. Page 85 of 176.

Price reduced
Enjoy the comfortable layout of this all electric home with two bedrooms and two full baths, plus two offices or an office and flex space. Nice open living/dining/kitchen space features island and electric corner fireplace. Luxury vinyl throughout. Large walk-in closets. Granite counters in kitchen/baths. Walk-in shower in primary bath and tub/shower combo in second bath. Nice covered back deck, and deck/walkway to front. Agent owned.
#1360418

Bella Vista

4 Cyrus Lane

2 Beds

2 Baths

1,740 Sq.Ft.

$368,000

MLS#: 1360418

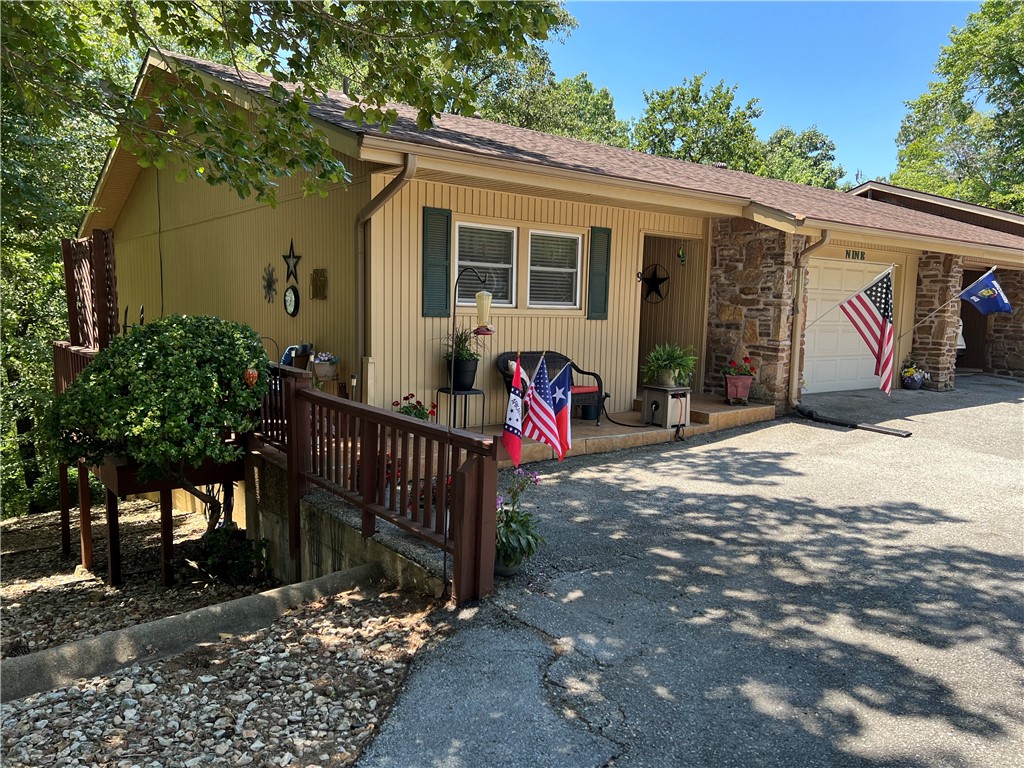
At $141 a sq. ft., you won't find a nicer townhome in Bella Vista! Throw in a new HVAC system, numerous upgrades, adjacent to beautiful Lake Windsor and this is one of the greatest values in town! Centrally located with convenient access to trails, golf, tennis, BV Rec Center, pools, shopping and dining. Open floor plan with main level primary bed/bath, wood floors, fireplace and home library. 2 sunrooms with wooded views and private deck are perfect for relaxing or entertaining. Low maintenance, permanent siding, newer architectural roof (2020) and Pella double hung windows provide peace of mind. Grounds maintenance services provided by the Bella Vista Townhouse Assn. including mowing, weed eating, leaf cleanup, weed control and trimming bushes and shrubs offer the amenity-rich, care-free lifestyle you long for! Ample storage throughout including an oversized single-car garage with workshop area. Dishwasher and garbage disposal recently replaced. Refrigerator, upright freezer, washer and dryer all convey!
#1302054

Bella Vista

9 Estes Drive

3 Beds

2 Baths

2,602 Sq.Ft.

$367,500

MLS#: 1302054

Price reduced
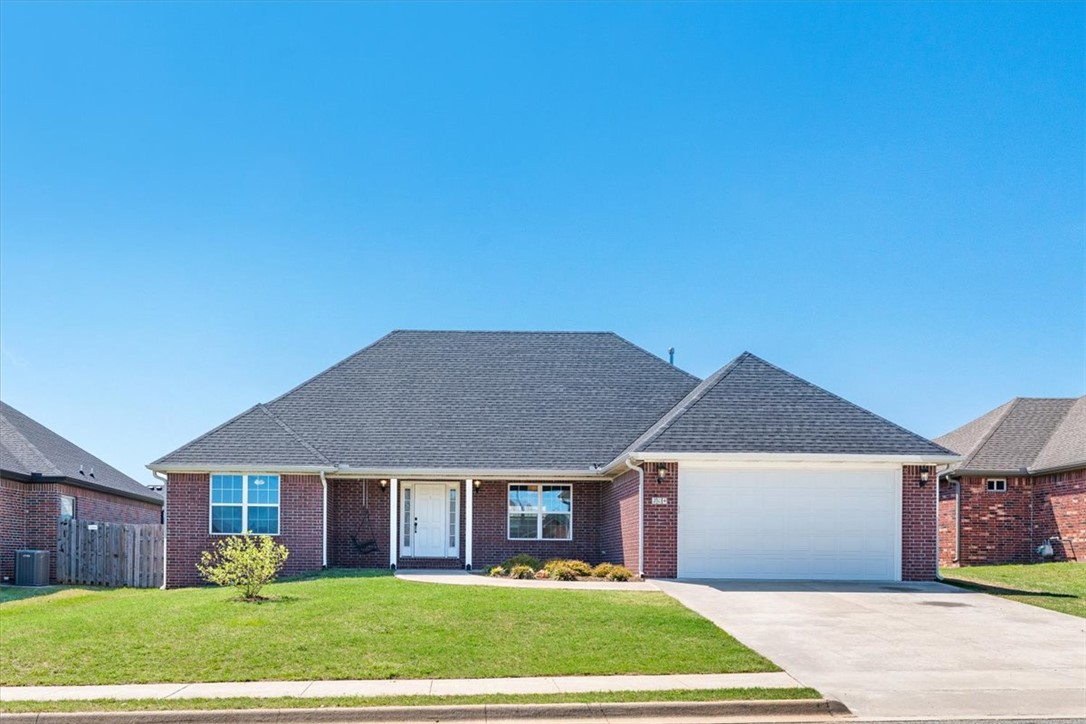
Welcome to this charming 3-bedroom, 2-bath home offering both comfort and versatility. Designed with an open floor plan, this home is perfect for entertaining, creating a seamless flow between the living, dining, and kitchen areas. Large windows throughout fill the space with abundant natural light, adding warmth and brightness to every room.
The thoughtfully designed split floor plan provides privacy, with the primary suite set apart from the additional bedrooms. In addition to the main living area, you’ll find a spacious second family room—ideal for relaxing, entertaining, or creating a flexible space to fit your needs.
Located in a sought-after Centerton neighborhood within the Bentonville school district, this home offers a peaceful setting while being conveniently close to parks, shopping, dining, and everything Northwest Arkansas has to offer.
#1341940

Centerton

204 Monroe Street

3 Beds

2 Baths

2,012 Sq.Ft.

$367,500

MLS#: 1341940

Fabulous Fordyce Plan in Nature Walk, located in Springdale, AR! The Fordyce plan features 4 bedrooms, 2.5 bathrooms, and an upstairs game room! These brand-new homes will have a Brick and siding exterior per plan. This 2-story home will have LVP flooring downstairs and carpet in all bedrooms, on the stairs and in all upstairs living areas. Kitchen features 30-inch cabinets, lovely appliances, and granite countertops with tile backsplash. Primary bedroom has a fabulous ensuite with dual sinks and a walk-in shower! LED lighting throughout. High efficiency AC with programmable Wi-Fi thermostat. Front, side, and PARTIAL back sod for the larger lots. Garage Door Opener! Parcel and taxes TBD. Come find your dream home today!
#1366641

Springdale

1369 Briar Avenue

4 Beds

2 Baths

1,892 Sq.Ft.

$367,000

MLS#: 1366641

This beautiful cabin is modern, it's cheerful and offers so many options for the new owner!  Built in 2020, this modern cabin in the woods is currently a profitable, fully furnished nightly rental and can convey with all furnishings, hot tub etc if desired. Situated just outside Elm Springs, you get the privacy of the wooded setting but still convenient to central NWA and it's been the perfect place for guests to relax, visit family or explore the area. The current owner is ready to focus on other investments so this is the perfect chance to start or add to your investment portfolio.  Future bookings can convey so there is more income each week moving forward.  3 bedrooms, 2 bathrooms, a cheery and open living area and outdoor spaces are the perfect backdrop for guest memories and this property consistanty garners solid 5 star reviews from guests.  Recent upgrades include multi-head mini split system, epoxy floor coating, upgraded deck and a hot tub, which guests love.  Come view this for yourself! Agent Owned
#1368070

Elm Springs

12461 Kenneth Price Road

3 Beds

2 Baths

1,108 Sq.Ft.

$367,000

MLS#: 1368070

Price reduced
Welcome to this beautifully crafted new construction home offering 1,763 square feet of thoughtfully designed living space. Featuring 3 spacious bedrooms and 2 modern bathrooms, this home combines comfort and style with an open, functional layout perfect for both everyday living and entertaining. The 2-car garage provides ample storage and convenience, while quality finishes throughout add a touch of elegance. Ideally located in a highly sought-after neighborhood near top-rated schools, this property offers the perfect balance of tranquility and accessibility—making it an exceptional place to call home.
#1365747

Fayetteville

4249 W Barhem Drive

3 Beds

2 Baths

1,763 Sq.Ft.

$366,950

MLS#: 1365747

BUYER INCENTIVES AVAILABLE! Fence, blinds and gutters included! Discover your dream home in the sought-after Osage Hills neighborhood. Emmet plan with garage on the right and North facing! 9 ft ceilings, linear electric fireplace in the living room, LVP flooring throughout the main living areas and primary bedroom, quartz countertops and more. Chef's kitchen boasting Frigidaire stainless steel appliances, gas range, pantry, quartz countertops, bar pull handles and large upgraded island painted evergreen fog, all complemented by gorgeous backsplash. Luxurious primary bedroom features abundant natural light, while the spa-like primary bathroom offers a walk-in shower, tub, double sinks, and spacious walk-in closets. Additional features include a secondary bedroom downstairs, two large bedrooms upstairs and a separate laundry room. Nestled on a generous lot with covered patio that overlooks the serene sodded, fully fenced backyard. Sturdy concrete siding & brick!
#1367163

Bentonville

6003 SW Messenger Avenue

4 Beds

3 Baths

1,955 Sq.Ft.

$366,900

MLS#: 1367163

Welcome to the Benton Elevation B in Jacob’s Crossing! This thoughtfully designed, single-level home offers 1,745 square feet with 4 bedrooms, 2 bathrooms, and a 2-car garage. The open-concept kitchen, dining area, and great room create a welcoming space for everyday living and entertaining. The kitchen features a spacious island and stainless steel Frigidaire appliances, while the great room is highlighted by a fireplace with a mantel. The private primary suite includes an ensuite bathroom with tiled shower walls and a walk-in closet. Three additional bedrooms provide flexibility for guests, a home office, or hobbies. A conveniently located laundry room and covered back patio add function and comfort. Located in Springdale’s Jacob’s Crossing community, this home combines an efficient layout, stylish finishes, and quality construction. This home qualifies for a $5,000 builder incentive and there is a preferred lender incentive available also.
#1359010

Springdale

3732 Repose Street

4 Beds

2 Baths

1,745 Sq.Ft.

$366,900

MLS#: 1359010

New on site 4 days ago
New Year, New Address, New Memories! Enjoy a lifestyle of convenience & recreation with nearby walking trails, a dog park, splash pad, ball fields, & tennis courts, all with easy access to Don Tyson Parkway. Inside, the inviting open-concept floor plan seamlessly connects the kitchen & living room, creating the perfect space for everyday living & entertaining. The kitchen shines with gorgeous quartz countertops & stainless steel appliances, while the cozy electric fireplace adds warmth & charm to the living area. Luxury vinyl plank flooring flows throughout the home, offering both style & durability. The spacious primary suite features an oversized walk-in shower, walk-in closet, & dual vanities with quartz countertops. Additional features include a fully brick exterior, covered patio, & tankless water heater. Don't miss your opportunity to make this beautiful Hylton Place home yours & welcome the New Year in style!
#1368199

Springdale

3964 Aryana Avenue

4 Beds

2 Baths

1,912 Sq.Ft.

$366,900

MLS#: 1368199

Lovely Harris plan with a 3-car garage in Hudson Heights in Prairie Grove, AR! These homes have fabulous features for comfortable, modern living. Each home will have LVP flooring throughout! The kitchen features granite countertops, stainless steel appliances, including a gas stove and a stainless steel undermount kitchen sink with a pull-out faucet. The primary bedroom with ensuite will feature dual sinks, a walk-in shower, and walk-in closet. Home will be 4-sides brick with siding per plan! Each home is equipped with a programmable thermostat for convenience. Covered patio per plan! Taxes and Parcel TBD.
#1365309

Prairie Grove

1051 Pepperwood Drive

4 Beds

3 Baths

1,891 Sq.Ft.

$366,000

MLS#: 1365309

Lovely Huntsville Plan in Wagon Wheel Phase 2, in Farmington, Arkansas! Each home in Wagon Wheel is meticulously crafted with attention to detail, creating a space that feels both luxurious and welcoming. From the moment you walk through the door, you'll be greeted by modern features and spacious a layout that caters to every lifestyle. Our homes boast premium finishes and thoughtful designs, ensuring that you'll be stepping inside your own personal oasis. These homes will be complete with LVP flooring throughout and wood shelving in all closets, pantry and utility room. The kitchen will have quartz kitchen counters, 36-inch cabinets, and stainless-steel appliances! Home will have a Garage Door Opener. Primary bath will have quartz countertops, double sinks, and an oversized walk-in shower. Each home comes with 4-sides brick with siding per plan. NO SHUTTERS. Taxes and Parcel TBD.
#1358523

Farmington

549 Oklahoma Street

4 Beds

2 Baths

1,814 Sq.Ft.

$366,000

MLS#: 1358523

Lovely Huntsville plan in Wagon Wheel Phase 2, in Farmington, Arkansas! Each home in Wagon Wheel is meticulously crafted with attention to detail, creating a space that feels both luxurious and welcoming. From the moment you walk through the door, you'll be greeted by modern features and spacious a layout that caters to every lifestyle. Our homes boast premium finishes and thoughtful designs, ensuring that you'll be stepping inside your own personal oasis. These homes will be complete with LVP flooring throughout and wood shelving in all closets, pantry and utility room. The kitchen will have quartz kitchen counters, 36-inch cabinets, and stainless-steel appliances! Home will have a Garage Door Opener. Primary bath will have quartz countertops, double sinks, and an oversized walk-in shower. Each home comes with 4-sided brick with siding per plan. NO SHUTTERS. Taxes and Parcel TBD.
#1363912

Farmington

569 Oklahoma Street

4 Beds

2 Baths

1,814 Sq.Ft.

$366,000

MLS#: 1363912

Lovely Huntsville plan in Wagon Wheel Phase 2, in Farmington, Arkansas! Each home in Wagon Wheel is meticulously crafted with attention to detail, creating a space that feels both luxurious and welcoming. From the moment you walk through the door, you'll be greeted by modern features and spacious a layout that caters to every lifestyle. Our homes boast premium finishes and thoughtful designs, ensuring that you'll be stepping inside your own personal oasis. These homes will be complete with LVP flooring throughout and wood shelving in all closets, pantry and utility room. The kitchen will have quartz kitchen counters, 36-inch cabinets, and stainless-steel appliances! Home will have a Garage Door Opener. Primary bath will have quartz countertops, double sinks, and an oversized walk-in shower. Each home comes with 4-sided brick with siding per plan. NO SHUTTERS. Taxes and Parcel TBD.
#1363909

Farmington

533 Oklahoma Street

4 Beds

2 Baths

1,814 Sq.Ft.

$366,000

MLS#: 1363909

Price reduced
Up to $3,500 lender credit with preferred lender and $3,500 buyers credit through seller!

Welcome to 3889 Solitude Street—a beautifully maintained 3-bedroom, 2-bath home offering the perfect combination of comfort, style, and functionality.

Step inside to an inviting open-concept layout featuring granite countertops, abundant natural light, and spacious living areas designed for both everyday living and entertaining. The large primary suite provides a relaxing retreat with a walk-in closet and plenty of room to unwind after a long day.

Outside, you’ll find a fully fenced backyard, perfect for kids, pets, weekend barbecues, or simply enjoying your own private outdoor space.

Conveniently located in one of Springdale’s growing areas, this home offers easy access to schools, shopping, dining, and everything Northwest Arkansas has to offer. Whether you’re a first-time homebuyer, downsizing, or looking for your next investment, this move-in-ready home is one you won’t want to miss.
#1355115

Springdale

3889 Solitude Street

3 Beds

2 Baths

1,773 Sq.Ft.

$366,000

MLS#: 1355115

Open house
Nestled just minutes from downtown Pea Ridge, Lexington offers the perfect blend of small-town charm and modern convenience. The Cardinal floor plan features 1,671 sq. ft. with 3 bedrooms, 2 bathrooms, and a 2-car garage. Soaring 10-foot ceilings in the living area and primary bedroom create an open, airy feel, while the grand 8-foot front door makes an impressive entrance. Bathrooms feature elegant tile extending to the ceiling for a polished, upscale finish that’s easy to maintain. The garage is complete with insulated doors and walls, providing enhanced energy efficiency and year-round comfort. With thoughtful upgrades, modern finishes, and a convenient Pea Ridge location.For a limited time, Lower your interest rate with $7,500 from the builder + up to 4k in closing costs from select lenders. For a total of up to $11,500 with lender incentives. Fence, blinds, and gutters are all included.
#1358656

Pea Ridge

1806 Hagerty Street

3 Beds

2 Baths

1,671 Sq.Ft.

$365,949

MLS#: 1358656

1 ... 83 84 85 86 87 ... 176

properties found. properties found. Page of .

Send a message

Message successfully sent.

Your message

What is 3 + 4 ?

Reason for contacting?

I agree to receive email communication and understand I can unsubscribe at any time.

I agree to be contacted by All Around Real Estate via call, email, and text for real estate services. To opt out, you can reply 'stop' at any time or reply 'help' for assistance. You can also click the unsubscribe link in the emails. Message and data rates may apply. Message frequency may vary. Privacy Policy

Sign Out

Virtual Assistant

Would you like to take the next step with this property? We can help you schedule a showing or virtual tour, or send you more details.

Yes, I would like more information.

Thank You for Your Reply, One of Our Agents will contact you as soon as possible

No, maybe later.

Thank you, you can always contact me via email, phone number or through the contact form.

Realhub AI

Lucy - Your AI-Powered Realtor

Update Your Temporary Password

Personalize your search

Enter your email and we'll notify you immediately when new listings match what you're looking for.

or enter email address

Already have an account ? Login here

Continue your home search

I agree to receive communications and understand I can unsubscribe at any time.

I agree to be contacted by All Around Real Estate via call, email, and text for real estate services. To opt out, you can reply 'stop' at any time or reply 'help' for assistance. You can also click the unsubscribe link in the emails. Message and data rates may apply. Message frequency may vary. Privacy Policy

Already have an account ? Login here

We use cookies

We use cookies for analytics and to enhance your experience. By accepting, you agree to analytics and marketing cookies. Small functional cookies that count viewed properties and time on site are used regardless of your choice. You can manage your preferences or learn more about our cookies policy.