One of the most popular communities provided by {{page_data.agentName}}

Bentonville

One of the most popular communities provided by All Around Real Estate

Bentonville

About Bentonville

Discover Bentonville, Arkansas: Real Estate and Community

Welcome to Bentonville, Arkansas, a vibrant city filled with opportunity, rich culture, and a thriving real estate market. Whether you’re a first-time homebuyer, a seasoned investor, or looking to relocate, Bentonville offers a unique blend of comfort, convenience, and community.

Why Choose Bentonville?

Bentonville is not just a place to live; it’s a community that fosters growth and connection. Here are some compelling reasons to consider Bentonville for your next home:

  • Cultural Hub: Home to the Crystal Bridges Museum of American Art, Bentonville boasts a rich cultural scene with art galleries, theaters, and music festivals.
  • Outdoor Activities: From Ozark hiking trails to beautiful parks, enjoy an active lifestyle surrounded by nature.
  • Family-Friendly Environment: With excellent schools, playgrounds, and community events, Bentonville is an ideal place for families.
  • Economic Growth: Sitting at the center of the Northwest Arkansas economic boom, Bentonville offers numerous job opportunities in various sectors.

Real Estate Market Overview

The Bentonville real estate market is robust and diverse. Here are some key insights:

  • Home Prices: The median home price in Bentonville is competitive, making it accessible for various budgets.
  • Types of Properties: From charming historic homes to modern developments, there’s something for everyone.
  • Investment Potential: With ongoing growth in the area, real estate in Bentonville represents a solid investment opportunity.

Community and Lifestyle

Bentonville offers a lifestyle that combines urban amenities with a tight-knit community feel.

Local Highlights

  • Dining: Explore a wide range of dining options, from local favorites to international cuisine.
  • Shopping: Unique boutiques and major retailers ensure you have everything you need within reach.
  • Events: Participate in local festivals, farmers’ markets, and community gatherings to connect with your neighbors.

Getting Started

If you’re considering a move to Bentonville, our team of local real estate experts is here to help you every step of the way.

  • Contact Us: Get in touch with our knowledgeable agents today.
  • Explore Listings: Browse our latest real estate listings here.

Join the Bentonville Community!

Experience the beauty, community, and growth of Bentonville, Arkansas. Discover your dream home in this thriving city today!

One of the most popular communities provided by All Around Real Estate
5,805
# of Listings
3
Avg # of Bedrooms
$397
Avg. $ / Sq.Ft.
$747,935
Med. List Price

Browse Bentonville Real Estate Listings

5805 Properties Found. Page 88 of 387.

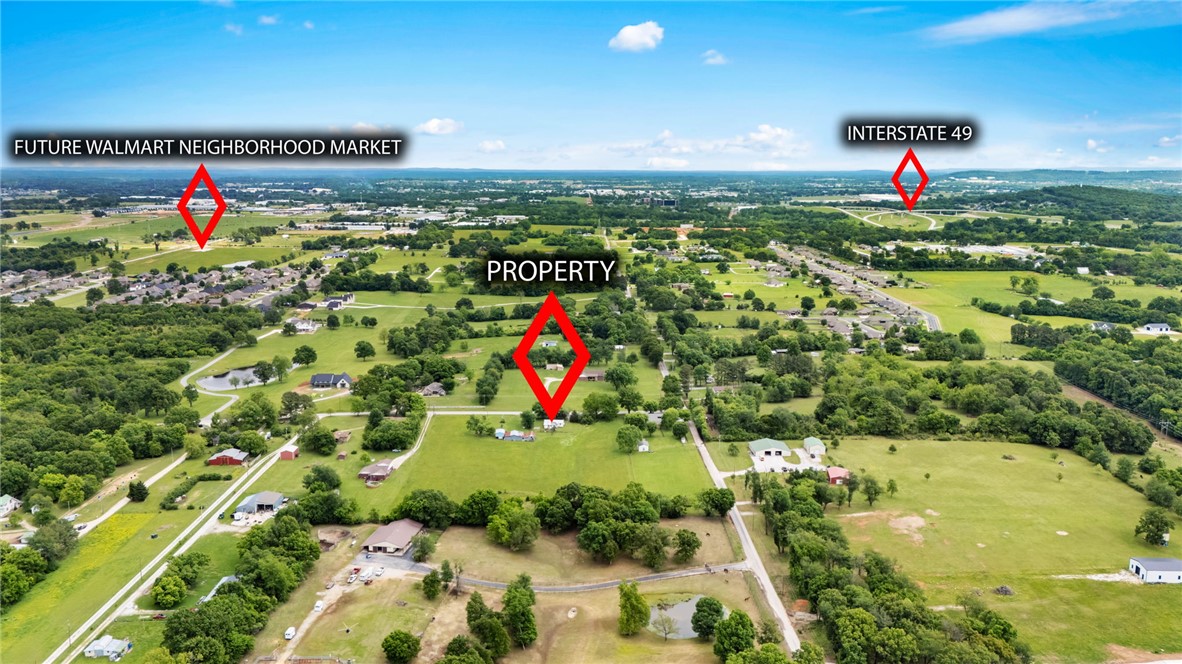
Exceptional opportunity to own approximately 5.95 acres in a highly strategic Northwest Arkansas location with incredible accessibility to major amenities, growth corridors, and employment hubs. While the property currently includes a home, the value is being offered in the land itself—making this an ideal opportunity for future development, investment, or a custom estate setting. Conveniently located just 3 minutes from the new Lowell Neighborhood Market, 10 minutes to the Pleasant Grove Walmart, 11 minutes to the Elm Springs Walmart, approximately 12 minutes to Northwest Arkansas National Airport, and only 17 minutes to Walmart Home Office. Enjoy the balance of privacy and usability with quick access to the continued growth and expansion happening throughout Northwest Arkansas. Rare acreage opportunities in this location are becoming increasingly difficult to find.
#1347507

Lowell

416 S Zion Street

None Beds

None Baths

5.95 acres

$745,000

MLS#: 1347507

+/- 5.22 acres of prime land in the growing community of Pea Ridge, AR, zoned RE Residential Estate and R-1 Low Density Residential. This scenic property is located across from Sugar Creek Estates and overlooks Hole 18 of the Big Sugar Golf Course, offering beautiful views. With water available at the street, electric on site, and gas nearby, the property is well equipped for development. Ideally located near the Big Sugar Clubhouse, it's also approx. 2.5 miles from the Walmart Neighborhood Market, 4 miles from Pea Ridge High School, and approx. 9 miles from Walmart's new world HQ - making it a strategic and attractive location for residential investment or development. The seller would be open to splitting the lots as well. Buyer will need perk test and lot split to be approved.
#1360419

Pea Ridge

Captain Miller Boulevard 5 AC

None Beds

None Baths

5.22 acres

$745,000

MLS#: 1360419

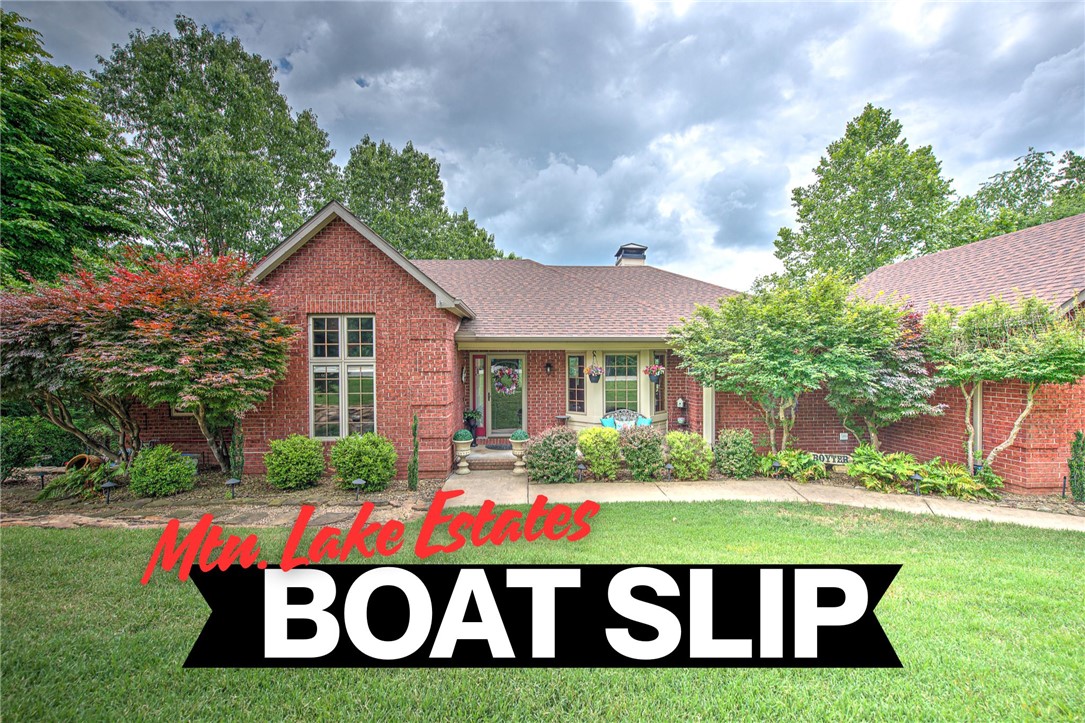
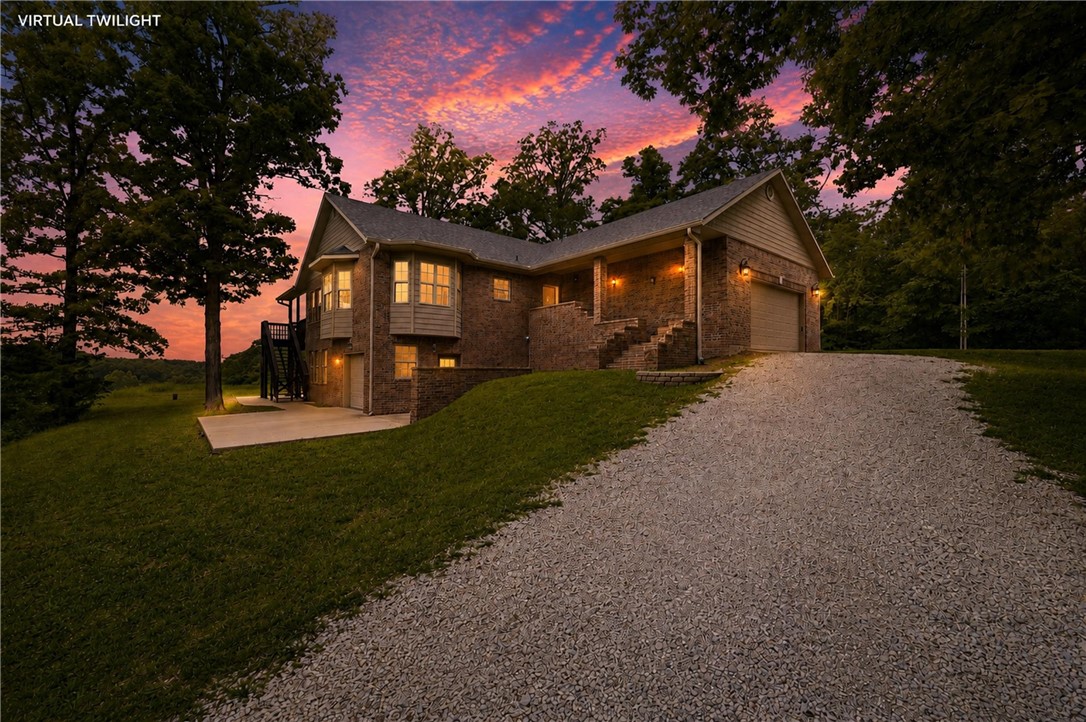
BOAT SLIP w/lift conveys at end of cul-de-sac. Remodeled luxury home in sought-after Mountain Lake Estates.  Surrounded by mature trees, this residence offers a perfect blend of tranquility & outdoor recreation. Designed for entertaining, the main level features a spacious owner's suite, additional BR & full BA, office, eat-in kitchen, dining room, 1/2 bath, & laundry room with granite countertops. The remodeled kitchen showcases granite countertops and new s/s appliances, while a two-sided gas fireplace anchors the family room & kitchen. Both spaces access the covered deck. The walk-out lower level features two additional BR's, a full BA, bonus room, game room w/pool table, & wet bar w/seating for four. Extensive patio and landscaping improvements created multiple outdoor entertainment areas with views of nature. Minutes from downtown Rogers, Beaver Lake, & trails. This exceptional property delivers the lake lifestyle you've been dreaming of...where every day feels like a vacation. 3 BR septic. Home appraised.
#1347233

Rogers

13833 Aspen Ridge

4 Beds

3 Baths

3,489 Sq.Ft.

$745,000

MLS#: 1347233

This 3,000 square feet, 5 bedroom, 3 bathroom home is
professionally designed with an open living space. The
3000 Series provides the perfect setting for any family.
Beautiful inside and out with a formal dining area, over-
sized kitchen, second living space, and much more. Taxes subject to change based on new construction.
#1358955

Centerton

1160 Rosings Way

5 Beds

3 Baths

3,000 Sq.Ft.

$743,251

MLS#: 1358955

Welcome to this well maintained and nicely updated 4 bed, 2.5 bath home in Shadow Valley. With all main living and bedroom square footage conveniently located on the main level, plus a spacious upstairs bonus room with a wet bar, this home offers an ideal layout. 

A rare feature in Shadow Valley is the 3-car garage and in-ground tornado shelter for added peace of mind. You will also find a Tesla charger & pre-wiring for an additional charger.

The home has been exceptionally well cared for, with numerous updates including brand-new windows installed in 2026 with a transferable warranty, new bedroom carpet (2026), new attic insulation (2026), a new garbage disposal (2026), Govee soffit lighting (2025), kitchen sink (2023), roof (2020), water heater (2020), and all new appliances (2020).

As an added bonus, the golf membership conveys with the sale, offering the buyer nearly $10,000 in savings.

Don't miss the meticulously maintained lawn that competes with the golf course! 

This home is move-in ready!
#1360042

Rogers

5404 S Braebourne Road

4 Beds

2 Baths

2,789 Sq.Ft.

$740,000

MLS#: 1360042

Brand new property in a convenient Fayetteville location just minutes from the U of A, parks, trails, shopping, dining, and more! This unique setup includes a fully furnished 3-bedroom, 3.5-bath main home plus a separate 1-bedroom, 1.5-bath ADU that is currently leased for $1,500/month. Both homes feature open layouts, luxury vinyl plank flooring throughout with no carpet, quartz countertops, custom cabinetry extending to the ceiling, and stainless steel appliances. Each home also includes its own refrigerator, washer, and dryer. Live in one home while generating rental income from the other, or add a versatile investment property near campus to your portfolio. The 3 bedroom home comes fully furnished included! A great option for owner-occupants, investors, students, or Razorback game day use!
#1359545

Fayetteville

830 S Wood Avenue

4 Beds

4 Baths

2,476 Sq.Ft.

$740,000

MLS#: 1359545

From the welcoming entry, the home opens into a living room with soaring ceilings and a dramatic wall of rear windows. Natural light fills the space and draws your eye to the backyard and pool. With five true bedrooms plus a separate office, there is room for guests, hobbies, and working from home without giving up a bedroom. The kitchen offers a large island with seating, generous cabinet space, and a walk-in pantry, with a dedicated dining area nearby. The primary suite includes a walk-in closet and a spacious bath with separate vanities, a jetted tub, and a glass-enclosed shower. The backyard is made for enjoying time outdoors, with a covered patio, fenced lawn, in-ground pool with a water feature, and a separate hot tub. A three-car garage adds practical space, while the location puts you near schools and within 10 minutes from the Walmart Home Office.
#1362588

Centerton

1561 Glastonbury Drive

5 Beds

3 Baths

2,960 Sq.Ft.

$740,000

MLS#: 1362588

Price reduced
Rare Bella Vista flexibility in Bentonville Schools! On 3.17 acres outside the POA, this property offers privacy and room for an RV, boat, trailers, bikes, or gear. Already subdivided with two addresses and separate utilities, it offers future options. An oversized covered parking/storage structure with its own electric meter provides space for recreational vehicles and equipment. Inside, hickory cabinets, white pine ceilings and baseboards, detailed woodwork, and two wood-burning fireplaces showcase the craftsmanship. The walkout basement includes a bedroom, full bath, second living area, epoxy-coated floors, storage, and a separate garage/workshop with garage-door access—ideal for bikes, tools, EV charging, or hobbies. Near Bella Vista’s trail system, this property offers privacy, storage, and versatility rarely found together. Updates include a 2024 roof and well-water filtration system, plus a 2025 double oven and gas cooktop. Buyer to verify permitted uses and utility availability. See attached features sheet.
#1347904

Bella Vista

15021 Euston Road

3 Beds

3 Baths

3,153 Sq.Ft.

$739,900

MLS#: 1347904

MOVE IN READY opportunity in East Fayetteville’s super desirable Waterford Subdivision!  This 3,235 home offers 4 bedrooms, 3 full and 1 half bath, formal dining, eat in kitchen, oversize living with a 2 story ceiling height, upstairs loft, separate laundry, and a fully enclosed sunroom for additional living space!  Amenities include hardwood floors, stainless steel appliances with a 4 burner gas cooktop,  gas log fireplace, pantry, built ins, amazon flat back yard, full privacy fence and a 3 car garage!  Washer, dryer, and refrigerator convey!  This home is zoned for Vandergriff elementary school and Woodland Junior High!  This neighborhood is gated and offers a community pool, White River access, a clubhouse, and fishing ponds!
#1357991

Fayetteville

2386 Riverfront Lane

4 Beds

3 Baths

3,235 Sq.Ft.

$739,900

MLS#: 1357991

Price reduced
Live minutes from Downtown Bentonville in this newer construction townhome offering 3 bedrooms, 2.5 baths, and 2,102 SF. Thoughtfully designed with all bedrooms upstairs featuring walk-in closets, including a spacious primary suite with flex space ideal for an office or sitting area. Additional upstairs living space provides versatility for guests or work-from-home needs. The open-concept layout offers abundant natural light, modern finishes, quartz countertops, and a 2-car garage. Enjoy easy access to the Bentonville Square, coffee shops, dining, trails, parks, and the bikeable lifestyle Northwest Arkansas is known for. Ideal as a primary residence, second home, or investment opportunity.
#1348244

Bentonville

825 NW 14th Street

3 Beds

2 Baths

2,102 Sq.Ft.

$739,000

MLS#: 1348244

UNBEATABLE LOCATION! Minutes from the University of Arkansas, Razorback Stadium, and downtown Fayetteville, this interior townhome offers a rare opportunity to live on Markham Hill. Overlooking a meadow and surrounded by more than 100 acres of protected woods, trails, and parkland, Markham Hill was designed for those who want to stay connected to the city without giving up a connection to nature. Inside,1,855 square feet includes 3 bedrooms, 2.5 baths, and bright, open living spaces that extend naturally outdoors. Professionally designed interior finishes feature hardwood flooring, custom cabinetry, designer lighting, and a timeless palette. Built with comfort and performance in mind, the home includes a high-efficiency HVAC system with integrated dehumidification, whole-home air filtration, zero-VOC finishes, and energy-efficient Pella windows and doors for a quieter, healthier living environment.
#1357693

Fayetteville

2330 W Markham 9

3 Beds

2 Baths

1,855 Sq.Ft.

$739,000

MLS#: 1357693

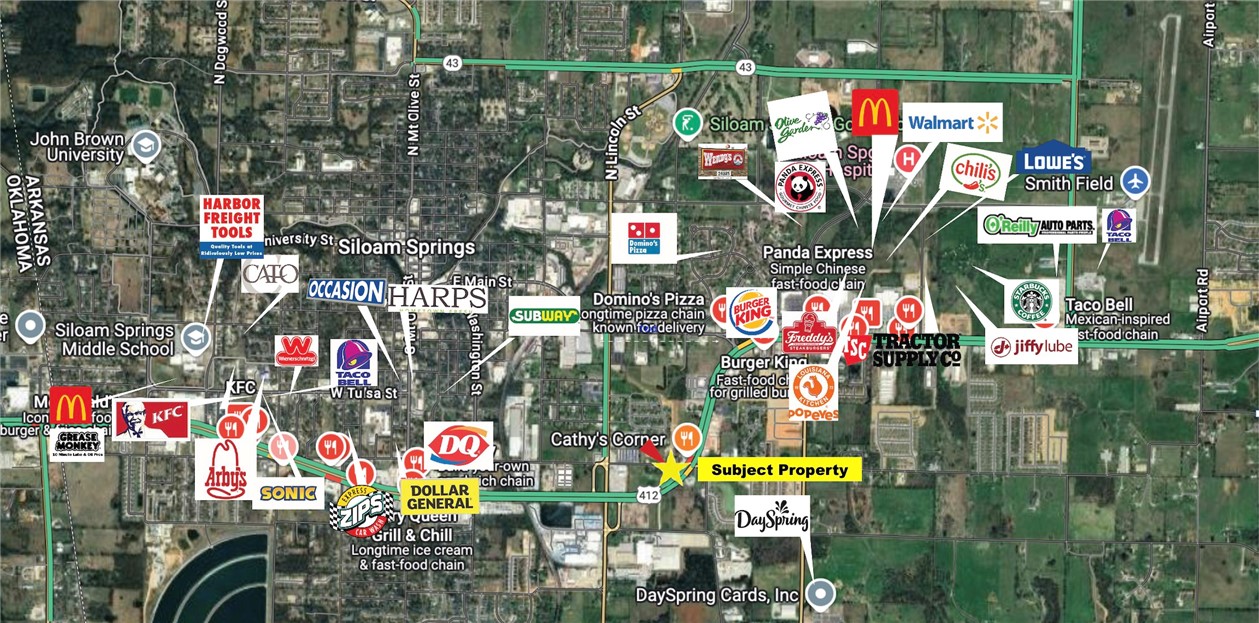
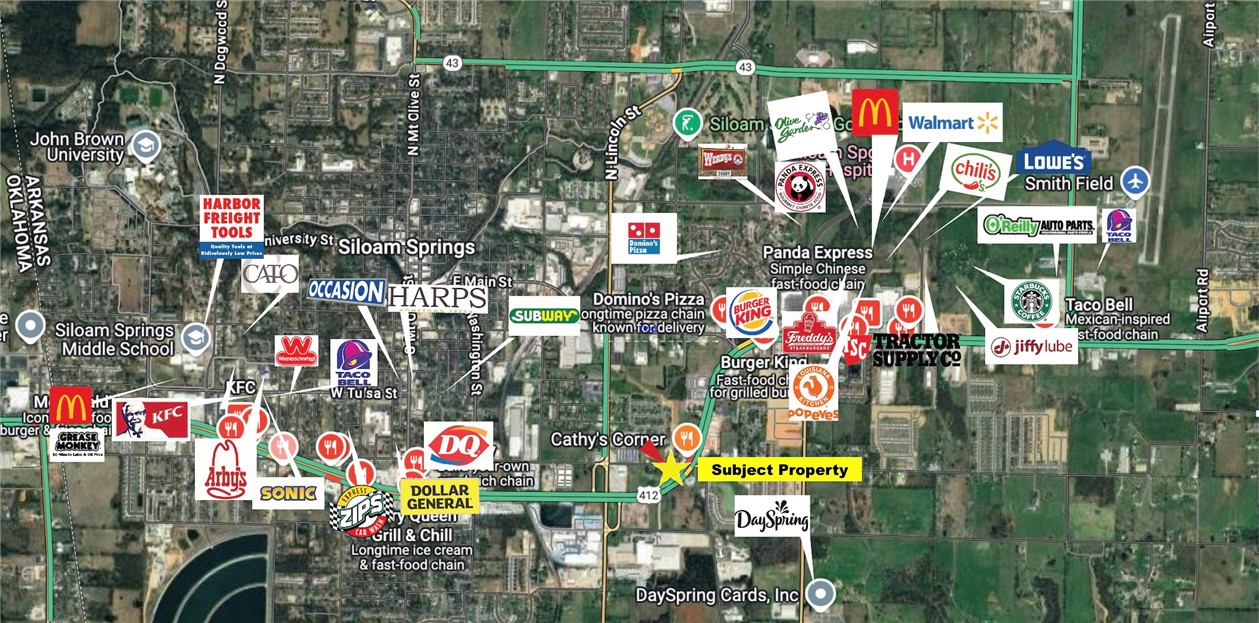
Turn-Key, dev-ready site, offering instant equity, high traffic exposure, a hard-lighted corner, 1,700 SF of  frontage along Hwy 412.  Boasting immediate development potential with city-approved engineered plans. Key investment highlights: 1) City-approved (Entitled) Engineered Plans, turnkey. Get the building permit and commence construction. 2)Instant Equity- Appraised significantly over the offering price. 3) Hard-lighted corner, with multiple egress and ingress points off Hwy 412 and E Kenwood Street. 4) City Approved (Entitled)  8,352 SF LG-Scale Dev ideal for retail, restaurant, medical, banks, carwash, etc.  5) 29,000 VPD along Hwy 412. 6) Strategic Location: E Kenwood has direct access to downtown Siloam. 7) Last remaining Hwy 412 Commercial parcel at property elevation.  See Video Link for footage of nearby properties. Also listed MLS # 1306117.  Also listed on  MLS # 1306115
#1306117

Siloam Springs

-- Highway 412, E Kenwood

None Beds

None Baths

8,252 Sq.Ft.

$735,000

MLS#: 1306117

Turn-Key, dev-ready site, offering instant equity, high traffic exposure, a hard-lighted corner, 1,700 SF of  frontage along Hwy 412.  Boasting immediate development potential with city-approved engineered plans. Key investment highlights: 1) City-approved (Entitled) Engineered Plans, turnkey. Get the building permit and commence construction. 2)Instant Equity- Appraised significantly over the offering price. 3) Hard-lighted corner, with multiple egress and ingress points off Hwy 412 and E Kenwood Street. 4) City Approved (Entitled)  8,352 SF LG-Scale Dev ideal for retail, restaurant, medical, banks, carwash, etc.  5) 29,000 VPD along Hwy 412. 6) Strategic Location: E Kenwood has direct access to downtown Siloam. 7) Last remaining Hwy 412 Commercial parcel at property elevation.  See Video Link for footage of nearby properties. Also listed MLS # 1306117.
#1306115

Siloam Springs

-- Highway 412, E Kenwood

None Beds

None Baths

1.47 acres

$735,000

MLS#: 1306115

Price reduced
Build your dream home on a one acre lot and customize from start to finish! Welcome home to Jenna Estates, Located 11 miles from  downtown Bentonville and right by the new I49 bypass on Lot 24. NOT YET BUILT. The floorplan chosen for this lot is the Kenley Plan and you can pick your selections at our design center. It's about a 7 month build process from contract to close. Home offers 4 bedrooms plus an office plus a bonus room! Gorgeous custom cabinetry, wood beams, wood floors, and designer finishes throughout. Photos are of a completed home of same floorplan. Reach out to get an address of a completed home of the same plan to envision your dream home. Preferred Lender is offering up to $2500 towards closing costs.
#1325907

Gravette

102 Jenna Lane

4 Beds

3 Baths

3,146 Sq.Ft.

$733,000

MLS#: 1325907

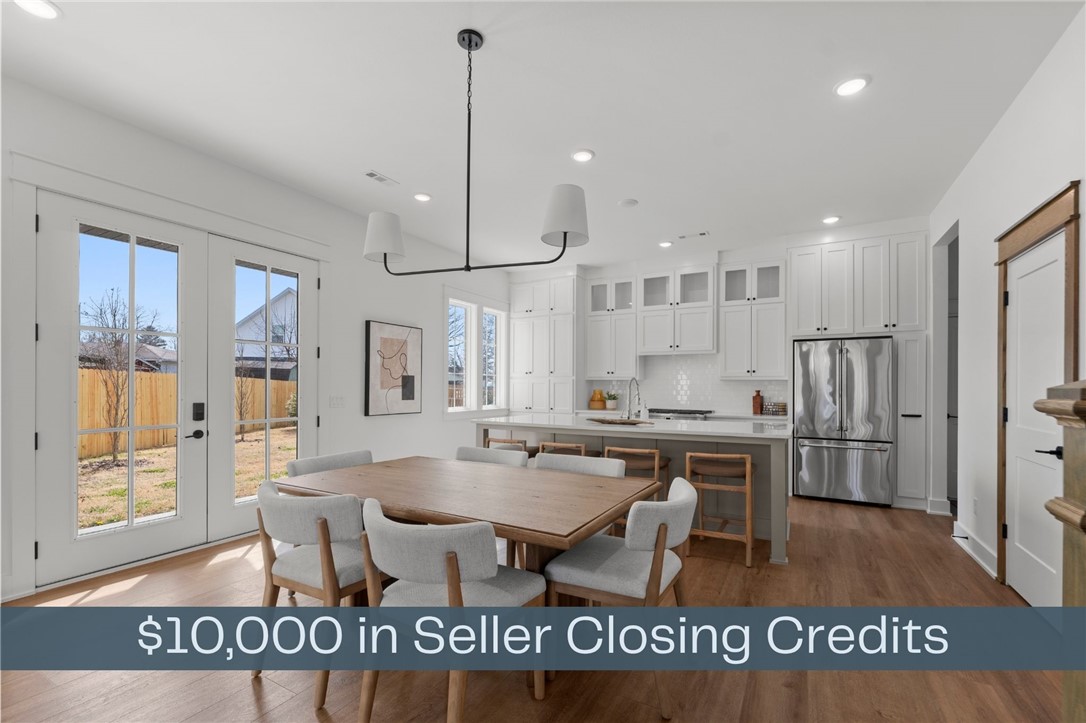
The Augusta Plan in Centerton! Stunning new construction with an open floor plan featuring 4 bedrooms and 3.5 bathrooms. Enjoy the large covered porch with outdoor fireplace, perfect for entertaining. The primary suite offers a tiled shower and a spacious wrap-around closet. Upstairs includes 2 bedrooms, 1.5 baths, and a bonus room. Additional features: 3-car garage, gutters, blinds, and fenced yard. Taxes are based on land only. Interior photos are not of the actual home, but of the same plan. The builder is offering $ 2,500 toward closing costs. Preferred lender is offering an additional $5000 credit.
#1347996

Centerton

1351 Greyback Lane

4 Beds

3 Baths

3,292 Sq.Ft.

$730,900

MLS#: 1347996

1 ... 86 87 88 89 90 ... 387

properties found. properties found. Page of .

Send a message

Message successfully sent.

Your message

What is 3 + 4 ?

Reason for contacting?

I agree to receive email communication and understand I can unsubscribe at any time.

I agree to be contacted by All Around Real Estate via call, email, and text for real estate services. To opt out, you can reply 'stop' at any time or reply 'help' for assistance. You can also click the unsubscribe link in the emails. Message and data rates may apply. Message frequency may vary. Privacy Policy

Sign Out

Virtual Assistant

Would you like to take the next step with this property? We can help you schedule a showing or virtual tour, or send you more details.

Yes, I would like more information.

Thank You for Your Reply, One of Our Agents will contact you as soon as possible

No, maybe later.

Thank you, you can always contact me via email, phone number or through the contact form.

Realhub AI

Lucy - Your AI-Powered Realtor

Update Your Temporary Password

Personalize your search

Enter your email and we'll notify you immediately when new listings match what you're looking for.

or enter email address

Already have an account ? Login here

Continue your home search

I agree to receive communications and understand I can unsubscribe at any time.

I agree to be contacted by All Around Real Estate via call, email, and text for real estate services. To opt out, you can reply 'stop' at any time or reply 'help' for assistance. You can also click the unsubscribe link in the emails. Message and data rates may apply. Message frequency may vary. Privacy Policy

Already have an account ? Login here

We use cookies

We use cookies primarily for analytics to enhance your experience. By accepting, you agree to our use of these cookies. You can manage your preferences or learn more about our cookies policy.