Bentonville community

Bentonville Real Estate

Explore properties and local insights in Bentonville.

About Bentonville

About Bentonville

Discover Bentonville, Arkansas: Real Estate and Community

Welcome to Bentonville, Arkansas, a vibrant city filled with opportunity, rich culture, and a thriving real estate market. Whether you’re a first-time homebuyer, a seasoned investor, or looking to relocate, Bentonville offers a unique blend of comfort, convenience, and community.

Why Choose Bentonville?

Bentonville is not just a place to live; it’s a community that fosters growth and connection. Here are some compelling reasons to consider Bentonville for your next home:

  • Cultural Hub: Home to the Crystal Bridges Museum of American Art, Bentonville boasts a rich cultural scene with art galleries, theaters, and music festivals.
  • Outdoor Activities: From Ozark hiking trails to beautiful parks, enjoy an active lifestyle surrounded by nature.
  • Family-Friendly Environment: With excellent schools, playgrounds, and community events, Bentonville is an ideal place for families.
  • Economic Growth: Sitting at the center of the Northwest Arkansas economic boom, Bentonville offers numerous job opportunities in various sectors.

Real Estate Market Overview

The Bentonville real estate market is robust and diverse. Here are some key insights:

  • Home Prices: The median home price in Bentonville is competitive, making it accessible for various budgets.
  • Types of Properties: From charming historic homes to modern developments, there’s something for everyone.
  • Investment Potential: With ongoing growth in the area, real estate in Bentonville represents a solid investment opportunity.

Community and Lifestyle

Bentonville offers a lifestyle that combines urban amenities with a tight-knit community feel.

Local Highlights

  • Dining: Explore a wide range of dining options, from local favorites to international cuisine.
  • Shopping: Unique boutiques and major retailers ensure you have everything you need within reach.
  • Events: Participate in local festivals, farmers’ markets, and community gatherings to connect with your neighbors.

Getting Started

If you’re considering a move to Bentonville, our team of local real estate experts is here to help you every step of the way.

  • Contact Us: Get in touch with our knowledgeable agents today.
  • Explore Listings: Browse our latest real estate listings here.

Join the Bentonville Community!

Experience the beauty, community, and growth of Bentonville, Arkansas. Discover your dream home in this thriving city today!

Bentonville community

5,938

# of Listings

3

Avg # of Bedrooms

$401

Avg. $ / Sq.Ft.

$734,580

Med. List Price

3

Open Houses Today

275

Open Houses · Next 7 Days

Community totals. Selected price ranges apply to the listings below.

Homes for Sale in Bentonville

2632 Properties Found. Page 92 of 176.

Price reduced
The lovely Ellie plan is loaded with curb appeal with its welcoming covered front porch and front yard landscaping. This home features a 2-story plan with 3 bedrooms, 2 bathrooms, a large living room, a cozy dining area, and a charming kitchen fully equipped with energy-efficient appliances, generous counter space, and a pantry for ease of meal preparation. Plus, a bonus room on the second floor. Learn more about this home today! *Photo are of similar model.
#1368022

Bentonville

6500 SW Abelia Avenue

3 Beds

2 Baths

1,857 Sq.Ft.

$359,775

MLS#: 1368022

Home will be finished mid-Jan 2027. Photos are of same model built in 2026. Finishes will not be exact as the photos. Elevation is not the same as the photos. Buyer still has time to make some selections! It's a gorgeous contemporary plan with built ins that will make your heart happy! The neighborhood is quiet and peaceful surrounded by trees. Take advantage of our 13k in combined builder and preferred lender concessions to customize the best plan for you. Concessions can be used for upgrades, closing costs and/or a rate buydown. Drive by today and take a look! Builder provides gutters and blinds. The front and half of the back yard will be sodded. The front will be landscaped with two trees.
#1364947

Bella Vista

22 Olmsted Lane

3 Beds

2 Baths

1,514 Sq.Ft.

$359,555

MLS#: 1364947

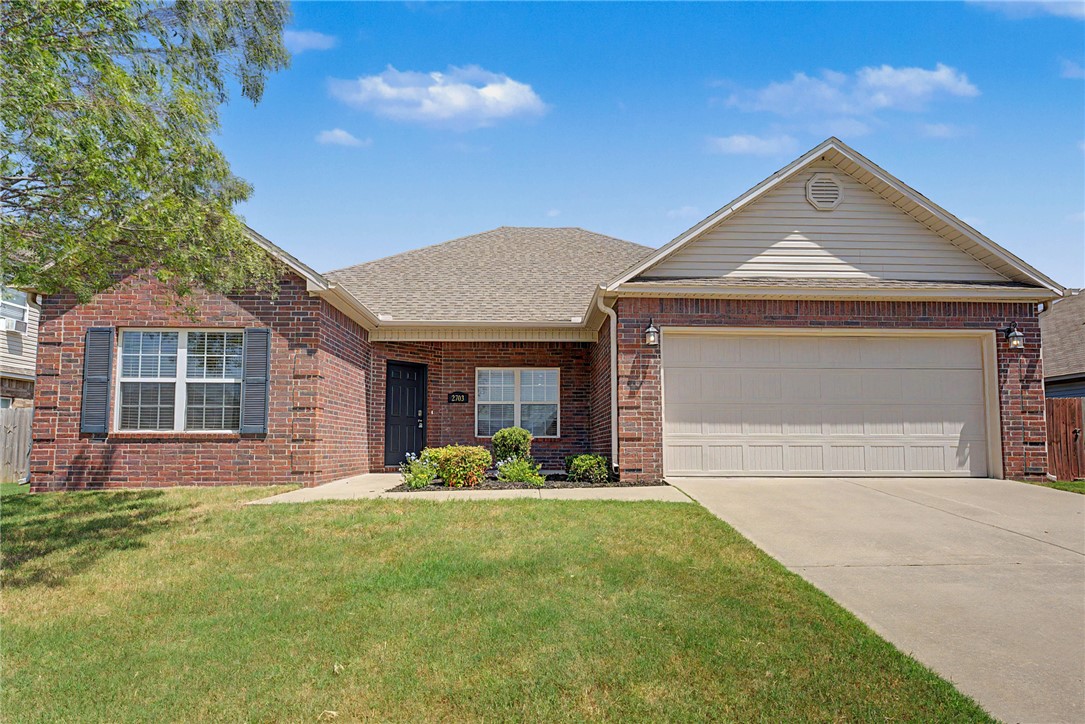
Welcome to Lakewood Subdivision! Great location backing up to Janie Darr Elementary. Walk to school and enjoy the trails within the neighborhood. This all brick house is ready to move into. New flooring and paint throughout, gives it a fresh and new feel again. 4 BR, 2 BA with open living room and kitchen area. The following upgrades were chosen when the house was built: full brick exterior, vaulted ceilings in living room, 9' ceilings throughout and a covered patio with an extended pad. The large yard is a huge plus- a blank canvas for the new homeowner. Quick access to Mt. Hebron Park, Razorback Greenway, Pinnacle Hills area, XNA, and I-49.
#1355327

Lowell

2703 Whispering Woods Court

4 Beds

2 Baths

1,688 Sq.Ft.

$359,500

MLS#: 1355327

Open house
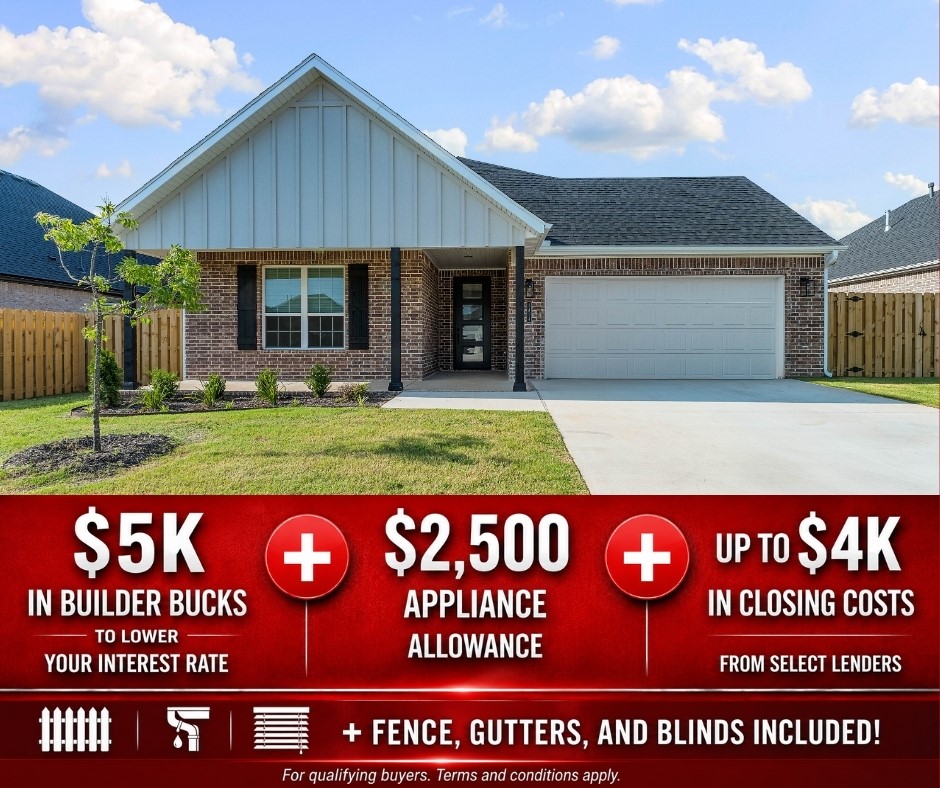
In Pea Ridge, Arkansas, Yorktown Subdivision showcases homes designed to suit a variety of tastes while embracing comfortable, modern living. The Cardinal floor plan offers 1,671 square feet of well-designed space, featuring 3 bedrooms, 2 bathrooms, a 2-car garage, and the ease of one-story living. This home stands out with a grand 8-foot front door that creates a striking first impression while allowing in abundant natural light, and a beautifully appointed kitchen complete with sleek stainless steel appliances that offer both style and long-lasting durability. Thoughtful design and quality finishes throughout make this home an ideal blend of function and elegance.For a limited time, lower your interest rate with 5k in Builder bucks + $2,500 Appliance allowance + up to 4k in closing costs from preferred lenders! Plus, fence, blinds, and gutters are all included.
#1343038

Pea Ridge

1814 Farmer Street

3 Beds

2 Baths

1,671 Sq.Ft.

$359,265

MLS#: 1343038

New on site 3 days ago
The Nash — a thoughtfully designed single-story home that delivers modern comfort with a  functional layout. Featuring 3 bedrooms and 2 bathrooms, this new construction home is ideal for both everyday living and effortless entertaining. Step into a bright, open-concept living space where the kitchen, dining area, and family room flow seamlessly together. The kitchen is a standout with sleek quartz countertops, stainless steel appliances, and ample cabinetry, creating a stylish and practical hub of the home.  Privately situated at the rear of the home, the owner’s suite provides a peaceful retreat with a well-appointed en-suite bathroom and a generous walk-in closet. Two additional bedrooms are located toward the front of the home, each with convenient access to a full bathroom—perfect for family members or overnight guests.  With its clean design, high-end finishes, and efficient use of space, The Nash offers the perfect blend of simplicity and sophistication. Photos of similar listing.
#1368574

Bentonville

3803 SW Agave Street

3 Beds

2 Baths

1,750 Sq.Ft.

$359,080

MLS#: 1368574

This 3 bed, 2 bath 1714 square foot floor plan is
customizable to your needs. Take your pick from a flexible
living space, coffee bar, or pocket office in this 1,700-
square-foot home. The ability to choose from structural
options to best suit your lifestyle makes this house a
home! With an open-concept living space and covered
patio, this house is perfect for entertaining. Complete with
a large primary suite with dual closets!
Taxes are subject to change based on new construction.
#1360752

Bentonville

2110 Tensaw Road

3 Beds

2 Baths

1,741 Sq.Ft.

$359,014

MLS#: 1360752

This 3 bed, 2 bath 1714 square foot floor plan is
customizable to your needs. Take your pick from a flexible
living space, coffee bar, or pocket office in this 1,700-
square-foot home. The ability to choose from structural
options to best suit your lifestyle makes this house a
home! With an open-concept living space and covered
patio, this house is perfect for entertaining. Complete with
a large primary suite with dual closets!
#1341361

Tontitown

1011 Lambrusco Boulevard

3 Beds

2 Baths

1,726 Sq.Ft.

$359,000

MLS#: 1341361

This 3 bed, 2 bath 1714 square foot floor plan has a Flex Space which provides additional 
space within the utility room that can be used for a variety of purposes.
Depending on your lifestyle this space could be used for
an exercise area, pet center, oversized mud room,
storage, or whatever your heart desires. With an open-concept living space and covered
patio, this house is perfect for entertaining. Complete with
a large primary suite with dual closets!
#1347300

Tontitown

801 Amarone Road

3 Beds

2 Baths

1,726 Sq.Ft.

$359,000

MLS#: 1347300

Price reduced
Don't miss this one-owner gem of a home with $5,000 Buyer Credit at closing, 3 bedrooms, 2 baths and two-car garage, first time on the market, in pristine condition with a cozy split and open floor plan featuring the spacious family room with hardwoods, tray ceiling with crown molding and fireplace, large kitchen/dining with equally large pantry, primary bedroom with two closets and jetted tub, granite throughout the home, and talk about storage, this home has it with conveniently located closets, and upgrades you can appreciate with new roof in 2026, new HVAC in 2025, new dishwasher and disposal in 2024, whole-home surge protector installed in 2023, and seldom found in Bella Vista is a level back yard with trees on the perimeter. Deck overlooks the woods behind the lot.
#1358533

Bella Vista

14 Boxford Drive

3 Beds

2 Baths

1,789 Sq.Ft.

$359,000

MLS#: 1358533

Discover the intersection of modern design and intentional living at 344 Austin Ave in Decatur, Arkansas. This brand-new single-family residence, constructed in 2026, sets a high standard for contemporary living, offering a layout that prioritizes both aesthetic appeal and practical everyday function. The heart of the home is the open-concept kitchen, designed to serve as the social hub of the household. It features sleek stone countertops and a substantial island—complete with an integrated sink—that invites effortless meal preparation and conversation. , . The living room is anchored by a fireplace, creating a natural focal point for relaxation. Custom built-in shelves surround the area, providing a refined space to display personal collections while maintaining a tidy, organized environment
step out  from the back door and get into the community park with walking trail ands close to schools.
#1367917

Decatur

344 Austin Avenue

3 Beds

2 Baths

1,949 Sq.Ft.

$359,000

MLS#: 1367917

This 3 bed, 2 bath 1714 square foot floor plan includes a coffee bar!
With an open-concept living space and covered
patio, this house is perfect for entertaining. Complete with
a large primary suite with dual closets!

*Taxes subject to change based on new construction.*
#1349625

Tontitown

799 Haley Street

3 Beds

2 Baths

1,734 Sq.Ft.

$359,000

MLS#: 1349625

This 3 bed, 2 bath 1714 square foot floor plan has a Coffee Bar 
that provides built-ins for the drop zone area,
creates the largest kitchen/living room space, and adds
cabinets and countertop for additional storage and
entertaining. With an open-concept living space and covered
patio, this house is perfect for entertaining. Complete with
a large primary suite with dual closets!
#1347264

Tontitown

802 Amarone Road

3 Beds

2 Baths

1,744 Sq.Ft.

$359,000

MLS#: 1347264

This 3 bed, 2 bath 1714 square foot floor plan with a Flex Space that Provides additional space within the utility
room that can be used for a variety of purposes.
Depending on your lifestyle this space could be used for
an exercise area, pet center, oversized mud room,
storage, or whatever your heart desires.  With an open-concept 
living space and covered patio, this house is perfect for entertaining. 
Complete with a large primary suite with dual closets!
#1347219

Tontitown

1025 Lambrusco Boulevard

3 Beds

2 Baths

1,744 Sq.Ft.

$359,000

MLS#: 1347219

Well maintained and spacious three bedroom, two bath home. The living area has a cozy gas log fireplace and is open to the kitchen. Nice pantry. Gas range. Plenty of seating at the quartz island. Ten foot ceilings. Eat in kitchen area opens to the covered patio with view of the open field behind the property. Large primary bedroom and bath with two vanities, walk in shower, separate tub and walk in closet. Gutters. Refrigerator conveys!
#1365855

Springdale

5419 Clear Springs Avenue

3 Beds

2 Baths

1,650 Sq.Ft.

$359,000

MLS#: 1365855

Price reduced
Large lot in town and adjacent to Gentry High School/Middle School/Elementary. Or walk the other way to the City Park and splash pad! 1,200 square foot shop with covered lean-to. (On a slab foundation, garage door, electric installed with room for more breakers). Spacious 3 BR/ 2BA home. Roof replaced 2 years ago. Newer water heater. Newer LVP flooring in main areas, tiled wet area, and new carpet in back two bedrooms. Formal dining and eat-in kitchen. New Frigidaire stainless steel appliances including 5-burner gas range. Dedicated laundry room and pantry. Tons of living area with living room plus four season sunroom that has AC/heat mini-split. Master bedroom has two walk-in closets, a tub and walk-in shower. Washer and dryer convey. Fenced yard and lots of space to play.
#1357834

Gentry

708 Cherokee Drive

3 Beds

2 Baths

2,132 Sq.Ft.

$359,000

MLS#: 1357834

1 ... 90 91 92 93 94 ... 176

properties found. properties found. Page of .

Send a message

Message successfully sent.

Your message

What is 3 + 4 ?

Reason for contacting?

I agree to receive email communication and understand I can unsubscribe at any time.

I agree to be contacted by All Around Real Estate via call, email, and text for real estate services. To opt out, you can reply 'stop' at any time or reply 'help' for assistance. You can also click the unsubscribe link in the emails. Message and data rates may apply. Message frequency may vary. Privacy Policy

Sign Out

Virtual Assistant

Would you like to take the next step with this property? We can help you schedule a showing or virtual tour, or send you more details.

Yes, I would like more information.

Thank You for Your Reply, One of Our Agents will contact you as soon as possible

No, maybe later.

Thank you, you can always contact me via email, phone number or through the contact form.

Realhub AI

Lucy - Your AI-Powered Realtor

Update Your Temporary Password

Personalize your search

Enter your email and we'll notify you immediately when new listings match what you're looking for.

or enter email address

Already have an account ? Login here

Continue your home search

I agree to receive communications and understand I can unsubscribe at any time.

I agree to be contacted by All Around Real Estate via call, email, and text for real estate services. To opt out, you can reply 'stop' at any time or reply 'help' for assistance. You can also click the unsubscribe link in the emails. Message and data rates may apply. Message frequency may vary. Privacy Policy

Already have an account ? Login here

We use cookies

We use cookies for analytics and to enhance your experience. By accepting, you agree to analytics and marketing cookies. Small functional cookies that count viewed properties and time on site are used regardless of your choice. You can manage your preferences or learn more about our cookies policy.