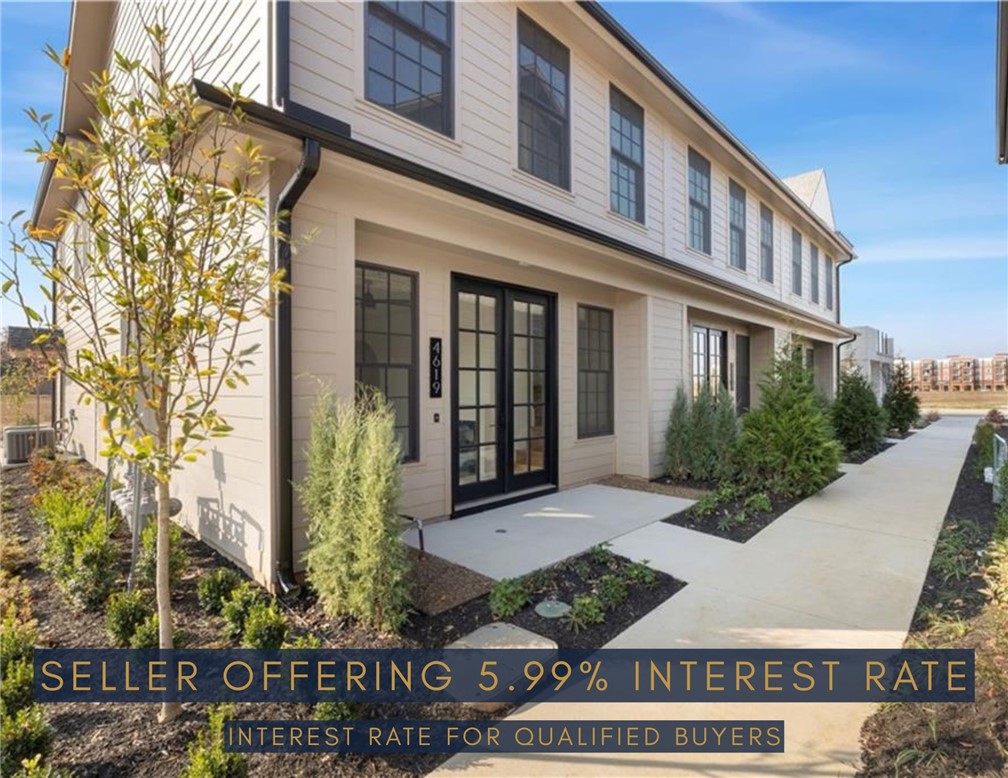
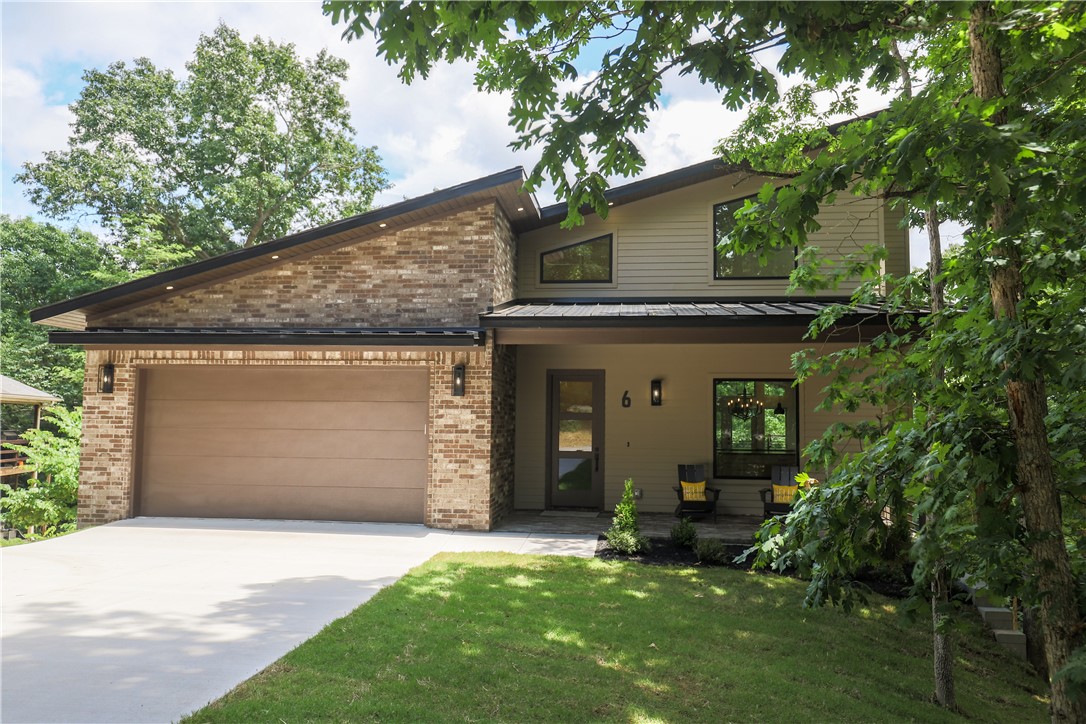
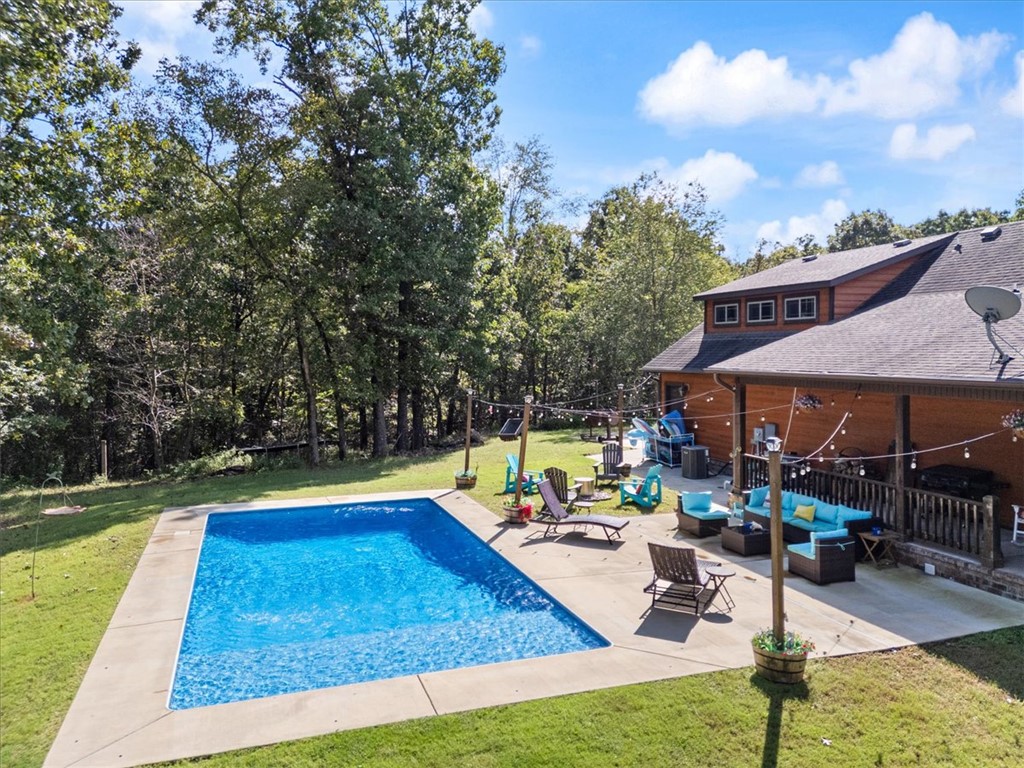
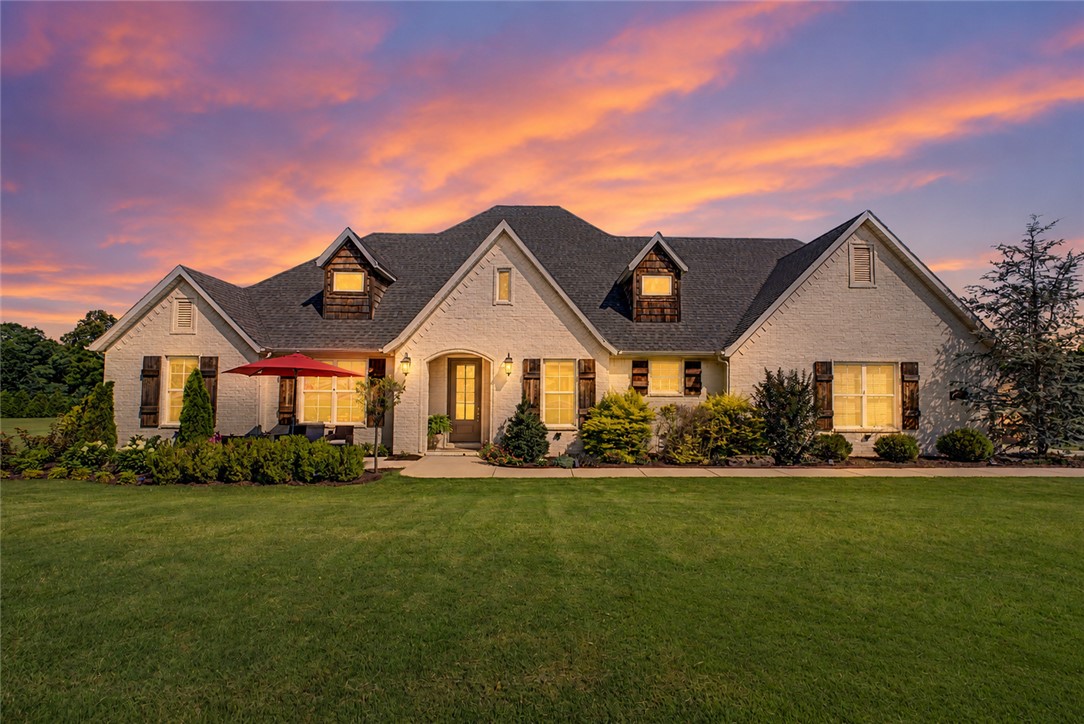
One of the most popular communities provided by {{page_data.agentName}}

Bentonville

One of the most popular communities provided by All Around Real Estate

Bentonville

About Bentonville

Discover Bentonville, Arkansas: Real Estate and Community

Welcome to Bentonville, Arkansas, a vibrant city filled with opportunity, rich culture, and a thriving real estate market. Whether you’re a first-time homebuyer, a seasoned investor, or looking to relocate, Bentonville offers a unique blend of comfort, convenience, and community.

Why Choose Bentonville?

Bentonville is not just a place to live; it’s a community that fosters growth and connection. Here are some compelling reasons to consider Bentonville for your next home:

  • Cultural Hub: Home to the Crystal Bridges Museum of American Art, Bentonville boasts a rich cultural scene with art galleries, theaters, and music festivals.
  • Outdoor Activities: From Ozark hiking trails to beautiful parks, enjoy an active lifestyle surrounded by nature.
  • Family-Friendly Environment: With excellent schools, playgrounds, and community events, Bentonville is an ideal place for families.
  • Economic Growth: Sitting at the center of the Northwest Arkansas economic boom, Bentonville offers numerous job opportunities in various sectors.

Real Estate Market Overview

The Bentonville real estate market is robust and diverse. Here are some key insights:

  • Home Prices: The median home price in Bentonville is competitive, making it accessible for various budgets.
  • Types of Properties: From charming historic homes to modern developments, there’s something for everyone.
  • Investment Potential: With ongoing growth in the area, real estate in Bentonville represents a solid investment opportunity.

Community and Lifestyle

Bentonville offers a lifestyle that combines urban amenities with a tight-knit community feel.

Local Highlights

  • Dining: Explore a wide range of dining options, from local favorites to international cuisine.
  • Shopping: Unique boutiques and major retailers ensure you have everything you need within reach.
  • Events: Participate in local festivals, farmers’ markets, and community gatherings to connect with your neighbors.

Getting Started

If you’re considering a move to Bentonville, our team of local real estate experts is here to help you every step of the way.

  • Contact Us: Get in touch with our knowledgeable agents today.
  • Explore Listings: Browse our latest real estate listings here.

Join the Bentonville Community!

Experience the beauty, community, and growth of Bentonville, Arkansas. Discover your dream home in this thriving city today!


One of the most popular communities provided by All Around Real Estate
5,688
# of Listings
3
Avg # of Bedrooms
$395
Avg. $ / Sq.Ft.
$742,336
Med. List Price

Browse Bentonville Real Estate Listings

5688 Properties Found. Page 95 of 380.

The Milo plan in Morning Star in Bentonville, AR! In Morning Star, you will discover the epitome of luxury in the heart of NWA! This plan offers 5 bedrooms, 4 bathrooms, an upstairs game room and separate media room! Each home features a beautiful modern electric fireplace in the living room, and ceiling fans in all bedrooms, the living room and game room (per plan). You will find engineered wood flooring throughout the first floor with tile flooring in bathrooms; two-story plans will have carpet in all upstairs bedrooms and common areas. The kitchen has beautiful quartz countertops, gas range and black fixtures and cabinet pulls. The primary ensuite features a walk-in shower, freestanding tub, and tile flooring. The exterior of these homes will have 4-sides brick with Hardie® siding (per plan). Each home will have a lovely covered back patio! Address and street name subject to change. Taxes and Parcel # TBD. HOA will have a $100 cap fee.
#1330541

Bentonville

7403 SW Cetus Street

5 Beds

4 Baths

3,177 Sq.Ft.

$690,500

MLS#: 1330541

Beautiful country living in this renovated 3,500-square-foot estate, set on 3.5 acres with a short drive to Siloam Springs. Blending modern amenities with rural charm, this property offers spaciousness, privacy, and everyday convenience. Step inside to discover an open-concept living spaces, tall ceilings, and natural lighting. The updated kitchen is a chef’s dream, showcasing custom cabinetry, solid-surface countertops, top-tier stainless steel appliances, and a generous island perfect for hosting family and friends. Step into the primary suite with access to large back deck, complete with a spa-inspired bathroom featuring dual vanities, a walk-in shower, and 2 oversized closets. With five bedrooms, four and a half bathrooms, and a finished basement equipped with its own kitchenette, this home offers exceptional flexibility for guests, multi-generational living, or entertaining guest. Outside the 3.5-acre lot invites gardening, recreation, or anything you can imagine.
#1327482

Siloam Springs

3902 Short Lane

5 Beds

4 Baths

3,500 Sq.Ft.

$690,000

MLS#: 1327482

Too good to be true! That's this one! 5 bedrooms, 3.5 baths, fully able to provide living space for 2 separate families with a lower and upper level(s) offering 2 separate kitchens, living spaces, 2 fireplaces, sitting on 3 ac mol (additional 2 ac mol is available with additional funds), there are solar panels (to be paid off at the time of closing), lots of natural light and beautiful windows, this property is very welcoming, it has a lot of character and will be the perfect fit for a growing family, blended family, host family, foster family, in-law or college students, OPPORTUNITIES ARE ENDLESS, have room for a garden, livestock! This property is on septic and well water (public water is at the road - buyer to verify availability), propane tank too. Stunning opportunity for the perfect family looking for SPACIOUS living! Easy access to Gentry or Siloam not too far from the private school! SF is per seller (seller states over 5k, different from tax card).
#1333455

Gentry

13539 Taylor Orchard Road

5 Beds

3 Baths

5,000 Sq.Ft.

$690,000

MLS#: 1333455

Situated on a corner lot with nearly 9 acres, this all-brick 3-bedroom, 2-bath home delivers country living just minutes from Siloam Springs and HWY 412. Dream big — 9 acres for cattle, hay, garden, motorcycle track, or subdividing. The 2006-built home spans 3,000+ sqft, featuring a 517 sq ft upstairs bonus room with cathedral ceiling (media room or man cave), easy-access plywood-floored walk-in attic storage, and walk-in closets. Granite counters, a 2026 Smart Bosch dishwasher (5-year warranty), LG Smart Gas Convection Range (2021), and upgraded range hood anchor the kitchen. A 2022 High Efficiency Blaze King 40" wood stove anchors the living area. Solid wood doors, Delta faucets (lifetime warranty), oil-based repaint, and insulated garage door with opener. Major updates: 2025 roof, 2025 meter loop and buried electrical line, new well pressure tank. LED lighting, double-pane vinyl windows, Energy Star appliances. 3 covered patios. Siloam Springs Schools. No POA. Also listed with 4 acres — ML # 1356201.
#1355664

Siloam Springs

20500 Keck Road

3 Beds

2 Baths

3,013 Sq.Ft.

$690,000

MLS#: 1355664

Prime commercial land spanning +/- 1.101 acres offering excellent development potential in a high-visibility location. Featuring  +/- 165' of road frontage along Dixieland St in Lowell, the property is zoned C-2 Urban Thoroughfare Commercial, making it ideal for a quick-service restaurant (QSR), retail or office building, medical facility, and more. Public water and sewer are conveniently located at the street, ensuring easy utility access. Positioned just off I-49, the major interstate system running through Northwest Arkansas with approx. 109,000 VPD, this parcel is perfectly suited for businesses seeking maximum exposure and accessibility.
#1297183

Lowell

N Dixieland Road Lot 2

None Beds

None Baths

1.101 acres

$689,900

MLS#: 1297183

Now offering $20,000 in flex cash to use toward approved design changes, an interest rate buy-down, or closing costs.

The Lavender floor plan offers 5 bedrooms, 4 bathrooms, and thoughtfully selected upgrades throughout. The open-concept design features an extended living room, indoor and outdoor fireplaces, and a well-appointed kitchen with cabinets to the ceiling and a single wall oven with separate cooktop.

The primary suite includes a freestanding soaking tub, walk-in shower, and expanded walk-in closet. Additional highlights include an enlarged covered patio, transom windows, a spacious game room, garage storage, and a secondary bedroom with a private bath.

Conveniently located near shopping, dining, easy interstate access, and the 120-acre Shaw Family Park. Contact us today to schedule your private tour.
#1340798

Elm Springs

1284 Loblolly Way

5 Beds

4 Baths

2,952 Sq.Ft.

$689,354

MLS#: 1340798

Wake up to beautiful scenic views of Beaver Lake! This home has been meticulously maintained, provides a functional and inviting layout that offers great entertaining space both indoors and out. The main level features a well appointed kitchen with amazing views, a large living room overlooking the lake, separate dining room, oversized utility room, half bath, and primary bedroom/bathroom. The finished basement offers 2 additional bedrooms, full bathroom, a game room/2nd living room with kitchenette, plus a space perfect for home office or exercise room. Walk-out access to the 2 story deck from either level. 36" doors throughout. Surrounded by the natural beauty of Northwest Arkansas, this property offers a peaceful setting just minutes from Downtown Rogers.
#1331317

Rogers

8340 Eagle Crest Drive

3 Beds

2 Baths

3,197 Sq.Ft.

$689,000

MLS#: 1331317

If you’re looking for a place to start making memories that’ll last a lifetime, this is a great place to land! Bonus points for being a new construction home sitting on 5 beautiful acres & of course, there’s already a shop.  If you aren’t calling your lender & have a time set to see this one, you better get busy so you don’t miss out. Inside you’ll find 4 bedrooms & 2.5 bathrooms, a large open living area with lots of windows to see the gorgeous views. You will have room to bake dozens of cookies in the oversized kitchen, featuring an island for extra work space, room for stools to sit around plus a dining area. The home has LVP flooring for beauty and durability, Quartz counters to showcase your exceptional space & stainless appliances to pull it altogether. Inviting, neutral paint throughout for any style you choose to decorate your new space. This dream is located near Beaver Lake & just down from Hobbs State park. A great location for any outdoors enthusiast, yet not far to the developing downtown of Rogers.
#1337714

Rogers

16991 Railroad Cut

4 Beds

2 Baths

2,107 Sq.Ft.

$689,000

MLS#: 1337714

Discover your dream retreat with this stunning and expansive home, featuring nearly 2300 square feet of thoughtfully designed living space with 3 generous bedrooms, 3 bathrooms, 10' ceilings, a dedicated private office/bedroom, a massive hidden pantry and indoor/outdoor speakers. It offers the perfect blend of modern luxury and natural beauty with year round views of Bella Vista's premier lake across the street, Loch Lomond.  Take advantage of the 3 car garage for all your gear for nearby trails, the lake, and golfing.  Experience the best of both worlds: a peaceful, scenic setting that remains just a short 20-minute drive from the vibrant dining, arts, and culture of downtown Bentonville as well as only 6 minutes to I49.
#1356417

Bella Vista

48 Cargill Drive

3 Beds

2 Baths

2,296 Sq.Ft.

$689,000

MLS#: 1356417

Take advantage of up to $30,000 in total incentives on this home. The offer includes a $25,000 builder incentive plus an additional $5,000 through our preferred lender. Located in the new County Line Square neighborhood, the Ashland opens to a foyer with the staircase, plus a guest bedroom or office and full bathroom to the left. The foyer leads into the living and dining area with a fireplace and engineered hardwood throughout the first floor. The kitchen connects to the living space and includes a large island, ceiling-height cabinets, GE Profile appliances, and a pantry. The main-level primary suite features a vaulted ceiling, double vanity with centered makeup vanity, walk-in shower, and large walk-in closet connected to the laundry room. Upstairs offers 2 bedrooms and a full bathroom. Enjoy the covered back patio and a spacious 3-car garage. Fence, gutters, and blinds are included, and a community pool and pavilion are coming soon for residents to enjoy.
#1339825

Springdale

6560 County Avenue

4 Beds

3 Baths

2,709 Sq.Ft.

$688,086

MLS#: 1339825

Steady Income rental property. 
Charming triplex and duplex located in Farmington. Just minutes from shopping, dining, and schools in Farmington and approximately 10 minutes from I-49. All appliances are included, including a full-size washer and dryer. Water/Sewer is included in the rent.
#1338901

Farmington

52 Wilson Street

None Beds

None Baths

5,020 Sq.Ft.

$687,500

MLS#: 1338901

New on site 2 days ago
Open house Saturday August 8, 2:00 - 4:00.  Live in Park Place! Treat yourself to this lovely neighborhood.  2180 Camelot Place is an exceptional home with timeless elegance and style..  You will find large light filled spaces & rich hardwood flooring . Living & dining rooms combine for ease of decorating and connect with the family room .  The primary bedroom is on the  main level with a large closet and updated bathroom. Your kitchen is a cook's haven with stainless appliances & granite countertops.  The ""wrap around" front porch offers extra space for entertaining or enjoying a quiet moment.  With a flex room off the patio which could be bedroom 4 or a game room, this home offers  extra heated and cooled space that is not included in the square footage. Storage in the heated & cooled attic is amazing. The neighborhood pool, tennis court, and walking trails make summer a true pleasure. Come home to Camelot! Showings begin Friday, August 7 at Noon.
#1357466

Fayetteville

2180 E Camelot Place

3 Beds

3 Baths

2,900 Sq.Ft.

$687,000

MLS#: 1357466

The Lavender is a thoughtfully designed two-story floor plan featuring five bedrooms and four bathrooms. The open-concept layout connects the kitchen, dining, and living areas, providing a functional space for everyday living and entertaining. The main-level owner's suite offers a private retreat with an ensuite bath, while the upstairs game room provides additional flexible living space for recreation, a media room, or a home office. Located in Opal Park, residents will enjoy low-maintenance living with planned community amenities, convenient access to shopping, dining, and major commuter routes.
#1356715

Bentonville

6907 SW Alabaster Avenue

5 Beds

4 Baths

2,997 Sq.Ft.

$685,995

MLS#: 1356715

Price reduced
Every corner of this beautifully remodeled 5bd 3ba home has been designed with comfort, functionality & thoughtful details in mind. The eat-in kitchen is complete with SS appliances, concrete countertops, a large butcher block island & coffee bar. Off the kitchen, the spacious living room & dedicated dining area create the perfect setting for gatherings.  Enjoy peaceful views of the serene woods off the new back deck. The fully finished basement offers versatility with a second primary bedroom, complete with a luxurious ensuite featuring an oversized walk-in shower, soaker tub, double vanities, & a large walk-in closet. A second living room downstairs can easily serve as a 5th bedroom, playroom or office, giving your family plenty of flexible space. Additional highlights: full-house water filtration system, a 1200 sqft shop with RV hookup, 220-amp service, full electricity, & concrete floors. This home is ready to welcome your family & friends for years to come. 10 minutes to Beaver Lake & 25 minutes to XNA!
#1329944

Lowell

3960 E AR 264 Highway

4 Beds

3 Baths

2,783 Sq.Ft.

$685,000

MLS#: 1329944

Price reduced
Step through the double entry doors and into a home that makes an impression from the very first glance. The Birch floor plan brings striking design and modern craftsmanship to Silver Leaf Estates, one of Centerton's most desirable new communities. Two-story ceilings in the living room, foyer, and front porch create a dramatic, light-filled entrance. Metal balusters add a modern touch throughout, while quartz countertop upgrades bring a polished finish to the kitchen and beyond. The oversized kitchen island offers plenty of space for cooking and entertaining. This home offers 4 bedrooms plus a media room (flex 5th bedroom), plus a fully fenced backyard with gate. Residents of Silver Leaf Estates enjoy a scenic lake walking trail with a fountain.  A community pool, playground,  clubhouse with fitness room & dogfish is coming soon. Centerton offers easy access to great schools, shopping, dining, and the rest of NWA. Seller offering $5,000 Incentives to Buyer + Lender offering up to $6850 in lender credits.
#1355051

Centerton

341 Hedge Drive

5 Beds

3 Baths

2,866 Sq.Ft.

$685,000

MLS#: 1355051

1 ... 93 94 95 96 97 ... 380

properties found. properties found. Page of .

 - property

Send a message

Message successfully sent.

Your message

What is 3 + 4 ?

Reason for contacting?

I agree to receive email communication and understand I can unsubscribe at any time.

I agree to be contacted by All Around Real Estate via call, email, and text for real estate services. To opt out, you can reply 'stop' at any time or reply 'help' for assistance. You can also click the unsubscribe link in the emails. Message and data rates may apply. Message frequency may vary. Privacy Policy

Sign Out

Virtual Assistant

Would you like to take the next step with this property? We can help you schedule a showing or virtual tour, or send you more details.

Yes, I would like more information.

Thank You for Your Reply, One of Our Agents will contact you as soon as possible

No, maybe later.

Thank you, you can always contact me via email, phone number or through the contact form.

Realhub AI

Lucy - Your AI-Powered Realtor

Update Your Temporary Password

Personalize your search

Enter your email and we'll notify you immediately when new listings match what you're looking for.

or enter email address

Already have an account ? Login here

Continue your home search

I agree to receive communications and understand I can unsubscribe at any time.

I agree to be contacted by All Around Real Estate via call, email, and text for real estate services. To opt out, you can reply 'stop' at any time or reply 'help' for assistance. You can also click the unsubscribe link in the emails. Message and data rates may apply. Message frequency may vary. Privacy Policy

Already have an account ? Login here

We use cookies

We use cookies primarily for analytics to enhance your experience. By accepting, you agree to our use of these cookies. You can manage your preferences or learn more about our cookies policy.