
Properties

Browse or get in touch to schedule a walkthrough.

  • Nearby me
Price range

Popular Features

Community Features

Association

Property Features

Waterfront

View

Exterior Features

Interior Features

Style

548170 properties match your criteria

Updated 1 minute ago

E-Alert name

Beautiful custom log home built 2005 features ceramic tile, wood burning stove with creek rock hearth, central HVAC, vaulted living room ceiling, cover front and back porches running entire length of home, 2 car garage and jacuzzi tub in master bathroom. House sits on beautiful development acreage located in the heart of the Ozarks' Boston Mountains. South boundary adjacent to old Dogpatch and Johnny Morris' planned Marble Falls Nature Village in Newton County. Acreage plotted for development with partially completed new graveled interior roads and other old roads throughout. Perfect for development with older roadbeds established along benches. Nice flat pasturelands 10% and sloped timberland 90% with 1/2 mile frontage on Arkansas' Scenic Highway 7. Great hunting! House rental income 16,800/yr. Can also be bought as development acreage, see MLS 1311651.
#1325600

Marble Falls

3309 nc 421

3 Beds

2 Baths

1,723 Sq.Ft.

$1,375,000

MLS#: 1325600

Very rare opportunity to purchase a fully renovated historic building in the heart of downtown Hot Springs.  Built in 1891, this building is an iconic landmark with its 100+ year old mural facing Central Avenue.  The ground floor retail space is beautifully preserved with high ceilings, original brick walls and wood floors. The 2BR/2.5BA apartment on the second level is a showplace!  The space has been remodeled to the highest standards and recently upgraded with a new fire suppression system.  The tasteful furnishings and design of the space, coupled with its location, has made it one of the most popular short term rentals in the downtown area.  The unit is being sold fully furnished, with all contents conveying to the new buyer.  This building is one of the finest examples of historic preservation in downtown Hot Springs.
#24034965

Hot Springs

128 Central Avenue

None Beds

None Baths

3,850 Sq.Ft.

$1,375,000

MLS#: 24034965

Amazing development potential in the Bentonville School district just West of Centerton in the City limits! This level property boarders Keller Rd and Kinyon Rd and is adjacent to a potential Centerton community center. 714 feet of frontage just off Hwy 102 on Keller Rd makes this the ideal location for a new subdivision.
#1153515

Centerton

Keller & Kinyon Road

None Beds

None Baths

30.93 acres

$1,375,000

MLS#: 1153515

*Be sure to read the full description included as last MLS photo* Nearly 12 acres of privacy in Little Flock. Ready for your own landscape designs and a pool! Paved asphalt driveway with automatic gate. Home includes 3+ BR, 3.5 BA. Study w/closet. Large kitchen w/expansive island & hidden pantry. Dedicated laundry room, separate mudroom. 3-car garage + separate garage for mower, outdoor storage, etc. Fully finished w/o basement. Attached gentleman’s workshop with mini split h/c, both 120v and 240v electrical outlets. Could also be used for schooling, exercise rm, art/music studio, etc. and accessible from study, kitchen, and garage. Whole-house surge protector, and automatic whole-house back-up generator. Water softener sys & tankless gas water heater. New roof installed May 2025. Private water well but public water avail. Cox TV + internet. All in an established neighborhood on a private road inside city limits with police and fire protection and 15 min or less to I49, Wmt Home Office, Wmt and Sams in Rogers.
#1308272

Little Flock

4218 Homewoods Drive

3 Beds

3 Baths

3,625 Sq.Ft.

$1,375,000

MLS#: 1308272

Welcome to this charming home nestled in the heart of Wilson Park! This exquisite residence offers a wealth of desirable features that effortlessly combine modern comforts & updates with timeless elegance. Step inside, you'll be captivated by beautiful hardwood floors that grace the entire home. Kitchen boasts Kraft Maid cabinets, stainless appliances, silestone countertops, & spacious island. Kitchen is open to formal dining room & hearth room, creating a seamless flow for entertaining & providing an inviting space for cozy evenings by the fireplace. Owner's suite features a large walk-in shower & elegant quartz countertops. Finished walk-out basement offers endless possibilities. With a living area, bedroom suite, convenient kitchenette with induction stovetop, & bonus room, this lower level provides a versatile space to suit your lifestyle & needs. Screened-in sun porch for relaxing while enjoying the picturesque views of the backyard with mature trees. Fantastic location close to all things Fayetteville!
#1247544

Fayetteville

414 W Ila Street

4 Beds

3 Baths

3,935 Sq.Ft.

$1,375,000

MLS#: 1247544

You're not going to want to miss this beautiful custom-built home in Centerton! A spacious 4-bedroom, 3.5-bathroom home that offers 4,162 sqft of modern living on a large 1.16-acre lot. Enjoy the peace of mind with a hidden safe room rated for EF5 tornadoes! The master bathroom features heated floors for those chilly mornings while the living room flows into a sunroom with access to an outdoor pool with an electric cover. Lennox high efficiency, with air scrubbers and blue light and tankless water heater with water softener. Surrounded by green space in a quiet, gated community, this home provides a serene and private setting. Perfect for those who appreciate both luxury and tranquility.
#1276107

Centerton

1830 Westend Avenue

4 Beds

3 Baths

4,162 Sq.Ft.

$1,375,000

MLS#: 1276107

Highly visible ±6,342 SF retail/office building situated on ±1.07 acres in one of Conway’s most active commercial corridors, offering approximately 304 feet of unobstructed frontage along Collier Drive and Interstate 40 for exceptional daily exposure. The property features recent capital improvements, including new HVAC systems and a fully renovated office completed in 2024, delivering a modern, turnkey environment. Strategically positioned near Conway Commons, a dense QSR corridor, and numerous auto dealerships, and flanked by MOIX RV, the site benefits from strong surrounding retail synergy. This flexible commercial asset is well-suited for retail, showroom, office, or service users seeking premier visibility along a primary commercial route in one of Arkansas’ fastest-growing markets, supported by continued population growth and interstate accessibility.
#26012200

Conway

1180 Collier Drive

None Beds

None Baths

6,342 Sq.Ft.

$1,375,000

MLS#: 26012200

Your fully furnished dream home awaits you at 101 Muskogee Trail on beautiful Lake Hamilton. This unique property not only features a gorgeous 2527 sq ft craftsman style home as the primary residence, but also a 938 sq ft cozy guest house next door, 2 covered boat docks (1 with lift & 1 with storage room), 3 swim docks, hot tub, outdoor grills, generators, several storage sheds & a lighthouse sitting upon the point of this fully fenced & gated peninsula making this the complete package deal! Main home is artfully crafted with stunning wood from floor to ceiling & offers views of the lake at every turn. 3 bedrooms, 3 full baths, a safe room, kitchenette upstairs, an abundance of closet/storage space & more. 1 of the 2 fireplaces is an exquisite Vermont Casting. New roof & composite decking in '24.Guest house has 2 bedrooms, 1 bath, fireplace, deck, a huge storage room below, & A/C units were replaced several years ago. Sprinkler system for the lush St. Augustine grass & 2 carports. While this makes an amazing single family residence with plenty of room for entertaining, it would also be an ideal short term rental property with over 950' of lakefront, level land & room to expand.
#26038401

Royal

101 & 111 Muskogee Road

5 Beds

4 Baths

3,465 Sq.Ft.

$1,375,000

MLS#: 26038401

PRE SOLD FOR DEVELOPMENT
#24030329

Alexander

000 Strawberry and Springhill

None Beds

None Baths

39.93 acres

$1,375,000

MLS#: 24030329

Spacious and luxurious town homes located near all restaurants and necessities. There are 6 craftsman style units that consist of 3 bed, 2.5 bath, and a single car garage. Upgraded amenities include private balconies, open floor plans, hardwood, tile, and carpet, granite counter tops, electric fireplace, walk in closets, tile showers, and a breakfast bar. Individual address of all 6 units include 1961,1967,1973,1979,1985 Cambridge Village Dr
#24040192

Conway

1961 Cambridge Village Dr

18 Beds

None Baths

10,092 Sq.Ft.

$1,375,000

MLS#: 24040192

A superb 31.4 acre tract of land on Hwy 351 adjacent to the entrance to Sage Meadows.This property joins the Golf Course. The property is zoned R-3 Multi-Family, which allows a maximum of 18 units per acre.
#17036372

Jonesboro

3200 Old Greensboro Road

None Beds

None Baths

31.4 acres

$1,375,000

MLS#: 17036372

Set on a large lot with a private pool in gated Shadow Valley, this move-in ready 4,477 SF home stands out for its space, natural light & versatile two-level floor plan. The main level features 2 bedrooms, including the primary suite, plus an office, dining room & generous laundry room. A wall of windows anchors the open living area and chef’s kitchen with a large island, stainless steel appliances & eat-in dining. Downstairs offers 3 additional bedrooms, including a 2nd primary suite, plus a game/bonus room & additional living space—an ideal setup for guests or multi-generational living. The large backyard offers a private setting around the pool with room to entertain and play.  A 3-car garage, abundant storage & flexible spaces add to the home’s functionality. Located in Shadow Valley, a premier golf course community, with Bentonville Schools and convenient access to I-49, shopping, dining & trails.
#1363004

Rogers

5511 S Altamonte Road

5 Beds

4 Baths

4,477 Sq.Ft.

$1,375,000

MLS#: 1363004

This luxurious retreat is nestled on the serene greens of the Hot Springs Country Club golf course. Offering 4 bedrooms, 4.5 bathrooms for comfort and convenience. As you enter, you are greeted by a spacious and inviting living area with vaulted ceilings perfect for entertaining or relaxing with family. The chef's gourmet kitchen will make meal preparation a delight. It boasts modern upscale appliances, beautiful countertops, gas stove, & ample cabinet space. Off the kitchen you will find a large laundry room and a pantry as well. The kitchen is open to the living and dining area so you can enjoy the guests while cooking and entertaining. The master suite is a sanctuary of relaxation, featuring a large WIC, and a luxurious en-suite bathroom with dual sinks, a soaking tub, and beautiful walk in shower. Three additional well-appointed bedrooms provide plenty of space for guests or a growing family. Step outside onto either of the expansive outdoor areas and enjoy breathtaking views of your private and landscaped backyard.  Two-car garage & golf cart garage. Cont. in agent remarks...
#25017702

Hot Springs

167 Arlington Park Circle

4 Beds

4 Baths

4,700 Sq.Ft.

$1,375,000

MLS#: 25017702
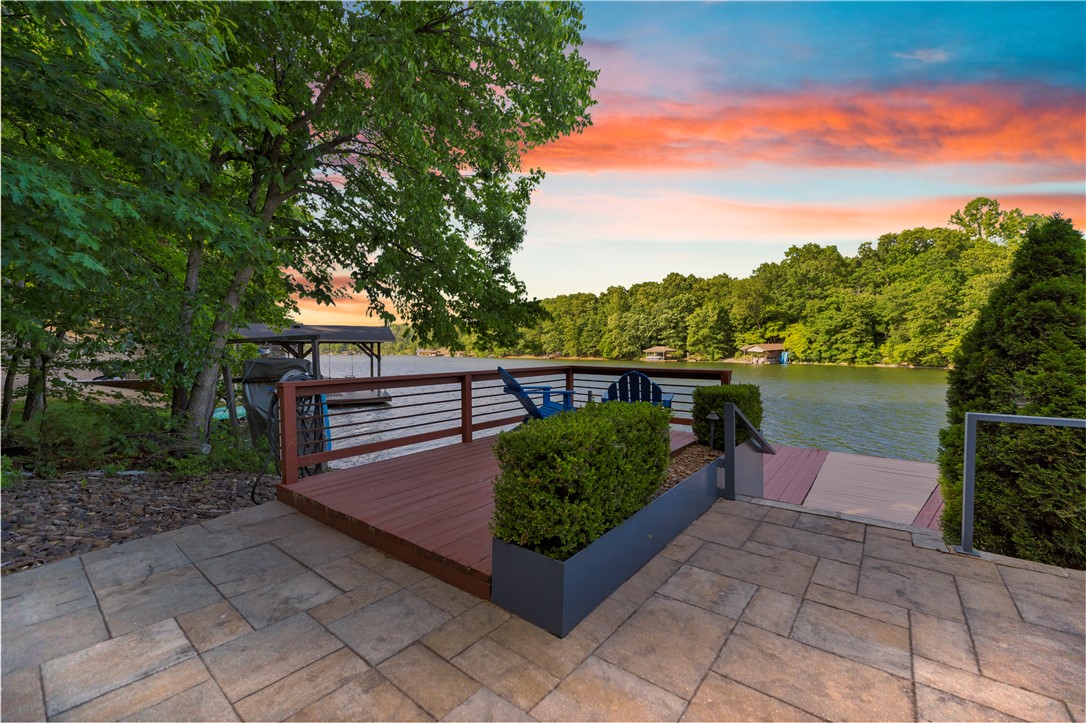
Experience the best of Lake Loch Lomond with this unique fully furnished lakefront property steps away from the lake truly turnkey from day one. Set on a generous 1.21-acre lot, this home offers 4 bedrooms and 3.5 baths. Inside, you’ll find inviting living and dining spaces, a screened porch for relaxing, and a standout den/entertainment room with a full bar and an 85ā€ TV perfect for game days and gatherings. Step outside to enjoy an upper deck that’s partially screened, plus a large back patio with a fireplace and a recently renovated backyard built for hosting friends and family.
The lake amenities are equally impressive: a large dock, your own covered boat slip with storage, and the ultimate bonus this home is being sold fully furnished. Added peace of mind comes with a generator and a roof less than 5 years old.
This is a rare opportunity on one of Bella Vista’s most sought-after lakes.
#1330071

Bella Vista

9 Kintyre Place

4 Beds

3 Baths

3,032 Sq.Ft.

$1,375,000

MLS#: 1330071

One of a kind contemporary home with exceptional views! Enjoy relaxing salt water, gunite pool while taking in the views. Abundant storage & windows through out, amenities galore! Kitchen made for a chef w/ Thermador Gas Cook top & Vent. Sub Zero,Refrigerator, warming drawer, double ovens. Seating at Kitchen Island, w/ built in wine storage. Raised sinks in baths, along upgraded walk in showers. Detached 2 car garage w/workshop, multiple living areas.
#1002098

Fayetteville

5886 E Lamar Pettus Road

4 Beds

4 Baths

5,917 Sq.Ft.

$1,375,000

MLS#: 1002098

1 ... 361 362 363 364 365 ... 666
* Listings identified with the FMLS IDX logo come from FMLS and are held by brokerage firms other than the owner of this website. The listing brokerage is identified in any listing details. Information is deemed reliable but is not guaranteed. If you believe any FMLS listing contains material that infringes your copyrighted work please review our DMCA policy and learn how to submit a takedown request. Ā© 2024. First Multiple Listing Service, Inc.

Send a message

Message successfully sent.

Your message

What is 3 + 4 ?

Reason for contacting?

I agree to receive email communication and understand I can unsubscribe at any time.

I agree to be contacted by All Around Real Estate via call, email, and text for real estate services. To opt out, you can reply 'stop' at any time or reply 'help' for assistance. You can also click the unsubscribe link in the emails. Message and data rates may apply. Message frequency may vary. Privacy Policy

Sign Out

Virtual Assistant

Would you like to take the next step with this property? We can help you schedule a showing or virtual tour, or send you more details.

Yes, I would like more information.

Thank You for Your Reply, One of Our Agents will contact you as soon as possible

No, maybe later.

Thank you, you can always contact me via email, phone number or through the contact form.

Realhub AI

Lucy - Your AI-Powered Realtor

Update Your Temporary Password

Personalize your search

Enter your email and we'll notify you immediately when new listings match what you're looking for.

or enter email address

Already have an account ? Login here

Continue your home search

I agree to receive communications and understand I can unsubscribe at any time.

I agree to be contacted by All Around Real Estate via call, email, and text for real estate services. To opt out, you can reply 'stop' at any time or reply 'help' for assistance. You can also click the unsubscribe link in the emails. Message and data rates may apply. Message frequency may vary. Privacy Policy

Already have an account ? Login here

We use cookies

We use cookies for analytics and to enhance your experience. By accepting, you agree to analytics and marketing cookies. Small functional cookies that count viewed properties and time on site are used regardless of your choice. You can manage your preferences or learn more about our cookies policy.
