
Properties

Browse or get in touch to schedule a walkthrough.

  • Nearby me
Price range

Popular Features

Community Features

Association

Property Features

Waterfront

View

Exterior Features

Interior Features

Style

548179 properties match your criteria

Updated 1 minute ago

E-Alert name
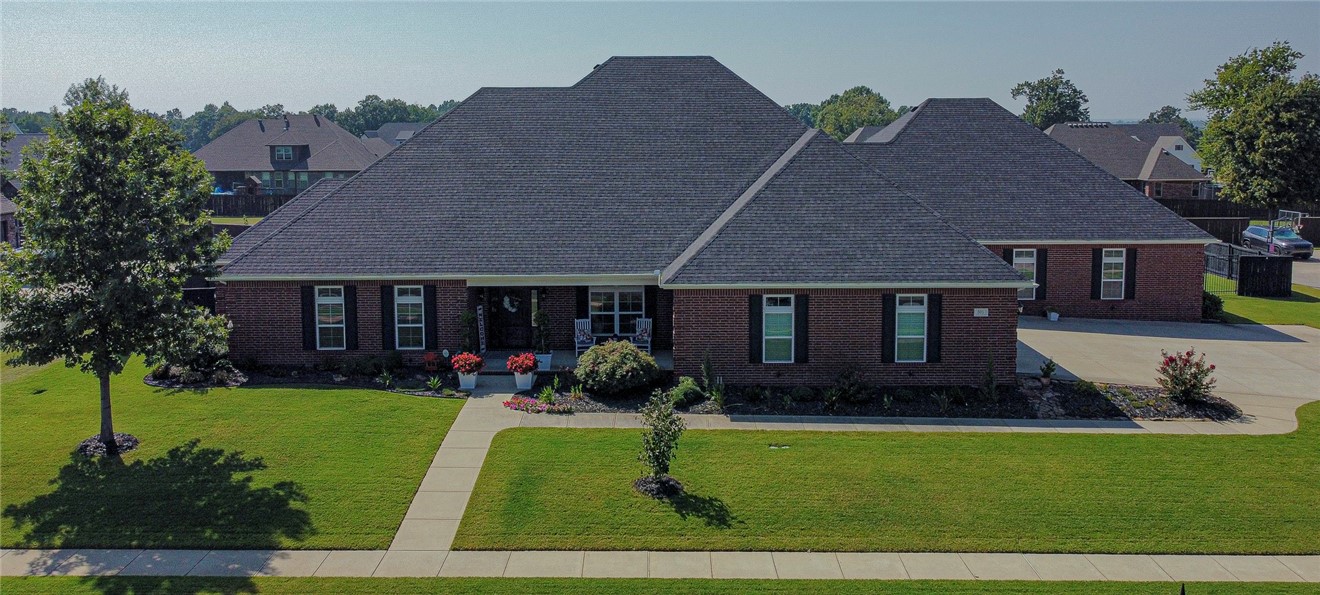
Immaculate, custom built, one level home in desirable ridgewood subdivision. great floor plan includes open living room-kitchen-dining area, 4 large bedrooms, tons of storage, mother-in-law quarters that could be a great media or game room. unbelievable energy efficiency w insulated walls throughout for sound proofing and hvac w 4 units and 4 thermostats(see attached 12 mo.s of utility bills.  huge 450 sq ft covered  patio and 18x36 heated pool. storage galore with huge closets, extra coat closets, floored attic, multiple pantries. Lots of custom cabinetry in kitchen, laundry, baths, study, and family room. tiled shower in primary suite has 2 shower heads, bench and soap shelves. over 80 can lights combine w lots of windows throughout, all with wood casements and transom windows, many of which open.  fema rated safe room attached to primary closet. oversized 3car garage has plenty of room for large vehicles and workbench, plus a stairway up to the floored attic.
#1256107

Cave Springs

305 Timber Ridge Street

4 Beds

3 Baths

4,800 Sq.Ft.

$1,299,000

MLS#: 1256107
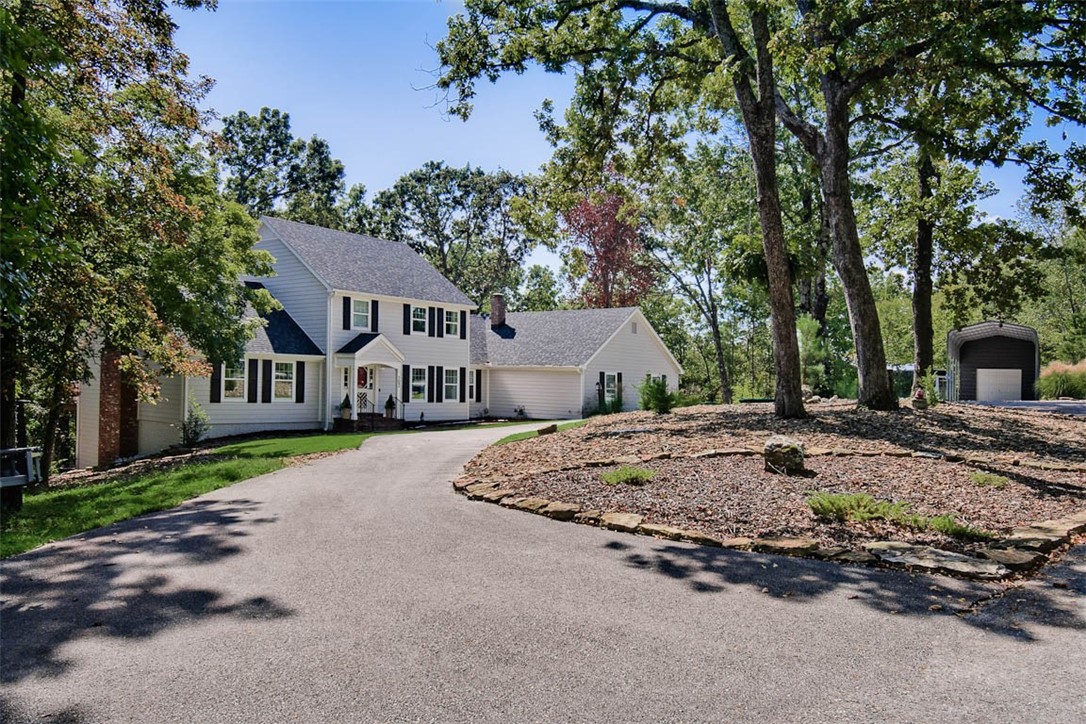
Fantastic opportunity in Hyland Park! This turn-key, three-level home offers a rare combination of space, privacy, & convenience on 2.30 acres at the end of a private cul-de-sac. You're just minutes from Lake Atalanta, downtown Rogers, & Prairie Creek. Enjoy immediate access to recreation via the Lake Atalanta Loop, Pleasant Ridge Trails, & Railyard Loop that connects to the Razorback Greenway Trail. The property includes an RV pad, storage building, carport w/extra covered parking & garage. The property is essentially new inside & out, featuring an extensive list of recent updates: James Hardie Siding, roof, windows, exterior doors, & leaf-guard gutters. Heating, A/C, water heater, whole-home water filter, & a whole-home generator hookup. Fresh paint, new carpet, countertops, faucets & a modernized kitchen w/new appliances. This home provides excellent indoor & outdoor entertaining spaces, it has an updated yard & new covered grilling area, TV space, & the hot tub stays. This is a must-see move-in ready home!
#1356006

Rogers

103 S John Lane

5 Beds

3 Baths

4,643 Sq.Ft.

$1,299,000

MLS#: 1356006

Designed for both elegant entertaining and everyday living, this home offers generous space and timeless appeal. The main level features a chef’s kitchen with gas cooktop, double ovens, two dishwashers, microwave, large island, walk-in pantry, and coveted Sonic ice machine. Multiple living areas include a formal dining room, private office, hearth room, and formal living space, along with a luxurious primary suite on the main level. Upstairs offers four bedrooms, three full baths, two versatile bonus rooms, and extensive walk-out attic storage. Outdoor living shines with a sparkling pool, hot tub, play set, and lush greenspace providing exceptional privacy. A three-car side-loading garage with new doors and oversized storage completes the property. Located in the heart of Chenal, just minutes from top schools, golf, dining, and outdoor recreation—this is Little Rock luxury living at its best.
#26003076

Little Rock

4 Sologne Circle

4 Beds

4 Baths

6,052 Sq.Ft.

$1,299,000

MLS#: 26003076
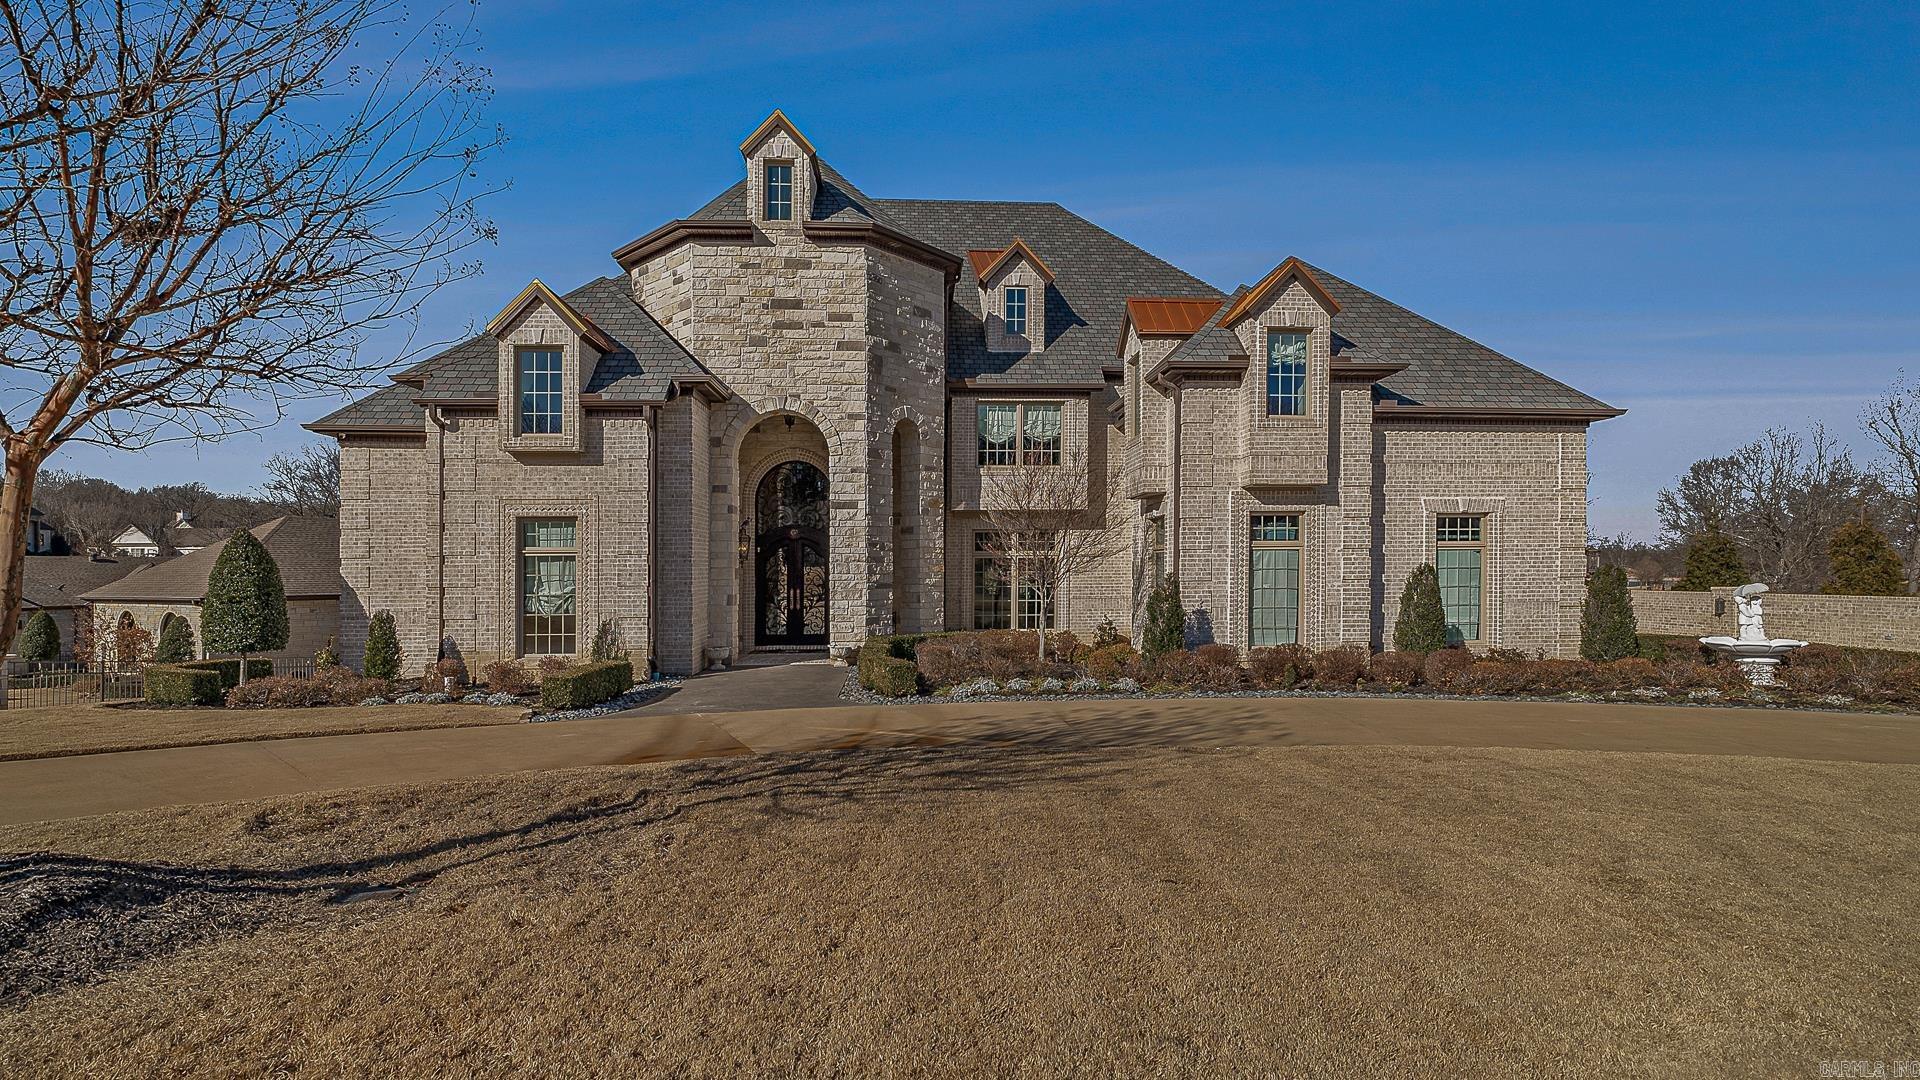
Luxury home with striking European architecture overlooking the 14th hole of Ridgepointe Golf Course. The elegant brick exterior is enhanced by stonework, arched elements, and distinctive copper roof accents that create unforgettable curb appeal. Inside, a grand entry and dramatic spiral staircase introduce beautifully scaled living spaces filled with natural light, soaring ceilings, and refined finishes. The chef’s kitchen is designed for both function and style, featuring premium Thermador and Sub-Zero appliances. The main-level primary suite offers a private retreat with a spa-inspired bath and generous walk-in closets. Each additional bedroom includes its own ensuite bath and walk-in closet, ensuring comfort and privacy throughout. Three fireplaces add warmth and character, while the dedicated movie room and game room provide exceptional spaces for entertaining. Professionally designed landscaping completes this remarkable Ridgepointe residence.
#26005747

Jonesboro

3408 Lacoste

4 Beds

4 Baths

5,317 Sq.Ft.

$1,299,000

MLS#: 26005747
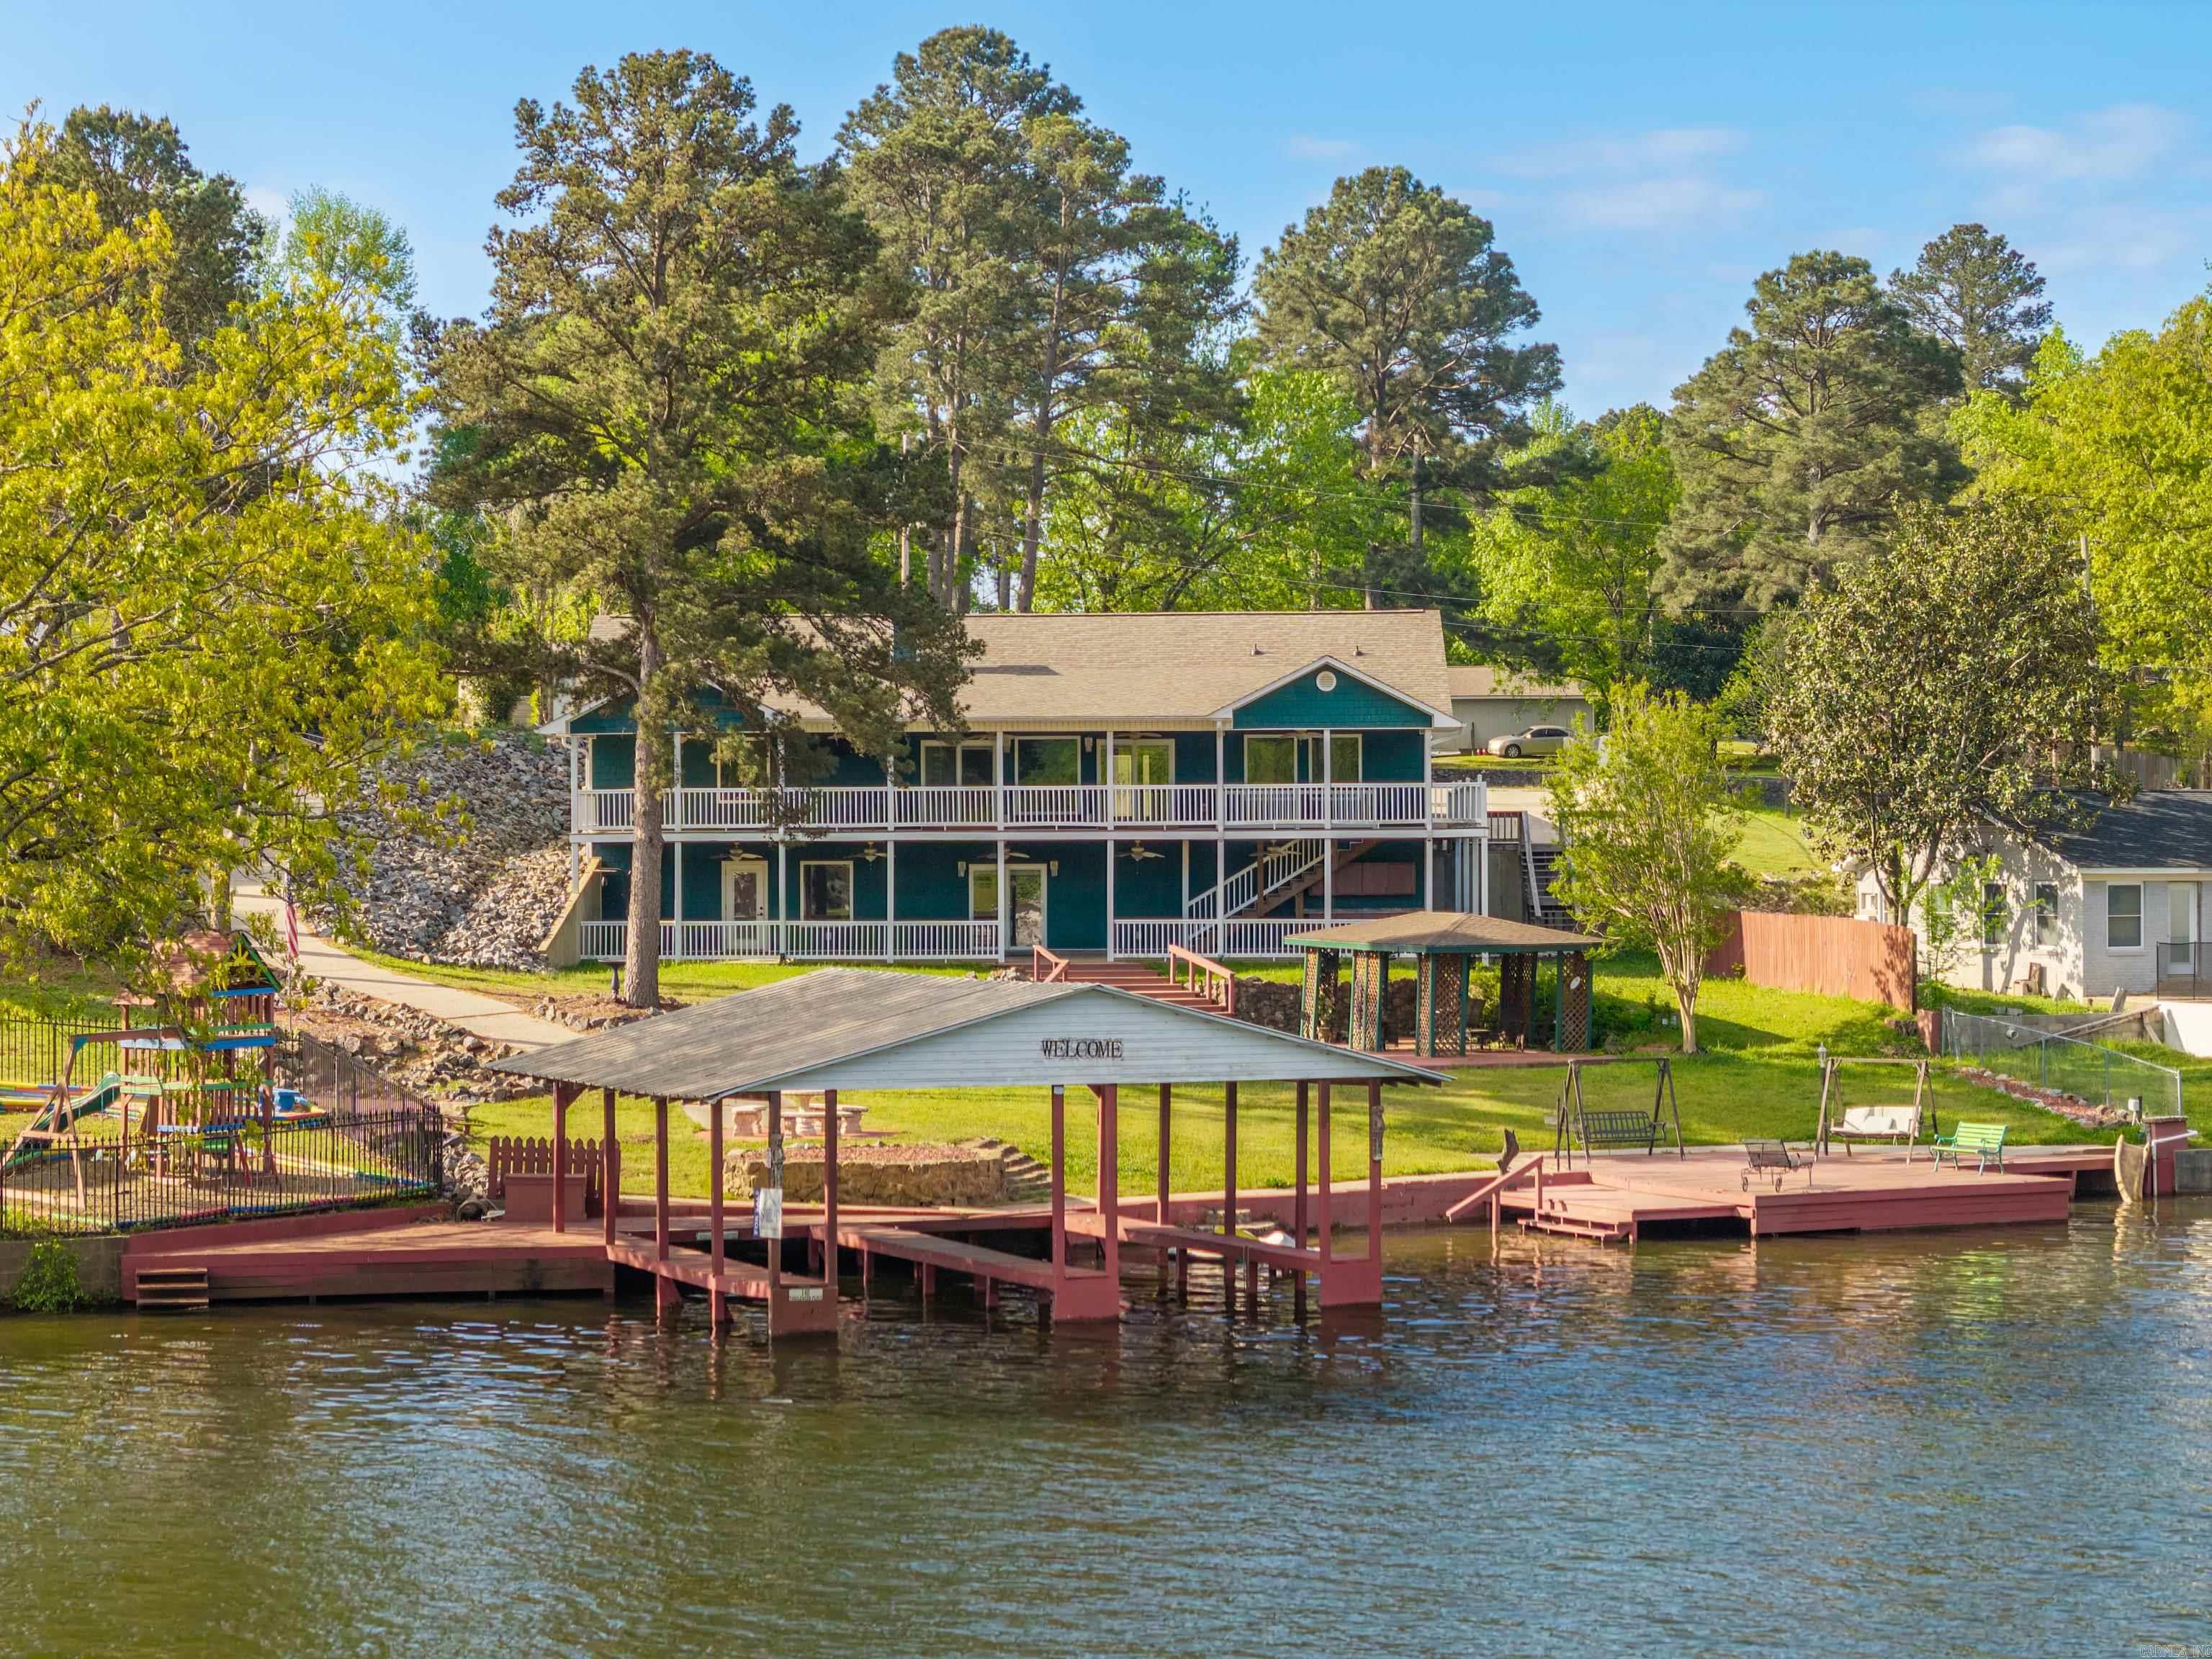
wo homes in one, endless possibilities, and a front-row seat to the beauty of Lake Hamilton—this exceptional waterfront property in the sought-after Tanglewood Subdivision offers a rare blend of luxury, flexibility, and income potential. Designed with versatility in mind, this custom-built residence spans two fully equipped levels that can function seamlessly as a single expansive home or as two independent living spaces. The upper level (2,770 sqft) and lower level (2,310 sqft) each feature a full kitchen, private entrance, laundry facilities, and generous living and dining areas—ideal for multi-generational living, hosting guests, or generating rental income while occupying the main floor. Step inside and you’re immediately drawn to the wall of windows and glass doors framing tranquil lake views. The main level boasts a luxurious primary suite complete with an extraordinary walk-in closet, while a dedicated office offers an inspiring work space overlooking the water. Thoughtful details continue throughout, including soaking tubs, custom walk-in showers, and a cozy wood-burning fireplace that anchors the living space. Outdoor living is just as impressive.
#26020876

Hot Springs

140 Tanglewood

7 Beds

3 Baths

5,081 Sq.Ft.

$1,299,000

MLS#: 26020876
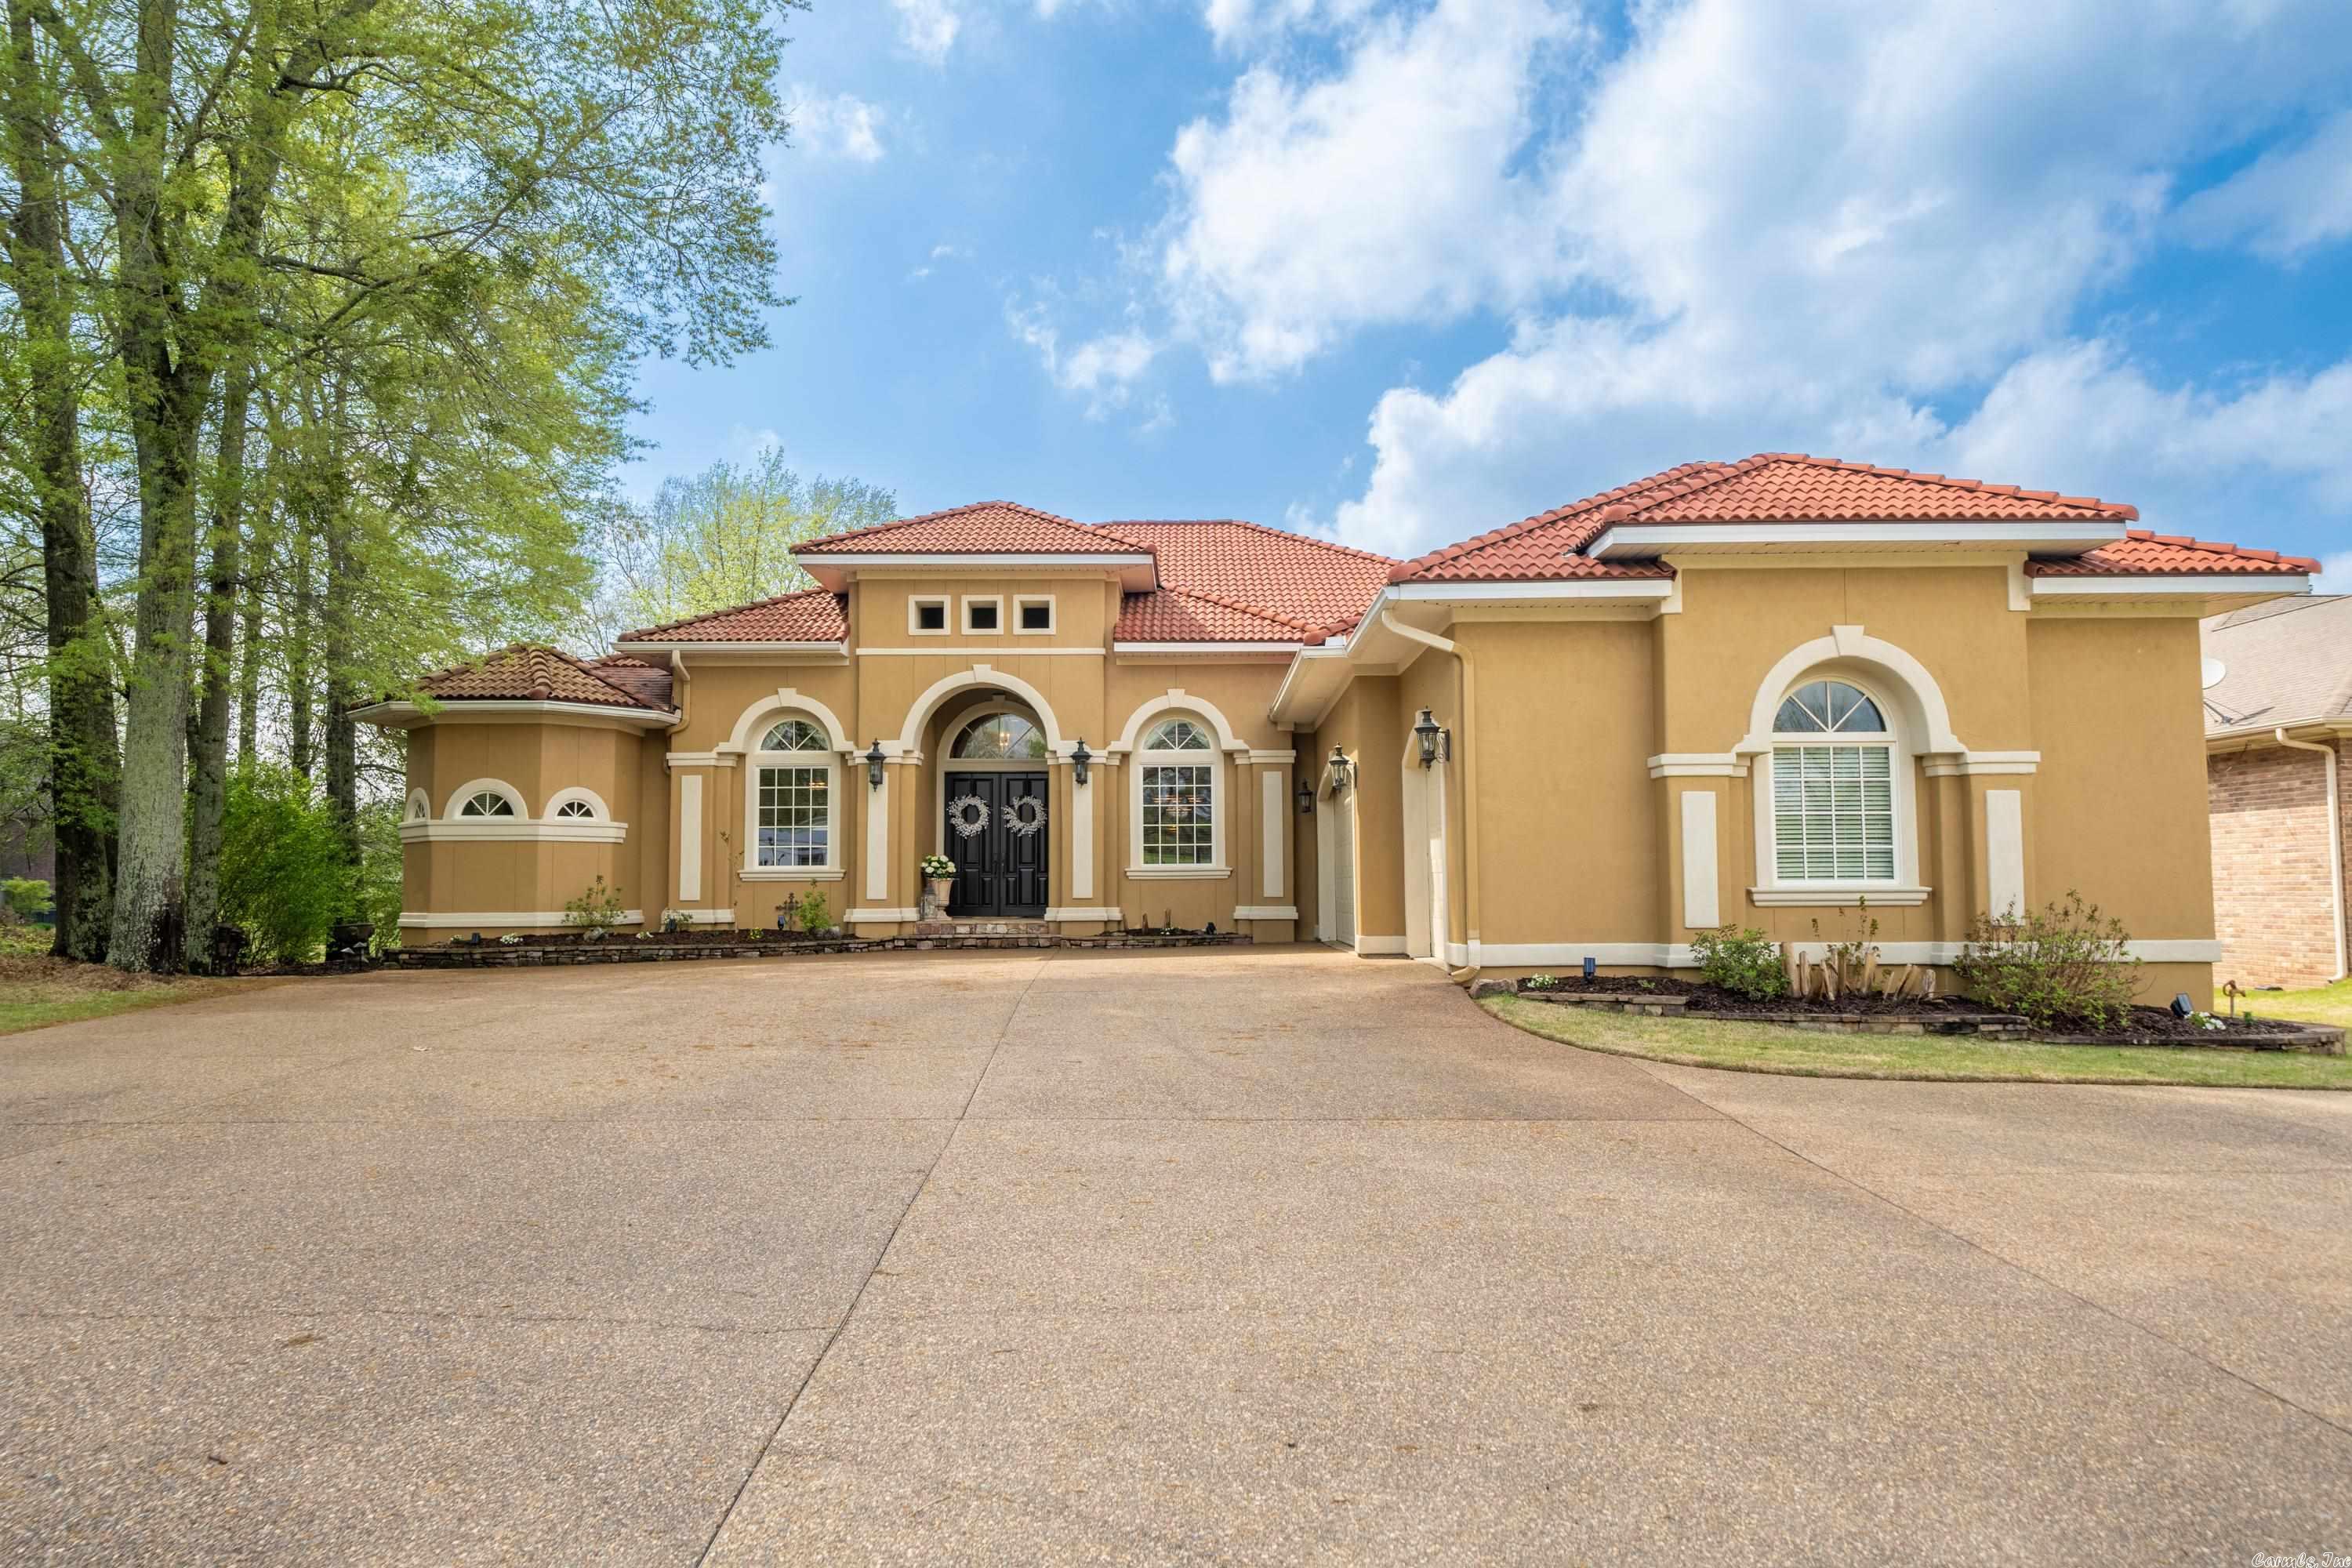
Located in a peaceful cove on the shores of Lake Hamilton, you’ll find this breathtaking Mediterranean beauty. Every aspect of this magnificent home has been thoughtfully designed and meticulously crafted, creating a true oasis of comfort and relaxation. You’ll never want to leave the expansive outdoor space, complete with a heated pool, a relaxing hot tub, a cozy fireplace, & a fully-equipped kitchen. Step inside, and you’re greeted by a spacious interior that seamlessly blends contemporary luxury with traditional Mediterranean warmth. The gourmet kitchen is a chef's dream, featuring a gas cooktop and stunning lake views that are sure to inspire any culinary enthusiast. Wake up every morning to sparkling water views from the master suite, boasting large picture windows, patio/pool access, and a luxurious spa shower. The private boat dock includes one covered slip and a double jet ski dock - plenty of room for your lake toys. This striking home offers a unique opportunity to experience the perfect blend of luxury, comfort, and natural beauty. Whether you're looking for a peaceful retreat or an entertainer's paradise, this property is sure to exceed your expectations.
#23010352

Hot Springs

503 Redoak Drive

4 Beds

3 Baths

3,162 Sq.Ft.

$1,299,000

MLS#: 23010352

Located on one of the busiest roads in Pea Ridge.  Development/commercial potential.  Almost 1000 feet of frontage on It'll Do which connects both major highways in Pea Ridge.  Walmart Supercenter is being built right down the street.  Houses on property are not habitable and have no value.  Buyer to do their own due diligence regarding available utilities.
#1338767

Pea Ridge

14593 It'll Do Road

None Beds

None Baths

28.32 acres

$1,299,000

MLS#: 1338767
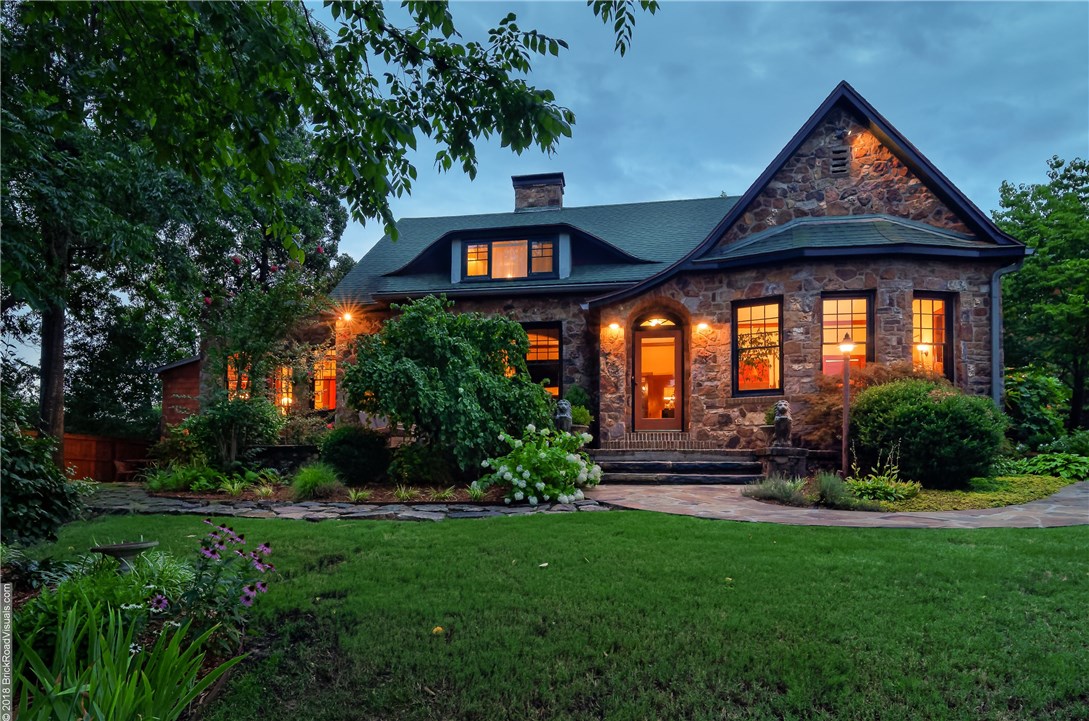
A rare and finely appointed home that is also walkable to Fayetteville’s top destinations! This updated historic Wilson Park home has an open, gracious layout to accommodate gatherings both intimate and grand.  The main house has 4 bedrooms, 4 full baths, gourmet kitchen, plus generous formal dining and living rooms.  Includes 4-car garage, separate studio/office space, and a detached apartment . . . all wrapped in a beautifully landscaped, private lot with a pool, spa, patios, porches, and more.
#1097035

Fayetteville

59 & 65 E Prospect Street

5 Beds

5 Baths

5,094 Sq.Ft.

$1,299,000

MLS#: 1097035
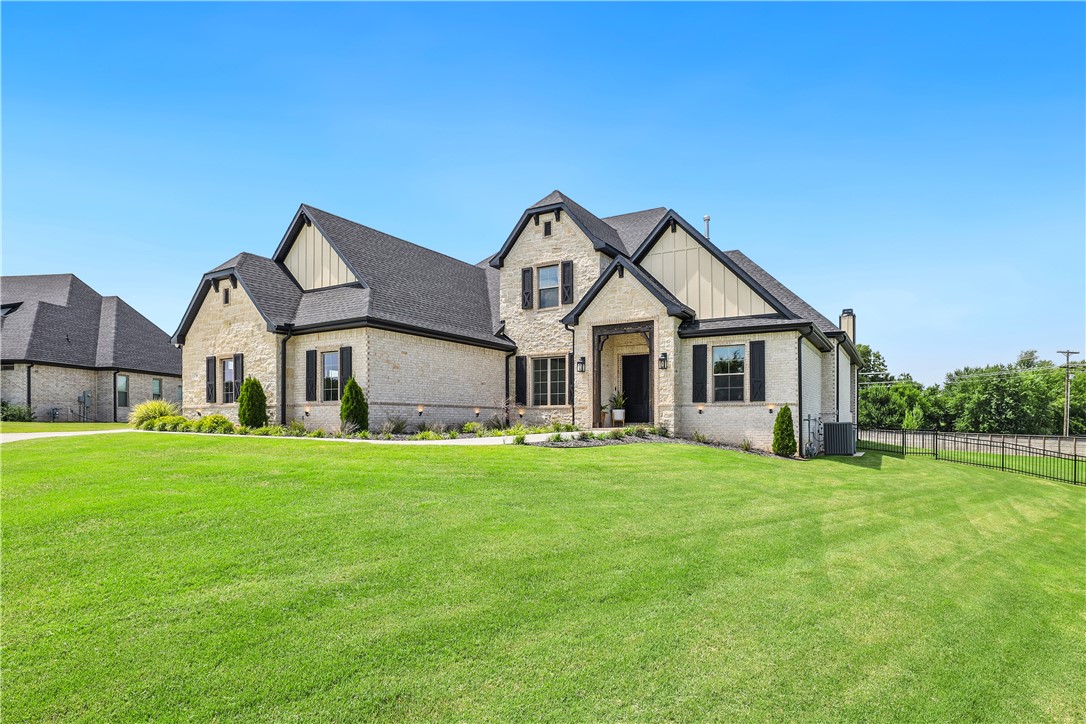
This home is nestled on a sprawling 1.21-acre flat lot in the beloved West End neighborhood!
The main level features outdoor entertaining space, a home office, formal dining, along with the master suite and a well-appointed guest suite, adding a touch of versatility to the floor plan. 

You will find a media room, bonus room, ample storage, and lots of style.  Schedule your showings and come ready to oooh and ahhh!
#1253705

Centerton

1760 West End Avenue

5 Beds

5 Baths

4,950 Sq.Ft.

$1,299,000

MLS#: 1253705
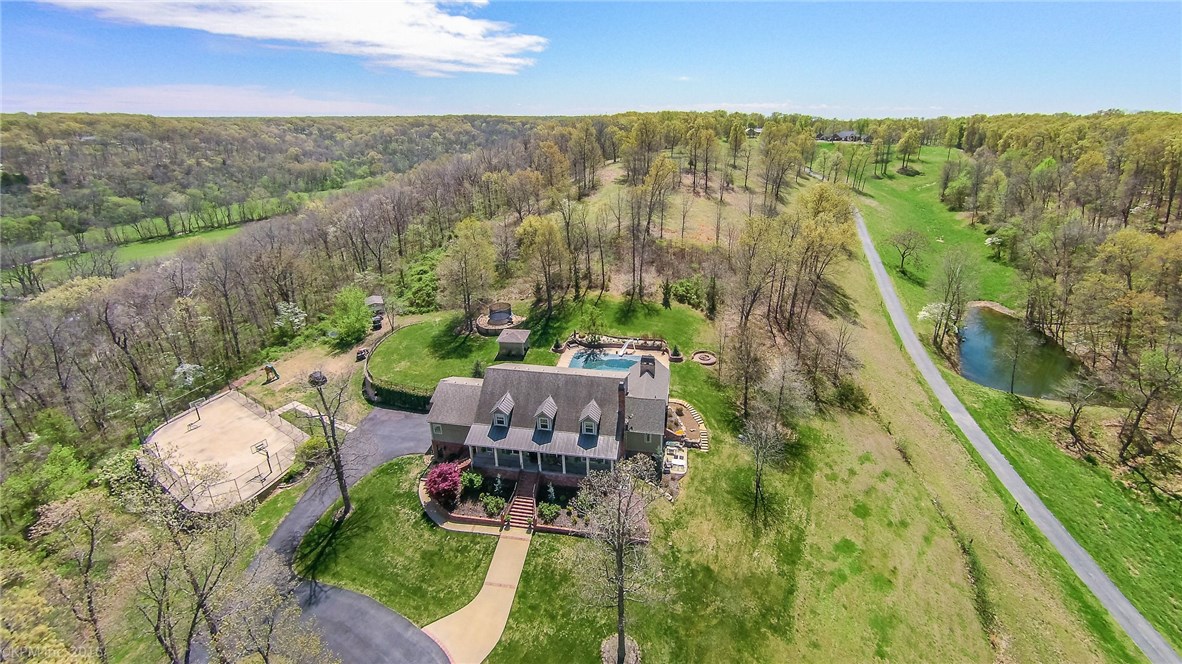
Stunning Hilltop Bentonville Estate with Million dollar views on 6 acres!  Private park-like setting with saltwater pool, full-court basketball court, outdoor fireplace and large outdoor entertaining spaces!  Gorgeous interior decorating details throughout, quality design and great interior layout featuring over 6500 sfeet, 5 Brs, 5.5 Baths.    Beautiful Gourmet Kitchen, Luxurious master bedroom and bath suite, office, formal and casual living and dining spaces.   Basement area with large media room, kitchenette, exercise room and tons of storage, 6 car garage.
#1014813

Bentonville

5048 Rocky Ridge Road

5 Beds

5 Baths

6,504 Sq.Ft.

$1,299,000

MLS#: 1014813

New on site 3 days ago
Located directly on high-visibility Kavanaugh Boulevard in the heart of Little Rock’s coveted Hillcrest and The Heights neighborhoods, 2623 Kavanaugh Blvd offers a rare, income-producing commercial opportunity with exceptional street exposure and steady foot traffic. Currently occupied by month-to-month tenants, the property delivers immediate cash flow from day one while preserving maximum flexibility for the next owner.
#26046432

Little Rock

2623 Kavanaugh Boulevard

None Beds

None Baths

5,836 Sq.Ft.

$1,299,000

MLS#: 26046432

Price reduced
Pre inspected and ready to move in estate allows you to imagine coming home to your own private retreat, where mature trees, expansive grounds, and timeless elegance create the perfect balance of luxury. Nestled on over 1.5 acres of beautifully wooded, level land in the prestigious Versailles community. With approximately 4,700 square feet of thoughtfully designed living space, this exceptional residence offers 4 spacious bedrooms, 3 full baths, 2 half baths, a dedicated home office, and a versatile flex room designed to adapt to your lifestyle.
Rich hardwood floors, refined finishes, and inviting interiors create an atmosphere that provides effortlessly living. A spacious three-car garage with epoxy flooring and abundant storage adds everyday functionality.  1484 Le Chesnay  offers the serenity of a secluded estate just minutes from Ardis Ann Middle School and Elm Tree Elementary. It’s more than a beautiful home, this is an opportunity to enjoy the space, privacy, and lifestyle you’ve been searching for.
#1366166

Centerton

1484 Le Chesnay Drive

4 Beds

3 Baths

4,692 Sq.Ft.

$1,299,000

MLS#: 1366166

Ever wanted your very own Resort? Ranch? Special Getaway? Dream Home? Here is your best chance to have it ALL! Custom Designed Log Home with TOP of the line Everything...you must see it to believe it! Only 2 miles from Lake DeGray, 21 acres comes with a POND! Floors are hand-scraped Hickory, knotty pine ceilings direct from Colorado, Alder wood doors, Aspen wood cabinets. Full Stone Masonry Fireplace vented to heat the house. Thermador appliances, warming drawer, bar fridge, ice maker, quartzite counters,
#21029978

Bismarck

201 Sabrina Drive

3 Beds

4 Baths

5,144 Sq.Ft.

$1,299,000

MLS#: 21029978

Greers Ferry Lakefront Home! Prime location available to everything Heber Springs, AR has to offer, water sports, 3 marinas, world class Trout fishing on the Little Red River, Hiking/Biking trails & 6 area Golf courses. Quailty remodel completed in 2024. This gracious home shows like new construction. Every room has been redesigned and upgraded for 2025 lake home living. 4 Bedrooms, 3.5 Baths, Dining RM, Dreamy eat in ktichen, Lounge, Greatroom & Media/Game room. Georgeous lot with a private feel and plenty of room for outdoor activities. Easy walk to the waters edge.  SEE ASSOCIATED DOCUMENTS FOR DETAILED INFORMATION. All new furniture & decor can be purchased for an additional $75,000 (approximate retail value $100,000)
#25001943

Heber Springs

812 Ausley Drive

4 Beds

3 Baths

3,442 Sq.Ft.

$1,299,000

MLS#: 25001943
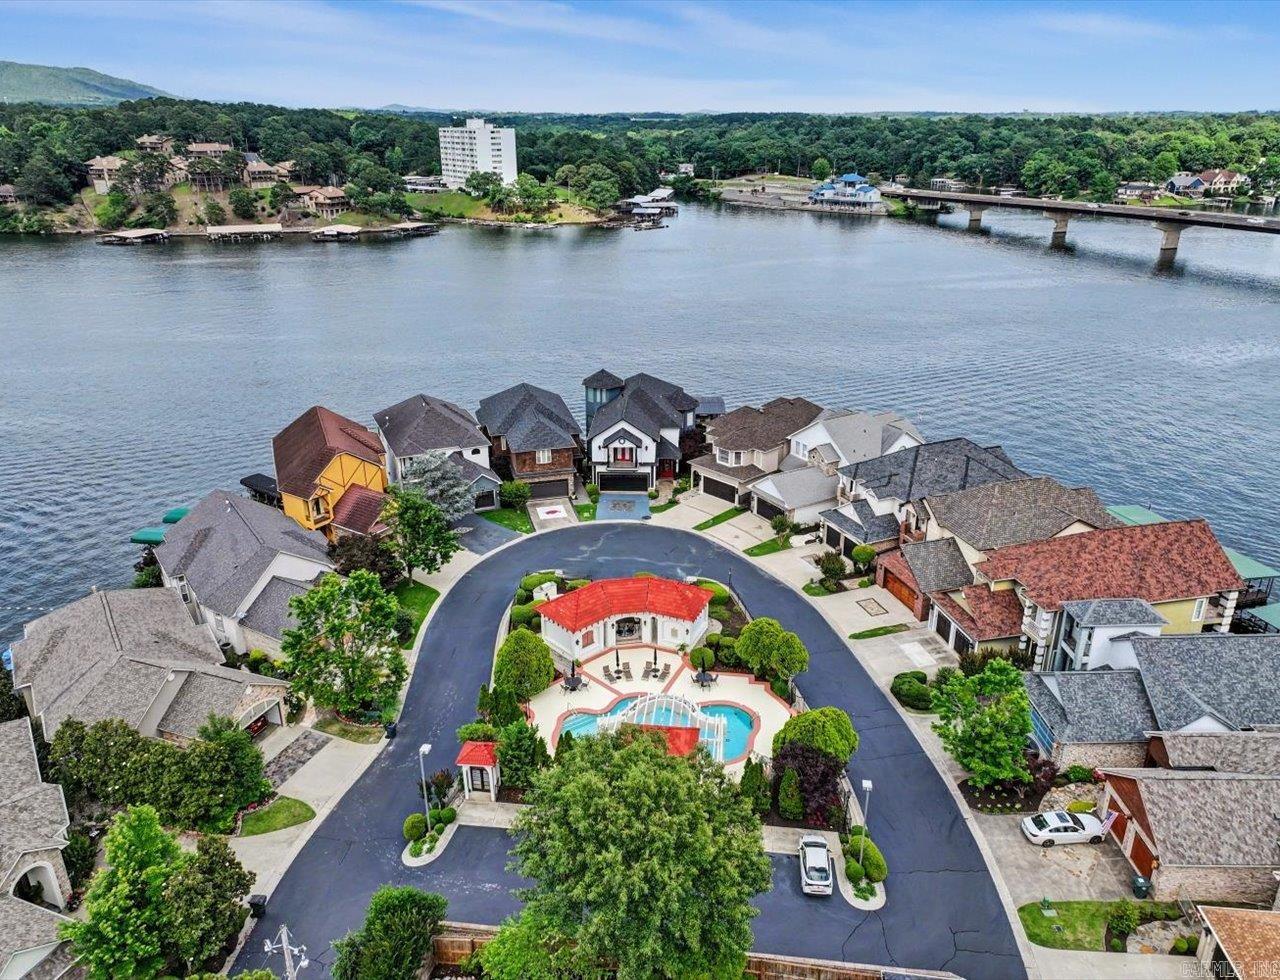
Experience luxury lake living at its finest in the prestigious Paradise Lake Village. Situated on one of the most iconic and recognized points on Lake Hamilton, 333 Paradise Point is an exquisite tri-level waterfront retreat offering breathtaking east facing main channel views and unforgettable sunrises. Dramatic walls of windows fill the home with natural light while showcasing million-dollar views from nearly every room. Designed with sophisticated style this home offers an expansive open concept kitchen ideal for entertaining, 3 fireplaces, and seamless indoor-outdoor lake living. The entire third floor is dedicated to a private primary suite sanctuary featuring an oversized bedroom retreat, expansive spa-style bath, massive walk in closet, a versatile flex room, and convenient laundry hook ups. The lower level offers an ideal guest or entertaining retreat featuring a separate living area, kitchenette, two bedrooms with private bathrooms, and additional laundry hook ups. Patio doors lead directly to the lakeside patio and covered boat slip for effortless waterfront living. A rare opportunity to own a fashionable, one of a kind Lake Hamilton property in an extraordinary setting.
#26021500

Hot Springs

333 Paradise Point

3 Beds

3 Baths

4,351 Sq.Ft.

$1,299,000

MLS#: 26021500

1 ... 400 401 402 403 404 ... 666
* Listings identified with the FMLS IDX logo come from FMLS and are held by brokerage firms other than the owner of this website. The listing brokerage is identified in any listing details. Information is deemed reliable but is not guaranteed. If you believe any FMLS listing contains material that infringes your copyrighted work please review our DMCA policy and learn how to submit a takedown request. Ā© 2024. First Multiple Listing Service, Inc.

Send a message

Message successfully sent.

Your message

What is 3 + 4 ?

Reason for contacting?

I agree to receive email communication and understand I can unsubscribe at any time.

I agree to be contacted by All Around Real Estate via call, email, and text for real estate services. To opt out, you can reply 'stop' at any time or reply 'help' for assistance. You can also click the unsubscribe link in the emails. Message and data rates may apply. Message frequency may vary. Privacy Policy

Sign Out

Virtual Assistant

Would you like to take the next step with this property? We can help you schedule a showing or virtual tour, or send you more details.

Yes, I would like more information.

Thank You for Your Reply, One of Our Agents will contact you as soon as possible

No, maybe later.

Thank you, you can always contact me via email, phone number or through the contact form.

Realhub AI

Lucy - Your AI-Powered Realtor

Update Your Temporary Password

Personalize your search

Enter your email and we'll notify you immediately when new listings match what you're looking for.

or enter email address

Already have an account ? Login here

Continue your home search

I agree to receive communications and understand I can unsubscribe at any time.

I agree to be contacted by All Around Real Estate via call, email, and text for real estate services. To opt out, you can reply 'stop' at any time or reply 'help' for assistance. You can also click the unsubscribe link in the emails. Message and data rates may apply. Message frequency may vary. Privacy Policy

Already have an account ? Login here

We use cookies

We use cookies for analytics and to enhance your experience. By accepting, you agree to analytics and marketing cookies. Small functional cookies that count viewed properties and time on site are used regardless of your choice. You can manage your preferences or learn more about our cookies policy.
