
Properties

Browse or get in touch to schedule a walkthrough.

  • Nearby me
Price range

Popular Features

Community Features

Association

Property Features

Waterfront

View

Exterior Features

Interior Features

Style

548171 properties match your criteria

Updated 1 minute ago

E-Alert name

LOCATION! LOCATION! LOCATION!!!! CORNER LOT Perfectly located at the Corner of Higdon Ferry and Twin Points. Traffic counts 23,000 Daily. FRONTAGE on both HIGDON and TWIN POINTS. Traffic count, visibility, near the Fairgrounds Crossings Mall which hosts Sam's Club, Best Buy, Bed, Bath & Beyond and much more shopping and dining. Next to the VALERO near the Comfort Inn, almost next to the 3 story addition to Health Park Hospital. NEW FOUR LANE IMPLEMENTED AND TRAFFIC LIGHT!!!
#15028982

Hot Springs

1698 Higdon Ferry Road

None Beds

None Baths

N/A

$1,100,000

MLS#: 15028982

This stunning home is nestled on an oversized corner lot in the well-established Chapel Hill Subdivision, and is located minutes from Crystal Bridges Museum, the Amazeum, Alice Walton School of Medicine, and I49. Cathedral ceilings welcome you to the home, complemented by an open and bright yet traditional vibe. The chef's kitchen has been updated with painted cabinets, new floors, countertops and backsplash. Entertain outdoors on the serene covered deck that opens to the backyard. Additionally, a workshop allows for easy storage for lawn equipment. Retreat to the large primary suite boasting custom tray ceilings and a luxurious updated en-suite bathroom. The additional bedroom on the main level may be used as a flex space or guest room. Downstairs, you will discover a spacious game room with built-in cabinets, 2 bedrooms, 1.5 baths, and a second living room with access to the lower level deck. Experience the amazing community amenities of Chapel Hill all while being conveniently in a prime Bentonville location.
#1292449

Bentonville

1620 NE Greenbrier Road

4 Beds

3 Baths

3,719 Sq.Ft.

$1,100,000

MLS#: 1292449

Welcome to the epitome of luxury living in the gated Pinnacle Country Club Subdivision. Tucked away in a cul-de-sac on over half an acre, the residence boasts more than 5,000 sq. ft. of beautifully designed living space. Custom upgrades to the home include designer lighting, plantation shutters, and crown molding. A seamless and open flow throughout the home leads from the front living room to the gourmet kitchen with stainless steel appliances and granite counters. The primary suite is spacious and boasts a fireplace and en-suite bathroom. An office, formal dining room and additional living area are on the main level, and four bedrooms are upstairs. Step outside to discover an expansive backyard, complete with a beautiful patio and a custom pergola. An oversized 3-car garage provides space for extra storage. Residents of Pinnacle can enjoy exclusive access to amenities such as a golf course, clubhouse, pools, walking trails, and more. Live a luxurious lifestyle all while being in the heart of Northwest Arkansas!
#1263234

Rogers

4 W Old Course Circle

5 Beds

3 Baths

5,011 Sq.Ft.

$1,100,000

MLS#: 1263234
Open house
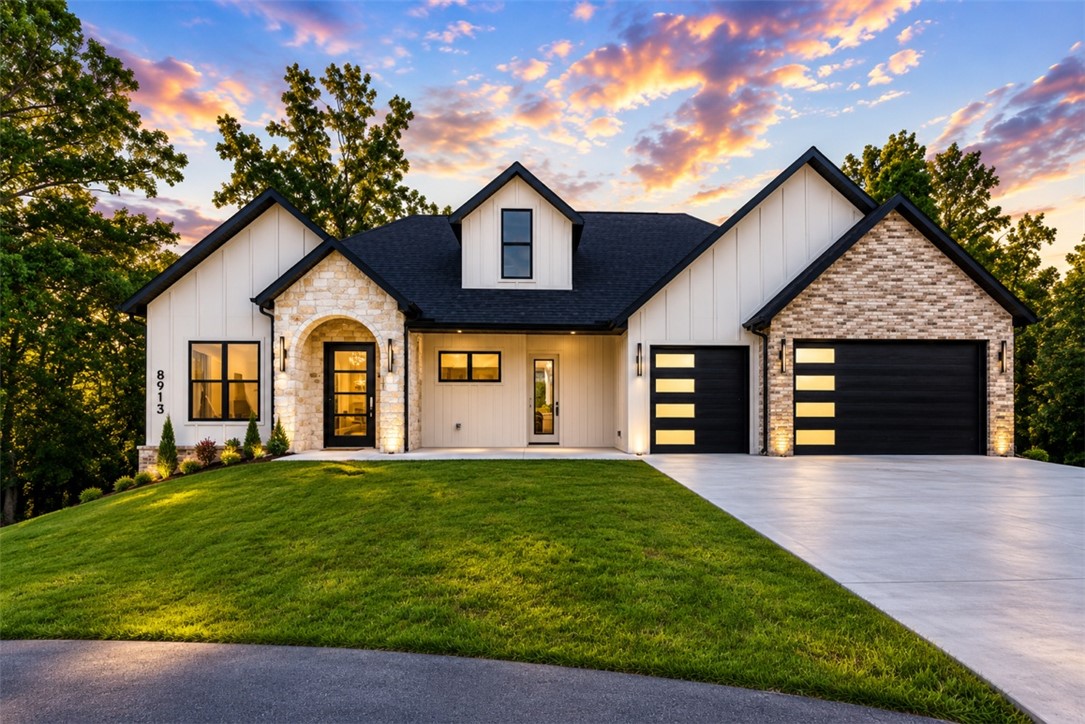
Tucked behind the gates of The Hollows at Beaver Lake, this European-inspired home invites you to slow down, gather often, and embrace lake-area living at its finest. Showcasing timeless craftsmanship, the home welcomes you with a stunning arched limestone entry, beautiful stonework, warm natural finishes, and an effortless blend of elegance and comfort. Set on 1.08 private acres, this thoughtfully designed home offers 4 bedrooms, 3 full baths, 2 half baths, a private ensuite, and a spacious second living area perfect for guests, movie nights, or multigenerational living. Just 2.5 minutes from Prairie Creek Marina and located in the only gated community in the Prairie Creek area, you'll enjoy the rare combination of privacy, luxury, and convenience near downtown Rogers, Bentonville, and the Walmart Home Office. Every weekend feels like a getaway, and every day feels like home.
#1354760

Rogers

8913 Anew Road

4 Beds

3 Baths

3,135 Sq.Ft.

$1,100,000

MLS#: 1354760

Open house
Tucked away in one of West Little Rock’s most private wooded settings, this striking contemporary retreat blends dramatic architecture, warm natural materials, and resort-style amenities across 5,473 square feet.  Filled with natural light, the home features soaring ceilings, rich French oak flooring, walls of windows, and a stunning two-story great room anchored by a floor-to-ceiling stone fireplace. Multiple living spaces include a media/game room, sunroom, fitness space, and built- in bar designed for effortless entertaining. The chef’s kitchen offers custom cabinetry, updated appliances, expansive prep space, and serene wooded views. Two full two car garages add functionality and convenience. The primary suite serves as a private escape with a spa-style bath, jetted soaking tub, walk-in shower, and peaceful tree-lined views. Outside, extensive decking overlooks the heated saltwater pool and hot tub, while the expansive grounds continue with a basketball court, ā€œCatioā€ (yes, a Cat Patio!), fruit trees, raised garden beds, and beautifully landscaped outdoor spaces that feel worlds away.
#26038886

Little Rock

11 Piedmont Lane

4 Beds

4 Baths

5,473 Sq.Ft.

$1,100,000

MLS#: 26038886

Rare opportunity to purchase 36 beautiful acres in the heart of Bryant. Call for more details.
#25013818

Bryant

000 Hilltop Road

None Beds

None Baths

36.0 acres

$1,100,000

MLS#: 25013818

Hwy 165W.  Mostly cleared lot Regarding Utilities, Contact Listing Agent
#25010016

North Little Rock

55 Ac Hwy 165 W

None Beds

None Baths

55.0 acres

$1,100,000

MLS#: 25010016

Prime commercial opportunity in the heart of Sherwood! This expansive 1.77-acre property is ideally located on Highway 107, directly across from Arvest Bank, offering incredible visibility and traffic exposure. Boasting 17,960 square feet, this full-service office building includes two stories of flexible space suitable for a variety of business needs. 2nd building included in the purchase totaling 22,000 sqft.  Originally built in 1980, the property features additional improvements such as asphalt and concrete paving, metal fencing, and several canopy structures. Zoned for general office use- this well-positioned parcel lies within close proximity to schools, neighborhoods, and other high-traffic commercial destinations and road visibility. Whether you're looking to expand your current business, develop an investment portfolio, or establish a new headquarters, this property offers both scale and strategic location. Don't miss your chance to own a key piece of Sherwood's commercial landscape!  3 buildings total with plenty of parking!
#26035862

Sherwood

8406 Highway 107

None Beds

None Baths

22,000 Sq.Ft.

$1,100,000

MLS#: 26035862

Cost to build 1.9Million, instant equity. Lake View! Discover a luxurious Fox Block concrete home featuring exceptional R-50 insulation timber beam framing, and foam insulation for energy efficiency. Highlights include a fully conditioned attic, an immersive home theater with a 120" screen and Dolby Atmos sound, custom chandeliers, and a modern fireplace with unique brickwork. The gourmet kitchen boasts state-of-the-art CafƩ GE appliances, ice machine, a pot filler, and custom vintage cabinets. Enjoy a golf simulator, a whole-house generator, and a water conditioner for added luxury. The spacious 3-car garage includes an RV door, workshop, and is climate-controlled. This home, nominated for ICF House of the Year, combines luxury, comfort, and innovation seamlessly. Closet features island, chandelier, and cedar coat area. Home located on 11th fairway green of Cypress Creek Golf Course. Dog grooming room. See associate documents for upgrade lists and more details.
#26036493

Cabot

801 Greystone Boulevard

4 Beds

4 Baths

6,139 Sq.Ft.

$1,100,000

MLS#: 26036493
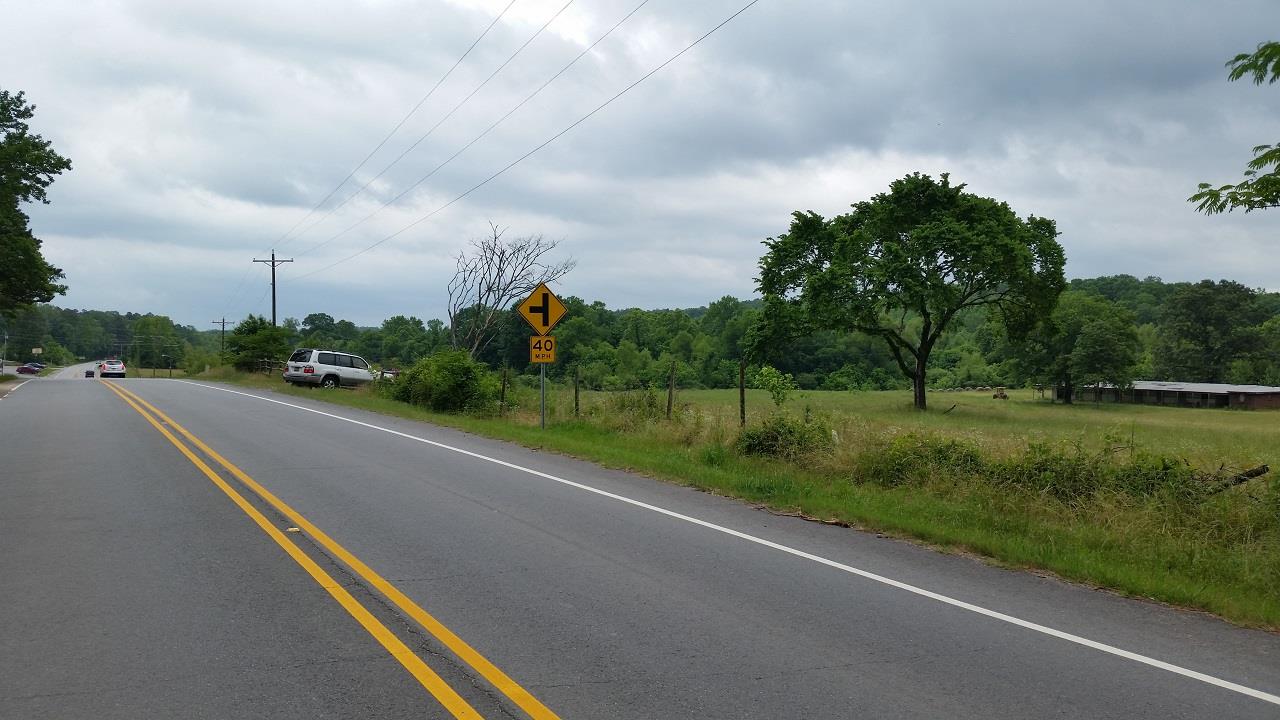
REDUCED, MOTIVATED SELLER! Excellent Development Opportunity, Residential and Commercial. Located directly across from Balboa Gate. A developers dream. Over 1 mile of road frontage on Hwy 5 ( Park Ave.)Lockett Creek on this property and it backs up to the South Fork of the Saline River.
#16015999

Hot Springs

8802 PARK Avenue

None Beds

None Baths

62,664 Sq.Ft.

$1,100,000

MLS#: 16015999

Located in the heart of Mid-Town, this exquisitely remodeled, estate encompasses 4.47 acres of magnificently landscaped grounds. This home combines contemporary design with unparalleled luxury and sophistication, offering seamless indoor/outdoor living spaces. The living spaces flow one into another, for entertaining small intimate groups or over 400 guests. State of the art indoor and outdoor kitchens, fabulous baths & indoor swimming pool are just a few of the other amenities offered by this estate home.
#18021563

Little Rock

1700 Winslow Drive

4 Beds

3 Baths

6,005 Sq.Ft.

$1,100,000

MLS#: 18021563

Custom-built home by Melinda Markus, w/ high end finishes & appliances. Barrel ceiling in greatroom w/ limestone FP & floors. Office w/ builtins. Kitchen w/ alderwood cabinets & Viking appls. Large owner's suite w/ generous BA & closet. 2 more bedrooms w/ensuite BA & saferoom. Upstairs is greatroom w/ built-in bunk beds & balcony over looking pool, spa & large fenced lawn. 3 car garage, sound, security, central vac system. 1,000 sq.ft of covered veranda w/ kitchen, dining area, & FP. See agent remarks.
#22017456

Little Rock

36 DEAUVILLE CIRCLE

3 Beds

3 Baths

4,349 Sq.Ft.

$1,100,000

MLS#: 22017456

Custom built French Country style home w/beautiful detached private In-law suite. Chenal Valley gated community. Home features include; copper finials, custom milled doors, built-in bookcases & cabinetry, floor to ceiling stone fireplaces, dramatic cathedral ceilings w/decorative trusses and wood. Main level; foyer,  dining room, dramatic great room, chefs kitchen, master suite & study. Expansive covered porch w/fplc and built-in grill. In-law suite is 1,500+sq ft, 2beds/2ba, kit, great rm, laundry & gar.
#20035264

Little Rock

1 Orle Circle

5 Beds

5 Baths

5,800 Sq.Ft.

$1,100,000

MLS#: 20035264

Step inside this beautiful 1 level home. You'll be immediately greeted by stunning Pinnacle Mountain View's throughout with a 10'x16' tall slider off the living room. This 4 bedroom 4.5 Bath open floor plan gives you plenty of space to spread out in the home. The Master Bedroom flows seamlessly into the bath, closet, & laundry. Off of the laundry there's a flex room with a smaller deck with a turf yard that is fully fenced with green space. Screened in back porch with the same amazing Pinnacle views has a wood burning fireplace, flush mount porch heaters & built in blaze gas grill. Back inside you will find a 6ft linear gas fireplace in the living room, Control 4 total home automation smart home for TVs, surround sound, HVAC, security cameras, window coverings, and more. High end Thermador appliances with icemaker, coffee maker, drink fridge, and double wide fridge freezer. 3 Car garage with epoxy flooring & hard stairs to floored attic storage. Don't Miss out on these views and all this home has to offer!
#24034576

Little Rock

40 Haywood Court

4 Beds

4 Baths

3,565 Sq.Ft.

$1,100,000

MLS#: 24034576

Spectacular home in fabulous downtown! Close to E. Fay Jones Park, community trails & the Ramble. The bright interior is set off with the lg windows that welcome the views of outdoors. Contemporary, vibrant feel w/sleek finishes that accentuate the interior. The spacious living area is open & welcoming w/soaring ceilings, cozy electric/lighted fireplace, well designed kitchen & lovely dining area. The windows have remote control blinds that offer privacy and convenience. Top-of-the-line kitchen appliances enhance the kitchen & there is a large island that is perfect for everyday living, cozy gatherings or dinner parties. The upper level features a wonderful rooftop patio with outdoor kitchen, heater in covered area & great views. Sit & enjoy the magnificent sunsets. Owner’s ste has great views w/large windows & an upscale bathroom w/walk-in shower w/dual body sprays, rain shower heads & Toto commode. Owner’s closet has 3 built chests of drawers. 2-car tandem garage. Easy walk to Theatre Squared, WAC, & Dickson St.
#1302854

Fayetteville

203 S West Avenue 1

3 Beds

2 Baths

2,250 Sq.Ft.

$1,100,000

MLS#: 1302854

1 ... 534 535 536 537 538 ... 666
* Listings identified with the FMLS IDX logo come from FMLS and are held by brokerage firms other than the owner of this website. The listing brokerage is identified in any listing details. Information is deemed reliable but is not guaranteed. If you believe any FMLS listing contains material that infringes your copyrighted work please review our DMCA policy and learn how to submit a takedown request. Ā© 2024. First Multiple Listing Service, Inc.

Send a message

Message successfully sent.

Your message

What is 3 + 4 ?

Reason for contacting?

I agree to receive email communication and understand I can unsubscribe at any time.

I agree to be contacted by All Around Real Estate via call, email, and text for real estate services. To opt out, you can reply 'stop' at any time or reply 'help' for assistance. You can also click the unsubscribe link in the emails. Message and data rates may apply. Message frequency may vary. Privacy Policy

Sign Out

Virtual Assistant

Would you like to take the next step with this property? We can help you schedule a showing or virtual tour, or send you more details.

Yes, I would like more information.

Thank You for Your Reply, One of Our Agents will contact you as soon as possible

No, maybe later.

Thank you, you can always contact me via email, phone number or through the contact form.

Realhub AI

Lucy - Your AI-Powered Realtor

Update Your Temporary Password

Personalize your search

Enter your email and we'll notify you immediately when new listings match what you're looking for.

or enter email address

Already have an account ? Login here

Continue your home search

I agree to receive communications and understand I can unsubscribe at any time.

I agree to be contacted by All Around Real Estate via call, email, and text for real estate services. To opt out, you can reply 'stop' at any time or reply 'help' for assistance. You can also click the unsubscribe link in the emails. Message and data rates may apply. Message frequency may vary. Privacy Policy

Already have an account ? Login here

We use cookies

We use cookies for analytics and to enhance your experience. By accepting, you agree to analytics and marketing cookies. Small functional cookies that count viewed properties and time on site are used regardless of your choice. You can manage your preferences or learn more about our cookies policy.
