
Features & Amenities

Interior

  • Other Interior Features

    Eat-in Kitchen, Wet Bar, Pantry, In-Law Floorplan, Walk-In Closet(s), Ceiling Fan(s), Granite Counters

  • Total Bedrooms

    7

  • Bathrooms

    4

  • 1/2 Bathrooms

    1

  • Basement YN

    NO

  • Cooling YN

    YES

  • Cooling

    Central Air, Electric

  • Heating YN

    YES

  • Heating

    Central, Natural Gas

  • Pet friendly

    N/A

Exterior

  • Garage

    No

  • Construction Materials

    Brick

  • Parking

    Carport, Garage Faces Side

  • Patio and Porch Features

    Deck

  • Pool

    No

  • View

    Golf Course

Area & Lot

  • Lot Features

    On Golf Course, Level

  • Lot Size(acres)

    0.48

  • Property Type

    Residential

  • Property Sub Type

    Single Family Residence

  • Architectural Style

    Traditional

Price

  • Sales Price

    $799,000

  • Tax Amount

    $7,464.59

  • Sq. Footage

    6,020

  • Price/SqFt

    $132

HOA

  • Association

    No

Property Resources

  • Horse Property

    NO

School District

  • Elementary School

    N/A

  • Middle School

    N/A

  • High School

    N/A

Property Features

  • New Construction

    NO

  • Sewer

    Public Sewer

  • Water Source

    Public

Schedule a Showing

Showing scheduled successfully.

<
>
IN PERSON
VIA CHAT

What is 3 + 4 ?


Mortgage calculator

Estimate your monthly mortgage payment, including the principal and interest, property taxes, and HOA. Adjust the values to generate a more accurate rate.

Your payment

Principal and Interest:

$

Property taxes:

$

HOA fees:

$

Total loan payment:

$

Total interest amount:

$

Location

County

Pulaski

Elementary School

Middle School

High School

Listing Courtesy of Karen Hall, IRealty Arkansas - Sherwood

RealHub Information is provided exclusively for consumers' personal, non-commercial use, and it may not be used for any purpose other than to identify prospective properties consumers may be interested in purchasing. All information deemed reliable but not guaranteed and should be independently verified. All properties are subject to prior sale, change or withdrawal. RealHub website owner shall not be responsible for any typographical errors, misinformation, misprints and shall be held totally harmless.

Agent Shery Ragsdale

REALTORĀ®

Shery Ragsdale

Call Shery today to schedule a private showing.


* Listings on this website come from the FMLS IDX Compilation and may be held by brokerage firms other than the owner of this website. The listing brokerage is identified in any listing details. Information is deemed reliable but is not guaranteed. If you believe any FMLS listing contains material that infringes your copyrighted work please review our DMCA policy and learn how to submit a takedown request.Ā© 2024 FMLS.
Always dreamed of living on a golf course. Here is your chance in this stunning executive home featuring 7 bedrooms & 5.5 baths, perfectly designed for both luxury living & entertaining. The 7th bedroom was thoughtfully built as an in-law suite with its own bathroom & small kitchen, but could easily serve as a playroom, media room, or theater room. The main level showcases an oversized primary suite with beautiful picture windows overlooking the golf course. The spa-like primary bath offers separate his-and-her vanities, large jetted tub, separate shower, & spacious walk-in closets. You’ll also find a formal living room, formal dining room, & an inviting den with a fireplace. The chef’s kitchen is a dream with a large center island, double ovens, tons of pull-out cabinetry, a pantry, & abundant counter space for even the pickiest cook. A sunny breakfast nook adjoins the eat-in kitchen, along with a convenient laundry room nearby.  The second level boasts 5 additional bedrooms plus the private in-law quarters, providing space for everyone.  Outside, enjoy the circular driveway, 3-car garage, and expansive back deck, all situated on Hole #2 of the Maumelle Country Club golf course.

1 Club Manor Drive

Message successfully sent.

What would you like to know?

What is 3 + 4 ?

I agree to receive email communication and understand I can unsubscribe at any time.

I agree to be contacted by All Around Real Estate via call, email, and text for real estate services. To opt out, you can reply 'stop' at any time or reply 'help' for assistance. You can also click the unsubscribe link in the emails. Message and data rates may apply. Message frequency may vary. Privacy Policy

Related Properties

Discover exceptional new construction in Maumelle Valley Estates! This beautifully designed 5-bedroom, 3-bath home by Hines Homes offers 3,571 square feet of thoughtfully planned living space, blending timeless architectural details with modern functionality. Inside, an open-concept living area centers around a welcoming fireplace and flows seamlessly into the kitchen, complete with quartz countertops, a gas range, wall oven, and spacious pantry. The main level includes a private primary suite with a walk-in shower and generous closet, along with an additional bedroom ideal for guests or a home office. Upstairs, three additional bedrooms and versatile bonus and media spaces provide plenty of room for entertaining, relaxing, or everyday living. A three-car garage adds convenience and storage. Currently under construction, this home offers an opportunity to personalize select finishes and create a space that truly feels like your own.  Home is under construction - still time to customize!
#26045942

Maumelle

35 Mockingbird Lane

5 Beds

3 Baths

3,571 Sq.Ft.

$749,000

MLS#: 26045942

Beautiful new construction by Randy James Construction in Maumelle Valley Estates! This thoughtfully designed one-level home features an open floor plan, living area with beautiful coffered ceilings, gas log fireplace, and a chef's kitchen with oversized island, quartz countertops, gas cooktop, under-cabinet lighting, and walk-in pantry. Double French doors open to a comfortable, stylish home office. The primary suite connects conveniently to the laundry room, and a mud area adds everyday functionality. Hardwood-style luxury vinyl plank flooring adds warmth throughout. Extend your living space outdoors on the exceptional covered patio with wood-plank ceiling, gas log fireplace, and premium motorized retractable screen—an inviting retreat for much of the year. An outdoor gas line is ready for grilling. Additional features include a 3-car garage, sprinkler system, tankless water heater, and high-efficiency HVAC. Enjoy breathtaking vista views and a golf cart ride through the neighborhood to Maumelle Country Club!
#26043238

Maumelle

43 Mockingbird Lane

4 Beds

3 Baths

3,305 Sq.Ft.

$685,000

MLS#: 26043238

Ready for you to move in!  Spacious Modern Living: A beautifully designed 4-bedroom, 3.5-bathroom new construction home crafted for both style and daily functionality. Three-Car Garage: Includes a generous 3-car garage, providing ample room for vehicles, a home workshop, or seasonal storage. Versatile Flex Space: Features a dedicated bonus room/flex space, perfect for a customized home office, media room, or children's playroom. Expanded Outdoor Living: Relax on the covered back porch or utilize the additional uncovered concrete pad—ideal for grilling, a fire pit, or future outdoor kitchen upgrades. Active Lifestyle Amenities: Located in the premier Stonebrook gated community, featuring pickleball courts, walking trails, and scenic lakes. Natural Serenity: Enjoy the neighborhood's commitment to open green spaces and a peaceful, secure environment. Modern Suite Design: Includes a well-appointed floor plan that prioritizes privacy, with high-end finishes and a 3.5-bath configuration.
#26041081

Maumelle

14600 Stonebrook Lane

4 Beds

3 Baths

3,248 Sq.Ft.

$735,000

MLS#: 26041081

This Amazing 1 owner home on a large corner lot with serene green space behind it will be found inside the private gates of Devoe Bend.  Beautiful design features- 3 spacious bedrooms each have walk-in closets, own private bath.  There is a flex space offers endless options: media room, gym or playroom. Impressive kitchen offers plenty of cabinet storage, nice counter space, walk in pantry, breakfast bar, eat in area.  Laundry room with built-in cabinets and sink.  Office with built-in shelves.  Sleek powder bath off flex space area.  Open living area boasts a lit cabinets, cozy electric fireplace, an open layout to kitchen area that offers the perfect for gatherings.  The covered front is perfect for relaxing but wait until you see what the back patio has to offer-salt water swimming pool(heated-cooled), area for grilling, Koi pond, covered area for TV watching that has outdoor power blinds that come down for all your entertaining needs.  If you like storage-walk up the stairs to an awesome floored attic space. I am sure you can't wait to see what the outdoors has to offer-access to kayaking in White Oak Bayou, fire pit area, canoe launch area, nature trails and 2 ponds. REMARKS
#26040589

Maumelle

312 Devoe Bend Drive

3 Beds

3 Baths

3,171 Sq.Ft.

$875,000

MLS#: 26040589

Beautifully updated home offering 4,832 sqft, perfectly positioned with breathtaking views of the Maumelle Country Club golf course!  Designed for everyday living and entertaining, this spacious residence features 4 bedrooms and 4.5 bathrooms, with each bedroom offering its own private bath for comfort and privacy.  Large primary suite features spacious walk-in closet! The heart of the home is the stunning open concept kitchen, which flows seamlessly into the expansive living room with beautiful hardwood floors and abundant natural light.  A large game room, complete with a wet bar creates the perfect gathering space for hosting friends and family. Also featuring a home office with unique brick floors and oversized laundry room!  Step outside to your own backyard oasis, where a large patio and swimming pool provide the ideal setting for relaxing and entertaining.  This meticulously maintained home has been thoughtfully updated with major improvements, including roof, HVAC updates, windows and more, offering peace of mind for years to come.  This home is must-see in one of Maumelle's most desirable locations!
#26040176

Maumelle

19 Club Manor Drive

4 Beds

4 Baths

4,832 Sq.Ft.

$695,000

MLS#: 26040176

Don't miss this beautiful custom-built, one-owner home built by Lynn Dickey on a .43-acre corner lot surrounded by neighborhood lakes and walking trails and across the street from the golf course. This spacious one-level home features custom-finished hardwood floors, formal dining and a well-appointed kitchen with stainless appliances, granite countertops, breakfast bar, gas cooktop, double ovens and under-counter ice maker. The kitchen opens to a large eat-in area and hearth room with double-sided fireplace. The primary suite connects to a spacious laundry room with sink and room for a full-size refrigerator. Enjoy a large covered patio overlooking the lakes, beautifully landscaped yard with sprinkler system, gutters and partially fenced backyard. A 3-car side-loading garage plus detached 2-car garage/workshop provide great storage and walk-up attic space, HVAC 2021 and water heaters 2026. Central vacuum. Just a block from Maumelle Country Club Golf Course.  AGENTS - SEE REMARKS
#26039965

Maumelle

128 Osage Drive

4 Beds

3 Baths

3,381 Sq.Ft.

$650,000

MLS#: 26039965

Indulge in exceptional luxury w/ this stunning new construction by John Wright Construction, ideally situated on a corner lot within a premier golf course community. A grand double-door entry welcomes you into a soaring foyer that flows into an impressive living area centered around an elegant fireplace. A spacious formal dining room sits just off the foyer. The chef-inspired kitchen features professional 5-burner gas cooktop, wall oven, built-in microwave, quartz countertops, lg breakfast bar, & walk-in pantry. A private guest bedroom w/full bath is located in the hallway behind the kitchen. The mudroom & staircase are conveniently positioned near the garage entry, w/the staircase leading to a bedroom/bonus room. The main-level primary suite offers a serene retreat w/bath spa-style custom tiled shower, & dual vanities, & an expansive walk-in closet that connects directly to a well-appointed laundry room w/sink. Two additional guest rooms & a full bath are located off the main living area. Outdoor living shines with a full outdoor kitchen, perfect for entertaining. A 2-car garage completes this thoughtfully designed home. Est completion: Sep 2026. First photo is computer generated.
#26034889

Maumelle

1501 Milligan Drive

5 Beds

3 Baths

3,132 Sq.Ft.

$644,000

MLS#: 26034889

Price reduced
New construction by Dillon Homes in a gated subdivision along the White Oak Bayou. Single level 4 bedroom, 4.5 bath home with an open concept layout. Chef's kitchen features a walk in pantry, GE cafe 36" gas rangetop with double ovens, double refrigerator, pot filler, drawer microwave, ice maker, and beverage refrigerator. Gas fireplace and built ins throughout. Spacious laundry room off master, dedicated office, plus flex room. Enjoy the covered porch with a wood burning fireplace and built in gas grill. Private fenced yard with greenspace and water views of the Bayou. Wired for audio and security. Oversized 3 car garage with additional parking pad, and stairs leading to floored attic storage. Nature trails with canoe/Kayak launches.
#26033460

Maumelle

311 Devoe Bend Drive

4 Beds

4 Baths

4,062 Sq.Ft.

$850,000

MLS#: 26033460

Don't miss this exceptional new construction home being built by Dickey Family Homes! This beautifully designed home features quartz countertops throughout the kitchen and bathrooms, an eat-in kitchen, formal dining room, luxury vinyl plank throughout, gas cooktop, wine bar, and spacious upper and lower living areas and a beautiful great room with built-ins on either side of fireplace and great views. Relax on the covered main-level balcony with an outdoor fireplace and breathtaking sunset views. Additional amenities include zoned high-efficiency HVAC, tankless water heaters, sprinkler system, wooden privacy fence and metal fence for retaining wall, an oversized 3-car garage, and a spacious laundry room with a utility sink and room for a full-size refrigerator. Located in one of Maumelle's most desirable neighborhoods, you can even ride your golf cart to the Maumelle Country Club Golf Course!
#26031932

Maumelle

183 Maumelle Valley Drive

5 Beds

4 Baths

3,250 Sq.Ft.

$679,800

MLS#: 26031932
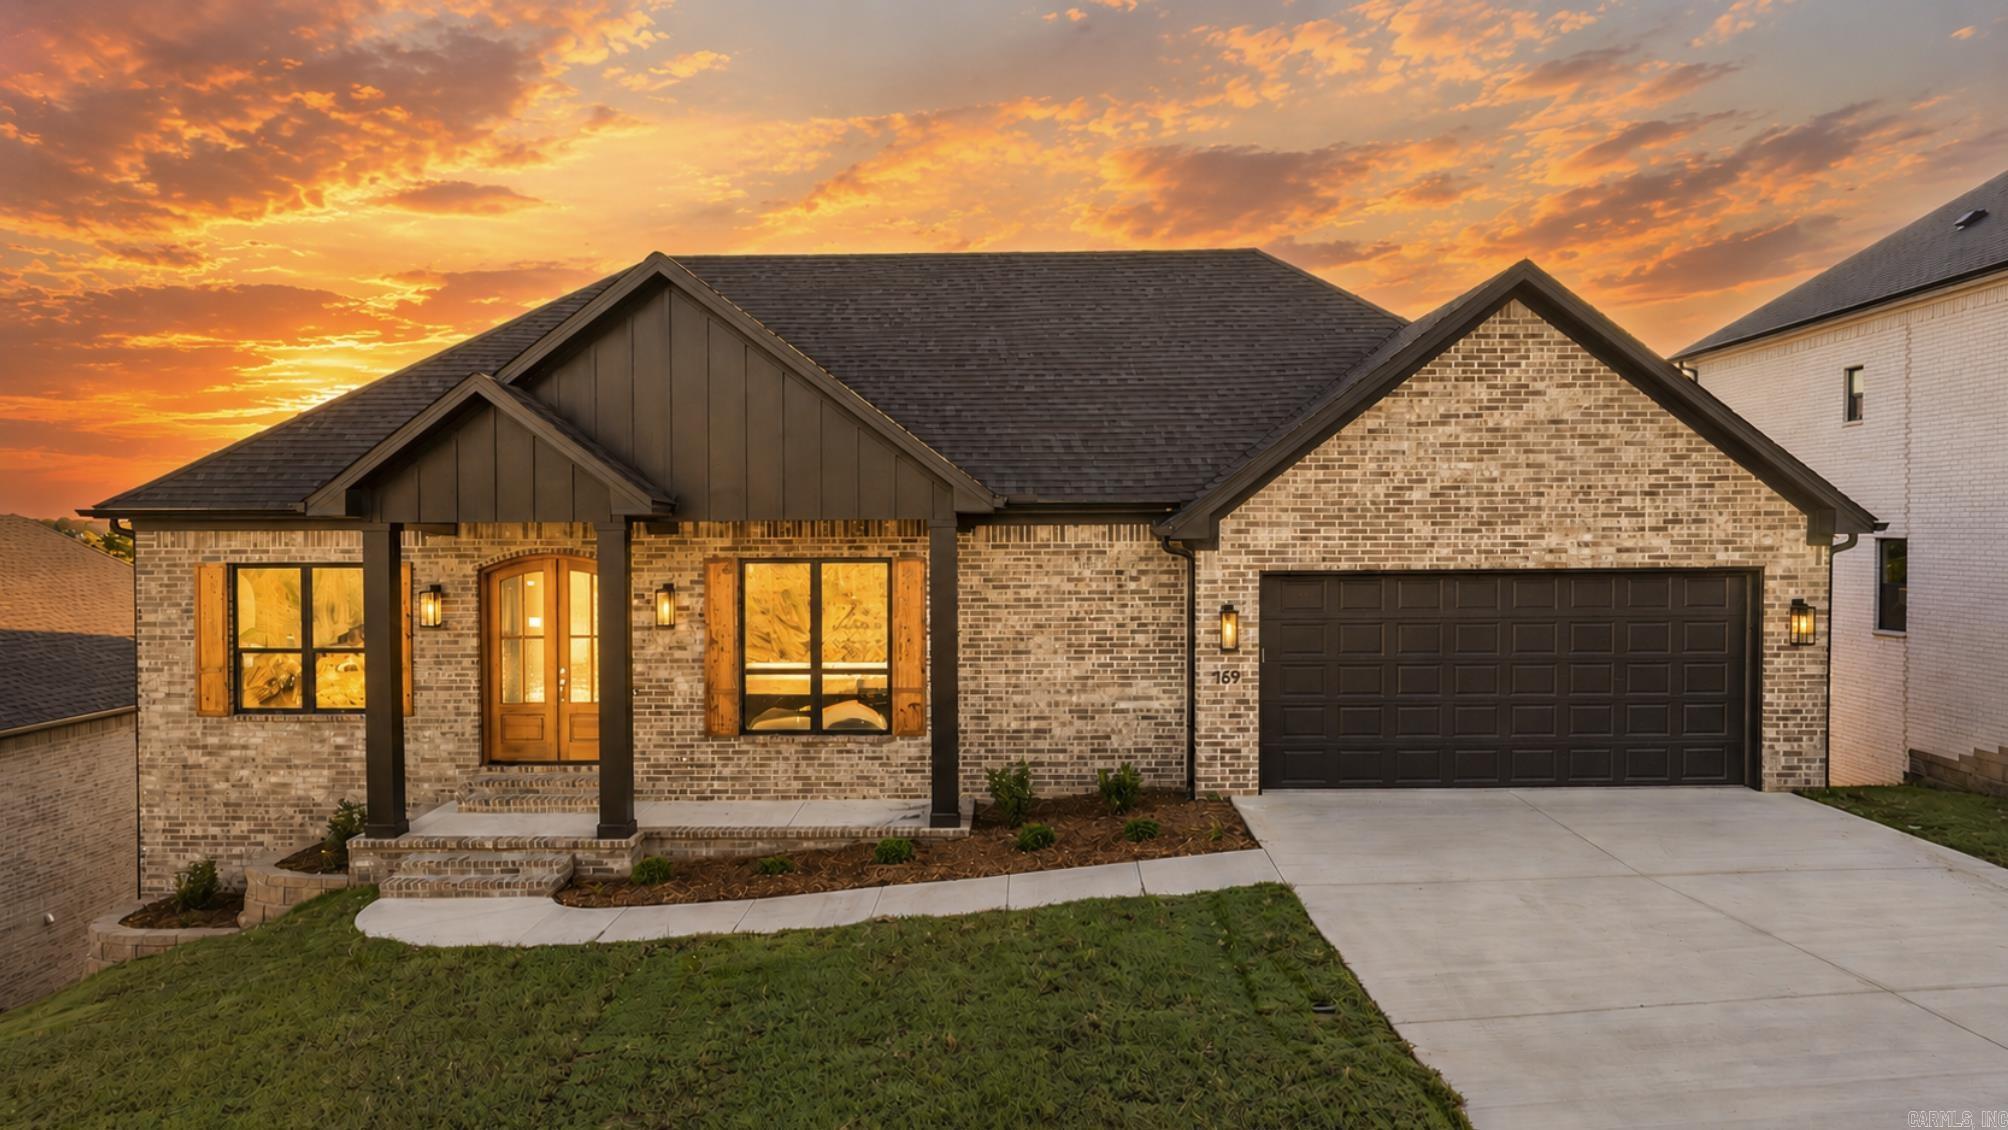
Welcome to this beautifully designed, brand-new home that offers a perfect blend of functionality and style. Featuring 4 bedrooms, 3 bathrooms, 2 living areas, and an office, this home provides ample space for modern living and entertainment. The main level is truly exceptional, with an open concept kitchen and living area that flow seamlessly together, creating a welcoming and airy atmosphere. Large windows bring in natural light with a back porch that overlooks a private backyard perfect for outdoor living and relaxation. Convenience is key in this home, and the main level layout has been designed with practicality in mind. The spacious primary bedroom suite is located on the main floor and includes a massive walk-in closet that connects directly to the laundry room for added convenience. A guest bedroom on this level is perfect for visitors or multi-generational living, with a full bathroom nearby. As you enter from the garage, you'll appreciate the mud room area, ideal for dropping off coats, shoes, and backpacks, keeping your home tidy and organized. Downstairs, you'll find a second living area plus a bonus/flex room!
#26022052

Maumelle

169 Maumelle Valley Drive

5 Beds

3 Baths

3,330 Sq.Ft.

$650,000

MLS#: 26022052

Send a message

Message successfully sent.

Your message

What is 3 + 4 ?

Reason for contacting?

I agree to receive email communication and understand I can unsubscribe at any time.

I agree to be contacted by All Around Real Estate via call, email, and text for real estate services. To opt out, you can reply 'stop' at any time or reply 'help' for assistance. You can also click the unsubscribe link in the emails. Message and data rates may apply. Message frequency may vary. Privacy Policy

Sign Out

Virtual Assistant

Would you like to take the next step with this property? We can help you schedule a showing or virtual tour, or send you more details.

Yes, I would like more information.

Thank You for Your Reply, One of Our Agents will contact you as soon as possible

No, maybe later.

Thank you, you can always contact me via email, phone number or through the contact form.

Realhub AI

Lucy - Your AI-Powered Realtor

Update Your Temporary Password

Personalize your search

Enter your email and we'll notify you immediately when new listings match what you're looking for.

or enter email address

Already have an account ? Login here

Continue your home search

I agree to receive communications and understand I can unsubscribe at any time.

I agree to be contacted by All Around Real Estate via call, email, and text for real estate services. To opt out, you can reply 'stop' at any time or reply 'help' for assistance. You can also click the unsubscribe link in the emails. Message and data rates may apply. Message frequency may vary. Privacy Policy

Already have an account ? Login here

We use cookies

We use cookies for analytics and to enhance your experience. By accepting, you agree to analytics and marketing cookies. Small functional cookies that count viewed properties and time on site are used regardless of your choice. You can manage your preferences or learn more about our cookies policy.