
Features & Amenities

Interior

  • Total Bedrooms

    N/A

  • Bathrooms

    N/A

  • Basement YN

    NO

  • Cooling YN

    YES

  • Cooling

    Central Air

  • Heating YN

    YES

  • Heating

    Central

  • Pet friendly

    N/A

Exterior

  • Garage

    No

  • Construction Materials

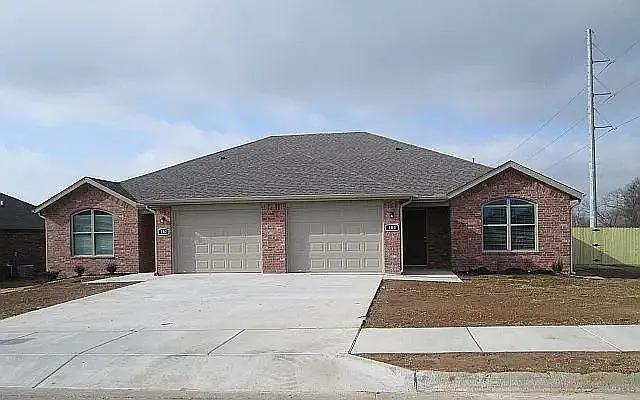
    Brick, Vinyl Siding

  • Parking

    Concrete, Attached, Garage, Garage Door Opener, Driveway

  • Pool

    No

Area & Lot

  • Lot Size(acres)

    0.26

  • Property Type

    Residential

  • Property Sub Type

    Multi Family

Price

  • Sales Price

    $529,000

  • Tax Amount

    $3,991

  • Sq. Footage

    2,596

  • Price/SqFt

    $203

HOA

  • Association

    N/A

School District

  • Elementary School

    N/A

  • Middle School

    N/A

  • High School

    N/A

Property Features

  • Stories

    1

  • New Construction

    NO

  • Foundation Details

    Slab

  • Tax Lot

    52//

Schedule a Showing

Showing scheduled successfully.

<
>
IN PERSON
VIA CHAT

What is 3 + 4 ?


Change time

Mortgage calculator

Estimate your monthly mortgage payment, including the principal and interest, property taxes, and HOA. Adjust the values to generate a more accurate rate.

Your payment

Principal and Interest:

$

Property taxes:

$

HOA fees:

$

Total loan payment:

$

Total interest amount:

$

Location

County

Arkansas

Elementary School

Middle School

High School

Listing Courtesy of Nagajyothi Puram , Fathom Realty

RealHub Information is provided exclusively for consumers' personal, non-commercial use, and it may not be used for any purpose other than to identify prospective properties consumers may be interested in purchasing. All information deemed reliable but not guaranteed and should be independently verified. All properties are subject to prior sale, change or withdrawal. RealHub website owner shall not be responsible for any typographical errors, misinformation, misprints and shall be held totally harmless.

Agent Shery Ragsdale

REALTORĀ®

Shery Ragsdale

Call Shery today to schedule a private showing.


* Listings on this website come from the FMLS IDX Compilation and may be held by brokerage firms other than the owner of this website. The listing brokerage is identified in any listing details. Information is deemed reliable but is not guaranteed. If you believe any FMLS listing contains material that infringes your copyrighted work please click here to review our DMCA policy and learn how to submit a takedown request.Ā© 2024 FMLS.
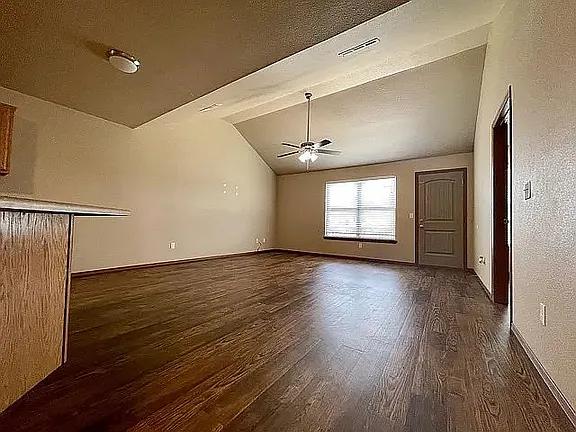
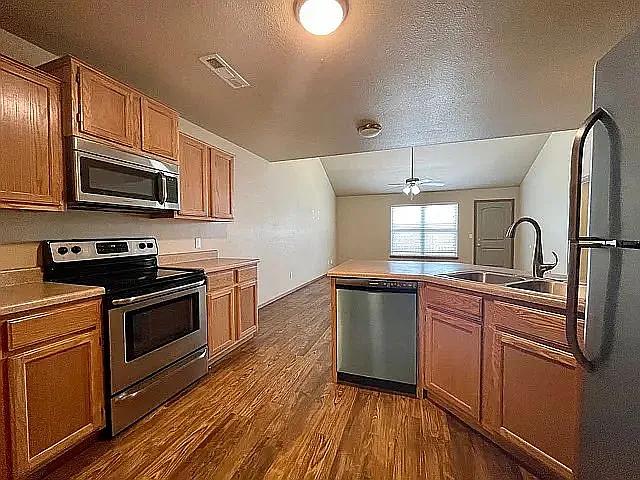
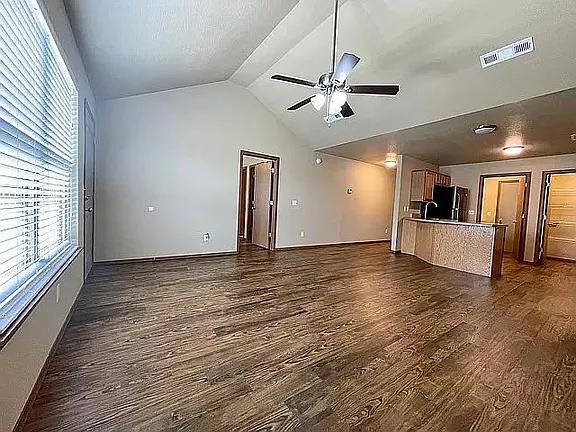
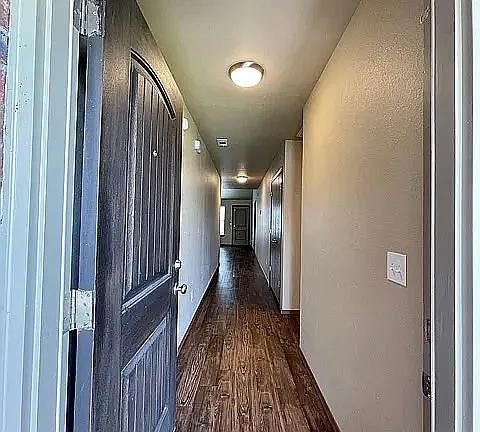
Priced to sell! This well-maintained duplex offers a fantastic opportunity for both owner-occupants and investors. Providing immediate income potential and the ability to offset living expenses while building equity.
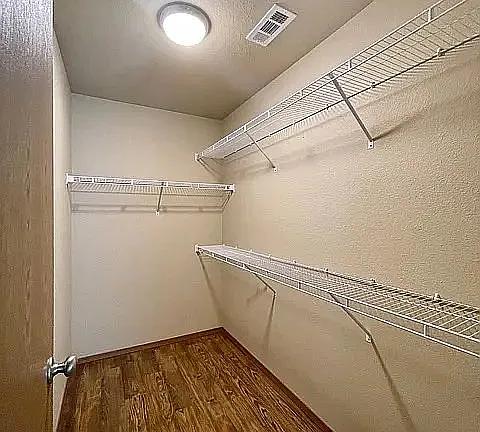
Each unit features a functional layout with spacious living areas, an eat-in kitchen with granite countertops, stainless steel appliances, and ample storage. Additional highlights include walk-in closets, washer/dryer connections, and attached garage parking.
Conveniently located just off Highway 102/SW 14th Street, this property offers easy access to Bentonville, shopping, dining, and everyday amenities including Walmart Neighborhood Market

100/102 Foxglove 100 102

Message successfully sent.

What would you like to know?

What is 3 + 4 ?

I agree to receive email communication and understand I can unsubscribe at any time.

I agree to be contacted by All Around Real Estate via call, email, and text for real estate services. To opt out, you can reply 'stop' at any time or reply 'help' for assistance. You can also click the unsubscribe link in the emails. Message and data rates may apply. Message frequency may vary. Privacy Policy

Related Properties

New on site 1 day ago
Welcome to Annika Estates Phase 2! The EAST facing Vincent floor plan offers a perfect mix of luxury meets comfort, featuring 4 bedrooms, 3.5 bathrooms, 1 bonus room and 2,700 sqft of well-thought-out living space. On the main floor, you’ll find an open layout with two Primary suites and 2.5 baths, providing easy access and convenience. Upstairs includes two more beds, a full bath, and a bonus room that’s perfect for extra living space, a home office, or a playroom. The spacious living room is ideal for family time or entertaining, while the kitchen, complete with a large island and modern appliances, is designed for both style and functionality. High ceilings, blinds, and gutters are just some of the added features that enhance the comfort of this home. Close to upcoming WALMART
#1356724

Centerton

1240 Mammoth Street

4 Beds

3 Baths

2,700 Sq.Ft.

$615,000

MLS#: 1356724

New on site today
This is one of those homes that just feels good the moment you walk in. It’s brand new, bright, and wide open with tall ceilings and beautiful wood floors through the main living space. The living room has a big statement fireplace with a clean, modern look that makes it perfect for cozy nights or having people over. The layout is super functional but still feels high-end. The primary bathroom is a standout with double sinks, quartz countertops, matte black fixtures, and a gorgeous walk-in shower that honestly feels like something you’d see in a custom build. Outside, you’ve got fresh light brick, a clean modern exterior, and a welcoming front entry. It’s tucked just outside of town, about 10 minutes from Bentonville, so you get a little more peace without giving up the convenience of being close to shopping, schools, and everything you need. P.S. Ask about the hidden pantry
#1355776

Centerton

1071 Whistler Street

4 Beds

4 Baths

2,450 Sq.Ft.

$557,512

MLS#: 1355776

New on site 2 days ago
The 2800 offers 5 bedrooms, 3 bathrooms, and about
2,800 square feet of single story living. Key features
include wood plank tray ceilings, a vaulted living room
with a stained box beam, a vaulted back porch, and an
oversized pantry. The open kitchen–dining–living layout is
enhanced by an accent wall dining area. The primary suite includes a vaulted ceiling
and a luxury bath with a freestanding tub and glass
framed shower.
Taxes are subject to change based on new construction.
#1356659

Centerton

8801 Blanchard Street

5 Beds

3 Baths

2,800 Sq.Ft.

$546,714

MLS#: 1356659

New on site 4 days ago
This stunning home, built by Cornerstone Construction offers an exceptional layout where every bedroom feels private, and the finishes feel upgraded and customized! The kitchen features soft close hinges and drawers, white quartz countertops, hidden walk-in pantry, stainless energy star appliances, and designer hardware and lighting. The vaulted living room ceiling is breathtaking with ambiance lighting and custom moldings. Every space has something that is extra and the primary suite includes wood flooring, ambiance lighting, and a gorgeous primary bath. Outside, you will find mature landscapes with weeping willows, magnolia trees, and holly bushes, creating a beautiful and private setting. Ask agent for complete amenities list as there are MANY upgrades and extras.
#1356312

Centerton

700 Morgan Street

4 Beds

2 Baths

2,295 Sq.Ft.

$535,000

MLS#: 1356312

New on site 4 days ago
Incredible investment opportunity! Location, location, location—just 10–15 minutes from the new Walmart Home Office and close to shopping, schools, parks, and major employers. These well-maintained duplex features spacious backyards with privacy fencing and a newer roof. Unit 230 has been fully renovated with new flooring and fresh paint. Each unit offers 3 bedrooms, 2 full bathrooms upstairs, and a half bath downstairs, making them highly desirable for tenants or owner-occupants. Unit 230 is on a month-to-month lease, while Unit 228 is leased through August 2027, providing immediate rental income with future flexibility. Great opportunity to expand your investment portfolio or live in one side while generating rental income from the other.
#1356096

Centerton

228 and 230 Copper Oaks Drive

None Beds

None Baths

2,920 Sq.Ft.

$485,000

MLS#: 1356096

This 4-bedroom, 2.5-bath brick home offers 2,381 sq. ft. of thoughtfully designed living space on a 0.25-acre lot, just 15 minutes from downtown Bentonville. The inviting living room features a soaring cathedral ceiling, gas log fireplace, & an open layout that flows seamlessly into the dining area and kitchen. The kitchen offers stainless steel appliances, a 5-burner gas range, soft-close cabinetry & a pantry. The main-level primary suite has dual vanities, dual walk-in closets, a whirlpool tub, & a separate walk-in shower. Upstairs, the additional bedrooms feature cathedral ceilings, walk-in closets, and access to two walk-in attic storage areas. Modern conveniences include Ring security and Nest thermostats. Step outside to enjoy the covered patio complete with a ceiling fan and TV, a gas firepit, fully fenced backyard, and a 10x10 storage shed. Seller is offering $5,000 toward the buyer's closing costs, and several items convey (see attached feature list for details).
#1355540

Centerton

1860 Sunrise Circle

4 Beds

2 Baths

2,381 Sq.Ft.

$515,000

MLS#: 1355540

The 2575 floorplan features a 5 bedroom, 3-
bathroom with over 2,500 square feet of living space. This
premium floorplan is designed to elevate your living
experience with its exceptional features and thoughtful
design. Step into a home with impressive 15’ high vaulted
ceilings, complemented by a stylish stained box beam,
and 8’ tall front and back doors that enhance the home's
elegance. The large window wall offers a picturesque view
of the outdoors, leading to a vaulted covered back patio,
perfect for relaxation and entertaining. Inside, custom
built-ins beside the fireplace add both functionality and
charm, while the pantry with deep shelves accommodates
all your appliances and storage needs. The spacious
laundry room includes a sink, making chores convenient
and efficient.  The master bathroom features a
luxurious freestanding tub and a large 3’x5’ shower
#1355316

Centerton

8750 Blanchard Street

5 Beds

3 Baths

2,575 Sq.Ft.

$523,787

MLS#: 1355316

This beautifully upgraded home offers outstanding value and space. The open-concept main level features an oversized island, quartz countertops, custom ceiling-height cabinets, a walk-in pantry, and luxury vinyl plank flooring. Two bedrooms, two full baths, and a cozy study complete the first floor, while the upstairs includes two more bedrooms, a full bath, and a spacious theater/game room. Highlights include tiled showers, an electric fireplace with custom trim, an EV charging port, and a gas line for outdoor grilling. Walkable to top schools and minutes from I-49, downtown Bentonville, and Walmart HQ.
#1355081

Centerton

940 Moksha Street

5 Beds

3 Baths

2,654 Sq.Ft.

$552,000

MLS#: 1355081

The 2800 offers 5 bedrooms, 3 bathrooms, and about
2,800 square feet of single story living. Key features
include wood plank tray ceilings, a vaulted living room
with a stained box beam, a vaulted back porch, and an
oversized pantry. The open kitchen–dining–living layout is
enhanced by an accent wall dining area. The primary suite includes a vaulted ceiling
and a luxury bath with a freestanding tub and glass
framed shower.
Taxes are subject to change based on new construction.
#1354988

Centerton

8740 Blanchard Street

5 Beds

3 Baths

2,800 Sq.Ft.

$524,568

MLS#: 1354988

Motivated seller. Aggressively priced. This turnkey 4-bedroom, 3-bath home with a 3-car garage delivers the space, upgrades, and location buyers are looking for in Centerton. The open-concept living area features a vaulted ceiling, oversized windows, and ample natural light, creating a bright and comfortable main living space. The kitchen and dining areas flow easily for everyday living and entertaining, while the mudroom and abundant storage add practical function throughout the home. Enjoy both a covered front porch and an oversized covered back patio with an outdoor fireplace, overlooking a stained privacy-fenced backyard. Added improvements include gutters, window blinds, and a completed pre-listing inspection. Enjoy Maple Estates’ clubhouse, pool, and common areas. Located within walking distance to Bentonville West High School and Gamble Elementary, and minutes from the future Centerton Recreation Center. A strong value and a must-see home
#1354242

Centerton

1211 Silver Maple Street

4 Beds

3 Baths

2,696 Sq.Ft.

$576,944

MLS#: 1354242

 - property

Send a message

Message successfully sent.

Your message

What is 3 + 4 ?

Reason for contacting?

I agree to receive email communication and understand I can unsubscribe at any time.

I agree to be contacted by All Around Real Estate via call, email, and text for real estate services. To opt out, you can reply 'stop' at any time or reply 'help' for assistance. You can also click the unsubscribe link in the emails. Message and data rates may apply. Message frequency may vary. Privacy Policy

Sign Out

Virtual Assistant

Would you like to take the next step with this property? We can help you schedule a showing or virtual tour, or send you more details.

Yes, I would like more information.

Thank You for Your Reply, One of Our Agents will contact you as soon as possible

No, maybe later.

Thank you, you can always contact me via email, phone number or through the contact form.

Realhub AI

Lucy - Your AI-Powered Realtor

Update Your Temporary Password

Personalize your search

Enter your email and we'll notify you immediately when new listings match what you're looking for.

or enter email address

Already have an account ? Login here

Continue your home search

I agree to receive communications and understand I can unsubscribe at any time.

I agree to be contacted by All Around Real Estate via call, email, and text for real estate services. To opt out, you can reply 'stop' at any time or reply 'help' for assistance. You can also click the unsubscribe link in the emails. Message and data rates may apply. Message frequency may vary. Privacy Policy

Already have an account ? Login here

We use cookies

We use cookies primarily for analytics to enhance your experience. By accepting, you agree to our use of these cookies. You can manage your preferences or learn more about our cookies policy.
