


Property
Beds
4
Full Baths
3
1/2 Baths
1
Year Built
2017
Sq.Footage
2,550
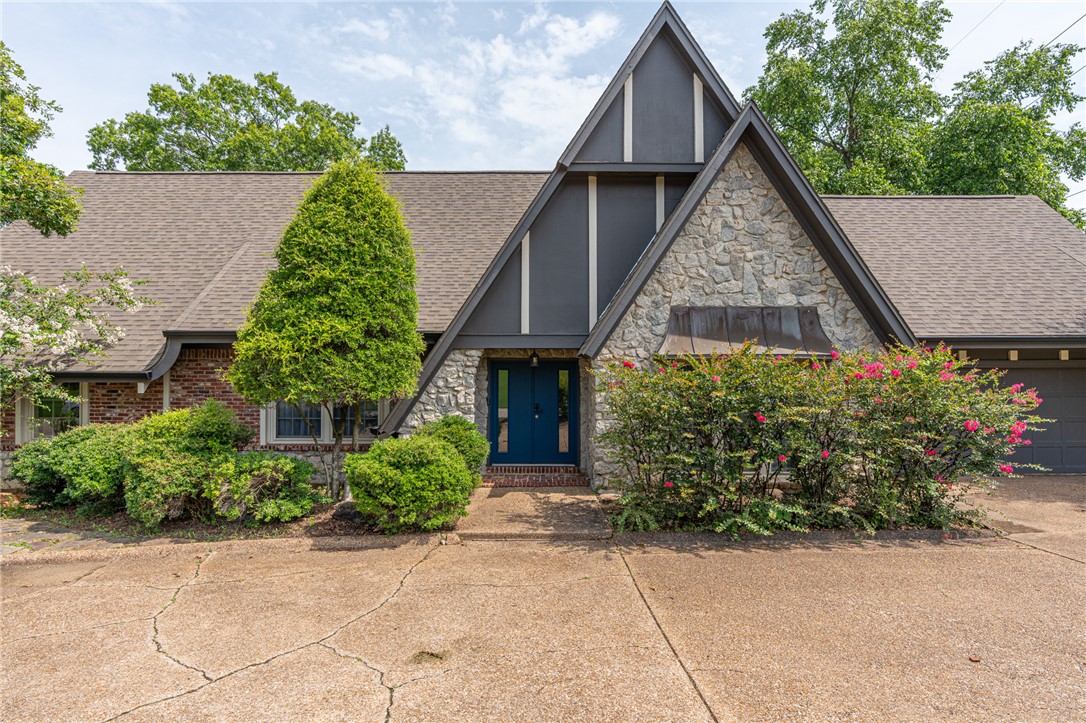
Resort-style living right in town! Set on 1.47 acres that run down to the banks of Massard Creek, just off the Arkansas River, this property’s mature trees, landscaped grounds, and visiting deer and wildlife create a peaceful setting that’s hard to find within city limits. The split floor plan offers 2,550 sq ft with 4 bedrooms, 3.5 baths, and an open-concept design. The eat-in kitchen features granite countertops, a gas cooktop, and a pantry with pull-out drawers, opening to the living area with a gas-log fireplace. Walk-in closets, a heated and cooled exercise room, and abundant storage add function. Outdoor living truly shines! Enjoy water views, a covered patio overlooking the in-ground pool, a covered outdoor kitchen, a new custom oak privacy fence, and a new retaining wall. Solar panels keep the average electric bill around $69 a month. A 2026 roof, sprinkler system, attached two-car garage, and ADT security system that stays with the home add value. Situated on a quiet street, close to everything.
Open Houses
Open house times are shown in the property’s local time.
Features & Amenities
Interior
-
Other Interior Features
Built-in Features, Ceiling Fan(s), Eat-in Kitchen, Granite Counters, Pantry, Walk-In Closet(s)
-
Total Bedrooms
4
-
Bathrooms
3
-
1/2 Bathrooms
1
-
Basement YN
NO
-
Cooling YN
YES
-
Cooling
Ceiling Fan(s), Central Air, Electric
-
Fireplace YN
YES
-
Heating YN
YES
-
Heating
Natural Gas, Central, Electric
-
Pet friendly
N/A
Exterior
-
Garage
No
-
Construction Materials
Brick, Vinyl Siding
-
Parking
Concrete, Attached, Garage, Garage Door Opener, Driveway
-
Patio and Porch Features
Covered, Patio
-
Pool
No
-
View
River
Area & Lot
-
Lot Features
Landscaped
-
Lot Size(acres)
1.4723
-
Property Type
Residential
-
Property Sub Type
Single Family Residence
Price
-
Sales Price
$554,900
-
Tax Amount
$3,825
-
Sq. Footage
2,550
-
Price/SqFt
$217
HOA
-
Association
YES
-
Association Fee
$175
-
Association Fee Frequency
Annually
-
Association Fee 2 Frequency
Monthly
-
Association Fee Includes
N/A
School District
-
Elementary School
Fort Smith
-
Middle School
Fort Smith
-
High School
Fort Smith
Property Features
-
New Construction
NO
-
Foundation Details
Slab
-
Sewer
Public Sewer
-
Tax Lot
34+34A
-
Water Source
Public
Schedule a Showing
Showing scheduled successfully.
Mortgage calculator
Estimate your monthly mortgage payment, including the principal and interest, property taxes, and HOA. Adjust the values to generate a more accurate rate.
Your payment
Principal and Interest:
$
Property taxes:
$
HOA fees:
$
Total loan payment:
$
Total interest amount:
$
Location
County
Sebastian
Elementary School
Fort Smith
Middle School
Fort Smith
High School
Fort Smith
Listing Courtesy of Michelle Pendergraft, Keller Williams Platinum Realty
RealHub Information is provided exclusively for consumers' personal, non-commercial use, and it may not be used for any purpose other than to identify prospective properties consumers may be interested in purchasing. All information deemed reliable but not guaranteed and should be independently verified. All properties are subject to prior sale, change or withdrawal. RealHub website owner shall not be responsible for any typographical errors, misinformation, misprints and shall be held totally harmless.

REALTOR®
Shery Ragsdale
Call Shery today to schedule a private showing.

* Listings on this website come from the FMLS IDX Compilation and may be held by brokerage firms other than the owner of this website. The listing brokerage is identified in any listing details. Information is deemed reliable but is not guaranteed. If you believe any FMLS listing contains material that infringes your copyrighted work please review our DMCA policy and learn how to submit a takedown request.© 2024 FMLS.
Related Properties
Fort Smith
7301 S U Street
4 Beds
3 Baths
4,438 Sq.Ft.
$539,000
MLS#: 1354398
