Features & Amenities

Interior

  • Other Interior Features

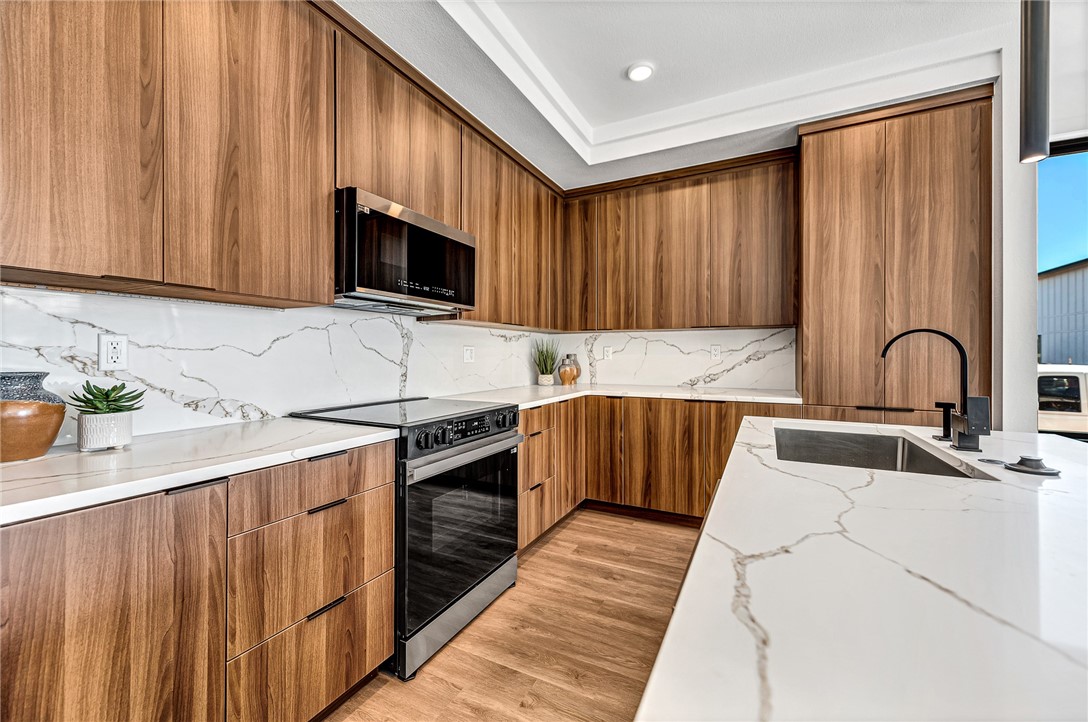
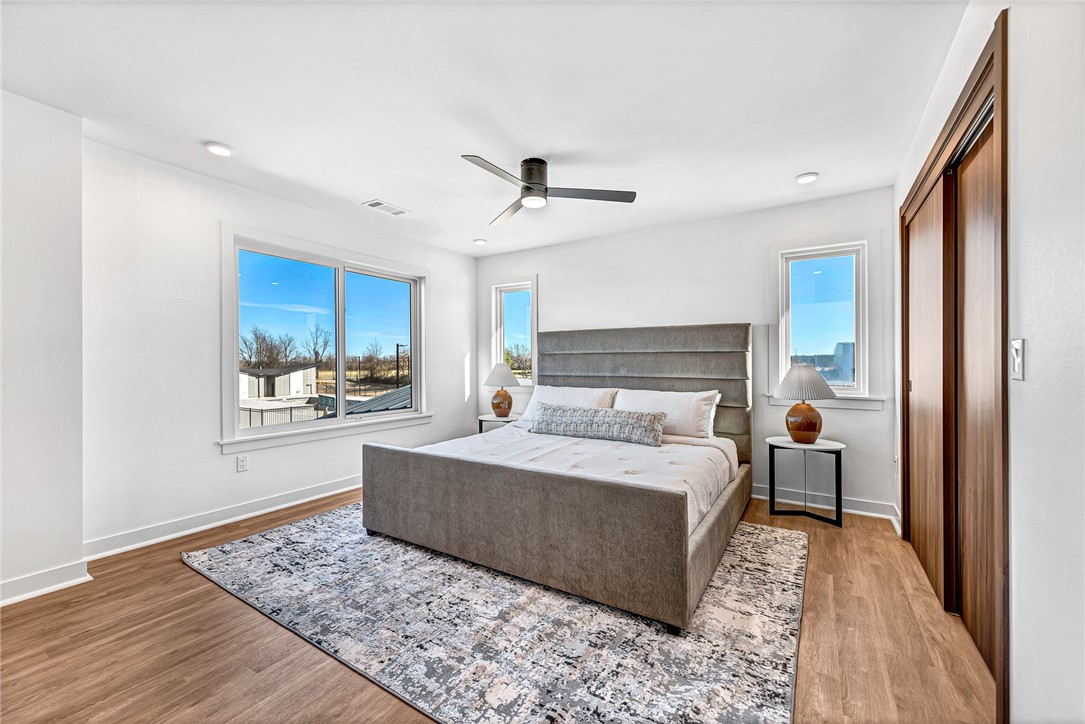
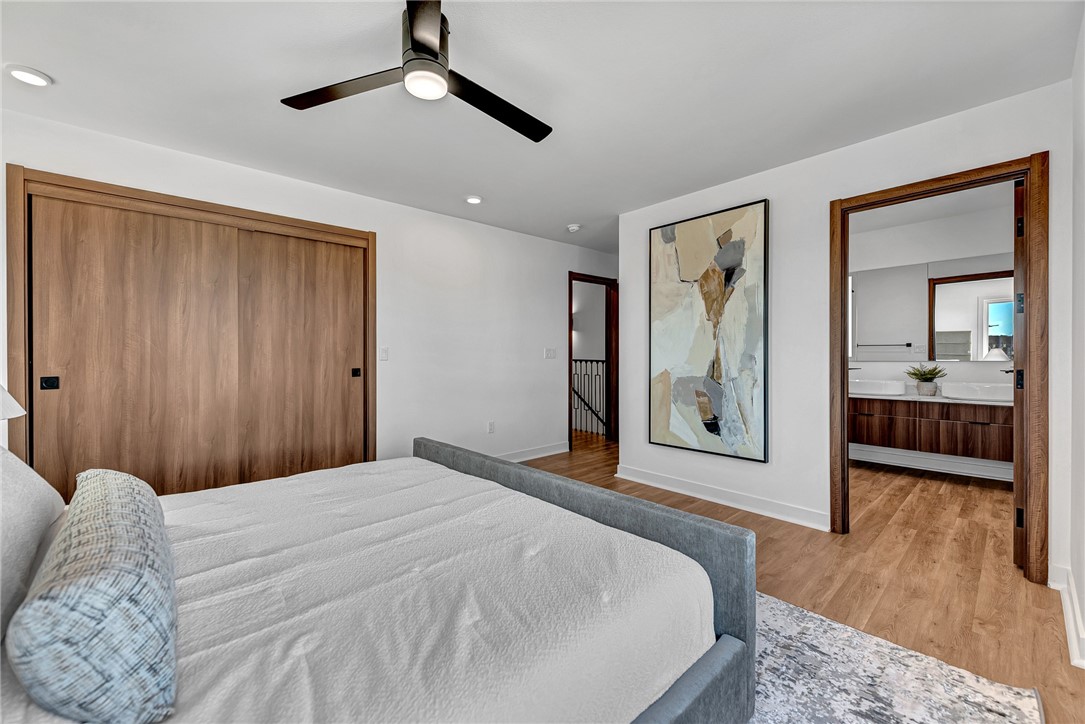
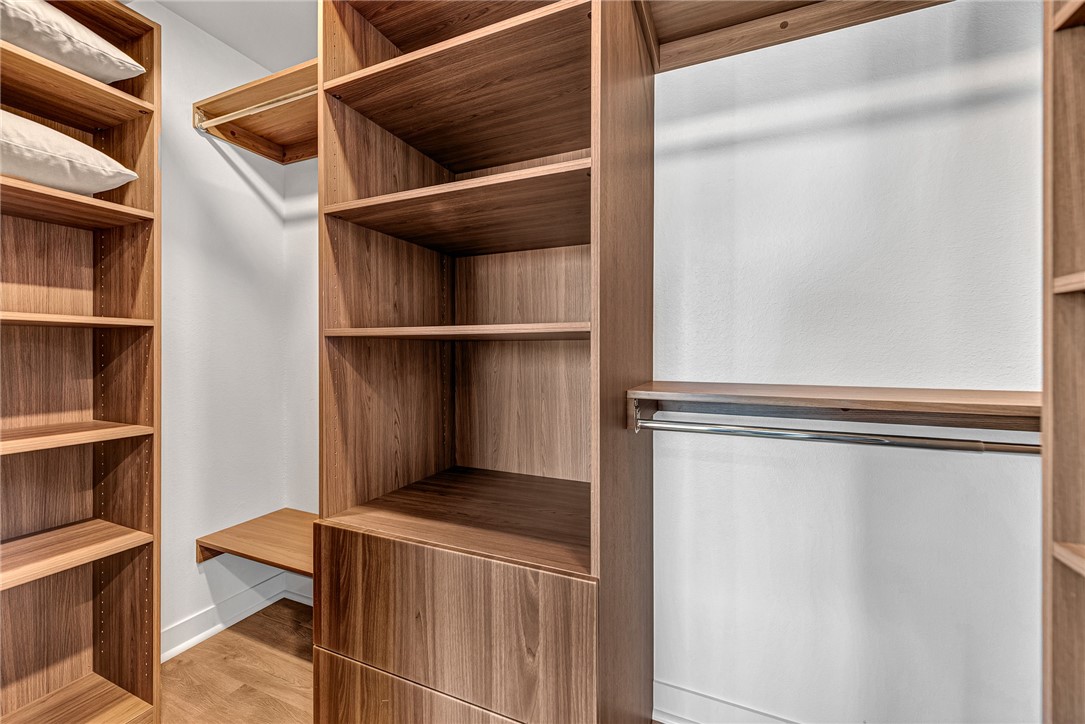
    Ceiling Fan(s), Pantry, Walk-In Closet(s), Smart Thermostat, Stone Counters

  • Total Bedrooms

    3

  • Bathrooms

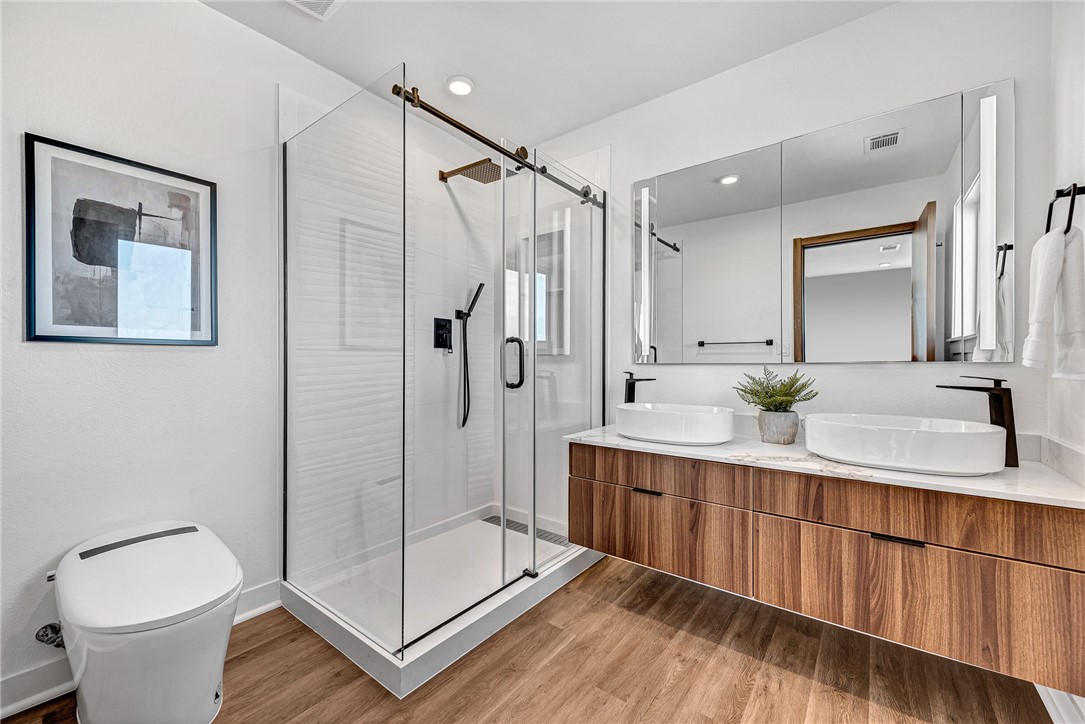
    2

  • 1/2 Bathrooms

    1

  • Basement YN

    NO

  • Cooling YN

    YES

  • Cooling

    Ceiling Fan(s), Central Air, Electric

  • Fireplace YN

    NO

  • Heating YN

    YES

  • Heating

    Central, Electric

  • Pet friendly

    N/A

Exterior

  • Garage

    No

  • Construction Materials

    Brick, Vinyl Siding

  • Parking

    Concrete, Attached, Garage, Garage Door Opener, Driveway

  • Patio and Porch Features

    Covered

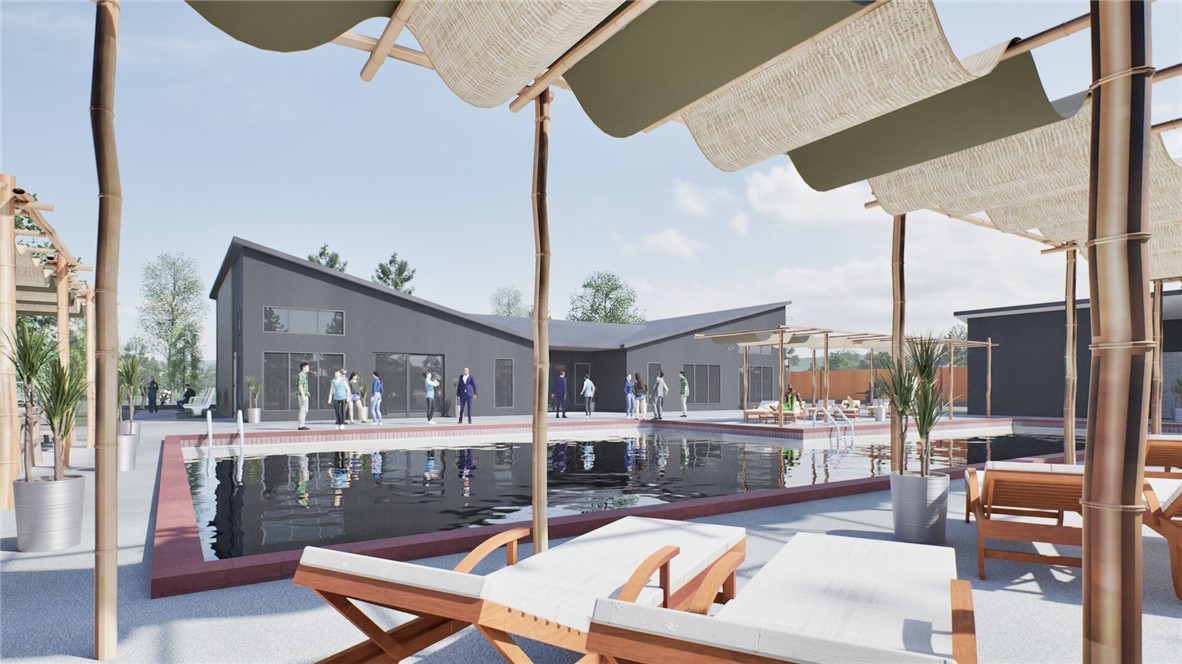
  • Pool

    Yes

  • Pool Features

    Community

Area & Lot

  • Lot Size(acres)

    0.05

  • Property Type

    Residential

  • Property Sub Type

    Townhouse

  • Architectural Style

    Contemporary

Price

  • Sales Price

    $442,000
  • Tax Amount

    $100

  • Sq. Footage

    1,700

  • Price/SqFt

    $260

HOA

  • Association

    YES

  • Association Fee

    $1,200

  • Association Fee Frequency

    Annually

  • Association Fee 2 Frequency

    Monthly

  • Association Fee Includes

    N/A

School District

  • Elementary School

    Rogers

  • Middle School

    Rogers

  • High School

    Rogers

Property Features

  • New Construction

    YES

  • Association Amenities

    Management, Trail(s)

  • Foundation Details

    Slab

  • Sewer

    Public Sewer

  • Tax Lot

    16

  • Water Source

    Public

Schedule a Showing

Showing scheduled successfully.

<
>
IN PERSON
VIA CHAT

What is 3 + 4 ?


Mortgage calculator

Estimate your monthly mortgage payment, including the principal and interest, property taxes, and HOA. Adjust the values to generate a more accurate rate.

Your payment

Principal and Interest:

$

Property taxes:

$

HOA fees:

$

Total loan payment:

$

Total interest amount:

$

Location

County

Benton

Elementary School

Rogers

Middle School

Rogers

High School

Rogers

Listing Courtesy of The Duley Group, Keller Williams Market Pro Realty - Rogers Branch

RealHub Information is provided exclusively for consumers' personal, non-commercial use, and it may not be used for any purpose other than to identify prospective properties consumers may be interested in purchasing. All information deemed reliable but not guaranteed and should be independently verified. All properties are subject to prior sale, change or withdrawal. RealHub website owner shall not be responsible for any typographical errors, misinformation, misprints and shall be held totally harmless.

Agent Shery Ragsdale

REALTOR®

Shery Ragsdale

Call Shery today to schedule a private showing.


* Listings on this website come from the FMLS IDX Compilation and may be held by brokerage firms other than the owner of this website. The listing brokerage is identified in any listing details. Information is deemed reliable but is not guaranteed. If you believe any FMLS listing contains material that infringes your copyrighted work please review our DMCA policy and learn how to submit a takedown request.© 2024 FMLS.
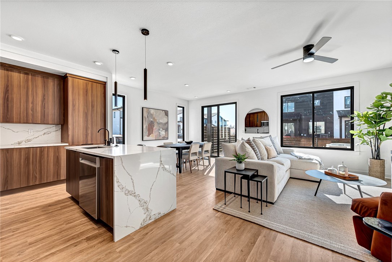
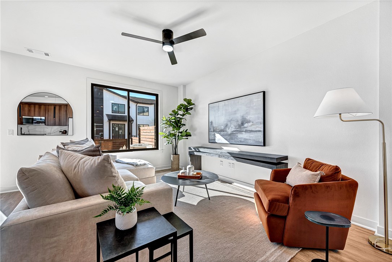
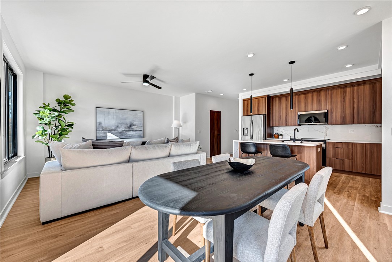
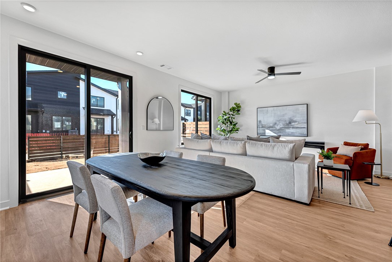
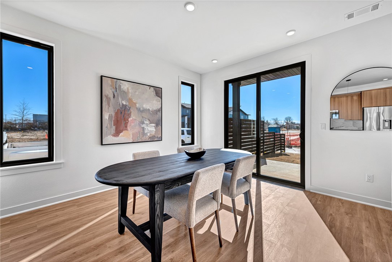
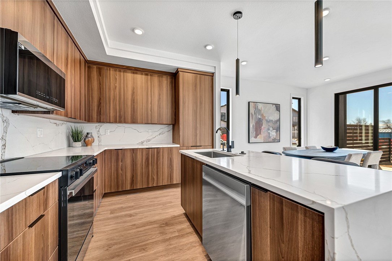
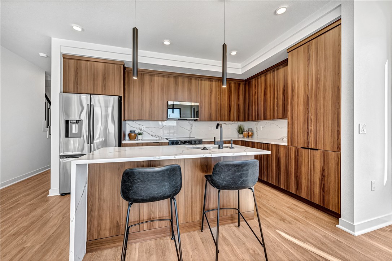
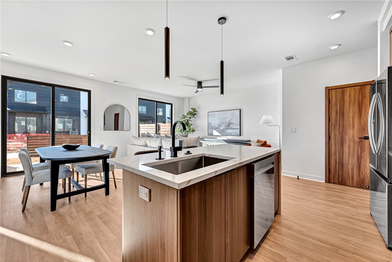
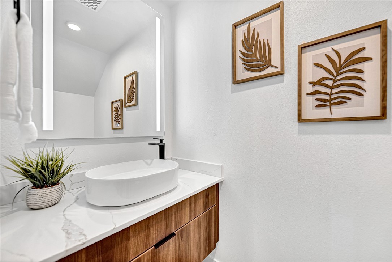
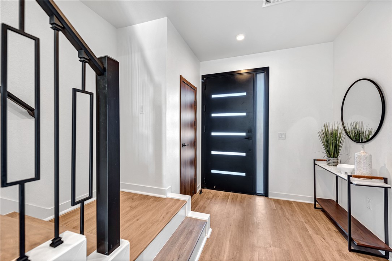
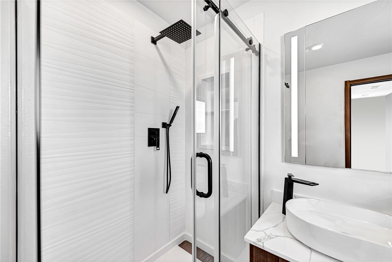
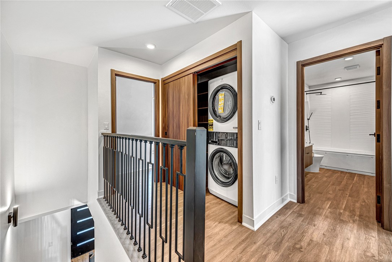
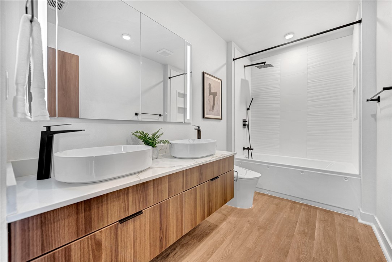
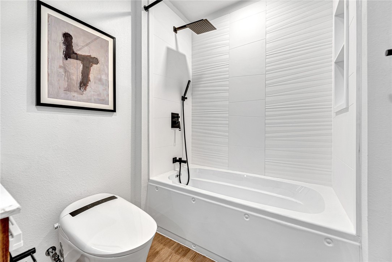
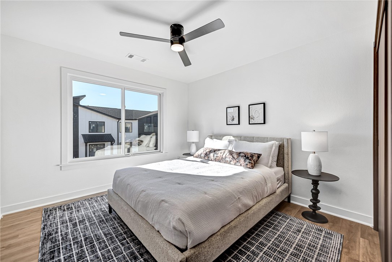
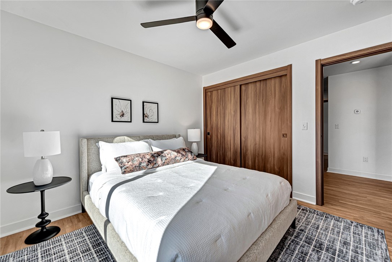
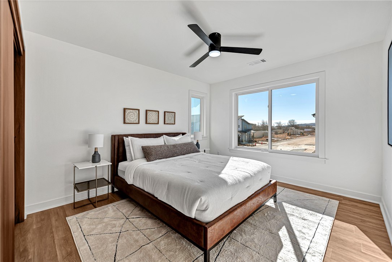
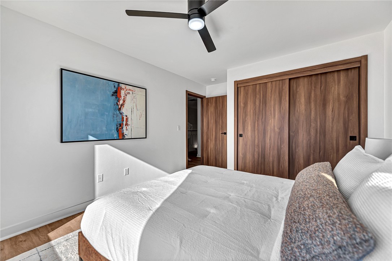
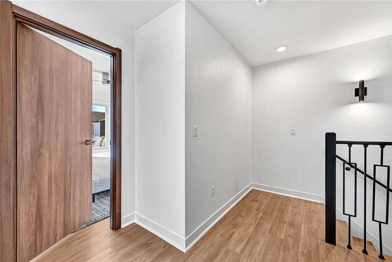
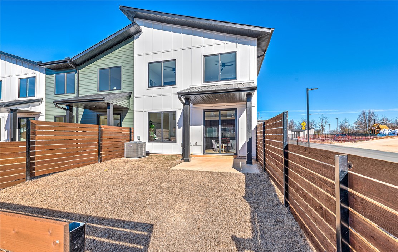
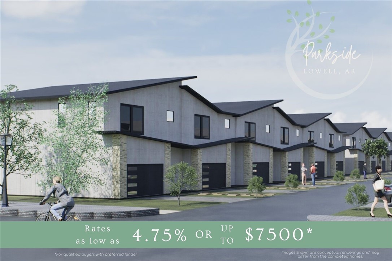
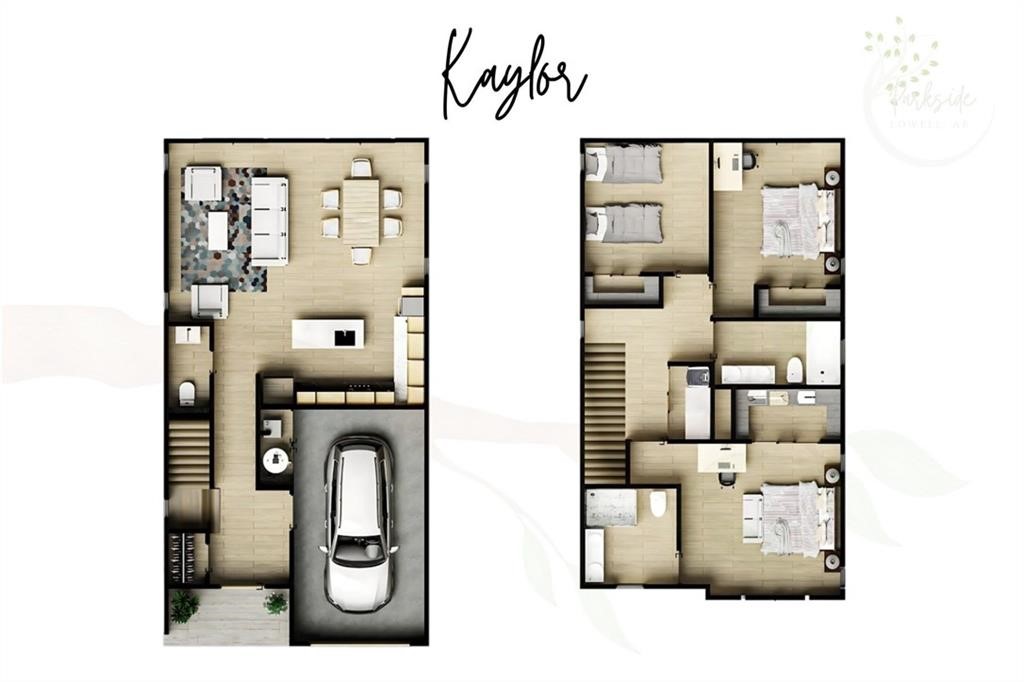
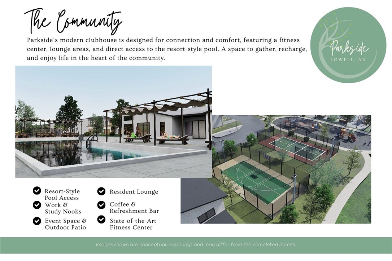
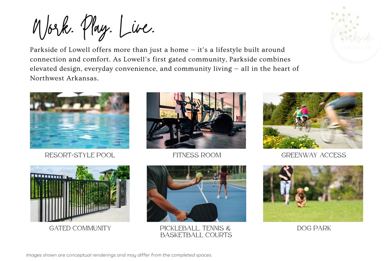
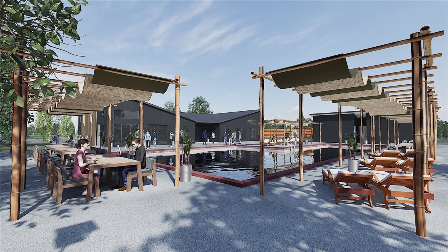
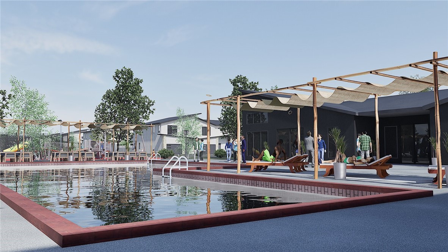
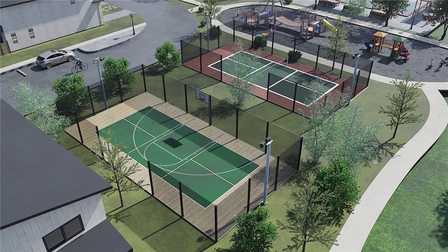
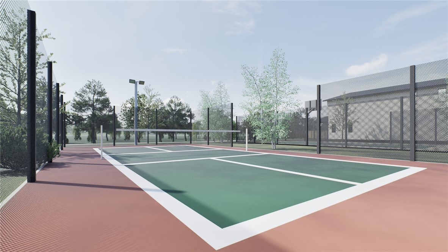
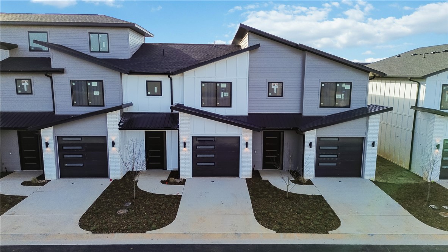
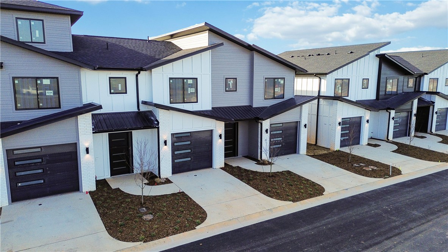
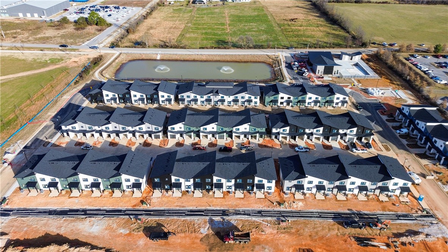
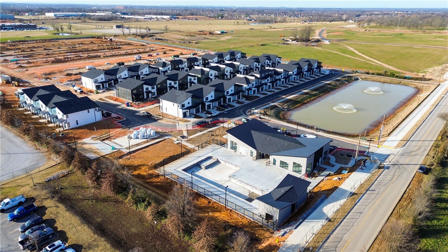
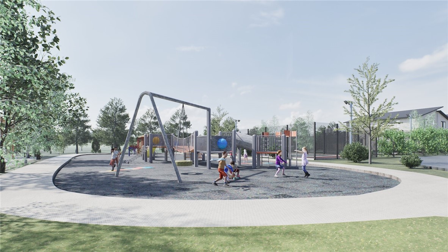
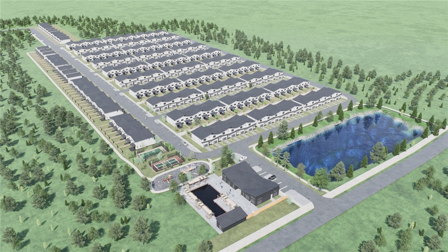
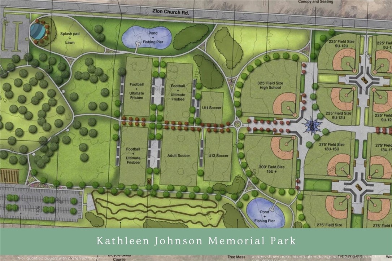
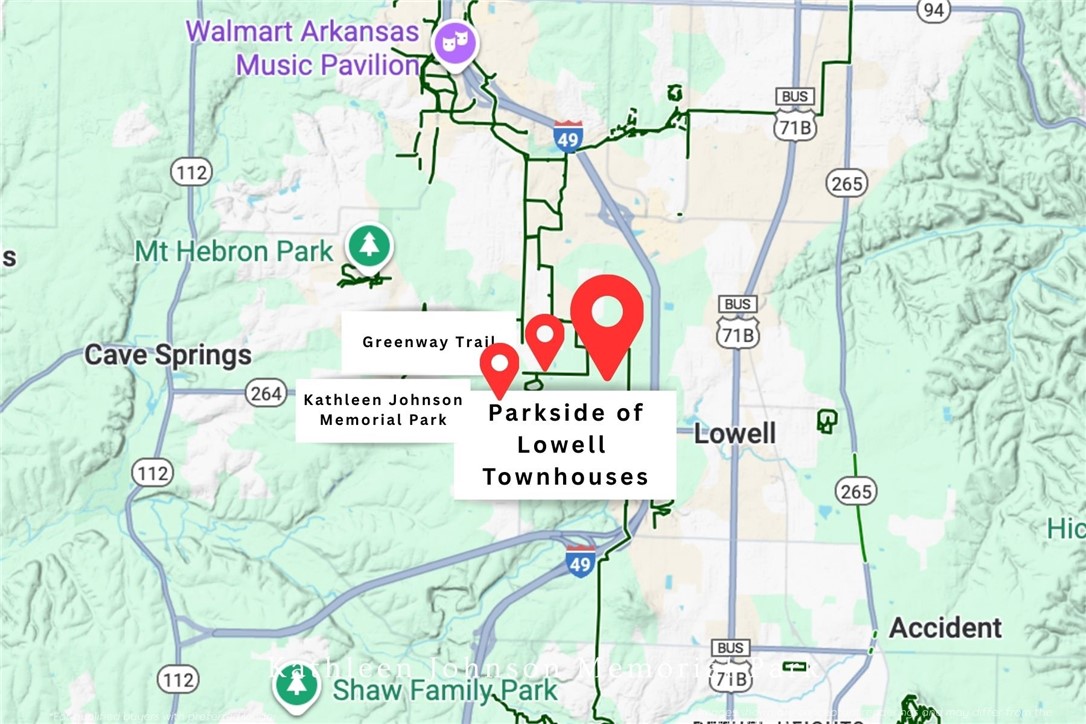
Welcome to Parkside of Lowell — where contemporary design meets vibrant community living. These thoughtfully crafted luxury townhomes boast spacious open floor plans, finishes include quartz countertops, stainless steel appliances, & elegant oak-style vinyl flooring throughout. With energy-efficient, all-electric systems, comfort meets cost savings year-round. This is the Kaylor plan-with "Medium" interior finishes. Perfectly positioned along the Razorback Greenway & surrounding the coming soon - Kathleen Johnson Park — future home of the exciting NWA Space and Science Center — Parkside offers unmatched access to outdoor living & convenience. Residents enjoy resort-style amenities, including a clubhouse, gym, pool, pickleball, basketball & more. No restrictions on short-term rentals, making Parkside a prime investment in the rapidly growing NWA region. Whether you're looking to live, rent, or invest — Parkside of Lowell is where it all comes together. Seller offering 5.15% Interest Rate*

1105 Daylily Avenue

Message successfully sent.

What would you like to know?

What is 3 + 4 ?

I agree to receive email communication and understand I can unsubscribe at any time.

I agree to be contacted by All Around Real Estate via call, email, and text for real estate services. To opt out, you can reply 'stop' at any time or reply 'help' for assistance. You can also click the unsubscribe link in the emails. Message and data rates may apply. Message frequency may vary. Privacy Policy

Related Properties

Get ready to fall in love with the comfort and charm of this home in Park View at Apple Blossom! Built in 2021, this Lowell home offers 3 bedrooms, 2 bathrooms, and 1,659 sq. ft. of inviting living space with a layout that makes everyday living easy. The open living and dining areas create the perfect setting for family time, entertaining friends, or simply kicking back after a long day. The kitchen features granite countertops, a pantry, and plenty of room to whip up your favorite meals. You'll also love the split-bedroom layout, offering a little extra privacy when it's time to unwind. Head outside to enjoy the backyard, whether it's for weekend relaxation, outdoor fun, or simply getting some fresh air. With parks, schools, and shopping just nearby, you'll have convenience right around the corner. Come see it for yourself and imagine all the possibilities! Photos with furniture are virtually staged.
#1368104

Lowell

802 Copper Street

3 Beds

2 Baths

1,659 Sq.Ft.

$365,000
MLS#: 1368104

For Rent or Sale, Charming Cali Plan in Shepherd Hills in Lowell! Fabulous location with convenient access to the highway! Introducing Shepherd Hills, the newest home community in Lowell, AR! From shaker-style cabinets to smart home technology, every detail is designed for luxurious living. Located near major amenities and just a short drive from Rogers, Shepherd Hills is the perfect place to call home. Book your tour now with your favorite realtor and experience the epitome of modern living.
#1368082

Lowell

818 Heeler Avenue

4 Beds

2 Baths

1,859 Sq.Ft.

$379,000
MLS#: 1368082

This beautifully maintained and recently updated duplex offers an excellent opportunity to live in one side while renting out other, or to accommodate multi-generational living with separate spaces. Each unit features 3 bedrooms and 2 full bathrooms, along with separate utility meters. Enter through a private gate into a beautifully landscaped courtyard featuring a concrete walkway covered by a charming pergola. Situated on a quiet cul-de-sac, this property offers wonderful curb appeal and convenient location just minutes from I-49, the J.B. Hunt Home Office, and Highway 71 Business. Unit A: New heater installed in 2025, plus full-length patio with a covered area and bar—perfect for relaxing or entertaining. Unit B: Recently updated with double-pane windows and walk-in shower with a step-in bathtub, representing approximately $12K in improvements. With spacious floor plans, separate meters, attractive outdoor spaces, and a prime location this investment property has it all! Potential gross rent $1,750 a side.
#1367514

Lowell

118 Fox Run Place A&B

None Beds

None Baths

2,976 Sq.Ft.

$500,000
MLS#: 1367514

Welcome to this well-designed 4-bedroom, 2-bath home in Lowell! Built in 2020, it offers 1,853 square feet of comfortable, single-level living with a split floor plan for added privacy. The eat-in kitchen features a pantry and opens to the main living area, while the covered porch gives you a place to relax outdoors. A 2-car attached garage, architectural-shingle roof, and convenient location near schools add to the appeal.
#1366994

Lowell

401 Woodcreek Street

4 Beds

2 Baths

1,853 Sq.Ft.

$390,000
MLS#: 1366994

Enjoy easy access to I-49 and everything Rogers has to offer, from downtown to the Pleasant Grove shopping and dining area. This 4-bedroom, 3-full-bath home offers a flexible layout with 2 bedrooms on the main level and 2 upstairs. The eat-in kitchen features quartz countertops, a double-basin sink, a microwave and under-cabinet lighting. Relax by the gas log fireplace in the living room, or step outside to the covered patio overlooking the private, fenced backyard. A concrete pad with a basketball court adds space for recreation. The primary bath includes a shower, and the home is wired for an alarm system.
#1366023

Lowell

1615 Park Street

4 Beds

3 Baths

2,074 Sq.Ft.

$436,700

MLS#: 1366023

Open house
Price reduced
This 1,964-square-foot beautifully maintained two-story home has 2 bedrooms & 2 full baths downstairs, including the primary suit. Don’t need a 4th bedroom? The front room makes a great office with access from the front entry way or hallway from garage. Upstairs, you will find 2 bedrooms that share a full bath, as well as a floored attic storage space. The open-concept living features a fireplace in the living room, dining area and kitchen complete with granite countertops and a gas stove. Home was built in 2019 and the exterior features classic brick and rock construction, an architectural shingle roof and two-car attached garage set on a landscaped 0.17-acre level lot. The screened in back porch offers a serene setting for relaxing quiet time.  Situated within the Rogers School District, the energy-efficient property is close to local parks, schools, and shopping.
#1365324

Lowell

1408 Park Street

4 Beds

3 Baths

1,964 Sq.Ft.

$400,000

MLS#: 1365324

Price reduced
Welcome home to this beautifully maintained, like-new home in a sought-after Lowell neighborhood! Built in 2021, this two-story home offers 4 bedrooms, 3 bathrooms, and a thoughtfully designed layout that blends comfort and functionality. 4th bedroom can also double as an office. Enjoy the welcoming covered front porch, perfect for morning coffee or relaxing at the end of the day. The spacious backyard features a wood privacy fence and professional landscaping, creating an inviting space for outdoor entertaining, play, or simply enjoying the outdoors. Conveniently located near Pleasant Grove Road, you'll appreciate easy access to local schools, gyms, restaurants, and popular entertainment destinations, including Fast Lane Entertainment and Golf Mountain mini golf. With its newer construction, excellent maintenance, desirable neighborhood, and convenient location, this move-in-ready home is a wonderful opportunity you won't want to miss!
#1365277

Lowell

1311 Fifth Avenue

4 Beds

3 Baths

2,023 Sq.Ft.

$419,900

MLS#: 1365277

Price reduced
Welcome to this beautifully remodeled home, offering fresh updates and modern finishes throughout. The kitchen features new appliances, including a dishwasher, glass-top stove and microwave. 
Recent renovations include a new roof, new flooring, fresh paint, new trim, new interior doors, and a new front door. The kitchen has been upgraded with new cabinets with soft close doors & drawers and elegant quartz countertops. Both bathrooms feature double sinks, ceramic tile, with a new tub in the hall bathroom and new walk-in shower in primary bathroom. Ceramic tyle also surrounds the fireplace, adding a stylish finishing touch.
With so many updates already completed, this home is ready for you to move in and make it your own. Don't miss this opportunity to enjoy a remodeled home with modern touches throughout. Seller related to agent.
#1365147

Lowell

1100 Jennifer Lane

3 Beds

2 Baths

2,312 Sq.Ft.

$515,000

MLS#: 1365147

This new two-story home is host to an open-concept floorplan on the first level combining the kitchen, dining area and family room for effortless entertaining and multitasking. A versatile game room is located upstairs near four bedrooms, including the luxe owner’s suite with a spa-inspired bathroom and generous walk-in closet.
#1364918

Lowell

541 Claverie Place

4 Beds

2 Baths

2,173 Sq.Ft.

$354,000

MLS#: 1364918

Price reduced
Up to $5,000 in concessions!

Fully custom-renovated, this thoughtfully reimagined home blends elevated design, privacy, and country living—all within easy reach of Northwest Arkansas. Set on a full acre outside city limits, this 3-bedroom, 2-bath home was completely gutted and rebuilt with no space left untouched. Inside, discover a fully custom kitchen, new drywall and flooring throughout, beautifully redesigned bathrooms and bedrooms, a stone fireplace, custom built-in shelving, and carefully selected finishes that create a cohesive, high-end feel throughout.

The property is equally impressive outdoors, with a spacious backyard, fire pit, garden beds, and room for chickens, play, and entertaining. A 32x24 detached shop offers two generous flex spaces for a workshop, gym, studio, office, or game room, plus a custom-built sauna.

This property delivers the space and lifestyle of country living without sacrificing the design, quality, or convenience of a beautifully finished Northwest Arkansas home.
#1364118

Lowell

5811 S Primrose Road

3 Beds

2 Baths

1,534 Sq.Ft.

$409,900

MLS#: 1364118

Send a message

Message successfully sent.

Your message

What is 3 + 4 ?

Reason for contacting?

I agree to receive email communication and understand I can unsubscribe at any time.

I agree to be contacted by All Around Real Estate via call, email, and text for real estate services. To opt out, you can reply 'stop' at any time or reply 'help' for assistance. You can also click the unsubscribe link in the emails. Message and data rates may apply. Message frequency may vary. Privacy Policy

Sign Out

Virtual Assistant

Would you like to take the next step with this property? We can help you schedule a showing or virtual tour, or send you more details.

Yes, I would like more information.

Thank You for Your Reply, One of Our Agents will contact you as soon as possible

No, maybe later.

Thank you, you can always contact me via email, phone number or through the contact form.

Realhub AI

Lucy - Your AI-Powered Realtor

Update Your Temporary Password

Personalize your search

Enter your email and we'll notify you immediately when new listings match what you're looking for.

or enter email address

Already have an account ? Login here

Continue your home search

I agree to receive communications and understand I can unsubscribe at any time.

I agree to be contacted by All Around Real Estate via call, email, and text for real estate services. To opt out, you can reply 'stop' at any time or reply 'help' for assistance. You can also click the unsubscribe link in the emails. Message and data rates may apply. Message frequency may vary. Privacy Policy

Already have an account ? Login here

We use cookies

We use cookies for analytics and to enhance your experience. By accepting, you agree to analytics and marketing cookies. Small functional cookies that count viewed properties and time on site are used regardless of your choice. You can manage your preferences or learn more about our cookies policy.