Features & Amenities

Interior

  • Other Interior Features

    Eat-in Kitchen, Granite Counters, Pantry, Walk-In Closet(s)

  • Total Bedrooms

    4

  • Bathrooms

    3

  • Basement YN

    NO

  • Cooling YN

    YES

  • Cooling

    Central Air

  • Fireplace YN

    YES

  • Heating YN

    YES

  • Heating

    Natural Gas, Fireplace Insert

  • Pet friendly

    N/A

Exterior

  • Garage

    No

  • Construction Materials

    Other, See Remarks

  • Parking

    Gravel, Attached, Garage, Driveway

  • Patio and Porch Features

    Covered, Screened

  • Pool

    No

Area & Lot

  • Lot Features

    Cleared, City Lot, Level, Open Lot, Orchard(s), Views, Wooded

  • Lot Size(acres)

    10.0

  • Property Type

    Residential

  • Property Sub Type

    Single Family Residence

Price

  • Sales Price

    $1,295,000

  • Tax Amount

    $7,230

  • Sq. Footage

    2,511

  • Price/SqFt

    $515

HOA

  • Association

    No

School District

  • Elementary School

    Rogers

  • Middle School

    Rogers

  • High School

    Rogers

Property Features

  • New Construction

    NO

  • Sewer

    Septic Tank

  • Tax Lot

    N/A

  • Water Source

    Well

Schedule a Showing

Showing scheduled successfully.

<
>
IN PERSON
VIA CHAT

What is 3 + 4 ?


Change time

Mortgage calculator

Estimate your monthly mortgage payment, including the principal and interest, property taxes, and HOA. Adjust the values to generate a more accurate rate.

Your payment

Principal and Interest:

$

Property taxes:

$

HOA fees:

$

Total loan payment:

$

Total interest amount:

$

Location

County

Benton

Elementary School

Rogers

Middle School

Rogers

High School

Rogers

Listing Courtesy of Booker Cox III, Foggy River Realty, LLC

RealHub Information is provided exclusively for consumers' personal, non-commercial use, and it may not be used for any purpose other than to identify prospective properties consumers may be interested in purchasing. All information deemed reliable but not guaranteed and should be independently verified. All properties are subject to prior sale, change or withdrawal. RealHub website owner shall not be responsible for any typographical errors, misinformation, misprints and shall be held totally harmless.

Agent Shery Ragsdale

REALTORĀ®

Shery Ragsdale

Call Shery today to schedule a private showing.


* Listings on this website come from the FMLS IDX Compilation and may be held by brokerage firms other than the owner of this website. The listing brokerage is identified in any listing details. Information is deemed reliable but is not guaranteed. If you believe any FMLS listing contains material that infringes your copyrighted work please click here to review our DMCA policy and learn how to submit a takedown request.Ā© 2024 FMLS.
Experience peaceful country living on 10 beautiful acres in Lowell, Arkansas, less than 5 minutes from I-49 and the Walmart Pleasant Grove Supercenter! A long private driveway leads to this spacious 4-bedroom, 3-bath home surrounded by young and mature timber with abundant deer and wildlife. Inside, enjoy hardwood floors, 9- to 10-foot ceilings, a floor-to-ceiling stone fireplace with wood-burning insert, spacious kitchen, and walk-in pantry. The primary suite features a walk-in closet, walk-in shower, and cast-iron soaking tub. Outside, relax on the covered front porch swing or screened-in porch overlooking the peaceful surroundings. A fenced garden area includes raised beds, greenhouse, and established apple, peach, pecan, and mulberry trees. Complete with a 3-car garage, this property offers privacy, acreage, and country living while keeping shopping, dining, and everyday conveniences just minutes away!

1125 Honeysuckle Street

Message successfully sent.

What would you like to know?

What is 3 + 4 ?

I agree to receive email communication and understand I can unsubscribe at any time.

I agree to be contacted by All Around Real Estate via call, email, and text for real estate services. To opt out, you can reply 'stop' at any time or reply 'help' for assistance. You can also click the unsubscribe link in the emails. Message and data rates may apply. Message frequency may vary. Privacy Policy

Related Properties

Price reduced
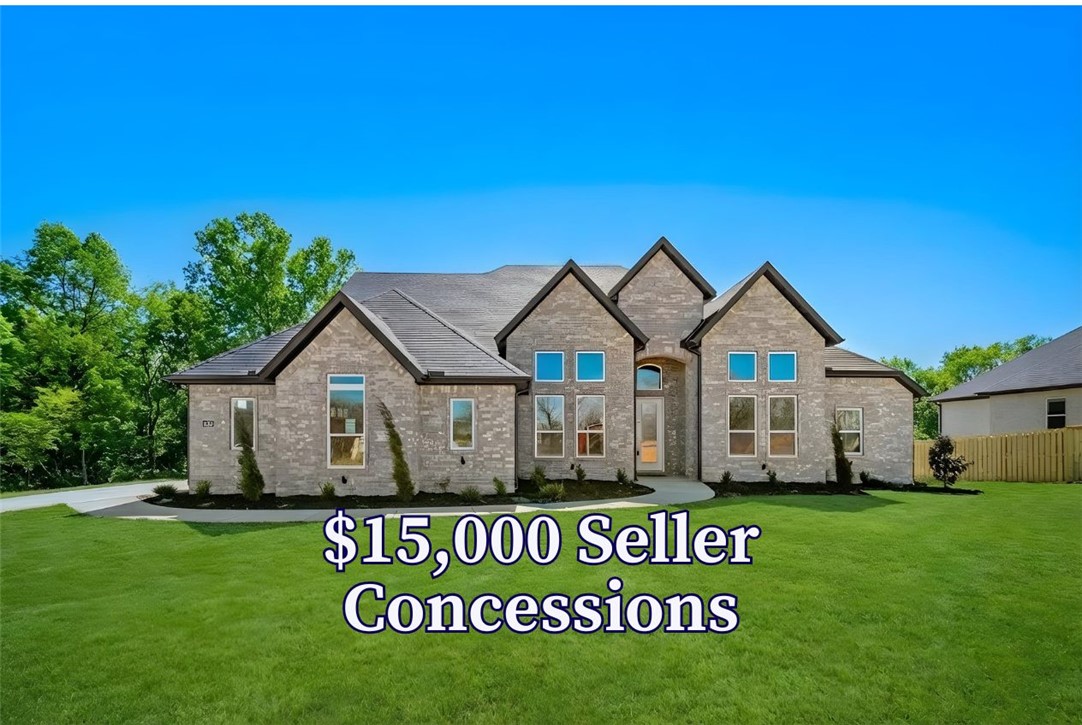
Located in the gated community of The Reserve at Serenity Ridge, The Knighton Plan sits on a spacious 1-acre lot and offers 5 bedrooms (4 on the main level), 3.5 bathrooms, and a dedicated office. The open-concept layout features a stunning kitchen with custom cabinetry, soft-close doors and drawers, quartz countertops, and double ovens—perfect for entertaining. The private primary suite includes a beautifully tiled shower, a stand-alone soaking tub, and a large wrap-around closet. Relax on the covered back patio with a fireplace, TV hookup, and beautiful views.  Taxes are based on land only. Seller is offering $30,000 in concessions plus a $5,000 lender credit with a preferred lender.
#1338624

Lowell

630 Shooting Star Lane

5 Beds

3 Baths

3,600 Sq.Ft.

$1,040,800

MLS#: 1338624
Price reduced
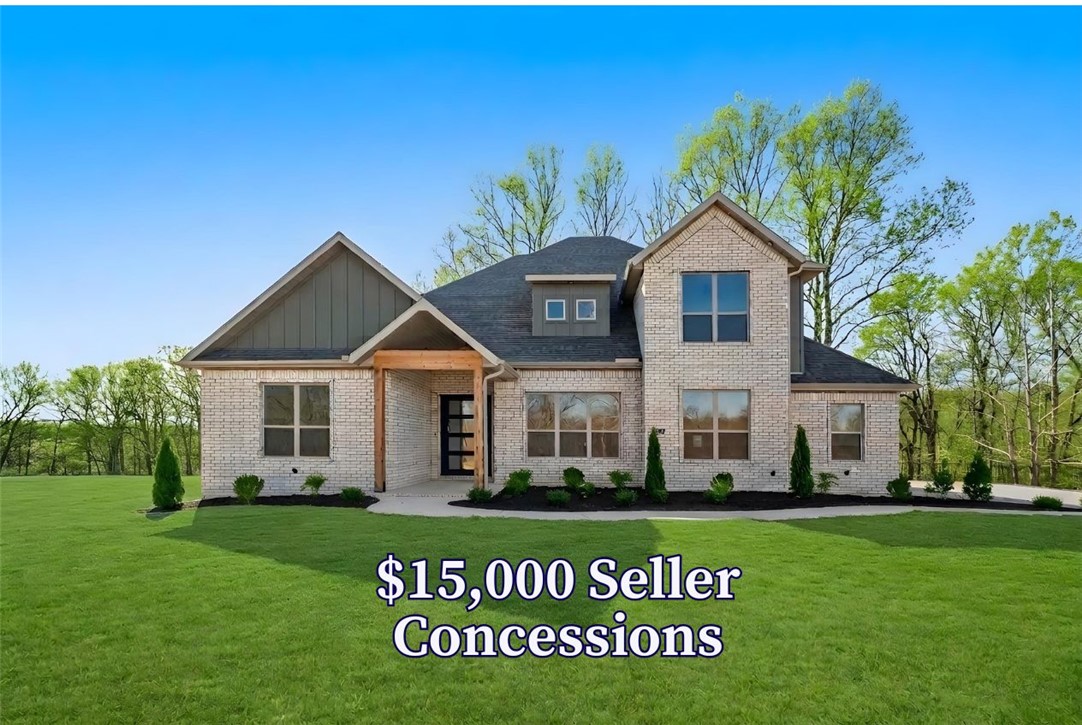
Located in the gated community of The Reserve at Serenity Ridge, this stunning 2-story Dreamwood plan offers luxury living on a spacious 1-acre lot. This home features 5 bedrooms, 4.5 bathrooms, and an inviting open layout designed for everyday comfort and high-end living. The large gourmet kitchen includes built-in banquette seating, custom soft-close cabinetry, double ovens, and sleek quartz countertops—perfect for hosting and gathering. The primary suite is a true retreat with a cozy sitting area, a spa-inspired bathroom featuring a free-standing tub, an oversized tiled shower, and a generous walk-in closet.  Enjoy year-round outdoor living on the expansive deck with a fireplace, creating the perfect backdrop for morning coffee or evening relaxation. A rare opportunity to own a beautifully crafted home on a full acre in one of NWA's most gated communities. The seller is offering $30,000 in concessions. $5,000 preferred lender credit is available. Taxes are based on land only. Some photos are AI staged.
#1329660

Lowell

550 Shooting Star Lane

5 Beds

4 Baths

3,752 Sq.Ft.

$1,084,800

MLS#: 1329660
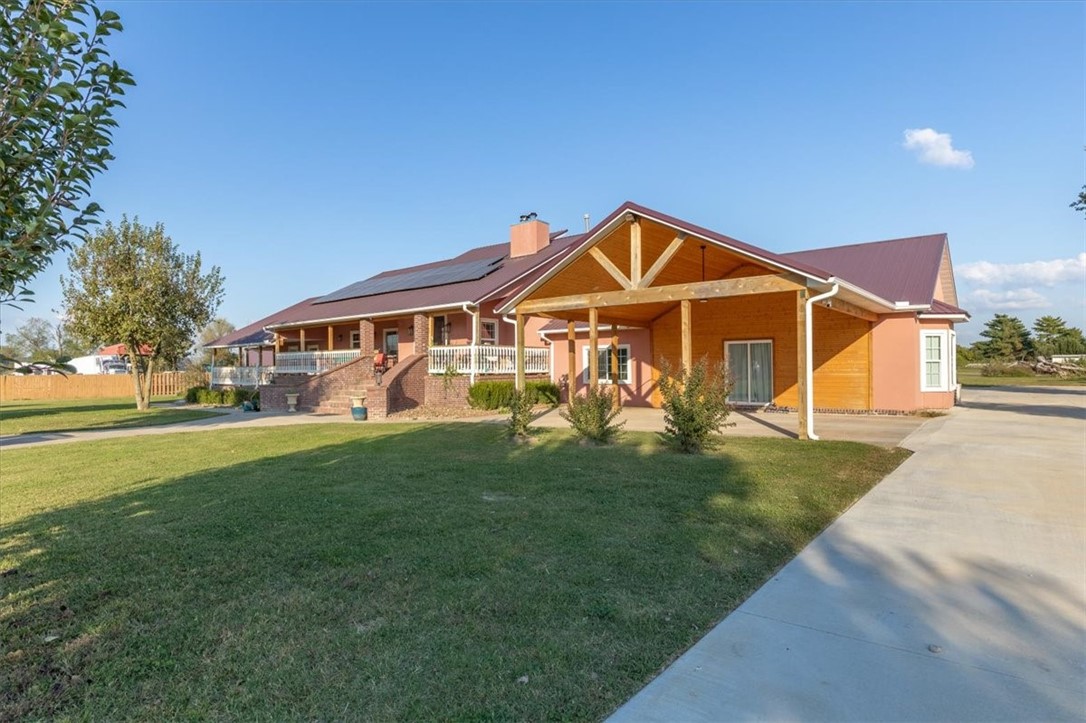
Are you looking For a suburban house-Ranch style with acres and a big metal/shop building for your business, and out of the city but a few minutes from it? well, look no further. Let me present you 5475 Colvin Pl, this mansion with 7 BD Rm (2 masters) 1 Loft (total 8 rooms), 4 complete Bathrooms (2 master walk in showers) 1 half Bath, 2 full kitchens, a living room, dining rm besides a breakfast rm, exercise rm, a full laundry rm and not to mention 3 car garage, besides 2 cart port garage (5 cars total and plenty driveway. The cherry on top of the cake is a Blast Solar Pannesl that covers the 4264 sq/ft with an electric bill of only $26 / month. But wait, all of these is sitting on 5 acres property wich include the +- 2.5 acres commercial business permitted shop with 13 parking spaces an office bulding( 2 Rm) and 2 extras small detached garages. The business has hours of operations of 6am - 7pm bus hrs M-F (buyers to check with county for their new business). After work you can go to Hickory Creek Marina Beaver Lk.
#1325231

Lowell

5475 Colvin Place

7 Beds

4 Baths

4,264 Sq.Ft.

$1,250,000

MLS#: 1325231

Send a message

Message successfully sent.

Your message

What is 3 + 4 ?

Reason for contacting?

I agree to receive email communication and understand I can unsubscribe at any time.

I agree to be contacted by All Around Real Estate via call, email, and text for real estate services. To opt out, you can reply 'stop' at any time or reply 'help' for assistance. You can also click the unsubscribe link in the emails. Message and data rates may apply. Message frequency may vary. Privacy Policy

Sign Out

Virtual Assistant

Would you like to take the next step with this property? We can help you schedule a showing or virtual tour, or send you more details.

Yes, I would like more information.

Thank You for Your Reply, One of Our Agents will contact you as soon as possible

No, maybe later.

Thank you, you can always contact me via email, phone number or through the contact form.

Realhub AI

Lucy - Your AI-Powered Realtor

Update Your Temporary Password

Personalize your search

Enter your email and we'll notify you immediately when new listings match what you're looking for.

or enter email address

Already have an account ? Login here

Continue your home search

I agree to receive communications and understand I can unsubscribe at any time.

I agree to be contacted by All Around Real Estate via call, email, and text for real estate services. To opt out, you can reply 'stop' at any time or reply 'help' for assistance. You can also click the unsubscribe link in the emails. Message and data rates may apply. Message frequency may vary. Privacy Policy

Already have an account ? Login here

We use cookies

We use cookies primarily for analytics to enhance your experience. By accepting, you agree to our use of these cookies. You can manage your preferences or learn more about our cookies policy.