

Property
Beds
3
Full Baths
3
1/2 Baths
1
Year Built
1998
Sq.Footage
2,429
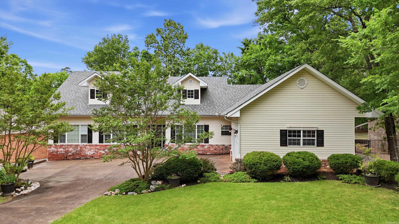
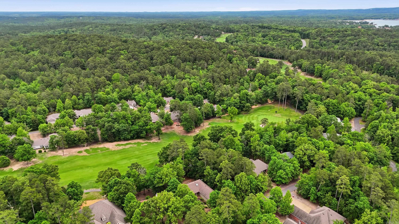
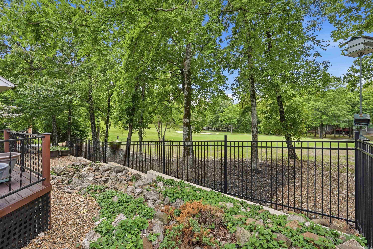
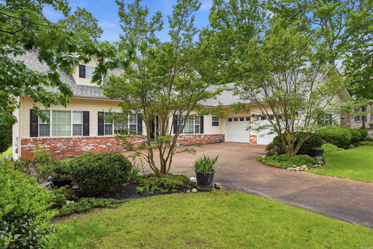
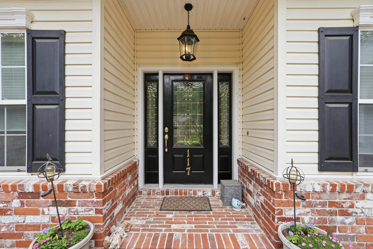
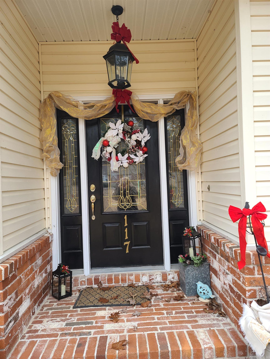
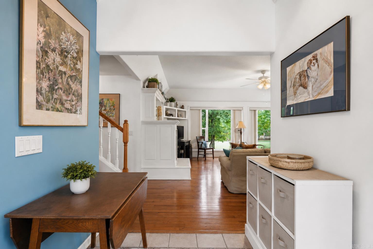
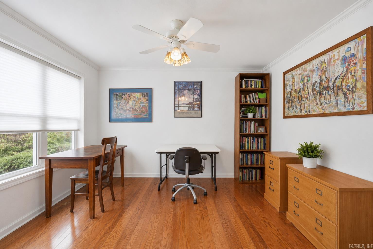
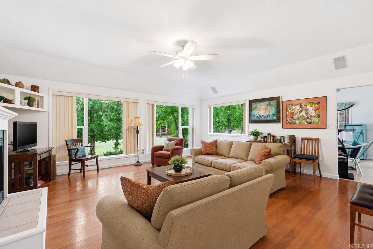
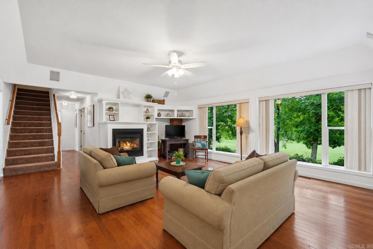
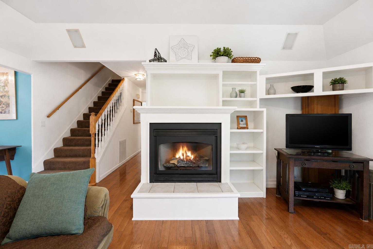
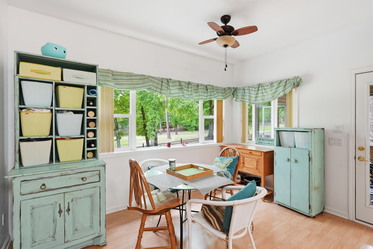
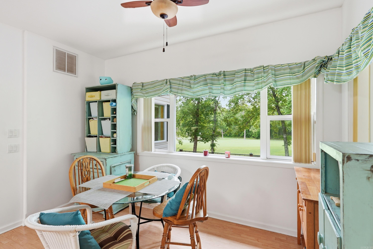
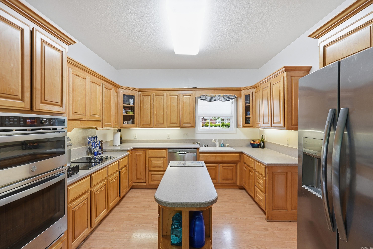
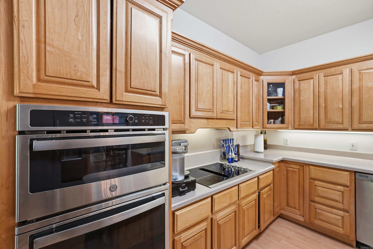
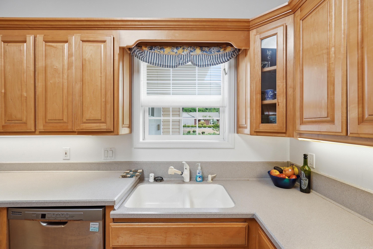
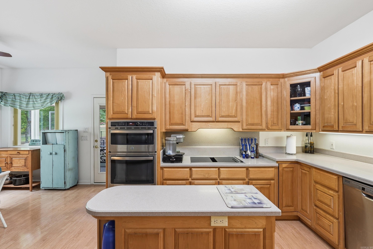
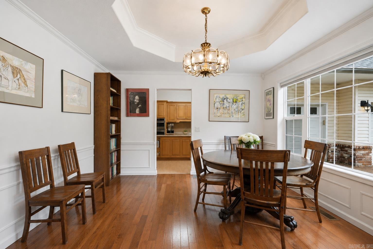
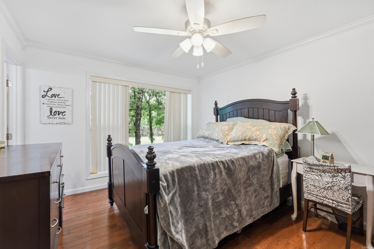
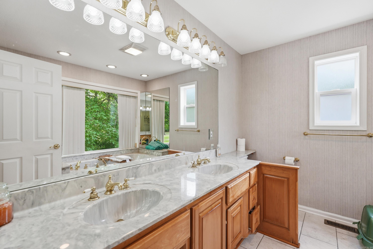
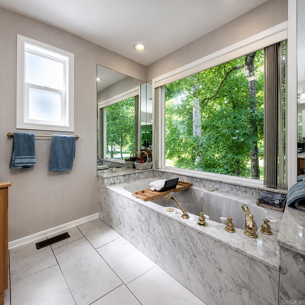
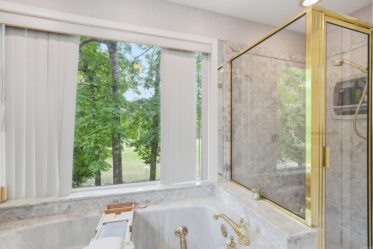
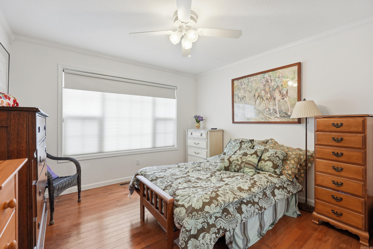
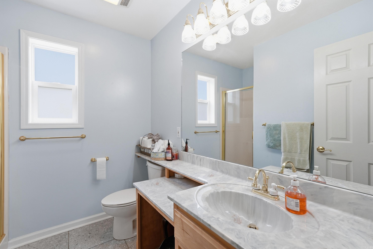
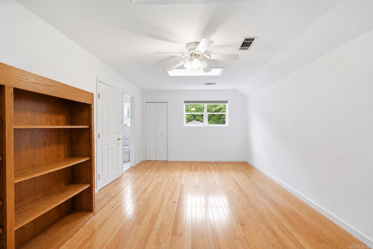
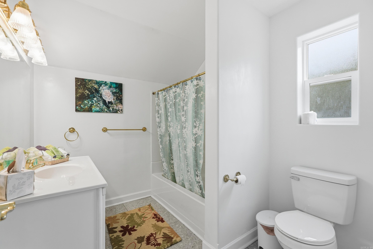
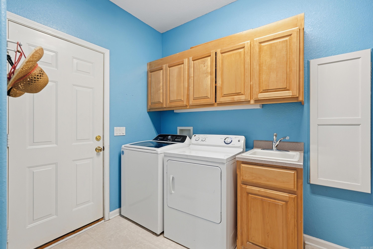
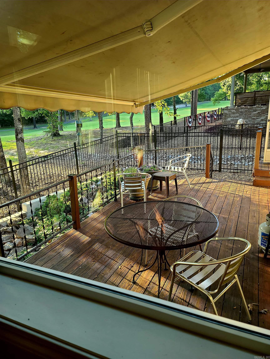
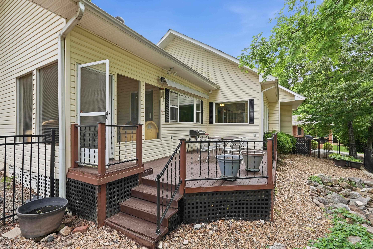
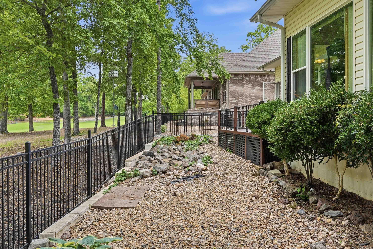
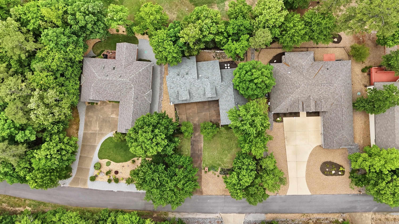
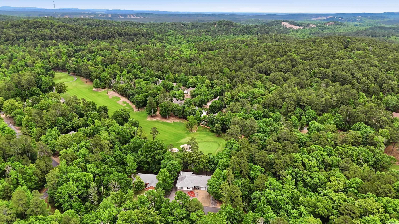
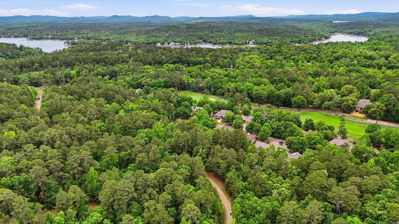
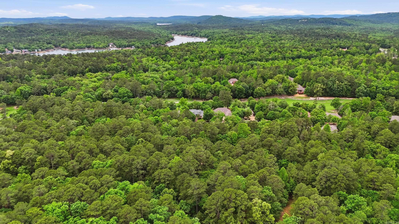
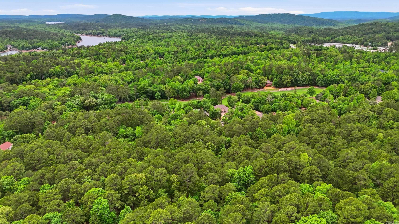
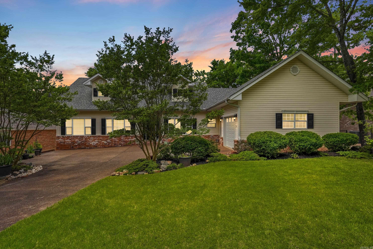
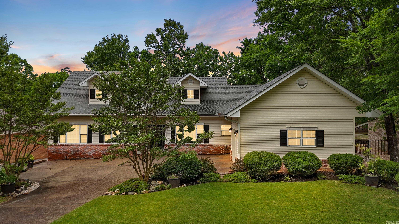
Welcome to this custom, recently updated golf course home on a level, beautifully landscaped lot overlooking the 15th fairway, green, and approach shots at Ponce de Leon Golf Course. Enjoy the view year-round from the screened porch or back patio. Inside, 6-foot windows fill the home with natural light, while tall ceilings, new hardwood floors, and an efficient floor plan create a bright, inviting feel. The great room features a gas log fireplace, and the island kitchen offers abundant counter space, a walk-in pantry, and breakfast area with golf course views. The main level includes a study, dining room, luxurious primary suite with spa bath, guest bedroom, full bath, laundry, and half bath. Upstairs offers an oversized bedroom, full bath, and huge closet. Classic details include a cove ceiling, triple leaded-glass entry, and crystal chandeliers. Recent updates include a new roof (2021), air exchange and ductwork (2019), stovetop, dishwasher, water heater, elegant fencing, and more. A partially finished basement is ideal for a gym, media room, golf cart, or storage. With direct course access and the first tee just minutes away, this home offers exceptional golf course living!
Features & Amenities
Interior
-
Other Interior Features
Eat-in Kitchen
-
Total Bedrooms
3
-
Bathrooms
3
-
1/2 Bathrooms
1
-
Cooling YN
YES
-
Cooling
Electric, Central Air
-
Heating YN
YES
-
Heating
Electric, Heat Pump, Central
-
Pet friendly
N/A
Exterior
-
Garage
Yes
-
Garage spaces
2
-
Construction Materials
Brick
-
Parking
Garage
-
Pool
No
-
View
Golf Course
Area & Lot
-
Lot Features
On Golf Course, Level
-
Lot Size(acres)
0.28
-
Property Type
Residential
-
Property Sub Type
Single Family Residence
-
Architectural Style
Traditional
Price
-
Sales Price
$419,900
-
Tax Amount
$1,802
-
Sq. Footage
2,429
-
Price/SqFt
$172
HOA
-
Association
YES
-
Association Fee
$114
-
Association Fee Frequency
Monthly
-
Association Fee Includes
N/A
Property Resources
-
Horse Property
NO
School District
-
Elementary School
N/A
-
Middle School
N/A
-
High School
N/A
Property Features
-
New Construction
NO
-
Sewer
Public Sewer
Schedule a Showing
Showing scheduled successfully.
Mortgage calculator
Estimate your monthly mortgage payment, including the principal and interest, property taxes, and HOA. Adjust the values to generate a more accurate rate.
Your payment
Principal and Interest:
$
Property taxes:
$
HOA fees:
$
Total loan payment:
$
Total interest amount:
$
Location
County
Saline
Elementary School
Middle School
High School
Listing Courtesy of Brandon Bruning , LPT Realty
RealHub Information is provided exclusively for consumers' personal, non-commercial use, and it may not be used for any purpose other than to identify prospective properties consumers may be interested in purchasing. All information deemed reliable but not guaranteed and should be independently verified. All properties are subject to prior sale, change or withdrawal. RealHub website owner shall not be responsible for any typographical errors, misinformation, misprints and shall be held totally harmless.

REALTOR®
Shery Ragsdale
Call Shery today to schedule a private showing.

* Listings on this website come from the FMLS IDX Compilation and may be held by brokerage firms other than the owner of this website. The listing brokerage is identified in any listing details. Information is deemed reliable but is not guaranteed. If you believe any FMLS listing contains material that infringes your copyrighted work please click here to review our DMCA policy and learn how to submit a takedown request.© 2024 FMLS.
Related Properties
Hot Springs Village
4 Rocoso Drive
3 Beds
2 Baths
2,190 Sq.Ft.
$375,000
MLS#: 26030211
Hot Springs Village
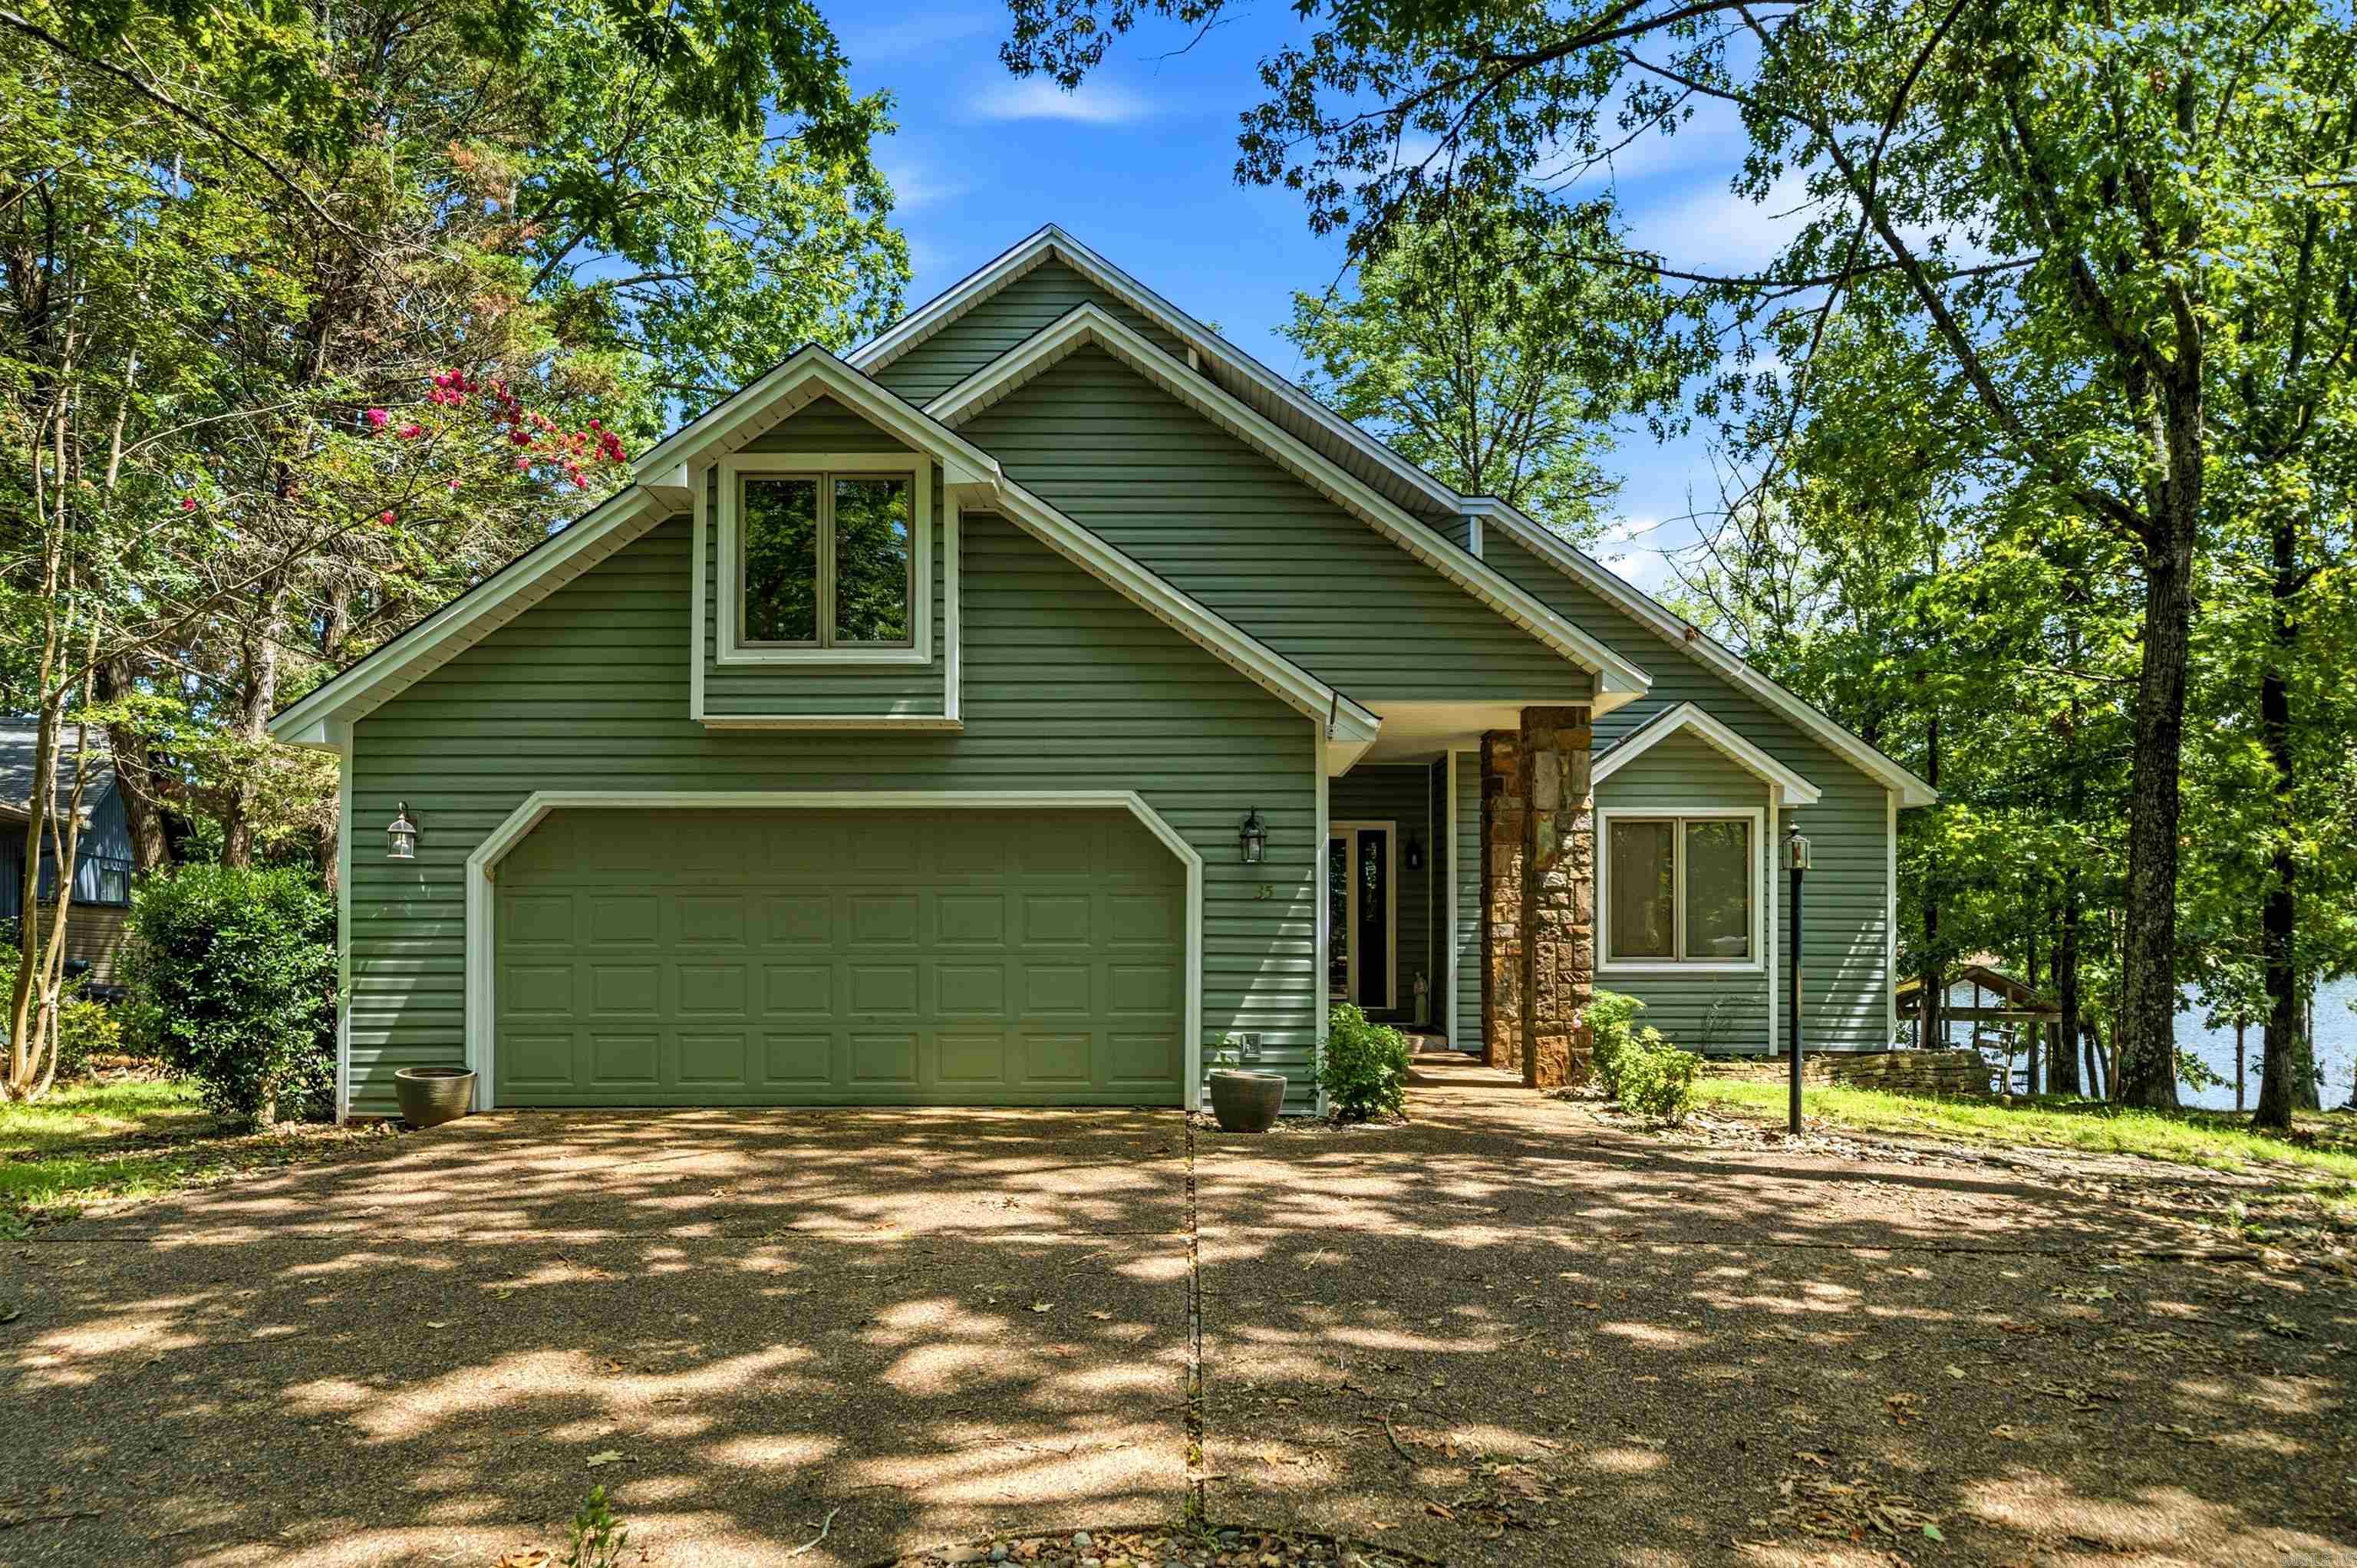
35 Alicante Place
4 Beds
2 Baths
2,406 Sq.Ft.
$494,900
MLS#: 26029571
Hot Springs Village
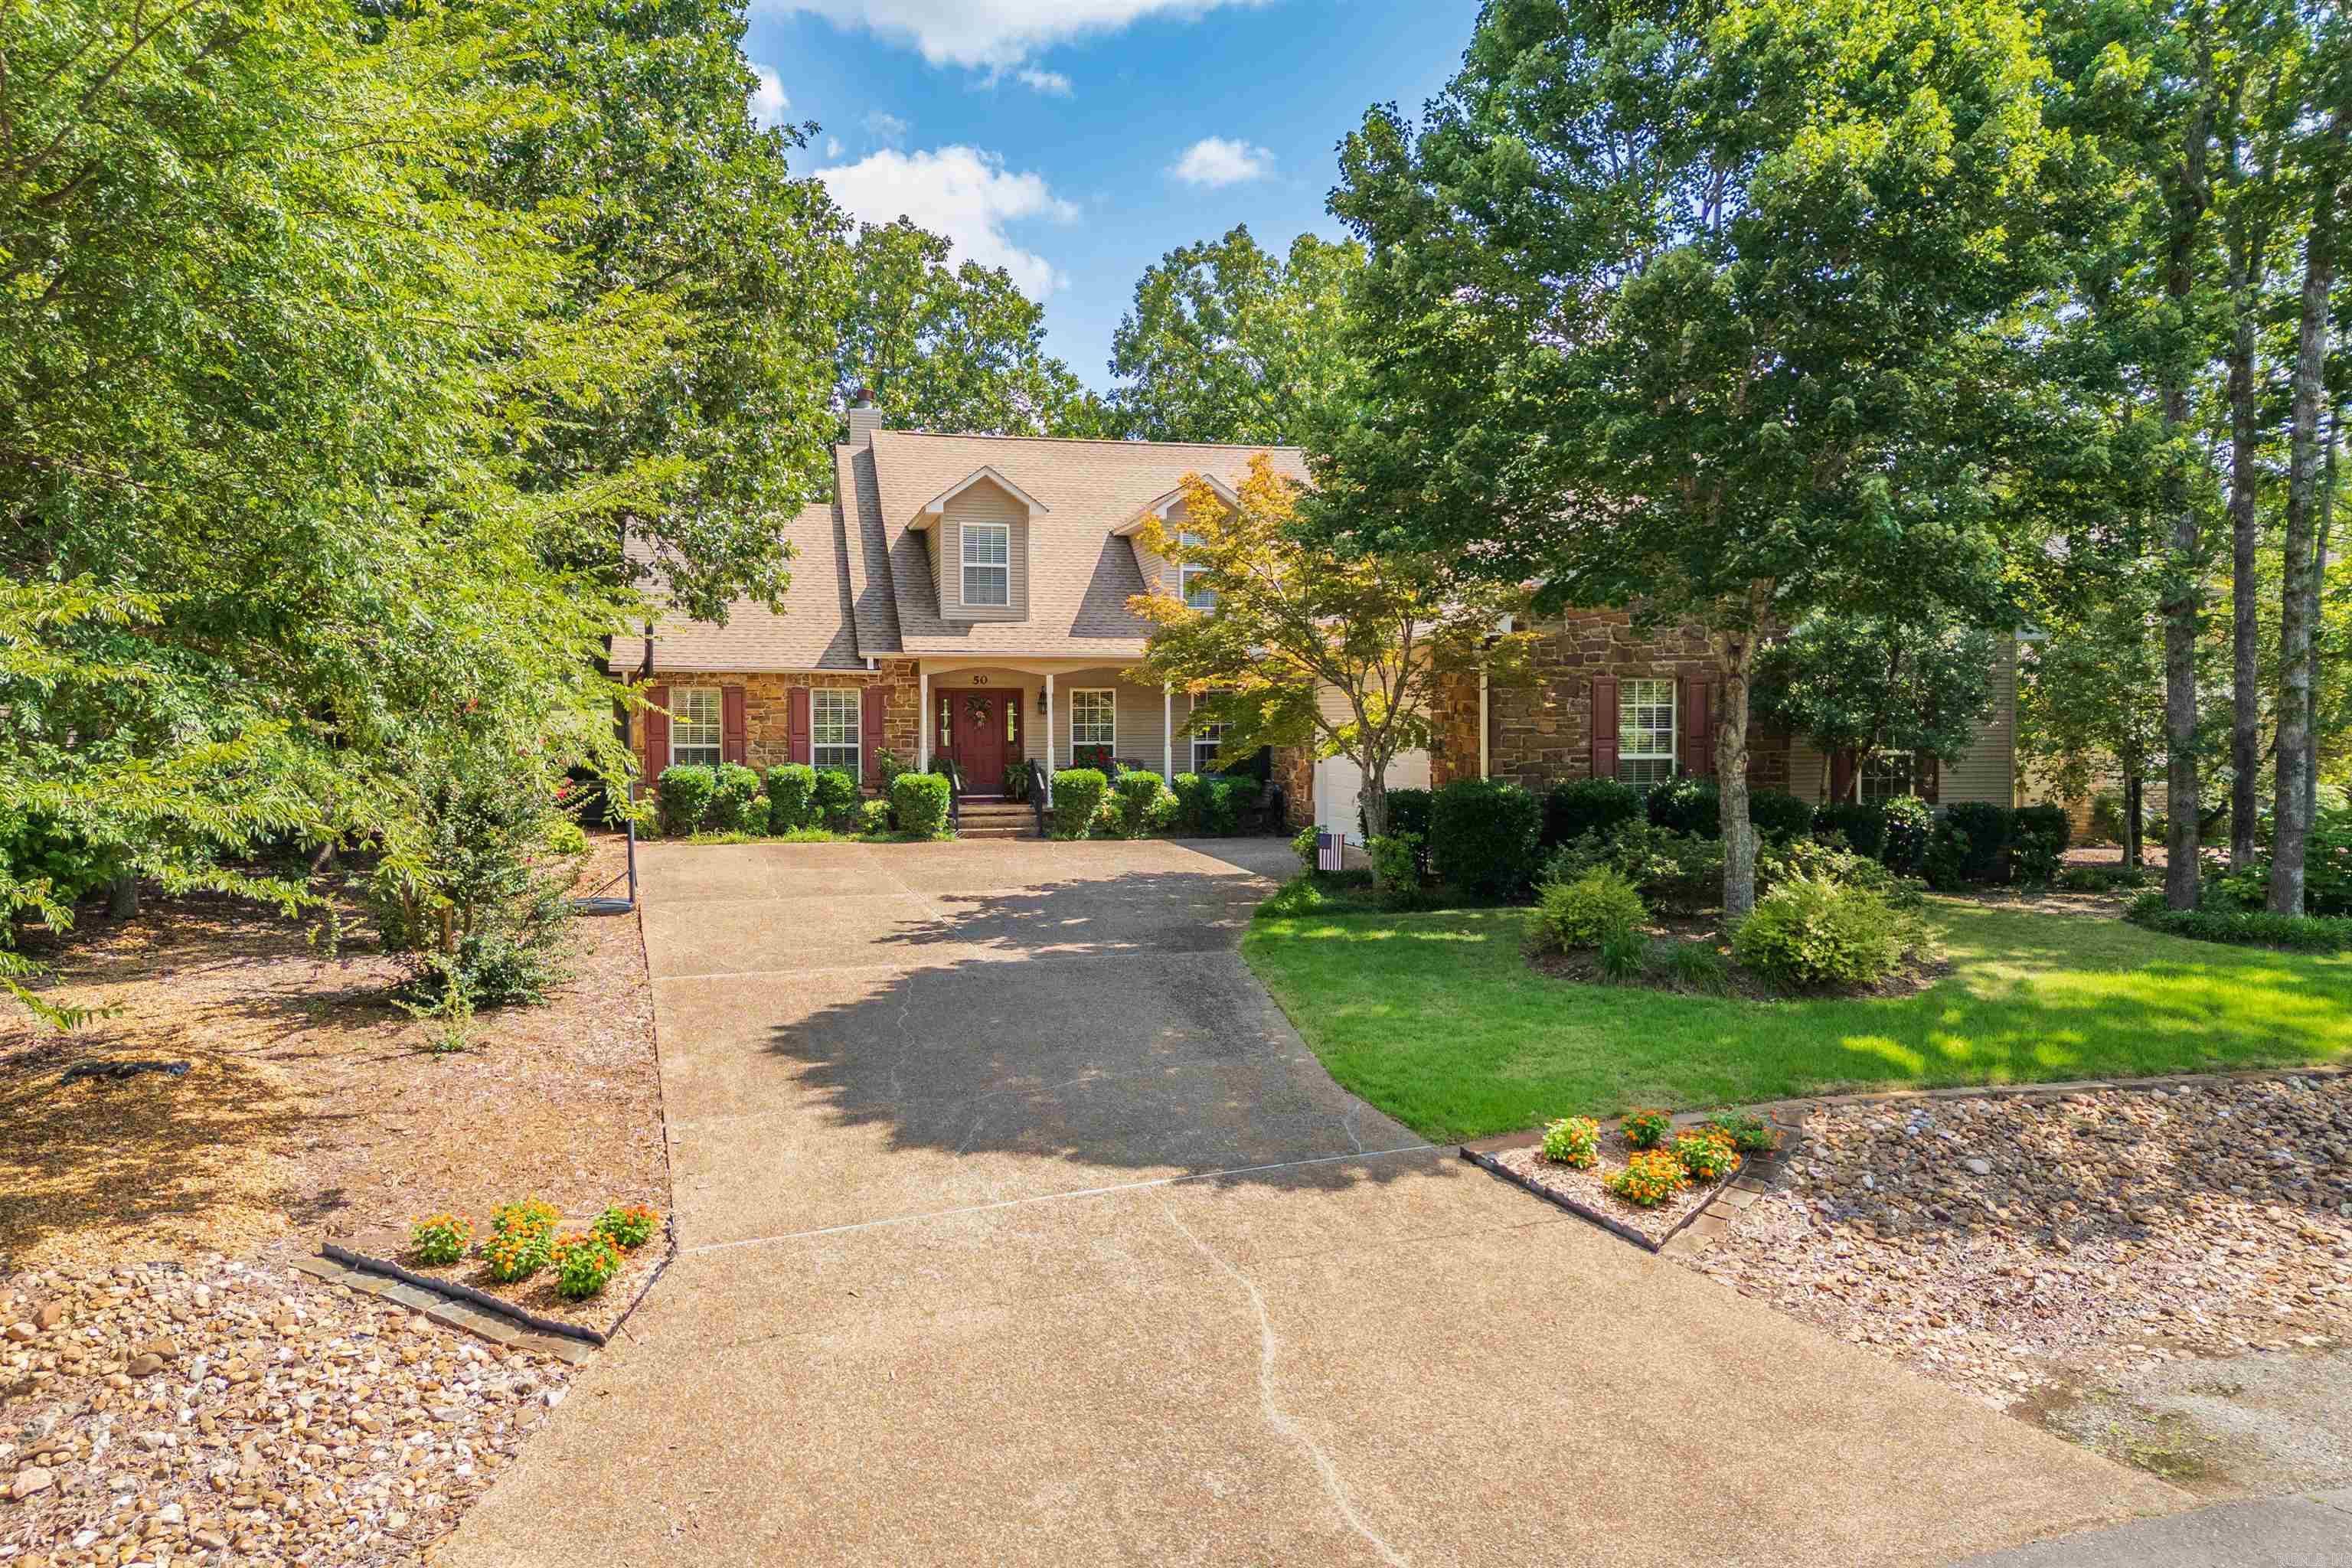
50 Faisan Way
3 Beds
2 Baths
2,554 Sq.Ft.
$439,000
MLS#: 26029464
Hot Springs Village
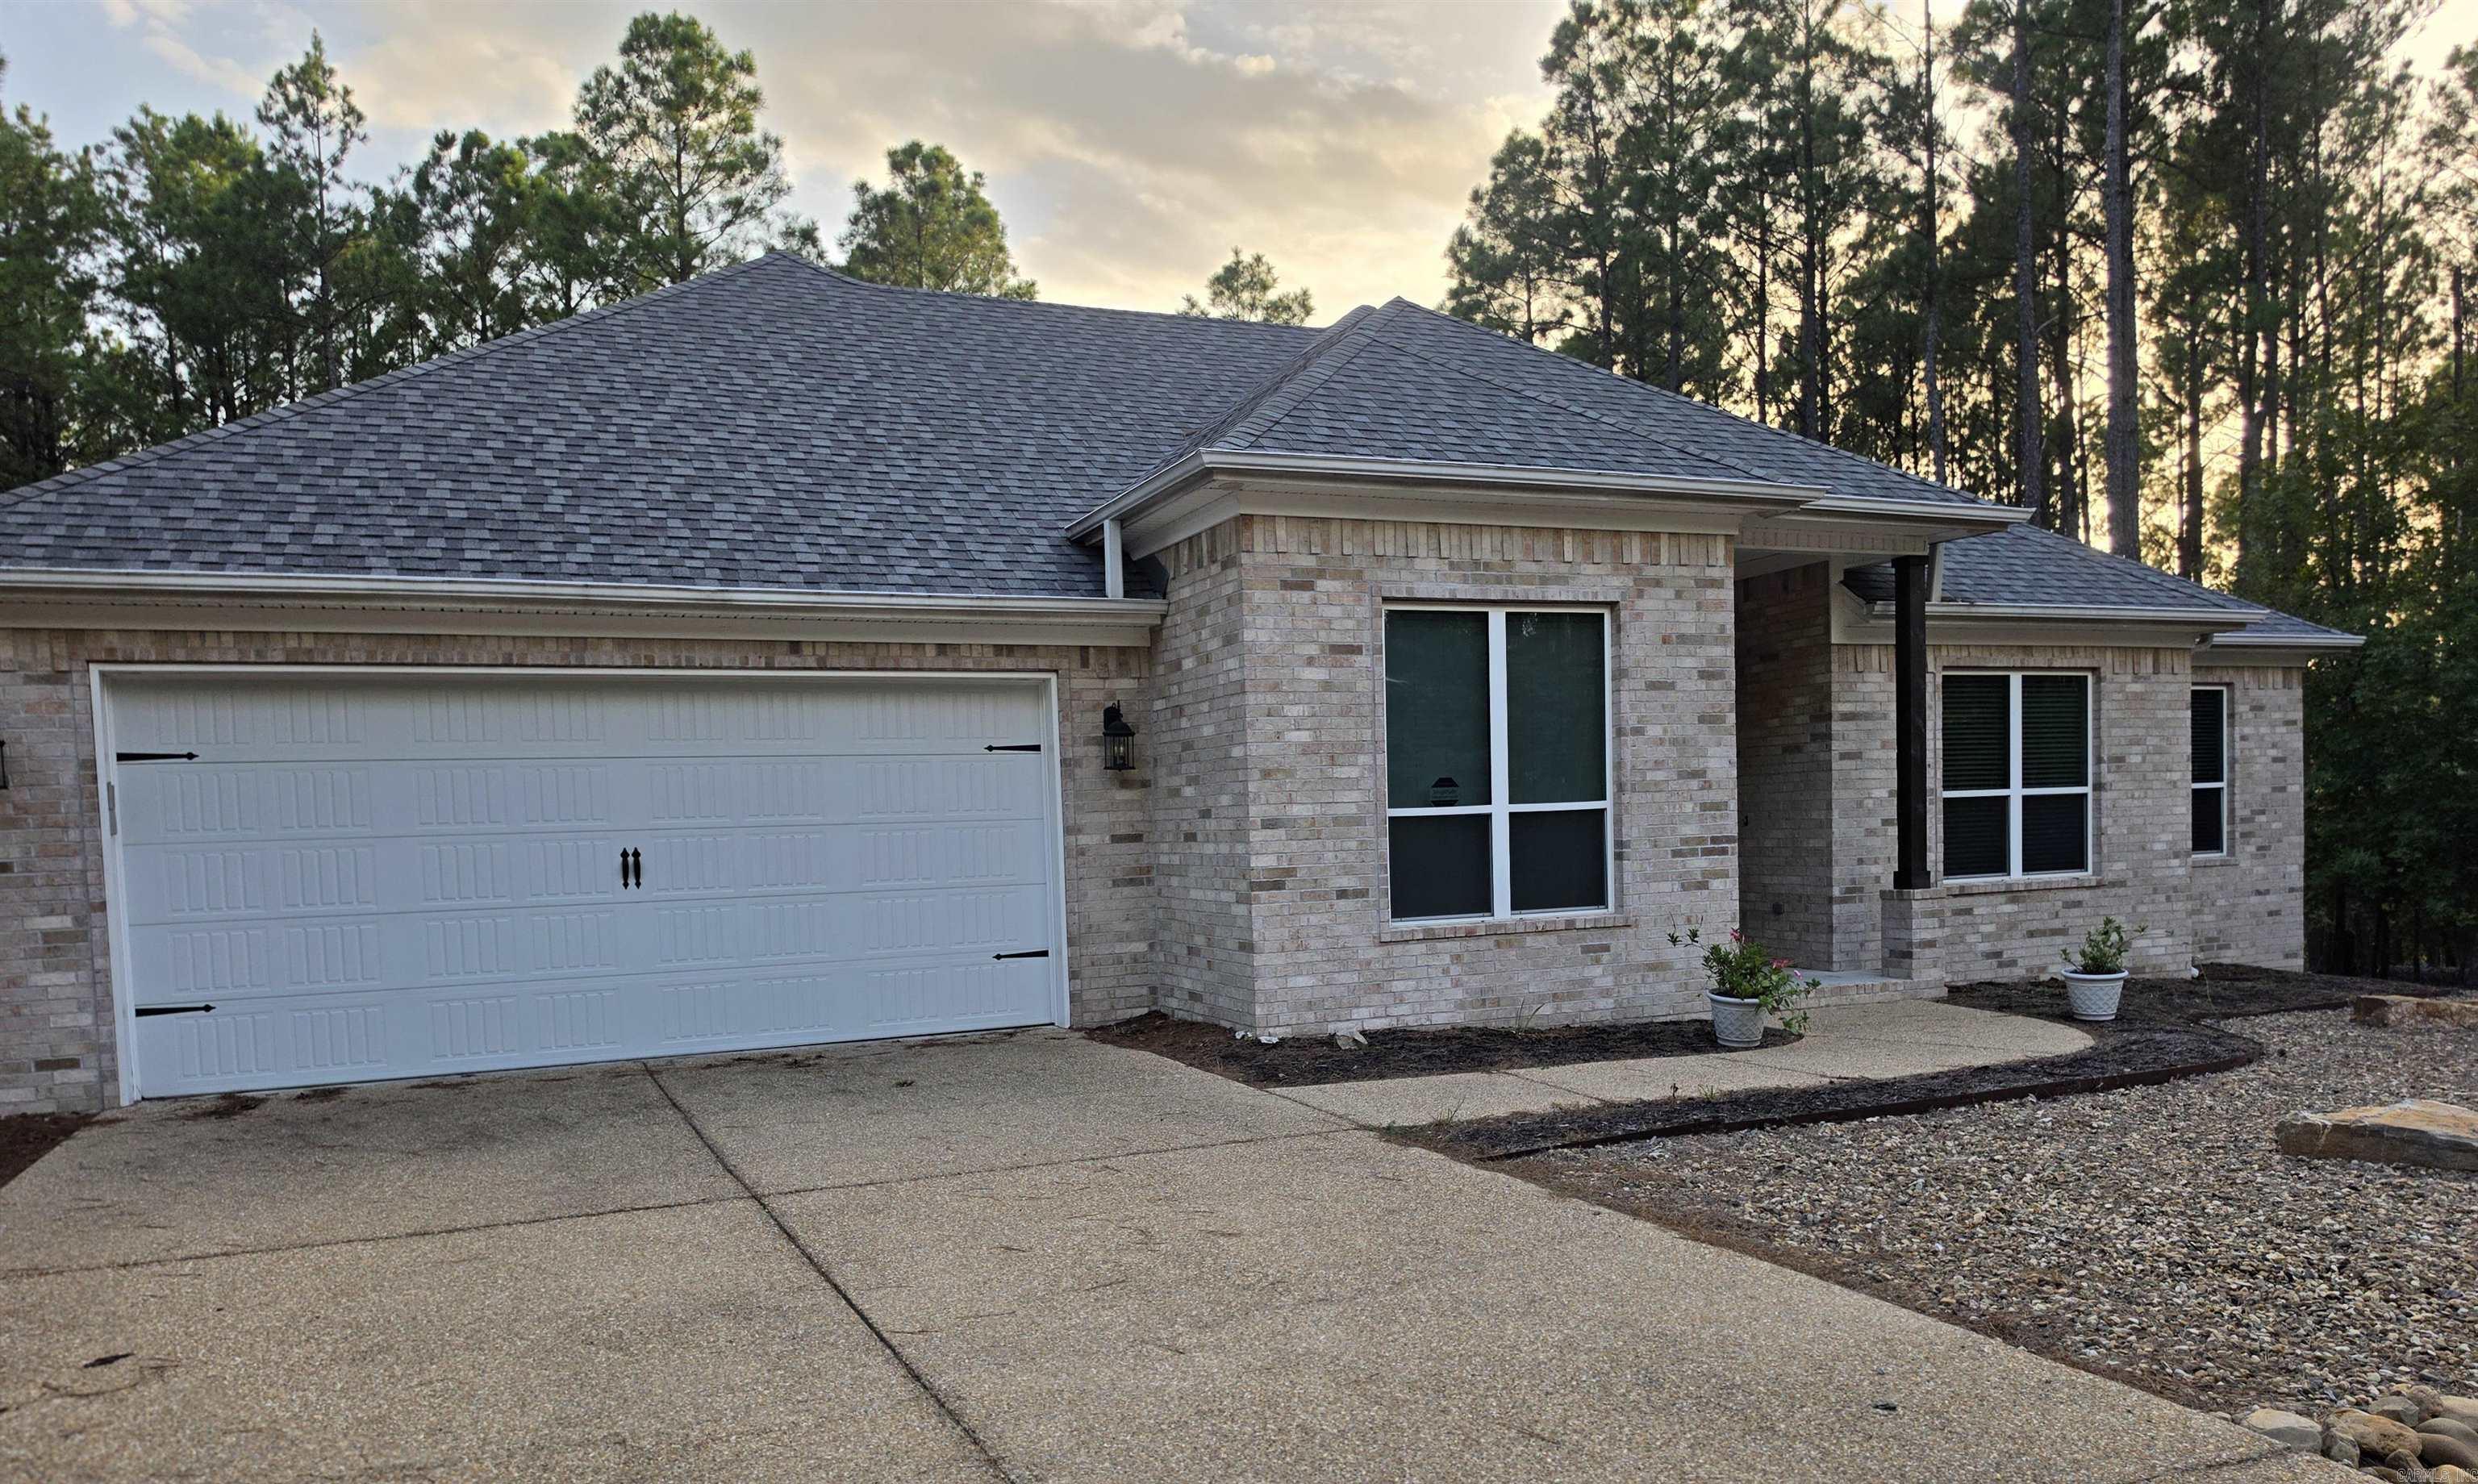
17 Vigoroso Lane
4 Beds
2 Baths
2,422 Sq.Ft.
$499,000
MLS#: 26029312
Hot Springs Village
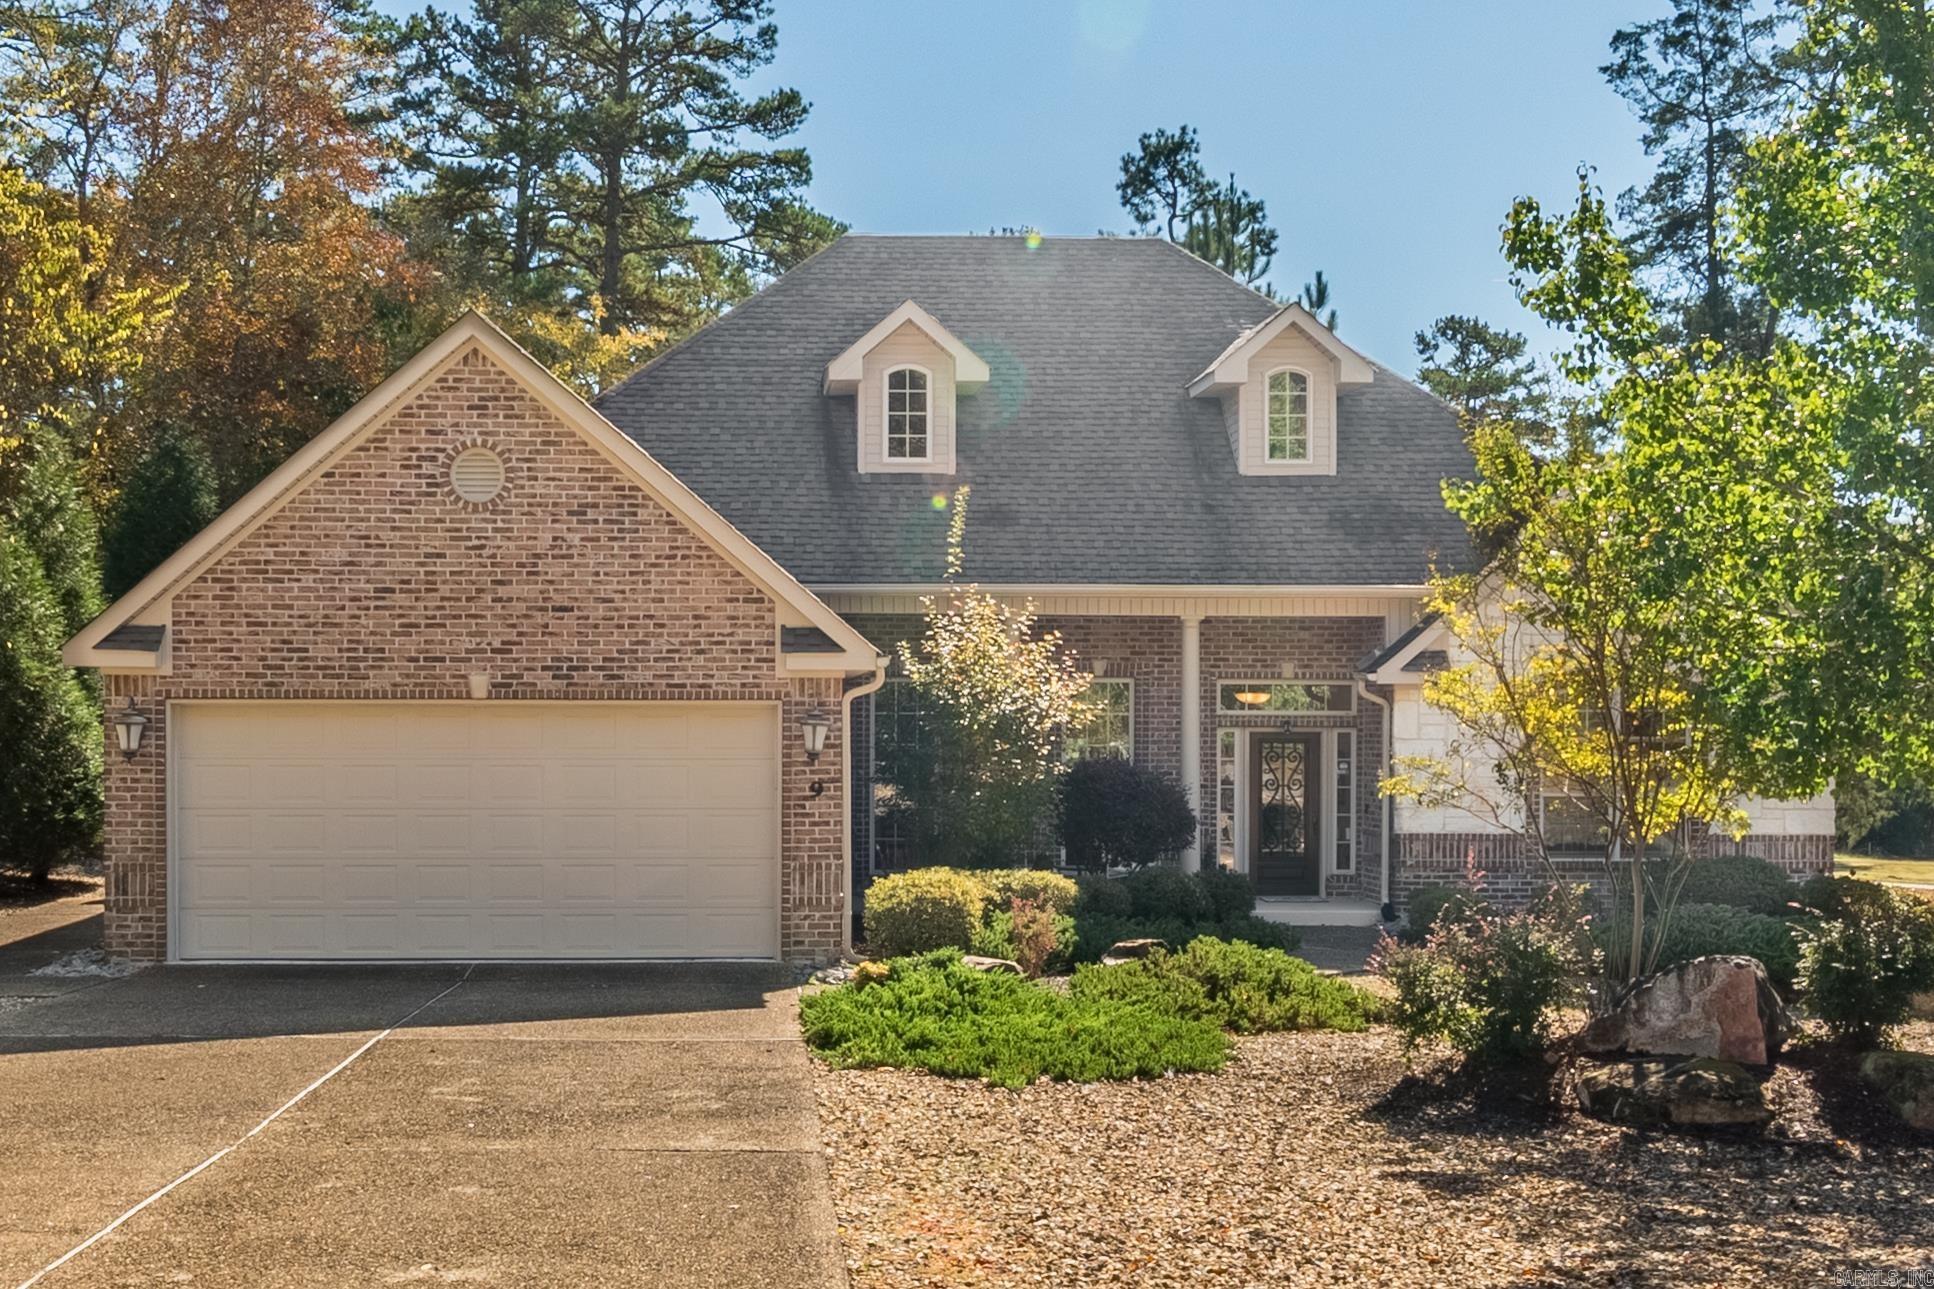
9 Jabali Way
3 Beds
3 Baths
2,360 Sq.Ft.
$449,700
MLS#: 26028541
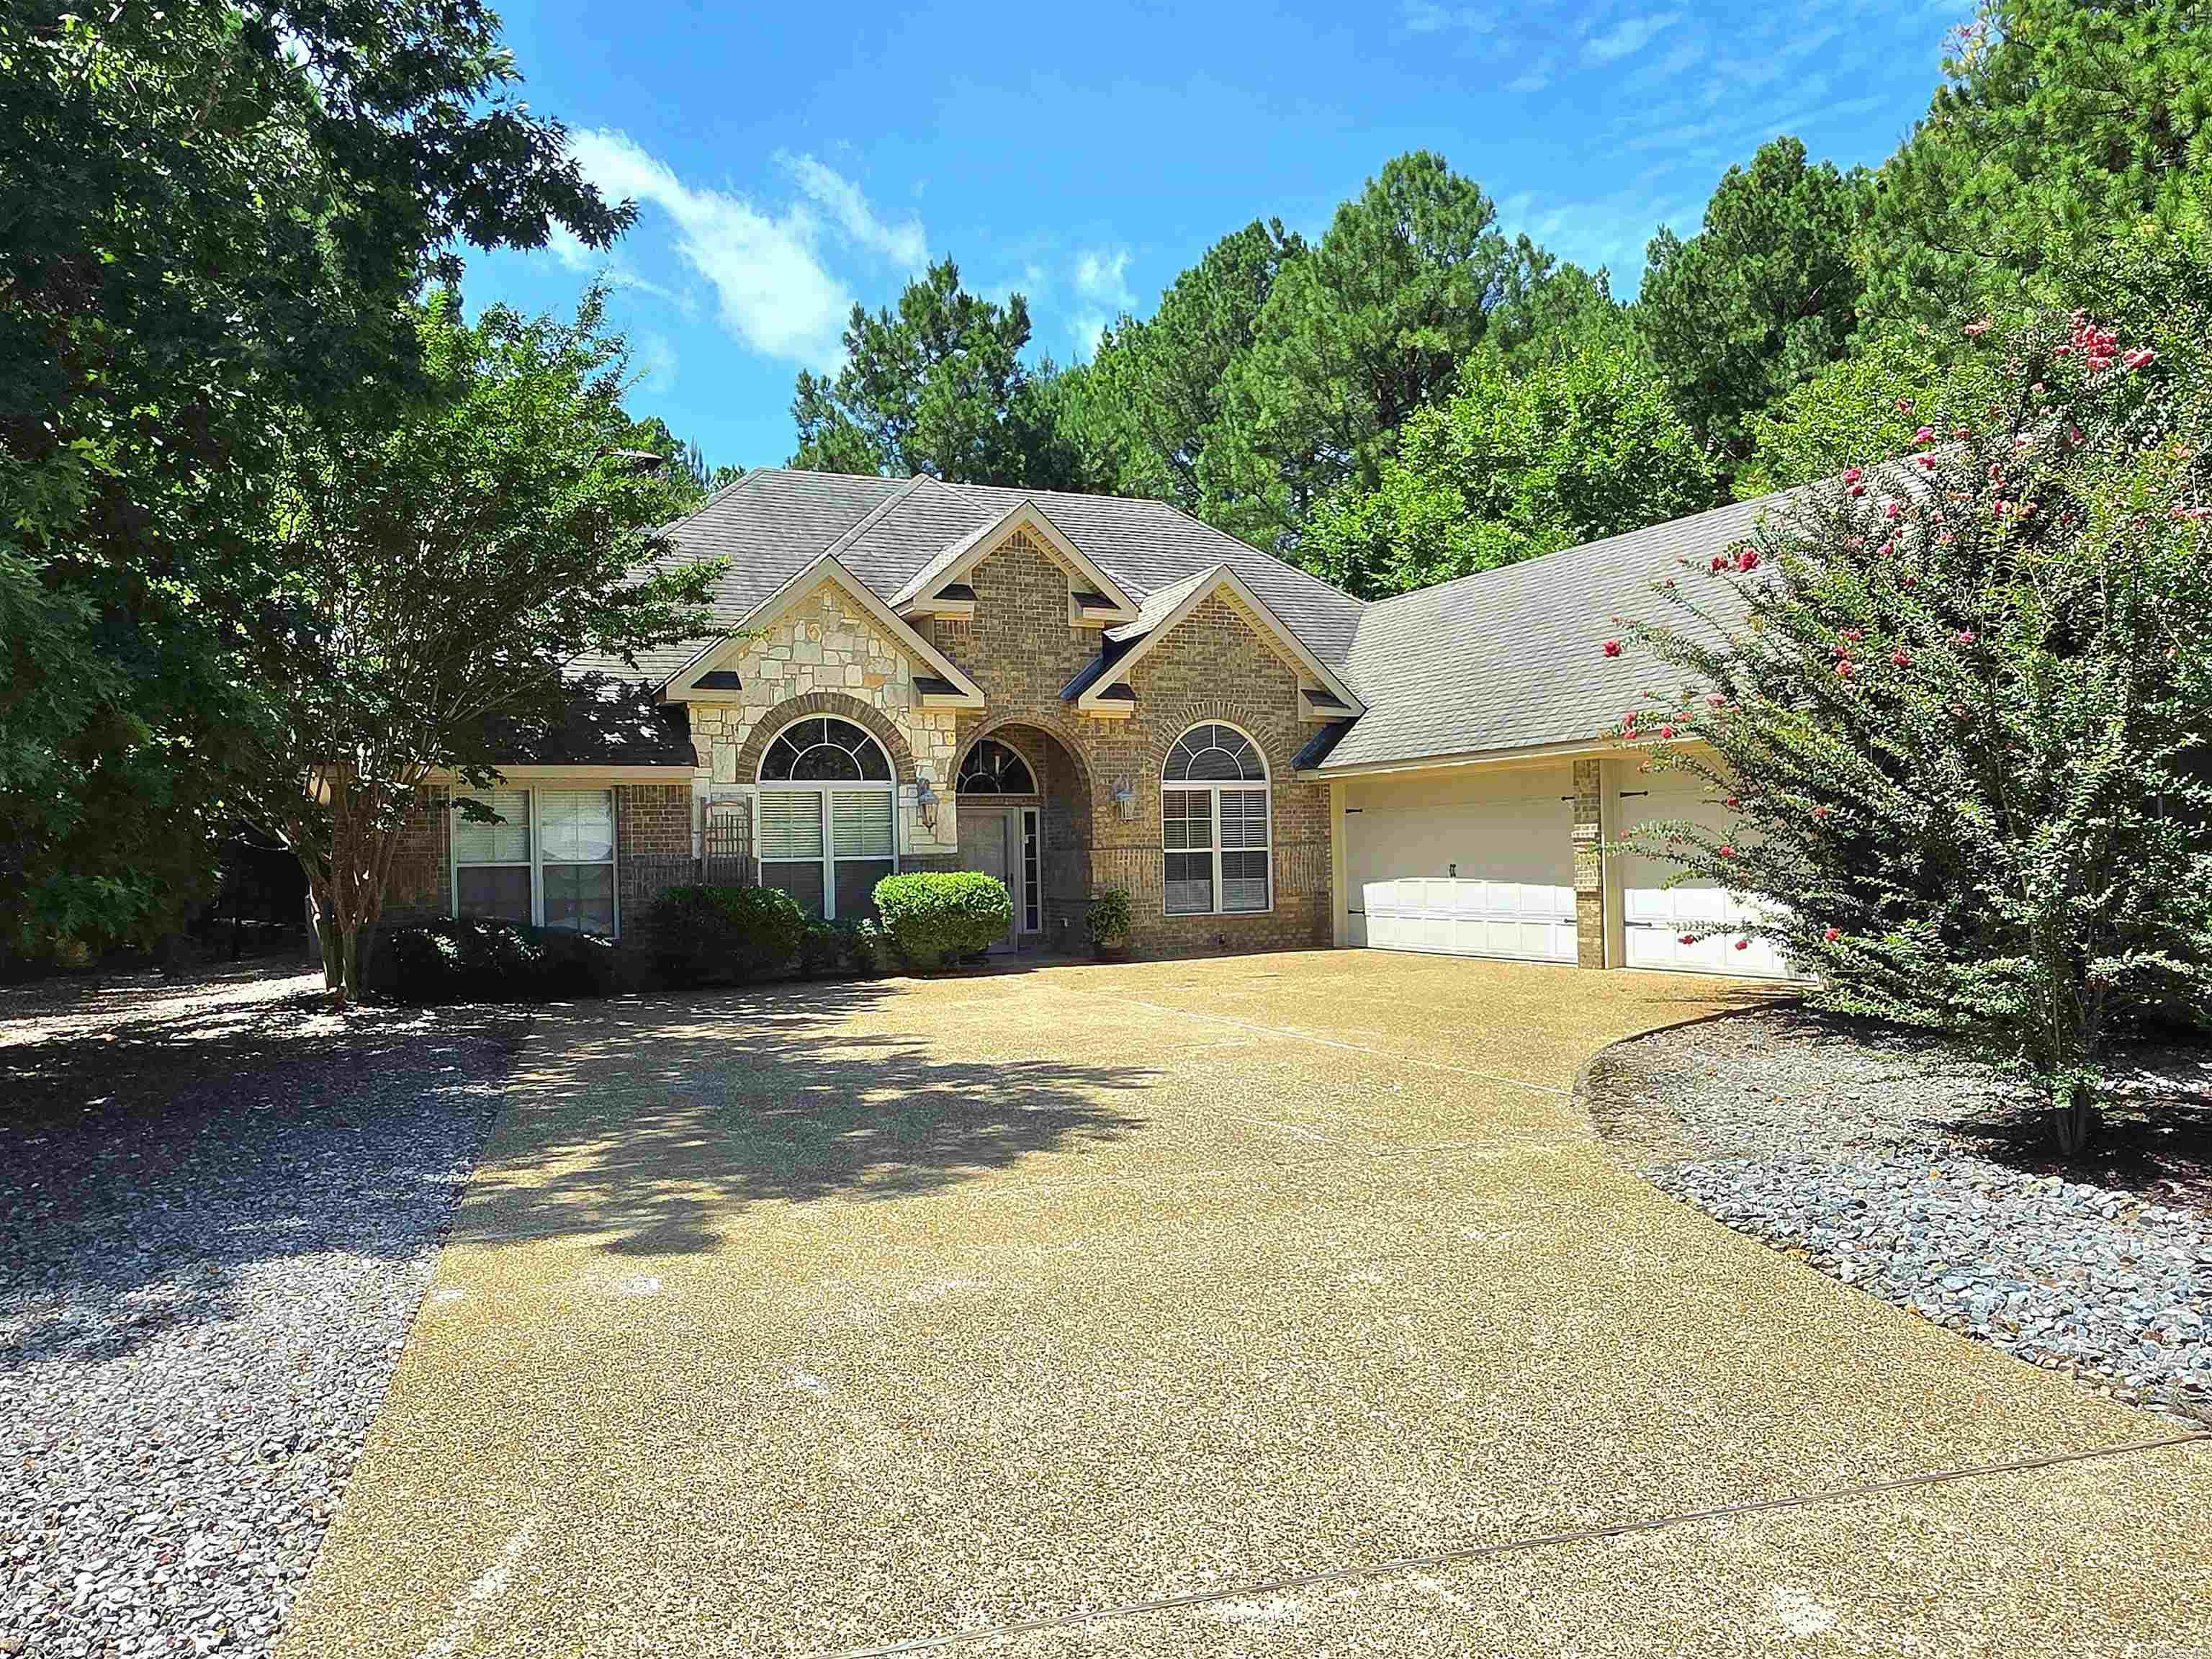
Hot Springs Village
42 Manzanares Drive
3 Beds
2 Baths
2,745 Sq.Ft.
$439,200
MLS#: 26029236
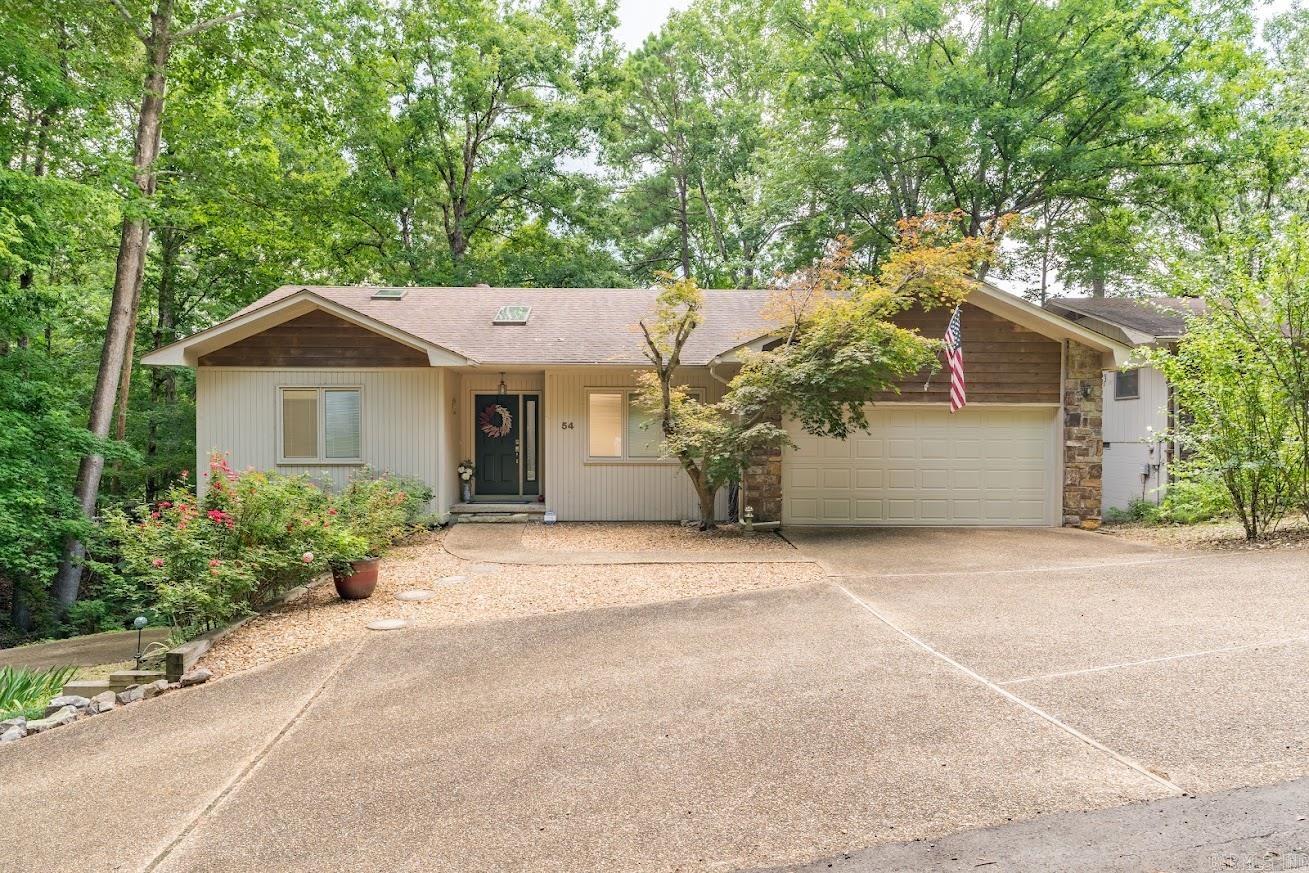
Hot Springs Village
54 Malaga Way
3 Beds
3 Baths
2,420 Sq.Ft.
$355,000
MLS#: 26028844
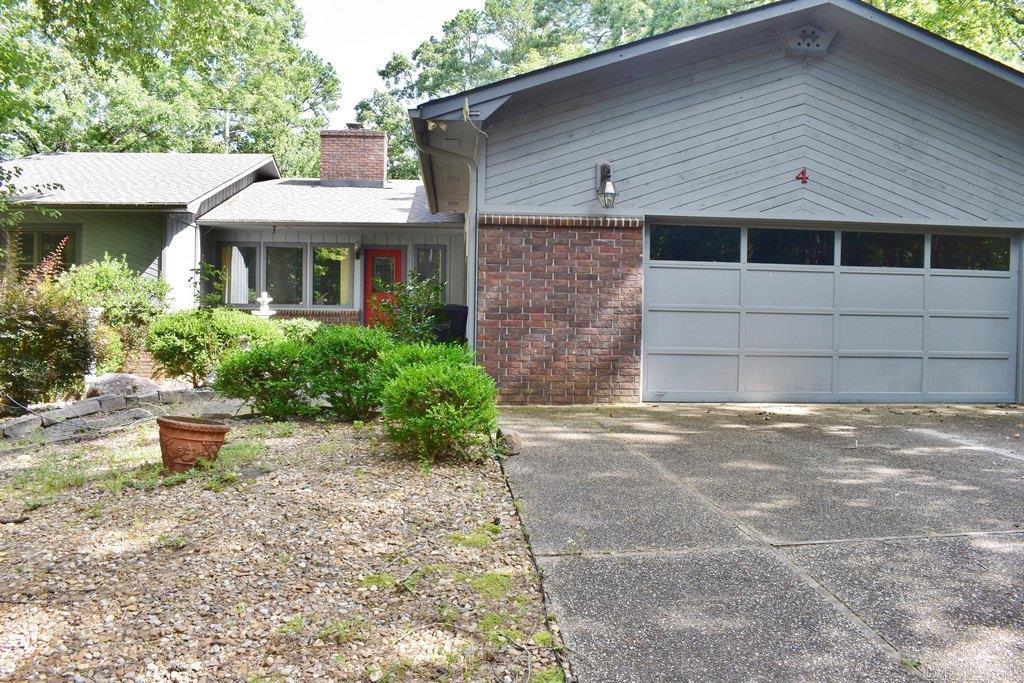
Hot Springs Village
4 Almendra Lane
3 Beds
2 Baths
3,367 Sq.Ft.
$399,500
MLS#: 26028281
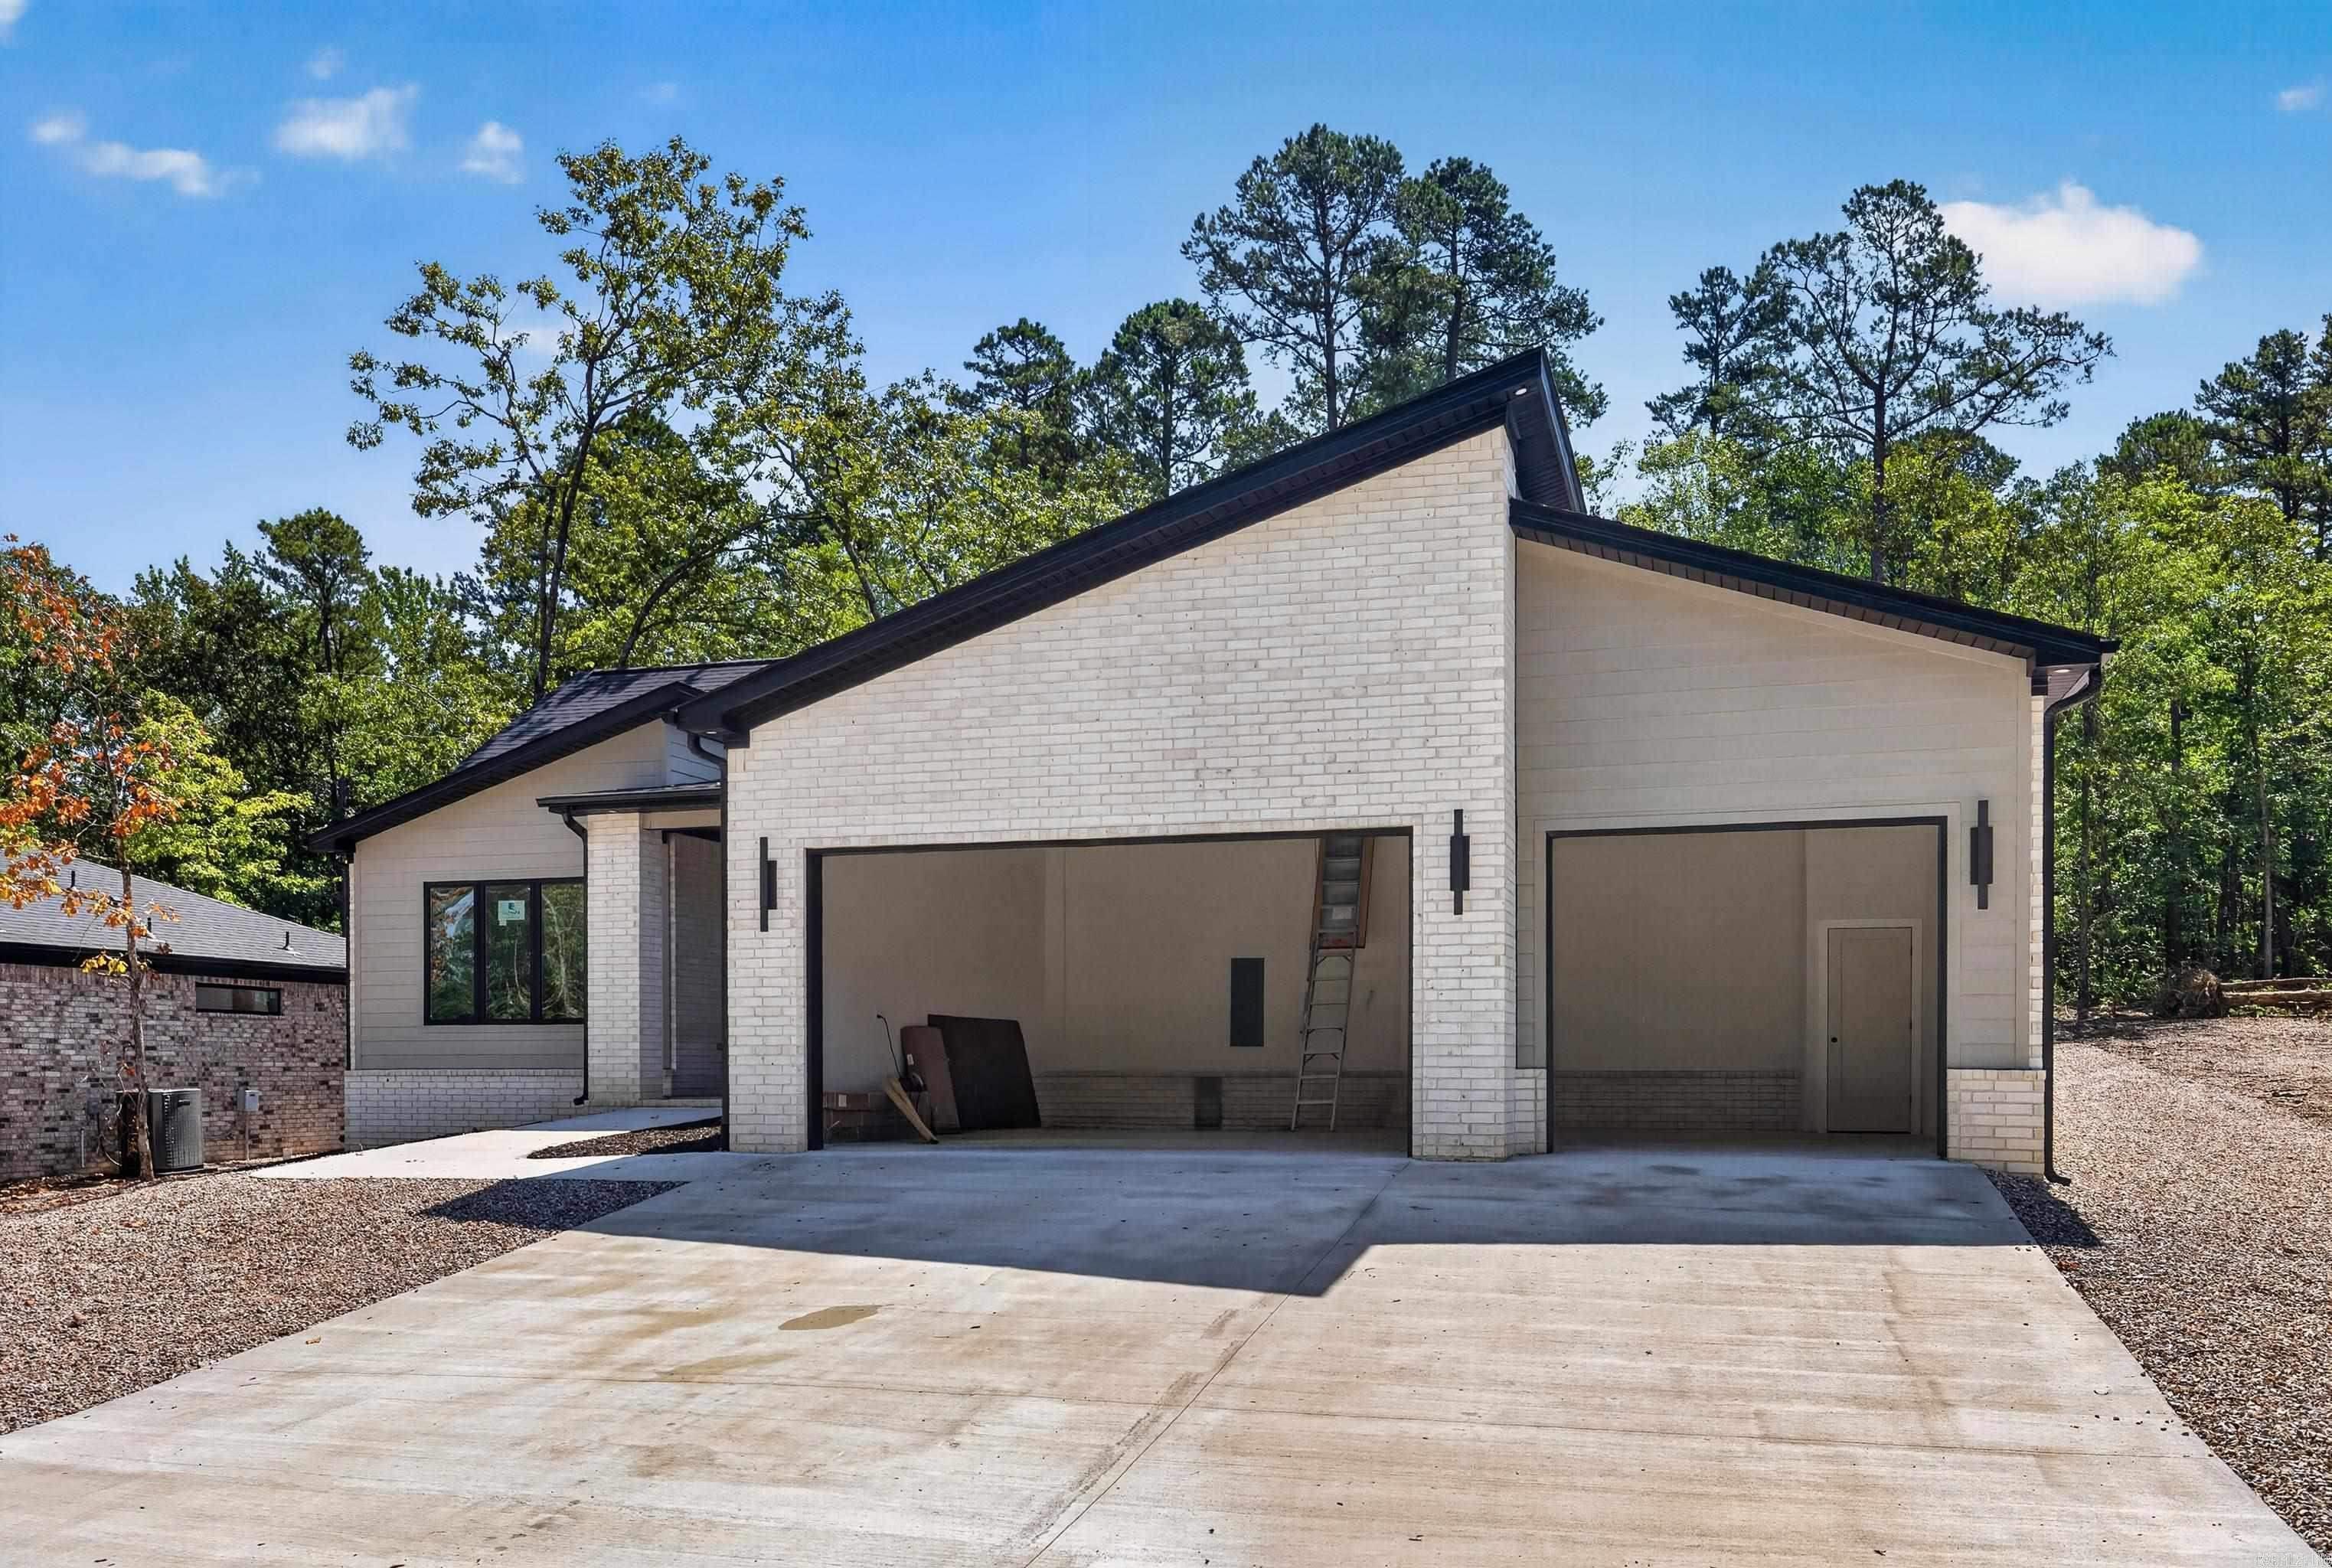
Hot Springs Village
44 Estrella Way
3 Beds
2 Baths
1,962 Sq.Ft.
$450,000
MLS#: 26028018
