
Features & Amenities

Interior

  • Total Bedrooms

    3

  • Bathrooms

    2

  • Cooling YN

    YES

  • Cooling

    Central Air

  • Heating YN

    YES

  • Heating

    Central

  • Pet friendly

    N/A

Exterior

  • Garage

    No

  • Construction Materials

    Brick

  • Parking

    Garage

  • Pool

    No

Area & Lot

  • Lot Features

    Cul-De-Sac

  • Lot Size(acres)

    0.35

  • Property Type

    Residential

  • Property Sub Type

    Single Family Residence

  • Architectural Style

    Traditional

Price

  • Sales Price

    $219,000

  • Tax Amount

    $679

  • Sq. Footage

    1,984

  • Price/SqFt

    $110

HOA

  • Association

    No

Property Resources

  • Horse Property

    NO

School District

  • Elementary School

    N/A

  • Middle School

    N/A

  • High School

    N/A

Property Features

  • New Construction

    NO

  • Sewer

    Public Sewer

  • Water Source

    Public

Schedule a Showing

Showing scheduled successfully.

<
>
IN PERSON
VIA CHAT

What is 3 + 4 ?


Mortgage calculator

Estimate your monthly mortgage payment, including the principal and interest, property taxes, and HOA. Adjust the values to generate a more accurate rate.

Your payment

Principal and Interest:

$

Property taxes:

$

HOA fees:

$

Total loan payment:

$

Total interest amount:

$

Location

County

Ouachita

Elementary School

Middle School

High School

Listing Courtesy of Cheri Emerson, Pink Ribbon Realty

RealHub Information is provided exclusively for consumers' personal, non-commercial use, and it may not be used for any purpose other than to identify prospective properties consumers may be interested in purchasing. All information deemed reliable but not guaranteed and should be independently verified. All properties are subject to prior sale, change or withdrawal. RealHub website owner shall not be responsible for any typographical errors, misinformation, misprints and shall be held totally harmless.

Agent Shery Ragsdale

REALTORĀ®

Shery Ragsdale

Call Shery today to schedule a private showing.


* Listings on this website come from the FMLS IDX Compilation and may be held by brokerage firms other than the owner of this website. The listing brokerage is identified in any listing details. Information is deemed reliable but is not guaranteed. If you believe any FMLS listing contains material that infringes your copyrighted work please review our DMCA policy and learn how to submit a takedown request.Ā© 2024 FMLS.
Welcome to 1174 Fabre Circle, offering 1,984 square feet with 3 bedrooms and 2 bathrooms. Step inside to a grand, open living area featuring vaulted ceilings and a cozy fireplace, creating a spacious and inviting place to gather. The kitchen offers a great adjoining dining area, while the generously sized bedrooms provide plenty of room and walk-in closets for added storage. Outside, enjoy covered porches on both the front and back, a fenced backyard, and an attached workspace perfect for hobbies, projects, or extra storage. A two-car garage completes this well-rounded home with plenty of space both inside and out!

1174 Fabre Circle

Message successfully sent.

What would you like to know?

What is 3 + 4 ?

I agree to receive email communication and understand I can unsubscribe at any time.

I agree to be contacted by All Around Real Estate via call, email, and text for real estate services. To opt out, you can reply 'stop' at any time or reply 'help' for assistance. You can also click the unsubscribe link in the emails. Message and data rates may apply. Message frequency may vary. Privacy Policy

Related Properties

New on site 1 day ago
Looking for a home that offers more than meets the eye? This one is full of surprises! Featuring 3 BRs, 2 BAs, & an incredible amount of flexible living space, this property is ready to fit a variety of lifestyles. You'll love the oversized dining room, perfect for hosting family and friends, and the inviting kitchen/den combo featuring a cozy fireplace. Off the den is an additional room w/ half bath, offering the perfect opportunity for a 4th bedroom, home office, playroom, or hobby room. Need storage? The large pantry even has room for an extra fridge or freezer. Still need more space? There's another bonus room waiting for your ideas! Sprinkler system, ARIS, and security system available! For the hobbyist, craftsman, or woodworker, the 750 sqft. shop is a fantastic bonus that's hard to find. Add in a remote double garage, outdoor patio, and 2 exterior doors for added convenience, and you'll find plenty to love. All of this is nestled in a well-maintained neighborhood where pride of ownership shines. Homes with this much versatility don't come along every day! Come take a look and imagine the possibilities! Square footage, lot size, and acreage taken from courthouse records.
#26046631

Camden

1734 Edgemere

3 Beds

2 Baths

2,169 Sq.Ft.

$229,900

MLS#: 26046631

Welcome to 206 Gallivan! This beautiful newly renovated home offers 1,250 sqaure foot of living space with 3 bedrooms and 2 bathrooms. This home features fresh interior paint all throughout, new vinyl flooring in the main living areas, new carpet in all three bedrooms, and both bathrooms have been fully renovated. Enjoy added peace of mind with a newer HVAC system. With plenty of room for storage with a detached storage shed in the back yard.  This home also features a covered back patio with added privacy of a fully fenced in back yard.  PROPERTY IS BEING SOLD AS IS.  Located .6 Miles from Highland Golf Course, 1.5 Miles from Highland Industrian Park, 1.47 Miles from SAU Tech campus and only 7 Miles from Harmony Grove School District.   Do not want to miss the opportunity to make this move-in-ready home yours!
#26044095

Camden

206 Gallivan

3 Beds

2 Baths

1,250 Sq.Ft.

$209,000

MLS#: 26044095

So cute, you'll fall in love! This charming 3 BR/2 BA home is full of character & updates you'll love! Enjoy new windows throughout the home, a new roof (8/26), fresh paint, new lighting, and LVP flooring. The living room features beautiful cathedral wood ceilings, a gas-log fireplace with an updated hearth, & new ceiling fans. The open floorplan flows into the dining area & kitchen with granite countertops, tile backsplash, a breakfast bar, & a 1-year-old fridge. Washer & dryer will remain! Upstairs, the private primary suite offers 4 closets, including cedar closets, a large walk-in shower, & a jacuzzi tub! 2 additional bedrooms downstairs, along with an updated hall bath featuring a new vanity, soaker tub, tile, lighting, fixtures, and commode. A spacious 3rd-floor bonus room is perfect for an office, exercise room, or playroom. Outside, enjoy a double garage, fenced yard, beautiful October Glory maple tree, camellias, & wisteria. Adorable, inviting, full of charm - this one is a must see! Lot size, square footage, & acreage taken from courthouse records. *Some photos have been edited using AI for illustrative purposes. No physical characteristic of the home has been altered.
#26043461

Camden

1121 Quapaw

3 Beds

2 Baths

2,144 Sq.Ft.

$229,500

MLS#: 26043461

This charming home offers beautiful Knotty Pine cabinets with Granite countertops open to the family room and a formal living/dining room off the foyer.  The oversized main bedroom has tons of built ins, front bedroom has an ensuite bathroom too.  Upgraded with a walk-in shower and newer vanities in both bathrooms. There is a wonderful screened back porch for morning coffee and also has a prayer garden on the side.  Newer A/C Heat, Dishwasher, Washer and Dryer, water heater.  A rare find located in this sought after neighborhood under $200,000!
#26040749

Camden

139 Berg Ave.

3 Beds

2 Baths

1,995 Sq.Ft.

$189,900

MLS#: 26040749

Come take a fresh look -- restored flooring based on past showing feedback gives  you the peace of mind you need for this solid home!  Located in the highly desirable Ridgeview area, this 4 bedroom, 3 bath home offers the space, layout, and features buyers are looking for. The classic brick exterior provides timeless curb appeal, while the back deck creates the perfect spot for relaxing evenings, entertaining guests, or enjoying your morning coffee. Inside, you’ll find a functional floor plan with plenty of room to spread out, plus appliances included for added convenience. Whether you need extra bedrooms, space to host, or simply want to be in a sought-after neighborhood, this home checks the boxes.  This home creates an affordable option for potential, space and location!
#26040250

Camden

1030 Woodcrest Rd

4 Beds

3 Baths

2,554 Sq.Ft.

$185,000

MLS#: 26040250

Price reduced
Move-In Ready in a Prime Location!  Welcome home to this charming 3-bedroom, 2-bath home nestled in a desirable subdivision conveniently located near shopping, dining, schools, and everyday essentials. This inviting home offers a comfortable blend of style, functionality, and outdoor living.  Inside, you’ll find a cozy brick fireplace, beautiful granite countertops, and a spacious primary suite featuring a walk-in shower. Enjoy relaxing mornings or peaceful evenings on the welcoming front porch. The attached garage provides convenient parking and additional functionality.  Step outside to discover a backyard designed for making memories, complete with a pavilion perfect for family gatherings, cookouts, and entertaining. Additional highlights include RV storage, a dedicated storage area, and a roof approximately five years old.   With its convenient location, desirable features, and move-in-ready condition, this home is ready for its next owners to settle in and make it their own. Don’t miss your opportunity to make this one yours!
#26040089

Camden

1102 Pinecrest Drive

3 Beds

2 Baths

1,783 Sq.Ft.

$234,900

MLS#: 26040089

Charming 3 BR/2 BA brick home with inviting front porch featuring a swing and rockers. Beautiful hardwood floors, updated kitchen (2021) with newer cabinets, countertops, sink, faucet, subway tile backsplash, and appliances, plus a custom-built pantry for added storage. There is even an outlet behind the electric range if you prefer using a gas stove! Spacious formal living/dining area features a large window overlooking the front yard, while the adjoining cozy den provides a comfortable space for relaxing. New windows installed in 2023, with additional attic insulation for improved efficiency. Carport includes a rear staircase leading to a floored attic storage. Enjoy outdoor gatherings or quiet evenings on the deck just off the carport. Updates include: new deck (2021), new washer/dryer (2026), whole house generator (2023), gutters & gutter guards (2023), and insulation in attic (2021). A wonderful combination of charm, comfort, and updates - don't let this one get away! Square footage, lot size, and year built is taken from courthouse records.
#26038469

Camden

963 Ridgeview

3 Beds

2 Baths

1,736 Sq.Ft.

$235,000

MLS#: 26038469

This property is a nice-sized 3 bedroom, 2 bathroom home with 2,234 sqft. It sits on a corner lot with almost an acre of space (0.91 acre). It has room for entertaining both inside & out. When you walk into any door, you can see the various updates throughout. New LVP flooring in the hallway, family room/den, kitchen, one bedroom, mudroom, & primary bathroom. In the kitchen, there is a new induction cooktop & vent hood. The primary bathroom has a new walk-in shower with shower doors, toilet & sink. All new ceiling fans & tankless gas water heater. Outside, a new patio with a gazebo for family gatherings & entertaining friends. A garage door was installed with an automatic door opener. Storage building & HVAC is only 2 years old! Lot size, acreage, & square footage taken from courthouse records.
#26034840

Camden

1252 Moses

3 Beds

2 Baths

2,234 Sq.Ft.

$229,000

MLS#: 26034840
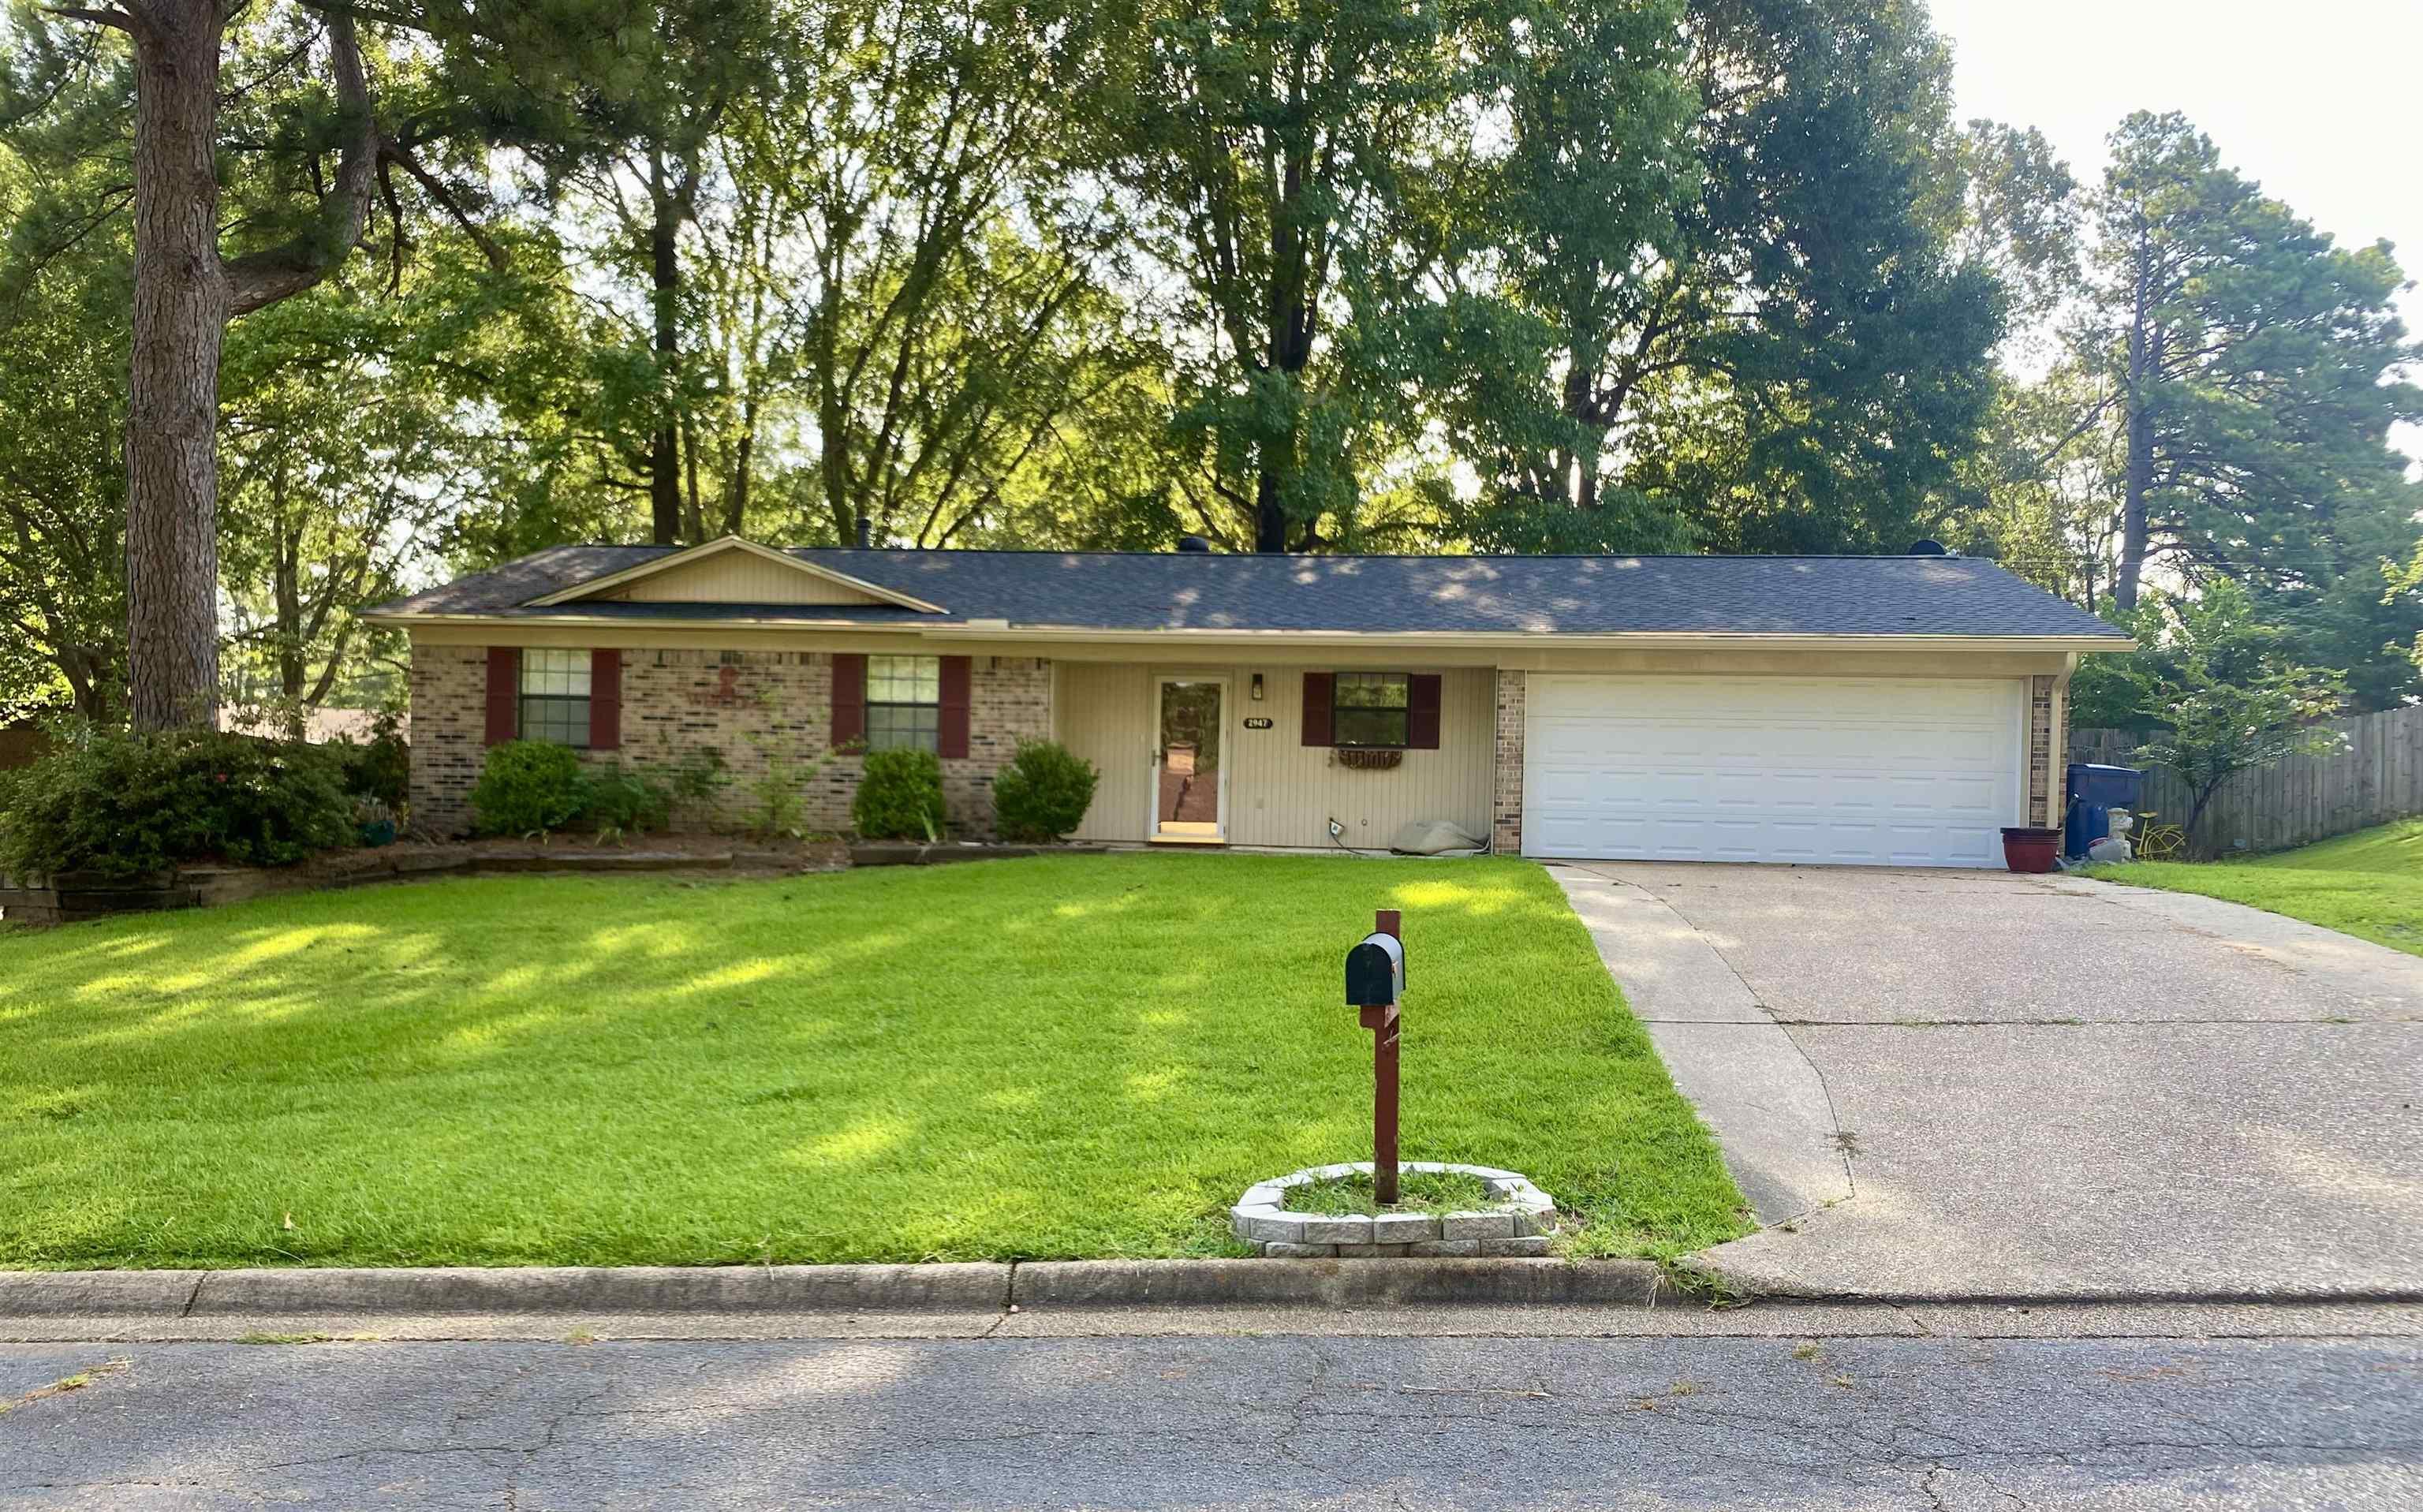
Welcome home to 2947 Huron St. in the Cherokee Hills subdivision of Fairview! This well-maintained 3-bedroom, 2-bath home sits on a spacious corner lot & offers the perfect combination of comfort, convenience, & privacy. Enjoy relaxing or entertaining in the private, fully-fenced backyard, providing plenty of space for family, pets, or outdoor gatherings. Conveniently located just minutes from shopping, banking, restaurants, and Camden Fairview schools, you'll love having everything you need close to home while enjoying the quiet charm of an established neighborhood. Don't miss this opportunity to make this beautiful home your own! New roof in 2024. AS-IS, WHERE-IS property, seller will make no repairs. Square footage, lot size, and year built is taken from courthouse records.
#26029688

Camden

2947 Huron

3 Beds

2 Baths

1,403 Sq.Ft.

$179,500

MLS#: 26029688

Send a message

Message successfully sent.

Your message

What is 3 + 4 ?

Reason for contacting?

I agree to receive email communication and understand I can unsubscribe at any time.

I agree to be contacted by All Around Real Estate via call, email, and text for real estate services. To opt out, you can reply 'stop' at any time or reply 'help' for assistance. You can also click the unsubscribe link in the emails. Message and data rates may apply. Message frequency may vary. Privacy Policy

Sign Out

Virtual Assistant

Would you like to take the next step with this property? We can help you schedule a showing or virtual tour, or send you more details.

Yes, I would like more information.

Thank You for Your Reply, One of Our Agents will contact you as soon as possible

No, maybe later.

Thank you, you can always contact me via email, phone number or through the contact form.

Realhub AI

Lucy - Your AI-Powered Realtor

Update Your Temporary Password

Personalize your search

Enter your email and we'll notify you immediately when new listings match what you're looking for.

or enter email address

Already have an account ? Login here

Continue your home search

I agree to receive communications and understand I can unsubscribe at any time.

I agree to be contacted by All Around Real Estate via call, email, and text for real estate services. To opt out, you can reply 'stop' at any time or reply 'help' for assistance. You can also click the unsubscribe link in the emails. Message and data rates may apply. Message frequency may vary. Privacy Policy

Already have an account ? Login here

We use cookies

We use cookies for analytics and to enhance your experience. By accepting, you agree to analytics and marketing cookies. Small functional cookies that count viewed properties and time on site are used regardless of your choice. You can manage your preferences or learn more about our cookies policy.