
Features & Amenities

Interior

  • Other Interior Features

    Pantry

  • Total Bedrooms

    5

  • Bathrooms

    4

  • 1/2 Bathrooms

    1

  • Cooling YN

    YES

  • Cooling

    Central Air, Electric

  • Heating YN

    YES

  • Heating

    Fireplace Insert, Central, Electric

  • Pet friendly

    N/A

Exterior

  • Garage

    Yes

  • Garage spaces

    3

  • Construction Materials

    Brick

  • Parking

    Garage

  • Pool

    No

Area & Lot

  • Lot Features

    Corner Lot

  • Lot Size(acres)

    1.72

  • Property Type

    Residential

  • Architectural Style

    Traditional

Price

  • Sales Price

    $889,000

  • Tax Amount

    $5,955

  • Sq. Footage

    5,656

  • Price/SqFt

    $157

HOA

  • Association

    No

Property Resources

  • Horse Property

    NO

School District

  • Elementary School

    N/A

  • Middle School

    N/A

  • High School

    N/A

Property Features

  • New Construction

    NO

  • Sewer

    Public Sewer

  • Water Source

    Public

Schedule a Showing

Showing scheduled successfully.

<
>
IN PERSON
VIA CHAT

What is 3 + 4 ?


Mortgage calculator

Estimate your monthly mortgage payment, including the principal and interest, property taxes, and HOA. Adjust the values to generate a more accurate rate.

Your payment

Principal and Interest:

$

Property taxes:

$

HOA fees:

$

Total loan payment:

$

Total interest amount:

$

Location

County

Craighead

Elementary School

Middle School

High School

Listing Courtesy of Trey Chism, Front Porch Realty

RealHub Information is provided exclusively for consumers' personal, non-commercial use, and it may not be used for any purpose other than to identify prospective properties consumers may be interested in purchasing. All information deemed reliable but not guaranteed and should be independently verified. All properties are subject to prior sale, change or withdrawal. RealHub website owner shall not be responsible for any typographical errors, misinformation, misprints and shall be held totally harmless.

Agent Shery Ragsdale

REALTORĀ®

Shery Ragsdale

Call Shery today to schedule a private showing.


* Listings on this website come from the FMLS IDX Compilation and may be held by brokerage firms other than the owner of this website. The listing brokerage is identified in any listing details. Information is deemed reliable but is not guaranteed. If you believe any FMLS listing contains material that infringes your copyrighted work please review our DMCA policy and learn how to submit a takedown request.Ā© 2024 FMLS.
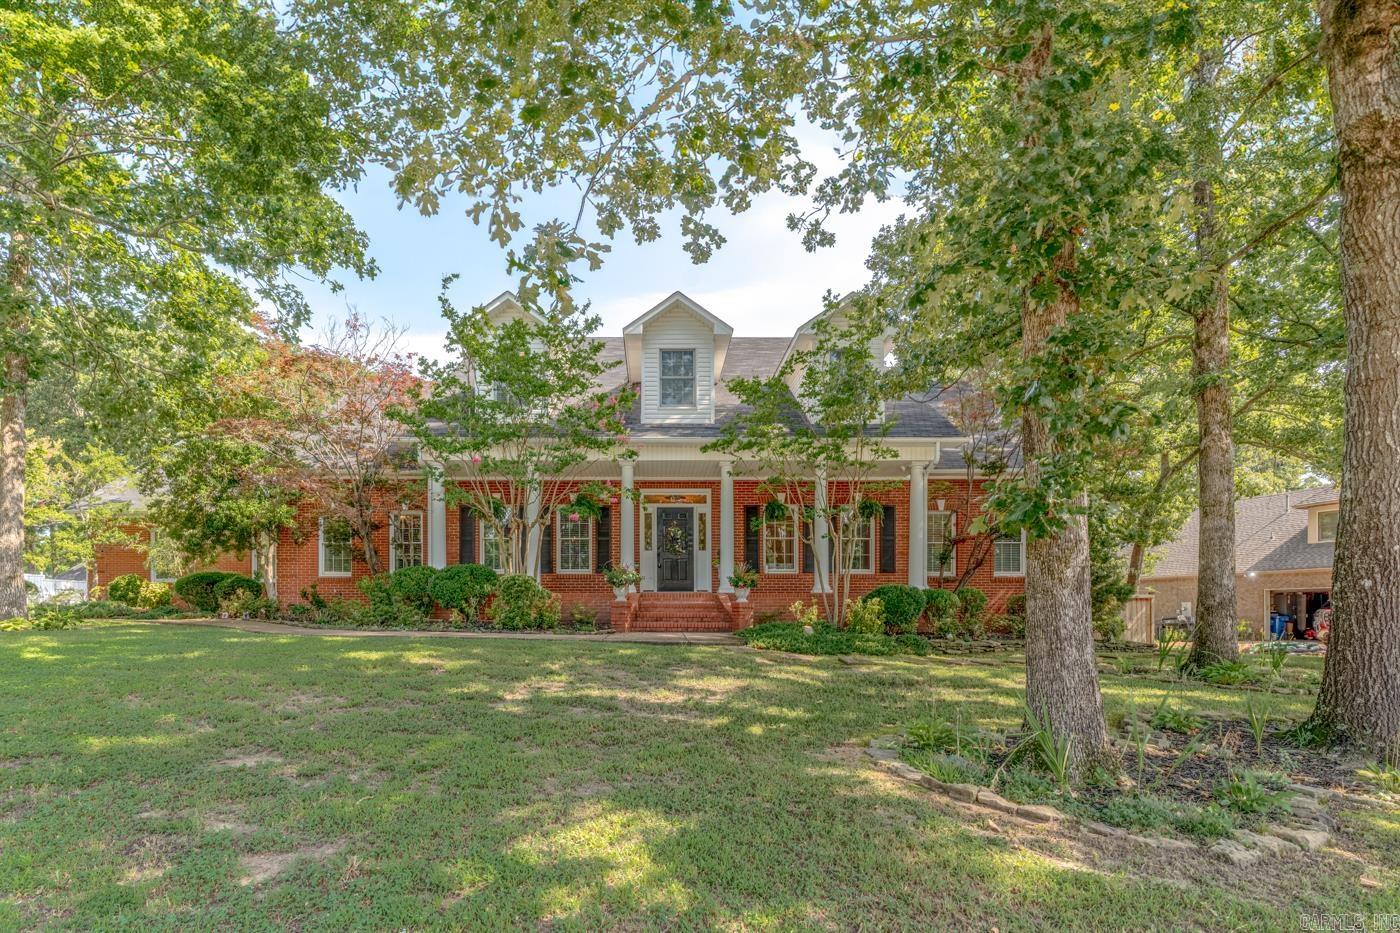
Welcome to this stunning home situated on a beautiful corner lot of nearly 2 acres in the high desirable Valley View School district. Step inside to find two spacious living areas, each with a fireplace, while floor-to-ceiling windows fill the home with natural light. At the heart of the home is a gourmet kitchen with double ovens, a large island with a second prep sink, and a walk-in pantry. The main level primary suite is a private retreat with direct patio access and a luxurious bath featuring dual vanities, a soaking tub, glass enclosed shower, and a generous walk-in closet. Also on the main level is an office, two bedrooms connected by a Jack-and-Jill bath, with one featuring a safe room. Upstairs, you'll find two additional bedrooms with en suite bathrooms and large closet spaces. A large bonus room ideal for a theater, game room, or family room. Generous built-in storage provides plenty of space for seasonal decor. Enjoy outdoor living from the screened in porch and additional back patio, surrounded by mature landscaping and peaceful wooded views. This home offers the perfect combination of space, luxury, and location.

1228 W Lawson

Message successfully sent.

What would you like to know?

What is 3 + 4 ?

I agree to receive email communication and understand I can unsubscribe at any time.

I agree to be contacted by All Around Real Estate via call, email, and text for real estate services. To opt out, you can reply 'stop' at any time or reply 'help' for assistance. You can also click the unsubscribe link in the emails. Message and data rates may apply. Message frequency may vary. Privacy Policy

Related Properties

Don't miss this stunning home on 3.09 acres located in Terra Hills. This home features a 3 car garage, in law suite with separate entrance, saltwater pool, and a 30x40 shop with electric and water. Enjoy beautiful views from the covered back porch and upper covered deck! The main floor features a two story foyer and living area, formal living room, dining room, office, large kitchen with gas range and island, pantry, laundry room that doubles as a safe room, and in law suite.  The upper story contains 3 guest rooms and a massive primary suite with sitting area, access to top deck, bath with soaking tub & tile shower, and a huge closet with it's own washer/dryer! Beyond the closet you also access a work out room and private office/study area. The home also features a whole home generator, security system, and circle drive for additional parking. If you are looking for luxury, this is it!
#26046010

Jonesboro

370 CR 794

5 Beds

5 Baths

5,500 Sq.Ft.

$995,000

MLS#: 26046010

Welcome to 2220 Masters Drive in Jonesboro, Arkansas - a spacious home thoughtfully designed for comfortable living and entertaining. The main level features a large office, formal dining room and a vaulted den with build-in cabinets and bookshelves. Beautiful acid-stained floors run throughout the downstairs living areas, complemented by three gas-log fireplaces. The generously sized kitchen is equipped with granite countertops, a Wolf oven, Thermador gas range with heat lamps, a Sub-Zero refrigerator, KitchenAid microwave, dishwasher and ice maker.      The oversized primary suite is also downstairs, with a sitting area, large bedroom area with new carpet, a spacious bath featuring a jetted tub and tiled shower, an extra-large closet. Upstairs you will find three bedrooms --- each with its own bath plus a large bonus room that could serve as a family media room. New carpet and paint add a fresh touch to all three upstairs bedrooms.  Additional highlights include an oversized laundry room, central vacuum system, and video security system that reports to Advantage Security and can send email alerts to the owner's phone and tablets.
#26044478

Jonesboro

2220 Masters Drive

4 Beds

4 Baths

4,700 Sq.Ft.

$918,000

MLS#: 26044478

Price reduced
Welcome to the market 4501 Lochmoor. Luxury living in the Sage Meadows Golf Course Community. Beautiful open floor plan, 3 living areas, fully equipped outdoor kitchen, swimming pool, full walk-out basement, sprinkler system, and more. At 6000 square feet this home offers more than you can imagine, private backyard and great outdoor living space.
#26044037

Jonesboro

4501 Lochmoor

5 Beds

3 Baths

5,612 Sq.Ft.

$734,900

MLS#: 26044037

Gorgeous 5 bed/4 bath brick & stone home w/pool on 2 acres, conveniently located near highly sought-after Valley View Schools. Roof replaced in 2025.  Large open family room w/fireplace & stone accent wall leads into the deluxe kitchen featuring granite counters, stainless steel appliances, breakfast bar, walk-in pantry, island & kitchen nook.  The back patio features an additional fireplace & overlooks an inviting in-ground diving pool w/slide, surrounded by a beautiful ornamental fence.  Main level features acid-stained concrete floors throughout, 1 bedroom & bathroom off the large formal dining area, plus a primary suite w/stone accent wall, vaulted ceiling w/wood beams, tiled walk-in shower, granite counters, oversized walk-in closet & jetted tub.  The unique staircase w/ceiling dome leads upstairs to wood floors, 3 additional bedrooms w/walk-in closets, 2 full bathrooms w/granite counters & a bonus room that opens to a balcony overlooking the backyard.  This beautiful property is a must-see!
#26035307

Jonesboro

4901 Darr Hill Road

5 Beds

4 Baths

4,438 Sq.Ft.

$749,900

MLS#: 26035307

Price reduced
Welcome to 4926 Peachtree Ave. in McDaniel’s Addition of Jonesboro, located in the Brookland School District. This grand estate features an updated 4,288 sq ft Georgian Colonial with extensive upgrades throughout, including updated fixtures, lighting, finishes, bathrooms and kitchen. The home offers spacious living areas designed for both comfort and entertaining. Situated on 12.80 +/- acres of beautifully landscaped and wooded grounds, you’ll enjoy a stocked pond with dock, Creek and an in-ground pool with cabana and outdoor kitchen. The property also includes an impressive 80x50 shop building that is heated and cooled and features its own bathroom—perfect for a workshop, storage, or business use. The second detached building a garage has been upgraded it is insulated. The back was converted to stables with 2 large stalls current owners used for their horses. With a blend of open land and mature trees, this property provides privacy, functionality, and scenic surroundings, all while being conveniently located. A rare opportunity to own a fully improved estate with exceptional amenities.
#26033675

Jonesboro

4926 Peachtree Ave

3 Beds

3 Baths

4,288 Sq.Ft.

$1,050,000

MLS#: 26033675

Luxury Golf Course Home in RidgePointe Country Club | Pool, Sport Court & Fairway Views Welcome to 3625 Riviera Drive in Jonesboro, Arkansas, a custom luxury home overlooking the 7th fairway of RidgePointe Country Club. Offering approximately 7,990 +/- sq. ft. under roof, this 5-bedroom, 5.5-bath home with a 3-car garage delivers true resort-style living. The main level features a beautiful kitchen with generous cabinetry, gas cooktop with grill, double ovens, stainless appliances and Miele coffee system. Walls of windows and a sunroom showcase gorgeous golf course views. The spacious primary suite offers dual walk-in closets, spa-inspired bath with waterfall shower and private sitting area. A guest suite is also conveniently located on the main level. Upstairs are 3 bedrooms, 2 baths, a reading loft and second laundry. The walk-out lower level is made for entertaining with 2 theater rooms, a 4-screen media wall, game room, kitchenette, lounge and indoor/outdoor kitchen and bar. Outside, enjoy your private pool, hot tub and sport court for basketball, pickleball or volleyball—all overlooking the fairway. Vacant and move-in ready!
#26033183

Jonesboro

3625 Riviera Drive

5 Beds

5 Baths

7,800 Sq.Ft.

$999,000

MLS#: 26033183
Welcome to Market 2114 Spring Hollow Dr in Jonesboro, AR. Situated on .59± acres in Woodsprings Estates, this 6,644 sf home offers 7 bedrooms, 5 baths, 1 half bath, an 812 sf guest house, and a 4-car side-entry garage. The main level offers a formal dining room, office, living room w/gas fireplace, kitchen w/granite countertops, island seating, gas range, double ovens, beverage refrigerator, walk-in pantry, and a 225 sf sunroom. The primary suite includes a gas fireplace, walk-in closet, jet tub, and walk-in shower. Upstairs offers 3 bedrooms w/ 1 private bath a Jack/Jill bathroom, and playroom. The walk-out basement includes a 2nd 225 sf sunroom, rec room w/full bar, home gym, 2 bedrooms, full bath, 2nd laundry, & storage room. The guest house offers 1 bedroom, 1 bath, kitchen, living room, WB fireplace, laundry, and accessible design. Outside offers a pool shed, fire pit, fountain, playground, dog area, irrigation, terracing, retaining walls, new fencing, and updated pool liner, pumps, heater, with heated inground pool and sand filter. Roof only 5 years old. Sonos, security/surveillance & water cop sys. Generator negotiable. Call today to make this house your home.
#26027619

Jonesboro

2114 Spring Hollow Dr

7 Beds

5 Baths

6,644 Sq.Ft.

$899,900

MLS#: 26027619
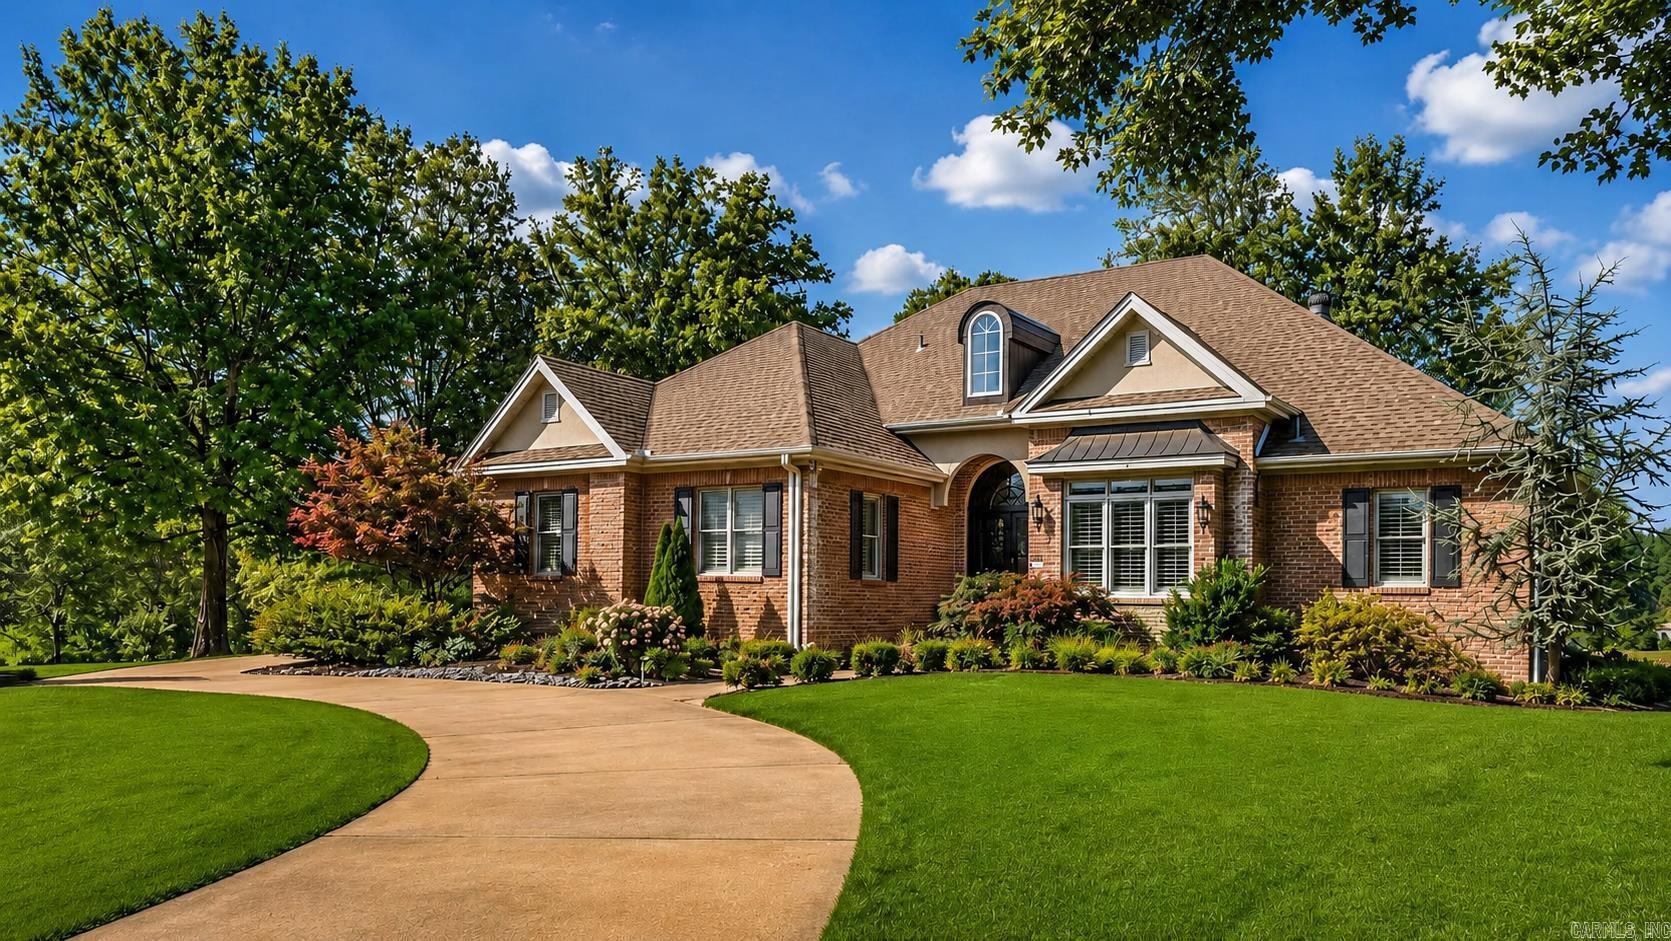
Experience golf course living at its finest in Ridgepointe! Perfectly positioned along the 6th green of RidgePointe Country Club, this beautifully updated 5-bedroom, 3.5-bath home is designed for both everyday living and entertaining. Featuring hardwood floors, plantation shutters, granite throughout, a fully renovated primary suite with custom his-and-hers closets, and a finished walk-out basement complete with a second living area, wet bar, craft room, abundant storage, and golf cart storage, this home offers space for every lifestyle. Enjoy beautiful landscaping, timeless curb appeal, and breathtaking golf course viewsall in one exceptional property. Schedule your private showing today!
#26027184

Jonesboro

2213 Ridgepointe Drive

5 Beds

3 Baths

4,700 Sq.Ft.

$824,900

MLS#: 26027184

Send a message

Message successfully sent.

Your message

What is 3 + 4 ?

Reason for contacting?

I agree to receive email communication and understand I can unsubscribe at any time.

I agree to be contacted by All Around Real Estate via call, email, and text for real estate services. To opt out, you can reply 'stop' at any time or reply 'help' for assistance. You can also click the unsubscribe link in the emails. Message and data rates may apply. Message frequency may vary. Privacy Policy

Sign Out

Virtual Assistant

Would you like to take the next step with this property? We can help you schedule a showing or virtual tour, or send you more details.

Yes, I would like more information.

Thank You for Your Reply, One of Our Agents will contact you as soon as possible

No, maybe later.

Thank you, you can always contact me via email, phone number or through the contact form.

Realhub AI

Lucy - Your AI-Powered Realtor

Update Your Temporary Password

Personalize your search

Enter your email and we'll notify you immediately when new listings match what you're looking for.

or enter email address

Already have an account ? Login here

Continue your home search

I agree to receive communications and understand I can unsubscribe at any time.

I agree to be contacted by All Around Real Estate via call, email, and text for real estate services. To opt out, you can reply 'stop' at any time or reply 'help' for assistance. You can also click the unsubscribe link in the emails. Message and data rates may apply. Message frequency may vary. Privacy Policy

Already have an account ? Login here

We use cookies

We use cookies for analytics and to enhance your experience. By accepting, you agree to analytics and marketing cookies. Small functional cookies that count viewed properties and time on site are used regardless of your choice. You can manage your preferences or learn more about our cookies policy.