
Features & Amenities

Interior

  • Other Interior Features

    Breakfast Bar, Pantry, Walk-In Closet(s), Ceiling Fan(s)

  • Total Bedrooms

    4

  • Bathrooms

    2

  • Cooling YN

    YES

  • Cooling

    Electric, Central Air

  • Heating YN

    YES

  • Heating

    Fireplace Insert, Electric, Central

  • Pet friendly

    N/A

Exterior

  • Garage

    Yes

  • Garage spaces

    2

  • Construction Materials

    Brick

  • Parking

    Garage

  • Patio and Porch Features

    Patio

  • Pool

    No

Area & Lot

  • Lot Features

    Level

  • Lot Size(acres)

    0.32

  • Property Type

    Residential

  • Property Sub Type

    Single Family Residence

  • Architectural Style

    Traditional

Price

  • Sales Price

    $440,000

  • Tax Amount

    $62.3

  • Sq. Footage

    2,015

  • Price/SqFt

    $218

HOA

  • Association

    YES

  • Association Fee

    $100

  • Association Fee Frequency

    Monthly

  • Association Fee Includes

    N/A

Property Resources

  • Horse Property

    NO

School District

  • Elementary School

    N/A

  • Middle School

    N/A

  • High School

    N/A

Property Features

  • New Construction

    YES

  • Sewer

    Public Sewer

  • Water Source

    Public

Schedule a Showing

Showing scheduled successfully.

<
>
IN PERSON
VIA CHAT

What is 3 + 4 ?


Change time

Mortgage calculator

Estimate your monthly mortgage payment, including the principal and interest, property taxes, and HOA. Adjust the values to generate a more accurate rate.

Your payment

Principal and Interest:

$

Property taxes:

$

HOA fees:

$

Total loan payment:

$

Total interest amount:

$

Location

County

Saline

Elementary School

Middle School

High School

Listing Courtesy of Haleigh Horner , The Goff Group Real Estate Company

RealHub Information is provided exclusively for consumers' personal, non-commercial use, and it may not be used for any purpose other than to identify prospective properties consumers may be interested in purchasing. All information deemed reliable but not guaranteed and should be independently verified. All properties are subject to prior sale, change or withdrawal. RealHub website owner shall not be responsible for any typographical errors, misinformation, misprints and shall be held totally harmless.

Agent Shery Ragsdale

REALTOR®

Shery Ragsdale

Call Shery today to schedule a private showing.


* Listings on this website come from the FMLS IDX Compilation and may be held by brokerage firms other than the owner of this website. The listing brokerage is identified in any listing details. Information is deemed reliable but is not guaranteed. If you believe any FMLS listing contains material that infringes your copyrighted work please click here to review our DMCA policy and learn how to submit a takedown request.© 2024 FMLS.
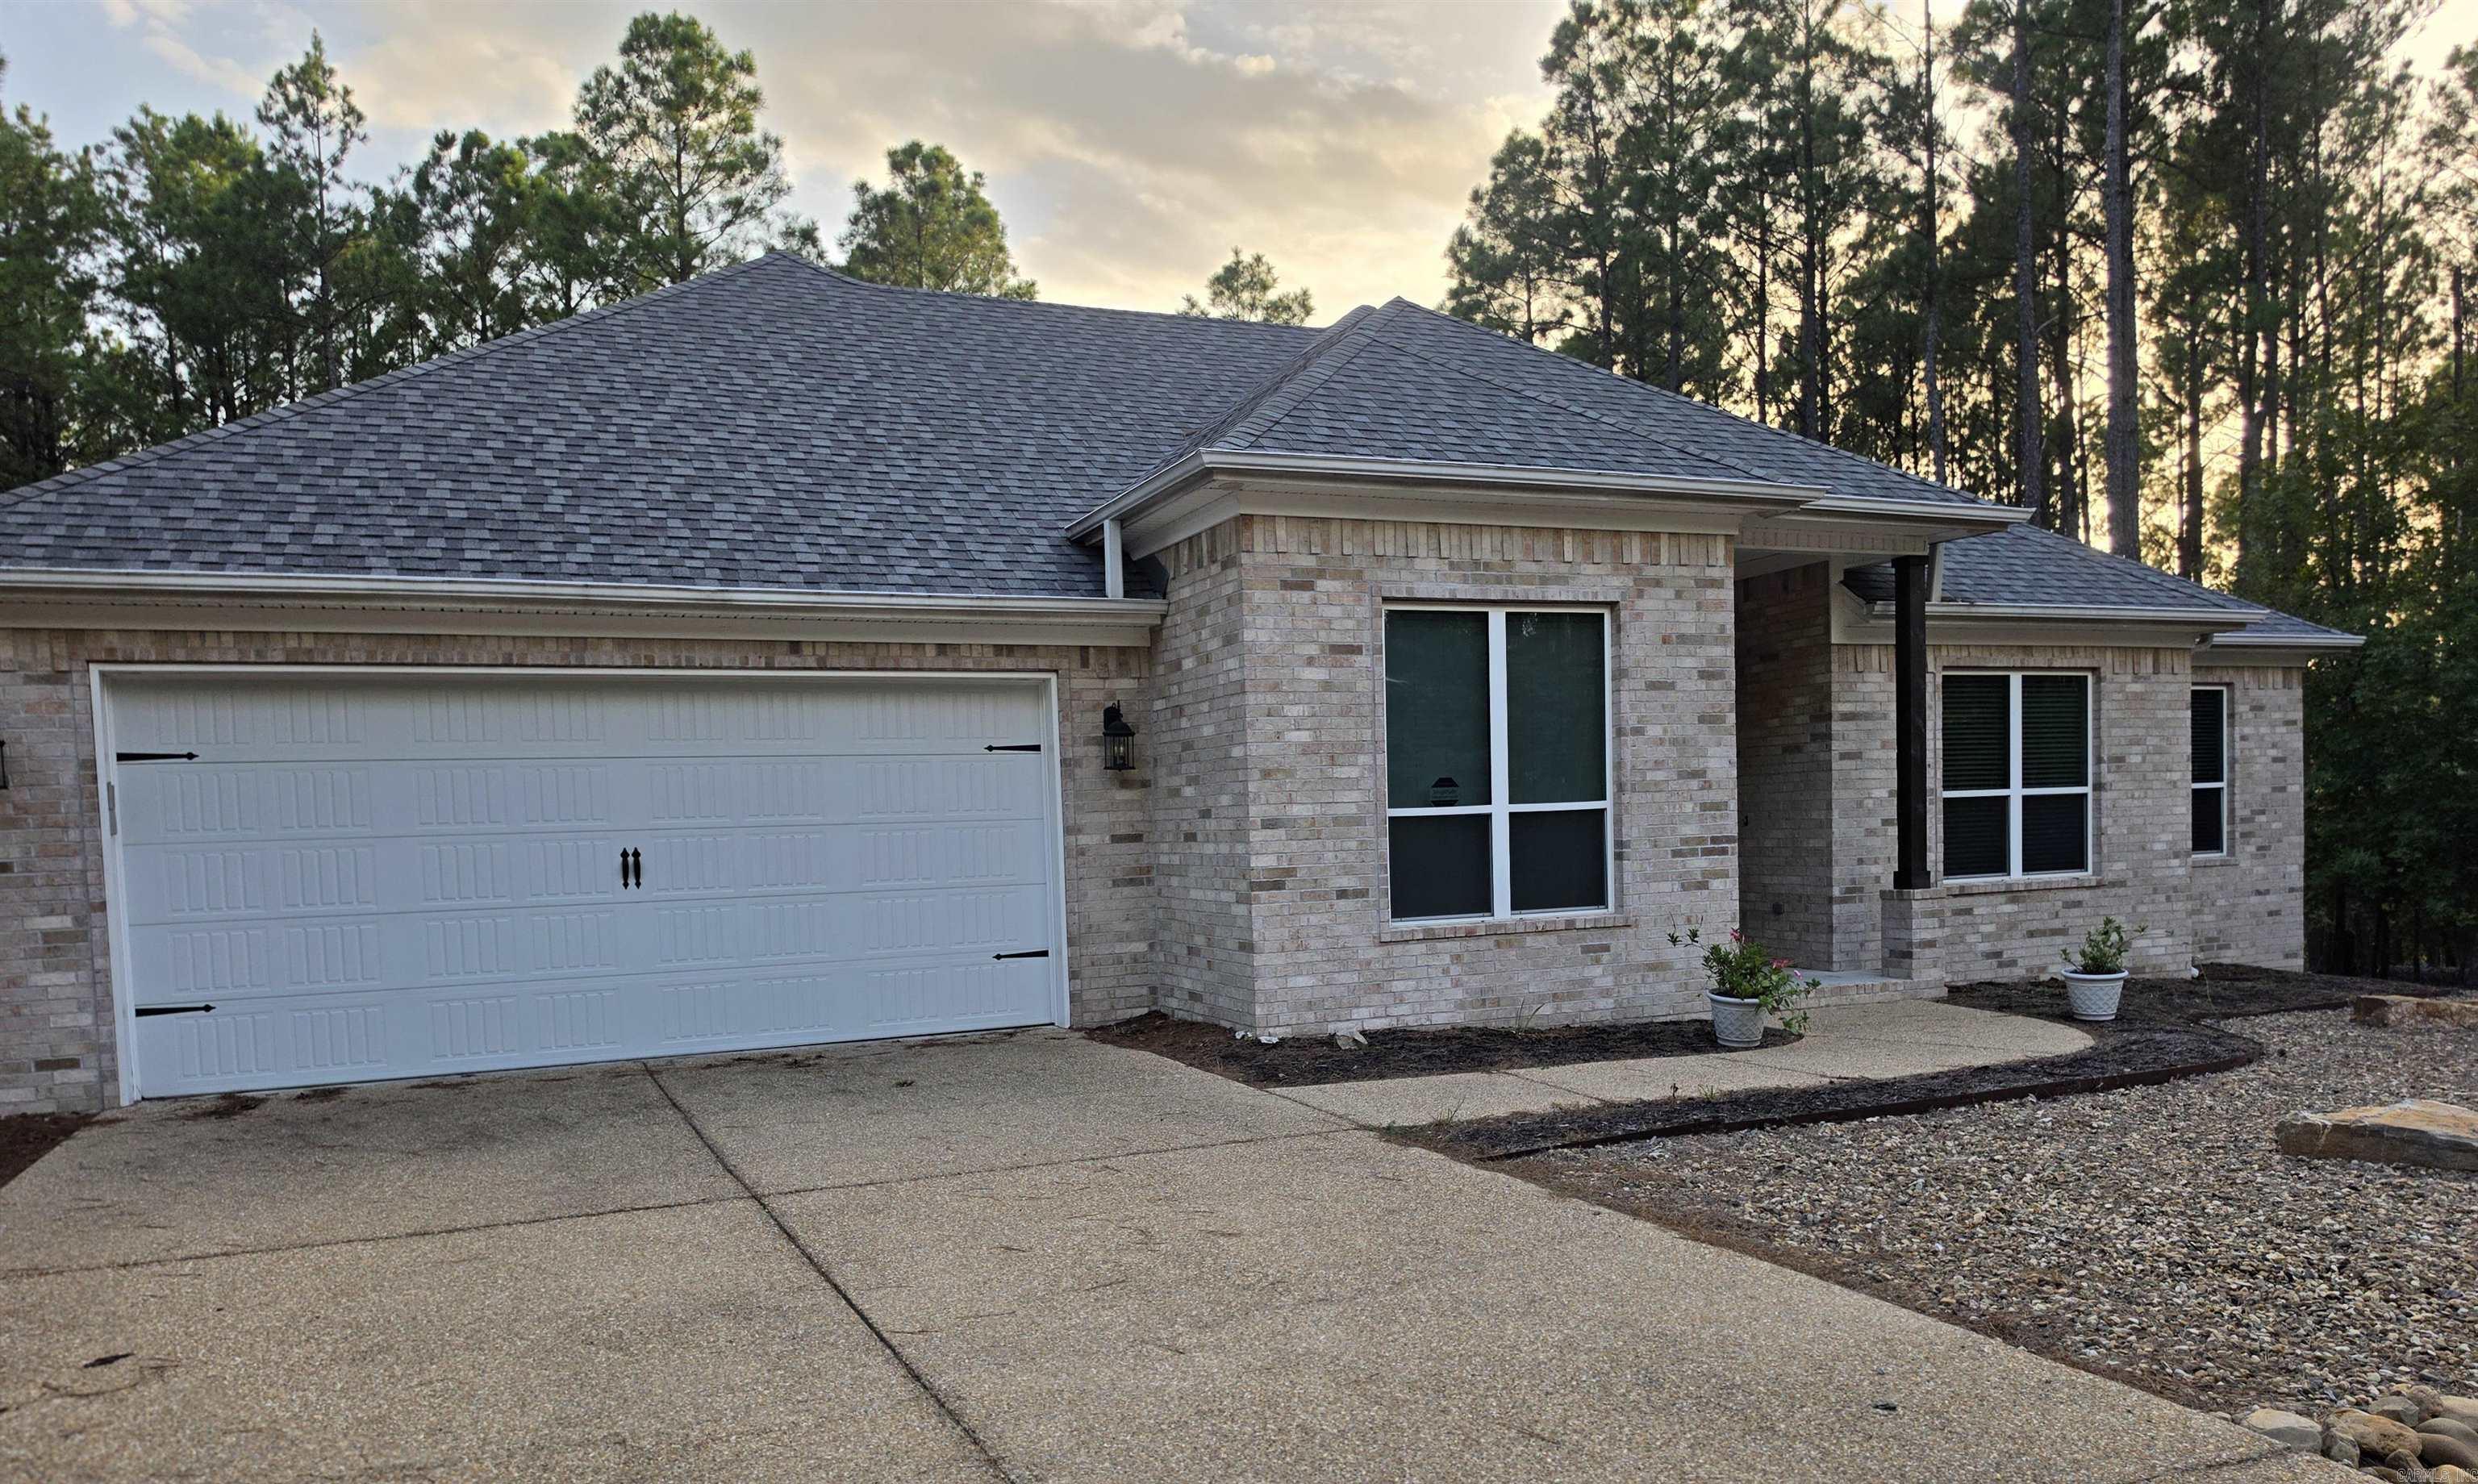
Welcome home to this beautifully crafted 4 bedroom, 2 bath retreat, offering 2,015 sq ft of high-end finishes and thoughtful design throughout — no detail was overlooked! Gorgeous LVP flooring flows throughout the home, with tile in the bathrooms, while the living room impresses with soaring vaulted ceilings and a stunning stone fireplace that stretches all the way to the top — truly a showstopping centerpiece! Retreat to the luxurious master suite, complete with an oversized walk-in closet and a spa-inspired master bath featuring a separate large shower and a soaking tub perfect for unwinding after a long day. A dedicated laundry room adds everyday ease, and two single car garages offer plenty of storage and parking. Step outside to your huge covered back porch, the perfect spot for sipping morning coffee or hosting friends under the evening sky.  Nestled in a highly desirable area surrounded by newer homes, this location truly has it all — just 5 minutes from the East Gate, with easy access in and out of the gated, secure Hot Springs Village community. Plus, enjoy the ultimate golfer’s playground with access to 9 stunning golf courses right at your fingertips!

123 Elcano

Message successfully sent.

What would you like to know?

What is 3 + 4 ?

I agree to receive email communication and understand I can unsubscribe at any time.

I agree to be contacted by All Around Real Estate via call, email, and text for real estate services. To opt out, you can reply 'stop' at any time or reply 'help' for assistance. You can also click the unsubscribe link in the emails. Message and data rates may apply. Message frequency may vary. Privacy Policy

Related Properties

New on site today
NEW Construction by Renaissance Homes.  Quality built, energy efficient all brick home located on East End of the Village.  Aspen open floor plan features 3 bedrooms; 2 full baths; kitchen with large island; GE stainless appliances; walk-in pantry; separate laundry; covered patio and 2 car garage.  Recirculating hot water with smart plug for energy efficiency.  Builder's 1 Year Warranty included.  See Associated Documents for floor plan and Agent Remarks for more details.  Taxes based on lot only.
#26031189

Hot Springs Village

6 Acambaro Place

3 Beds

2 Baths

1,900 Sq.Ft.

$415,000

MLS#: 26031189

New on site today
5-bedroom home with mountain views, ideally located just minutes from the West Gate and Coronado Fitness Center!  The open-concept main level features 3 bedrooms, ADA-compliant doors, a dedicated laundry room, vaulted ceilings, and updated living room windows (2023) that fill the space with natural light. The kitchen is equipped with granite countertops, an island, abundant cabinetry, and a freestanding double oven. Step outside to take in the scenery from the upper deck, or enjoy the fully fenced yard—ideal for pets!  The lower level offers exceptional living space, starting with a second living room, 2 additional bedrooms, a full bath, storage closets, seamless access to the lower deck, and an extra-large media room with high ceilings.  Additional features and upgrades include multi-zoned heating and cooling, a level driveway, and abundant storage throughout. There is also an option to purchase the adjoining rear lots to expand and protect your view! Schedule your showing today for this move-in-ready Hot Springs Village gem.
#26031168

Hot Springs Village

282 Asturias Drive

5 Beds

3 Baths

3,652 Sq.Ft.

$500,000

MLS#: 26031168

New on site today
NEW Construction by Renaissance Homes.  Quality built, energy efficient all brick home located on East End of the Village.  Maple open floor plan features 3 bedrooms; 2 full baths; kitchen with large island; GE stainless appliances; walk-in pantry; separate laundry; covered patio and 2 car garage.  Recirculating hot water with smart plug for energy efficiency.  Builder's 1 Year Warranty included.  See Associated Documents for floor plan, finishes and Agent Remarks for more details.
#26031233

Hot Springs Village

8 Acambaro Place

3 Beds

2 Baths

1,850 Sq.Ft.

$399,500

MLS#: 26031233

New on site 1 day ago
Beautiful home near Ponce Golf Course in Hot Springs Village!  Come see this lovely 3 Bed, 2 Bath home all on one level. Situated on a corner lot with thoughtful landscaping, this home has some extra special features: upgraded shingles, heated/cooled garage, lower level garage with separate driveway, flat driveway/parking, remodeled kitchen, wet bar, large breakfast room with extra barstool seating, dedicated dining area, split floorplan for privacy, and deck with composite decking. This home has everything you need for easy village living! New Member Buy in fee due at closing.
#26030919

Hot Springs Village

55 Sergio Way

3 Beds

2 Baths

2,202 Sq.Ft.

$365,000

MLS#: 26030919
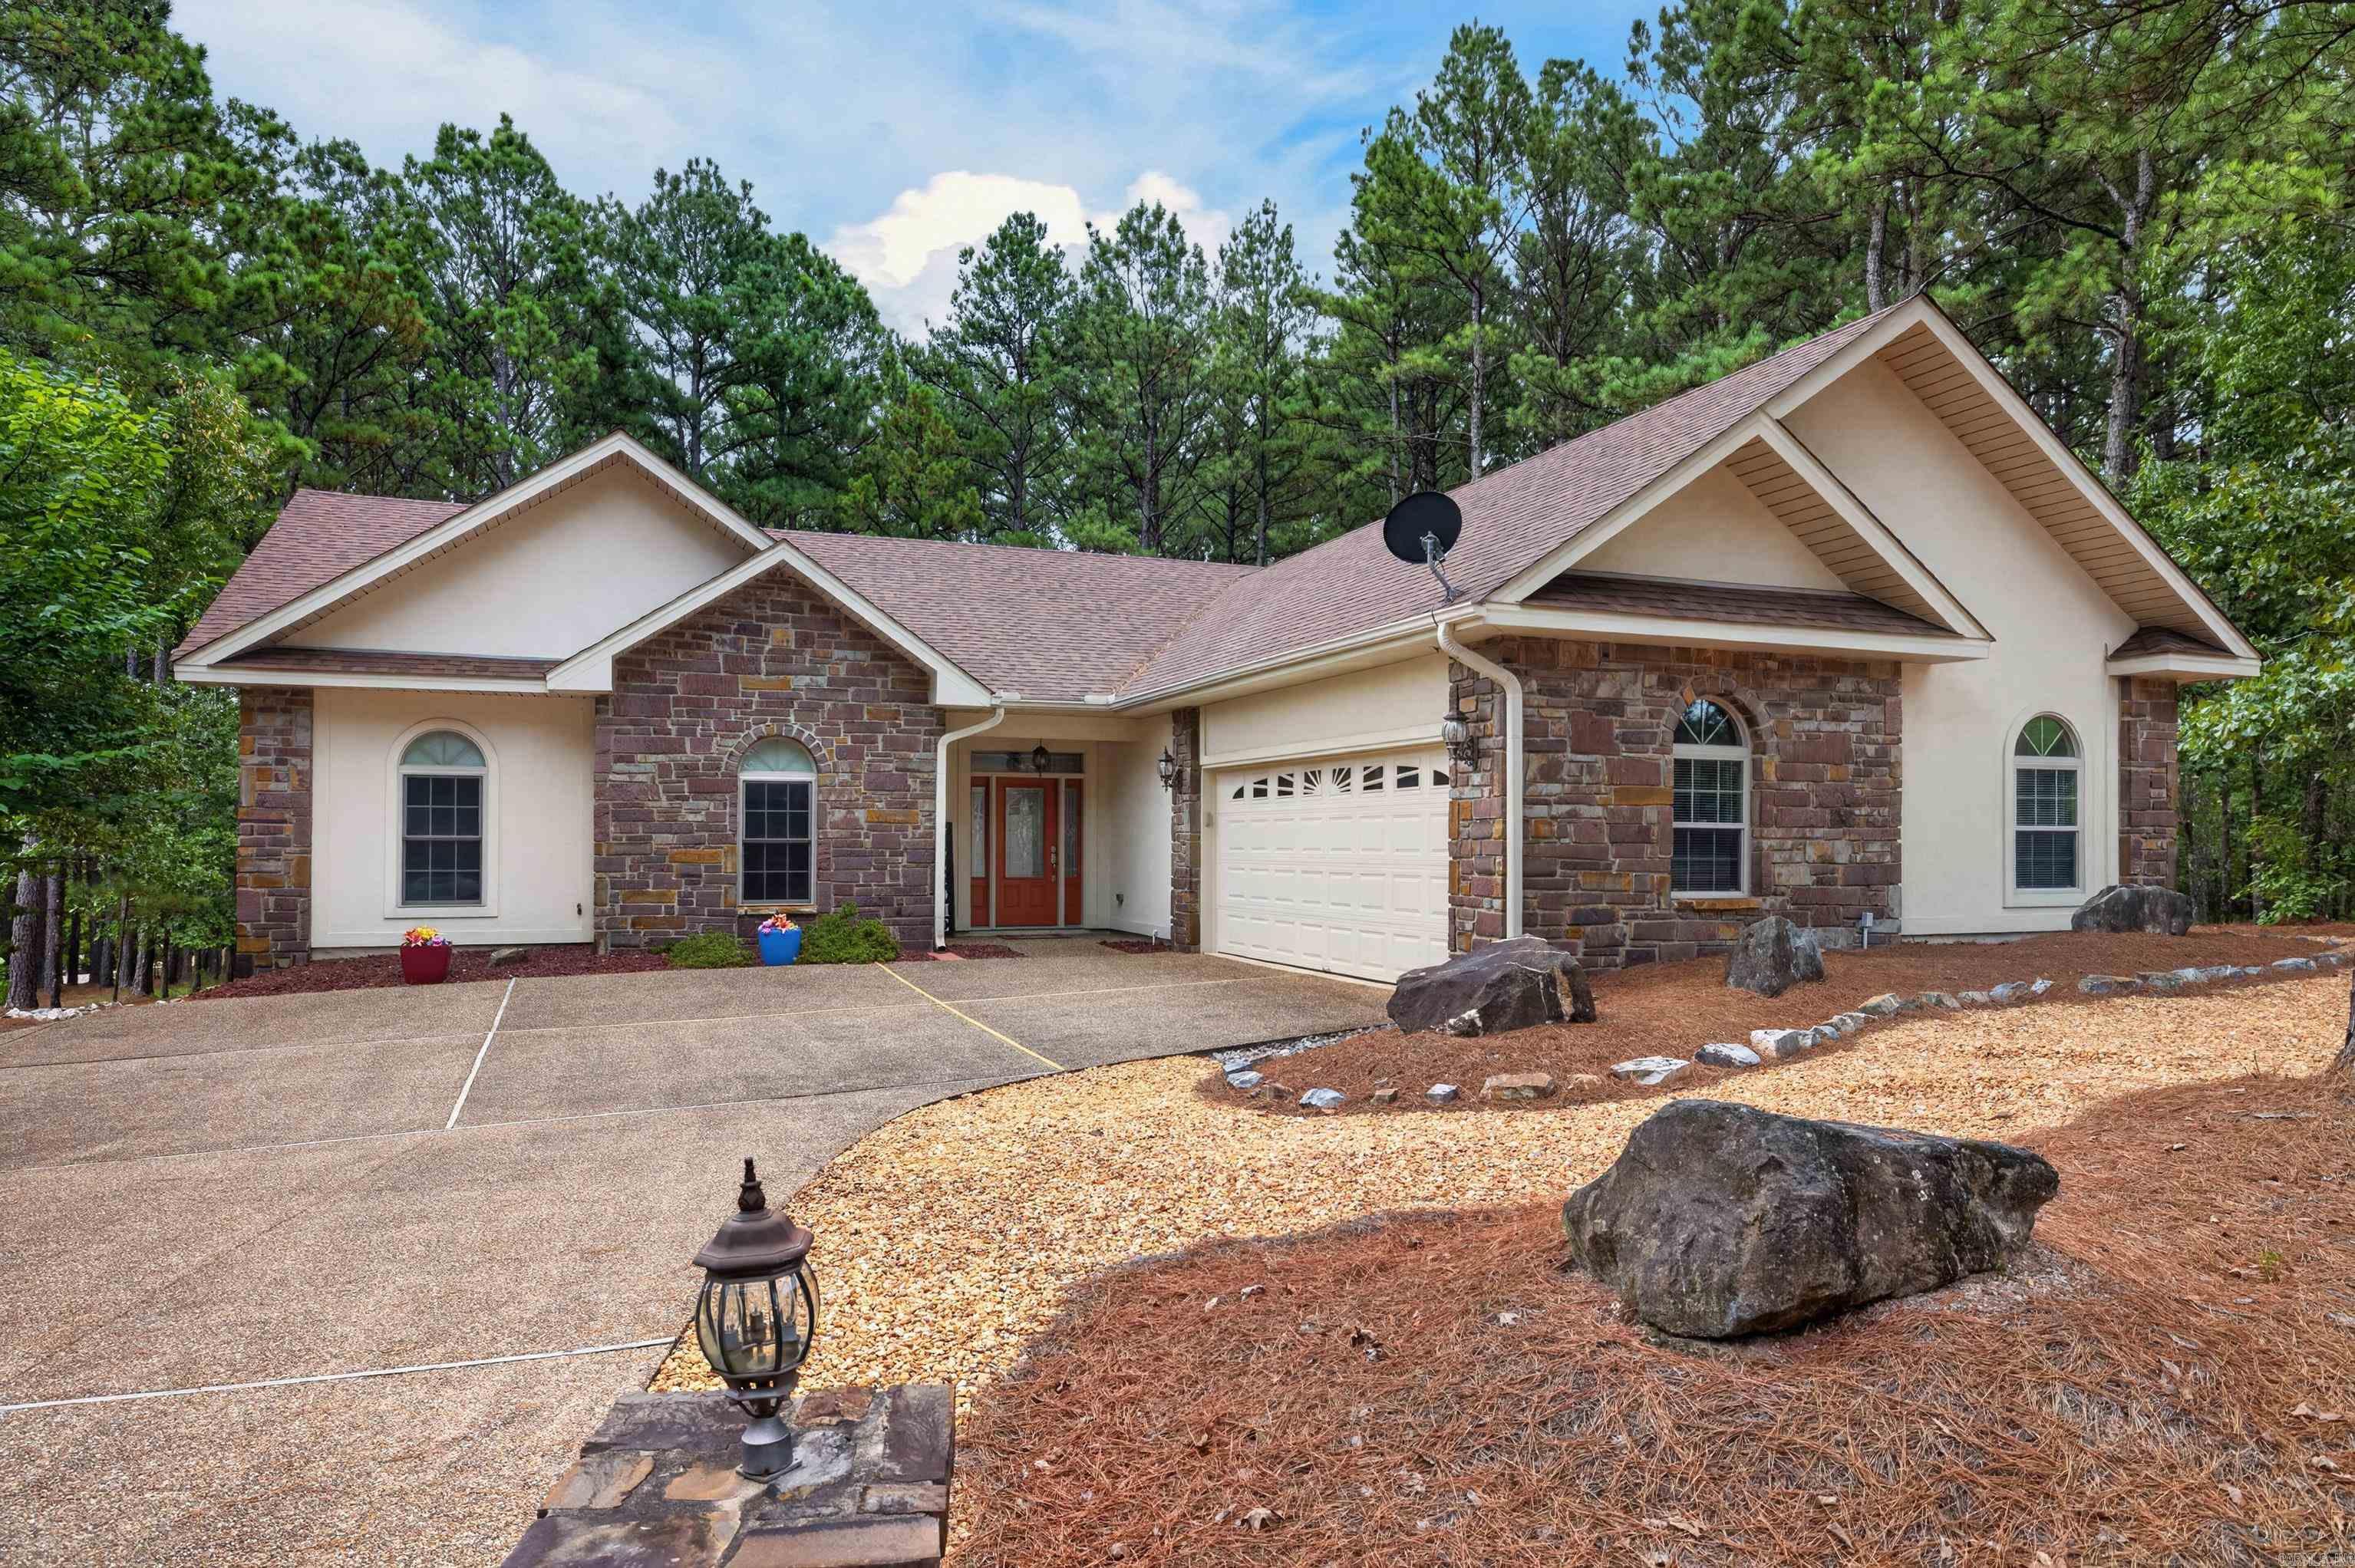
Immaculate and updated home just yards away from the Granada Driving Range and Clubhouse.  Spacious living area and dining room overlook wooded back yard. Living room with vaulted ceiling and gas fireplace. Kitchen is a chef delight with quality wood cabinets & pantry with pull outs, vaulted ceiling, stainless appliances & breakfast nook. Primary suite with tray ceiling is very large and open to private deck. Primary bath has tub and separate shower, vanities are split and has large walkin closet. Primary opens to Arkansas room/office/gym for that private retreat feeling. Two additional bedrooms with large closets and large windows for your guests and shared bath complete this great home. The garage is a three car garage with a two car door and a golf cart door in the back.  This home has a wonderful deck to enjoy the quiet peaceful Village.  Seller owns vacant lot next door and may be willing to sell so you can maintain the natural beauty. Roof new in 2023, newer water heater, everything has been meticulously maintained. Crown molding, ceiling fans, French Doors, newer carpet in bedrooms, engineered hardwood, oversized shower, freshy painted, deck freshly stained, so much more.
#26030211

Hot Springs Village

4 Rocoso Drive

3 Beds

2 Baths

2,190 Sq.Ft.

$375,000

MLS#: 26030211
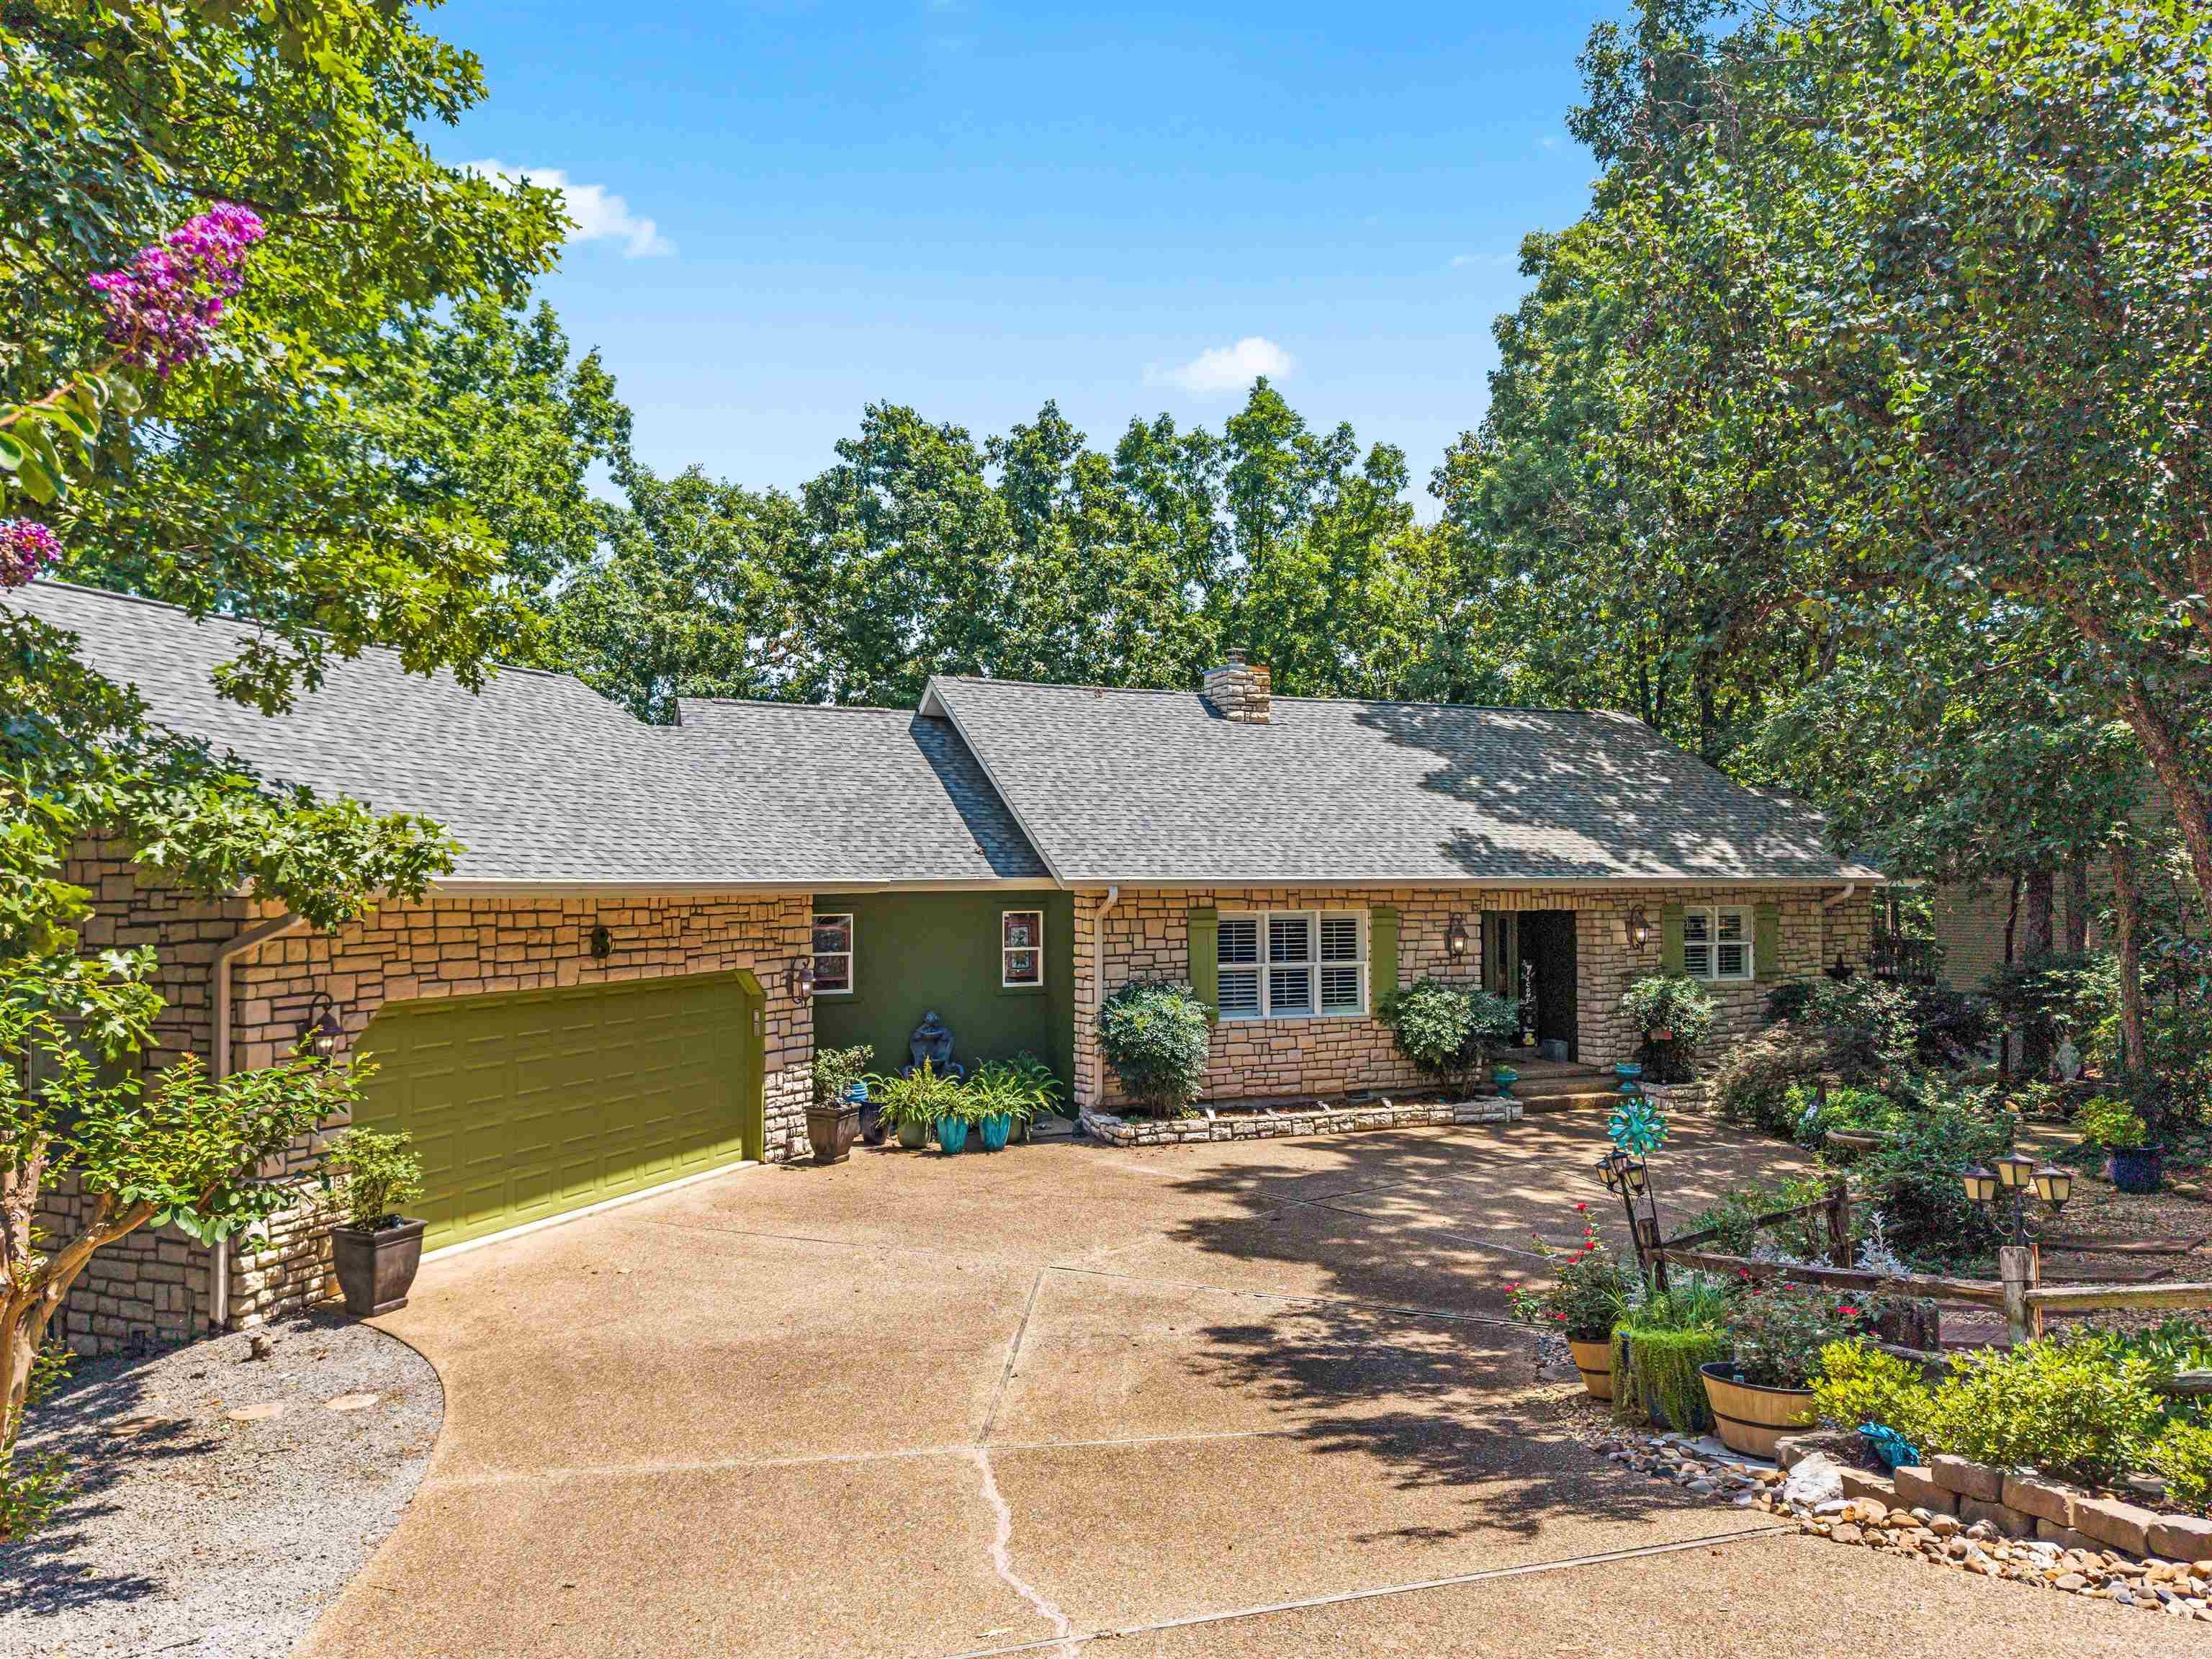
Wake up to breathtaking sunrises over the Ouachita Mountains from one of three newly constructed decks, where panoramic views create a stunning backdrop year-round. Custom-built with exceptional craftsmanship, this one-of-a-kind home offers the perfect blend of comfort, quality, and timeless design. Three Arkansas Rooms—off the great room, primary suite, and lower-level family room—provide inviting spaces to relax and enjoy the scenery in every season. The spacious kitchen features a custom butcher block island, abundant cabinetry, generous workspace, and exceptional storage throughout. The walk-out lower level is ideal for guests or multi-generational living with its own living room, bedroom, full bath, and craft or hobby room. An oversized two-car garage offers space for vehicles, a golf cart, workshop, and additional storage. Situated on two wooded lots totaling approximately 2.5 acres, this beautiful stone and EIFS home delivers privacy, spectacular views, and the peaceful lifestyle that makes Hot Springs Village so special. This property has two lots. 8 & 10 Binefar Lane.
#26029916

Hot Springs Village

8 Binefar Lane

3 Beds

3 Baths

2,950 Sq.Ft.

$510,000

MLS#: 26029916
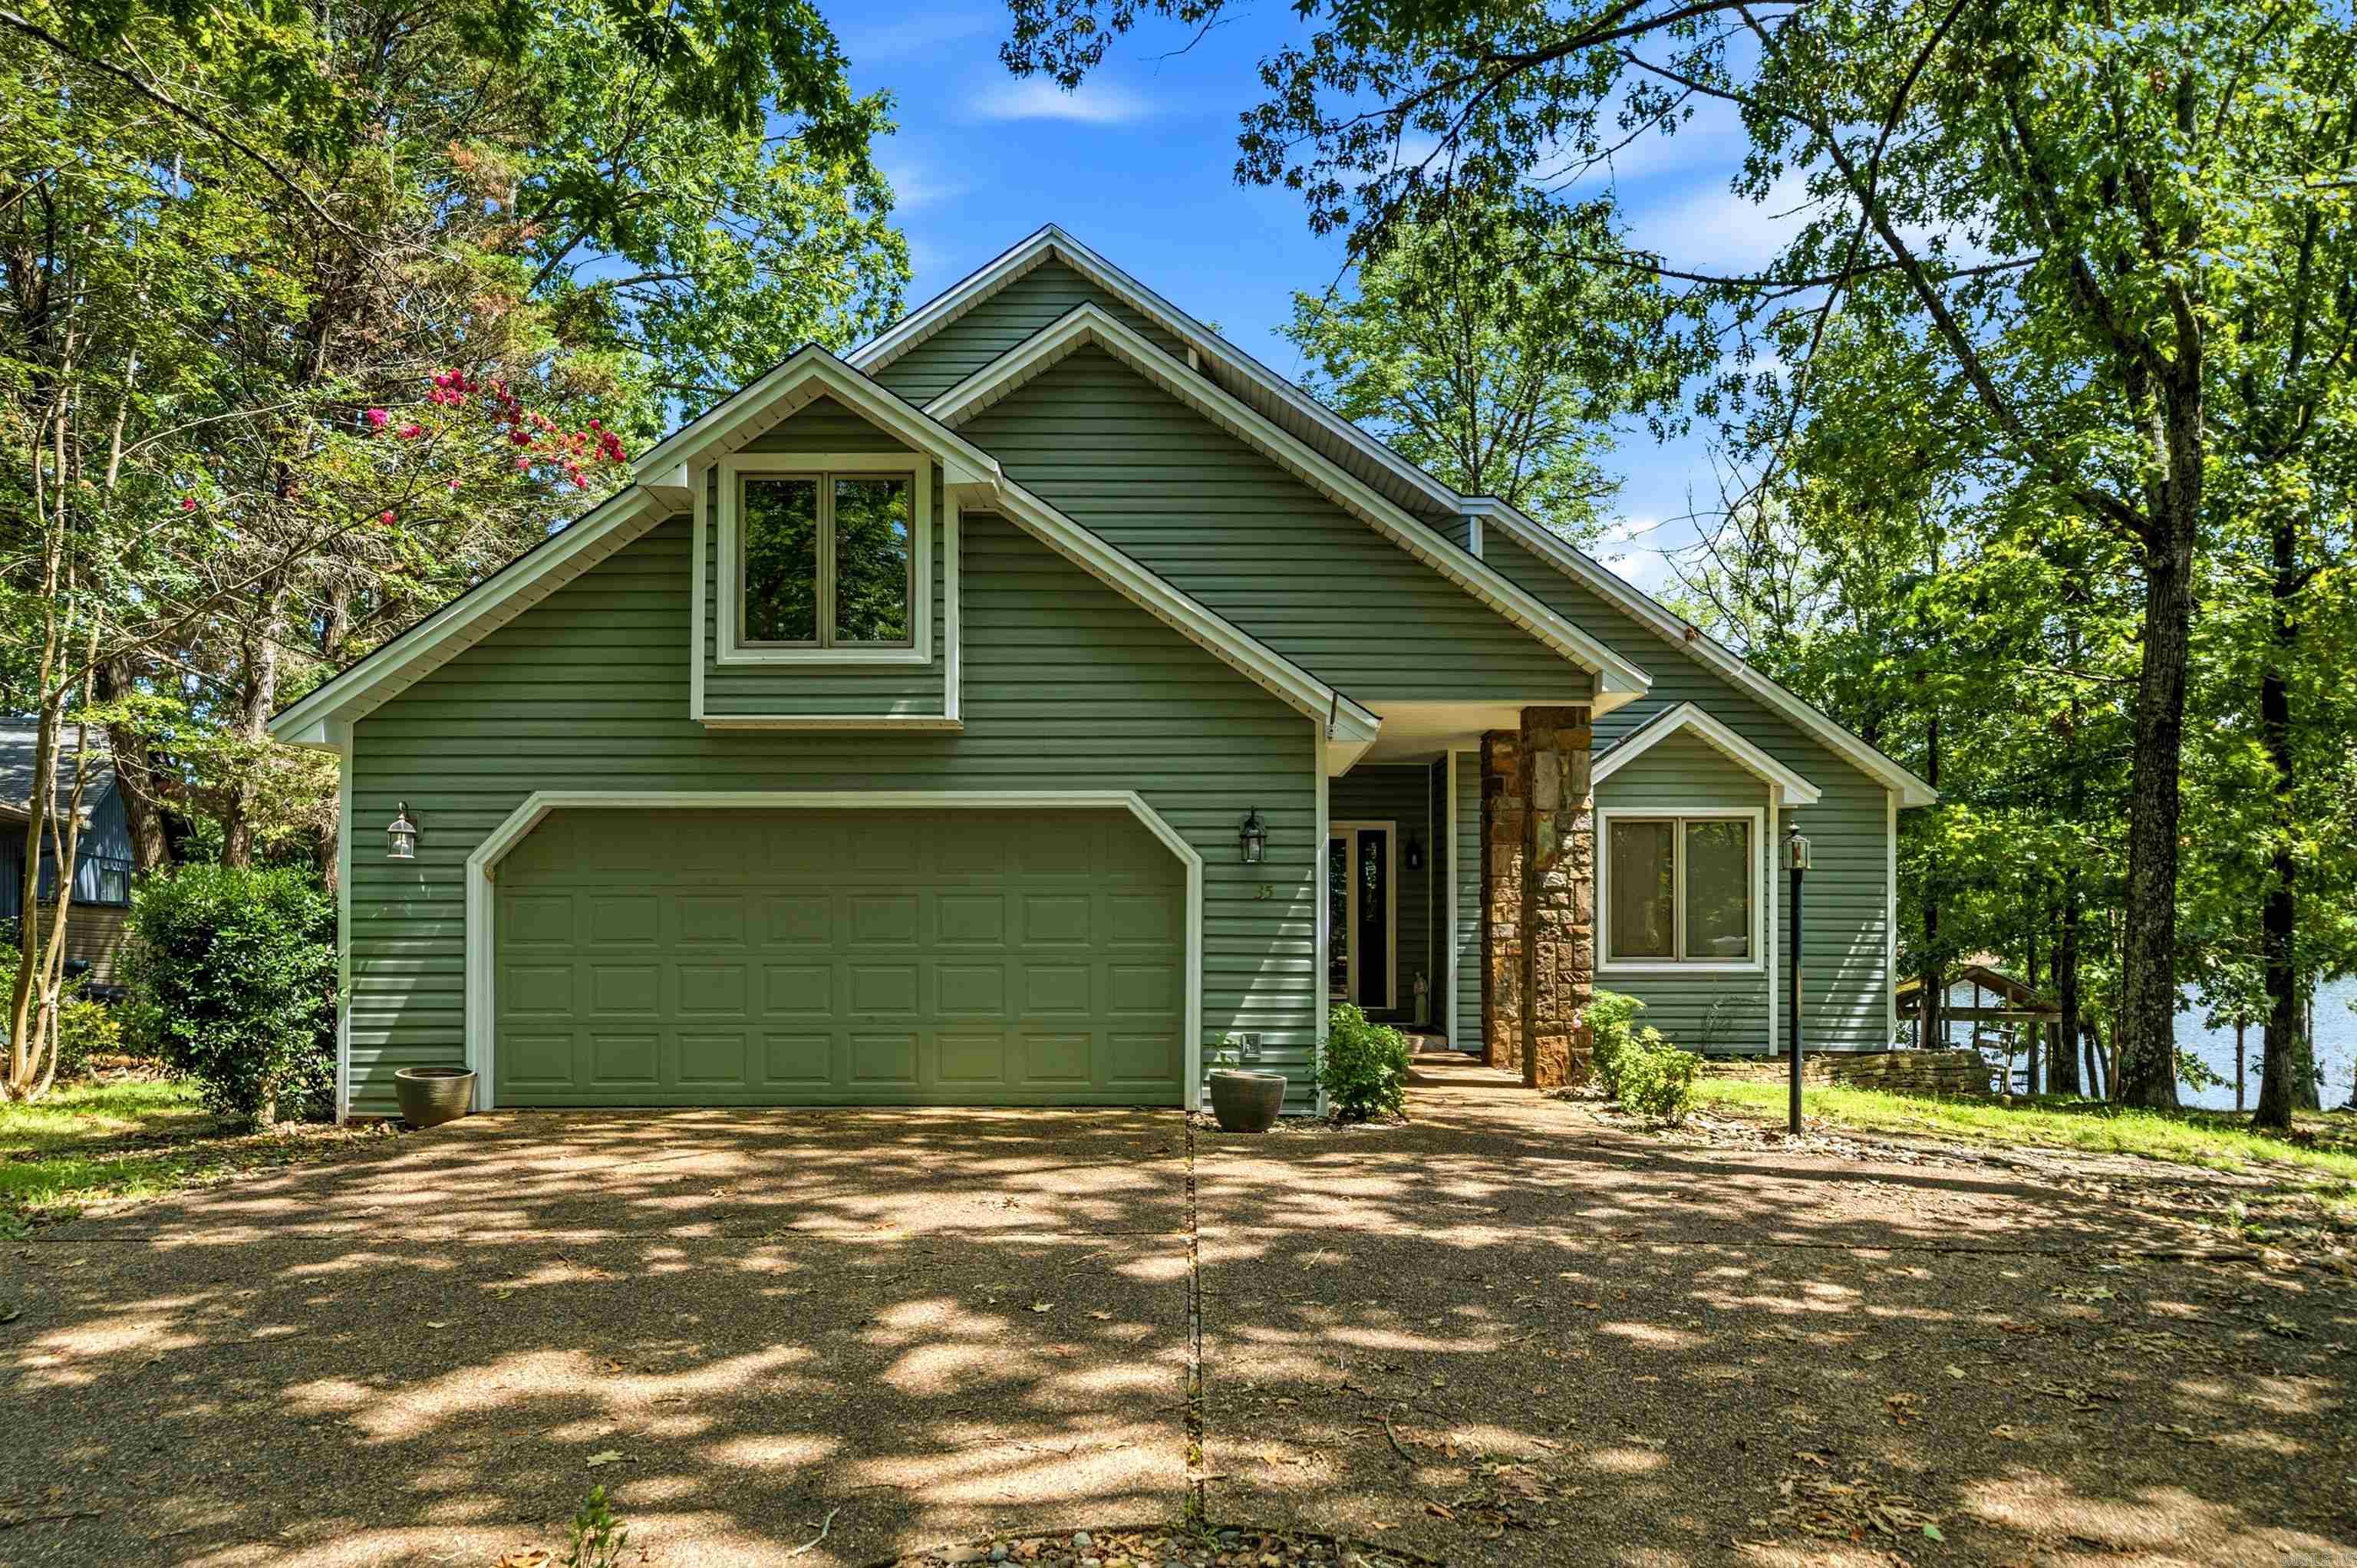
Perfectly positioned along approximately 120 feet of pristine Lake Pineda shoreline, this exceptional waterfront retreat captures breathtaking main channel views and the effortless luxury of lakeside living. Spend your mornings with coffee on the expansive deck, afternoons boating, fishing, kayaking, or swimming from your private dock, and evenings watching the sun melt into the water. Inside, soaring ceilings, walls of windows, and an open-concept design showcase the stunning views while filling the home with natural light. The main level features the kitchen, dining, living area, guest bedroom, and full bath, while upstairs offers a private primary suite, an additional guest bedroom, and a versatile loft perfect for guests or a second living space. A sunroom overlooking the lake provides the perfect place to unwind in every season. Beyond the property, Hot Springs Village offers an unmatched lifestyle with 11 scenic lakes, 9 championship golf courses, miles of scenic walking trails, tennis and pickleball courts, fitness centers, an indoor pool, restaurants, and endless opportunities for recreation. See agent remarks.
#26029571

Hot Springs Village

35 Alicante Place

4 Beds

2 Baths

2,406 Sq.Ft.

$494,900

MLS#: 26029571
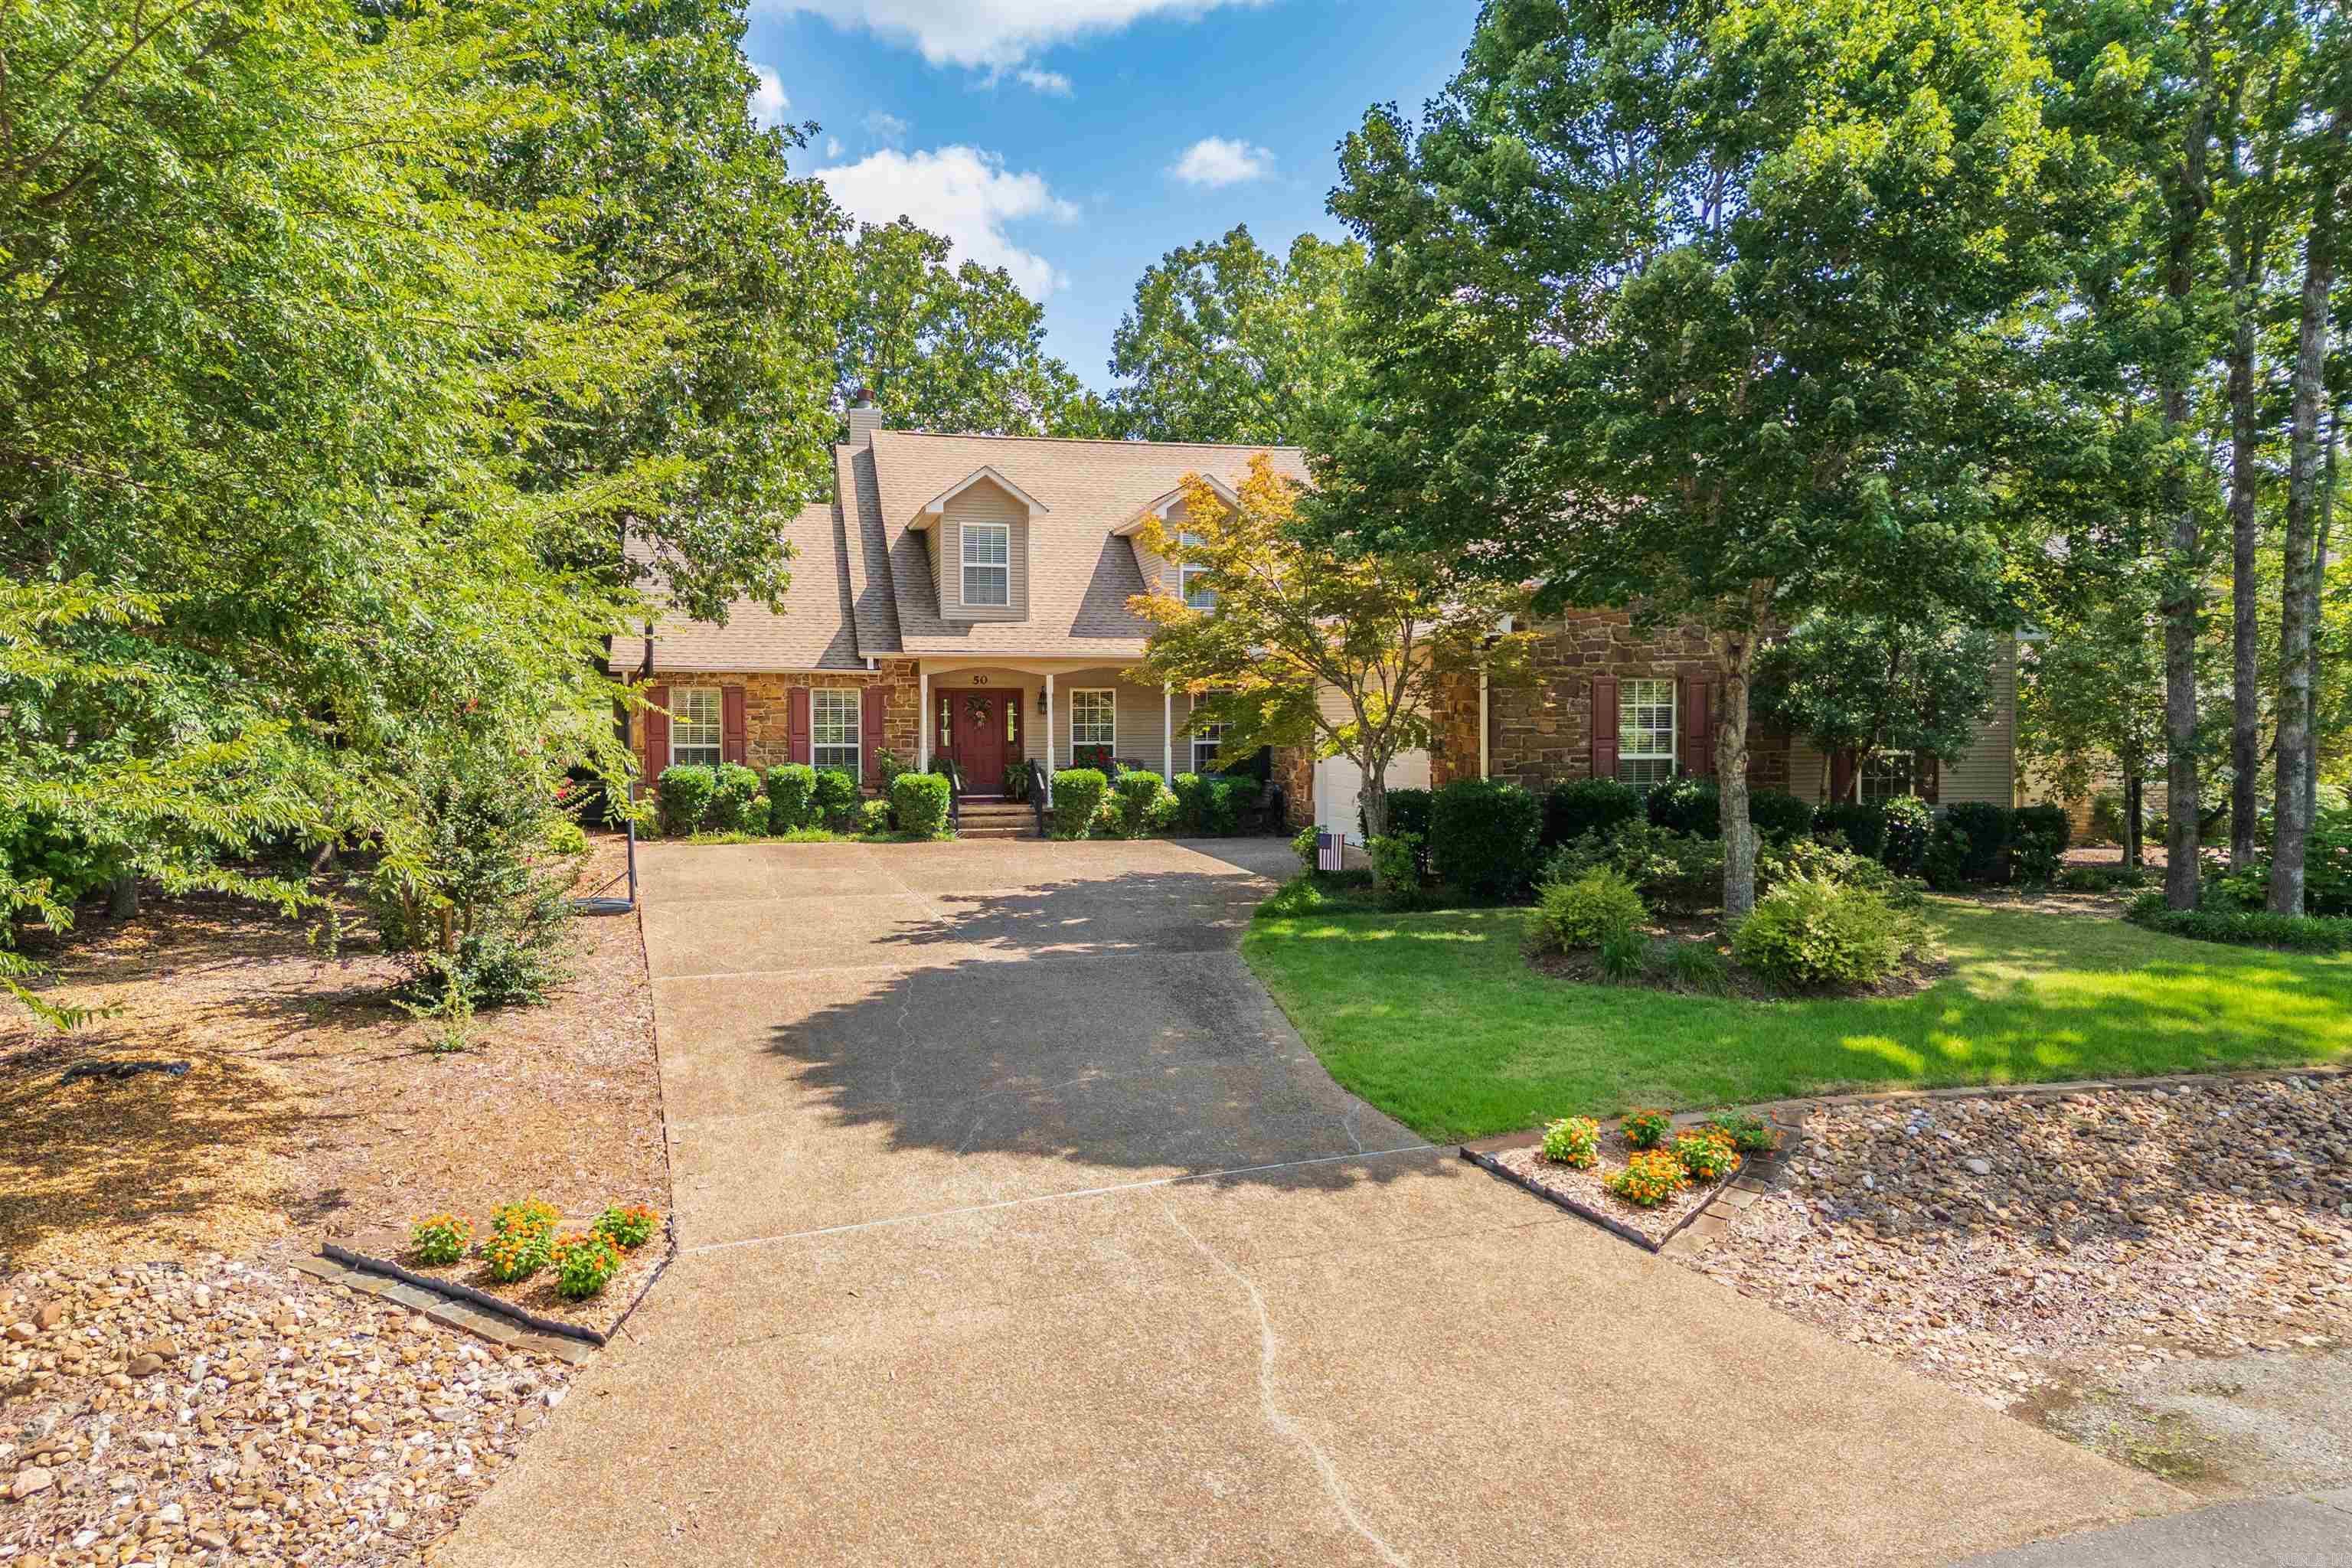
Located on the 13th hole of Balboa Golf Course, this home offers an exceptional lot, outstanding views, and impressive curb appeal with its stone and vinyl exterior. Inside, high-volume ceilings and a floor-to-vaulted ceiling stone gas fireplace create a dramatic focal point. The large kitchen features a smooth-top cook surface in the island, wall oven, granite counters, abundant cabinetry, and the refrigerator conveys; it adjoins a comfortable family room with a breakfast area, while a formal dining room adds additional entertaining space. Wood, carpet, and tile flooring run throughout, complemented by surround sound and continued high-volume ceilings. The home includes 3 bedrooms, 2½ baths, a screened porch, patio, and a side-entry oversized garage. Roof and HVAC have been replaced.  You truly feel at home the moment you walk through the front door. Approximately 2,544 h/c sq. ft., offered at $439,000.
#26029464

Hot Springs Village

50 Faisan Way

3 Beds

2 Baths

2,554 Sq.Ft.

$439,000

MLS#: 26029464
Strategically positioned for privacy, this beautiful home on the Granada Golf Course offers approx. 2,422 sq. ft. with 4 bedrooms (or 3 plus an office) and 2 baths, featuring an open plan with high-volume and tray ceilings, wood beams in the great room, gas fireplace, LVP flooring, abundant cabinetry with serving bar and island, soft-close cabinets, pantry, 5-burner gas stove, and refrigerator included. The split layout places guest bedrooms separate from the primary suite, and a heated/cooled SunRoom provides year-round enjoyment. A separate 12' x 18' building houses a golf simulator for all-weather practice and also serves perfectly as a hobby or workshop space. Exterior features include a wrought-iron fenced yard, covered porch, new 2024 roof with leaf guards, and a 2-car garage. Built in 2022, this property offers the added charm of frequent deer visitors in the backyard—a special bonus. Priced at $499,000 and move-in ready. Note: This home has been virtually staged.
#26029312

Hot Springs Village

17 Vigoroso Lane

4 Beds

2 Baths

2,422 Sq.Ft.

$499,000

MLS#: 26029312

 - property

Send a message

Message successfully sent.

Your message

What is 3 + 4 ?

Reason for contacting?

I agree to receive email communication and understand I can unsubscribe at any time.

I agree to be contacted by All Around Real Estate via call, email, and text for real estate services. To opt out, you can reply 'stop' at any time or reply 'help' for assistance. You can also click the unsubscribe link in the emails. Message and data rates may apply. Message frequency may vary. Privacy Policy

Sign Out

Virtual Assistant

Would you like to take the next step with this property? We can help you schedule a showing or virtual tour, or send you more details.

Yes, I would like more information.

Thank You for Your Reply, One of Our Agents will contact you as soon as possible

No, maybe later.

Thank you, you can always contact me via email, phone number or through the contact form.

Realhub AI

Lucy - Your AI-Powered Realtor

Update Your Temporary Password

Personalize your search

Enter your email and we'll notify you immediately when new listings match what you're looking for.

or enter email address

Already have an account ? Login here

Continue your home search

I agree to receive communications and understand I can unsubscribe at any time.

I agree to be contacted by All Around Real Estate via call, email, and text for real estate services. To opt out, you can reply 'stop' at any time or reply 'help' for assistance. You can also click the unsubscribe link in the emails. Message and data rates may apply. Message frequency may vary. Privacy Policy

Already have an account ? Login here

We use cookies

We use cookies primarily for analytics to enhance your experience. By accepting, you agree to our use of these cookies. You can manage your preferences or learn more about our cookies policy.