Features & Amenities

Interior

  • Other Interior Features

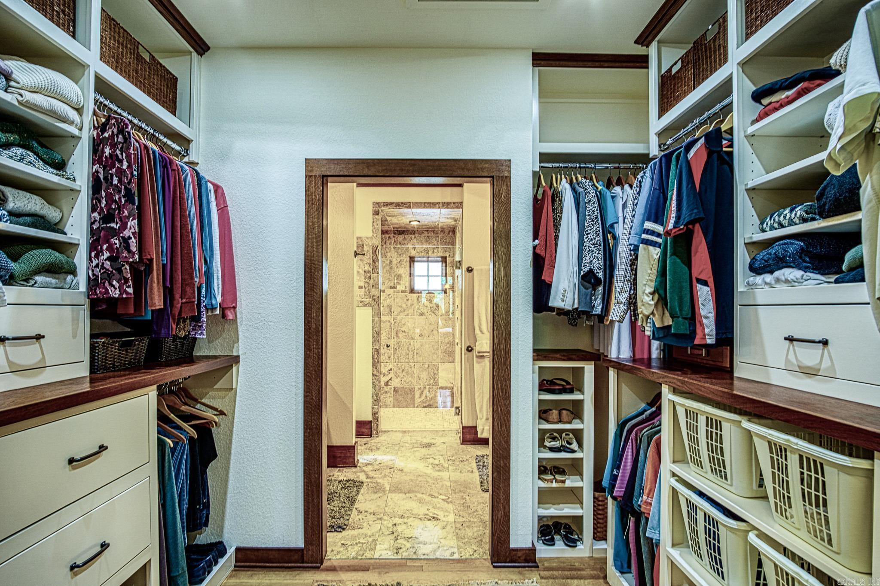
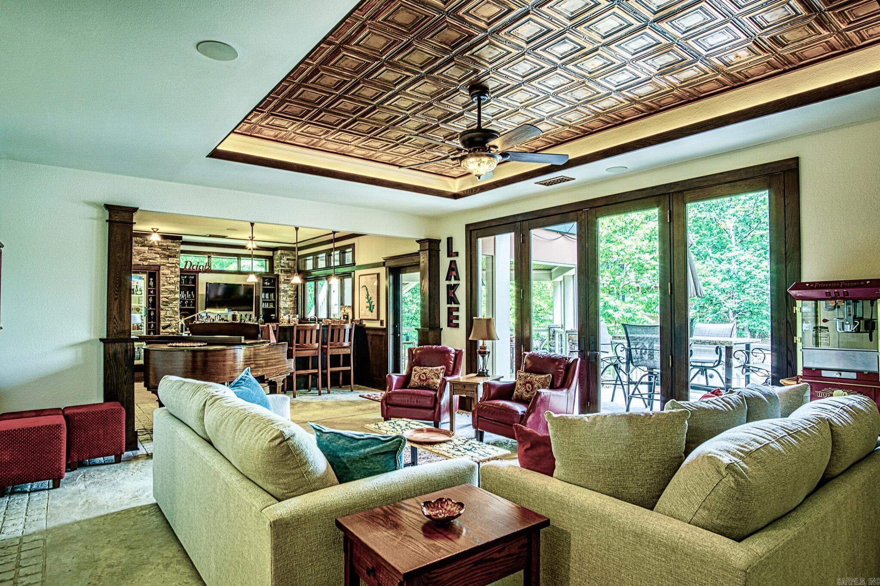
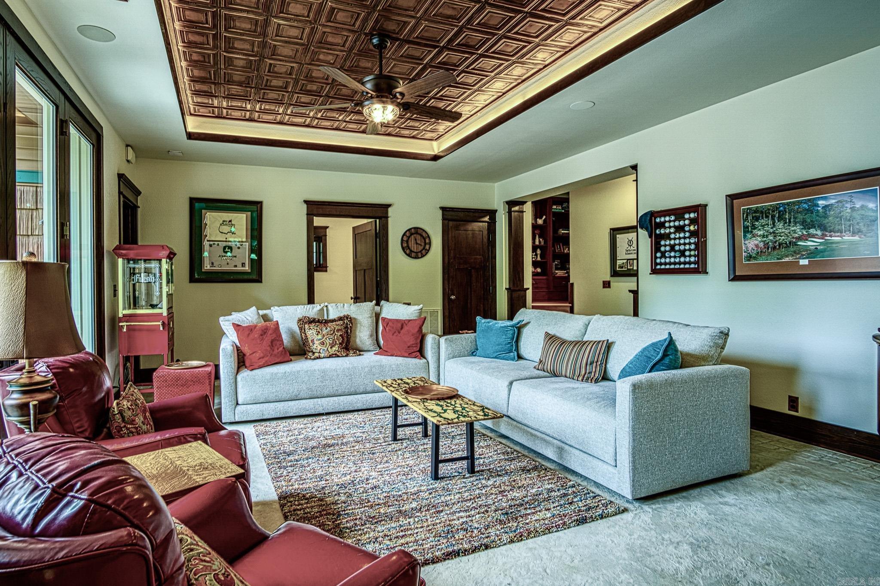
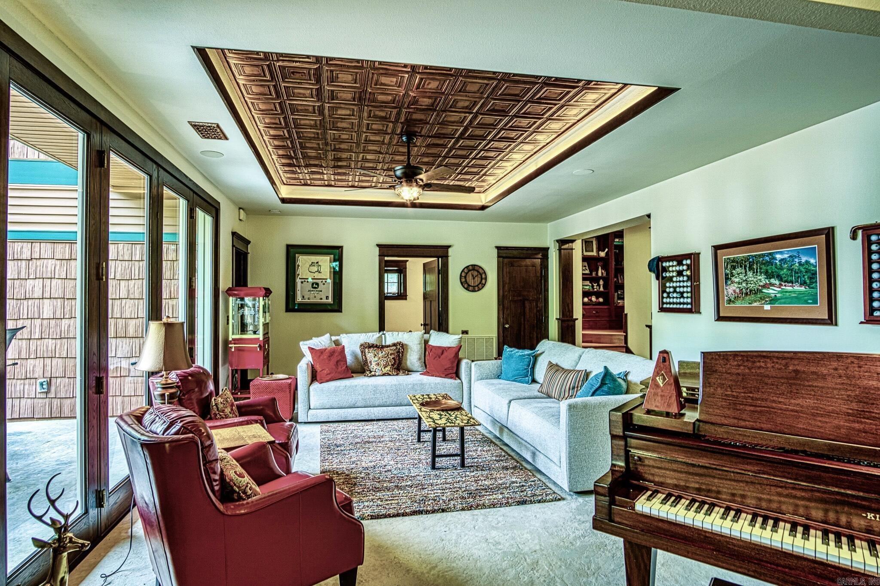
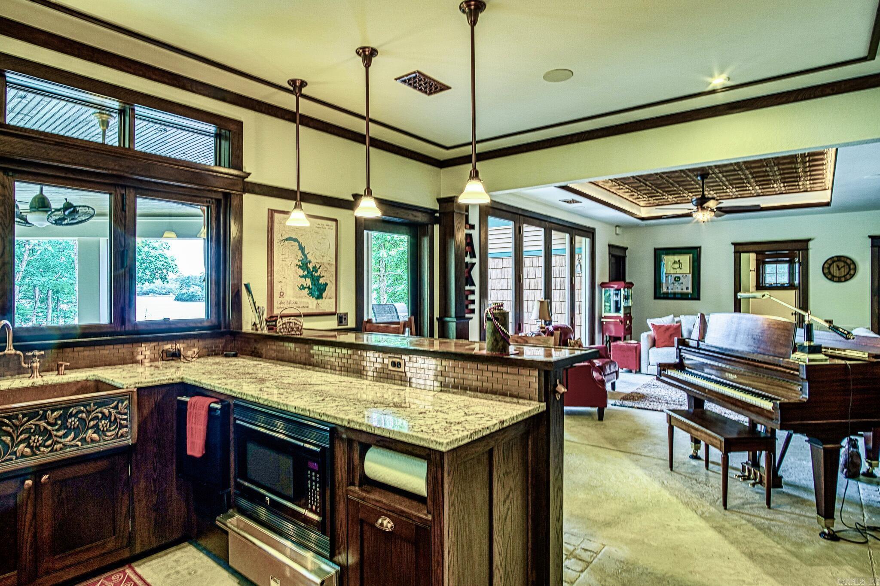
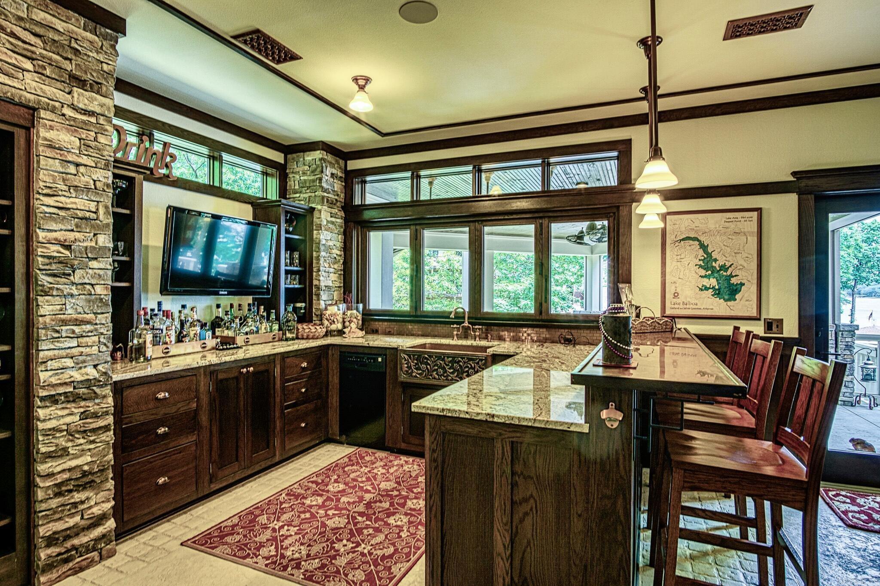
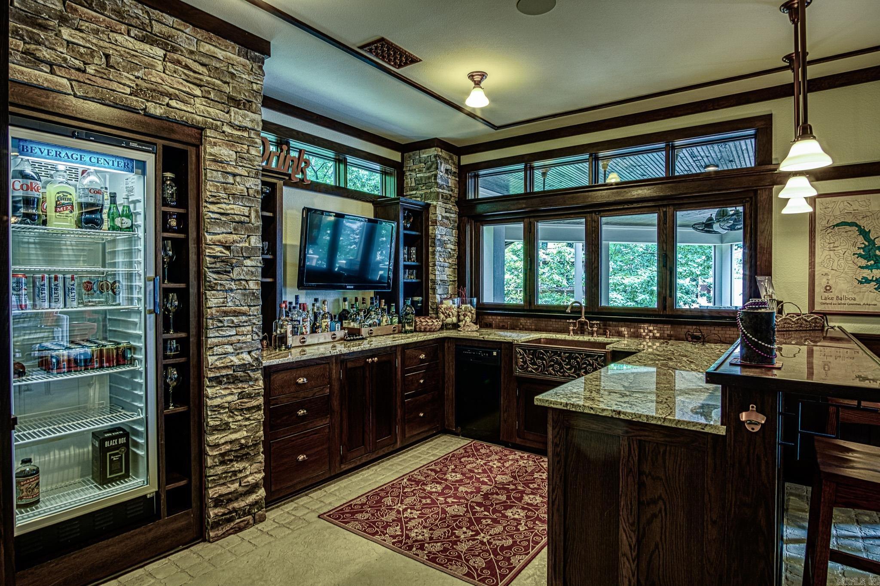
    Wet Bar, Pantry, Vaulted Ceiling(s), Central Vacuum, Walk-In Closet(s), Ceiling Fan(s), Stone Counters, High Speed Internet, Tray Ceiling(s)

  • Total Bedrooms

    3

  • Bathrooms

    2

  • 1/2 Bathrooms

    1

  • Basement YN

    YES

  • Heating YN

    YES

  • Heating

    Heat Pump

  • Pet friendly

    N/A

Exterior

  • Garage

    Yes

  • Garage spaces

    2

  • Other Exterior Features

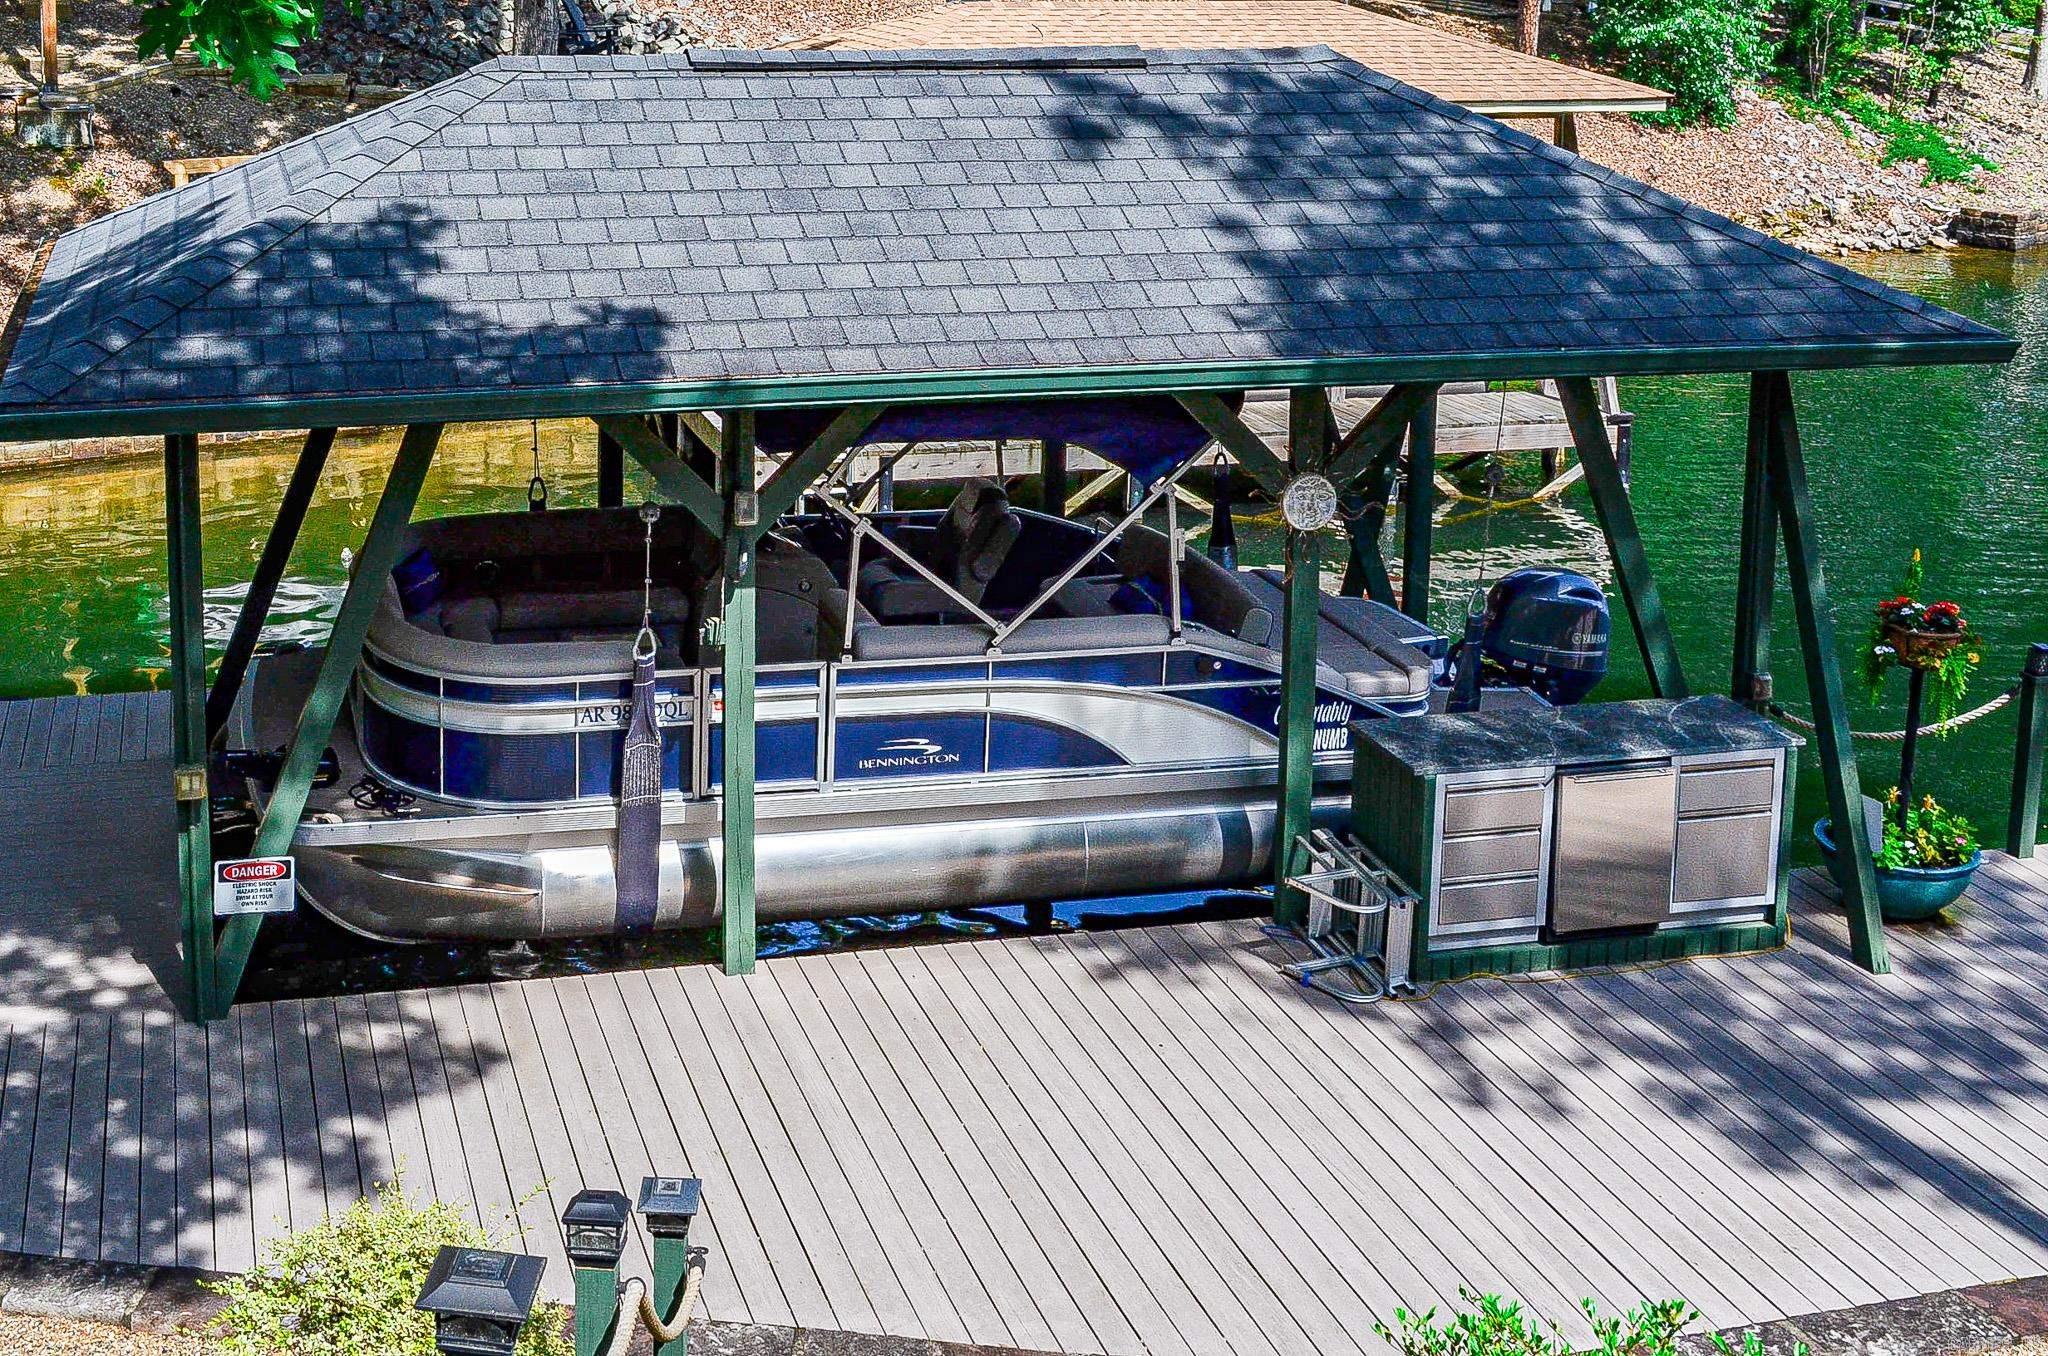
    Dock

  • Parking

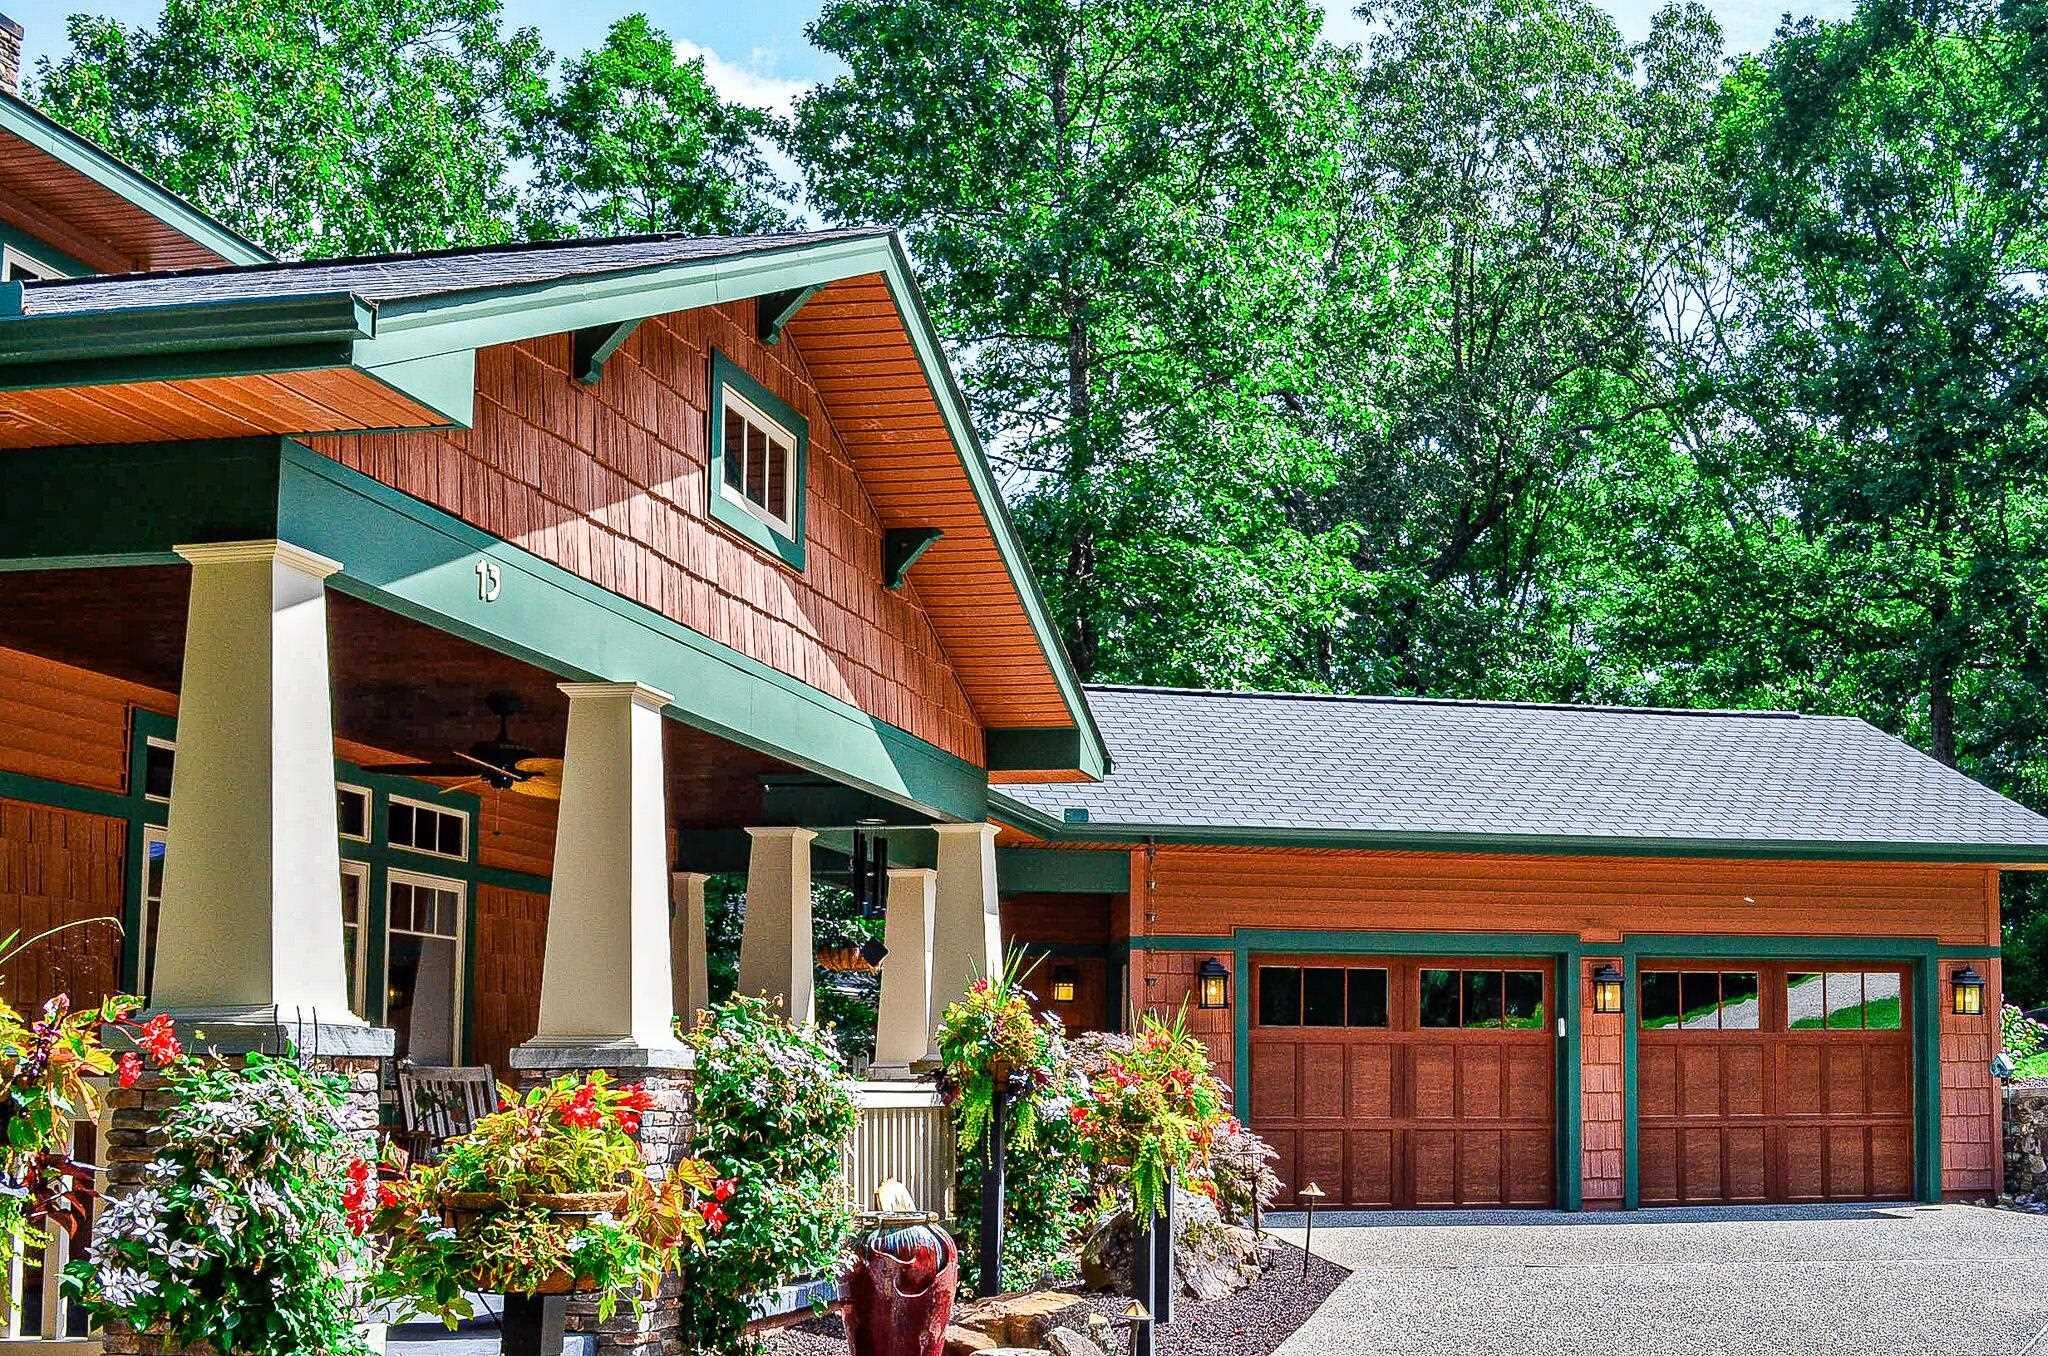
    Garage Door Opener, Garage, Detached, Garage Faces Side

  • Patio and Porch Features

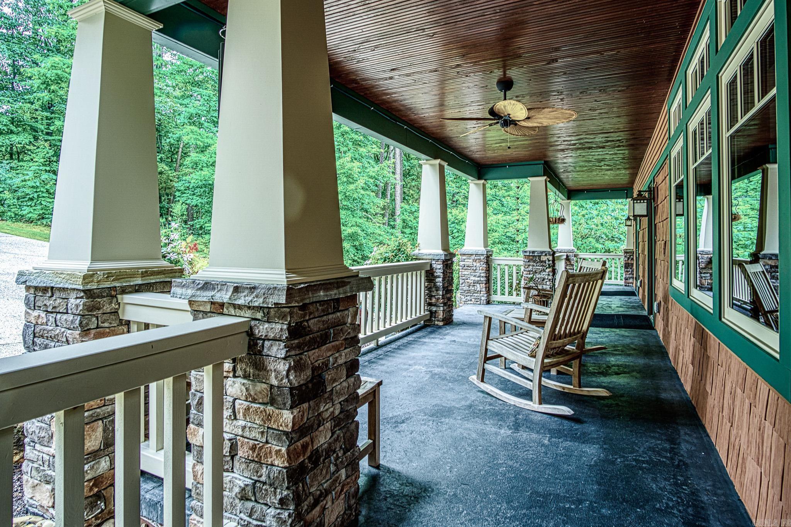
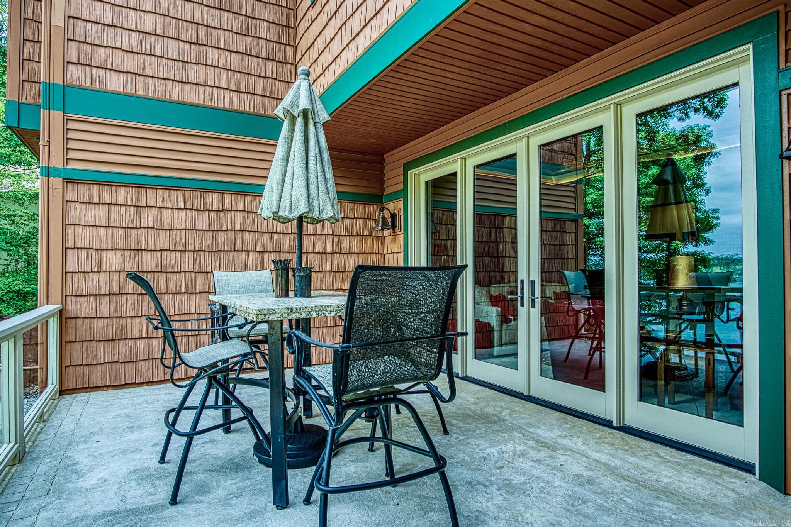
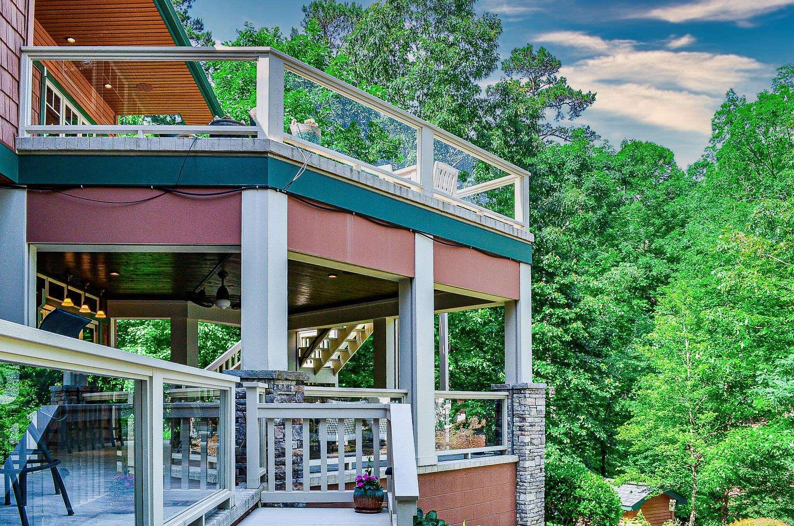
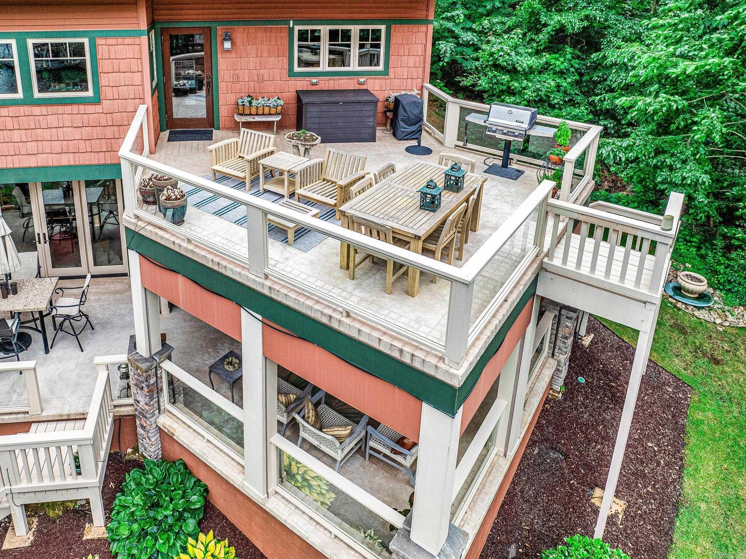
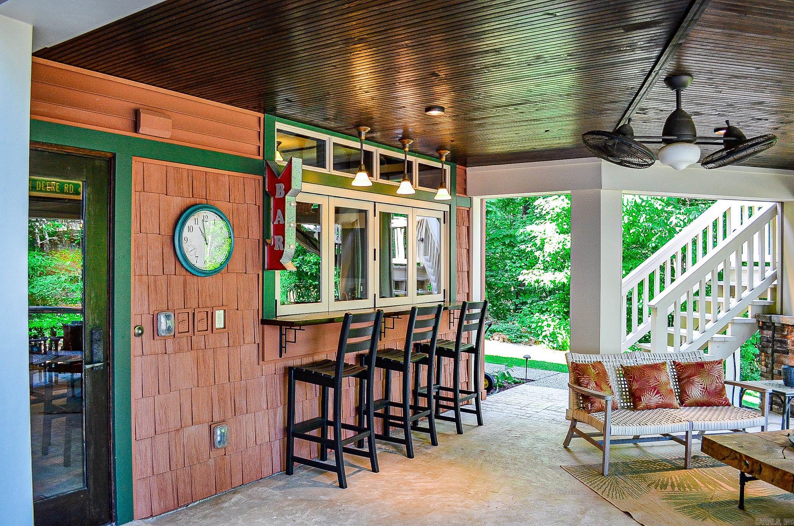
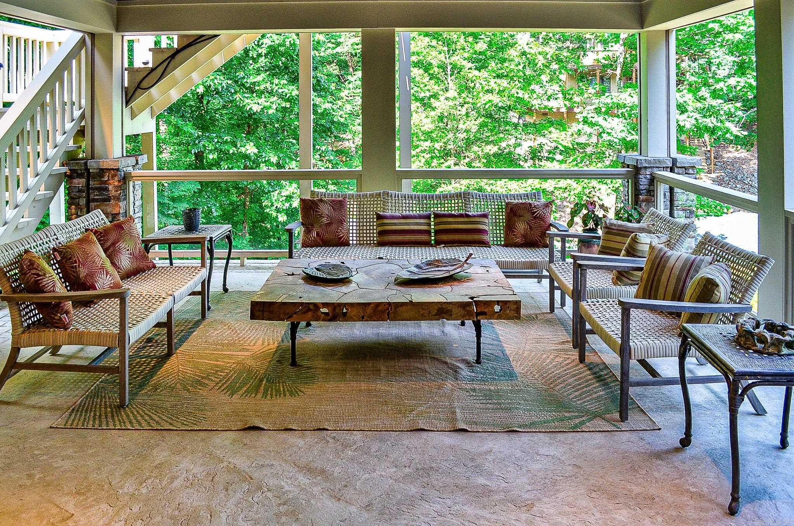
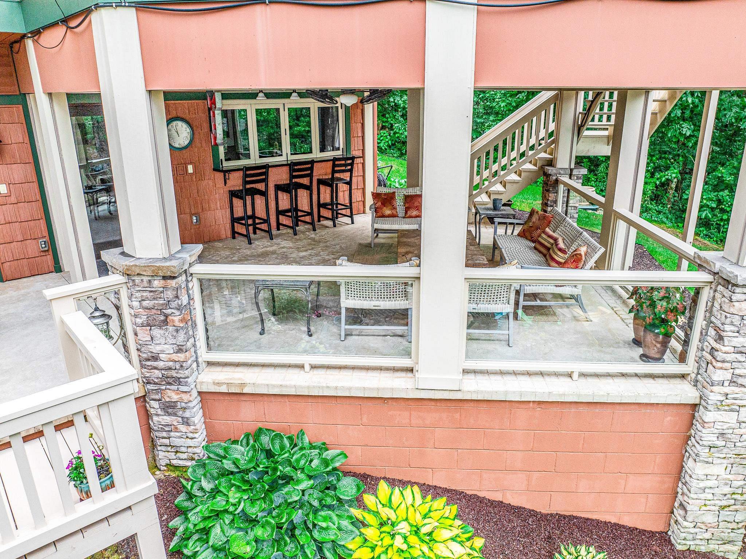
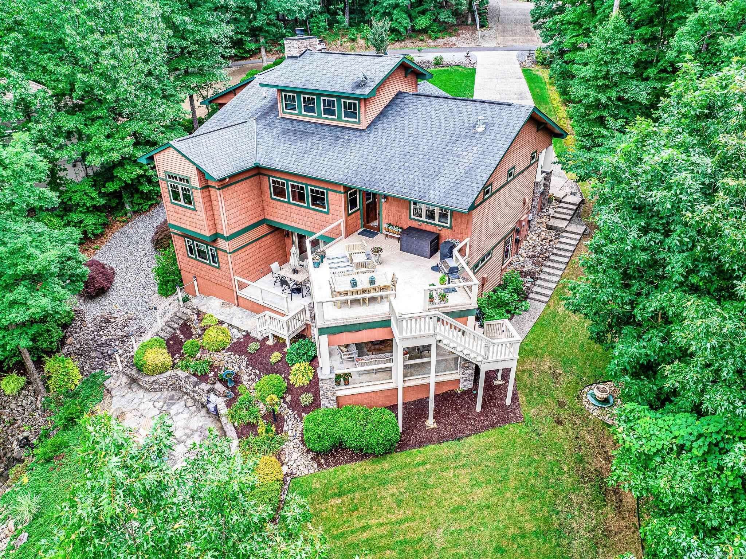
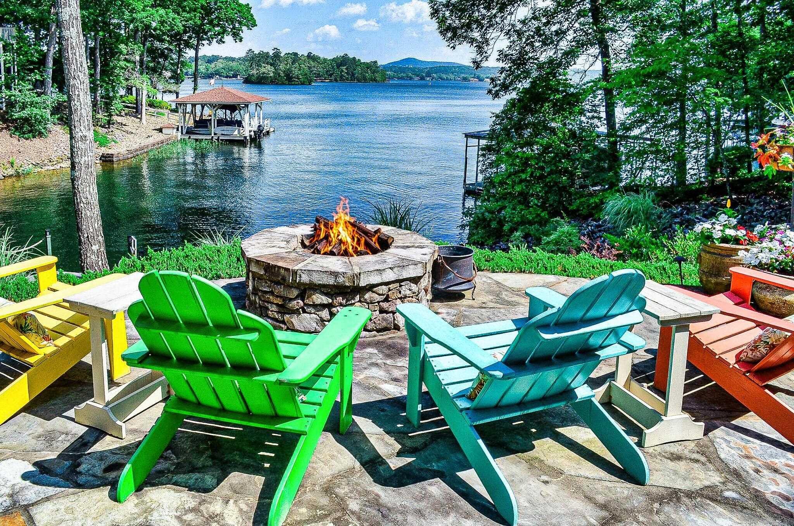
    Deck, Patio, Porch, Screened, Covered

  • Pool

    No

  • Waterfront YN

    YES

  • View

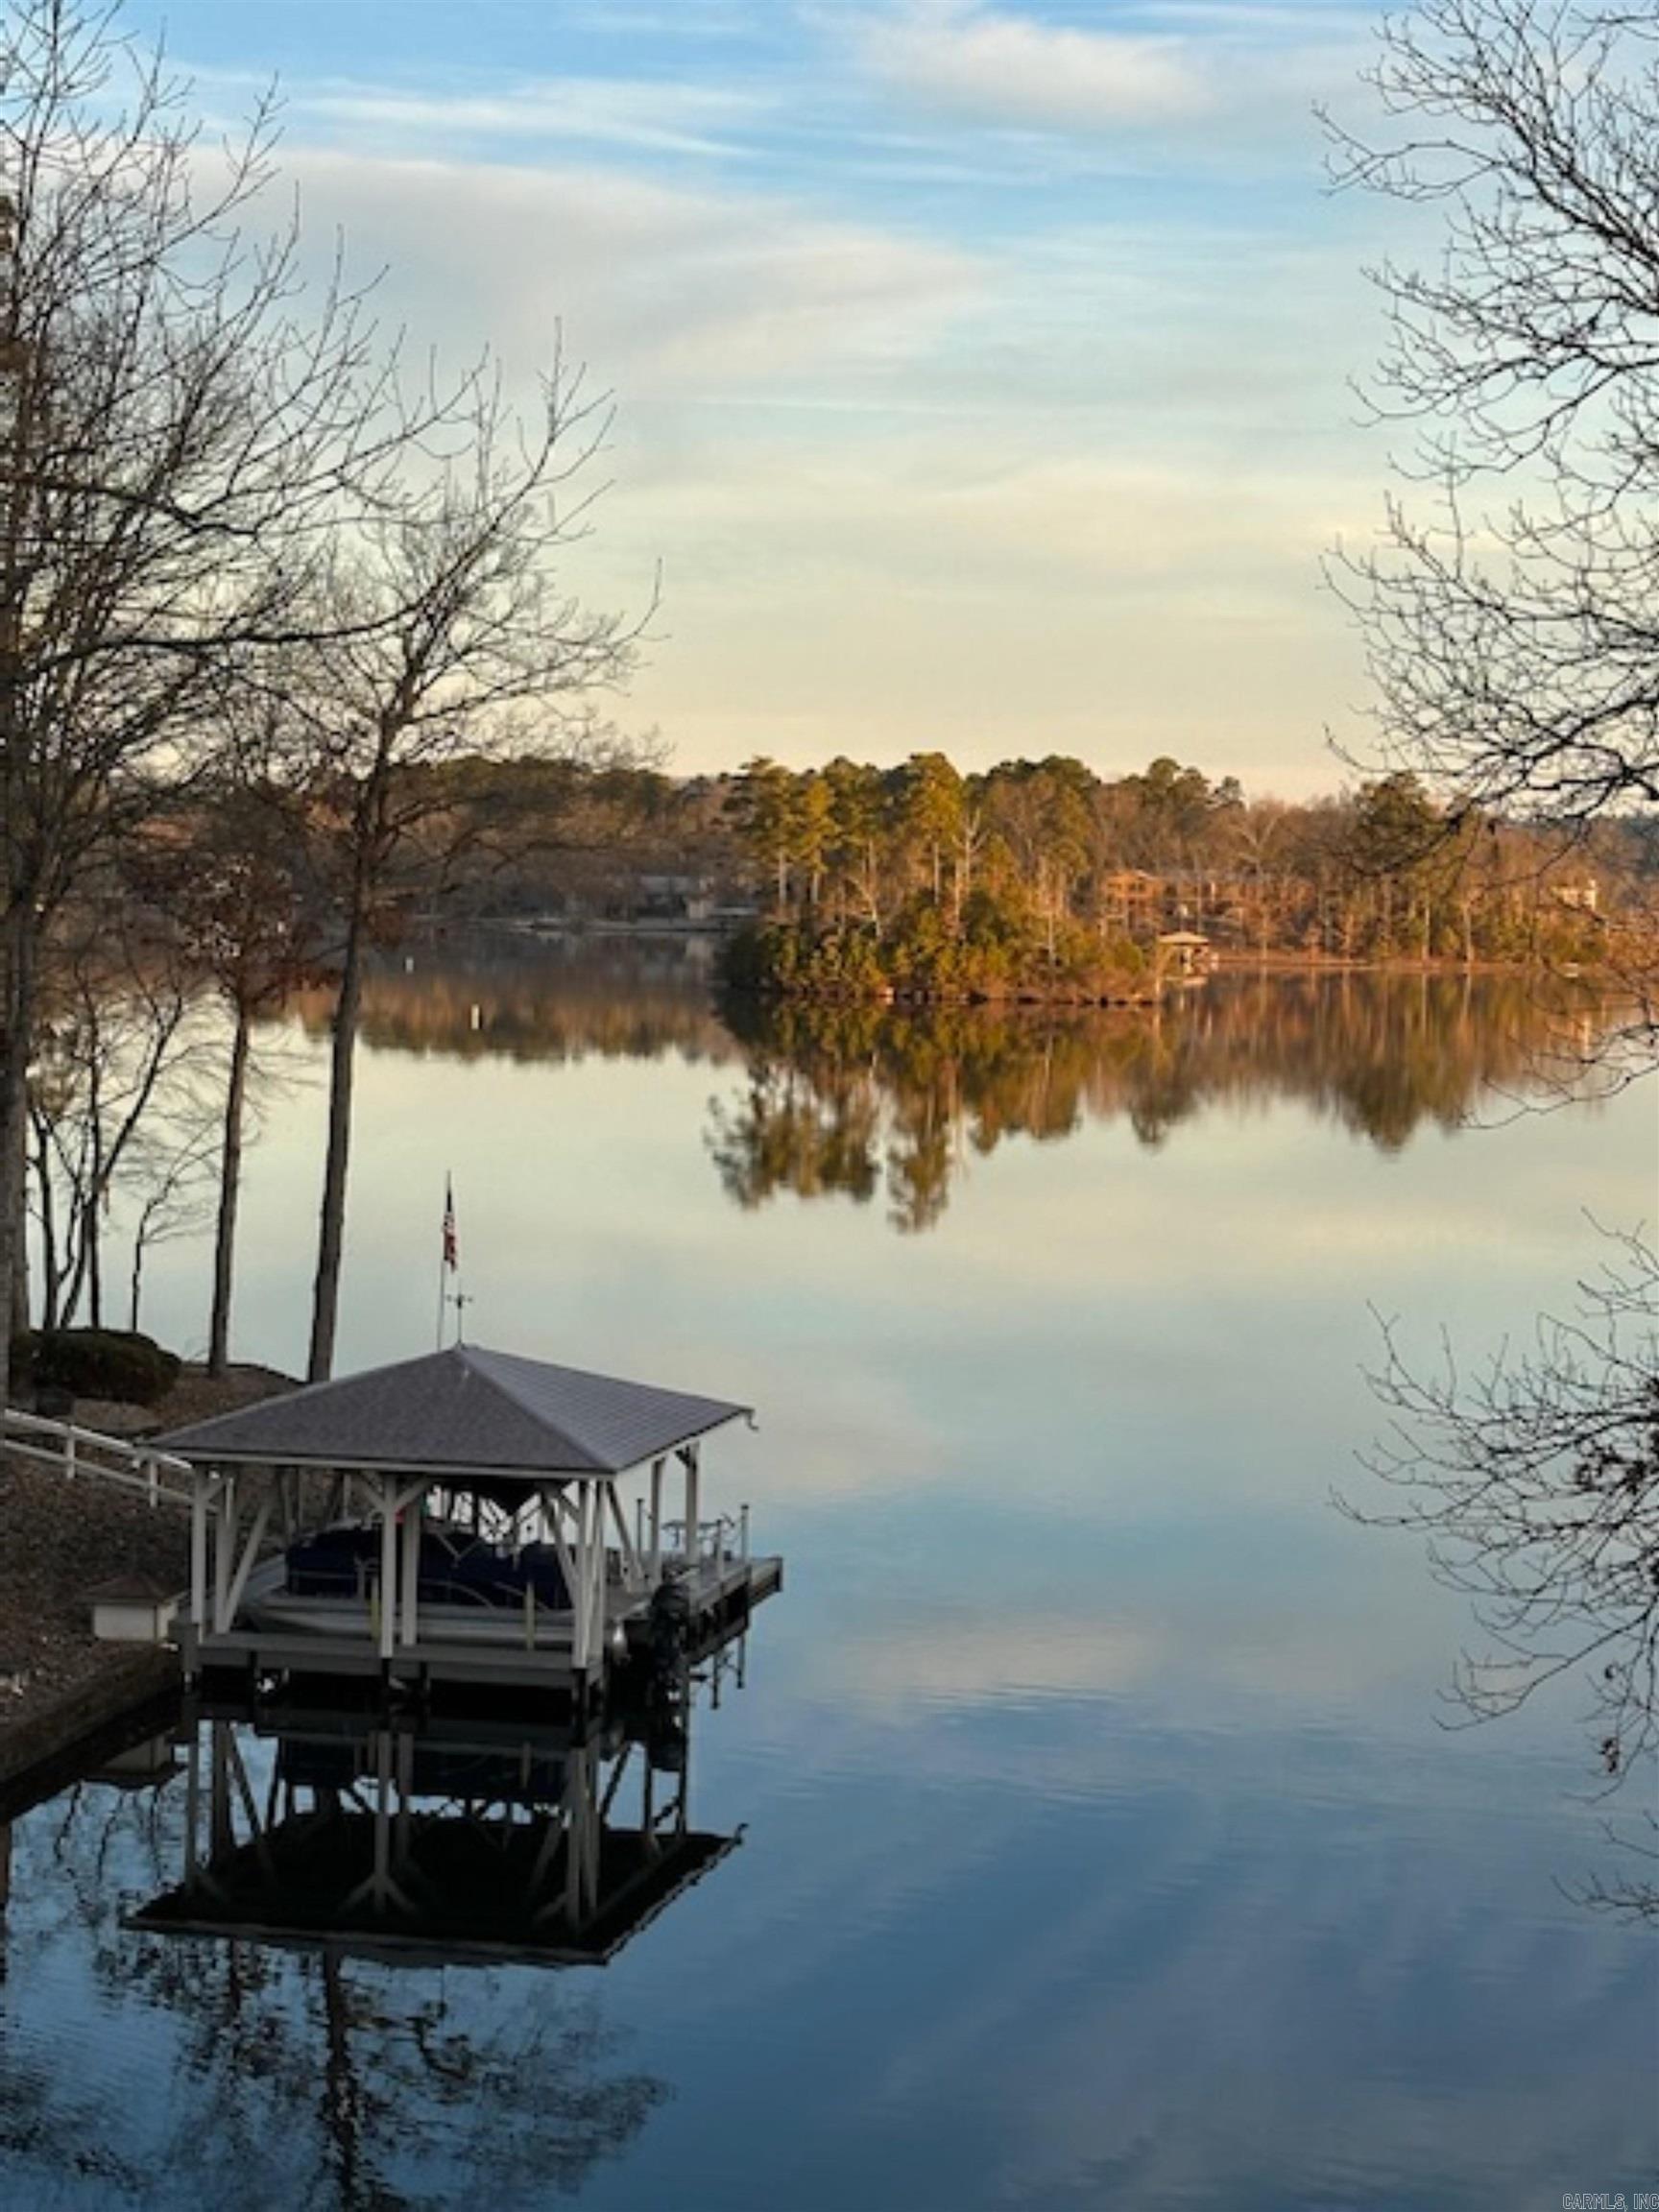
    Lake

Area & Lot

  • Lot Features

    Cleared, Sloped

  • Property Type

    Residential

  • Property Sub Type

    Single Family Residence

  • Architectural Style

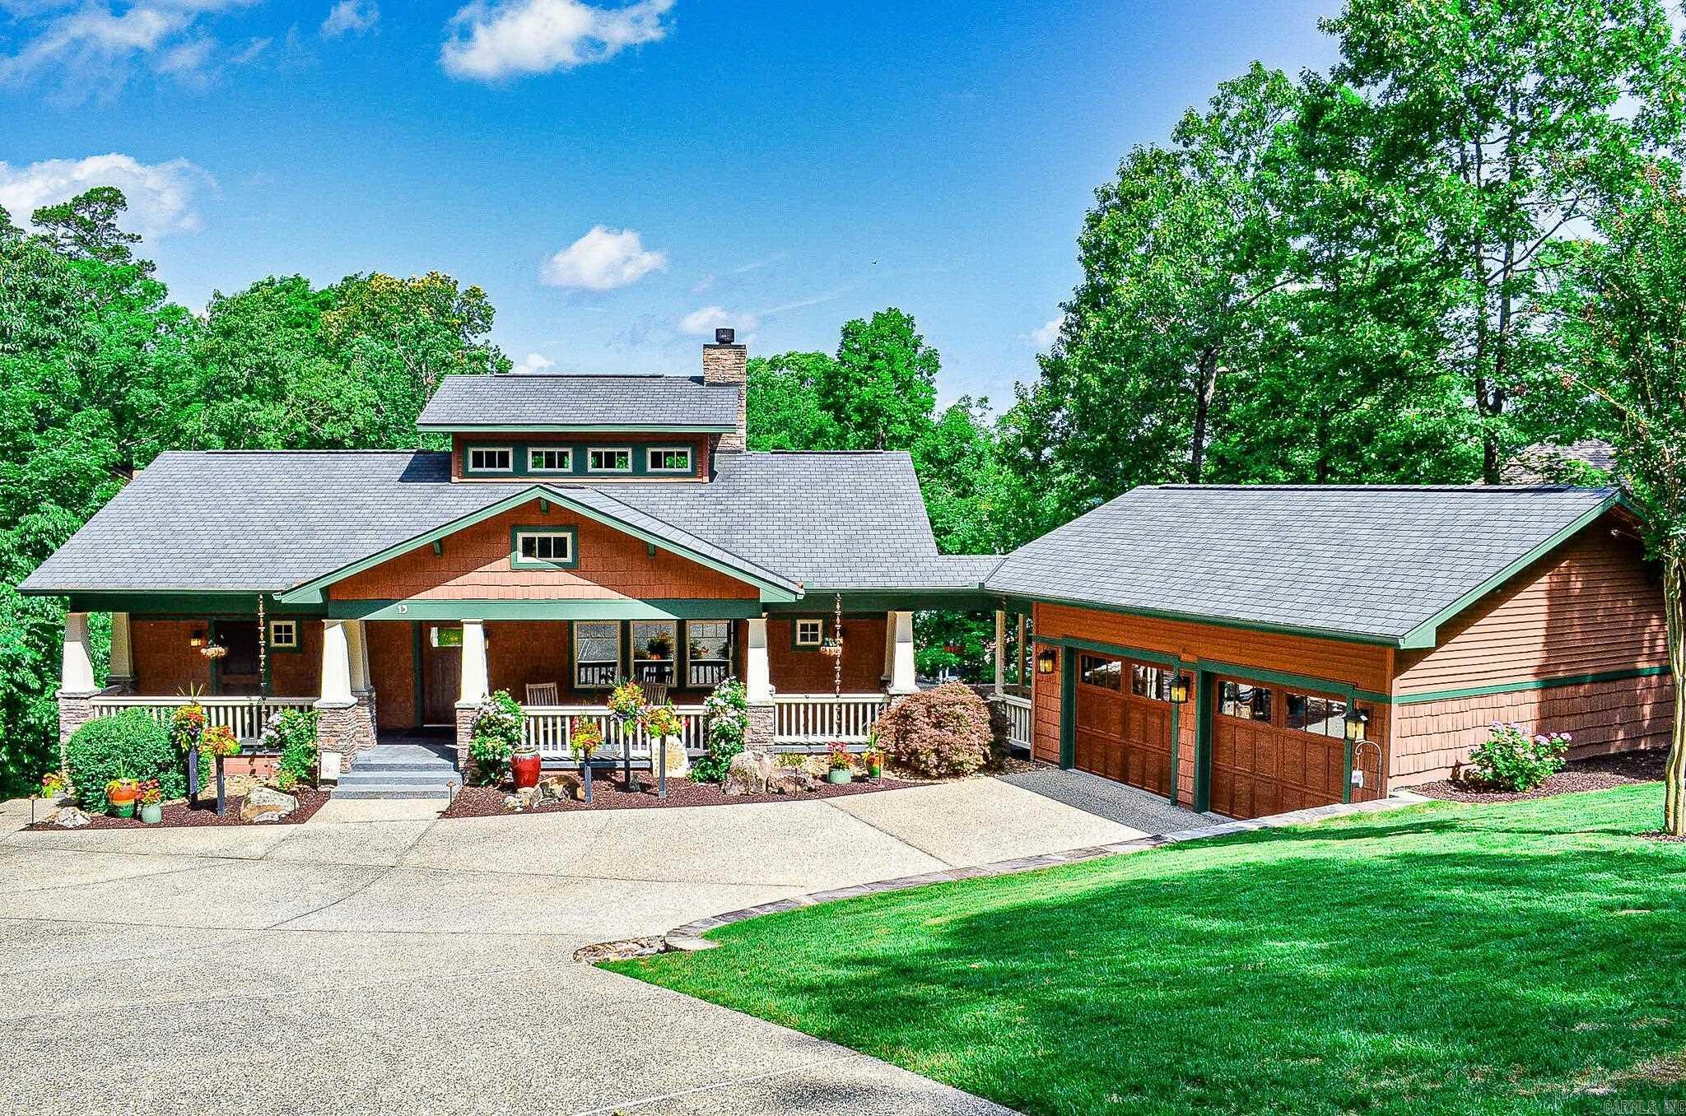
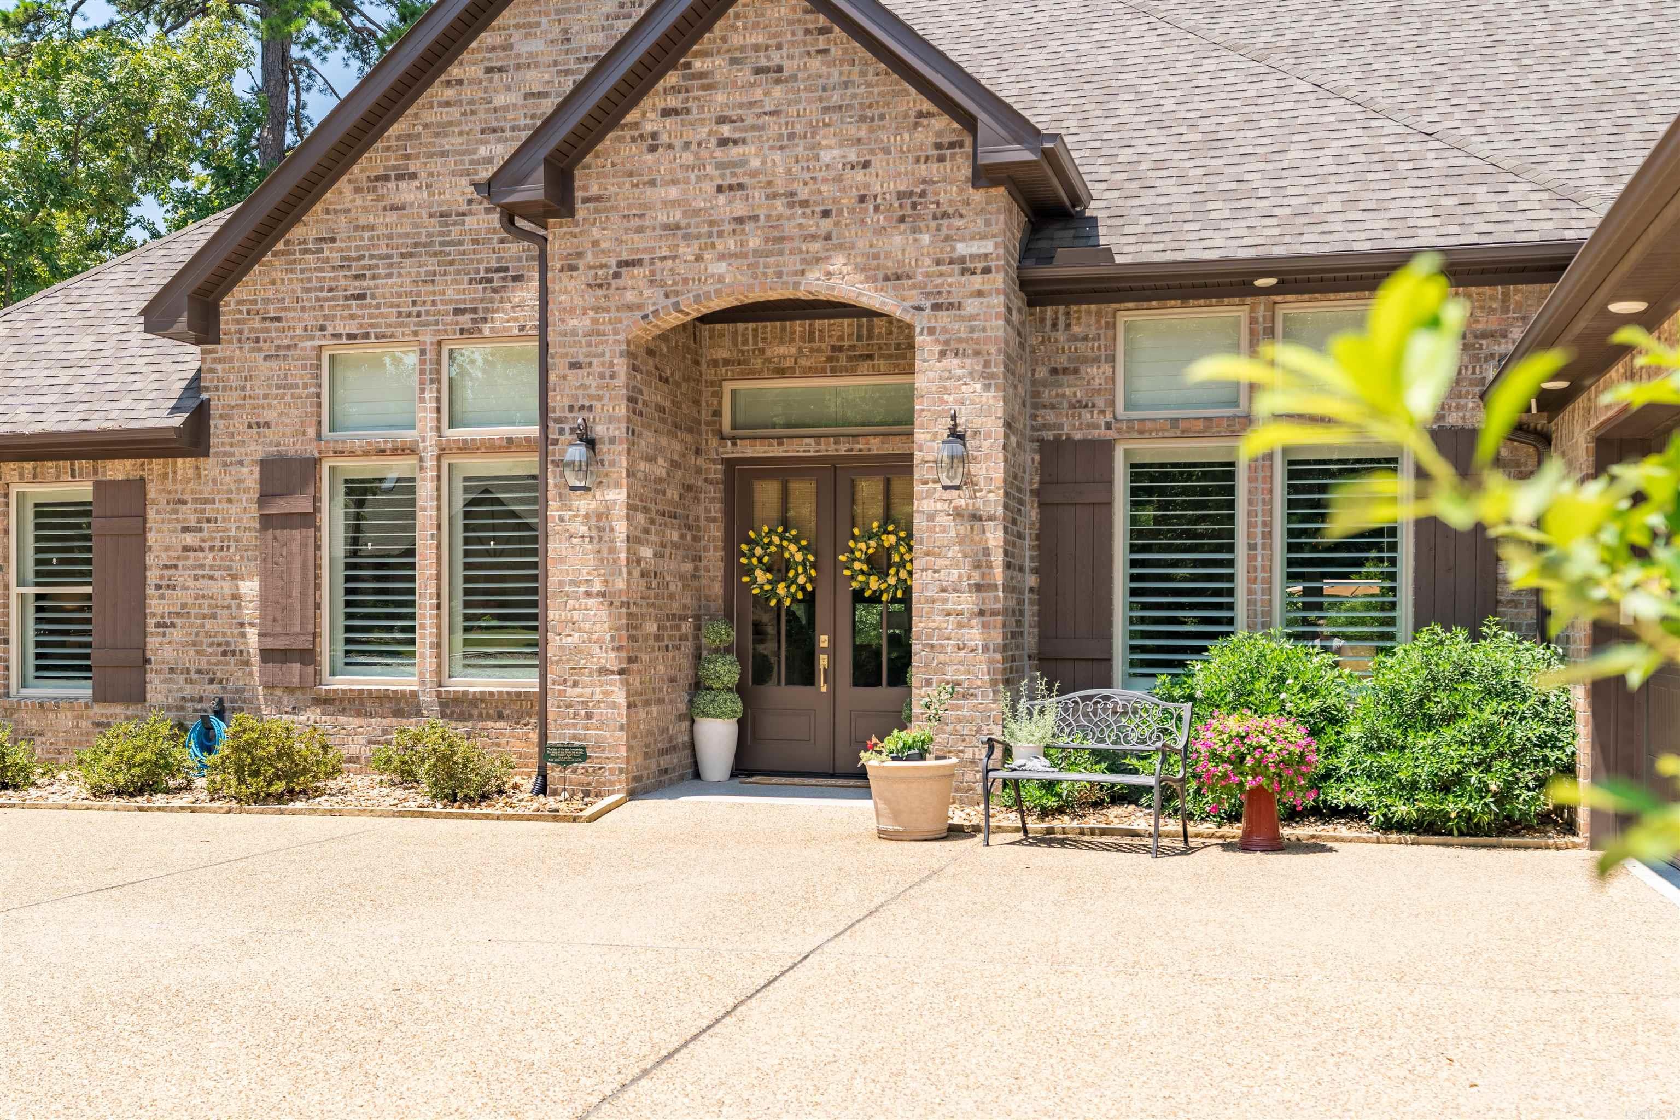
    Bungalow/Cottage, Craftsman

Price

  • Sales Price

    $974,900
  • Tax Amount

    $2,968

  • Sq. Footage

    2,952

  • Price/SqFt

    $330

HOA

  • Association

    YES

  • Association Fee

    $113.19

  • Association Fee Frequency

    Monthly

  • Association Fee Includes

    N/A

Property Resources

  • Horse Property

    NO

School District

  • Elementary School

    Fountain Lake

  • Middle School

    Fountain Lake

  • High School

    Fountain Lake

Property Features

  • New Construction

    NO

  • Accessibility Features

    Accessible Electrical and Environmental Controls

  • Sewer

    Public Sewer

  • Water Source

    Public

Schedule a Showing

Showing scheduled successfully.

<
>
IN PERSON
VIA CHAT

What is 3 + 4 ?


Change time

Mortgage calculator

Estimate your monthly mortgage payment, including the principal and interest, property taxes, and HOA. Adjust the values to generate a more accurate rate.

Your payment

Principal and Interest:

$

Property taxes:

$

HOA fees:

$

Total loan payment:

$

Total interest amount:

$

Location

County

Garland

Elementary School

Fountain Lake

Middle School

Fountain Lake

High School

Fountain Lake

Listing Courtesy of Sandy Carle , Hot Springs Village Real Estate

RealHub Information is provided exclusively for consumers' personal, non-commercial use, and it may not be used for any purpose other than to identify prospective properties consumers may be interested in purchasing. All information deemed reliable but not guaranteed and should be independently verified. All properties are subject to prior sale, change or withdrawal. RealHub website owner shall not be responsible for any typographical errors, misinformation, misprints and shall be held totally harmless.

Agent Shery Ragsdale

REALTORĀ®

Shery Ragsdale

Call Shery today to schedule a private showing.


* Listings on this website come from the FMLS IDX Compilation and may be held by brokerage firms other than the owner of this website. The listing brokerage is identified in any listing details. Information is deemed reliable but is not guaranteed. If you believe any FMLS listing contains material that infringes your copyrighted work please click here to review our DMCA policy and learn how to submit a takedown request.Ā© 2024 FMLS.
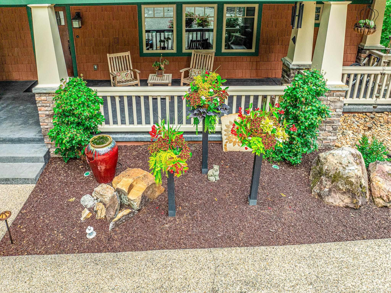
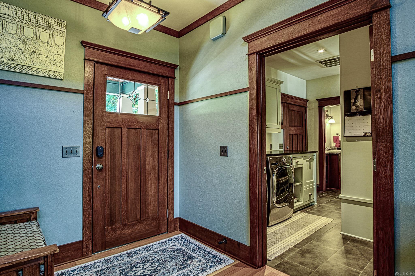
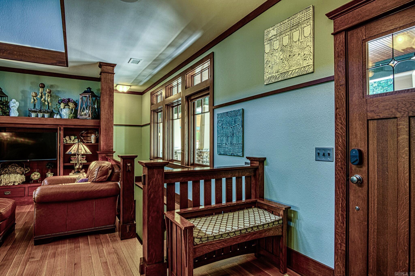
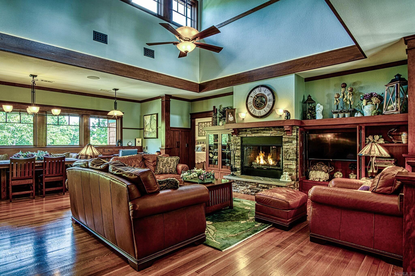
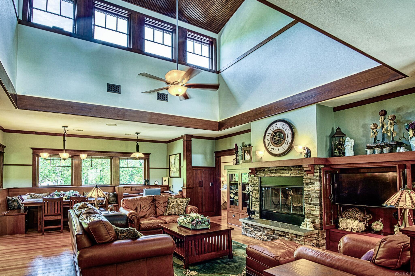
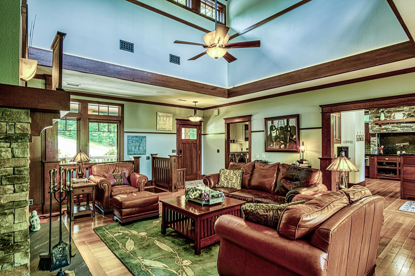
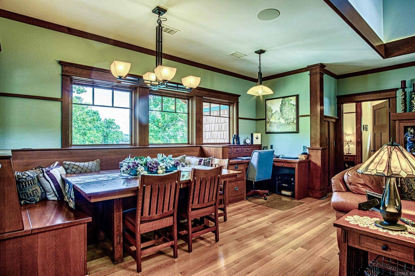
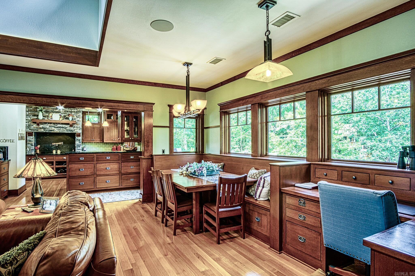
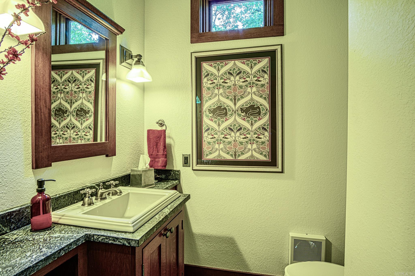
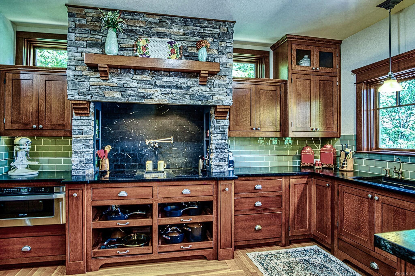
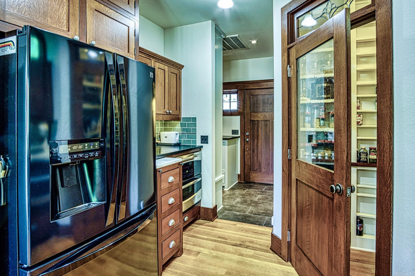
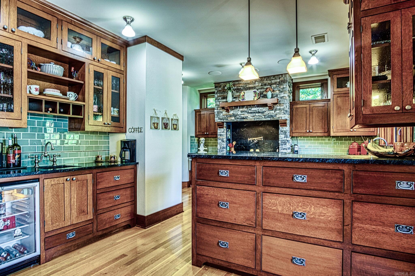
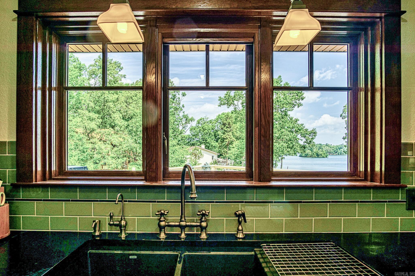
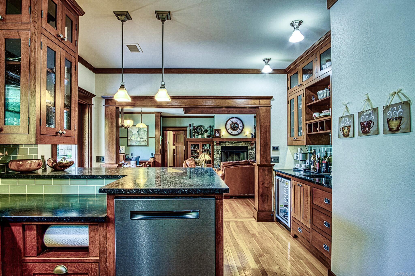
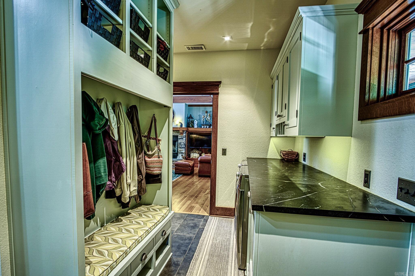
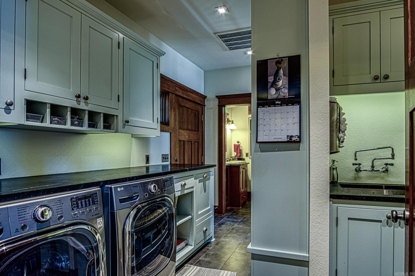
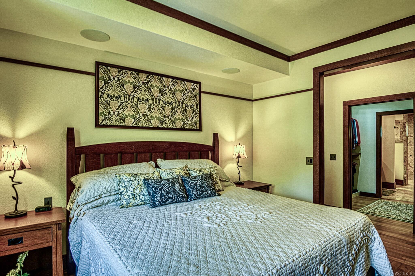
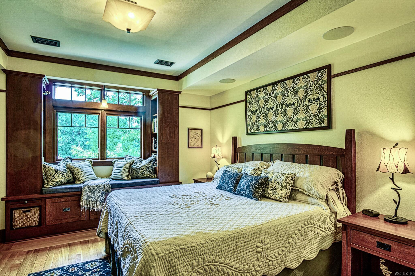
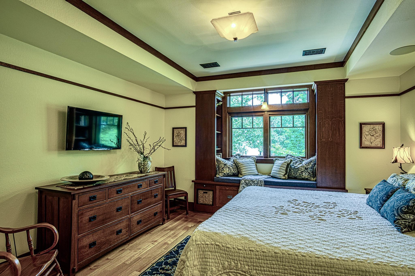
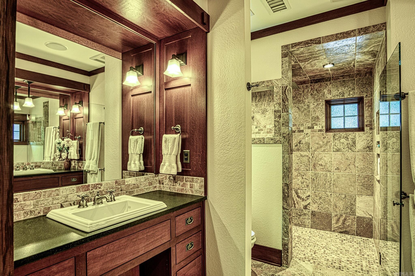
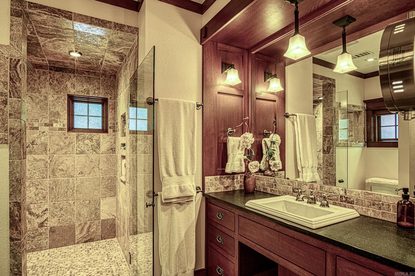
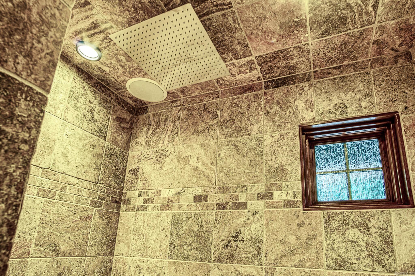
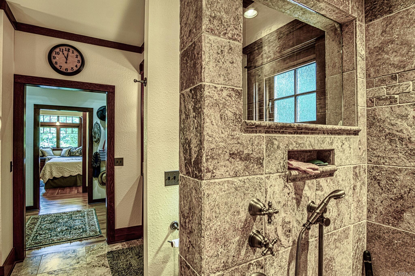
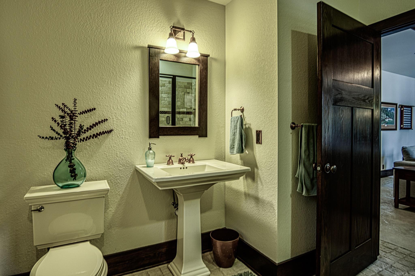
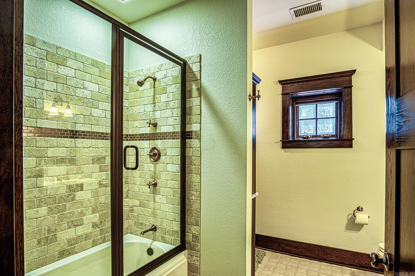
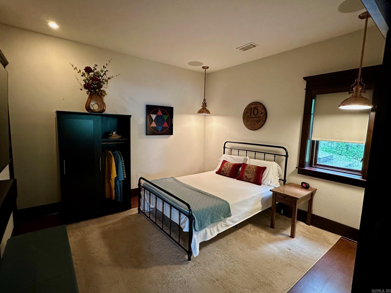
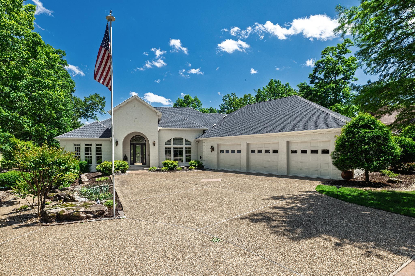
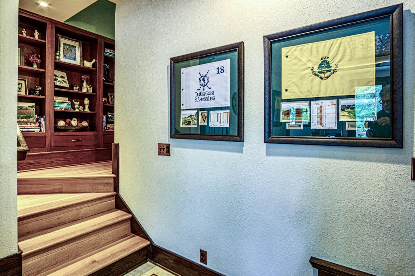
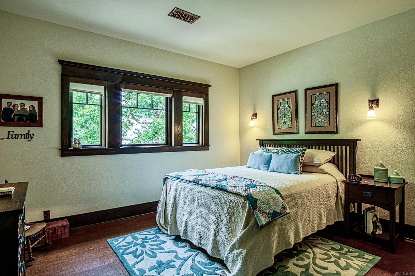
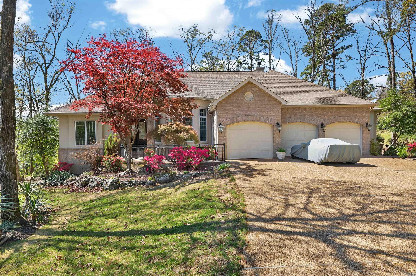
AGENTS SEE REMARKS! Authentic Craftsman home, with the style of a 110 year old home but with all of today's technology! Including 3/4" solid oak flooring (never refinished) w/mix of flat, rift & quartersawn cuts at various widths, custom leaded glass in front door, cabinet doors & above pantry, seeded glass in some kitchen cabinetry (period-specific), soapstone counters in kitchen, mudroom & powder room, travertine limestone in primary bath, central vac w/Hide-a-Hose system that reaches every room, all trim & stained cabinetry on main level is quartersawn oak, power window in cupola for venting, push out casement windows w/retractable screens for visibility & cleanliness, framing & slab cutout for future elevator, plumbed-in coffee maker, large boat dock, extensive landscape w/waterfall, ROOF 01/29/25 & much, much more (list available in documents and see additional video for demonstrations).

13 Guindola Circle

Message successfully sent.

What would you like to know?

What is 3 + 4 ?

I agree to receive email communication and understand I can unsubscribe at any time.

I agree to be contacted by All Around Real Estate via call, email, and text for real estate services. To opt out, you can reply 'stop' at any time or reply 'help' for assistance. You can also click the unsubscribe link in the emails. Message and data rates may apply. Message frequency may vary. Privacy Policy

Related Properties

New on site 1 day ago
A Masterpiece of Upgrades & Golf Course Living Prepare to be captivated by this stunning 3,096-square-foot sanctuary, where no expense has been spared. From the premium builder upgrades to the meticulously executed post-closing improvements, this estate offers a seamless blend of sophisticated design, ultimate comfort, and outdoor bliss.  Sophisticated Living & Exceptional Interior Details: A Chef’s Dream Kitchen: Fully upgraded for the culinary enthusiast with top-of-the-line GE CafĆ© appliances, including an induction cooktop, double electric wall oven, and dishwasher, alongside a premium Samsung refrigerator and a dedicated wine cooler. Stunning Focal Points: The living room features volume ceilings, a breathtaking fireplace with upgraded stone running all the way to the ceiling, creating an inviting and dramatic center stage. Designer Lighting & Window Treatments: Luxurious 3-inch slat all-wood plantation shutters, paired with motorized Coastal Roman shades.   Smart Layout and Storage, Uncopromizing Convenience.  Outdoor Oasis including Curated Landscaping and Caddo Rock, the Ultimate Back yard retreat  and Direct Golf Course Access.  This is more than a home--must see!
#26030331

Hot Springs Village

20 Darro Way

3 Beds

2 Baths

3,096 Sq.Ft.

$789,500
MLS#: 26030331

Premier Custom Estate in Diamante Country Club! This extraordinary all-brick custom home is one of the crown jewels of the prestigious Diamante Country Club. With over 6,200 square feet of finely crafted living space, this 3-bedroom, 3.5-bath home offers elegance, functionality, and unmatched comfort.  Step inside to discover custom cabinetry throughout, rich hardwood floors, and an expansive layout designed for both luxury living and entertaining. The main level includes a private office with built-in custom cabinets and a fully integrated workstation, along with a spacious master suite featuring a walkaround closet and spa-like bath.  The lower level is your personal entertainment retreat: enjoy a theater room with brand new Sony projection system, a large recreation space, pool table, exercise room, mini kitchen, and a state-certified safe room for peace of mind. A full bath with walk-in shower adds convenience for guests or multi-generational living.  Outdoors, the home boasts mature landscaping, extensive stonework, and one of the most elevated and scenic lots in the community—offering panoramic views of the 10th green of Diamante’s championship golf course.
#26028851

Hot Springs Village

5 Granada Lane

3 Beds

3 Baths

6,573 Sq.Ft.

$950,000

MLS#: 26028851
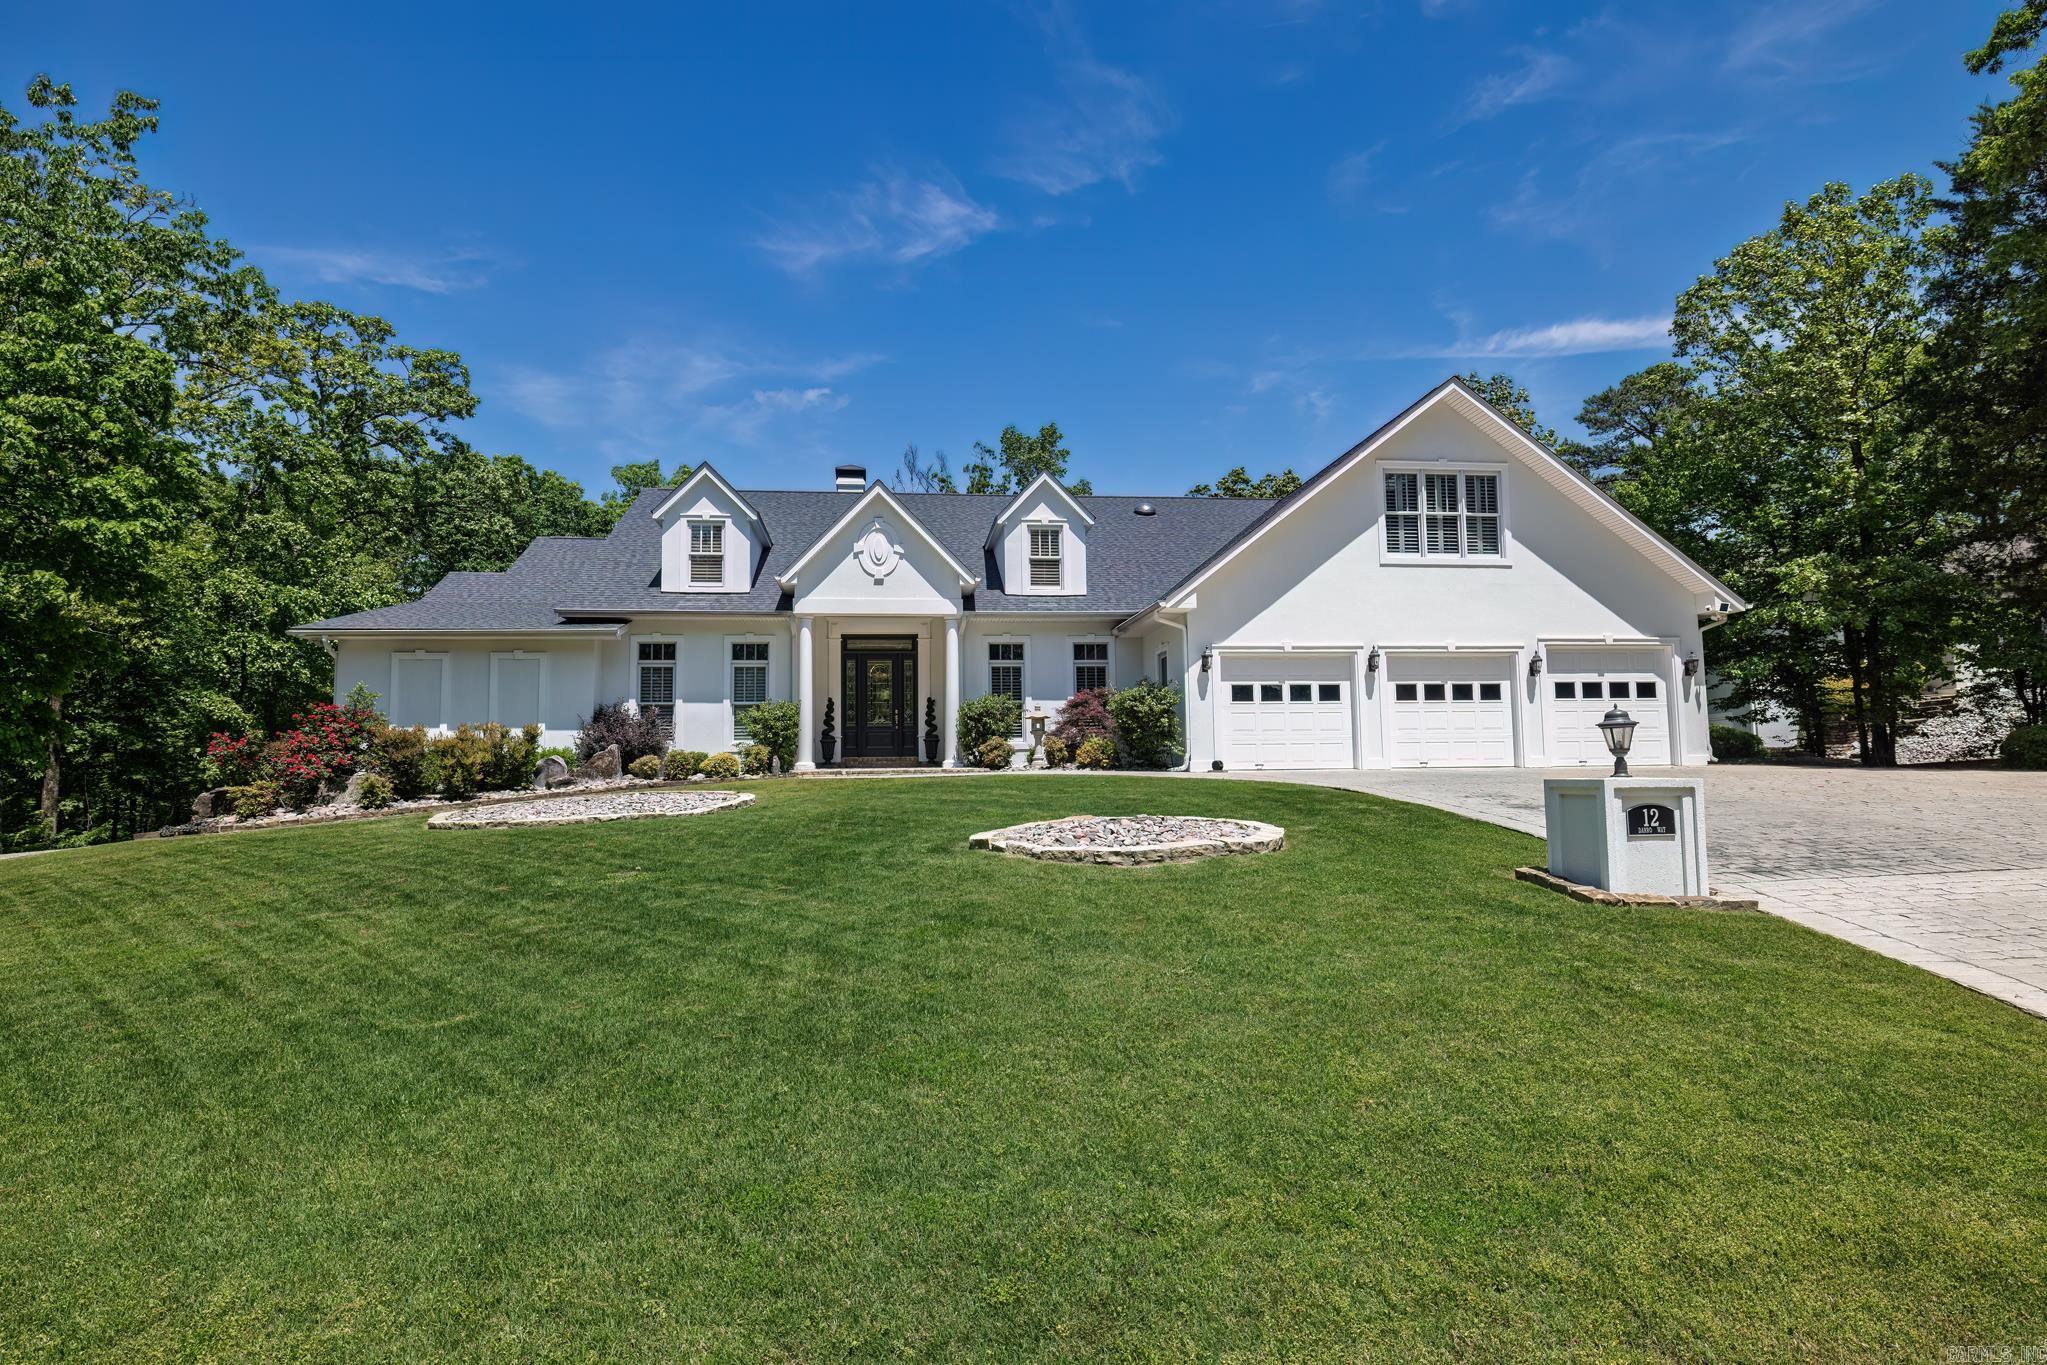
Price reduced
EXQUISITE. Seeing is believing. Amenities & storage galore. Awesome closet, pantry, office & game room. A man cave w Sony projector & 105" screen.  Cambria quartz in kitchen, pantry & laundry. Spectacular custom hammered copper vent hood is featured on a wall of quartz. 42" workstation sink w 10 accessories & two pull-down faucets. Hardwood floors strategically throughout.  Pantry is a chef's dream w coffee bar & pot-filler, island, fireplace & TV. Drawers, adjustable shelves, vertical shelving, pull-up mixer shelves, pegboard pots & pans hangers, extra refrigerator & spices cabinet. 2023 remodel.  Primary bed has a sitting area & French doors onto deck.  Primary closet island with 80 drawers & adjustable shelving for shoes & caps. Ensuite offers walk-in shower, jetted tub & separate vanities.  Upper level features a huge guest suite & tiled exercise room.  Lower level offers a full kitchen & walk-in pantry, game room & wine room, playroom, bedroom, two full baths & two Murphy beds for overnight guests. Large mechanical room & additional storage areas.  The view of Diamante hole #6 cannot be beat from the 90' long deck & patio.  Oversized 3 car garage w storage. LOCKING mailbox.
#26028234

Hot Springs Village

12 Darro Way

5 Beds

4 Baths

6,800 Sq.Ft.

$1,080,000

MLS#: 26028234
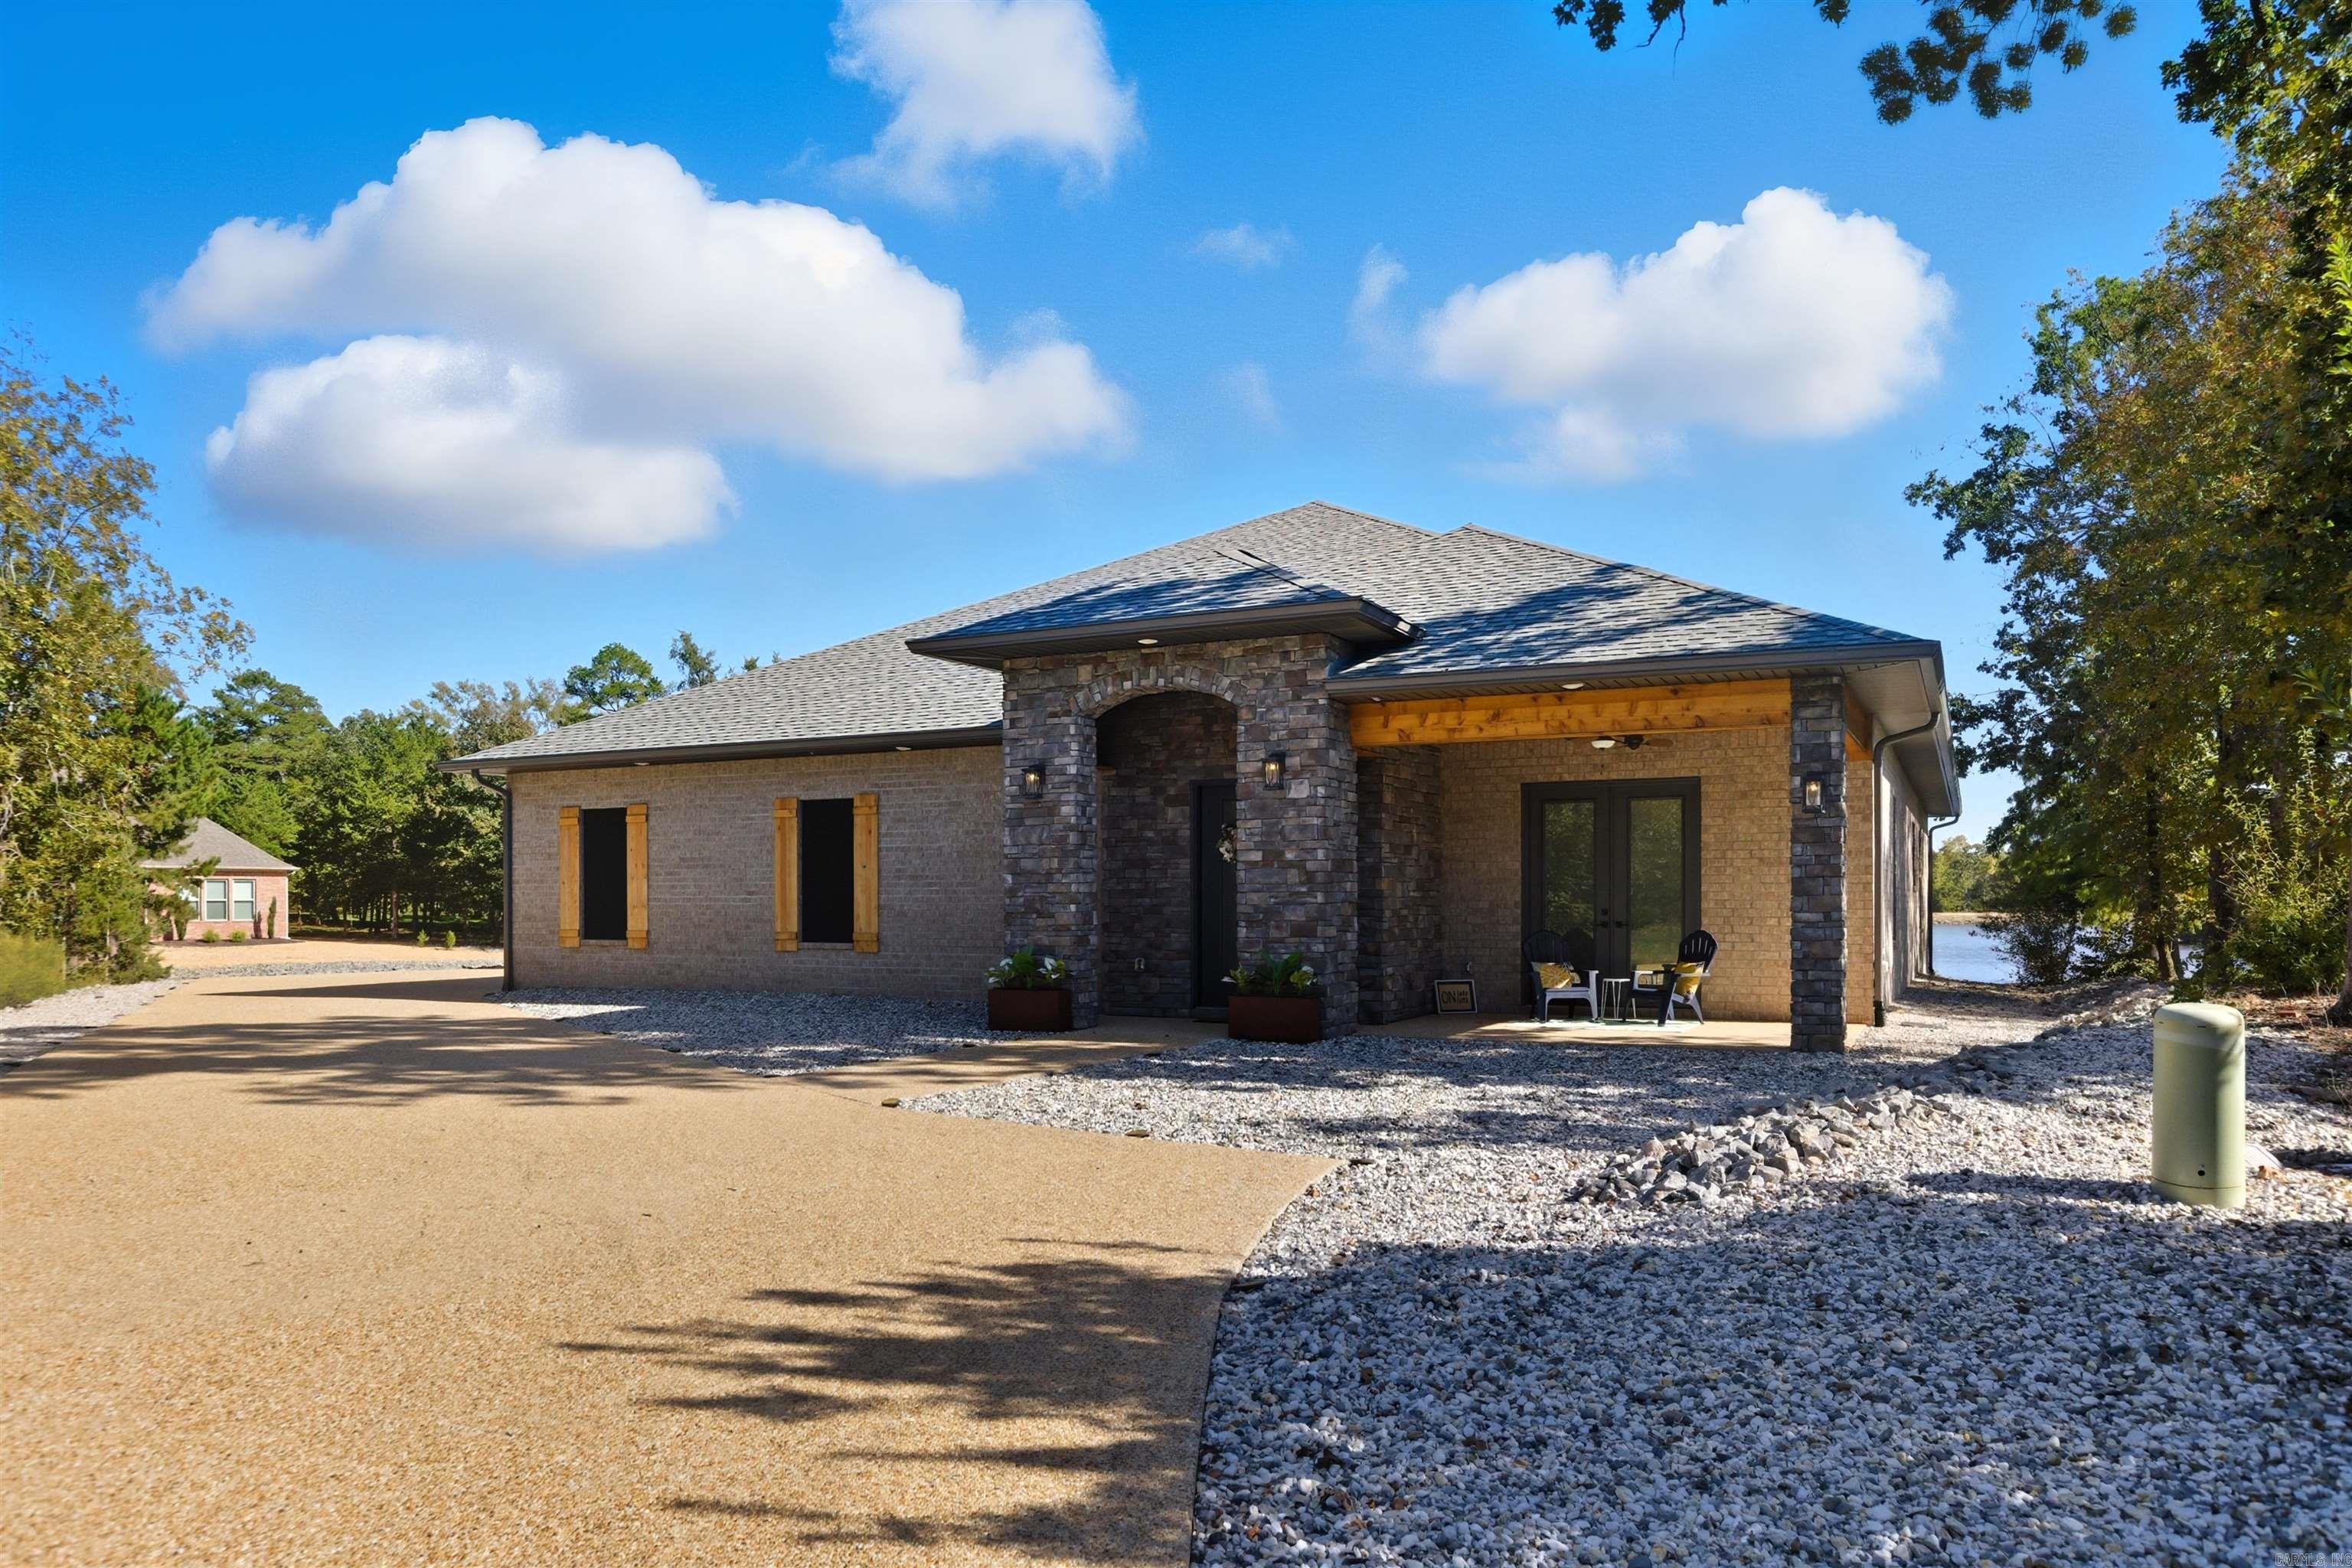
Luxury lakefront living awaits in this custom-built 2022 home on Lake Sophia. Offering 3,292 sq. ft., 4 bedrooms, 4.5 baths, and a dedicated media room, this stunning waterfront property features an open-concept design with panoramic lake views and abundant natural light throughout.  The gourmet chef’s kitchen showcases premium Viking appliances, custom cabinetry, a large island, and designer finishes. The spacious primary suite includes dual walk-in closets and a spa-inspired bath.  All  zero-entry showers, the home provides both elegance and accessibility.   Additional highlights include a safe room, whole-house generator, buried propane tank, extensive storage, and two oversized garages with room for vehicles and golf carts. Outside, enjoy 178 feet of seawall frontage and exceptional outdoor living spaces overlooking the water.  A rare opportunity to own a move-in-ready luxury lakefront home with custom craftsmanship, modern amenities, and breathtaking views in Hot Springs Village.
#26017200

Hot Springs Village

53 Maravilla Way

4 Beds

4 Baths

3,292 Sq.Ft.

$850,000

MLS#: 26017200
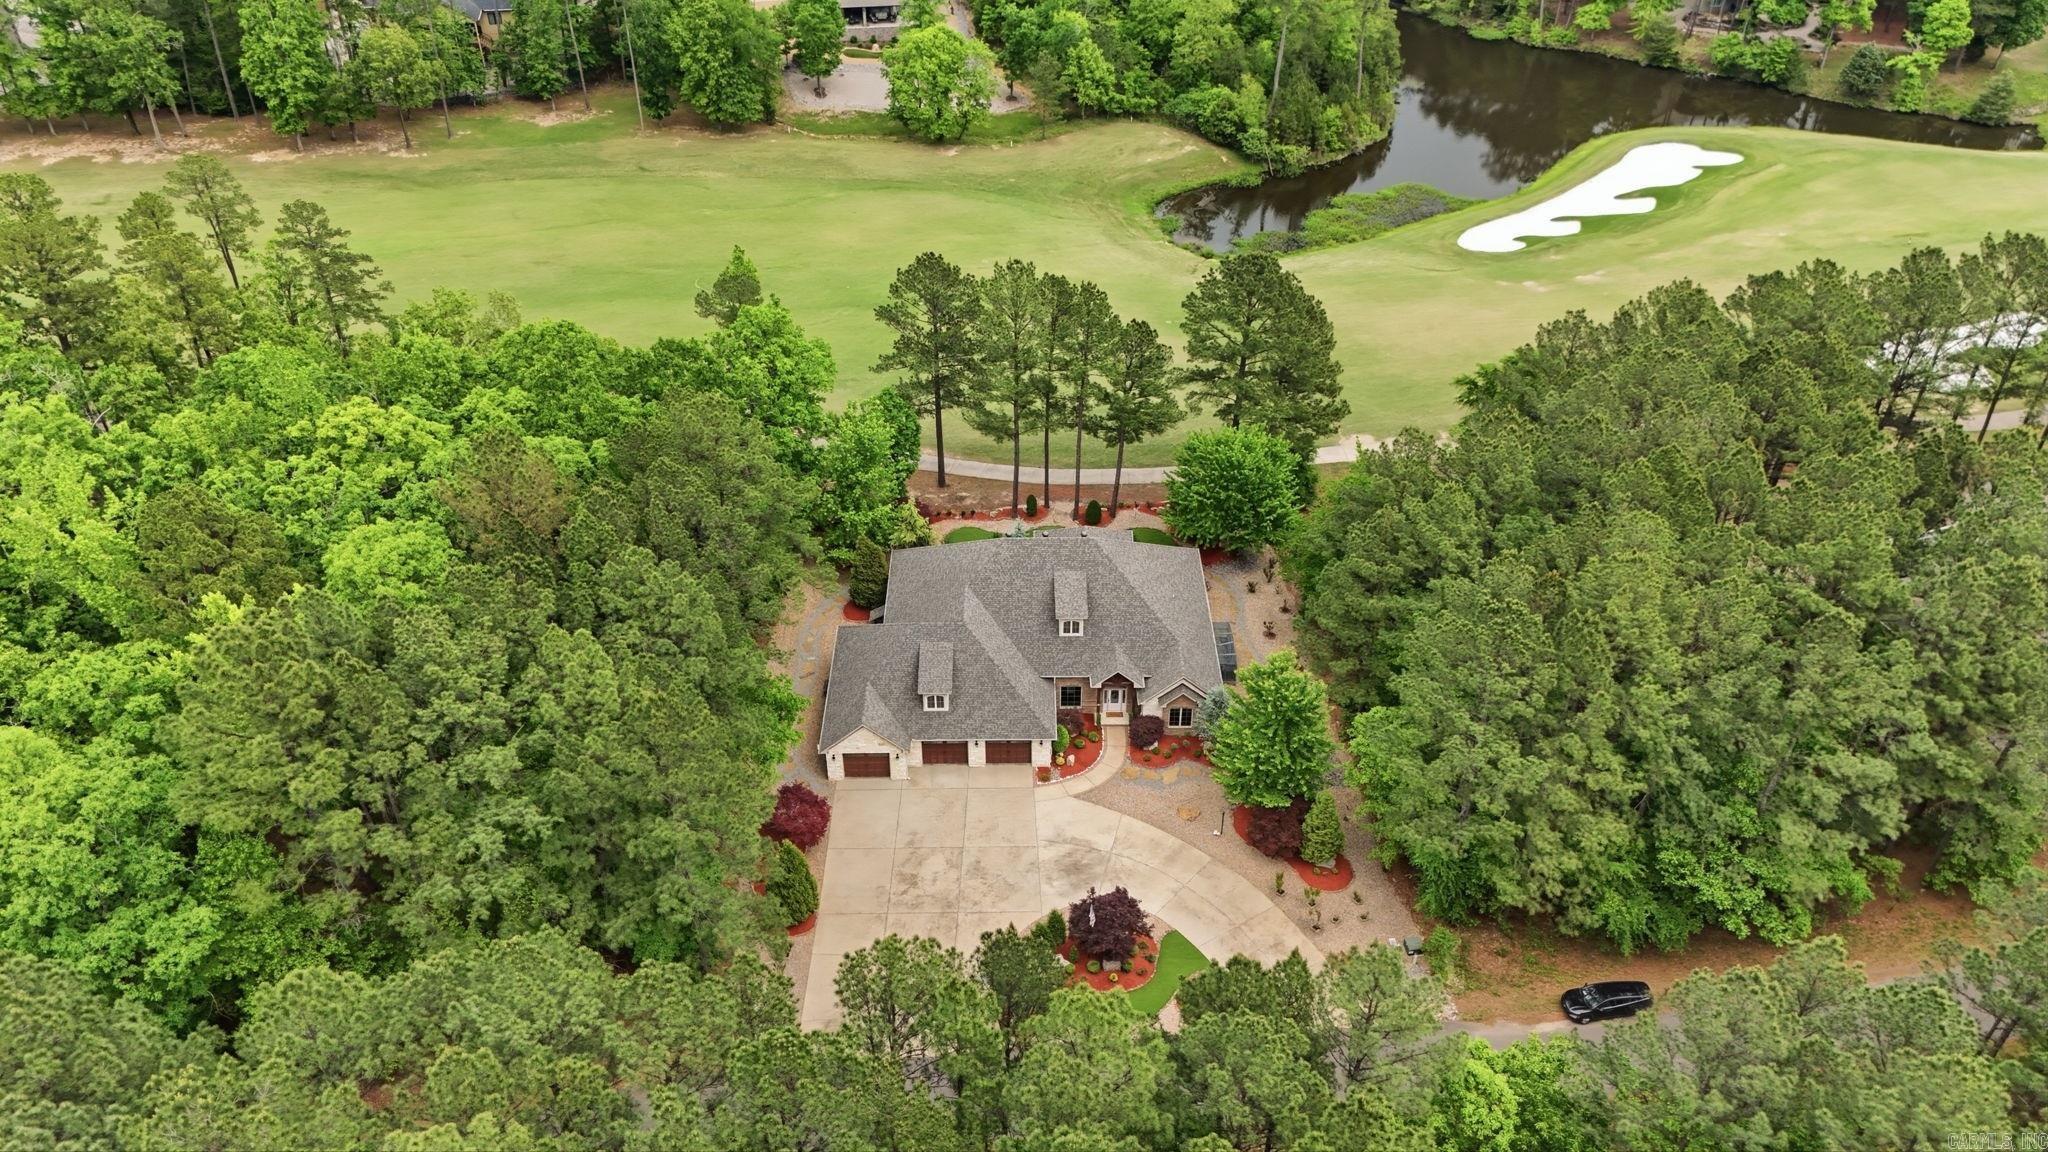
Meticulously maintained, custom-built masterpiece nestled on highly desired Granada 15 fairway. 3BR/3.5BA home showcases quality craftsmanship, upscale finishes, & unparalleled privacy. Adjacent wooded lot included. Open-concept layout, 12-ft ceilings, crown molding, & large office. Great Room with stone-tiled ventless gas fireplace, custom built-ins, & floor-to-ceiling views fairway. Gourmet kitchen features custom cabinetry, granite counters, stone backsplash, stainless appliances; induction cooktop, oven, convection/microwave wall units, trash compactor, wine cooler, 2-drawer dishwasher, refrigerator with ice/water & extra-large breakfast bar. Spacious Master Suite offers a private sanctuary. Spa-like bath features a jetted Jacuzzi tub, walk-in shower & expansive his and her closets. Two guest suites feature private en-suite baths & walk-in closets.  Oversized 3-car garage with storage, shop provides the ultimate year-round project space, full staircase leads to a floored attic for effortless storage. $75,000 landscaping upgrades, lush greenery, mature trees, & decorative boulders. Extra-large circular driveway. East facing covered back porch.
#26016545

Hot Springs Village

10 Recinto Way

3 Beds

3 Baths

3,744 Sq.Ft.

$822,000

MLS#: 26016545
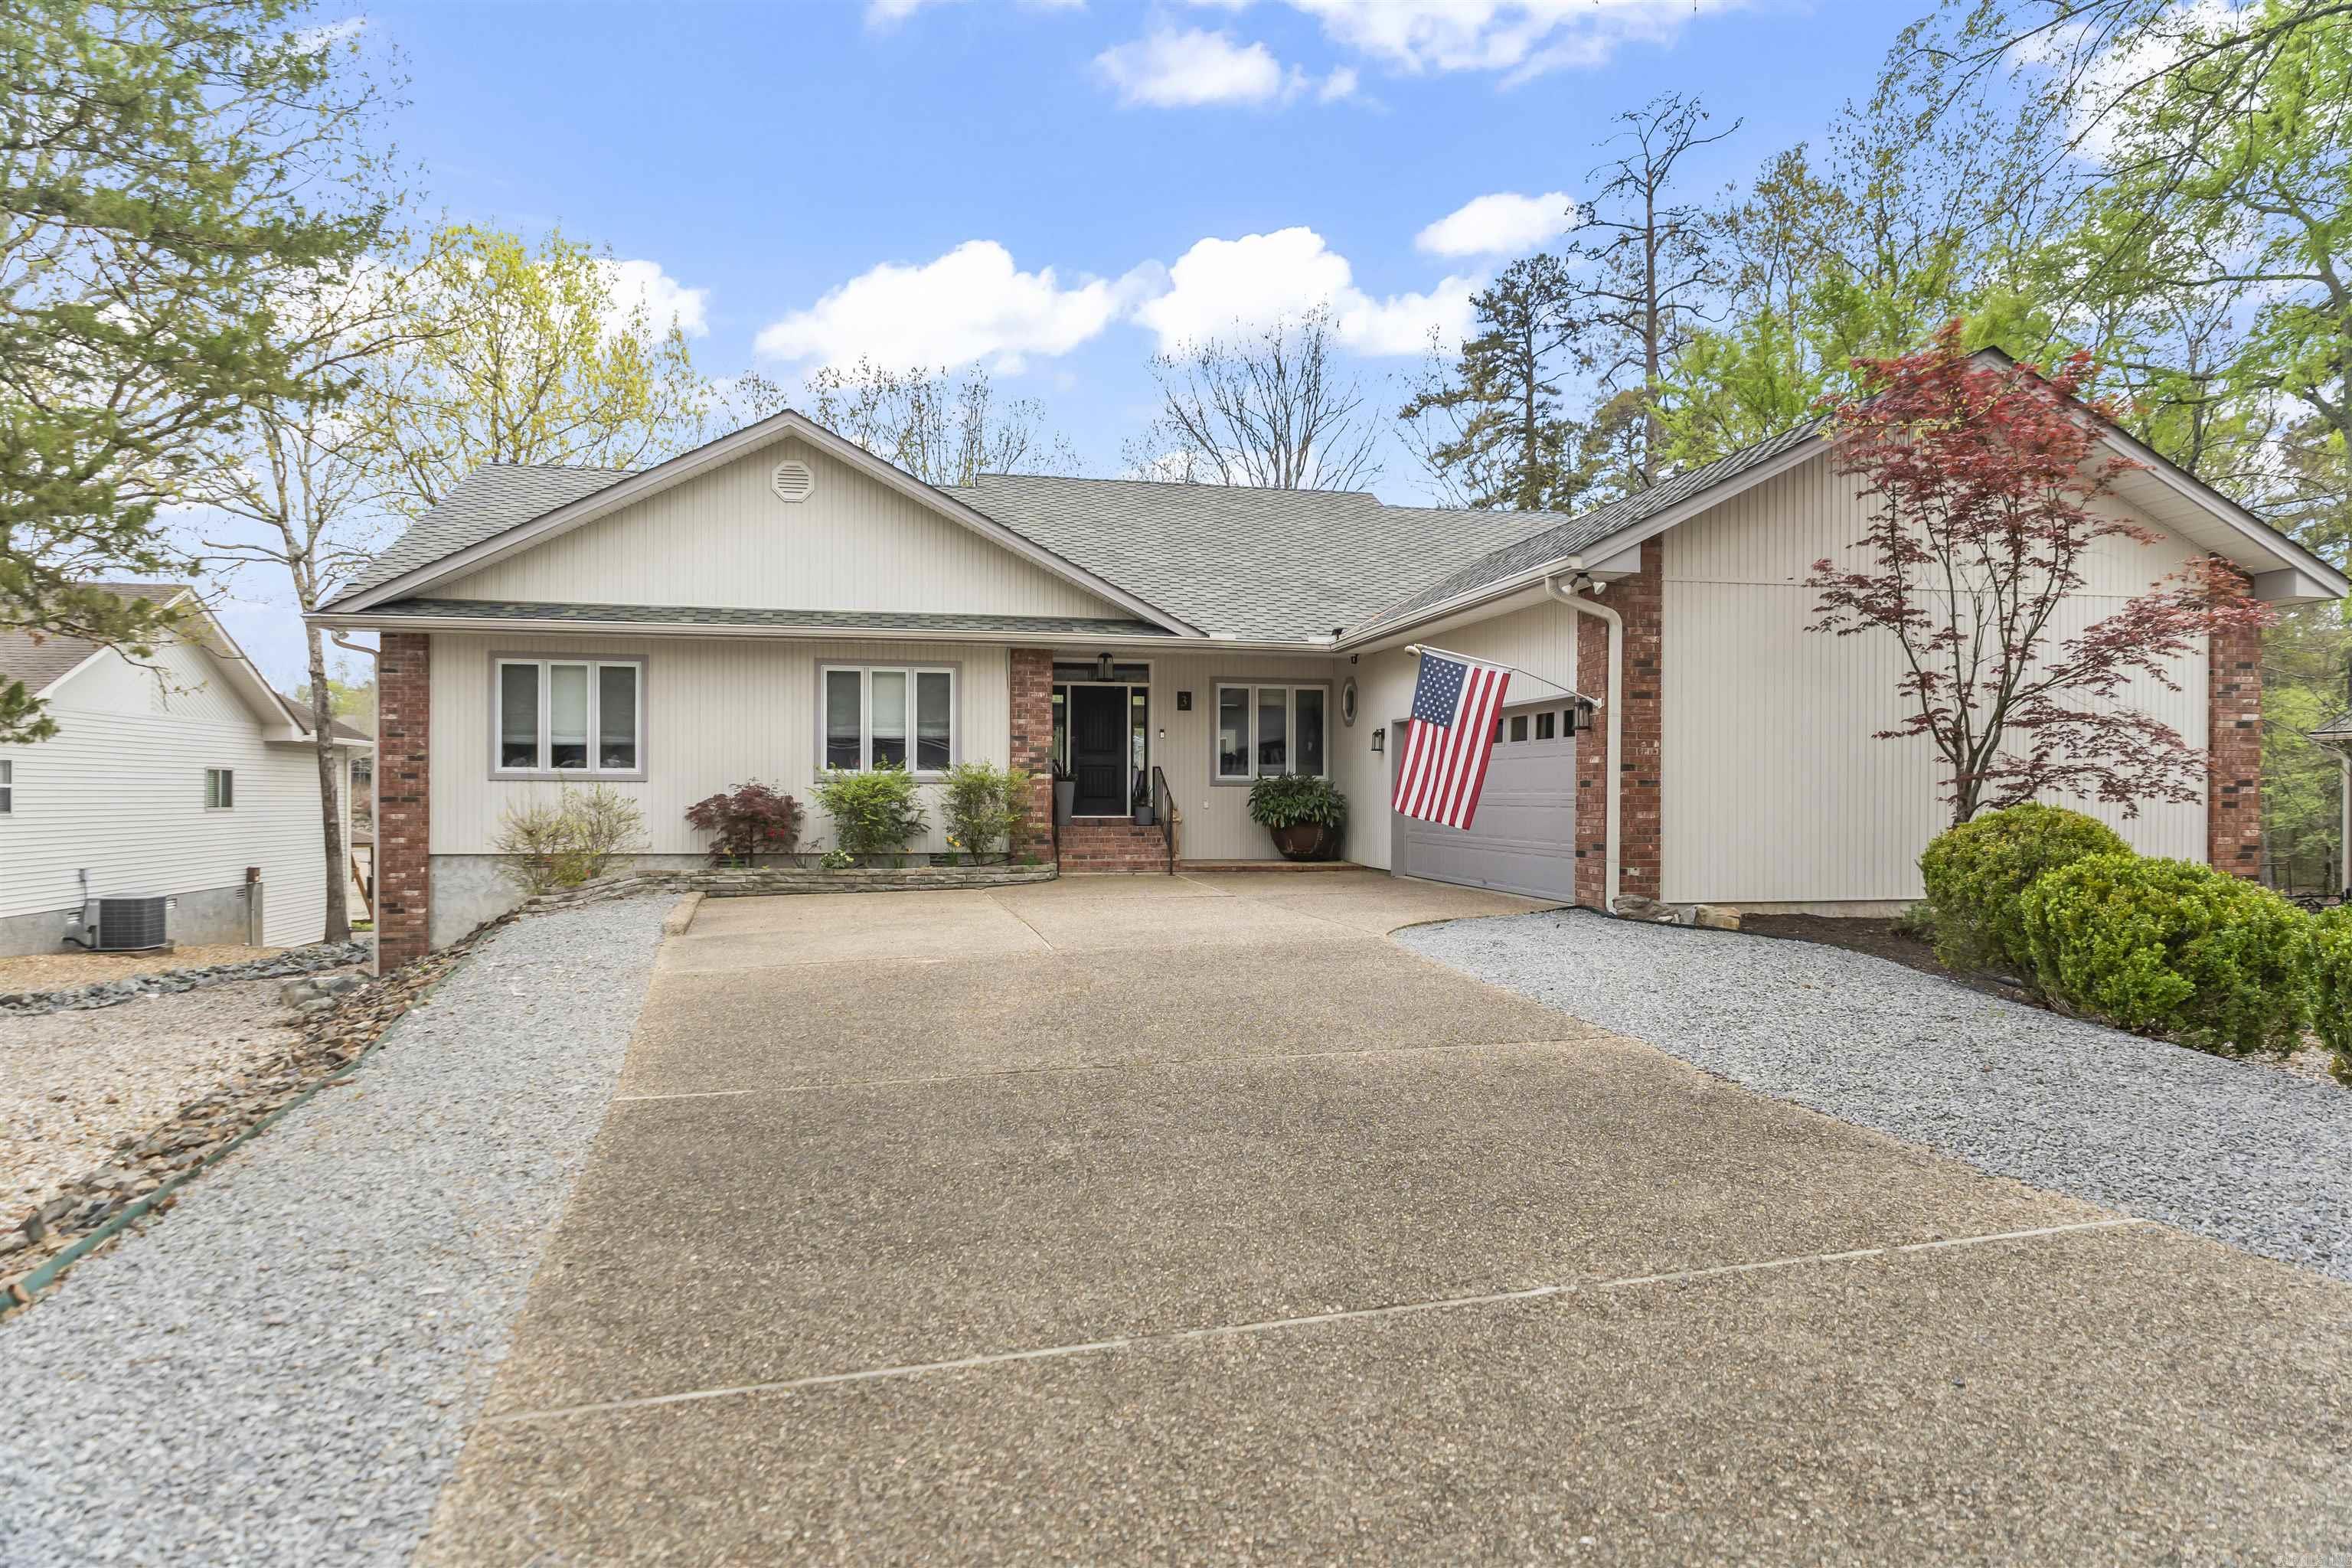
Welcome to 3 Levantino Lane, a beautifully remodeled home on Lake Balboa. This fabulous property offers the perfect blend of comfort, style, and versatility. The main living spaces have been thoughtfully updated, featuring modern finishes, abundant natural light, and an inviting layout ideal for both everyday living and entertaining. A dedicated office or craft room provides the flexibility to work from home, pursue hobbies or just enjoy the panoramic view thru 8 windows. Newer HVAC and Generator, buried 500-gallon propane tank, too many updates to mention. One of the standout features of this home is the fully furnished ready to go short-term rental located on the lower level. With its own private space and entry, it presents an excellent opportunity for supplemental income, guest accommodations, or multi-generational living.  Whether you’re looking for a move-in-ready residence or a property with built-in investment potential, 3 Levantino Lane delivers on all fronts. Enjoy the charm of Lake Balboa living with the added benefit of a thoughtfully upgraded home designed to meet today’s lifestyle needs.  2 photos are from 2025.
#26016019

Hot Springs Village

3 Levantino Lane

4 Beds

3 Baths

3,712 Sq.Ft.

$847,000

MLS#: 26016019
Price reduced
Live the high life in this rare custom=built home in HSV only private subdivision DIAMANTE. hardwood floors flank the living room, dining room & office w built-ins -could be 4th bed. large kitchen & breakfast area open to hearth room w TV & fireplace.  French doors lead to a large deck extending the length of the house including a screened Arkansas room overlooking Diamante #10 green. primary suite offers two closets & deck w sunroom entrance. huge primary bath w heated jetted tub & separate vanities. guest bedroom & bath on main level. powder room on main level. laundry has sink, ironing board & storage. DOWNSTAIRS has third bedroom & bath.  bonus/game room w wet bar and 65ā€ tv. craft room. exercise room w outside entrance. 2-1/2 car garage. irrigation. located at end of cul-de-sac w vacant wooded lot adjacent to property. nearby paved cart path leads to Diamante clubhouse.  Beautiful private golf course & subdivision in Hot Springs Village AR. Diamante subdivision & country club is home to Golf Digest #4 ranked AR golf course. Club amenities include world class tennis & pickleball, a private swimming pool & a wide array of dining & social events. 3 free golf rounds/mo friends.
#26011986

Hot Springs Village

75 Loyola Drive

3 Beds

3 Baths

4,140 Sq.Ft.

$850,000

MLS#: 26011986

 - property

Send a message

Message successfully sent.

Your message

What is 3 + 4 ?

Reason for contacting?

I agree to receive email communication and understand I can unsubscribe at any time.

I agree to be contacted by All Around Real Estate via call, email, and text for real estate services. To opt out, you can reply 'stop' at any time or reply 'help' for assistance. You can also click the unsubscribe link in the emails. Message and data rates may apply. Message frequency may vary. Privacy Policy

Sign Out

Virtual Assistant

Would you like to take the next step with this property? We can help you schedule a showing or virtual tour, or send you more details.

Yes, I would like more information.

Thank You for Your Reply, One of Our Agents will contact you as soon as possible

No, maybe later.

Thank you, you can always contact me via email, phone number or through the contact form.

Realhub AI

Lucy - Your AI-Powered Realtor

Update Your Temporary Password

Personalize your search

Enter your email and we'll notify you immediately when new listings match what you're looking for.

or enter email address

Already have an account ? Login here

Continue your home search

I agree to receive communications and understand I can unsubscribe at any time.

I agree to be contacted by All Around Real Estate via call, email, and text for real estate services. To opt out, you can reply 'stop' at any time or reply 'help' for assistance. You can also click the unsubscribe link in the emails. Message and data rates may apply. Message frequency may vary. Privacy Policy

Already have an account ? Login here

We use cookies

We use cookies primarily for analytics to enhance your experience. By accepting, you agree to our use of these cookies. You can manage your preferences or learn more about our cookies policy.