


Property
Beds
5
Full Baths
4
1/2 Baths
None
Year Built
2007
Sq.Footage
4,918
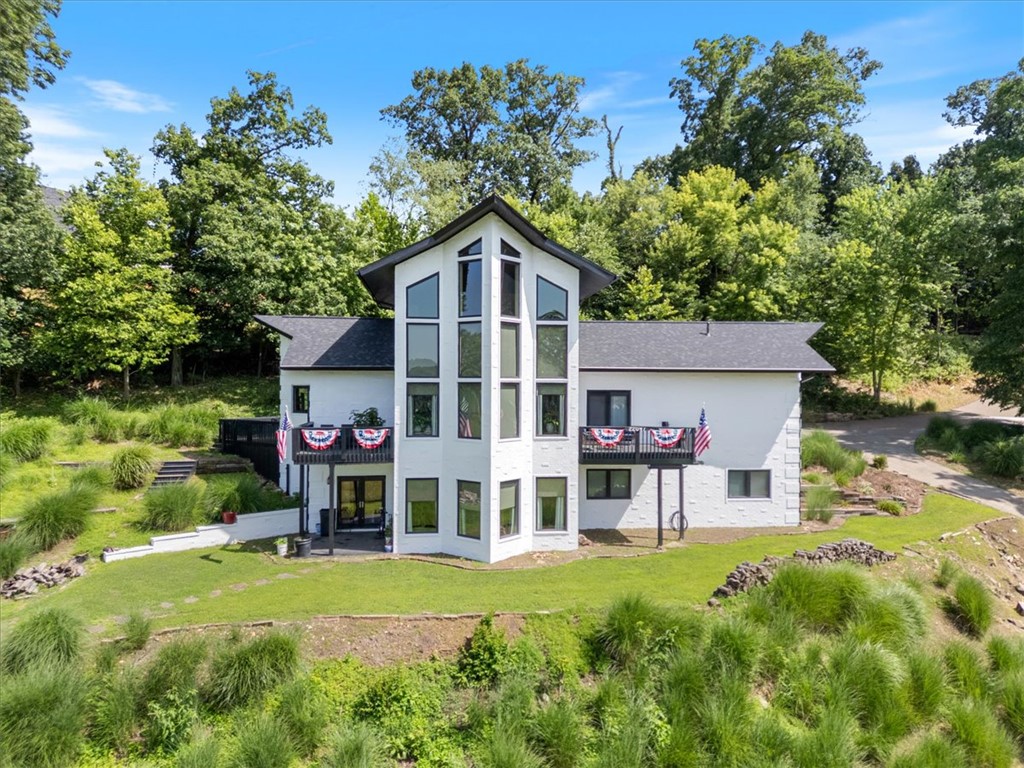
STUNNING 5BR/4BA EUROPEAN-INSPIRED ESTATE showcases striking brick & stone architecture featuring 4918sf of beautifully designed flowing living space. Dramatic cathedral ceiling foyer invites all directions to formal sitting & living rooms, formal dining & to the kitchen. Embracing fireplaces, rich wood floors, natural tumbled stone accents & plantation shutters warm this timeless elegance. At the heart of the home, an expansive chef-inspired kitchen showcases quartz countertops, sub-zero refrigerator, ice machine, Wolf built-in double ovens & 5-burner gas cooktop. Large Primary suite w en-suite, two additional large bdrms w/dual-access bath. Upper-level expansive family room, two bdrms & bath create comfortable private space. Outdoor entertaining reaches an entirely new level, appx 4,000sf stamped, stained concrete patio, in-ground diving pool w/electric cover, hot tub for 20–24 w/aluminum cover. Pavilion plumbed water, drains & gas. In-ground steel, rubber lined storm shelter for 20–25 people, and a 4-car garage.
Features & Amenities
Interior
-
Other Interior Features
Built-in Features, Ceiling Fan(s), Eat-in Kitchen, Walk-In Closet(s), Smart Thermostat, Stone Counters
-
Total Bedrooms
5
-
Bathrooms
4
-
Basement YN
NO
-
Cooling YN
YES
-
Cooling
Ceiling Fan(s), Central Air, Electric
-
Fireplace YN
YES
-
Heating YN
YES
-
Heating
Natural Gas, Central
-
Pet friendly
N/A
Exterior
-
Garage
No
-
Construction Materials
Stone, Brick
-
Parking
Concrete, Attached, Garage, Driveway
-
Patio and Porch Features
Covered, Other, Patio, Porch, See Remarks
-
Pool
Yes
-
Pool Features
In Ground, Private, Vinyl
Area & Lot
-
Lot Features
Corner Lot, City Lot, Landscaped, Level
-
Lot Size(acres)
0.83
-
Property Type
Residential
-
Property Sub Type
Single Family Residence
-
Architectural Style
European
Price
-
Sales Price
$922,500
-
Tax Amount
$5,669
-
Zoning
Residential
-
Sq. Footage
4,918
-
Price/SqFt
$187
HOA
-
Association
N/A
School District
-
Elementary School
Siloam Springs
-
Middle School
Siloam Springs
-
High School
Siloam Springs
Property Features
-
New Construction
NO
-
Association Amenities
Trail(s)
-
Foundation Details
Slab
-
Sewer
Public Sewer
-
Tax Lot
1
-
Water Source
Public
Schedule a Showing
Showing scheduled successfully.
Mortgage calculator
Estimate your monthly mortgage payment, including the principal and interest, property taxes, and HOA. Adjust the values to generate a more accurate rate.
Your payment
Principal and Interest:
$
Property taxes:
$
HOA fees:
$
Total loan payment:
$
Total interest amount:
$
Location
County
Benton
Elementary School
Siloam Springs
Middle School
Siloam Springs
High School
Siloam Springs
Listing Courtesy of Brenda Sullivan, Crye-Leike REALTORS, Siloam Springs
RealHub Information is provided exclusively for consumers' personal, non-commercial use, and it may not be used for any purpose other than to identify prospective properties consumers may be interested in purchasing. All information deemed reliable but not guaranteed and should be independently verified. All properties are subject to prior sale, change or withdrawal. RealHub website owner shall not be responsible for any typographical errors, misinformation, misprints and shall be held totally harmless.

REALTOR®
Shery Ragsdale
Call Shery today to schedule a private showing.

* Listings on this website come from the FMLS IDX Compilation and may be held by brokerage firms other than the owner of this website. The listing brokerage is identified in any listing details. Information is deemed reliable but is not guaranteed. If you believe any FMLS listing contains material that infringes your copyrighted work please review our DMCA policy and learn how to submit a takedown request.© 2024 FMLS.
Related Properties

Siloam Springs
14137 Cayenne Circle
5 Beds
3 Baths
3,058 Sq.Ft.
$820,000
MLS#: 1368606

Siloam Springs
18089 Timber Ridge Drive
6 Beds
4 Baths
4,200 Sq.Ft.
$1,095,000
MLS#: 1365660

Siloam Springs
1353 Scout Trail
4 Beds
3 Baths
4,046 Sq.Ft.
$925,000
MLS#: 1363330

Siloam Springs
17444 Highway 16
4 Beds
3 Baths
3,144 Sq.Ft.
$775,000
MLS#: 1361999

Siloam Springs
19830 Chamber Springs Road
3 Beds
2 Baths
1,916 Sq.Ft.
$769,000
MLS#: 1362216

Siloam Springs
1707 Dogwood Street
4 Beds
3 Baths
3,550 Sq.Ft.
$1,050,000
MLS#: 1359924

Siloam Springs
19030 Shady Grove Road
4 Beds
3 Baths
3,500 Sq.Ft.
$945,000
MLS#: 1357489
Siloam Springs
22047 E Dawn Hill Road
3 Beds
2 Baths
4,200 Sq.Ft.
$788,900
MLS#: 1353995

Siloam Springs
18850 Patriots Dream Drive
4 Beds
3 Baths
3,312 Sq.Ft.
$779,000
MLS#: 1349036
