


Property
Beds
5
Full Baths
4
1/2 Baths
1
Year Built
2014
Sq.Footage
4,068
Experience refined estate living in coveted Versailles, where 1.85 private acres & resort-inspired amenities meet an exceptional location. Offering 4,068 SF, this beautifully appointed 5-bed, 4.5-bath residence is just minutes from Downtown Bentonville & Coler Creek. Thoughtfully designed for both everyday living & entertaining, the home features a private study, formal dining, bonus room with wet bar, & 3-car garage. At its heart, the remodeled chef’s kitchen showcases custom cabinetry, double ovens, Electrolux refrigerator & freezer, two dishwashers, expansive pantry & butler’s pantry, complemented by newer wood flooring. Step outside to your own private retreat featuring a Gunite pool surrounded by an oasis-style backyard, covered outdoor living, grilling kitchen & inviting fire pit area. Surround sound, central vacuum & irrigation add to the home’s amenities. Zoned for highly ranked schools, this rare property offers space & privacy, with the energy, recreation & conveniences of Bentonville just minutes away.
Features & Amenities
Interior
-
Other Interior Features
Built-in Features, Ceiling Fan(s), Central Vacuum, Eat-in Kitchen, Other, Pantry, Storage, Walk-In Closet(s), Smart Thermostat, Stone Counters
-
Total Bedrooms
5
-
Bathrooms
4
-
1/2 Bathrooms
1
-
Basement YN
NO
-
Cooling YN
YES
-
Cooling
Ceiling Fan(s), Central Air, Electric
-
Fireplace YN
YES
-
Heating YN
YES
-
Heating
Natural Gas, Exhaust Fan, Central
-
Pet friendly
N/A
Exterior
-
Garage
No
-
Construction Materials
Stone, Brick, Wood Siding
-
Parking
Concrete, Attached, Garage, Garage Door Opener, Driveway
-
Patio and Porch Features
Covered, Patio, Porch
-
Pool
Yes
-
Pool Features
Gunite, In Ground, Private
Area & Lot
-
Lot Features
City Lot, Landscaped, Wooded
-
Lot Size(acres)
1.85
-
Property Type
Residential
-
Property Sub Type
Single Family Residence
Price
-
Sales Price
$1,379,000
-
Tax Amount
$8,737
-
Zoning
Residential
-
Sq. Footage
4,068
-
Price/SqFt
$338
HOA
-
Association
YES
-
Association Fee
$600
-
Association Fee Frequency
Annually
-
Association Fee 2 Frequency
Monthly
-
Association Fee Includes
N/A
School District
-
Elementary School
Bentonville
-
Middle School
Bentonville
-
High School
Bentonville
Property Features
-
New Construction
NO
-
Association Amenities
Trail(s)
-
Foundation Details
Slab
-
Sewer
Septic Tank
-
Tax Lot
123
-
Water Source
Public
Schedule a Showing
Showing scheduled successfully.
Mortgage calculator
Estimate your monthly mortgage payment, including the principal and interest, property taxes, and HOA. Adjust the values to generate a more accurate rate.
Your payment
Principal and Interest:
$
Property taxes:
$
HOA fees:
$
Total loan payment:
$
Total interest amount:
$
Location
County
Benton
Elementary School
Bentonville
Middle School
Bentonville
High School
Bentonville
Listing Courtesy of Amanda Gainey, Concierge Realty NWA
RealHub Information is provided exclusively for consumers' personal, non-commercial use, and it may not be used for any purpose other than to identify prospective properties consumers may be interested in purchasing. All information deemed reliable but not guaranteed and should be independently verified. All properties are subject to prior sale, change or withdrawal. RealHub website owner shall not be responsible for any typographical errors, misinformation, misprints and shall be held totally harmless.

REALTOR®
Shery Ragsdale
Call Shery today to schedule a private showing.

* Listings on this website come from the FMLS IDX Compilation and may be held by brokerage firms other than the owner of this website. The listing brokerage is identified in any listing details. Information is deemed reliable but is not guaranteed. If you believe any FMLS listing contains material that infringes your copyrighted work please click here to review our DMCA policy and learn how to submit a takedown request.© 2024 FMLS.
Related Properties

Centerton
3171 Laurel Circle
5 Beds
4 Baths
4,300 Sq.Ft.
$1,249,000
MLS#: 1359663

Centerton
1503 Fontaine Court
5 Beds
4 Baths
5,701 Sq.Ft.
$1,400,000
MLS#: 1356361
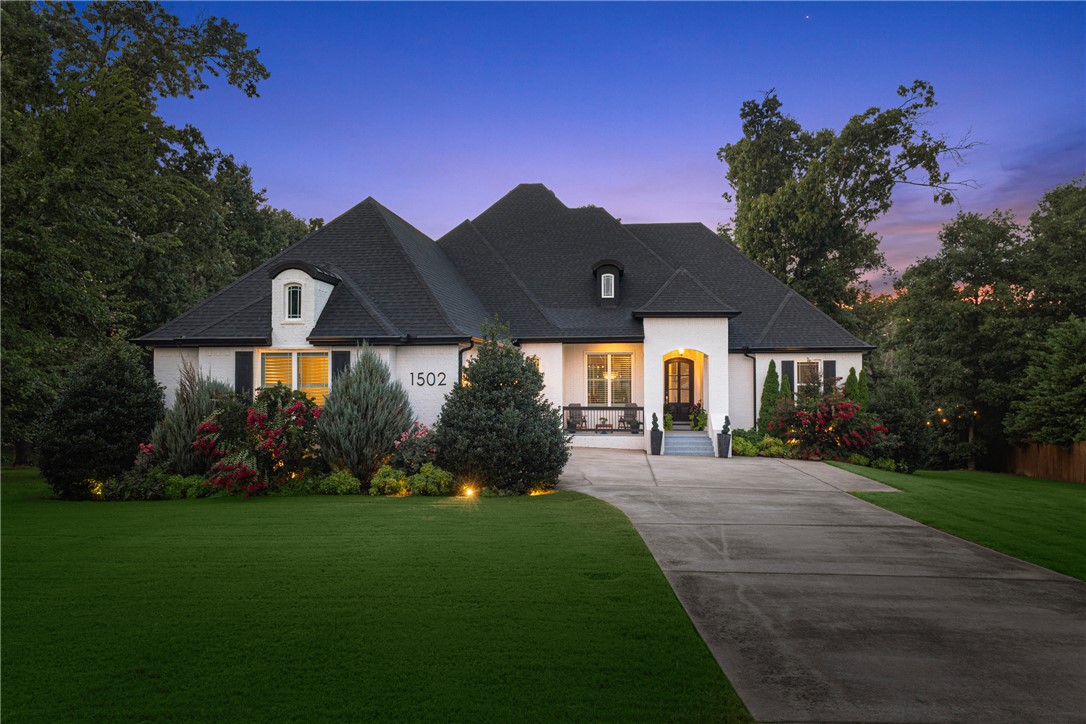
Centerton
1502 Gentilly Court
5 Beds
4 Baths
4,480 Sq.Ft.
$1,450,000
MLS#: 1355764

Centerton
3140 Laurel Circle
5 Beds
4 Baths
5,050 Sq.Ft.
$1,399,000
MLS#: 1351360
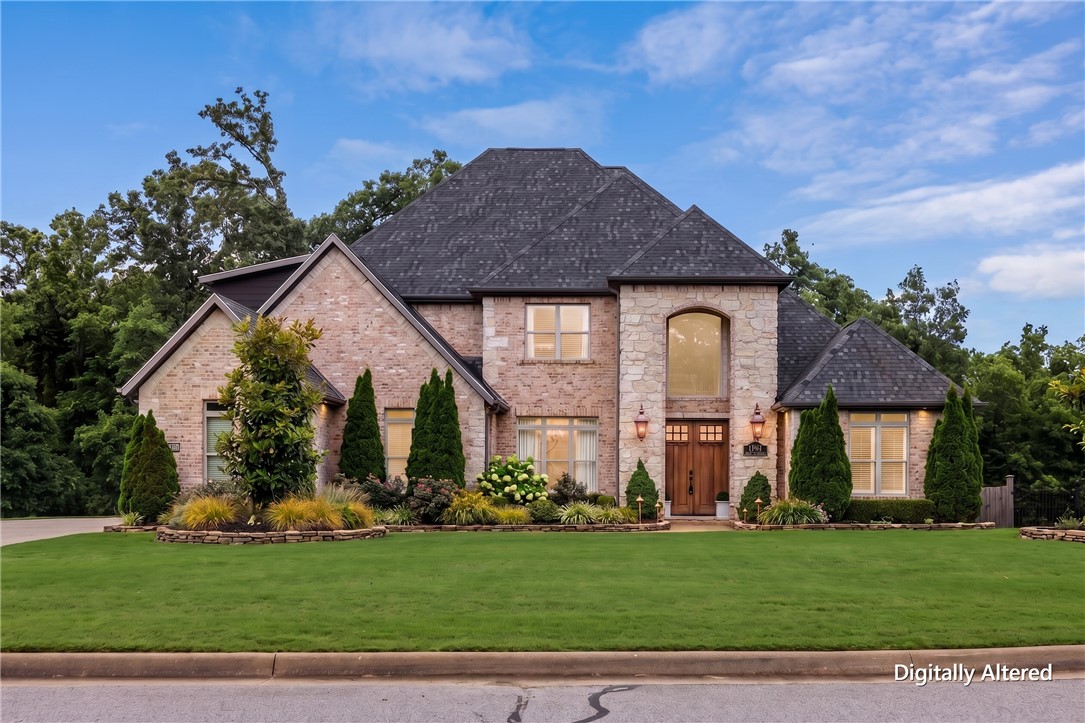
Centerton
1479 Le Chesnay Drive
5 Beds
4 Baths
4,966 Sq.Ft.
$1,439,000
MLS#: 1349215
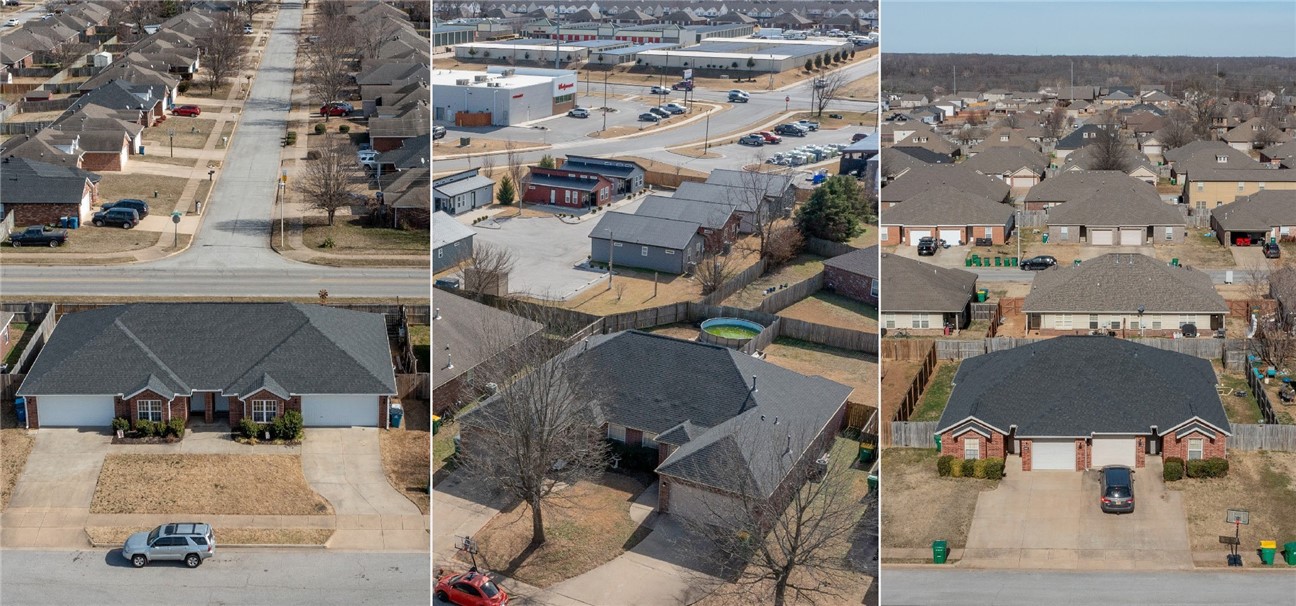
Centerton
3 Duplex Portfolio
None Beds
None Baths
7,675 Sq.Ft.
$1,530,000
MLS#: 1337745
