
Features & Amenities

Interior

  • Total Bedrooms

    2

  • Bathrooms

    2

  • Cooling YN

    YES

  • Cooling

    Electric, Central Air

  • Heating YN

    YES

  • Heating

    Electric, Central

  • Pet friendly

    N/A

Exterior

  • Garage

    No

  • Parking

    Carport

  • Pool

    No

Area & Lot

  • Property Type

    Residential

  • Architectural Style

    Traditional

Price

  • Sales Price

    $345,000

  • Tax Amount

    $1,750

  • Sq. Footage

    1,560

  • Price/SqFt

    $221

HOA

  • Association

    YES

  • Association Fee

    $175

  • Association Fee Frequency

    Monthly

  • Association Fee Includes

    N/A

Property Resources

  • Horse Property

    NO

School District

  • Elementary School

    N/A

  • Middle School

    N/A

  • High School

    N/A

Property Features

  • New Construction

    NO

  • Sewer

    Public Sewer

  • Water Source

    Public

Schedule a Showing

Showing scheduled successfully.

<
>
IN PERSON
VIA CHAT

What is 3 + 4 ?


Mortgage calculator

Estimate your monthly mortgage payment, including the principal and interest, property taxes, and HOA. Adjust the values to generate a more accurate rate.

Your payment

Principal and Interest:

$

Property taxes:

$

HOA fees:

$

Total loan payment:

$

Total interest amount:

$

Location

County

Garland

Elementary School

Middle School

High School

Listing Courtesy of Cynthia Gildner, Trademark Real Estate, Inc.

RealHub Information is provided exclusively for consumers' personal, non-commercial use, and it may not be used for any purpose other than to identify prospective properties consumers may be interested in purchasing. All information deemed reliable but not guaranteed and should be independently verified. All properties are subject to prior sale, change or withdrawal. RealHub website owner shall not be responsible for any typographical errors, misinformation, misprints and shall be held totally harmless.

Agent Shery Ragsdale

REALTOR®

Shery Ragsdale

Call Shery today to schedule a private showing.


* Listings on this website come from the FMLS IDX Compilation and may be held by brokerage firms other than the owner of this website. The listing brokerage is identified in any listing details. Information is deemed reliable but is not guaranteed. If you believe any FMLS listing contains material that infringes your copyrighted work please review our DMCA policy and learn how to submit a takedown request.© 2024 FMLS.
Don’t miss this wonderful 2 bedroom 2 bath corner condo overlooking Lake Hamilton.  This condo is located in the coveted 7 South area close to everything. This home offers an open floor plan with vaulted ceilings a fireplace and French doors opening up to the large deck. The primary suite has double vanities a walk in shower and a jacuzzi tub!  It also has access to the deck through the French doors. There is a fire pit to be enjoyed by all residents and a community boat tie up. Nightly rentals are allowed.

141 Central Terrace D

Message successfully sent.

What would you like to know?

What is 3 + 4 ?

I agree to receive email communication and understand I can unsubscribe at any time.

I agree to be contacted by All Around Real Estate via call, email, and text for real estate services. To opt out, you can reply 'stop' at any time or reply 'help' for assistance. You can also click the unsubscribe link in the emails. Message and data rates may apply. Message frequency may vary. Privacy Policy

Related Properties

New on site 2 days ago
201 Poinsettia Street – Could This Be Your Perfect Match?  Some relationships just make sense from the start, and 201 Poinsettia Street might be the one you've been waiting for!  Brand new construction, 3 bedrooms, 2 bathrooms, and just the right amount of style to make a great first impression. Thoughtfully selected high-end finishes, tasteful modern touches, and eye-catching lighting give this home a fresh, polished feel without going overboard. Everything is new, everything feels fresh, and there's no need to inherit someone else's questionable decorating decisions!  Beyond the beautiful details, the location is hard to beat. You're close to just about everything Hot Springs has to offer, from shopping and dining to entertainment and outdoor adventures.  If you've been looking for a home that combines modern style, everyday comfort, convenience, and the excitement of being the first to call it home, this one checks quite a few boxes.  201 Poinsettia Street is officially on the market and looking for its perfect match, so let's introduce you and let the match making begin.
#26046419

Hot Springs National Park

201 Poinsettia Street

3 Beds

2 Baths

1,252 Sq.Ft.

$299,000

MLS#: 26046419

Welcome to 126 Pineapple Drive, where golf course living meets comfort and versatility! Situated along the 9th hole, this spacious home offers beautiful golf course views and plenty of room to relax, entertain, and make it your own. The flexible floor plan features a downstairs bedroom that could easily serve as a game room, entertainment space, guest retreat, or additional living area. The primary suite provides a comfortable private retreat, while a workshop area conveniently located off the garage offers extra space for hobbies, projects, or storage. Enjoy the peaceful surroundings and scenic views of the course right from your own backyard. Whether you're an avid golfer, love entertaining, or simply appreciate a home with flexible living spaces, this property offers wonderful possibilities. Don't miss your opportunity to explore everything this golf course property has to offer!
#26044004

Hot Springs National Park

126 Pineapple Drive

4 Beds

3 Baths

2,874 Sq.Ft.

$325,000

MLS#: 26044004

Price reduced
Welcome to this inviting 3-bedroom, 2-bathroom home in a quiet cul-de-sac! Thoughtfully designed with flexible living spaces, this home features a bright sunroom, a dedicated laundry room, and a bonus room ideal for a home office, hobby space, or additional living area. A fenced yard for children and pets. It's 2-car garage adds convenience along with the refrigerator that conveys with the property.  Built in 2002, the home has several documented updates, including a roof replacement, a bathroom window and a stove replacement. Recent improvements include new carpet, updated attic insulation, and ceiling fans in the living room and primary bedroom.  Located in the Lakeside School District, this home offers a welcoming blend of practical features, versatile spaces, and thoughtful updates. Selling As-is. Call today to schedule a showing!
#26043212

Hot Springs National Park

154 Merganser Trail

3 Beds

2 Baths

2,188 Sq.Ft.

$299,000

MLS#: 26043212

Welcome to this beautifully maintained 3-bedroom, 2-bath home in the highly sought-after Lake Hamilton School District, offered at $299,000. Inside, you’ll find custom cabinetry with a Lazy Susan and electric appliance garage, a convection stove with double oven, and a refrigerator that conveys. Porcelain tile flows throughout much of the home, while the spacious bonus room features epoxy flooring and a closet, offering flexibility as a 4th bedroom, game room, office, or additional living space. New ceiling fans throughout. Major updates include a new HVAC system installed in 2025 with a transferable 15-year warranty, metal roof, and updated windows, doors, siding, and insulation within approximately the last 10 years. Outside, enjoy a 15’ x 30’ above-ground pool with a large surrounding deck, lighted pergola, 50’ x 100’ dog run, four storage buildings, and a large 8’ wide covered front porch. A homeowner-maintained streetlight provides added exterior lighting.  ESTATE SALE September 10th, 11th & 12th. Photos have been edited to remove personal items.
#26036861

Hot Springs National Park

116 Oakland Hills Terrace

3 Beds

2 Baths

1,989 Sq.Ft.

$299,000

MLS#: 26036861
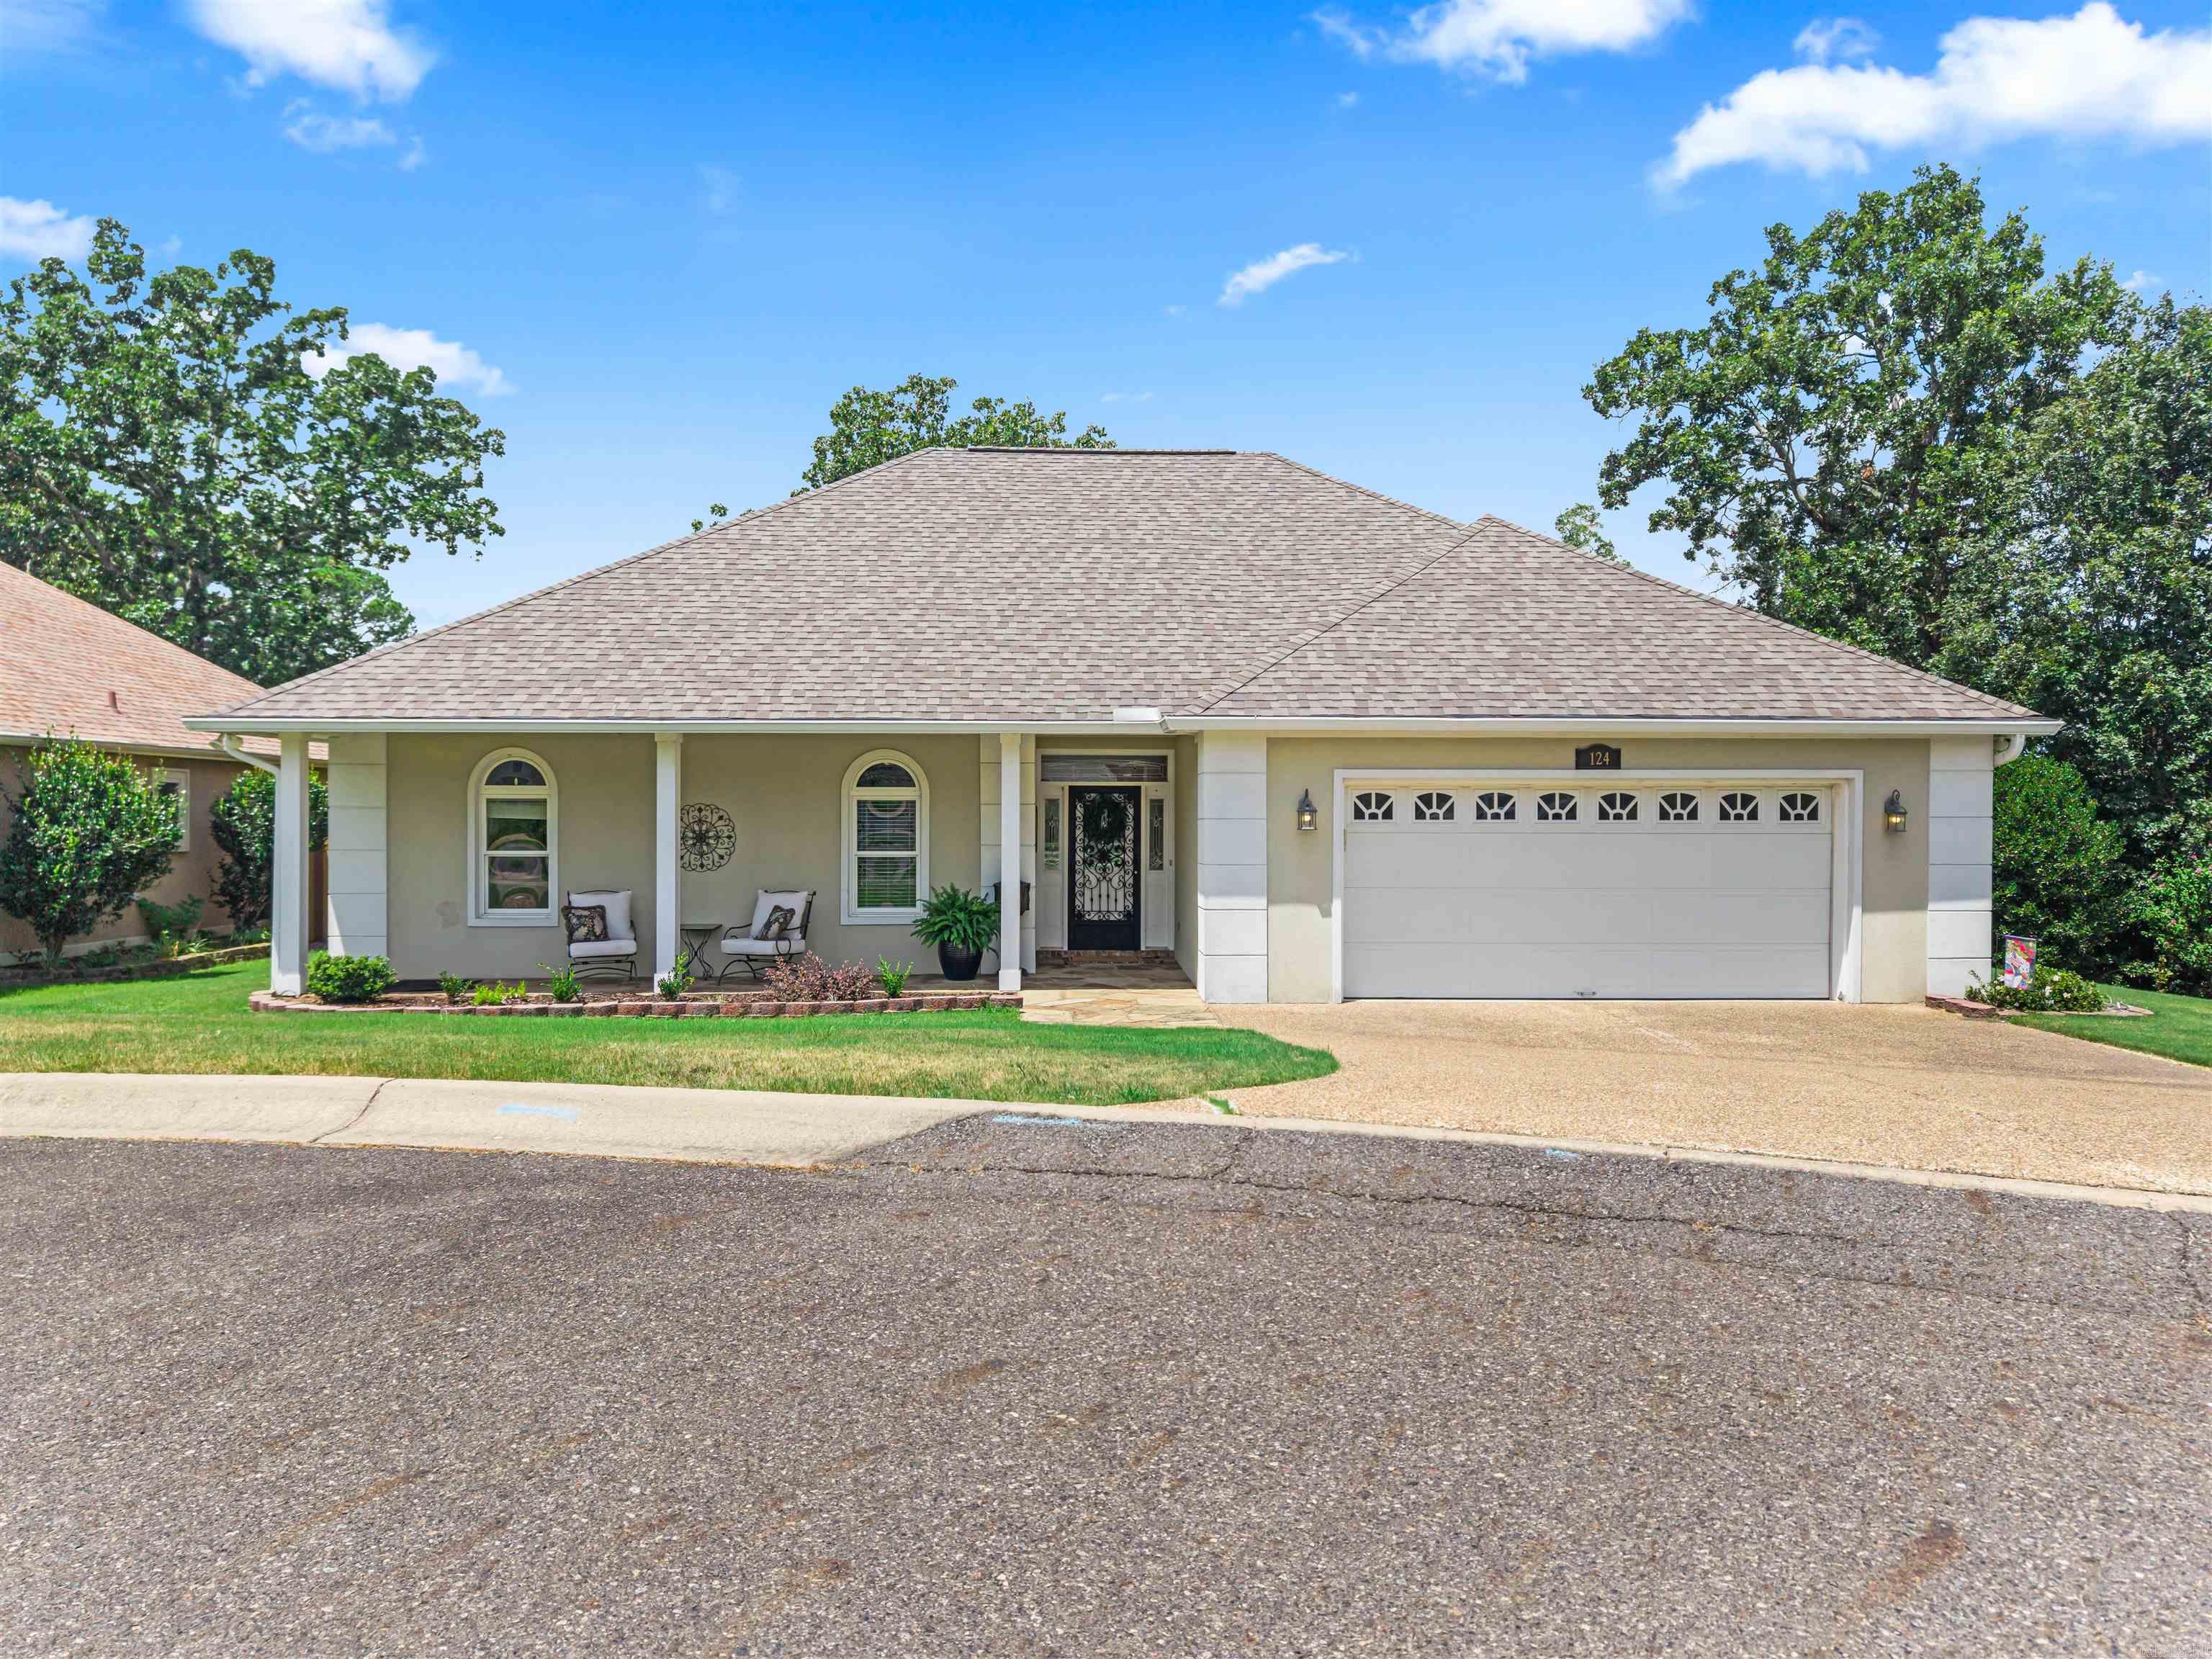
LOCATION! LOCATION! LOCATION!  This charming, move in ready house in a cozy cul-de-sac with only 7 houses in the subdivision. Close to shopping, restaurants, medical facilities, and only minutes from Lake Hamilton.    The home is very inviting from the front porch, with a wrought iron outside door, which adds just the right touch, plus peace of mind for extra security.  The coffered ceilings make for an open, welcoming feel with the cozy fireplace in the living room.  Enjoy preparing meals in the kitchen with beautiful white cabinets ,granite countertops, new appliances such as the 2026 refrigerator,  stove and microwave vent hood.   You can  visit with guest as they enjoy the view of  the outside patio garden from the dining area, which has beautiful landscaping and a new privacy fence. . The dining area also has a built in area for work or projects with overhead cabinets for extra storage.
#26029789

Hot Springs National Park

124 Garden View

3 Beds

2 Baths

1,719 Sq.Ft.

$319,000

MLS#: 26029789

Price reduced
This 3/1.5 home is located in an area of similar Lake Homes in the 70 West area of Hot Springs on Lake Hamilton...It includes a covered private boat slip. It is in a Cove that opens up to the main Lake Area, close to the 70 West Bridge. It has been tenant-occupied for the last several years and does need some work, but for this price...would be a fantastic short or long term rental investment property, or a vacation home for your own enjoyment. New AC unit installed in 2024.
#26030632

Hot Springs National Park

209 Phadral Point

3 Beds

1 Baths

1,943 Sq.Ft.

$299,900

MLS#: 26030632

Welcome to Eagle Rock! Located in a desirable gated community, this spacious 4-bedroom, 2.5-bath home offers a flexible floor plan, recent big-ticket updates, and neighborhood amenities the whole family can enjoy. Inside, the open-concept living area creates an inviting space for everyday living and entertaining, while the upstairs bonus space offers plenty of flexibility for a game room, home office, media room, or additional living area. The kitchen features ample cabinetry along with a NEW dishwasher and garbage disposal installed in 2026. Major updates have already been taken care of, including a NEW HVAC system in 2026 and NEW roof in 2023, giving the next owner added peace of mind. Out back, enjoy a fully fenced yard with plenty of room for pets, play, grilling, or relaxing outdoors. Eagle Rock residents also enjoy access to a neighborhood pool, playground, and pavilion. With 4 bedrooms, multiple living spaces, recent updates, and sought-after community amenities, this home has so much to offer. Come see why Eagle Rock is such a great place to call home!
#26036869

Hot Springs National Park

125 Eagle Gate Place

4 Beds

2 Baths

2,040 Sq.Ft.

$379,000

MLS#: 26036869
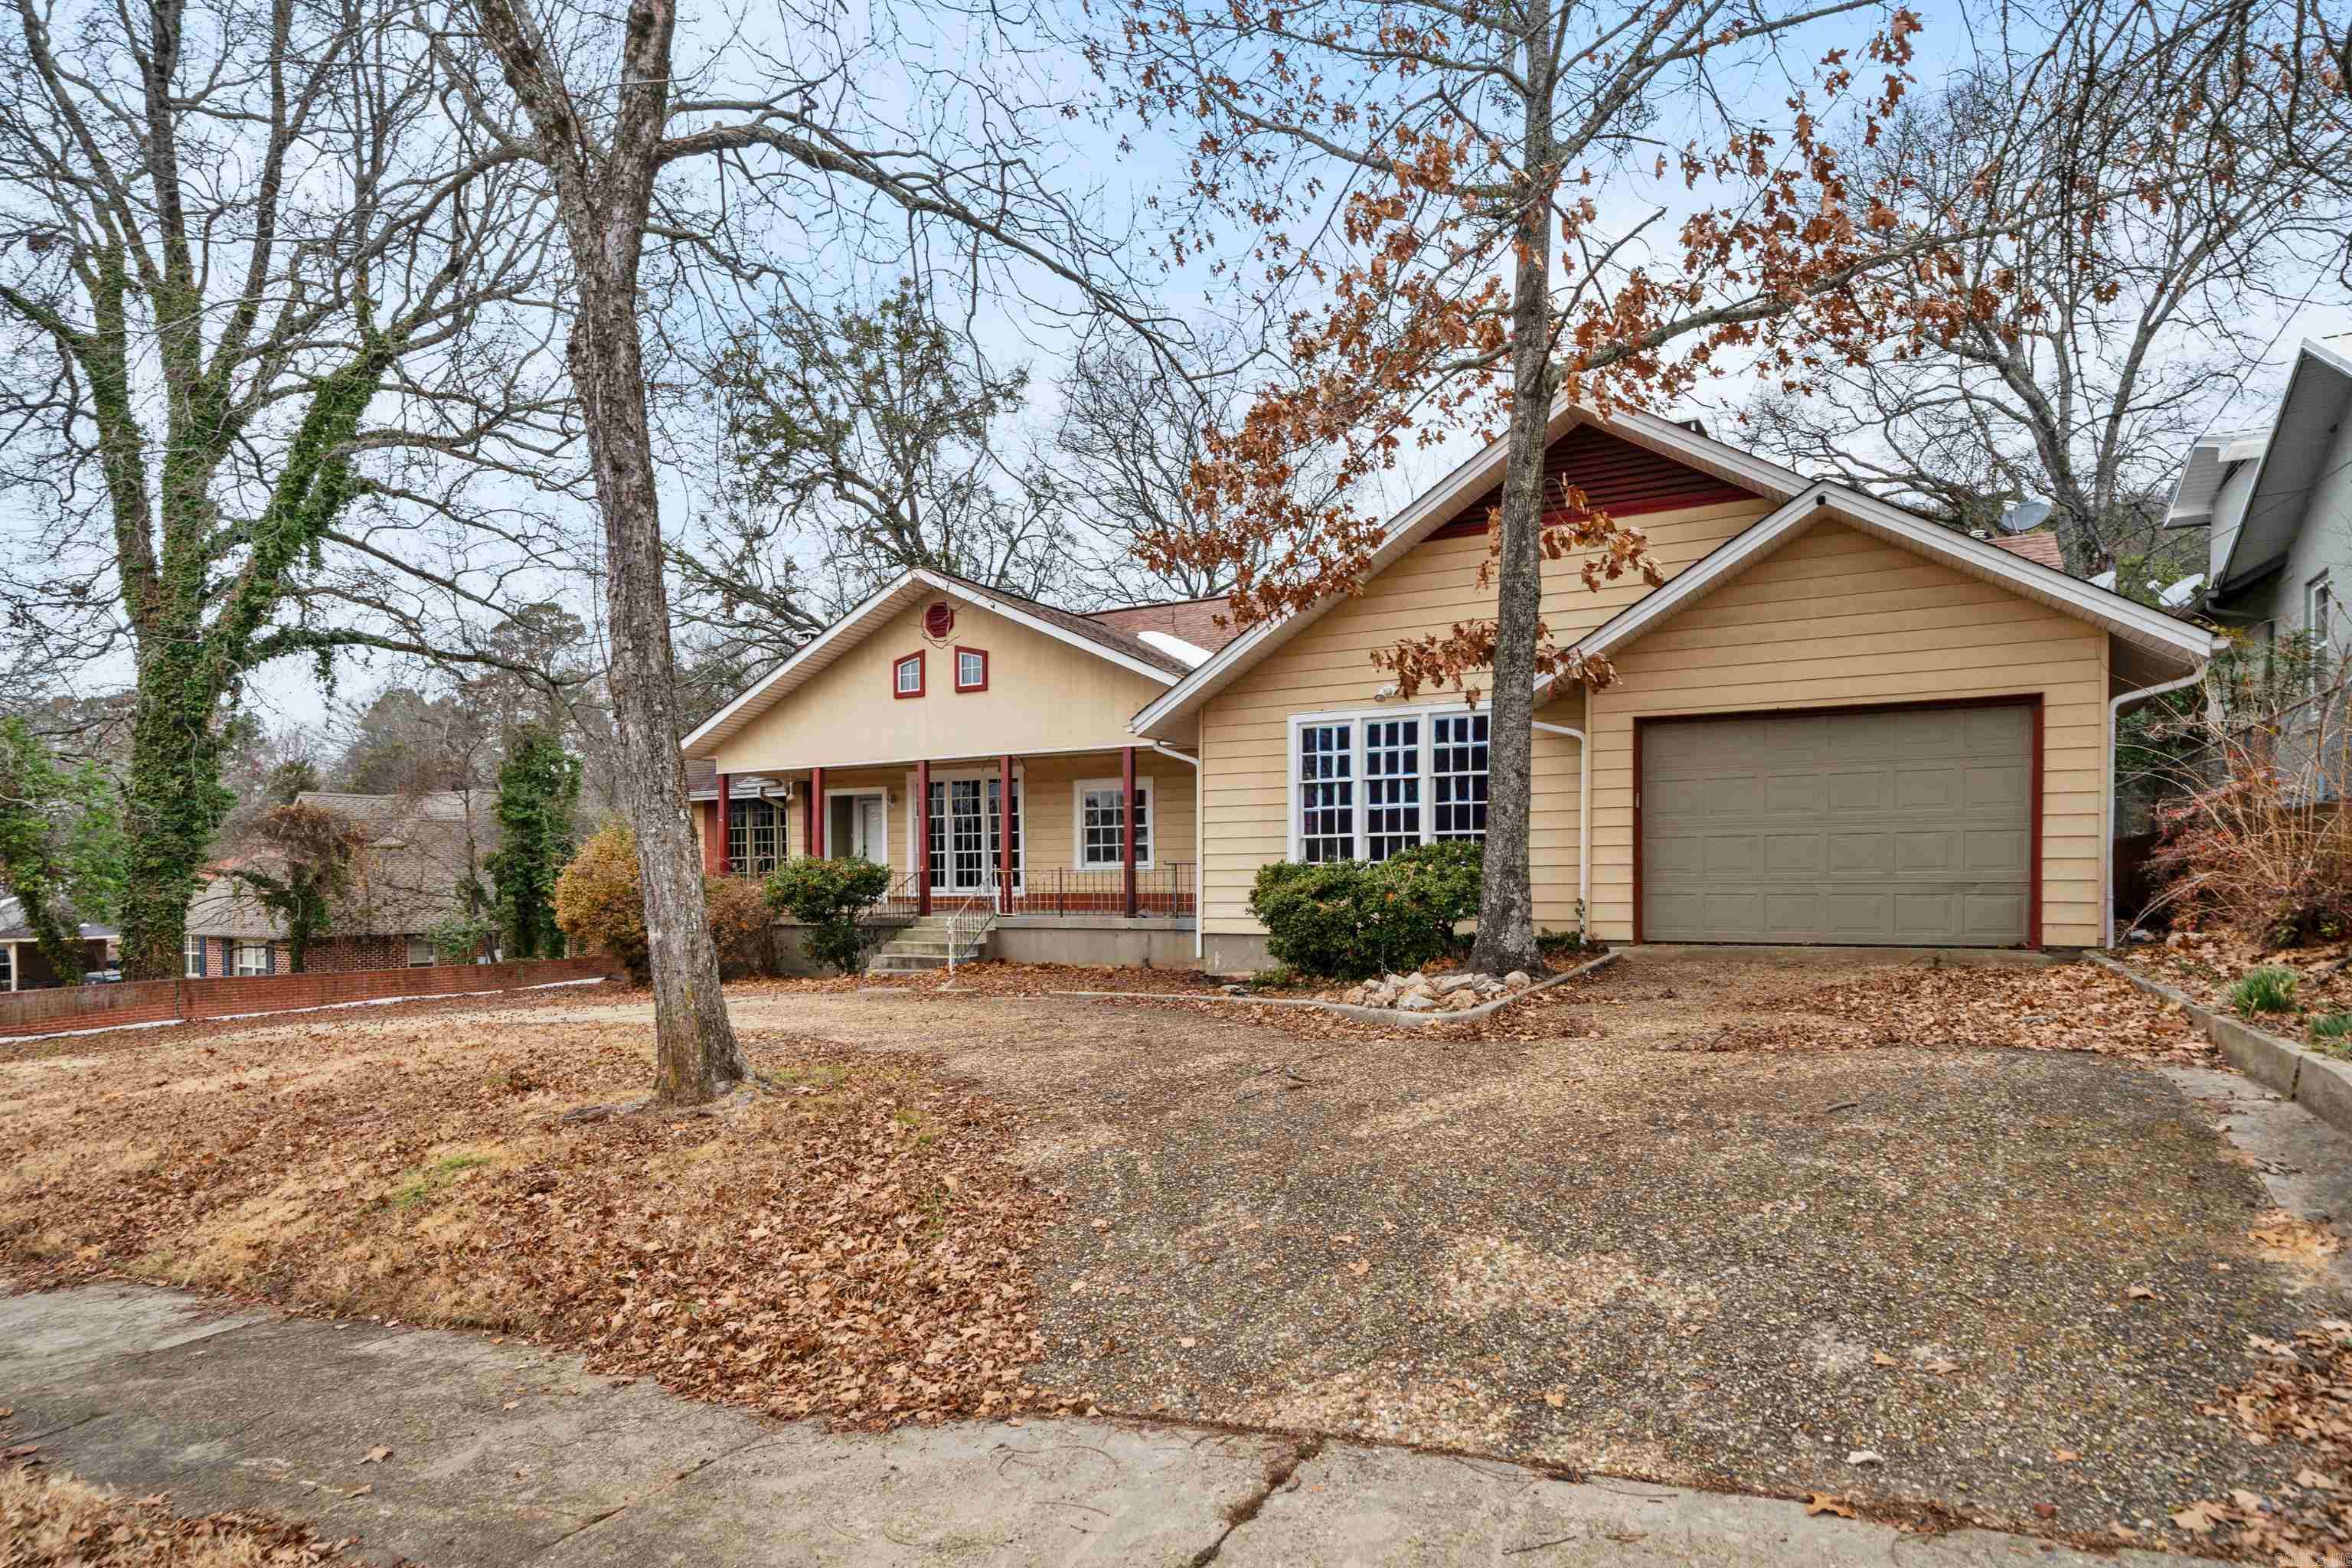
Step into your new family manor located deep within the heart of Hot Springs Historical District, 132 Pecan St! This property is primed and ready for your personal taste! Priced competitively, don't miss your chance to own your own personal piece of Hot Springs history!  With 4 bedrooms, 3 bathrooms, and a mother-in-laws quarters located downstairs, this home will check all of your boxes! Property is owned by a bank, is remodel ready, and is sold on a AS-IS, WHERE-IS, NO-FAULTS BASIS
#26004409

Hot Springs National Park

132 Pecan Street

4 Beds

2 Baths

3,475 Sq.Ft.

$299,000

MLS#: 26004409
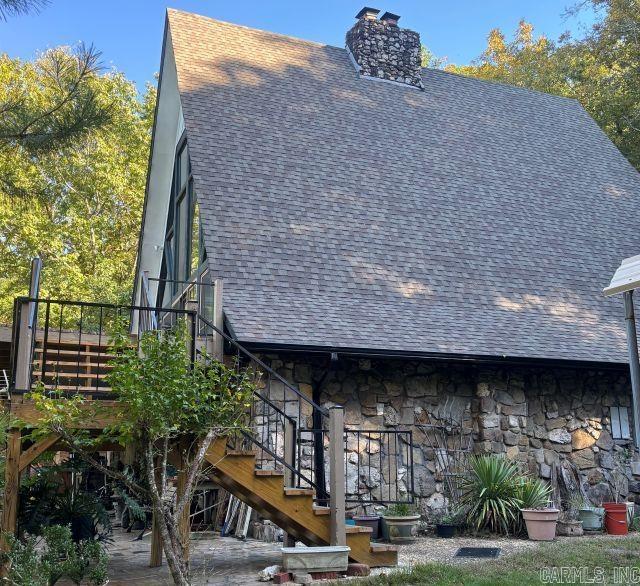
Up a winding drive through the woods sits a three-story A frame with a glass front on 4.15 peaceful acres. A wide wrap-around porch offers mountain and forest views  in every direction.  A large barn adds space for projects or storage.  A true country retreat with room to breathe and live simply.
#25045758

Hot Springs National Park

318 Trap Mountain Road

4 Beds

3 Baths

3,310 Sq.Ft.

$389,900

MLS#: 25045758

Send a message

Message successfully sent.

Your message

What is 3 + 4 ?

Reason for contacting?

I agree to receive email communication and understand I can unsubscribe at any time.

I agree to be contacted by All Around Real Estate via call, email, and text for real estate services. To opt out, you can reply 'stop' at any time or reply 'help' for assistance. You can also click the unsubscribe link in the emails. Message and data rates may apply. Message frequency may vary. Privacy Policy

Sign Out

Virtual Assistant

Would you like to take the next step with this property? We can help you schedule a showing or virtual tour, or send you more details.

Yes, I would like more information.

Thank You for Your Reply, One of Our Agents will contact you as soon as possible

No, maybe later.

Thank you, you can always contact me via email, phone number or through the contact form.

Realhub AI

Lucy - Your AI-Powered Realtor

Update Your Temporary Password

Personalize your search

Enter your email and we'll notify you immediately when new listings match what you're looking for.

or enter email address

Already have an account ? Login here

Continue your home search

I agree to receive communications and understand I can unsubscribe at any time.

I agree to be contacted by All Around Real Estate via call, email, and text for real estate services. To opt out, you can reply 'stop' at any time or reply 'help' for assistance. You can also click the unsubscribe link in the emails. Message and data rates may apply. Message frequency may vary. Privacy Policy

Already have an account ? Login here

We use cookies

We use cookies for analytics and to enhance your experience. By accepting, you agree to analytics and marketing cookies. Small functional cookies that count viewed properties and time on site are used regardless of your choice. You can manage your preferences or learn more about our cookies policy.