
Property
Beds
5
Full Baths
5
1/2 Baths
None
Year Built
2012
Sq.Footage
5,036
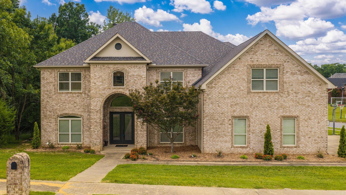
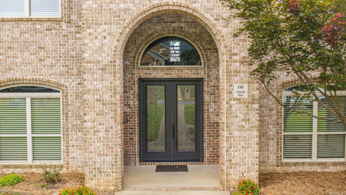
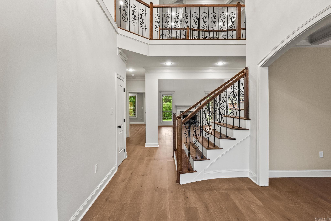
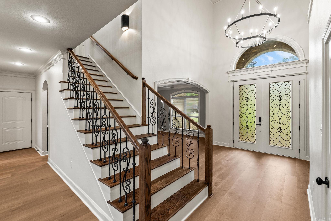
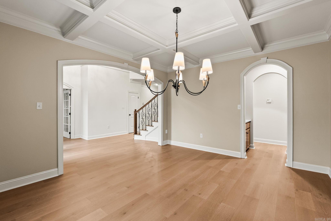
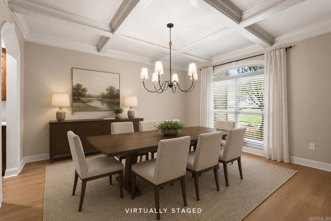
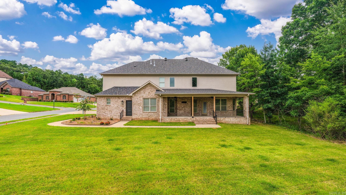
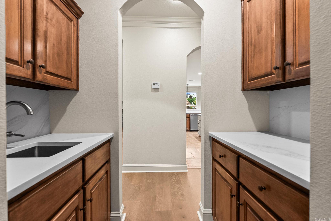
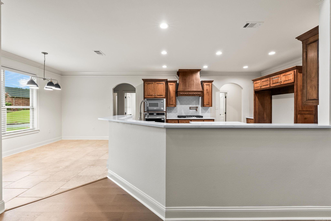
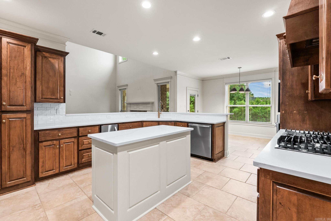
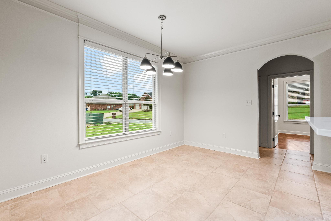
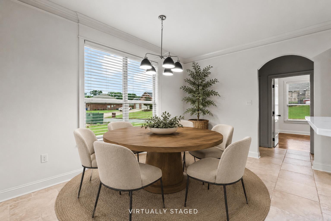
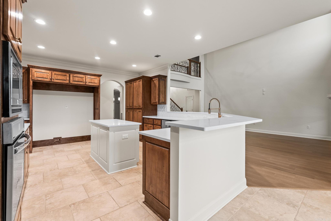
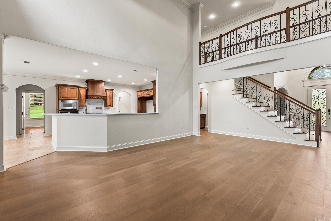
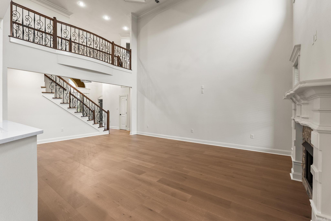
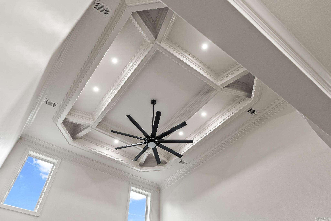
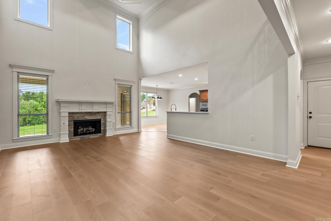
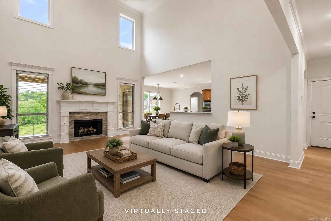
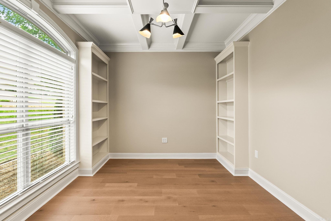
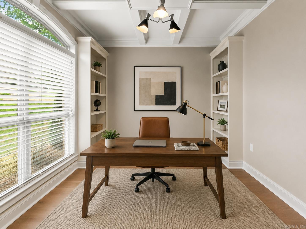
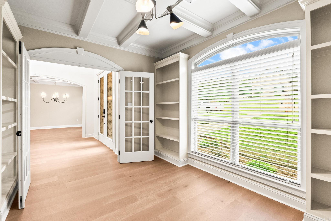
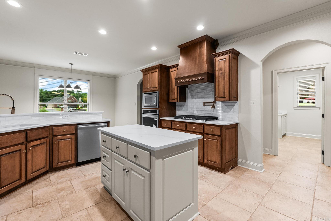
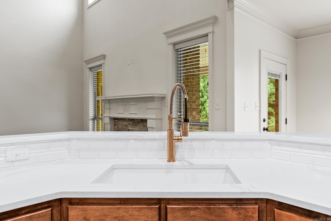
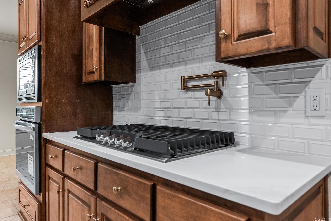
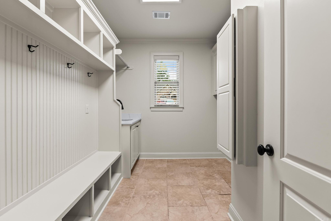
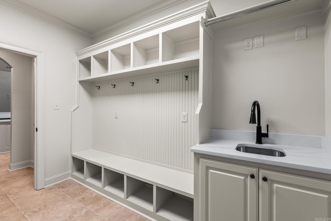
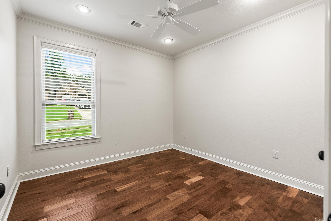
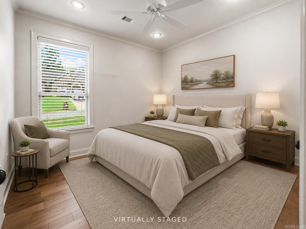
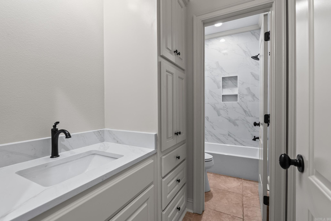
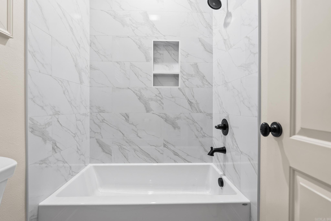
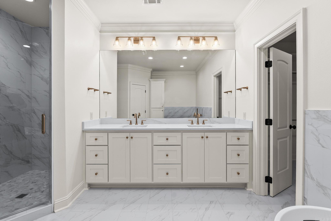
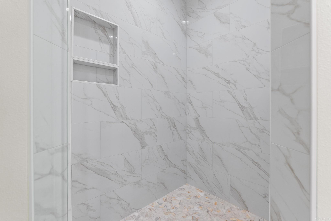
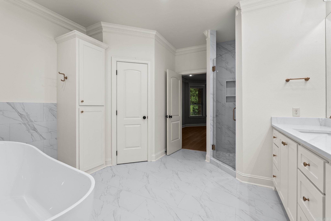
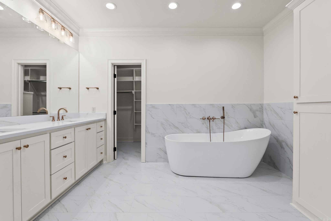
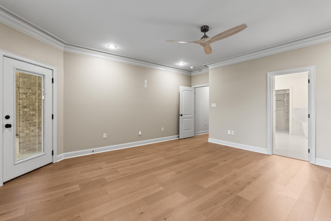
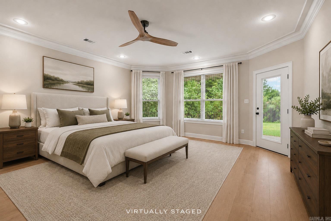
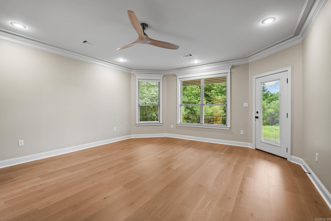
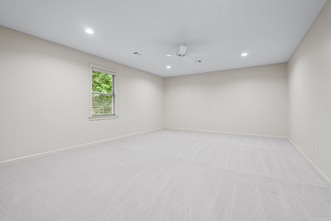
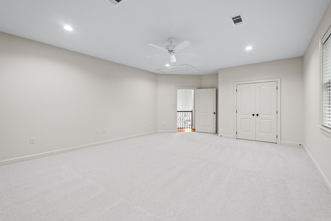
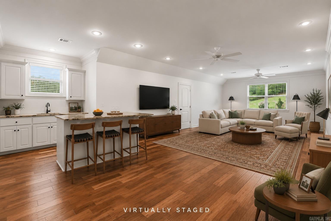
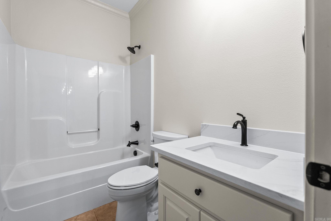
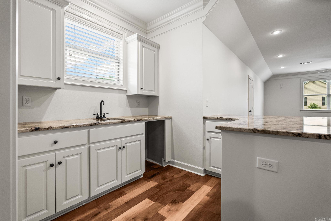
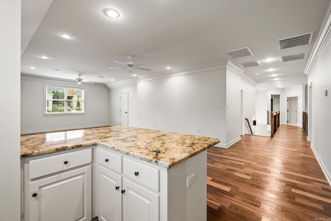
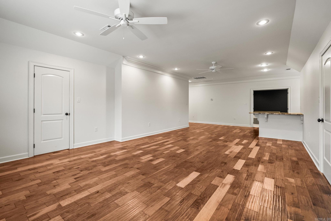
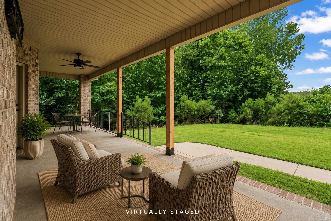
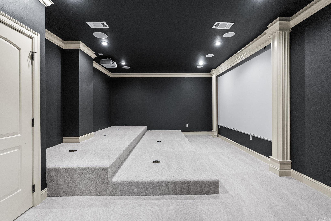
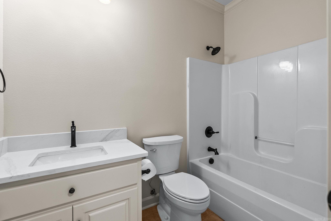
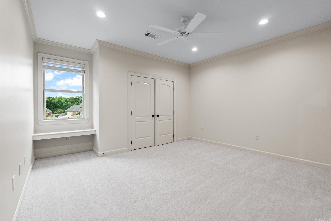
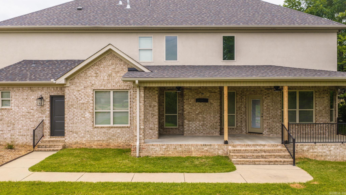
On one of Maumelle's rare level lots - a corner setting, all brick, with a soaring gable, an arched entry, and custom iron doors that set the tone before you're even through them. Then you step inside and understand: this one was rebuilt, not refreshed. Walls moved. Can lighting added. A brand-new roof overhead. New flooring, new paint, new fixtures, a new gas cooktop and oven - and a warranty to back it. Five bedrooms, four full baths, and a floor plan that truly lives well. Two bedrooms sit on the main level, so guests and single-level living are equally easy. The room sizes are the real story: unusually generous bedrooms throughout, with storage in all the places most homes forget. A gas fireplace anchors the living space, and a butler's pass-through connects dining to the kitchen. Movie night has its own address - a dedicated home theater room. Game day lands in the bonus/game room with its own kitchenette. The office means working from home isn't working from the dining table. Out back, a covered porch looks out over mature woods instead of a neighbor's window. More finished space than anything else in Osage - at the price the neighborhood pays for far less house.
Features & Amenities
Interior
-
Other Interior Features
Breakfast Bar, Wet Bar, Pantry, Walk-In Closet(s), Ceiling Fan(s), Granite Counters
-
Total Bedrooms
5
-
Bathrooms
5
-
Cooling YN
YES
-
Cooling
Electric, Central Air
-
Heating YN
YES
-
Heating
Natural Gas, Central
-
Pet friendly
N/A
Exterior
-
Garage
Yes
-
Garage spaces
3
-
Construction Materials
Brick
-
Parking
Garage Door Opener, Garage
-
Patio and Porch Features
Patio, Porch
-
Pool
No
Area & Lot
-
Lot Features
Level
-
Property Type
Residential
-
Property Sub Type
Single Family Residence
-
Architectural Style
Traditional
Price
-
Sales Price
$675,000
-
Tax Amount
$7,857
-
Sq. Footage
5,036
-
Price/SqFt
$134
HOA
-
Association
No
Property Resources
-
Horse Property
NO
School District
-
Elementary School
N/A
-
Middle School
N/A
-
High School
N/A
Property Features
-
New Construction
NO
-
Sewer
Public Sewer
-
Water Source
Public
Schedule a Showing
Showing scheduled successfully.
Mortgage calculator
Estimate your monthly mortgage payment, including the principal and interest, property taxes, and HOA. Adjust the values to generate a more accurate rate.
Your payment
Principal and Interest:
$
Property taxes:
$
HOA fees:
$
Total loan payment:
$
Total interest amount:
$
Location
County
Pulaski
Elementary School
Middle School
High School
Listing Courtesy of Amanda Galbraith , Arkansas Property Management & Real Estate
RealHub Information is provided exclusively for consumers' personal, non-commercial use, and it may not be used for any purpose other than to identify prospective properties consumers may be interested in purchasing. All information deemed reliable but not guaranteed and should be independently verified. All properties are subject to prior sale, change or withdrawal. RealHub website owner shall not be responsible for any typographical errors, misinformation, misprints and shall be held totally harmless.

REALTOR®
Shery Ragsdale
Call Shery today to schedule a private showing.

* Listings on this website come from the FMLS IDX Compilation and may be held by brokerage firms other than the owner of this website. The listing brokerage is identified in any listing details. Information is deemed reliable but is not guaranteed. If you believe any FMLS listing contains material that infringes your copyrighted work please click here to review our DMCA policy and learn how to submit a takedown request.© 2024 FMLS.
Related Properties
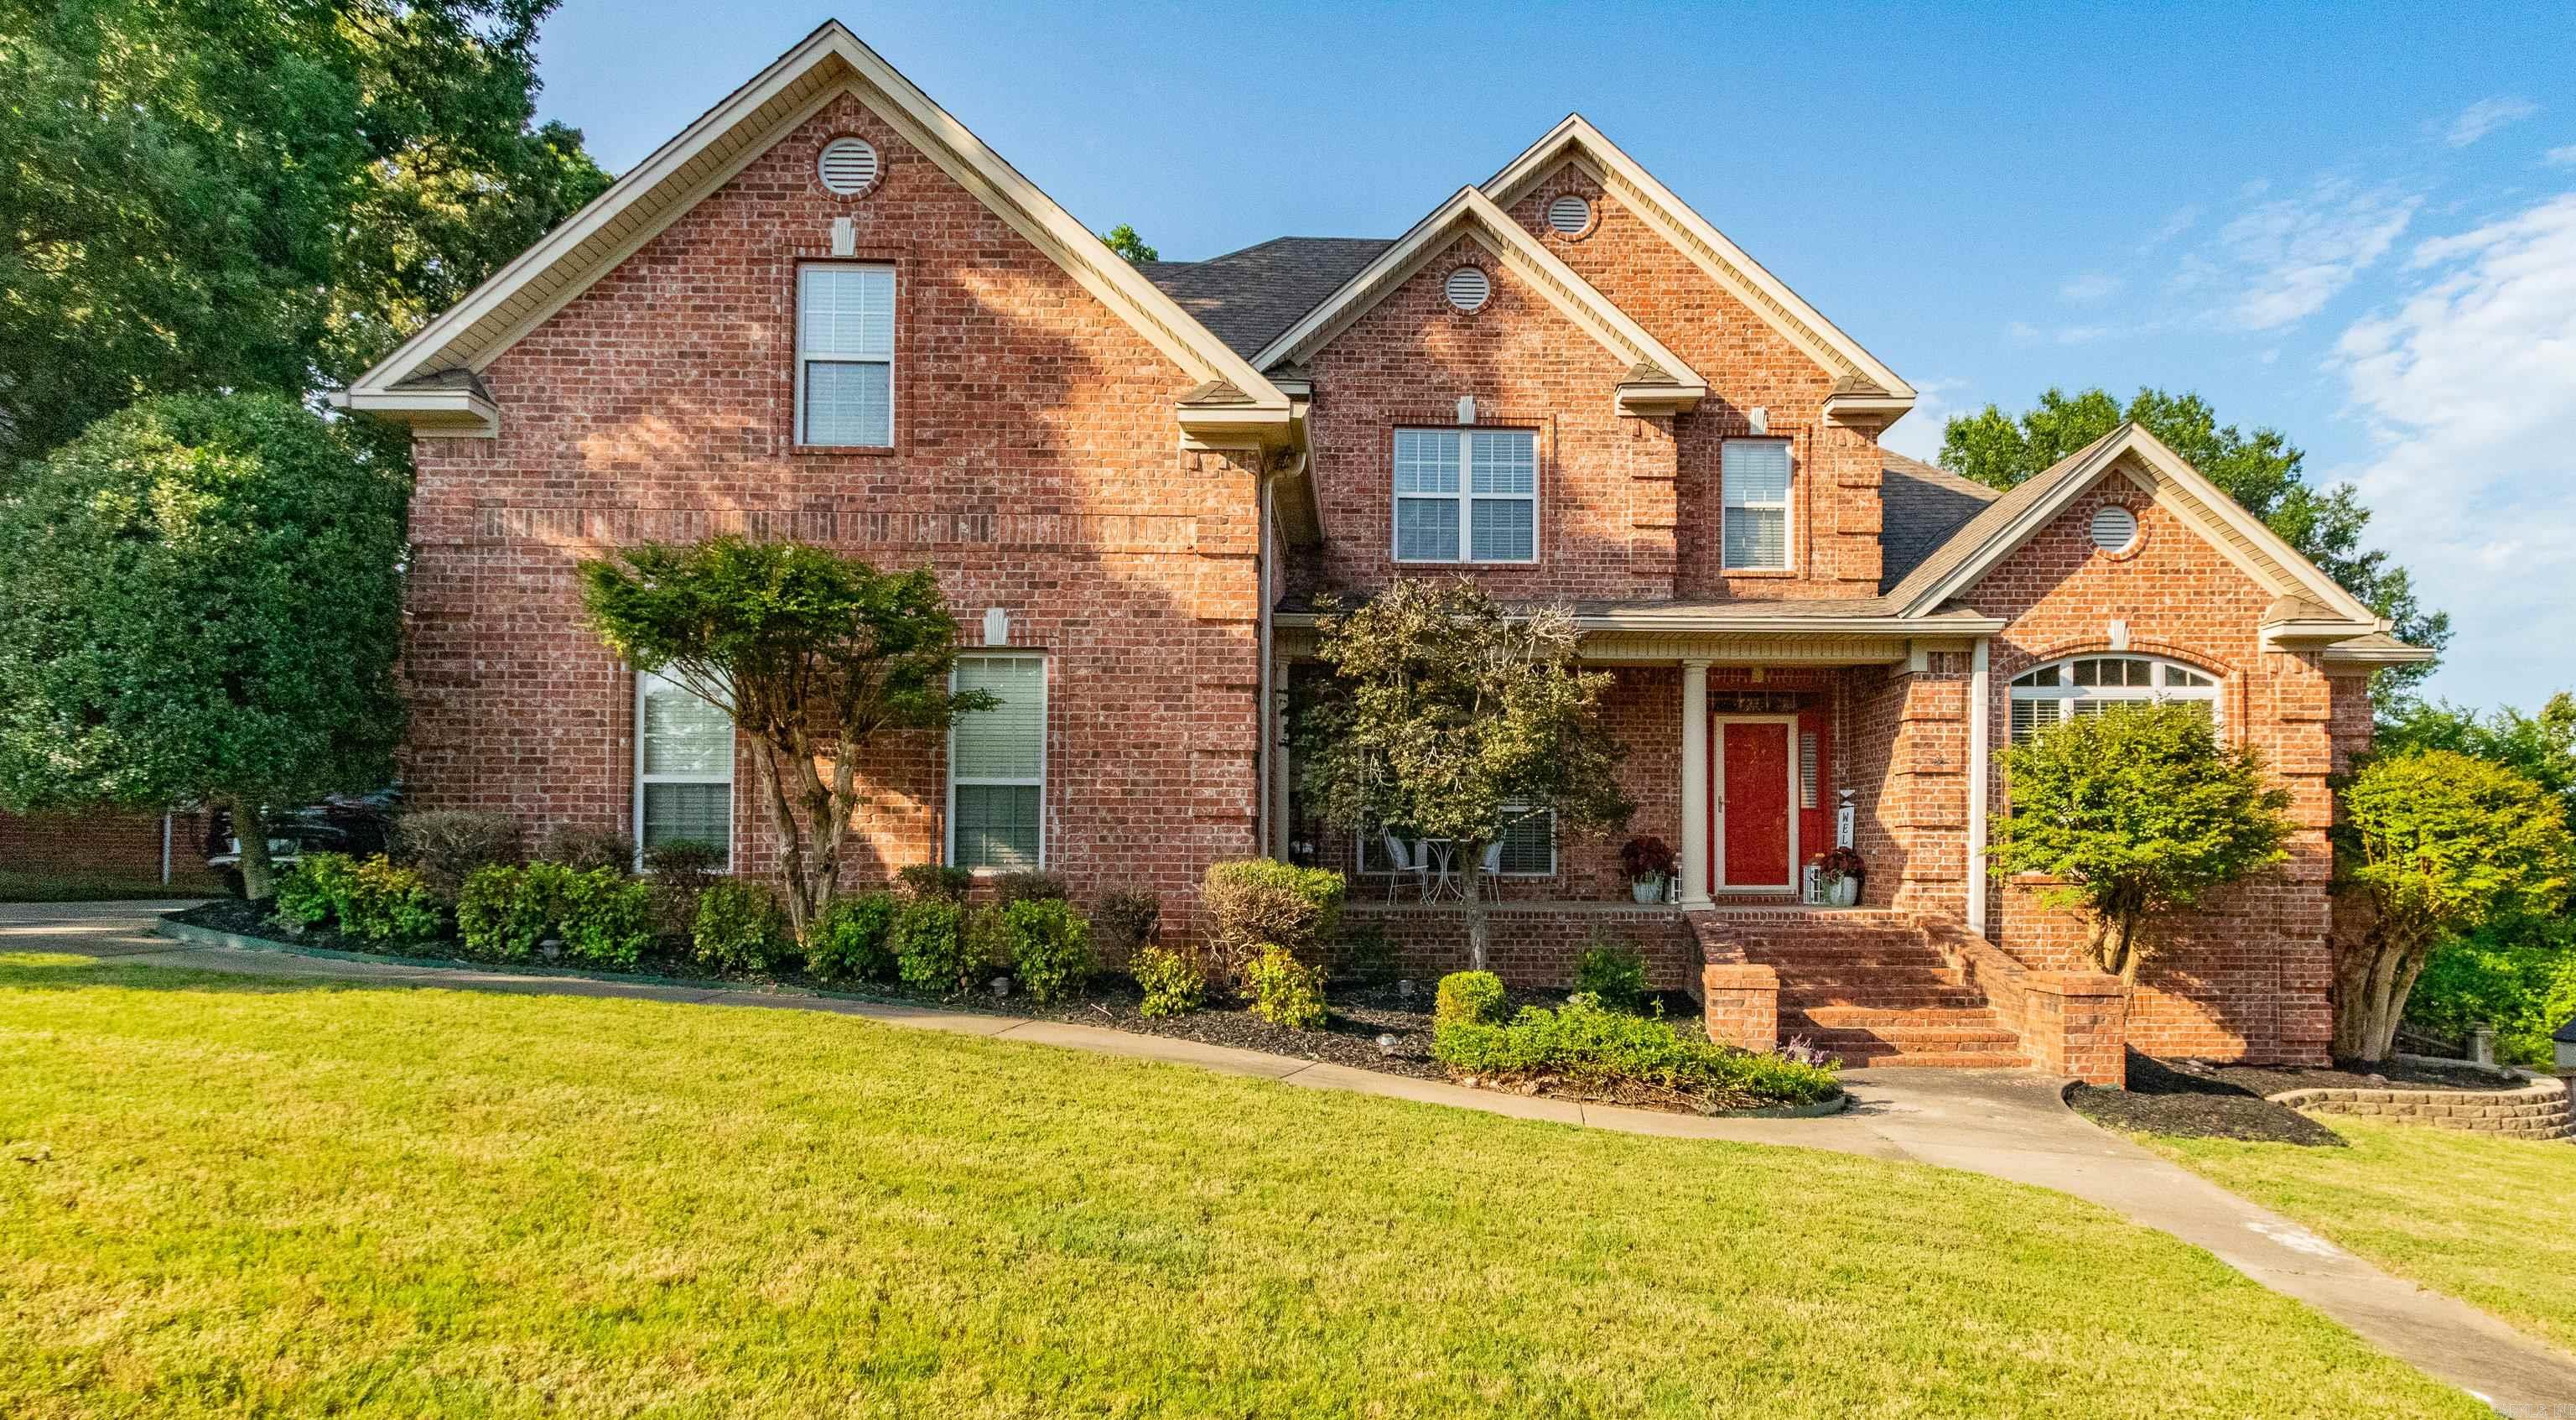
Maumelle
118 Manitou Drive
4 Beds
3 Baths
3,605 Sq.Ft.
$589,900
MLS#: 26028718
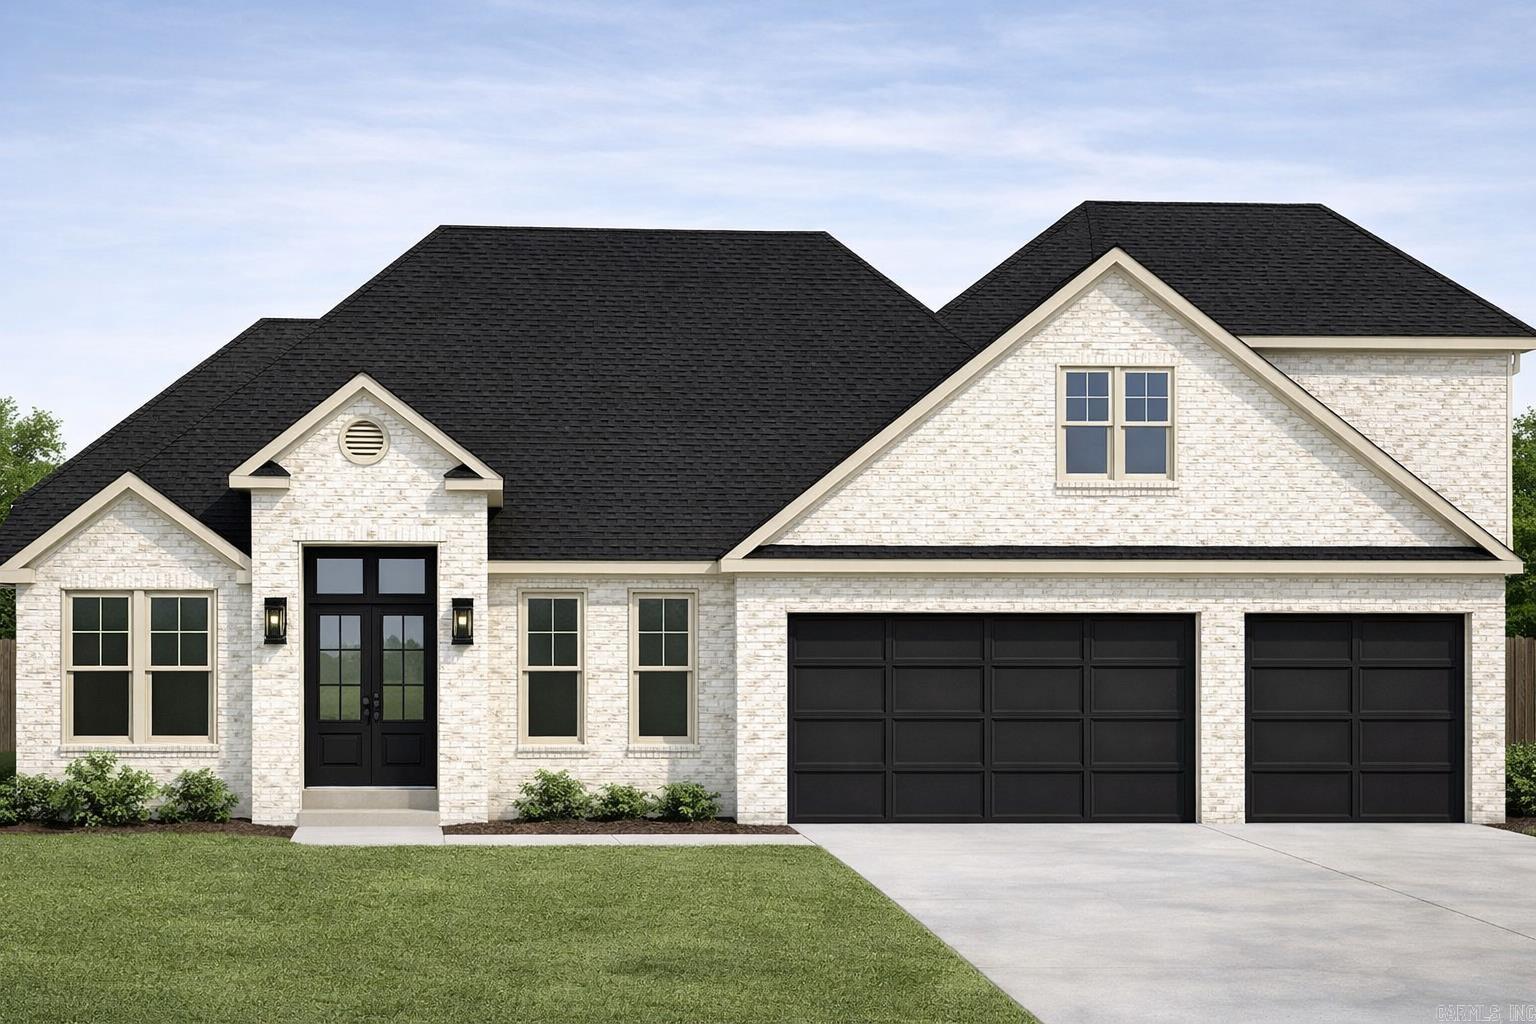
Maumelle
603 Corondelet Lane
5 Beds
3 Baths
3,088 Sq.Ft.
$652,900
MLS#: 26028037
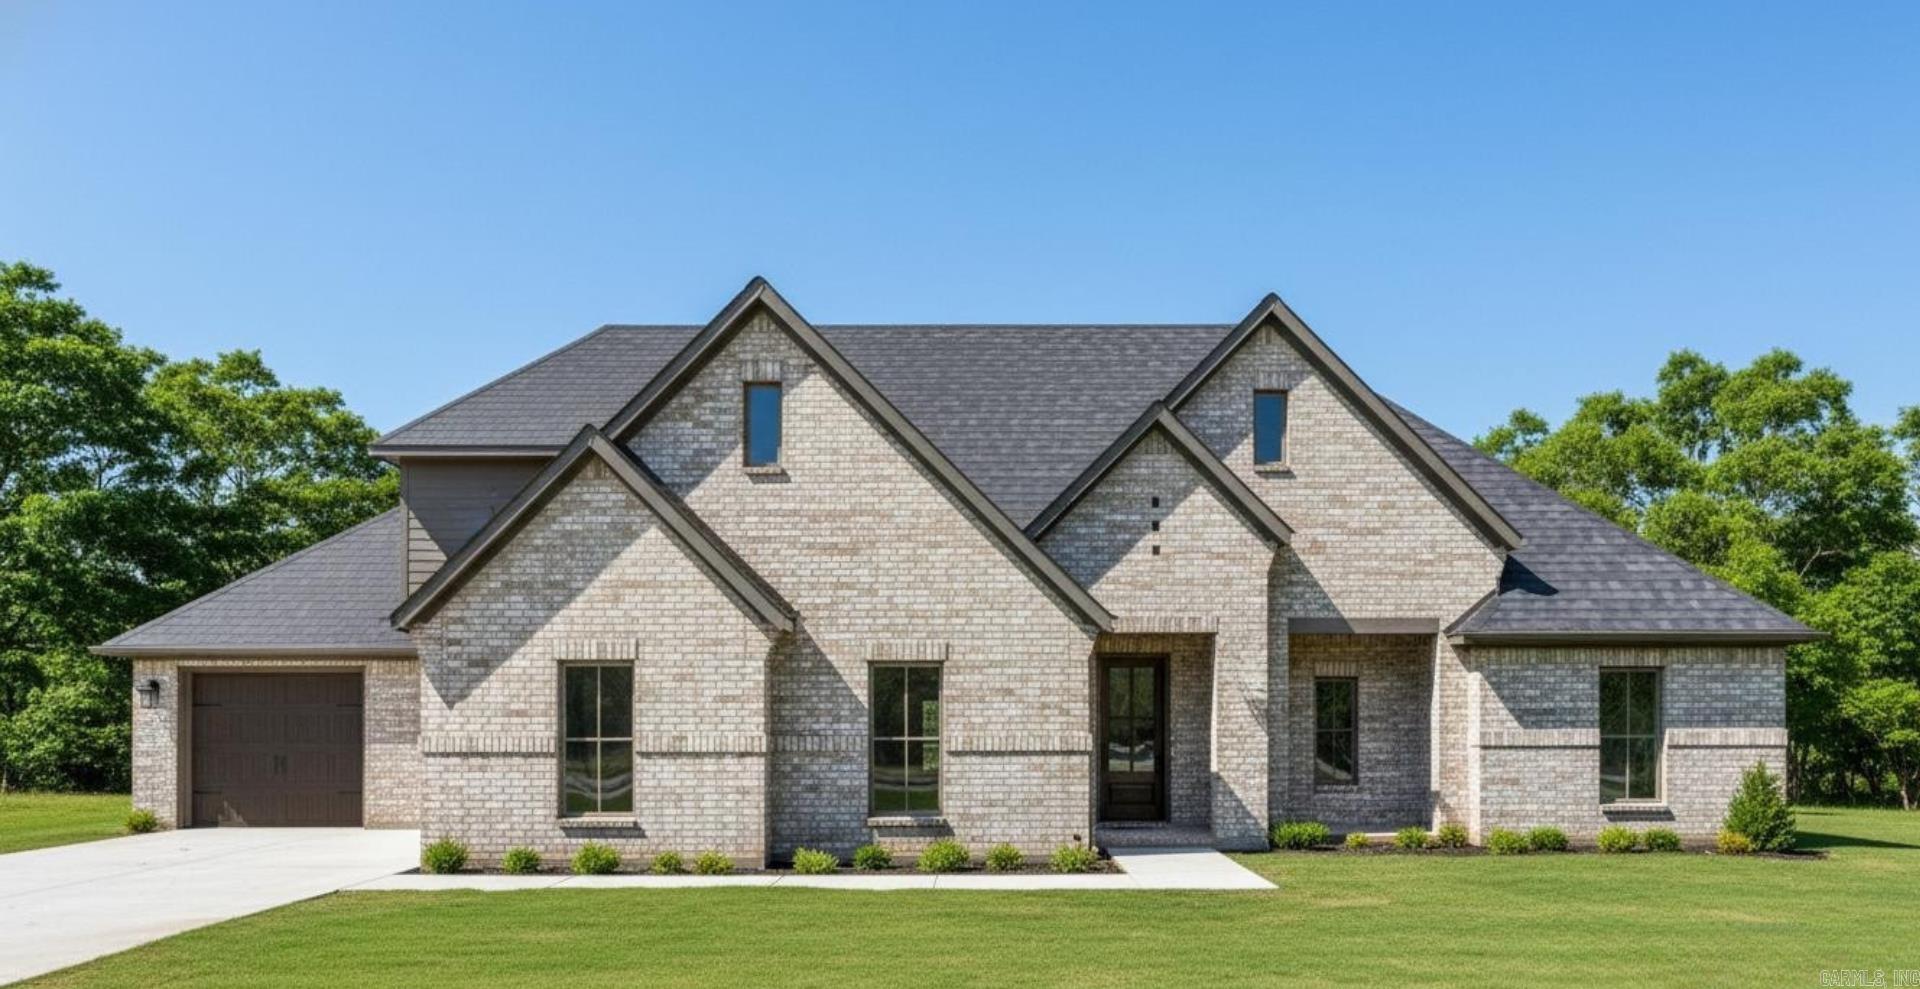
Maumelle
607 Corondelet Drive
4 Beds
3 Baths
3,263 Sq.Ft.
$649,000
MLS#: 26027969
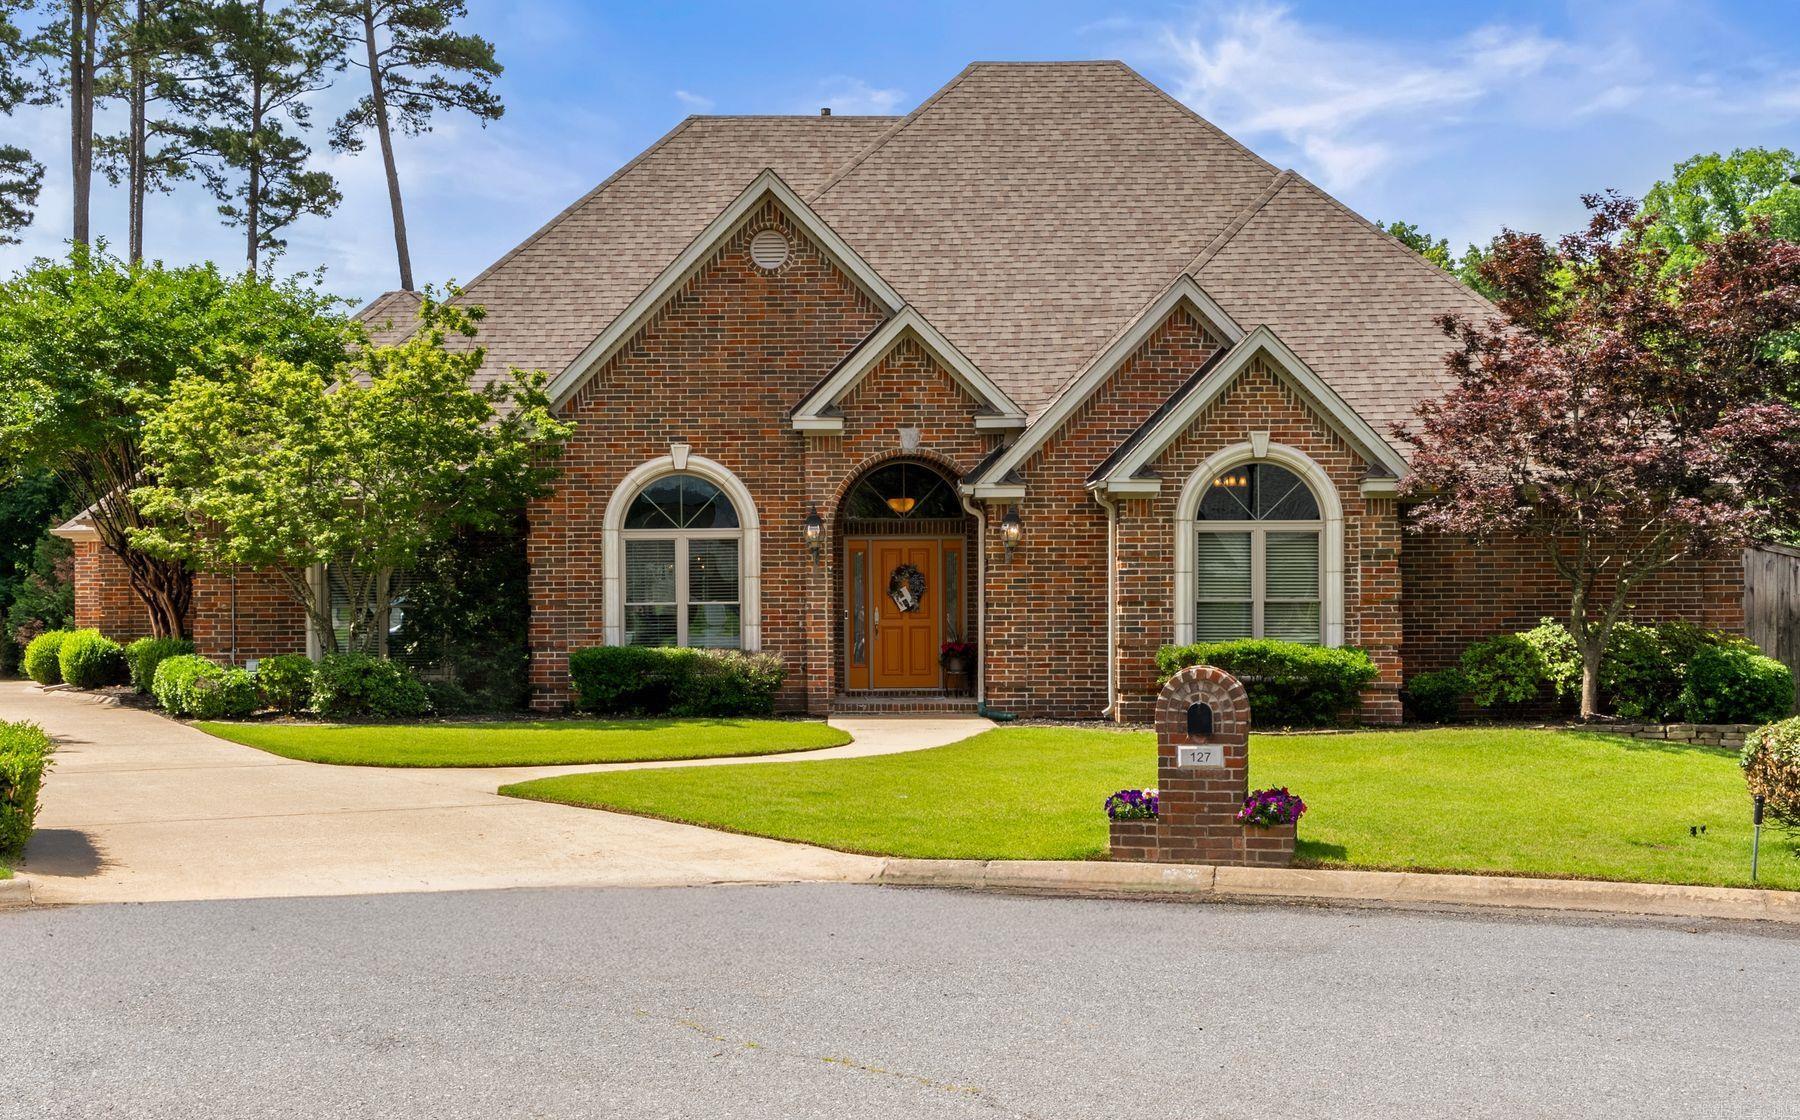
Maumelle
127 Grenoble Circle
4 Beds
3 Baths
3,553 Sq.Ft.
$559,000
MLS#: 26026553
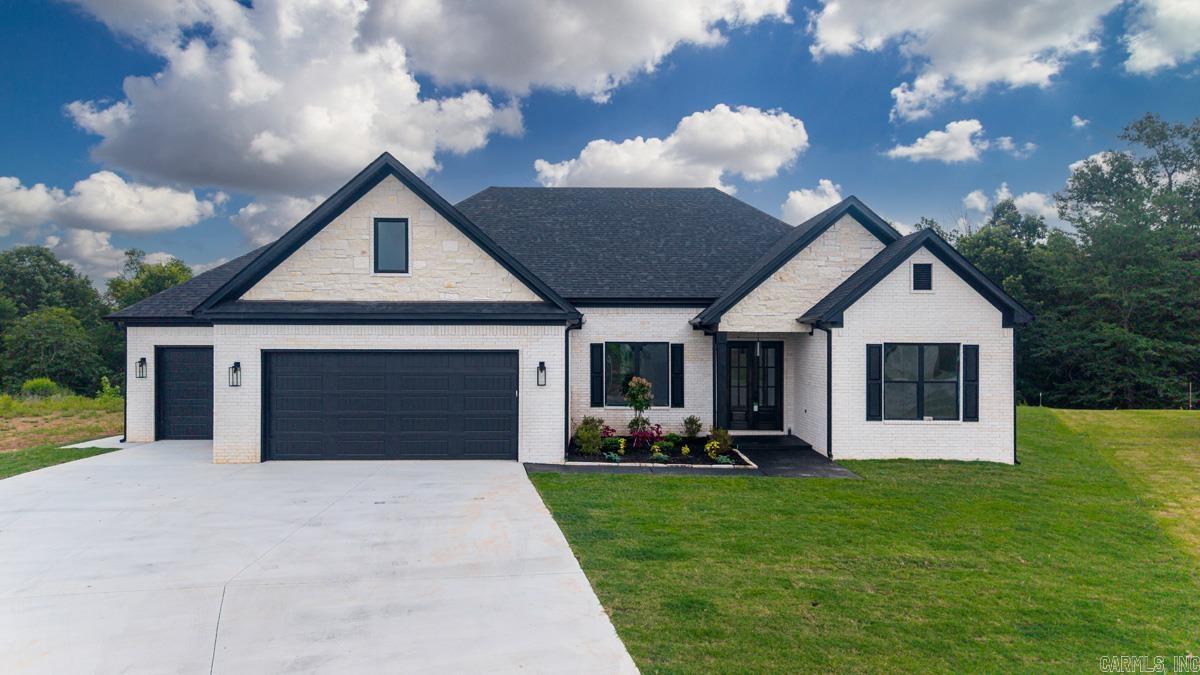
Maumelle
611 Corondelet Lane
4 Beds
3 Baths
2,930 Sq.Ft.
$629,900
MLS#: 26026092
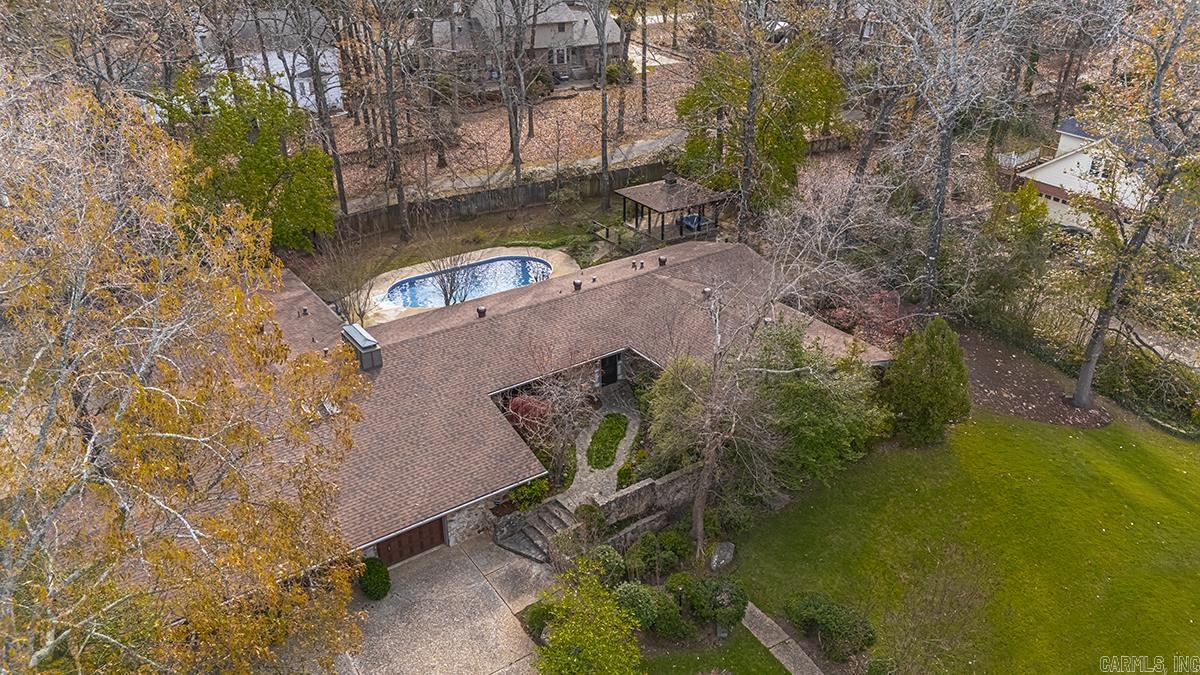
Maumelle
12 Club Manor
4 Beds
3 Baths
3,825 Sq.Ft.
$540,000
MLS#: 26025664
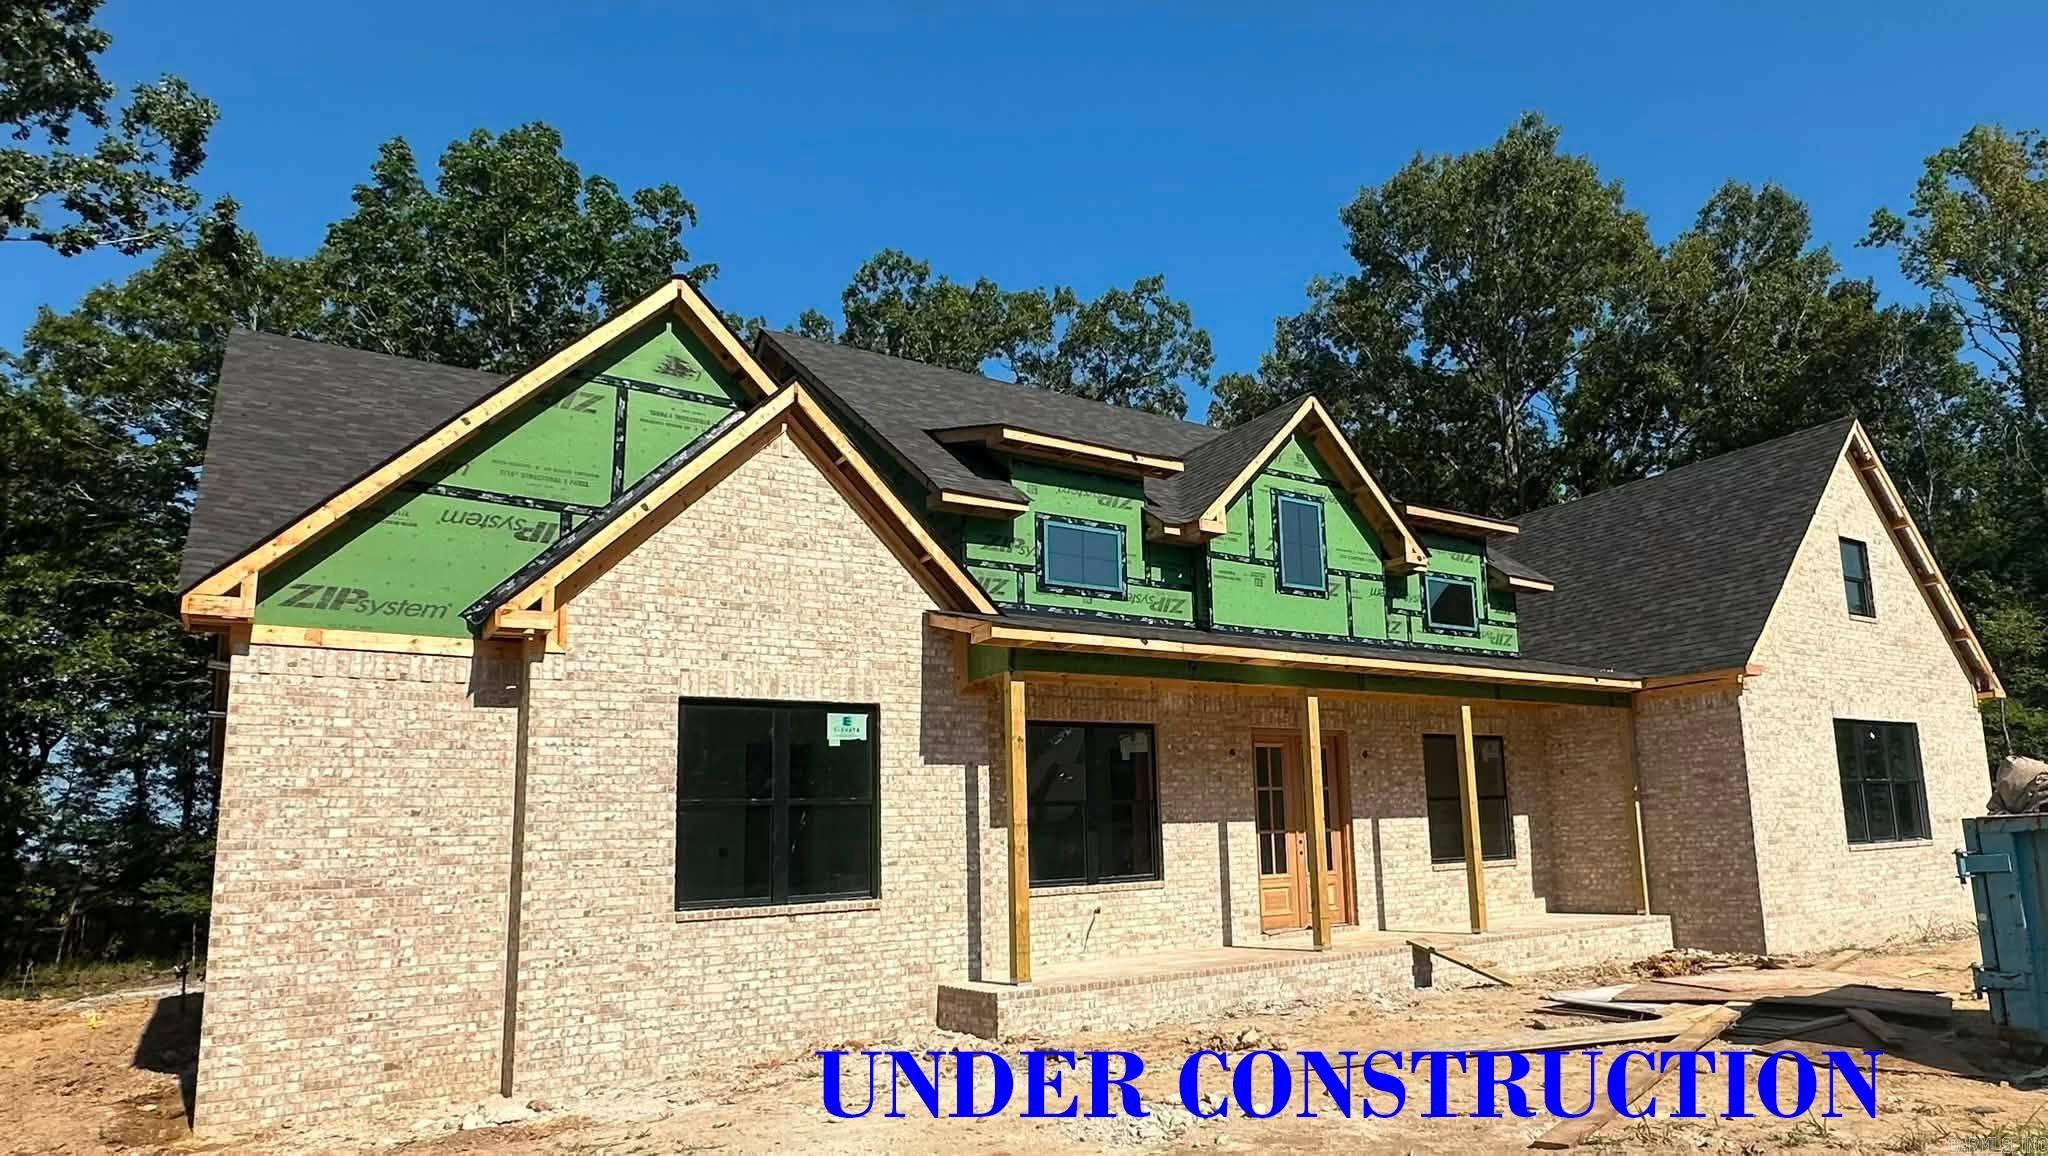
Maumelle
202 Shagbark Trail
4 Beds
3 Baths
3,198 Sq.Ft.
$755,000
MLS#: 26024768
Maumelle
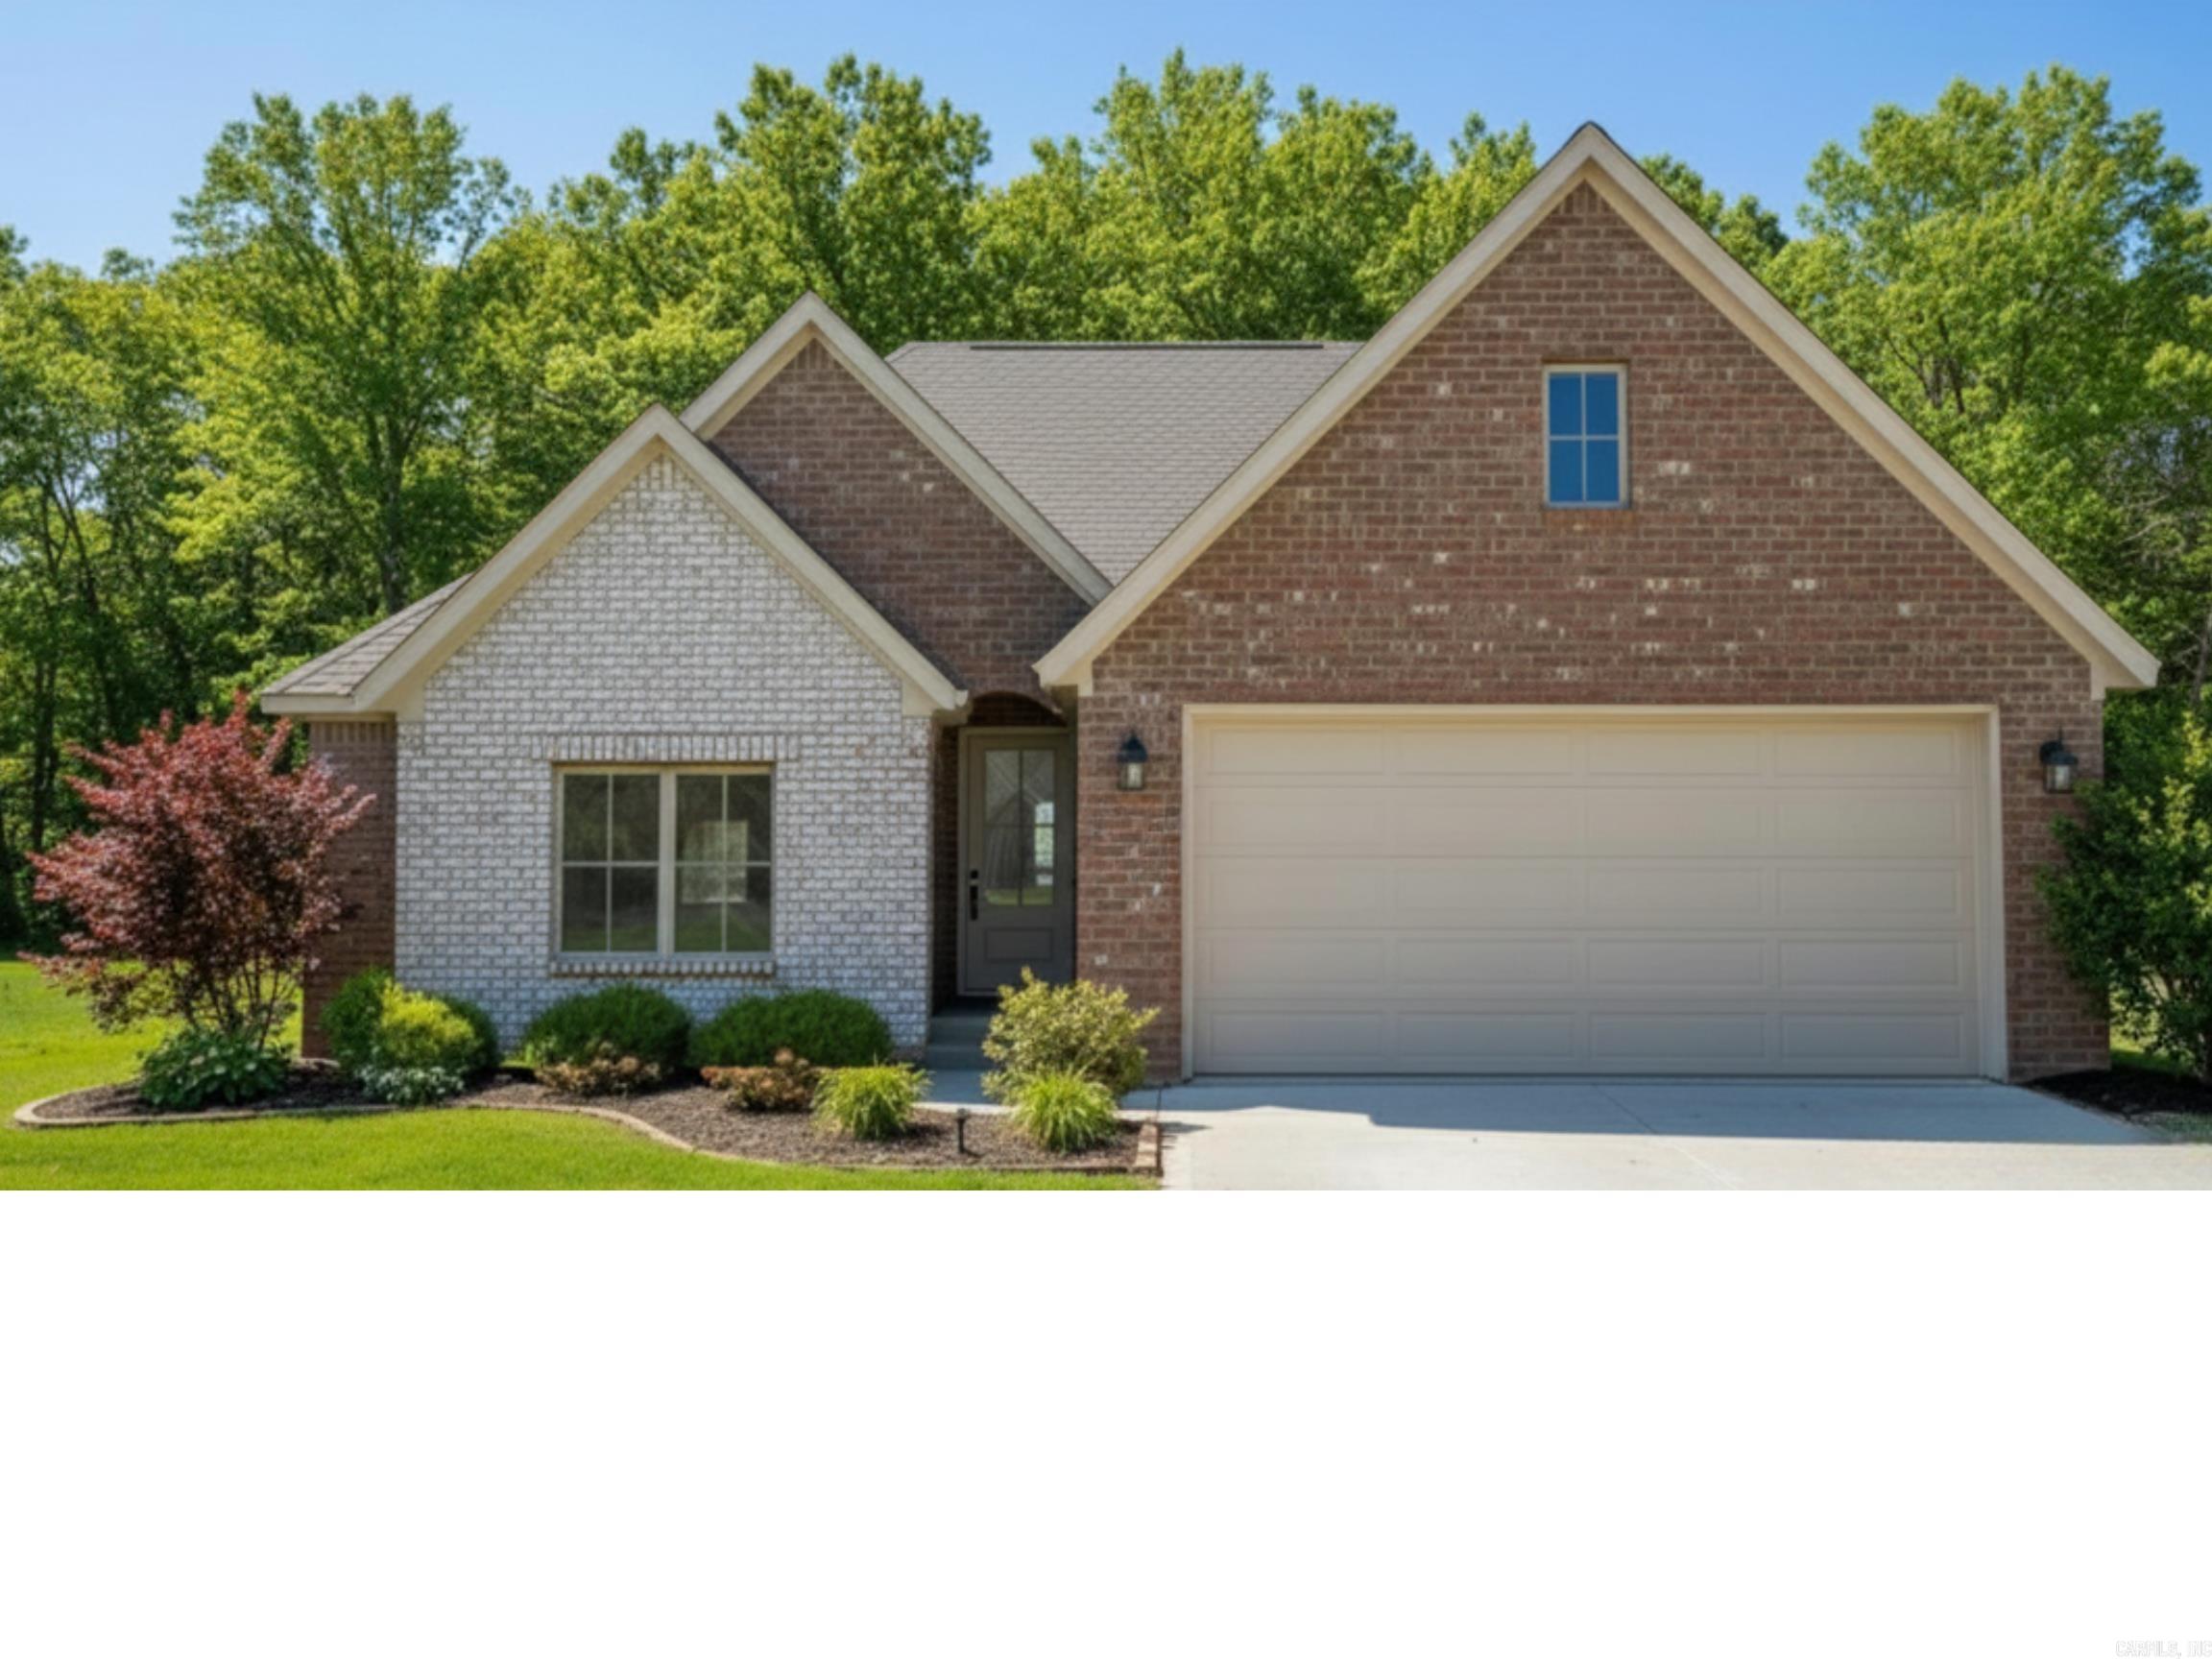
15211 Matterhon Loop
4 Beds
3 Baths
2,560 Sq.Ft.
$579,000
MLS#: 26024306
Maumelle
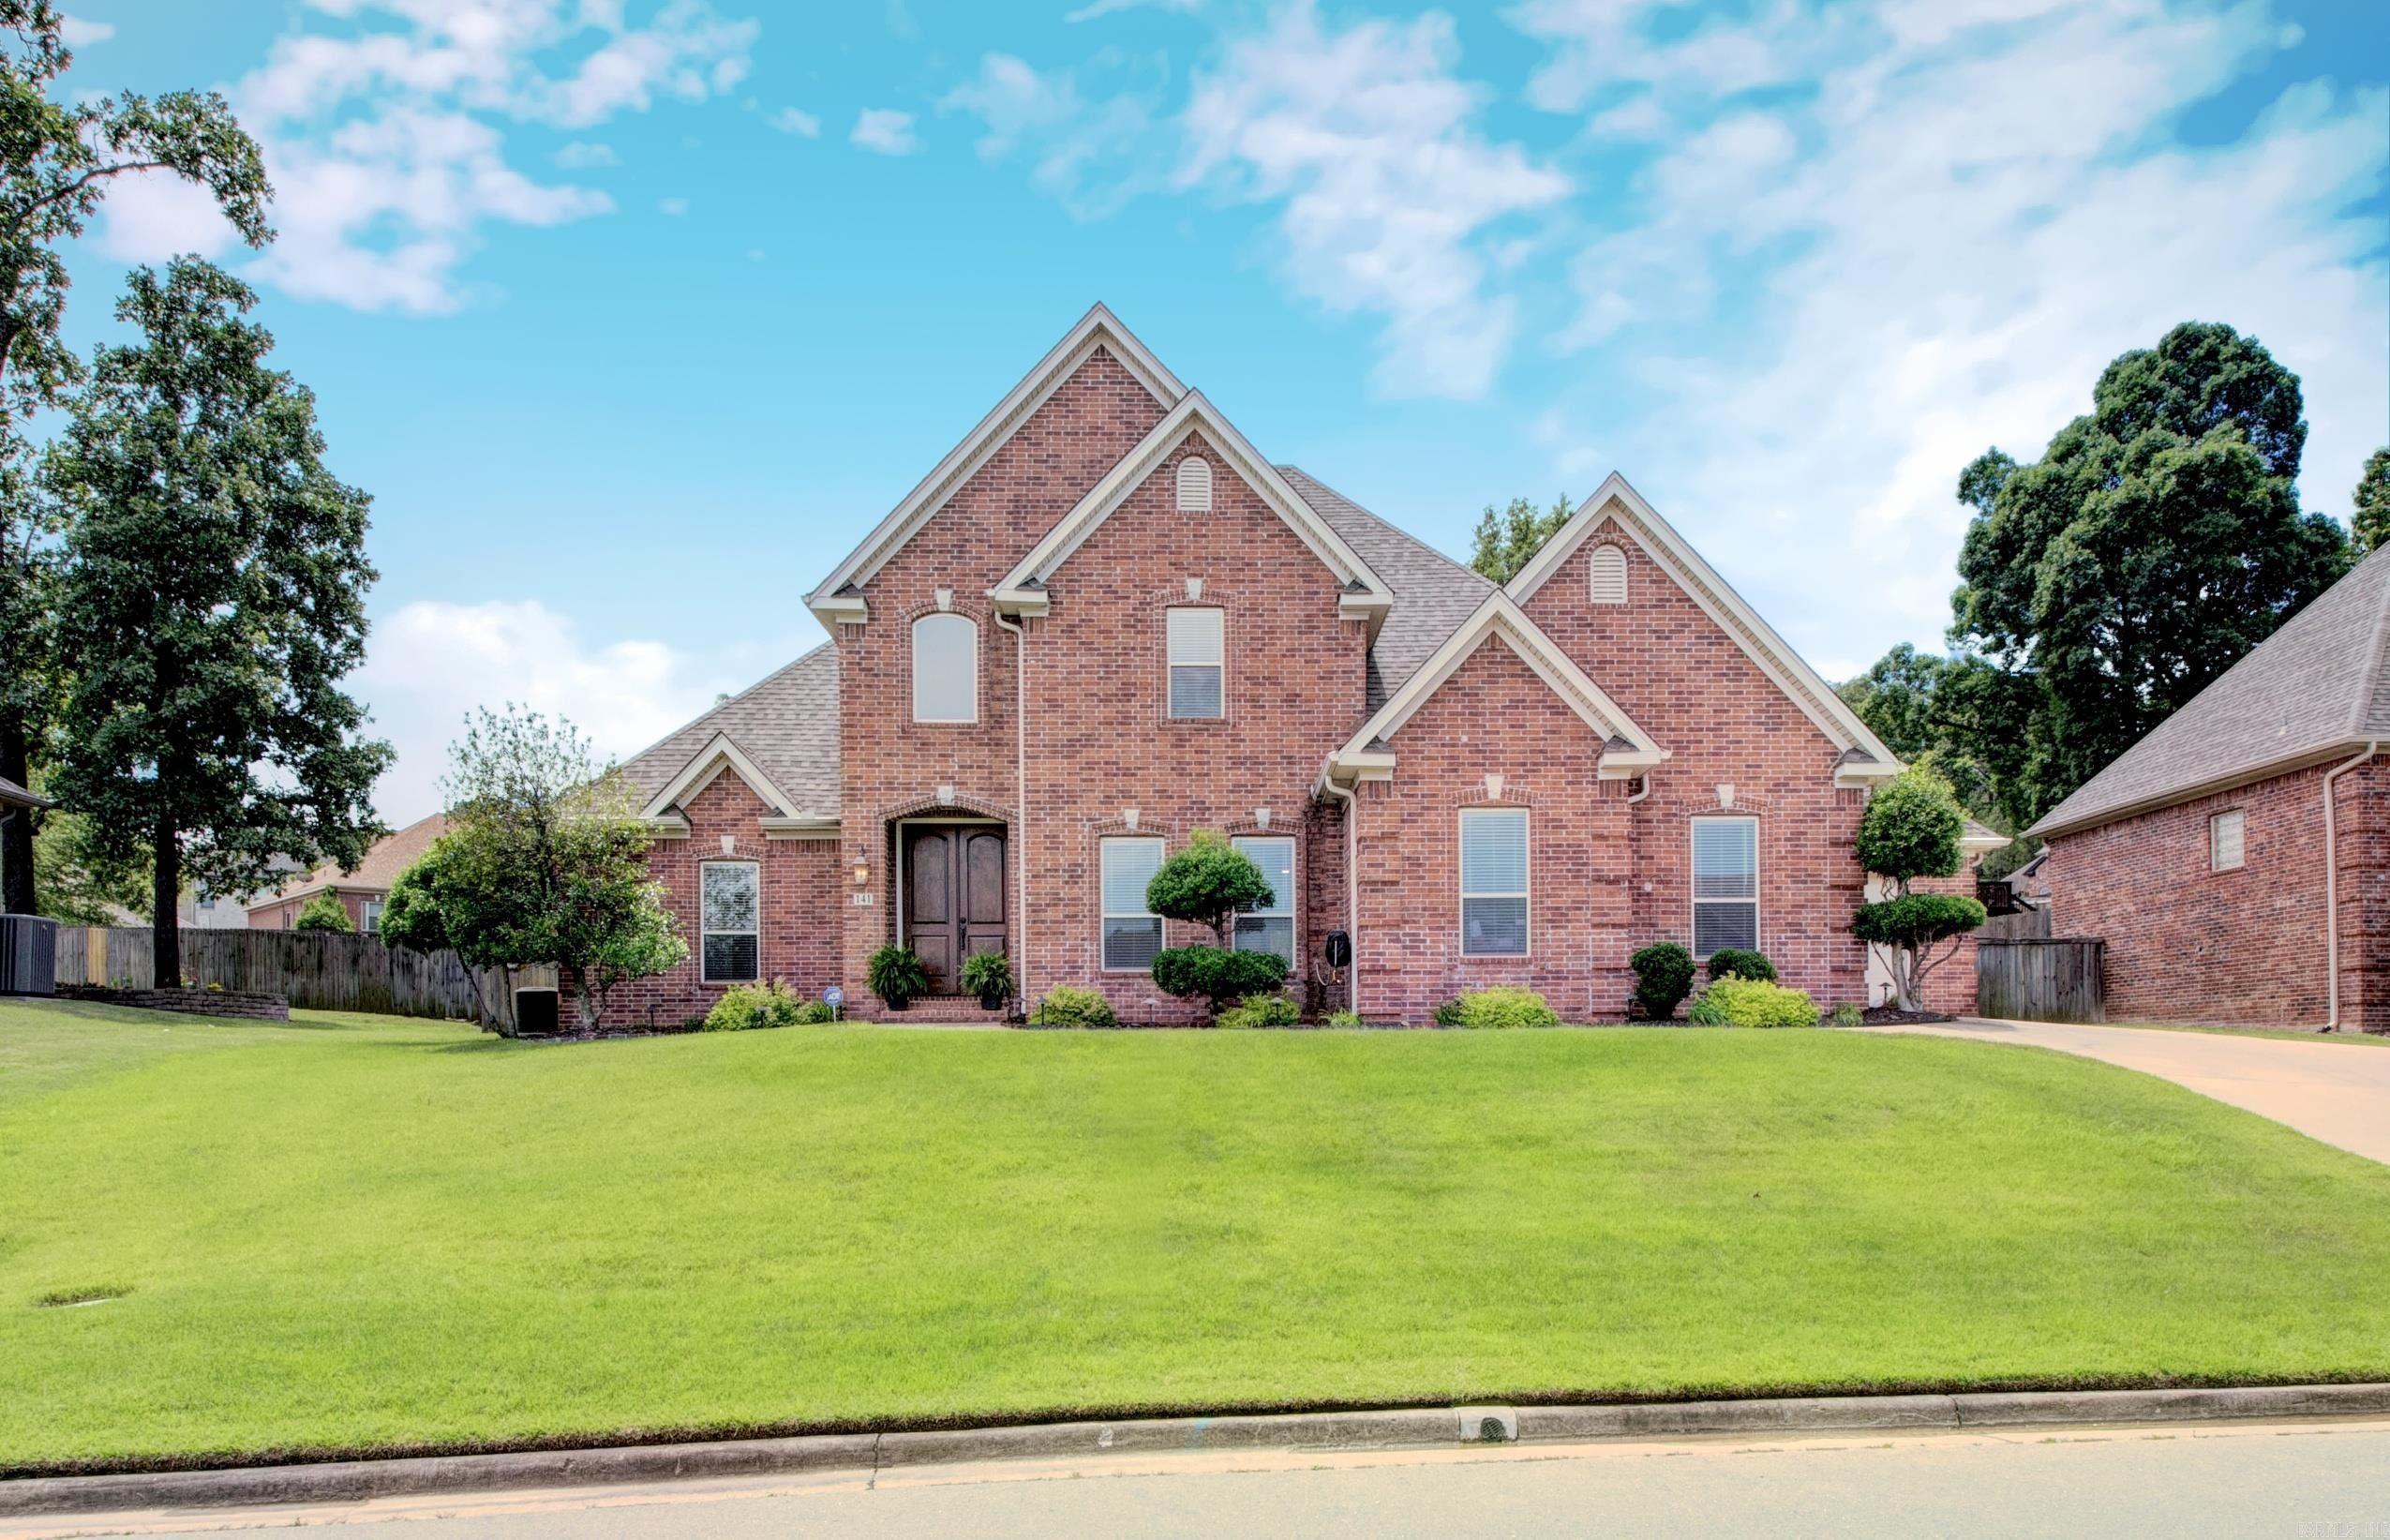
141 Mountain Valley Drive
4 Beds
3 Baths
3,345 Sq.Ft.
$549,900
MLS#: 26023979
