
Features & Amenities

Interior

  • Other Interior Features

    Breakfast Bar, Pantry, Vaulted Ceiling(s), Walk-In Closet(s), Ceiling Fan(s), Tile Counters

  • Total Bedrooms

    3

  • Bathrooms

    3

  • Basement YN

    YES

  • Cooling YN

    YES

  • Cooling

    Central Air, Electric

  • Heating YN

    YES

  • Heating

    Wood Stove, Central, Electric

  • Pet friendly

    N/A

Exterior

  • Garage

    No

  • Other Exterior Features

    Storage

  • Parking

    Garage Door Opener, Carport, Garage, Garage Faces Side

  • Patio and Porch Features

    Deck, Patio, Porch

  • Pool

    No

Area & Lot

  • Lot Features

    Cleared, Level, Sloped

  • Lot Size(acres)

    5.68

  • Property Type

    Residential

  • Property Sub Type

    Single Family Residence

  • Architectural Style

    Traditional

Price

  • Sales Price

    $399,900

  • Tax Amount

    $1,621

  • Sq. Footage

    2,382

  • Price/SqFt

    $167

HOA

  • Association

    No

Property Resources

  • Horse Property

    NO

School District

  • Elementary School

    N/A

  • Middle School

    N/A

  • High School

    N/A

Property Features

  • New Construction

    NO

  • Sewer

    Septic Tank

  • Water Source

    Public

Schedule a Showing

Showing scheduled successfully.

<
>
IN PERSON
VIA CHAT

What is 3 + 4 ?


Mortgage calculator

Estimate your monthly mortgage payment, including the principal and interest, property taxes, and HOA. Adjust the values to generate a more accurate rate.

Your payment

Principal and Interest:

$

Property taxes:

$

HOA fees:

$

Total loan payment:

$

Total interest amount:

$

Location

County

Izard

Elementary School

Middle School

High School

Listing Courtesy of Brandy Corter, Re/Max Edge Realty Melbourne

RealHub Information is provided exclusively for consumers' personal, non-commercial use, and it may not be used for any purpose other than to identify prospective properties consumers may be interested in purchasing. All information deemed reliable but not guaranteed and should be independently verified. All properties are subject to prior sale, change or withdrawal. RealHub website owner shall not be responsible for any typographical errors, misinformation, misprints and shall be held totally harmless.

Agent Shery Ragsdale

REALTORĀ®

Shery Ragsdale

Call Shery today to schedule a private showing.


* Listings on this website come from the FMLS IDX Compilation and may be held by brokerage firms other than the owner of this website. The listing brokerage is identified in any listing details. Information is deemed reliable but is not guaranteed. If you believe any FMLS listing contains material that infringes your copyrighted work please review our DMCA policy and learn how to submit a takedown request.Ā© 2024 FMLS.
Enjoy country living just outside of Melbourne on 5.68 acres! This home offers a spacious open floor plan with vaulted wood ceilings and a gas fireplace, creating a comfortable and inviting living space. The master suite features a walk-in closet, tiled shower, and direct access to the back deck. Additional guest bedrooms share a full bathroom. The fully finished basement provides even more living space with a large den, full bathroom, and safe room. Outside, the property is fully fenced and offers plenty of room to enjoy the outdoors with a pond, barn, and a 30x24 insulated shop. A great combination of country living, functional space, and outdoor amenities!

145 Mabry Lane

Message successfully sent.

What would you like to know?

What is 3 + 4 ?

I agree to receive email communication and understand I can unsubscribe at any time.

I agree to be contacted by All Around Real Estate via call, email, and text for real estate services. To opt out, you can reply 'stop' at any time or reply 'help' for assistance. You can also click the unsubscribe link in the emails. Message and data rates may apply. Message frequency may vary. Privacy Policy

Related Properties

This unique property sits on 21 acres and offers 3 bedrooms, 3 full bathrooms, a secondary living room that could serve as an additional bedroom, a spacious primary closet, a large laundry room, and an open loft. The downstairs features the primary suite, an additional bedroom, and a full bathroom. Upstairs, you'll find another bedroom, a bonus room, and a full bathroom. The home also features a wood fireplace with a blower that was used throughout the winter last year. You can also enjoy the beautiful mountain views from the upstairs balcony or the inviting front porch.   The property includes a garage, outbuilding, 25x30 metal shop with a dirt floor, chicken coop, fenced chicken run/garden area, and milk barn. With 21 partially fenced acres, there is plenty of room for animals, gardening, and outdoor activities.  Recent updates include new paint, flooring, toilets, light fixtures, appliances, sinks, and shower heads. The well pump and its wiring were replaced in August 2025, and the central heat and air units were serviced in 2025.  If you're looking for country living with space, privacy, and beautiful views while still being close to town, this property is worth a look!
#26043384

Melbourne

687 Hyde Rd.

3 Beds

3 Baths

2,085 Sq.Ft.

$349,900

MLS#: 26043384

Price reduced
Spacious Home on 5 Acres of Land with Pond.  This 4 bedroom, 2 and a half bath homefeatures a spacious living room with a fireplace, kitchen, dining/bonus room, hardwood floors, 2-car detached garage, vinyl siding and a metal roof. The property also has a storm shelter. Plus, the 5 beautiful acres, with pond that the home sits on. Country Living at its Best...while still being not too far from town.
#26039476

Melbourne

352 Wild Rose Lane

4 Beds

2 Baths

1,900 Sq.Ft.

$344,500

MLS#: 26039476
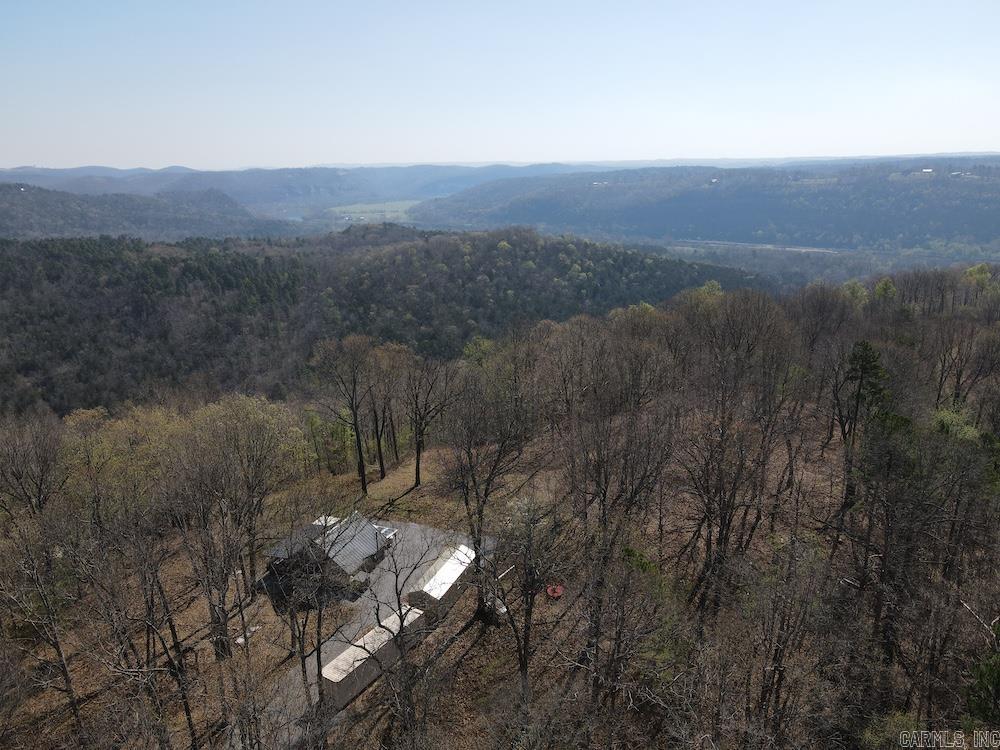
Folks, if you’re a serious hunter, angler, or true outdoorsman searching for that rare Ozark gem where world-class views meet turn-key comfort and outstanding habitat, this Izard County property near Allison and the White River deserves your attention. The highlight is a stunning custom cabin perfectly positioned for sweeping valley views. Inside features custom woodwork, metal accents, vaulted ceilings, exposed beams, wood floors, a wood-burning stove, gas cooktop, and a custom tiled shower. A loft provides additional sleeping space and storage. Built for efficiency, the cabin includes metal siding and roof, spray foam insulation, solar panels, buried electric, and a rainwater system. The covered deck offers breathtaking views. Improvements include a shop building and a connex with a 500-gallon water system. The land offers ridges, hardwoods, pine, deer, turkey, a food plot with stand, ATV trails, rock features, and a spring-fed creek—making this a true turn-key Ozark retreat.
#26012386

Melbourne

627 Dogwood Hollow Road

2 Beds

1 Baths

700 Sq.Ft.

$438,900

MLS#: 26012386

Send a message

Message successfully sent.

Your message

What is 3 + 4 ?

Reason for contacting?

I agree to receive email communication and understand I can unsubscribe at any time.

I agree to be contacted by All Around Real Estate via call, email, and text for real estate services. To opt out, you can reply 'stop' at any time or reply 'help' for assistance. You can also click the unsubscribe link in the emails. Message and data rates may apply. Message frequency may vary. Privacy Policy

Sign Out

Virtual Assistant

Would you like to take the next step with this property? We can help you schedule a showing or virtual tour, or send you more details.

Yes, I would like more information.

Thank You for Your Reply, One of Our Agents will contact you as soon as possible

No, maybe later.

Thank you, you can always contact me via email, phone number or through the contact form.

Realhub AI

Lucy - Your AI-Powered Realtor

Update Your Temporary Password

Personalize your search

Enter your email and we'll notify you immediately when new listings match what you're looking for.

or enter email address

Already have an account ? Login here

Continue your home search

I agree to receive communications and understand I can unsubscribe at any time.

I agree to be contacted by All Around Real Estate via call, email, and text for real estate services. To opt out, you can reply 'stop' at any time or reply 'help' for assistance. You can also click the unsubscribe link in the emails. Message and data rates may apply. Message frequency may vary. Privacy Policy

Already have an account ? Login here

We use cookies

We use cookies for analytics and to enhance your experience. By accepting, you agree to analytics and marketing cookies. Small functional cookies that count viewed properties and time on site are used regardless of your choice. You can manage your preferences or learn more about our cookies policy.