
Features & Amenities

Interior

  • Other Interior Features

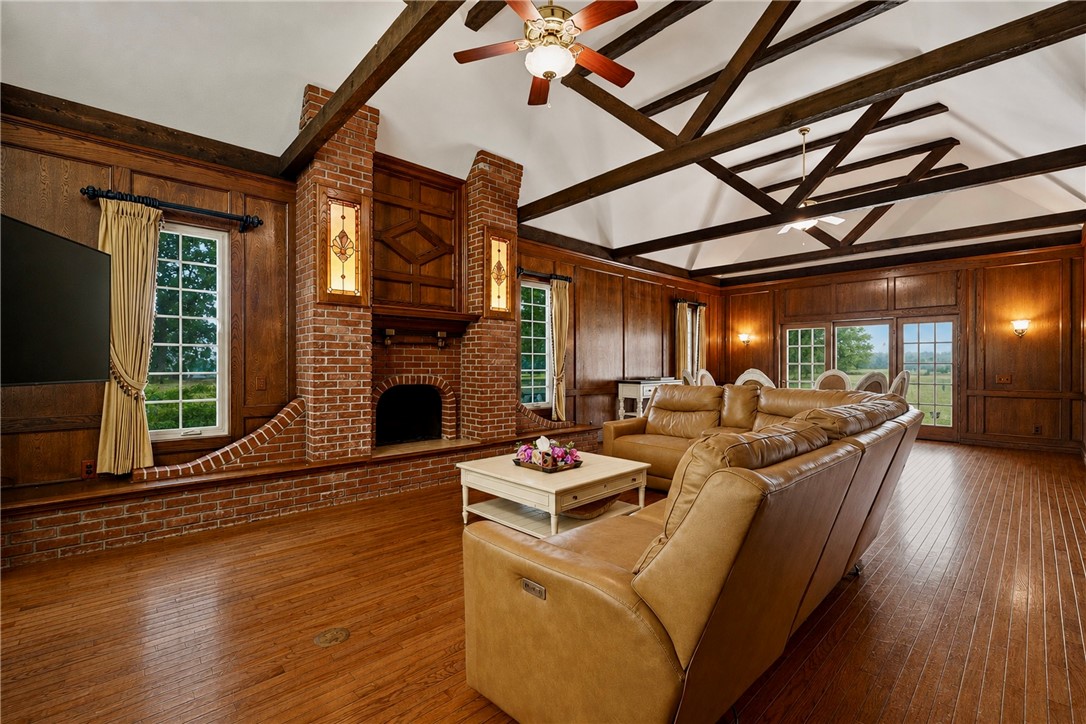
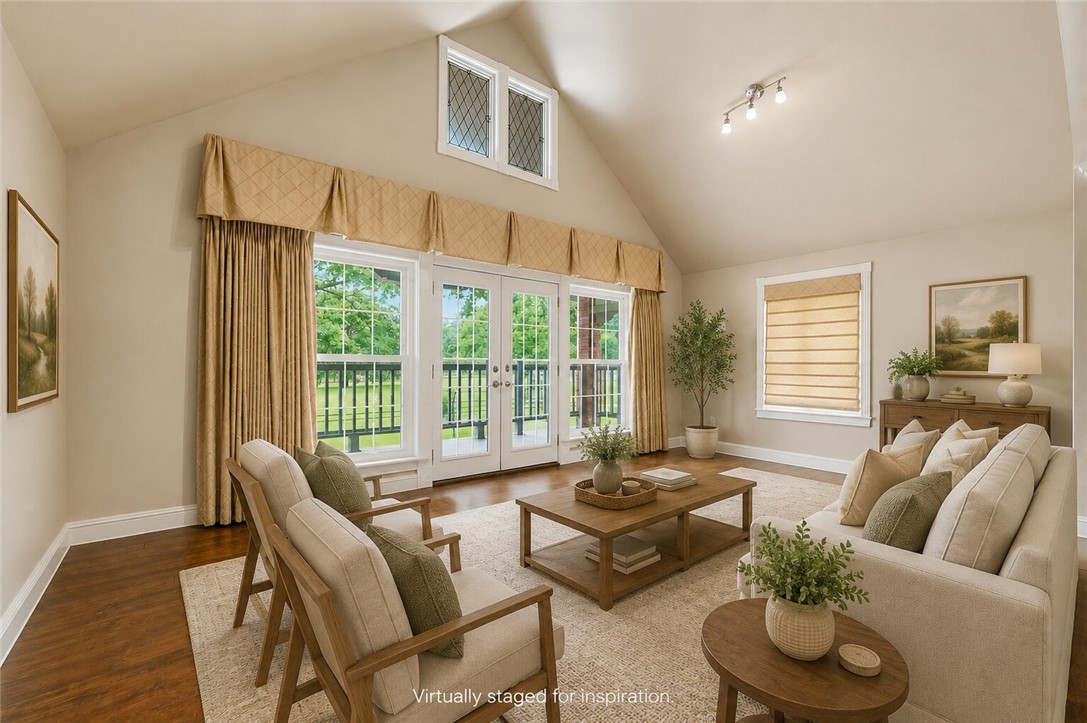
    Built-in Features, Ceiling Fan(s), Cathedral Ceiling(s), Eat-in Kitchen, Storage, Smart Thermostat

  • Total Bedrooms

    3

  • Bathrooms

    2

  • 1/2 Bathrooms

    1

  • Basement YN

    NO

  • Cooling YN

    YES

  • Cooling

    Ceiling Fan(s), Central Air, Electric

  • Fireplace YN

    YES

  • Heating YN

    YES

  • Heating

    Natural Gas, Central, Electric

  • Pet friendly

    N/A

Exterior

  • Garage

    No

  • Construction Materials

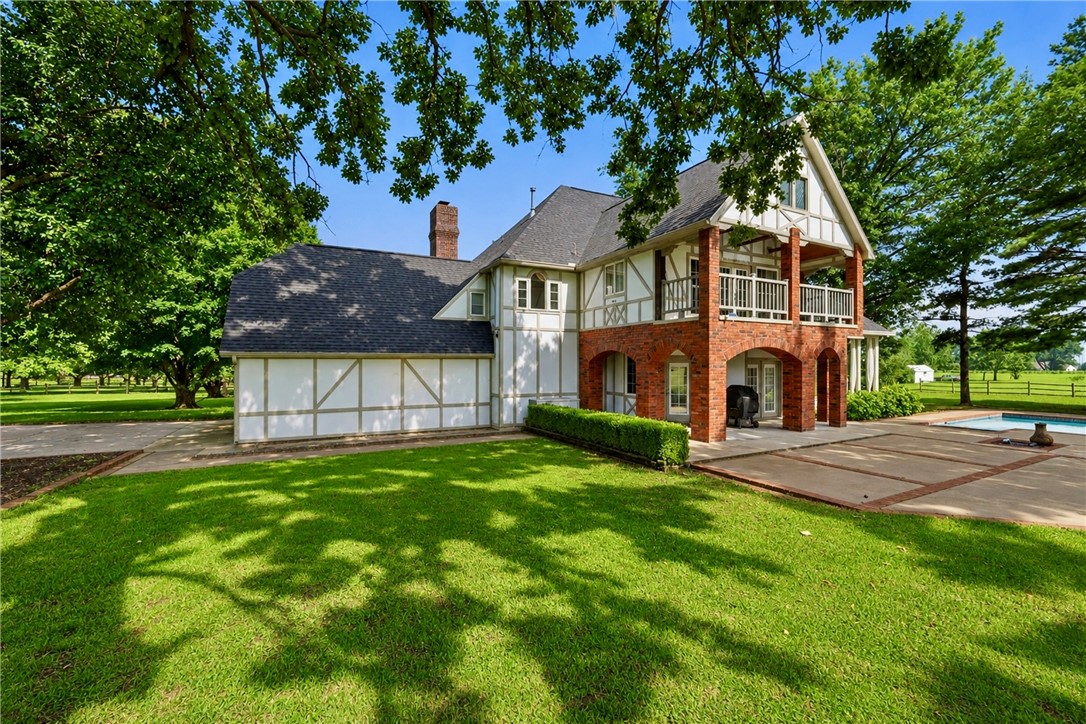
    Cement Siding, Brick, Masonite, Concrete

  • Other Exterior Features

    Balcony

  • Parking

    Concrete, Attached, Garage, Asphalt, Garage Door Opener, Driveway

  • Patio and Porch Features

    Patio, Porch

  • Pool

    Yes

  • Pool Features

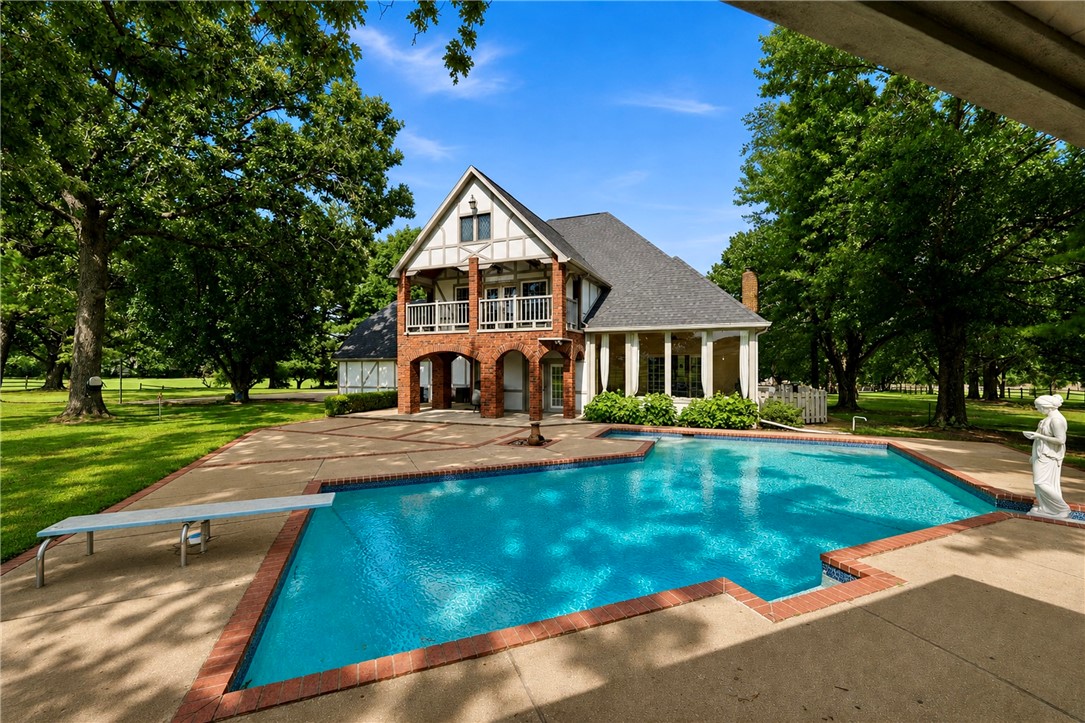
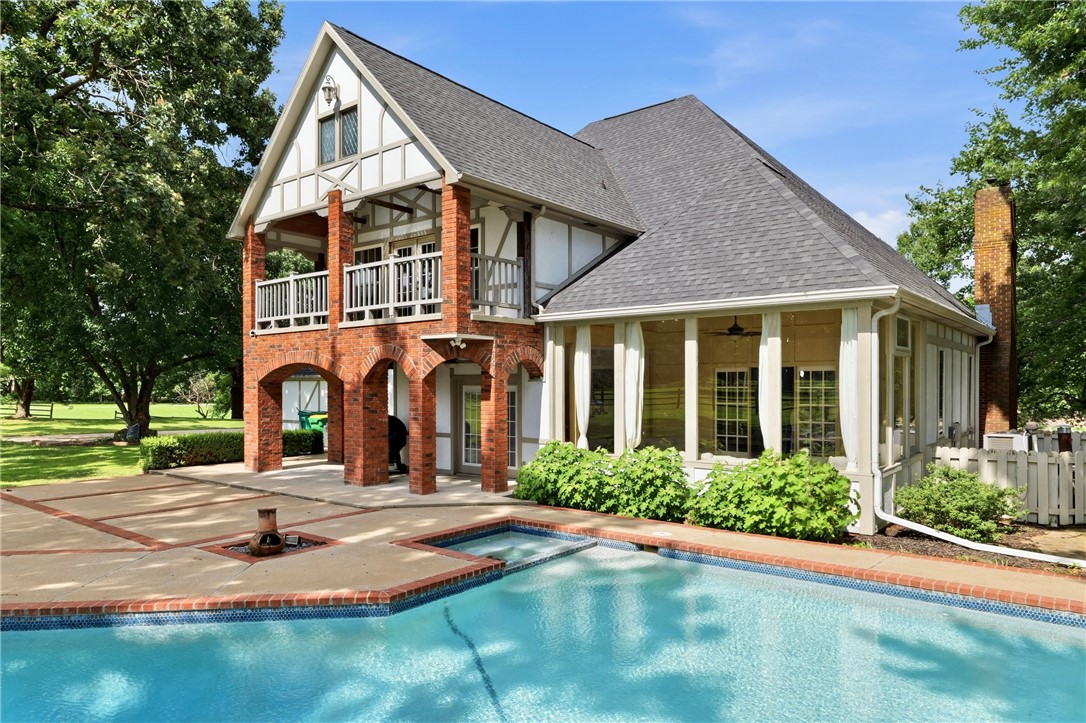
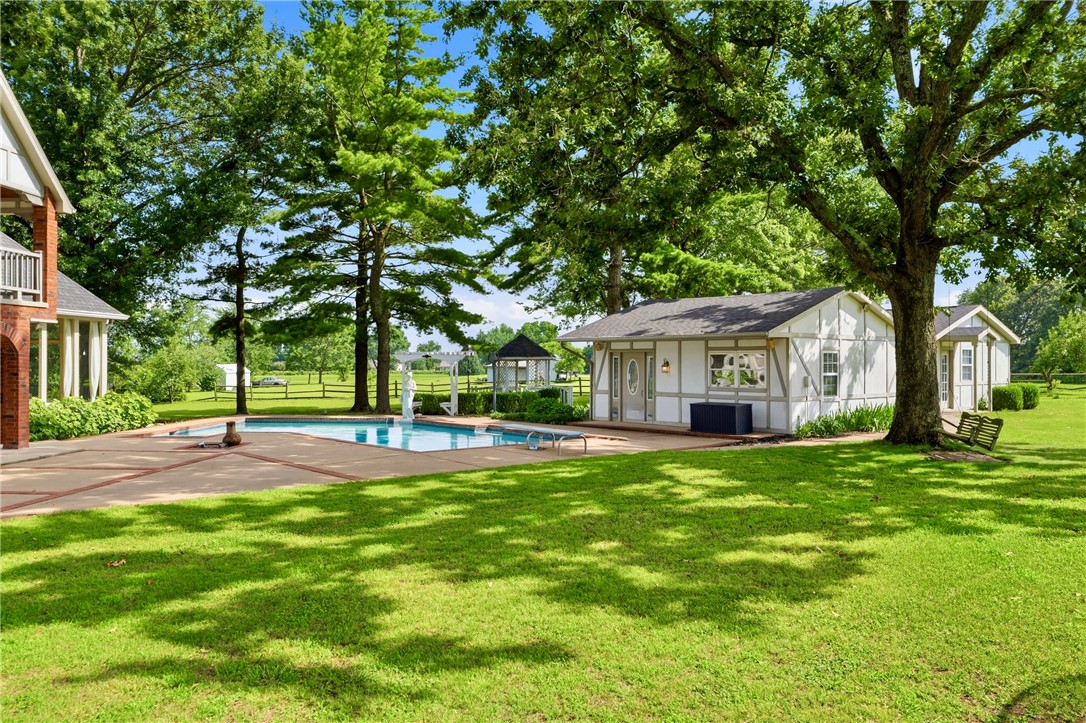
    Gunite, Heated, In Ground, Private

Area & Lot

  • Lot Features

    City Lot, Landscaped, Level, Views, Wooded

  • Lot Size(acres)

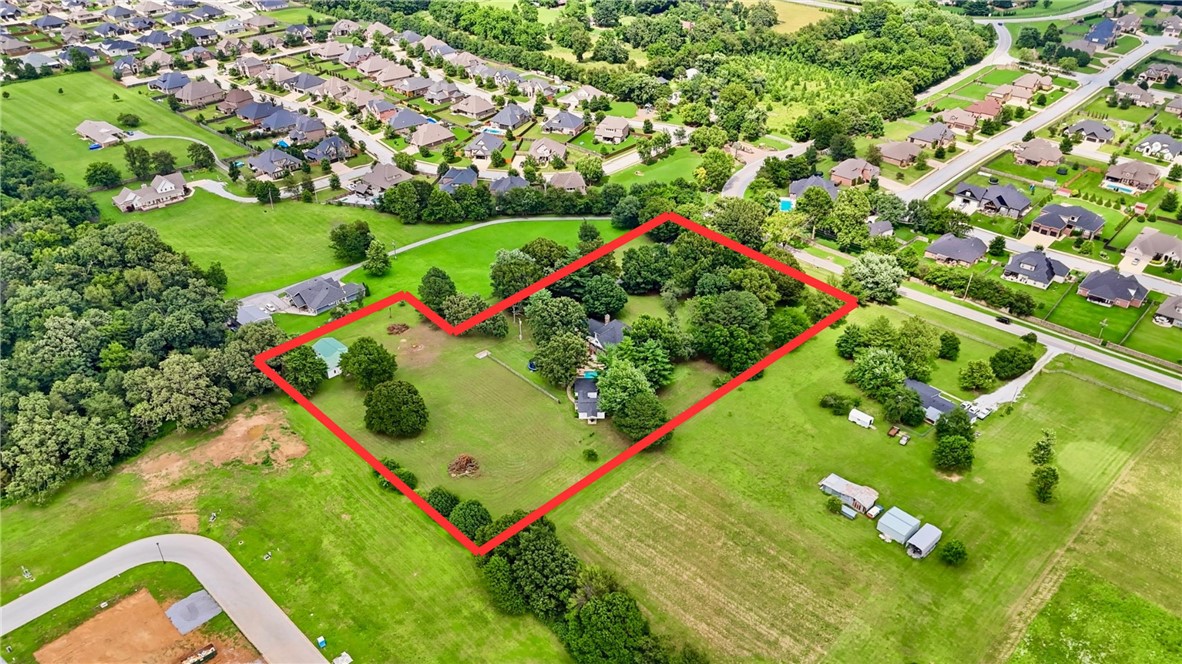
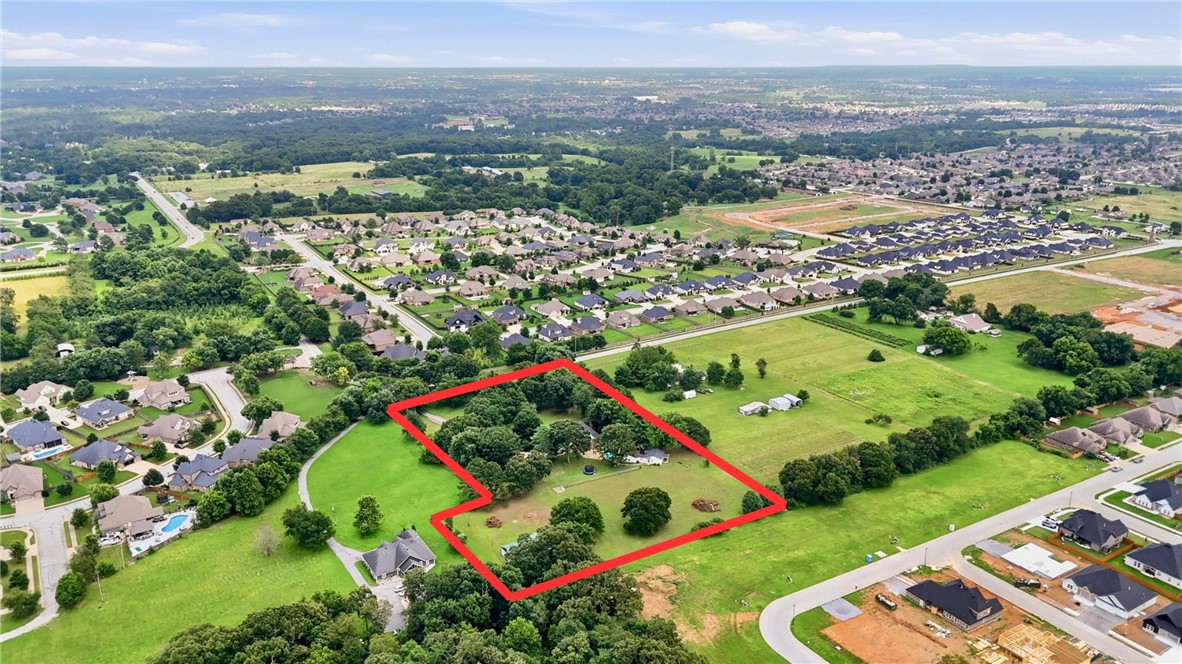
    5.09

  • Property Type

    Residential

  • Property Sub Type

    Single Family Residence

  • Architectural Style

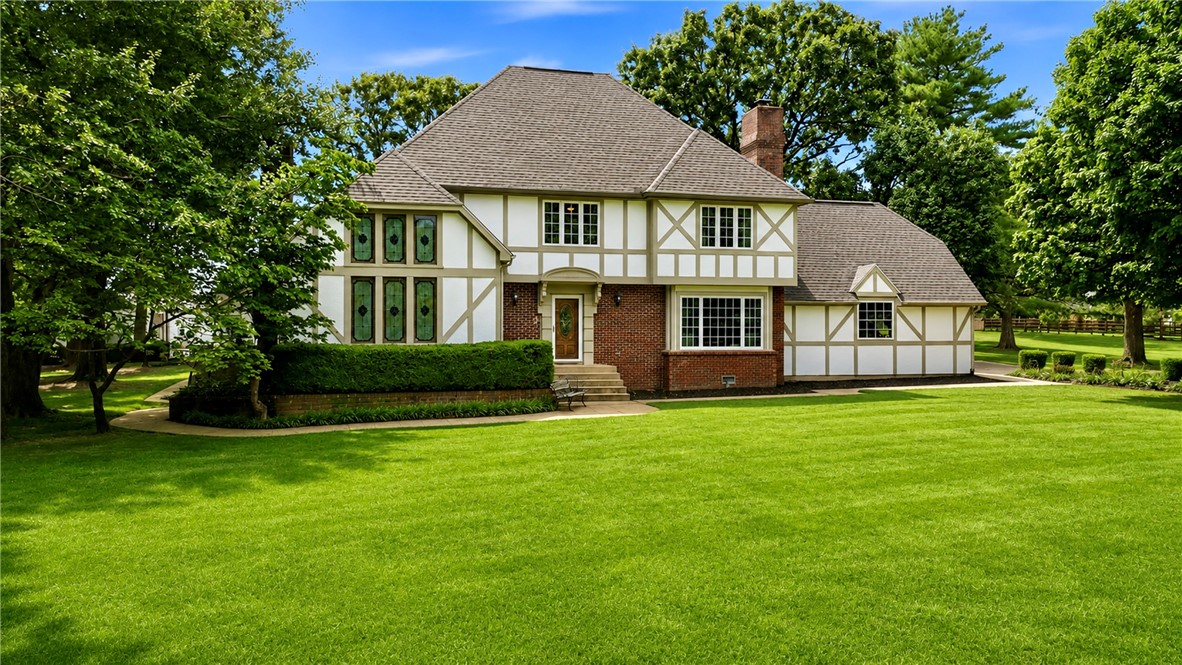
    Colonial, Tudor

Price

  • Sales Price

    $985,000

  • Tax Amount

    $9,517

  • Zoning

    Residential

  • Sq. Footage

    4,104

  • Price/SqFt

    $240

HOA

  • Association

    N/A

School District

  • Elementary School

    Benton

  • Middle School

    Benton

  • High School

    Benton

Property Features

  • New Construction

    NO

  • Association Amenities

    Trail(s)

  • Foundation Details

    Slab

  • Sewer

    Septic Tank

  • Tax Lot

    N/A

  • Water Source

    Public

Schedule a Showing

Showing scheduled successfully.

<
>
IN PERSON
VIA CHAT

What is 3 + 4 ?


Change time

Mortgage calculator

Estimate your monthly mortgage payment, including the principal and interest, property taxes, and HOA. Adjust the values to generate a more accurate rate.

Your payment

Principal and Interest:

$

Property taxes:

$

HOA fees:

$

Total loan payment:

$

Total interest amount:

$

Location

County

Benton

Elementary School

Benton

Middle School

Benton

High School

Benton

Listing Courtesy of Jonathan Minerick, Homecoin.com

RealHub Information is provided exclusively for consumers' personal, non-commercial use, and it may not be used for any purpose other than to identify prospective properties consumers may be interested in purchasing. All information deemed reliable but not guaranteed and should be independently verified. All properties are subject to prior sale, change or withdrawal. RealHub website owner shall not be responsible for any typographical errors, misinformation, misprints and shall be held totally harmless.

Agent Shery Ragsdale

REALTORĀ®

Shery Ragsdale

Call Shery today to schedule a private showing.


* Listings on this website come from the FMLS IDX Compilation and may be held by brokerage firms other than the owner of this website. The listing brokerage is identified in any listing details. Information is deemed reliable but is not guaranteed. If you believe any FMLS listing contains material that infringes your copyrighted work please click here to review our DMCA policy and learn how to submit a takedown request.Ā© 2024 FMLS.
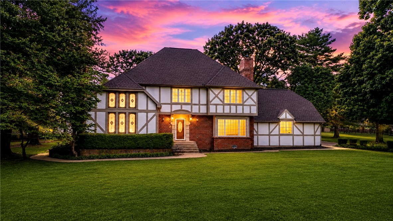
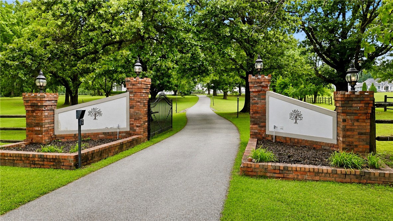
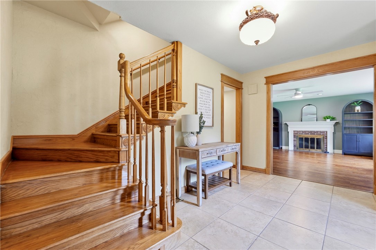
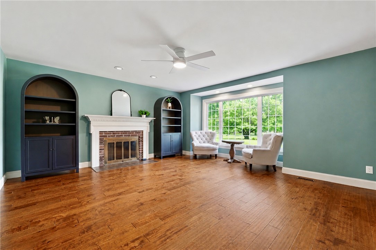
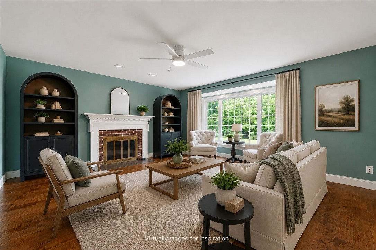
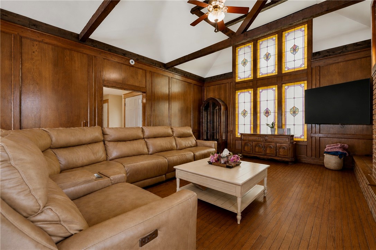
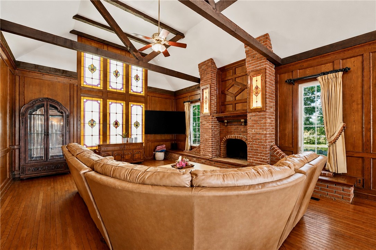
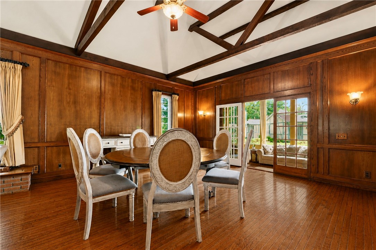
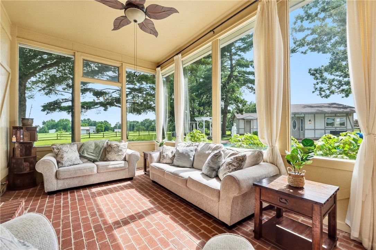
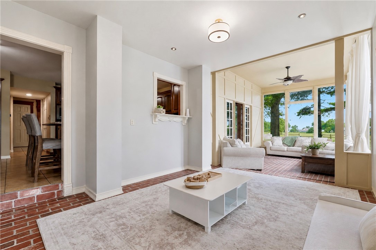
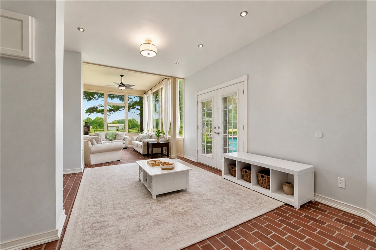
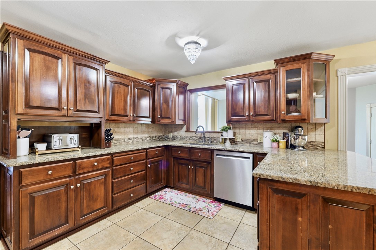
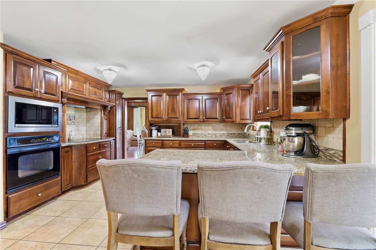
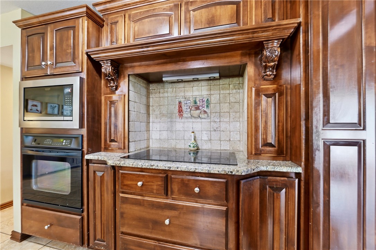
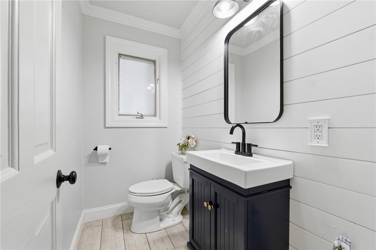
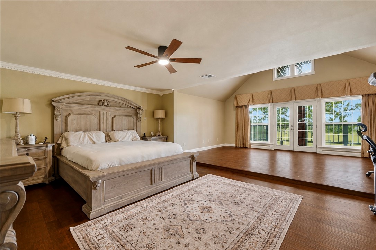
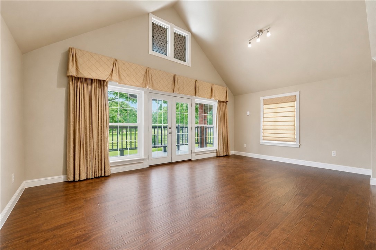
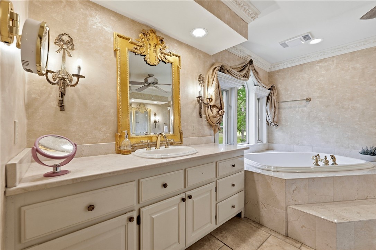
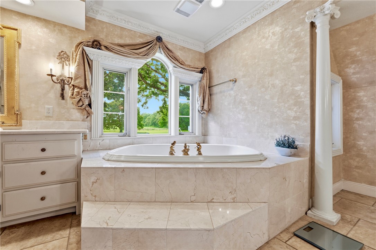
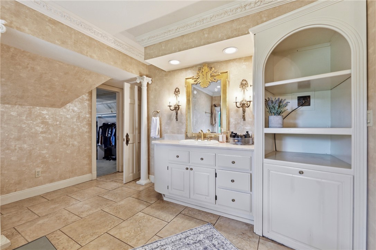
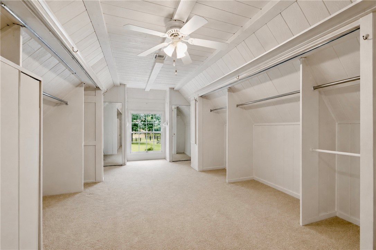
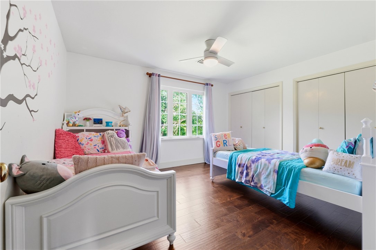
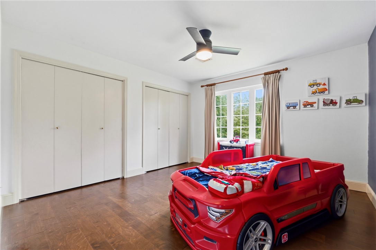
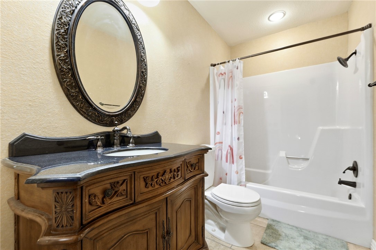
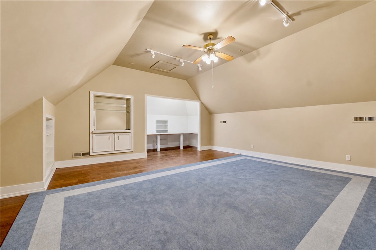
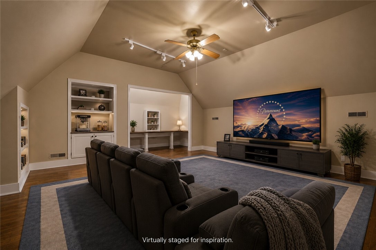
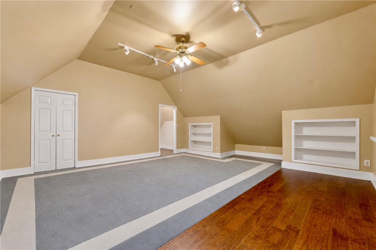
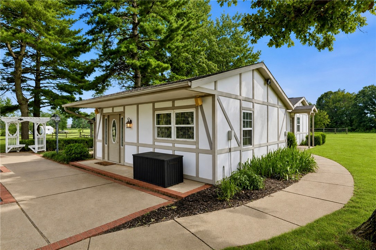
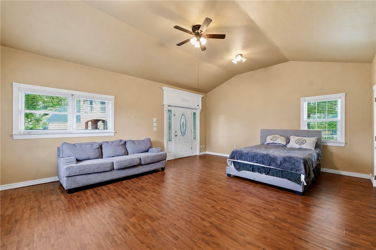
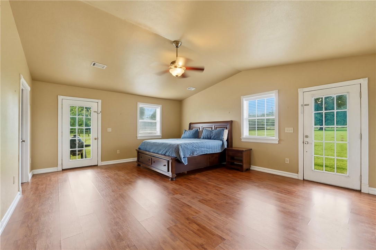
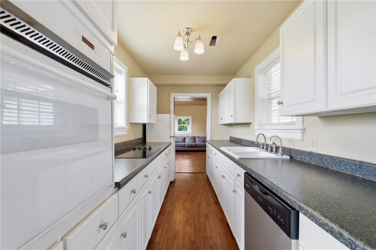
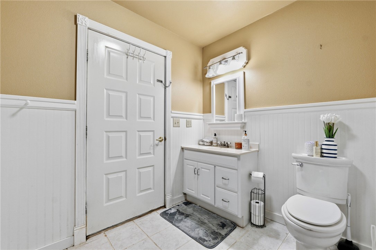
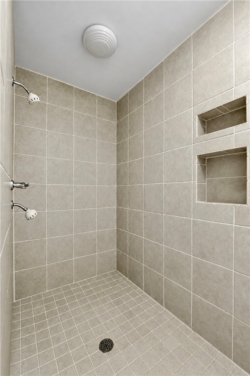
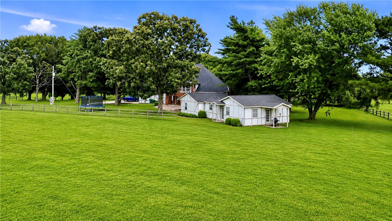
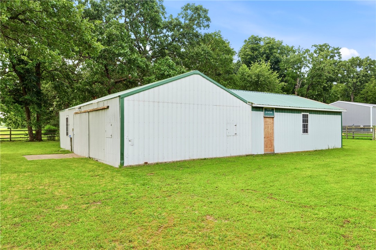
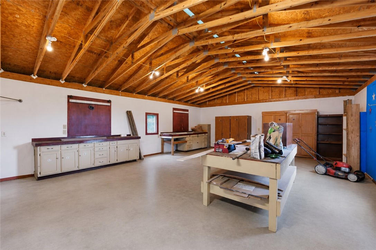
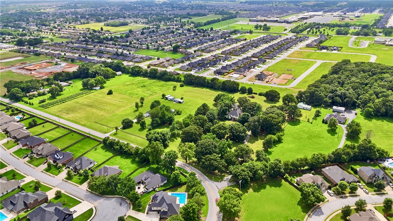
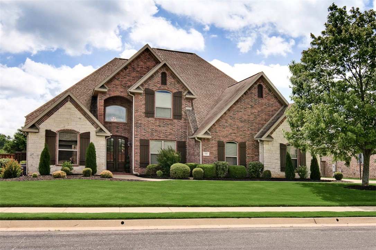
Motivated sellers! Huge price reduction, listed well below appraised value! Tudor-style home set on 5.22 park-like acres shaded by mature oak, maple, hickory, and pine trees, all with a gated entrance. This 4,104 sqft residence offers 3 upstairs bedrooms, 2.5 baths, two living areas, a sunroom, bonus room, and a grand primary suite. Enjoy two fireplaces, a gourmet kitchen, hardwood floors, and roll-out windows throughout. The in-ground pool creates a private retreat, while the 1,117 sqft guest house offers flexible space for visitors or rental opportunities. A 1,704 sqft workshop adds exceptional versatility for hobbies, storage, or a home-based business. New roof installed in 2019, with two HVAC units replaced in October 2021. No HOA or POA, so you can enjoy your acreage without restrictions. A rare combination of acreage, privacy, and craftsmanship — this property must be seen to be fully appreciated.

1483 N Main Street

Message successfully sent.

What would you like to know?

What is 3 + 4 ?

I agree to receive email communication and understand I can unsubscribe at any time.

I agree to be contacted by All Around Real Estate via call, email, and text for real estate services. To opt out, you can reply 'stop' at any time or reply 'help' for assistance. You can also click the unsubscribe link in the emails. Message and data rates may apply. Message frequency may vary. Privacy Policy

Related Properties

Modern Luxury Meets Exceptional Location in Centerton! Welcome to this stunning 4-bedroom, 4-bath home in desirable Tuscany, offering 3,582 sqft of beautifully designed living space along with a 3-car garage. Step inside to soaring ceilings, abundant natural light, and an inviting open-concept layout. The designer kitchen impresses with quartz countertops, custom cabinetry, gas cooktop, large island, and walk-in pantry, flowing seamlessly into the living and dining areas. A dedicated home office and media room provide the flexibility today's lifestyle demands. The spacious primary suite offers a private retreat, while the covered patio extends your living outdoors. In close proximity to Bentonville Schools. Enjoy neighborhood amenities including a community pool and park, all while being conveniently located near Bentonville, Downtown Bentonville, Walmart Home Office, shopping, dining, parks, and I-49. A beautifully appointed home in one of NWA's sought-after communities!
#1362278

Centerton

1111 Longbourn Drive

4 Beds

4 Baths

3,582 Sq.Ft.

$875,000

MLS#: 1362278

Price reduced
Gorgeous custom-built home in Oak Tree on a landscaped corner lot! Foyer entry welcomes you into the bright, open living space with hand-scraped hardwood floors throughout. Living room features a stone fireplace with surrounding built-ins. Kitchen offers a large island with seating, walk-in pantry, built-in double ovens, and Thermador gas range. Dining area overlooks the backyard with access to the covered patio. Primary suite is a private retreat with spa-like bath, soaking tub, tiled zero-entry shower, and walk-in closet connected to the laundry room. Spacious laundry includes custom built-ins. Dedicated craft room provides flexible space for hobbies, office, or playroom. Second living area with built-in surround sound is perfect for a media room or office. Ensuite guest room plus an additional guest bedroom and bath. Central vac, multi-room speaker system, gated community with pool, park, clubhouse, and more. Welcome Home!
#1357890

Centerton

500 Oakleaf Trail

3 Beds

3 Baths

2,880 Sq.Ft.

$850,000

MLS#: 1357890
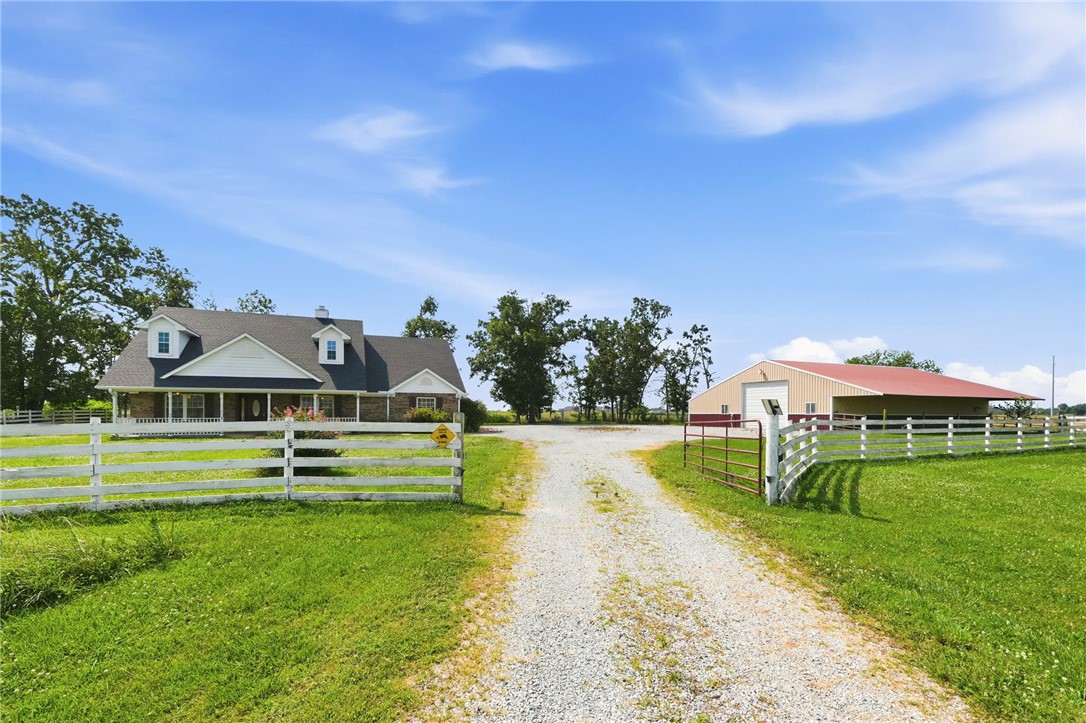
Rare 5.94 acres directly in Centerton's path of growth. Set well back from the road behind a fenced, gated entrance, this one-level 3BR/2BA home sits under mature hardwoods with open pasture around it - real privacy, minutes from town. The 3,660 SF shop is the headline: clear-span steel frame, concrete floor, oversized overhead door, power and lighting, plus 1,260 SF of covered lean-to. Inside: a vaulted great room with floor-to-ceiling stone fireplace, granite kitchen with breakfast bar, and a primary suite with garden tub and oversized walk-in closet.
#1355308

Centerton

13301 L C Hickman Road

3 Beds

2 Baths

2,135 Sq.Ft.

$800,000

MLS#: 1355308
Price reduced
Welcome home to this beautifully maintained residence in the prestigious, gated Oak Tree community! Perfect for everyday living and elegant entertaining, the classic layout features 4 bedrooms, 3.5 bathrooms, a formal dining room for gatherings, a gourmet kitchen with a bright breakfast area. The thoughtful design also includes an inviting primary suite, a dedicated office, & spacious upstairs media room fully equipped with a wet bar, projection equipment, & screen. High-end details abound, including real hand-scraped wood floors, an integrated Sonos sound system, and a fantastic mud room area for ultimate organization. Stepping outside, the private backyard overlooks a quiet field & features a covered patio with a built-in grill and fireplace & has a 3 car garage with storm shelter. This property offers access to exclusive neighborhood amenities including a pool, clubhouse, fitness center, playground, pickleball, tennis and basketball courts. All this just minutes from downtown Bentonville and the Coler trails!
#1349251

Centerton

550 Trailwood Circle

4 Beds

3 Baths

3,548 Sq.Ft.

$899,900

MLS#: 1349251

Send a message

Message successfully sent.

Your message

What is 3 + 4 ?

Reason for contacting?

I agree to receive email communication and understand I can unsubscribe at any time.

I agree to be contacted by All Around Real Estate via call, email, and text for real estate services. To opt out, you can reply 'stop' at any time or reply 'help' for assistance. You can also click the unsubscribe link in the emails. Message and data rates may apply. Message frequency may vary. Privacy Policy

Sign Out

Virtual Assistant

Would you like to take the next step with this property? We can help you schedule a showing or virtual tour, or send you more details.

Yes, I would like more information.

Thank You for Your Reply, One of Our Agents will contact you as soon as possible

No, maybe later.

Thank you, you can always contact me via email, phone number or through the contact form.

Realhub AI

Lucy - Your AI-Powered Realtor

Update Your Temporary Password

Personalize your search

Enter your email and we'll notify you immediately when new listings match what you're looking for.

or enter email address

Already have an account ? Login here

Continue your home search

I agree to receive communications and understand I can unsubscribe at any time.

I agree to be contacted by All Around Real Estate via call, email, and text for real estate services. To opt out, you can reply 'stop' at any time or reply 'help' for assistance. You can also click the unsubscribe link in the emails. Message and data rates may apply. Message frequency may vary. Privacy Policy

Already have an account ? Login here

We use cookies

We use cookies primarily for analytics to enhance your experience. By accepting, you agree to our use of these cookies. You can manage your preferences or learn more about our cookies policy.