Features & Amenities

Interior

  • Other Interior Features

    Built-in Features, Ceiling Fan(s), Eat-in Kitchen, Pantry, Smart Home, Walk-In Closet(s), Smart Thermostat, Stone Counters

  • Total Bedrooms

    4

  • Bathrooms

    3

  • Basement YN

    NO

  • Cooling YN

    YES

  • Cooling

    Ceiling Fan(s), Central Air, Electric

  • Fireplace YN

    YES

  • Heating YN

    YES

  • Heating

    Natural Gas, Exhaust Fan, Central

  • Pet friendly

    N/A

Exterior

  • Garage

    No

  • Construction Materials

    Cement Siding, Brick, Cedar, Concrete

  • Parking

    Concrete, Attached, Garage, Garage Door Opener, Driveway

  • Patio and Porch Features

    Covered

  • Pool

    No

Area & Lot

  • Lot Features

    Landscaped

  • Lot Size(acres)

    0.15

  • Property Type

    Residential

  • Property Sub Type

    Single Family Residence

Price

  • Sales Price

    $635,679

  • Sq. Footage

    2,742

  • Price/SqFt

    $231

HOA

  • Association

    N/A

School District

  • Elementary School

    Springdale

  • Middle School

    N/A

  • High School

    N/A

Property Features

  • Stories

    2

  • New Construction

    YES

  • Association Amenities

    Trail(s)

  • Foundation Details

    Slab

  • Sewer

    Septic Tank, Public Sewer

  • Tax Lot

    46

  • Water Source

    Public

Schedule a Showing

Showing scheduled successfully.

<
>
IN PERSON
VIA CHAT

What is 3 + 4 ?


Change time

Mortgage calculator

Estimate your monthly mortgage payment, including the principal and interest, property taxes, and HOA. Adjust the values to generate a more accurate rate.

Your payment

Principal and Interest:

$

Property taxes:

$

HOA fees:

$

Total loan payment:

$

Total interest amount:

$

Location

County

Washington

Elementary School

Springdale

Middle School

High School

Listing Courtesy of Lawson Pitts , Buffington Homes of Arkansas

RealHub Information is provided exclusively for consumers' personal, non-commercial use, and it may not be used for any purpose other than to identify prospective properties consumers may be interested in purchasing. All information deemed reliable but not guaranteed and should be independently verified. All properties are subject to prior sale, change or withdrawal. RealHub website owner shall not be responsible for any typographical errors, misinformation, misprints and shall be held totally harmless.

Agent Shery Ragsdale

REALTOR®

Shery Ragsdale

Call Shery today to schedule a private showing.


* Listings on this website come from the FMLS IDX Compilation and may be held by brokerage firms other than the owner of this website. The listing brokerage is identified in any listing details. Information is deemed reliable but is not guaranteed. If you believe any FMLS listing contains material that infringes your copyrighted work please click here to review our DMCA policy and learn how to submit a takedown request.© 2024 FMLS.
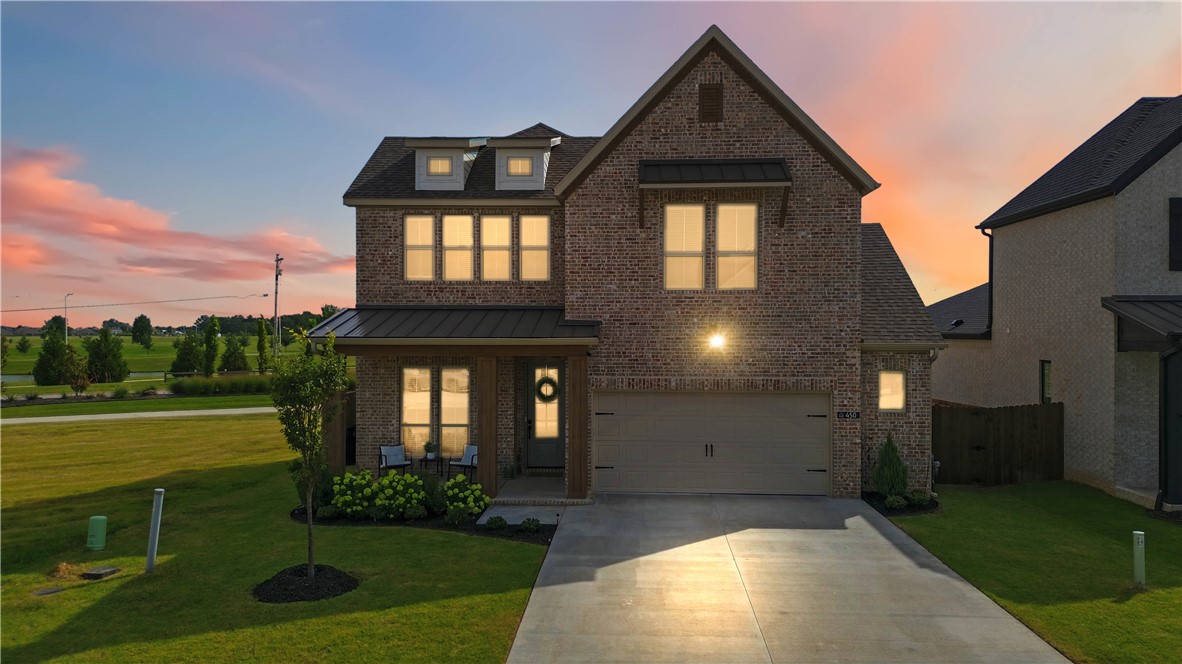
Beautifully designed Lavender in a prime location offering easy interstate access, nearby shopping, and convenient to area schools. Just steps away from the stunning 120-acre Shaw Family Park, this home perfectly combines convenience and comfort. Thoughtfully upgraded throughout, features include a covered patio, a large pantry, and a single oven with cooktop—perfect for entertaining or relaxing evenings at home. The primary suite includes a free standing tub a walk-in shower, and an extended walk-in closet, creating a true retreat. With elevated finishes, a functional layout, and exceptional location, this home is the perfect blend of style and practicality.

1484 Mockingbird Way

Message successfully sent.

What would you like to know?

What is 3 + 4 ?

I agree to receive email communication and understand I can unsubscribe at any time.

I agree to be contacted by All Around Real Estate via call, email, and text for real estate services. To opt out, you can reply 'stop' at any time or reply 'help' for assistance. You can also click the unsubscribe link in the emails. Message and data rates may apply. Message frequency may vary. Privacy Policy

Related Properties

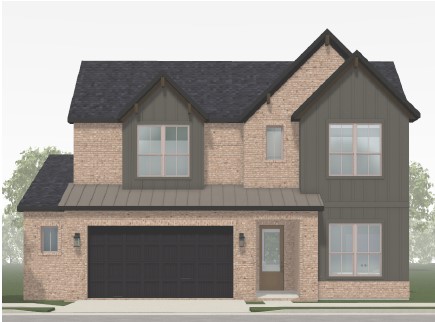
Welcome home to Parkside, one of Elm Springs' most sought-after neighborhoods by Buffington Homes! This stunning Gramercy B floor plan offers 5 bedrooms, a bonus room, and 3.5 baths designed for the way families actually live.
The main-level primary suite has been thoughtfully expanded with a bump-out, giving you a larger bedroom and an even more generous walk-in closet, plus an oversized garage. A second downstairs bedroom features charming French doors, perfect as a home office or flex space. Upstairs, an additional bedroom with its own en-suite bath makes this home ideal for multigenerational living or hosting guests in comfort and privacy.
Step out onto the patio and take in the view of the neighborhood pond fountain — your own peaceful retreat right outside the door.
Location doesn't get better than this. You're steps from Shaw Park, with its dog park, walking trails, splash pad, and ball fields, and just 20 min. from the Walmart Home Office campus. Convenient to everything NWA has to offer.
#1355035

Elm Springs

450 Fox Trail

5 Beds

3 Baths

2,646 Sq.Ft.

$638,000

MLS#: 1355035
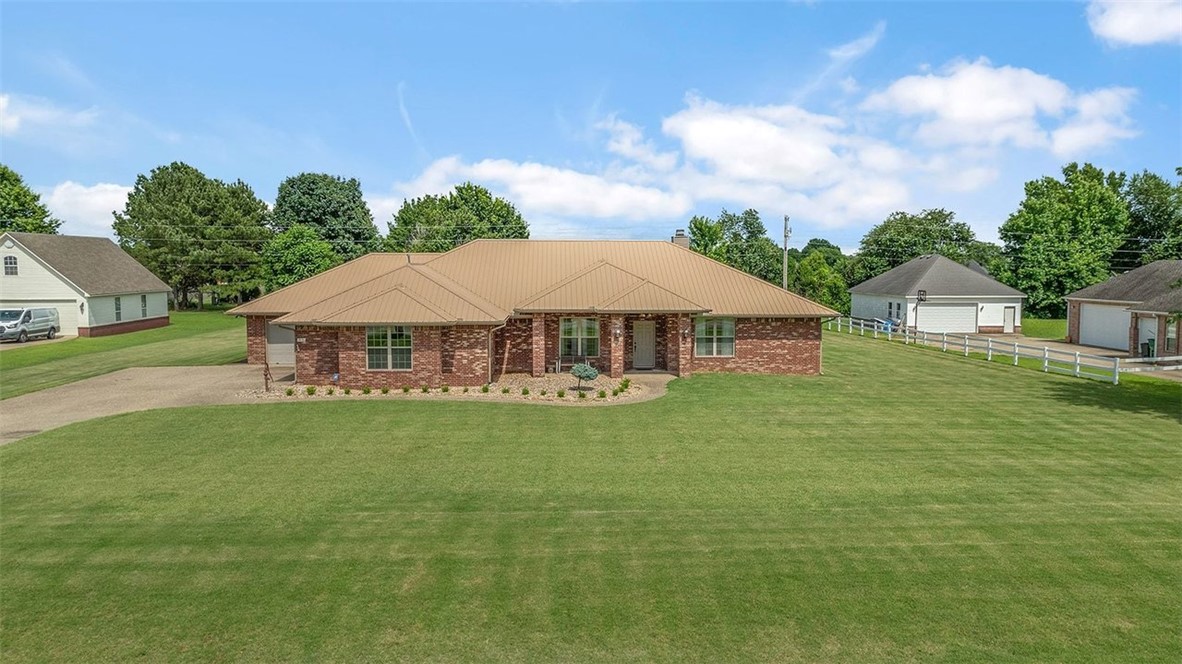
Welcome home to this beautifully maintained, single-owner home in a quiet, desirable Elm Springs neighborhood. Featuring 3 bedrooms and 3.5 bathrooms, this property offers comfort, accessibility, and thoughtful upgrades throughout. Designed for easy living, the home features a zero-step floor plan, widened doorways for wheelchair access, and handicap-accessible bathrooms with accessible tubs and showers. Enjoy peace of mind with a brand-new architectural metal roof installed just months ago. In addition to the 2-car garage, you'll find a 260 sq. ft. heated workshop with its own garage door—perfect for hobbies, projects, or extra storage. A separate storage shed keeps lawn equipment organized. Situated on a flat lot, the backyard offers a private, park-like setting with manicured maple trees and mature blue spruce trees creating a natural privacy screen. Schedule your private showing today!
#1352589

Elm Springs

206 Fredonia Street

3 Beds

3 Baths

3,165 Sq.Ft.

$699,000

MLS#: 1352589
Price reduced
Now offering $20,000 in flex cash to use toward approved design changes, an interest rate buy-down, or closing costs.

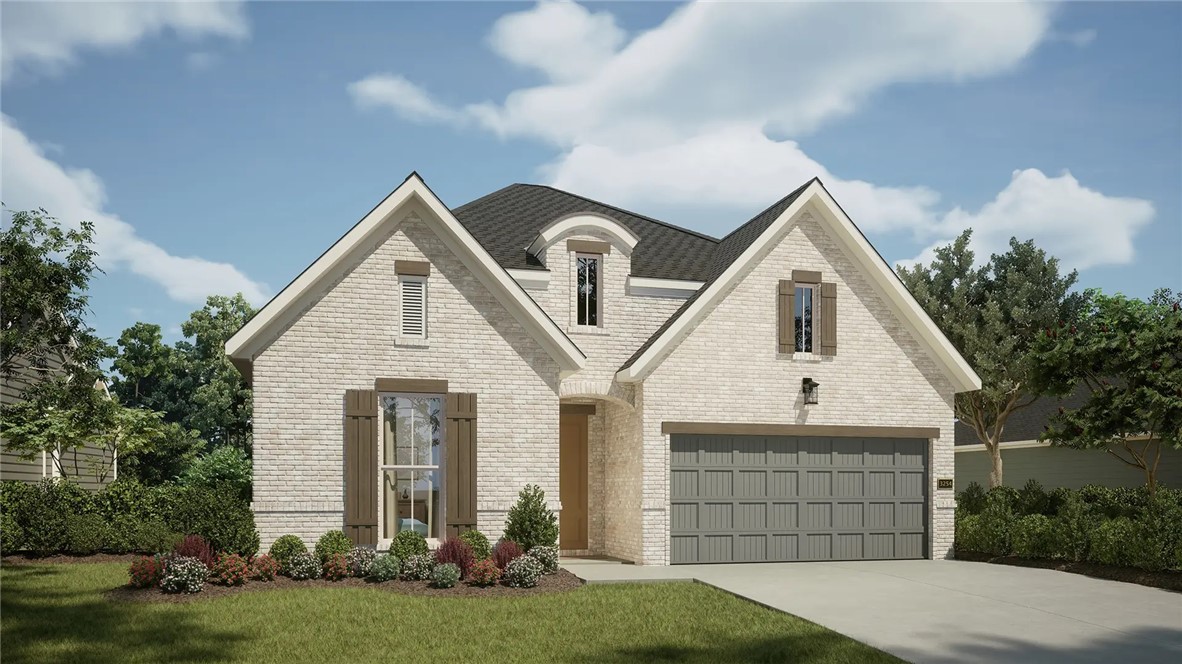
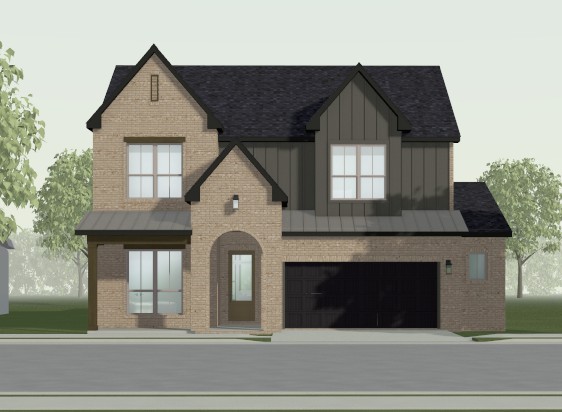
The Dogwood floor plan in Parkside offers 4 bedrooms, 3 bathrooms, and an open-concept layout designed for comfortable everyday living. The spacious kitchen features cabinets to the ceiling, a single wall oven with separate cooktop, and flows seamlessly into the dining and great room.

The main-level primary suite includes an extended bedroom, expanded walk-in closet, and a freestanding soaking tub. Additional highlights include an enlarged covered patio with an 8-foot rear door, full brick exterior, garage storage, a service door, storage under the stairs, and upgraded staircase detailing.

Conveniently located near shopping, dining, recreation, and other Northwest Arkansas amenities. Taxes to be assessed upon completion of construction.
#1351688

Elm Springs

404 Woodsbury Lane

4 Beds

3 Baths

2,663 Sq.Ft.

$641,789

MLS#: 1351688
Price reduced
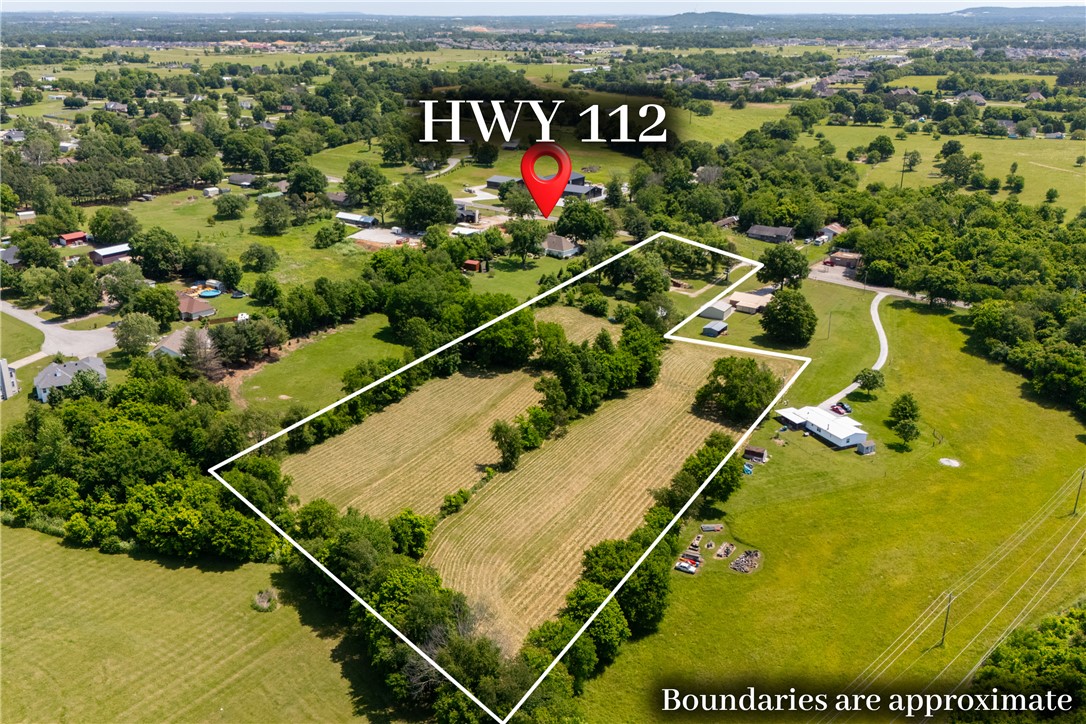
The sale combines a 3.31-acre homesite with a contiguous 2.31-acre lot, giving you frontage, flexibility, and a real foothold in one of Northwest Arkansas' fastest-growing corridors.
*Preferred lender credit of up to $6,000*
LIVE AND WORK FROM ONE PLACE. The property can be rezoned to C-1 Commercial, opening the door to running a business right where you live. Think office, storefront, service shop, or studio on the same parcel as your home, the kind of setup that's tough to find anywhere, let alone on a paved highway corridor with this much room to grow. With frontage and development-grade acreage already in place, you've got the foundation to build something more than just a residence. Land this clean, this close to the highway, with a move-in ready home already in place is a hard-to-find gem. 

*Less than 1 mile away from the new HWY 612 extension*
#1347682

Elm Springs

485 N Elm Street

3 Beds

2 Baths

1,962 Sq.Ft.

$749,999

MLS#: 1347682
Price reduced
Now offering $20,000 in flex cash to use toward approved design changes, an interest rate buy-down, or closing costs.

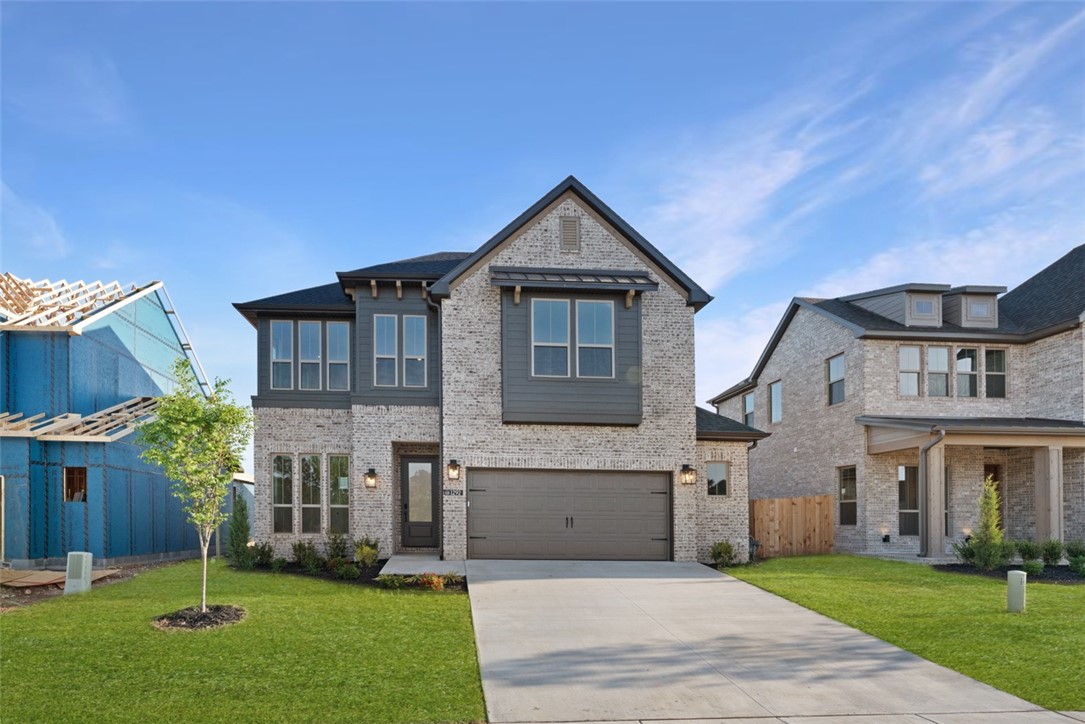
The Lavender floor plan offers 5 bedrooms, 4 bathrooms, and thoughtfully selected upgrades throughout. The open-concept design features an extended living room, indoor and outdoor fireplaces, and a well-appointed kitchen with cabinets to the ceiling and a single wall oven with separate cooktop.

The primary suite includes a freestanding soaking tub, walk-in shower, and expanded walk-in closet. Additional highlights include an enlarged covered patio, transom windows, a spacious game room, garage storage, and a secondary bedroom with a private bath.

Conveniently located near shopping, dining, easy interstate access, and the 120-acre Shaw Family Park. Contact us today to schedule your private tour.
#1340798

Elm Springs

1284 Loblolly Way

5 Beds

4 Baths

2,952 Sq.Ft.

$689,354

MLS#: 1340798
Price reduced
Now offering $20,000 in flex cash that can be used toward approved design changes, an interest rate buy-down, or closing costs.

Welcome to the Gramercy, a thoughtfully designed two-story home featuring 4 bedrooms, 3.5 bathrooms, and an open-concept layout perfect for everyday living and entertaining. The spacious kitchen flows seamlessly into the dining and living areas, while a private study and powder room are conveniently located off the foyer. The main-level owner's suite offers a relaxing retreat with a bay window, spacious en-suite bath, and generous walk-in closet. Upstairs, you'll find a versatile game room, three secondary bedrooms, and two full bathrooms, including one with dual vanities. Located in the desirable Parkside community, this home combines modern design, functional living spaces, and exceptional value. Contact us today to schedule your private tour and learn more about current incentives.
#1336729

Elm Springs

1292 Loblolly Way

4 Beds

3 Baths

2,626 Sq.Ft.

$617,837

MLS#: 1336729
Price reduced
Now offering $5,000 toward closing costs!

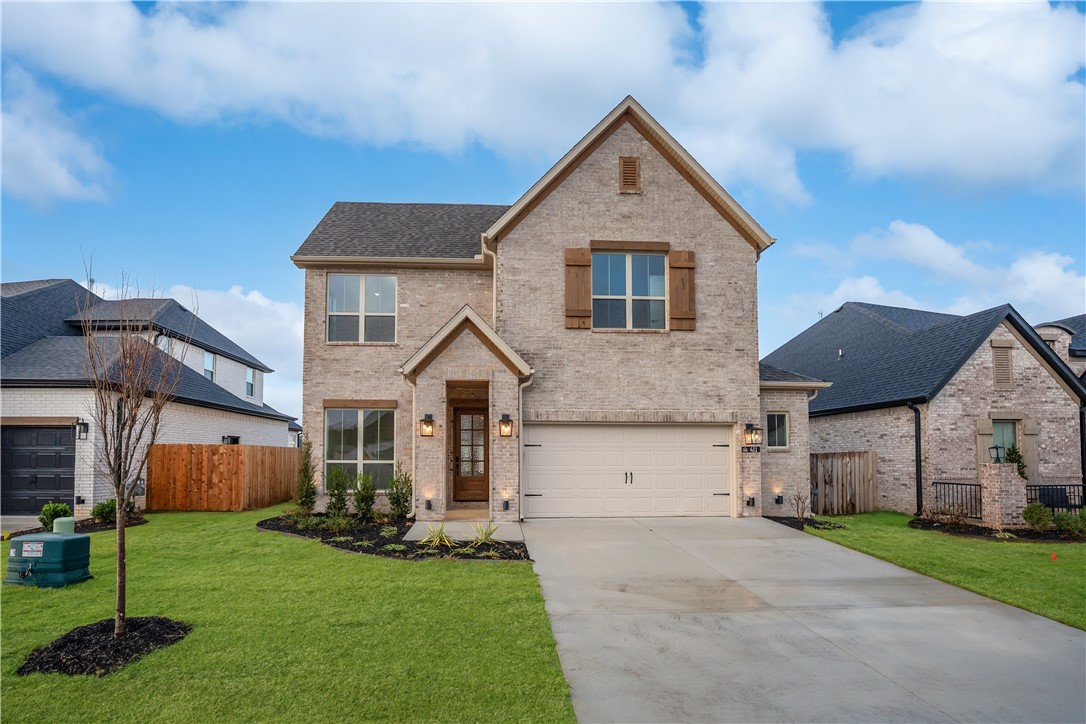
Thoughtfully upgraded and conveniently located with easy interstate access, shopping, dining, and recreation nearby, this home is just moments from the 120-acre Shaw Family Park.

Designed with both comfort and functionality in mind, the home features an enlarged covered patio, twin glass-panel doors, and a well-appointed kitchen with a single oven, cooktop, and cabinets extending to the ceiling. The spacious primary suite includes an extended layout, a freestanding soaking tub, and an expanded walk-in closet. Additional upgrades include transom windows that bring natural light into the family room, added garage storage, and a fourth bedroom with an adjoining full bath, offering flexible living options.

With quality finishes, thoughtful design, and location, this home is ready to enjoy. Contact us today to schedule a private tour and learn more about current incentives.
#1327226

Elm Springs

411 Fox Trail

4 Beds

3 Baths

2,646 Sq.Ft.

$599,995

MLS#: 1327226

 - property

Send a message

Message successfully sent.

Your message

What is 3 + 4 ?

Reason for contacting?

I agree to receive email communication and understand I can unsubscribe at any time.

I agree to be contacted by All Around Real Estate via call, email, and text for real estate services. To opt out, you can reply 'stop' at any time or reply 'help' for assistance. You can also click the unsubscribe link in the emails. Message and data rates may apply. Message frequency may vary. Privacy Policy

Sign Out

Virtual Assistant

Would you like to take the next step with this property? We can help you schedule a showing or virtual tour, or send you more details.

Yes, I would like more information.

Thank You for Your Reply, One of Our Agents will contact you as soon as possible

No, maybe later.

Thank you, you can always contact me via email, phone number or through the contact form.

Realhub AI

Lucy - Your AI-Powered Realtor

Update Your Temporary Password

Personalize your search

Enter your email and we'll notify you immediately when new listings match what you're looking for.

or enter email address

Already have an account ? Login here

Continue your home search

I agree to receive communications and understand I can unsubscribe at any time.

I agree to be contacted by All Around Real Estate via call, email, and text for real estate services. To opt out, you can reply 'stop' at any time or reply 'help' for assistance. You can also click the unsubscribe link in the emails. Message and data rates may apply. Message frequency may vary. Privacy Policy

Already have an account ? Login here

We use cookies

We use cookies primarily for analytics to enhance your experience. By accepting, you agree to our use of these cookies. You can manage your preferences or learn more about our cookies policy.