
Features & Amenities

Interior

  • Other Interior Features

    Built-in Features, Ceiling Fan(s), Eat-in Kitchen, Pantry, Walk-In Closet(s), Storage, Smart Thermostat, Stone Counters

  • Total Bedrooms

    4

  • Bathrooms

    3

  • Basement YN

    NO

  • Cooling YN

    YES

  • Cooling

    Ceiling Fan(s), Central Air, Electric

  • Fireplace YN

    YES

  • Heating YN

    YES

  • Heating

    Exhaust Fan, Central, Propane

  • Pet friendly

    N/A

Exterior

  • Garage

    No

  • Construction Materials

    Stone, Brick

  • Parking

    Attached, Garage, Asphalt, Garage Door Opener, RV Access/Parking

  • Patio and Porch Features

    Covered

  • Pool

    No

Area & Lot

  • Lot Features

    Cleared, Landscaped, Level, Rolling Slope

  • Lot Size(acres)

    5.24

  • Property Type

    Residential

  • Property Sub Type

    Single Family Residence

  • Architectural Style

    Traditional

Price

  • Sales Price

    $715,000

  • Tax Amount

    $2,781

  • Sq. Footage

    2,770

  • Price/SqFt

    $258

HOA

  • Association

    No

School District

  • Elementary School

    Gravette

  • Middle School

    Gravette

  • High School

    Gravette

Property Features

  • New Construction

    NO

  • Foundation Details

    Slab

  • Sewer

    Septic Tank

  • Tax Lot

    NA

  • Water Source

    Public

Schedule a Showing

Showing scheduled successfully.

<
>
IN PERSON
VIA CHAT

What is 3 + 4 ?


Change time

Mortgage calculator

Estimate your monthly mortgage payment, including the principal and interest, property taxes, and HOA. Adjust the values to generate a more accurate rate.

Your payment

Principal and Interest:

$

Property taxes:

$

HOA fees:

$

Total loan payment:

$

Total interest amount:

$

Location

County

Benton

Elementary School

Gravette

Middle School

Gravette

High School

Gravette

Listing Courtesy of Melinda Cox , Collier & Associates

RealHub Information is provided exclusively for consumers' personal, non-commercial use, and it may not be used for any purpose other than to identify prospective properties consumers may be interested in purchasing. All information deemed reliable but not guaranteed and should be independently verified. All properties are subject to prior sale, change or withdrawal. RealHub website owner shall not be responsible for any typographical errors, misinformation, misprints and shall be held totally harmless.

Agent Shery Ragsdale

REALTORĀ®

Shery Ragsdale

Call Shery today to schedule a private showing.


* Listings on this website come from the FMLS IDX Compilation and may be held by brokerage firms other than the owner of this website. The listing brokerage is identified in any listing details. Information is deemed reliable but is not guaranteed. If you believe any FMLS listing contains material that infringes your copyrighted work please click here to review our DMCA policy and learn how to submit a takedown request.Ā© 2024 FMLS.
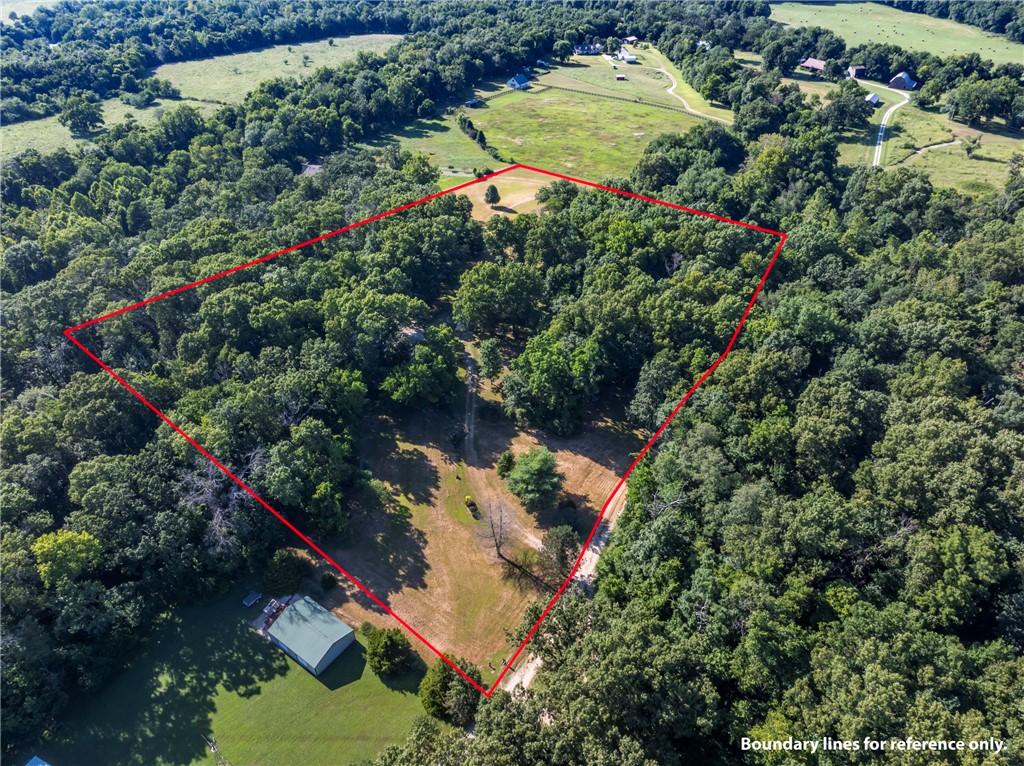
Welcome to your own slice of Northwest Arkansas paradise! This hobby farm blends country charm with modern comfort. The beautifully upgraded kitchen anchors a thoughtfully laid-out main floor featuring 3 bedrooms plus a dedicated office. A 4th bedroom with full bath upstairs offers bonus room flexibility, with a large adjoining storage area. Unwind in the 270 sq ft heated/cooled sunroom (not included in square footage) while soaking in beautiful pastoral views.

Outside, you'll find a detached 900 sq ft shop, carport, hay storage, and RV hookups—perfect for equipment, or hobbies. Livestock fencing divides the property into 3 pastures with a dedicated training area, complemented by open and closed field shelters and a handy tack closet.

Conveniently located near bypass access, you're just minutes from everything Bentonville has to offer—shopping, dining, trails, and more—while still enjoying peaceful farm life. Don't miss this rare combination of function, comfort, and location!

16050 Highway 72

Message successfully sent.

What would you like to know?

What is 3 + 4 ?

I agree to receive email communication and understand I can unsubscribe at any time.

I agree to be contacted by All Around Real Estate via call, email, and text for real estate services. To opt out, you can reply 'stop' at any time or reply 'help' for assistance. You can also click the unsubscribe link in the emails. Message and data rates may apply. Message frequency may vary. Privacy Policy

Related Properties

Price reduced
Built in 2023, this custom barndominium offers approximately 3,000 sq. ft. of living space plus a 2,000 sq. ft. heated and cooled shop, all situated on 10 unrestricted acres. The home features a low-maintenance metal roof and siding, high ceilings, granite countertops, and spacious rooms designed for comfortable living.
The attached shop is ideal for hobbies, equipment, or business use and includes an approximately 13-foot center overhead door and an in-ground storm shelter with capacity for up to eight people.
With no covenants or restrictions, the property offers endless possibilities for a mini farm, recreational use, or additional improvements. An above-ground pool conveys with the property, providing the perfect place to cool off during the summer months. Enjoy peaceful country living with minimal light pollution and beautiful views of the night sky.
#1356944

Gravette

24885 Austin Road

4 Beds

2 Baths

3,000 Sq.Ft.

$710,000

MLS#: 1356944
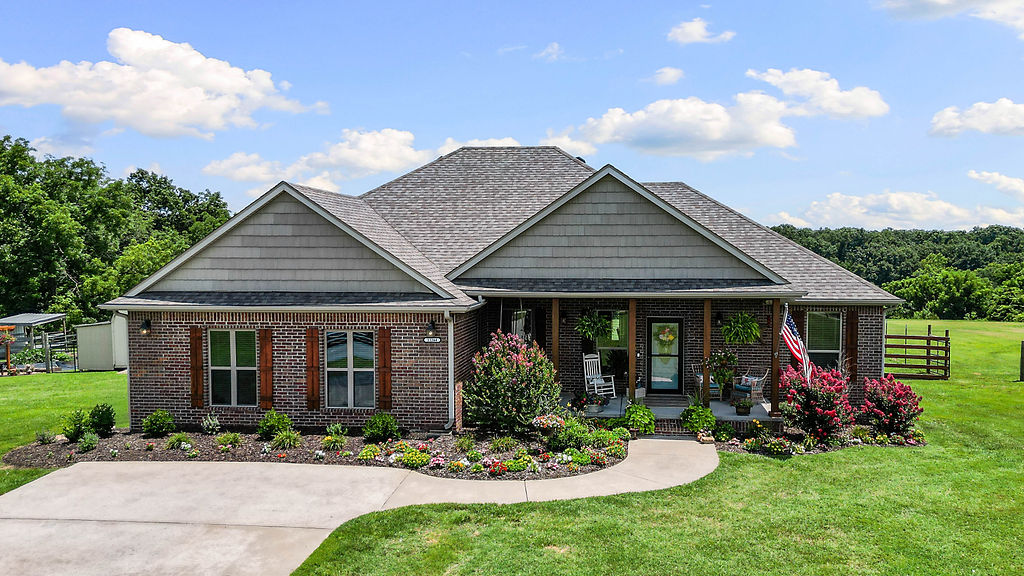
Well cared for 3 bed 2 bath home on 2 parcels totalling 9.98 acres overlooking valleys off the back deck and patio. Lots of privacy in this location with this 30 x 60 ft shop with 14 ft x 40 ft lean too. Don't miss out on this beautful home!
#1355371

Gravette

11133 Roggen Lane

3 Beds

2 Baths

1,871 Sq.Ft.

$675,000

MLS#: 1355371
Turn right onto stagecoach rd go about 3 miles Bareback is on the left and house is down on the right.
#1354900

Gravette

11264 Bareback Hollow Road

3 Beds

2 Baths

2,305 Sq.Ft.

$750,000

MLS#: 1354900
Price reduced
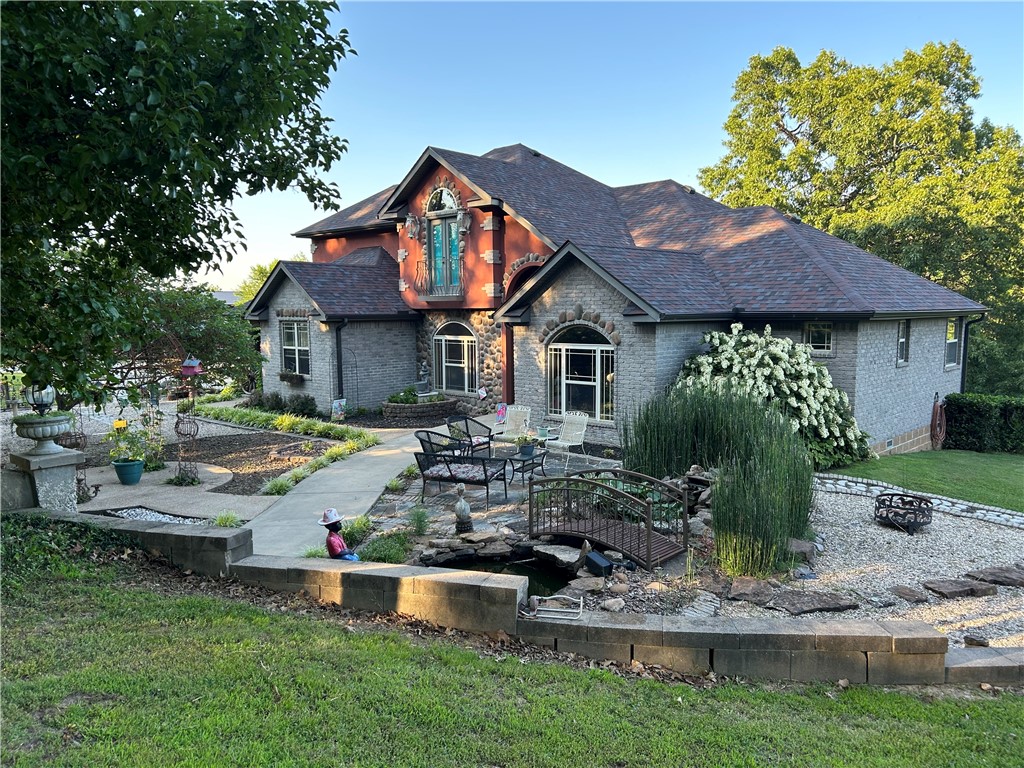
Beautiful 4 acres with Hwy72 frontage. House sets to back of property/privacy. New roof, gutters w/shield, new HVAC & new refurbished decks 2024. Own your own estate w/courtyard gazebo, flowers, large oaks, dogwood & many others. Water flows from pond-pond stocked w/fish. Relax on back deck w morning coffee. Quality construction, custom built w/ wood & ceramic tiled floors in wet areas & carpet in bedrooms. Granite counters thru out. Cabinets galore, deep kitchen farm sink & upgraded fixtures. The living area is center of home w/stunning rock fireplace/insert/wood burning. Opens to eat in kitchen, formal dining room, coffee bar, office & half bath. Primary bedroom w/outside access to back deck. Primary bath has corner whirlpool tub & large walkin shower w/separate his/her sinks. Upstairs is another living area w/bedroom & full bath. Property has a studio apartment (included in HT SQ FT) above 3car garage/workshop. Great for home business/hobby farm. Plenty of parking for RV, boat, 4 wheelers etc... Agent owned
#1349776

Gravette

13040 Riders Lane

3 Beds

2 Baths

3,106 Sq.Ft.

$739,900

MLS#: 1349776
Price reduced
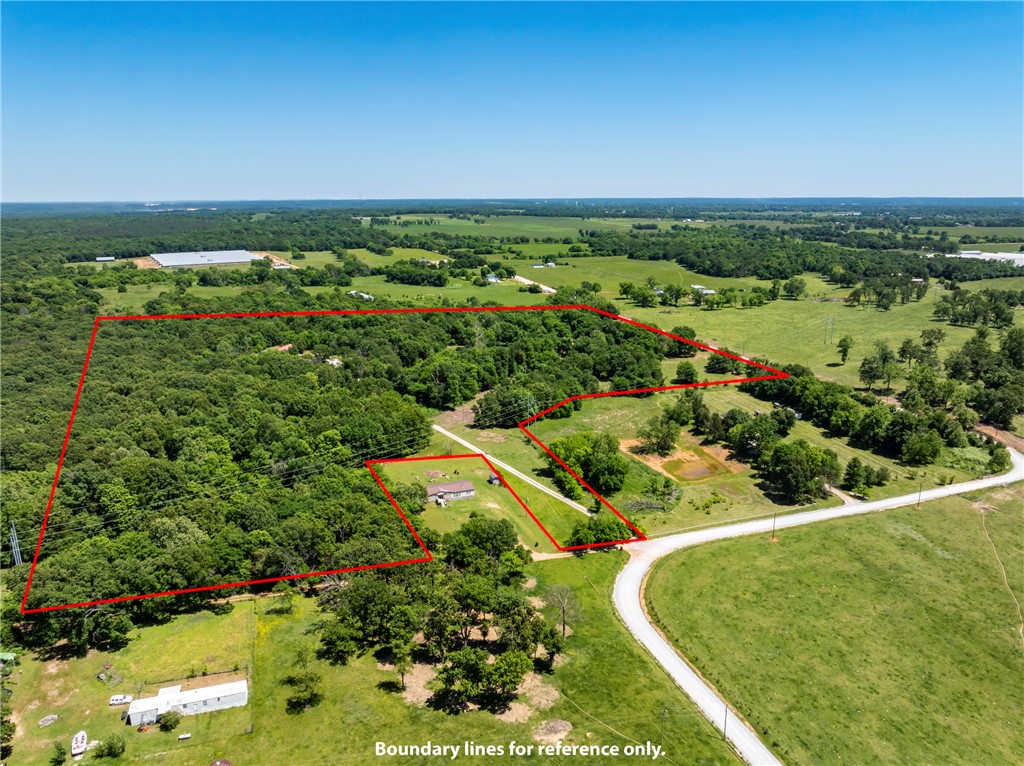
Discover the potential for a fresh start at 22212 W Big Springs RD, Gravette, Arkansas. This manufactured home offers a compact yet functional footprint of 2432 square feet along with a 1064 stick built addition, designed for comfortable living in a serene setting. This residence provides four well-proportioned bedrooms, offering versatile spaces for family, guests, or dedicated home offices. The two full bathrooms are thoughtfully integrated, ensuring convenience and privacy for all occupants. Embrace the opportunityto create your ideal living environment within this charming property. Inquire today to schedule your private viewing and envision the possibilities that await. Court ordered sale, requires court approval! Allow 72 hours on any offers! Bring all offers!
#1347029

Gravette

21222 W Big Springs Road

4 Beds

2 Baths

2,432 Sq.Ft.

$750,000

MLS#: 1347029
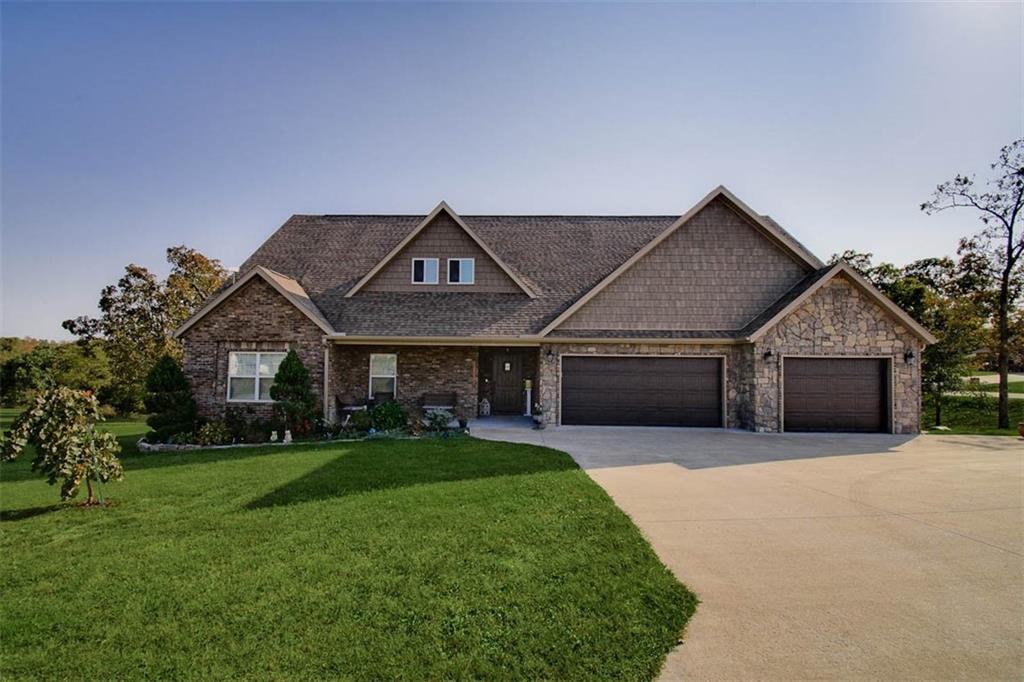
Owner Financing Option Available! Welcome to charming country living on 1 acre w/ the convenience of city amenities! This custom-built home in Moonlight Valley Subdivision blends high-end finishes, thoughtful design, ample storage, & custom touches throughout! The main level features wood-look tile flooring throughout, open-concept design featuring a gorgeous chef's kitchen, & 3 generously sized bedrooms! The spacious, sunlit primary suite includes a large walk-in closet & spa-inspired en-suite. Upstairs, find an additional room/flex space w/ a bathroom, a versatile bonus/media room, & a dedicated office space, perfect for work or study. Wait until you see the upstairs secondary kitchen, cleverly concealed behind built-in cabinetry boasting gorgeous finishes. Step outside & enjoy the covered back deck with a stone-surround fireplace that overlooks a peaceful wooded area. Located minutes to the bypass and just a short commute to the Walmart Home Office! Also listed ML #: 1344616. Septic design reflects 3 bedrooms.
#1344609

Gravette

10125 Raindrop Lane

4 Beds

3 Baths

3,539 Sq.Ft.

$675,000

MLS#: 1344609

Welcome to Jenna Estates, where modern comfort meets peaceful acreage living just minutes from town! This like-new, stunning home showcases 4 bed, 3.5 bath, and over 3000 sqft of thoughtfully designed living space on a spacious 1.06-acre lot that is fully fenced, perfect for privacy, pets, and outdoor living. Start your mornings with coffee on the inviting back porch, soaking in serene country views. Inside, enjoy a full custom-built with custom cabinetry, upscale finishes, spa-like bathrooms with tile-to-ceiling showers, & two fireplaces that add warmth and elegance. The open layout is ideal for everyday living and entertaining, while the bonus room upstairs offers flexible space for a media room, office, or guests. Thoughtful upgrades and quality craftsmanship make this luxury home truly move-in ready. Ideally located just 11 miles from Bentonville, about 17 mins from Walmart HQ and near the Bella Vista Bypass with quick access to I-49, blending a sought-after country feel in a prime Northwest Arkansas location.
#1343922

Gravette

207 Jenna Lane

4 Beds

3 Baths

3,038 Sq.Ft.

$710,000

MLS#: 1343922
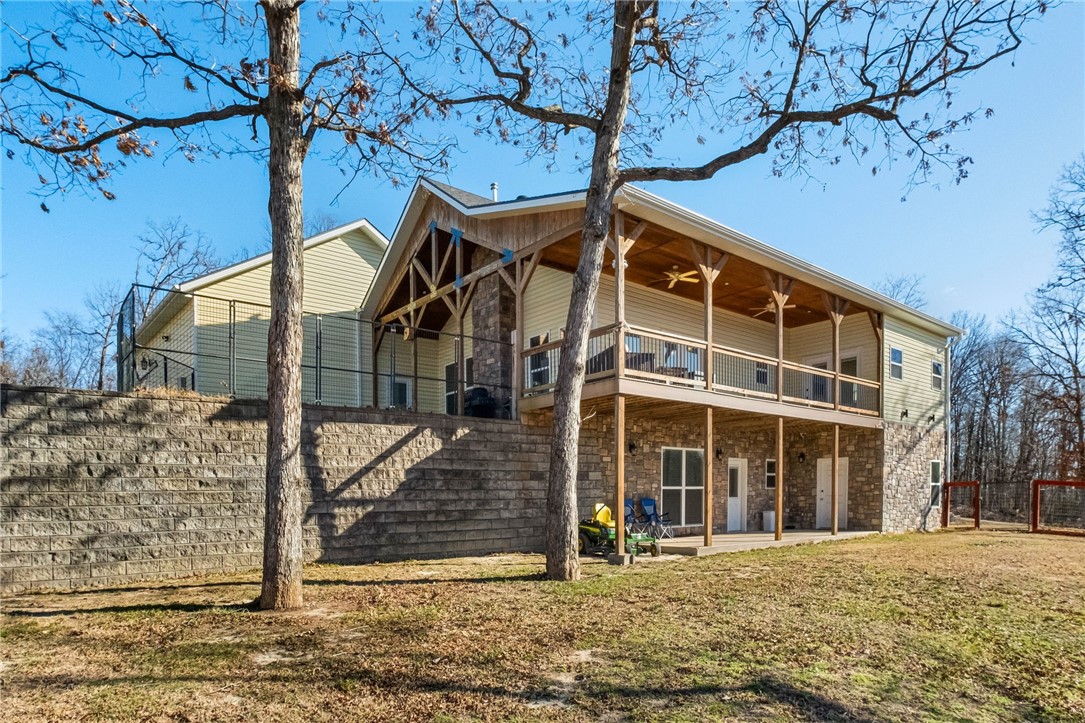
*Up to $4,500 preferred lender credit* 10 Acres nestled quietly outside city limits, within 35 minutes of Downtown Bentonville, this home blends country charm with modern comfort. The home features a paid off whole home solar system and insulated 30x40 shop with mini split perfect for tools, vehicles or hobbies. The generous floorplan spans over 2,700 square feet with three bedrooms and two and a half baths, giving a perfect balance of private and shared living areas. The main level features the primary bedroom, and the other two bedrooms are downstairs. Whole Home Solar System installed in 2025 and conveys with the property, with the exception of the battery backup system. The property’s large acreage suits multiple uses, whether you want room for gardens, outdoor entertaining, animals, or future outbuildings. Additional hookup for washer/dryer downstairs. Water system features a Softener, Iron Filter, Sediment Filter, UV Filter and Reverse Osmosis drinking system in the home, and is serviced by Culligan Water.
#1333405

Gravette

23860 W Highway 102

3 Beds

2 Baths

2,710 Sq.Ft.

$599,900

MLS#: 1333405

Build your dream home on a one acre lot and customize from start to finish! Welcome home to Jenna Estates, Located 11 miles from  downtown Bentonville and right by the new I49 bypass on Lot 24. NOT YET BUILT. The floorplan chosen for this lot is the Kenley Plan and you can pick your selections at our design center. It's about a 7 month build process from contract to close. Home offers 4 bedrooms plus an office plus a bonus room! Gorgeous custom cabinetry, wood beams, wood floors, and designer finishes throughout. Photos are of a completed home of same floorplan. Reach out to get an address of a completed home of the same plan to envision your dream home. Preferred Lender is offering up to $2500 towards closing costs.
#1325907

Gravette

102 Jenna Lane

4 Beds

3 Baths

3,146 Sq.Ft.

$733,018

MLS#: 1325907

 - property

Send a message

Message successfully sent.

Your message

What is 3 + 4 ?

Reason for contacting?

I agree to receive email communication and understand I can unsubscribe at any time.

I agree to be contacted by All Around Real Estate via call, email, and text for real estate services. To opt out, you can reply 'stop' at any time or reply 'help' for assistance. You can also click the unsubscribe link in the emails. Message and data rates may apply. Message frequency may vary. Privacy Policy

Sign Out

Virtual Assistant

Would you like to take the next step with this property? We can help you schedule a showing or virtual tour, or send you more details.

Yes, I would like more information.

Thank You for Your Reply, One of Our Agents will contact you as soon as possible

No, maybe later.

Thank you, you can always contact me via email, phone number or through the contact form.

Realhub AI

Lucy - Your AI-Powered Realtor

Update Your Temporary Password

Personalize your search

Enter your email and we'll notify you immediately when new listings match what you're looking for.

or enter email address

Already have an account ? Login here

Continue your home search

I agree to receive communications and understand I can unsubscribe at any time.

I agree to be contacted by All Around Real Estate via call, email, and text for real estate services. To opt out, you can reply 'stop' at any time or reply 'help' for assistance. You can also click the unsubscribe link in the emails. Message and data rates may apply. Message frequency may vary. Privacy Policy

Already have an account ? Login here

We use cookies

We use cookies primarily for analytics to enhance your experience. By accepting, you agree to our use of these cookies. You can manage your preferences or learn more about our cookies policy.