
Features & Amenities

Interior

  • Other Interior Features

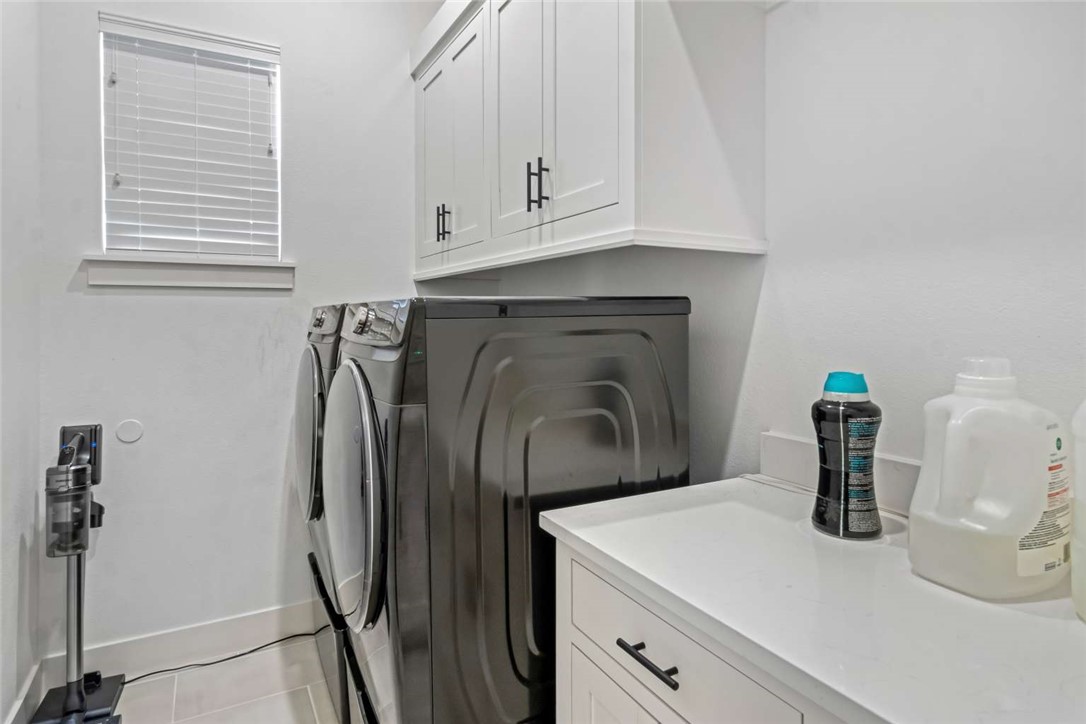
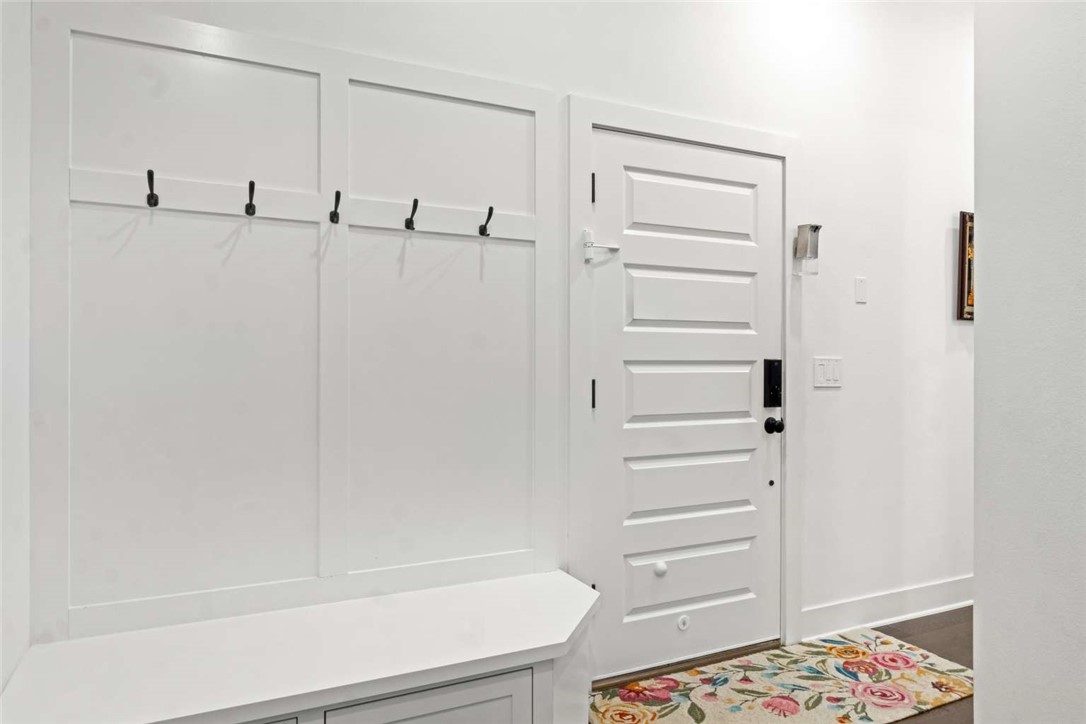
    Ceiling Fan(s), Pantry, Smart Home, Tile Counters, Walk-In Closet(s), Storage, Smart Thermostat, Stone Counters

  • Total Bedrooms

    4

  • Bathrooms

    3

  • Basement YN

    NO

  • Cooling YN

    YES

  • Cooling

    Ceiling Fan(s), Central Air, Electric

  • Fireplace YN

    YES

  • Heating YN

    YES

  • Heating

    Natural Gas, Central

  • Pet friendly

    N/A

Exterior

  • Garage

    No

  • Construction Materials

    Brick

  • Parking

    Concrete, Attached, Garage, Garage Door Opener, Workshop in Garage, Driveway

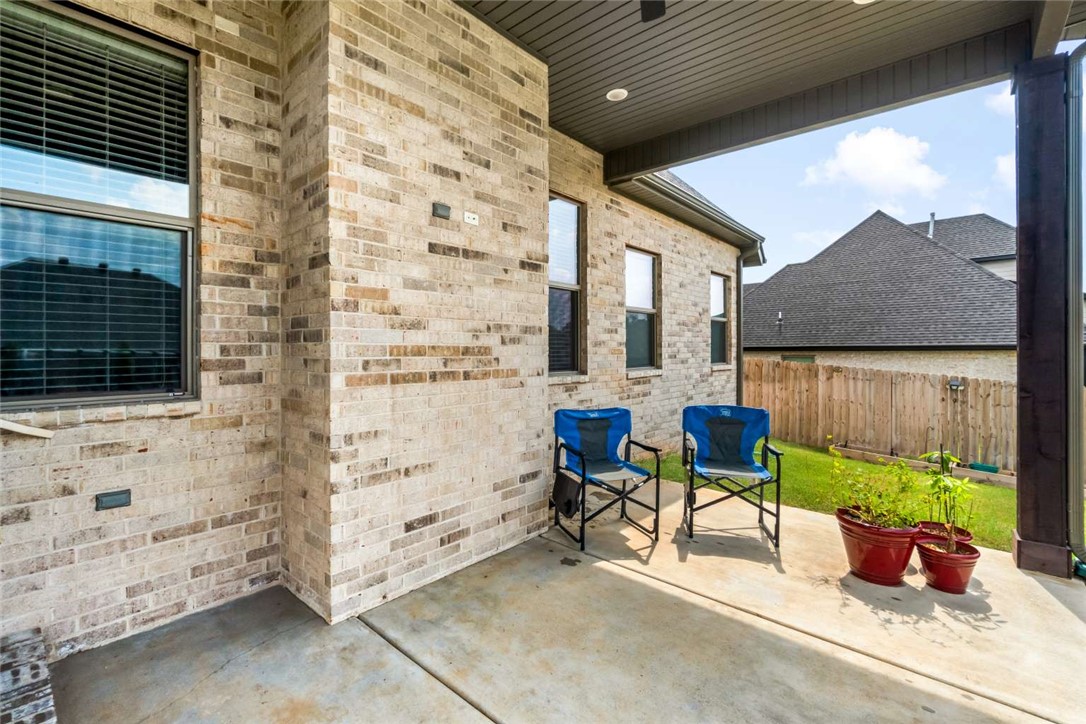
  • Patio and Porch Features

    Patio

  • Pool

    Yes

  • Pool Features

    Community

Area & Lot

  • Lot Features

    City Lot, Level, Open Lot

  • Lot Size(acres)

    0.23

  • Property Type

    Residential

  • Property Sub Type

    Single Family Residence

Price

  • Sales Price

    $699,999

  • Tax Amount

    $5,538

  • Zoning

    Residential

  • Sq. Footage

    3,136

  • Price/SqFt

    $223

HOA

  • Association

    YES

  • Association Fee

    $480

  • Association Fee Frequency

    Annually

  • Association Fee 2 Frequency

    Monthly

  • Association Fee Includes

    N/A

School District

  • Elementary School

    Bentonville

  • Middle School

    N/A

  • High School

    N/A

Property Features

  • Stories

    2

  • New Construction

    NO

  • Association Amenities

    Management, Trail(s)

  • Foundation Details

    Brick/Mortar, Slab

  • Sewer

    Public Sewer

  • Tax Lot

    111

  • Water Source

    Public

Schedule a Showing

Showing scheduled successfully.

<
>
IN PERSON
VIA CHAT

What is 3 + 4 ?


Change time

Mortgage calculator

Estimate your monthly mortgage payment, including the principal and interest, property taxes, and HOA. Adjust the values to generate a more accurate rate.

Your payment

Principal and Interest:

$

Property taxes:

$

HOA fees:

$

Total loan payment:

$

Total interest amount:

$

Location

County

Benton

Elementary School

Bentonville

Middle School

High School

Listing Courtesy of Christopher Carr, Homezu by Simple Choice

RealHub Information is provided exclusively for consumers' personal, non-commercial use, and it may not be used for any purpose other than to identify prospective properties consumers may be interested in purchasing. All information deemed reliable but not guaranteed and should be independently verified. All properties are subject to prior sale, change or withdrawal. RealHub website owner shall not be responsible for any typographical errors, misinformation, misprints and shall be held totally harmless.

Agent Shery Ragsdale

REALTOR®

Shery Ragsdale

Call Shery today to schedule a private showing.


* Listings on this website come from the FMLS IDX Compilation and may be held by brokerage firms other than the owner of this website. The listing brokerage is identified in any listing details. Information is deemed reliable but is not guaranteed. If you believe any FMLS listing contains material that infringes your copyrighted work please click here to review our DMCA policy and learn how to submit a takedown request.© 2024 FMLS.
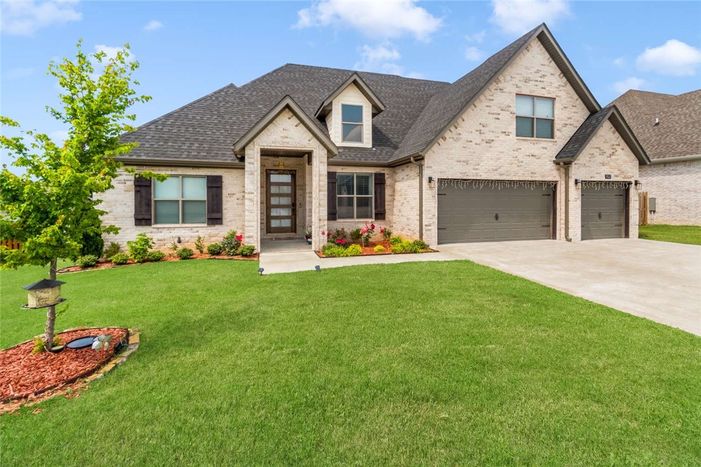
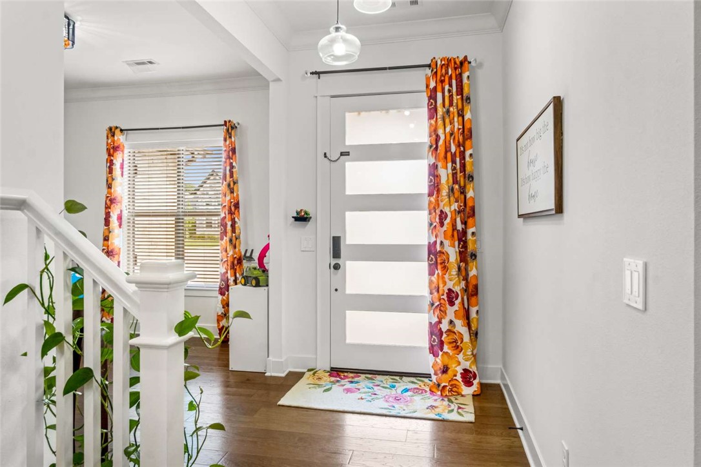
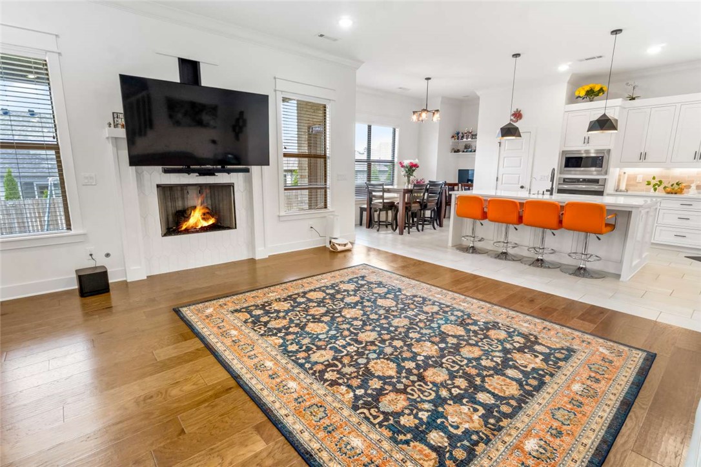
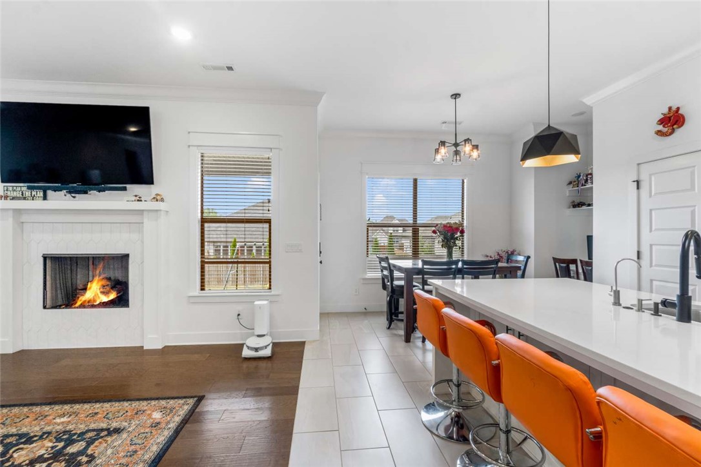
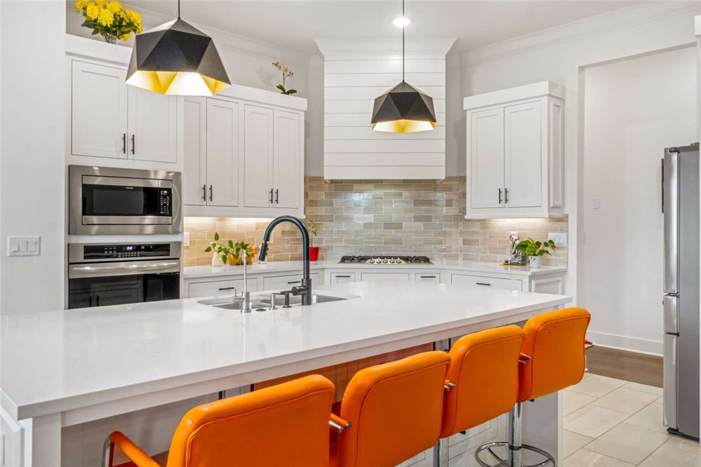
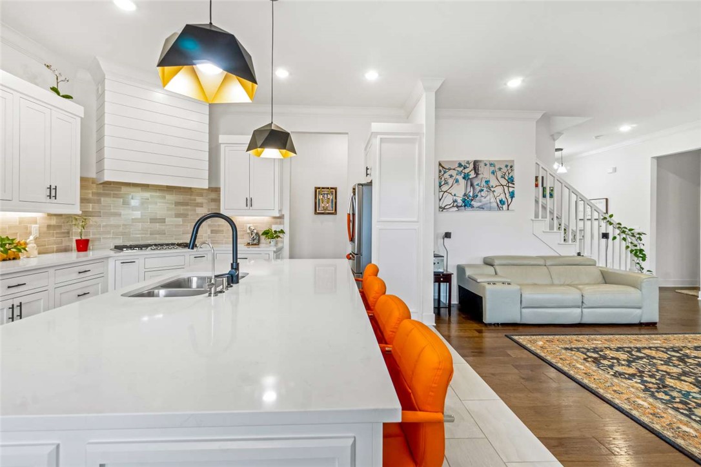
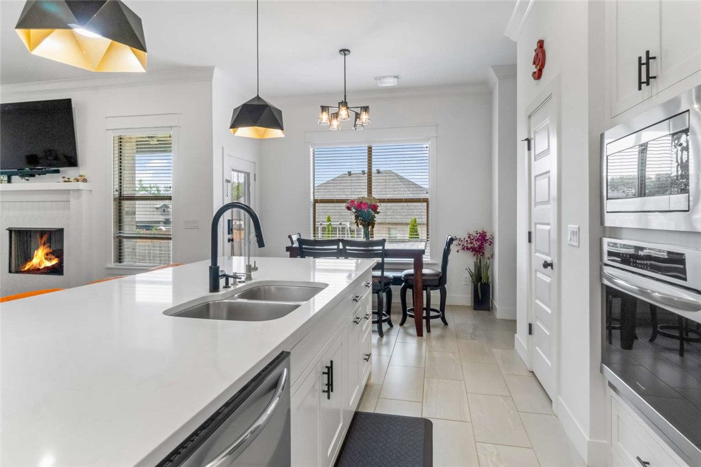
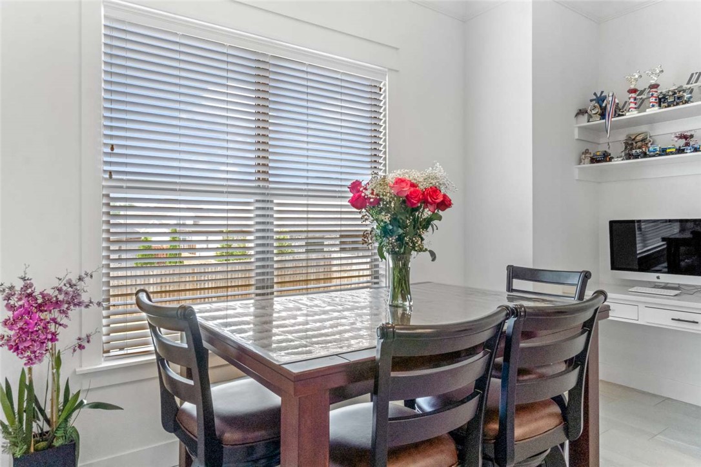
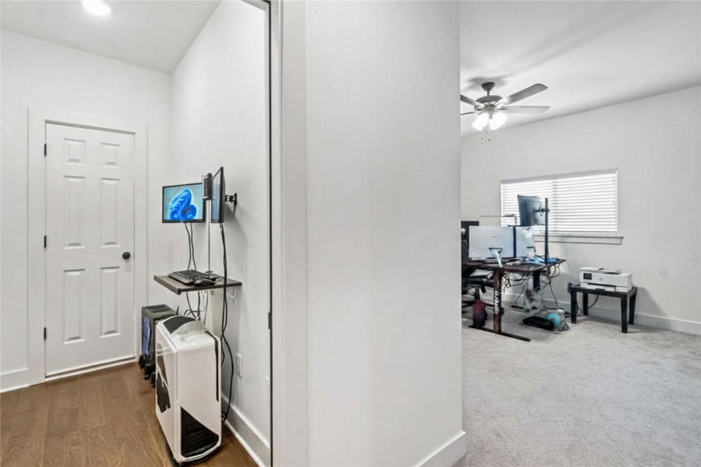
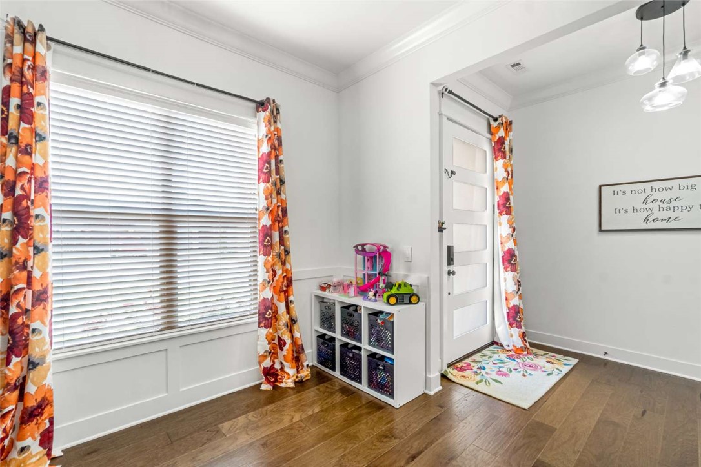
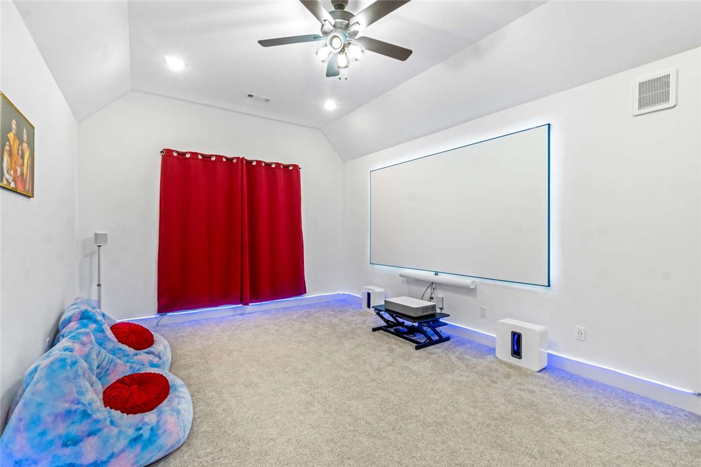
Built in 2021, this beautifully maintained 4-bedroom, 3-bath single-family home offers modern living with a spacious and functional layout. Featuring over 3,100 sq ft of living space, the open-concept design seamlessly connects the living, dining, and kitchen areas—perfect for both everyday living and entertaining. The bright, chef-inspired kitchen includes a large island, ample cabinetry, and stylish finishes, flowing into a comfortable living space filled with natural light.
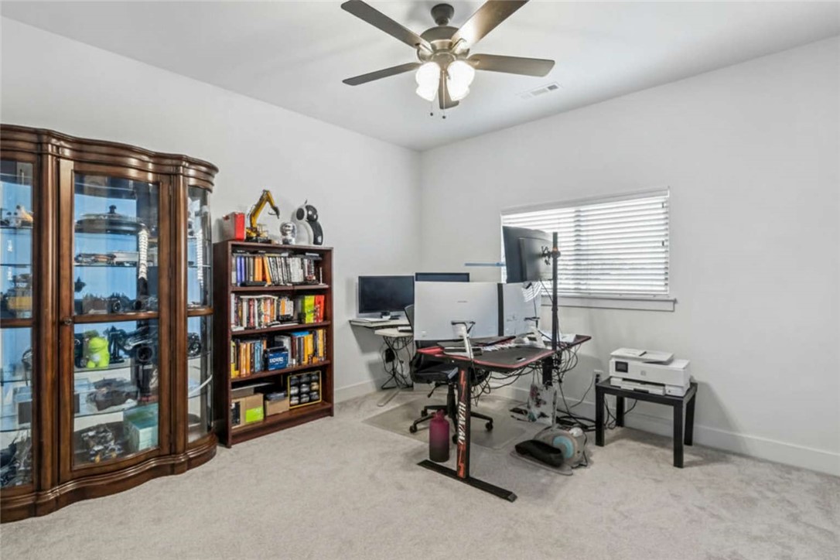
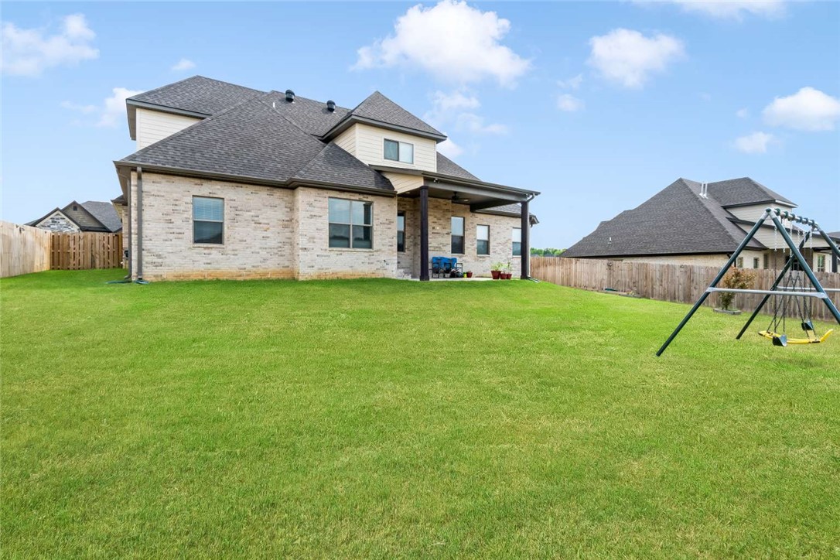
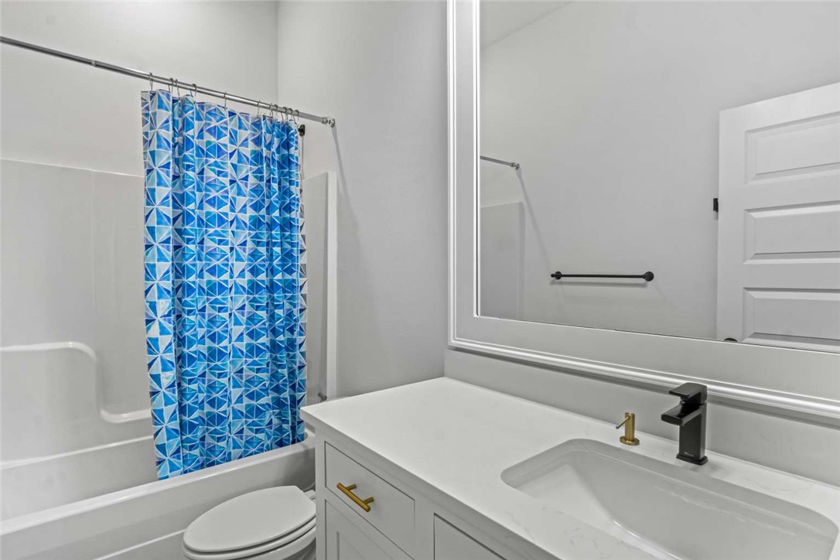
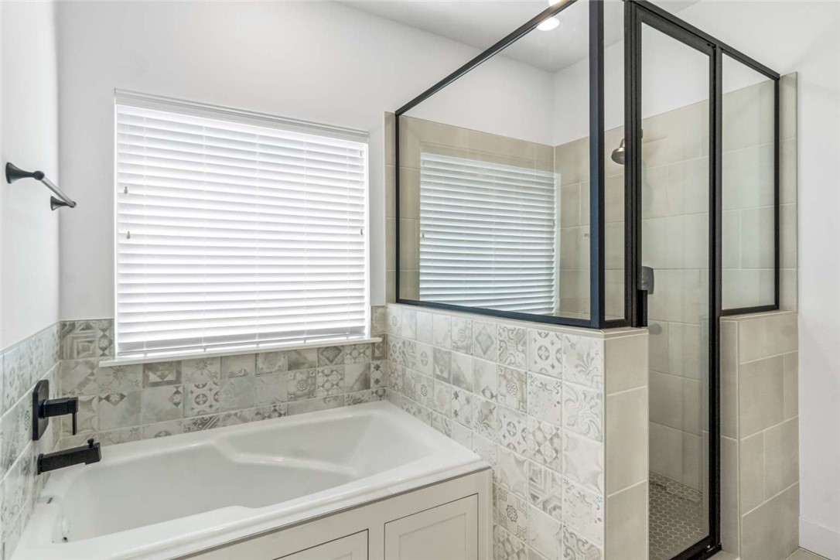
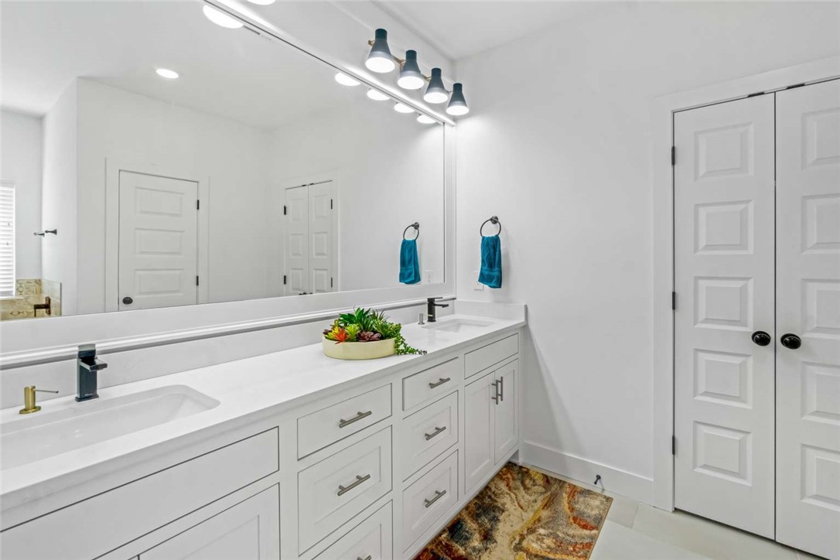
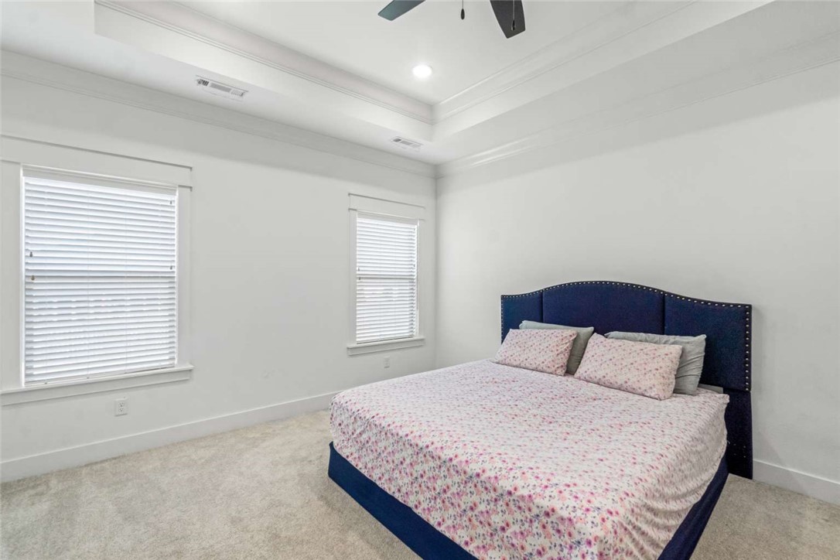
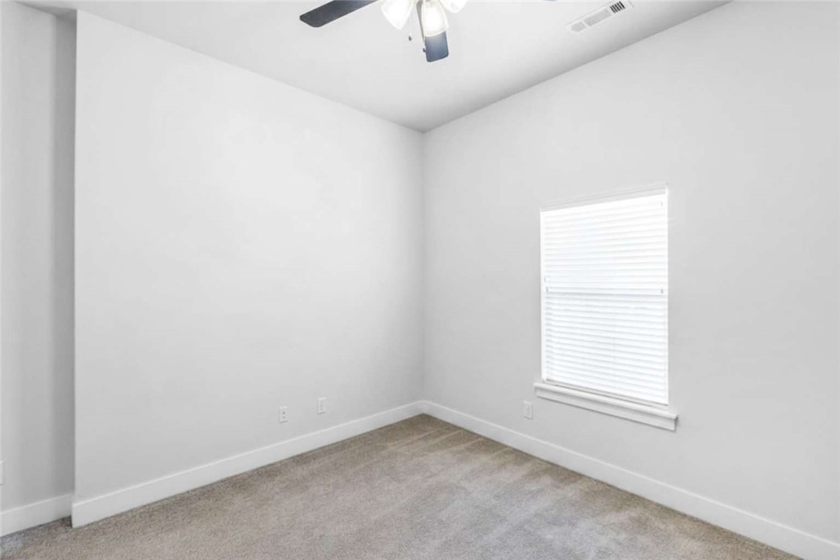
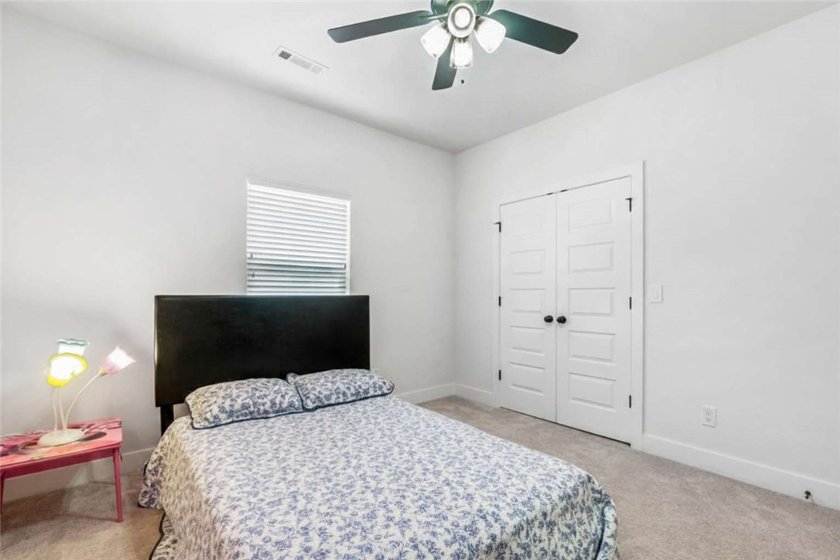
The primary suite provides a private retreat with generous space and a well-appointed bathroom, while additional bedrooms offer flexibility for family, guests, or a home office. Situated on a 10,019 sq ft lot, the backyard provides plenty of room to relax or create your ideal outdoor setup. A 3-car garage offers abundant storage and convenience.

Located in a well-maintained community with low HOA dues of just $25/month, this move-in-ready home combines the benefits of newer construction with comfort, space, and value.

1621 Ella Place

Message successfully sent.

What would you like to know?

What is 3 + 4 ?

I agree to receive email communication and understand I can unsubscribe at any time.

I agree to be contacted by All Around Real Estate via call, email, and text for real estate services. To opt out, you can reply 'stop' at any time or reply 'help' for assistance. You can also click the unsubscribe link in the emails. Message and data rates may apply. Message frequency may vary. Privacy Policy

Related Properties

New on site 1 day ago
New: Welcome to this four-bedroom, three-bathroom home situated on a spacious 0.26-acre lot in the established White Oaks Trail neighborhood. Centrally located, the home offers a comfortable and functional layout with a recently painted interior. The large kitchen provides plenty of workspace and storage, including a generous pantry. The primary suite features a private bathroom with a separate shower and jetted bathtub. Easily accessible attic space provides abundant additional storage, while the three-car garage offers room for vehicles, recreational gear, and more. Outside, the 0.26-acre lot features a fire pit and provides space to relax, play, or entertain. The home is conveniently located near the neighborhood community pool and playground.
#1361712

Bentonville

3805 Lone Oak Avenue

4 Beds

2 Baths

2,972 Sq.Ft.

$665,000

MLS#: 1361712

New on site 1 day ago
Location, location, location! 4 block walk to downtown square! This 3-bedroom, 2-bath home puts you right in the heart of Bentonville, close to the shopping, dining, parks, trails and entertainment that make this area so desirable. Enjoy the convenience of being just minutes from Downtown Bentonville and the vibrant Bentonville Square, with easy access to everything the city has to offer. Whether you're looking for a place to call home or an investment opportunity in a highly sought-after area, 207 NW F Street offers the perfect combination of comfort and convenience. Don't miss your chance to be part of the heart of Bentonville!
#1361782

Bentonville

207 NW F Street

3 Beds

2 Baths

1,235 Sq.Ft.

$725,000

MLS#: 1361782

New on site 1 day ago
Two homes at the Trailhead! Just One Block from the Slaughter Pen Trails and situated just 5 minutes from Downtown Bentonville and 2 miles from the new Walmart Home Office Campus, this property provides unbeatable convenience for homeowners and investors alike. These thoughtfully designed duplexes feature spacious floor plans, making them an excellent choice for both primary residences and investment properties. With Bentonville’s thriving rental market and continued growth, this property offers a strong return on investment in a sought-after area. 509 booked nights in 2025 & two years of revenue records! Residents will enjoy easy access to world-class mountain biking trails, top-rated schools, Crystal Bridges Museum, and Bentonville’s vibrant dining and shopping scene. This property also boasts a full renovation, two bike washing stations, ample bike storage, and thoughtful upgrades giving it endless upside on rent potential! Both units can be sold fully furnished.
#1360937

Bentonville

10 Jonquilla

None Beds

None Baths

2,688 Sq.Ft.

$620,000

MLS#: 1360937

Resort style living in the Big Sky home with a private saltwater pool, indoor sauna, four bedrooms, multiple living spaces, and two entertaining areas. The backyard is a retreat with a saltwater pool featuring a waterfall & fire feature, built-in gas grill, separate firepit, storage shed, & room for pets & play. Indoor sauna with LED lighting conveys. Inside, soaring ceilings, exposed wood beams, & two spacious living areas each with a floor-to-ceiling rock fireplace—blend rustic character with modern luxury. The kitchen offers granite countertops, freshly painted cabinetry, bar seating, eat-in dining, & an oversized hidden walk-in pantry. The split bedroom floor plan includes two guest bedrooms and a spacious primary suite with an attached office or flex room. Upstairs, a private fourth bedroom or bonus room with a full bath provides added flexibility for guests or additional living space. Designed for everyday living & entertaining, this home offers a rare combination of space, character, & resort style amenities
#1361627

Bentonville

3780 Bitterroot Street

4 Beds

3 Baths

3,080 Sq.Ft.

$749,000

MLS#: 1361627

Beautiful 4-bedroom, 2.5-bath home situated on a desirable lot in Preston Park! The versatile 4th bedroom is currently being used as a home office, while the spacious upstairs bonus room provides additional room for entertaining, relaxing or hobbies. The home features a 3-car garage and a gas log fireplace inside for a warm and inviting living space. Step outside to an extended patio complete with a second gas log fireplace, creating a great outdoor living and entertaining area. Internet is conveniently run to both fireplace areas, making it easy to enjoy your favorite shows or games indoors or out. The fully fenced backyard features wood privacy fencing. Conveniently located near all that Bentonville and Rogers have to offer, including shopping, dining, entertainment and more!
#1361652

Bentonville

2404 SW Preston Park Avenue

4 Beds

2 Baths

2,237 Sq.Ft.

$575,000

MLS#: 1361652

Downtown Bentonville living at its best! Just a few blocks from the Bentonville Square, this stylish three-story townhome offers 2 bedrooms, 2.5 baths, approximately 1,600 square feet, an attached garage, & the low-maintenance lifestyle so many buyers are looking for. The open-concept main level features wood flooring, a sleek kitchen, & comfortable living & dining spaces perfect for everyday living or entertaining. One of the standout features is the private rooftop balcony-an ideal place to relax, entertain friends, or enjoy the energy of downtown Bentonville from your own outdoor space. Leave the car at home & enjoy easy access to restaurants, coffee shops, shopping, nightlife, the Razorback Greenway, world-class mountain biking, Crystal Bridges, & everything that makes downtown Bentonville one of Northwest Arkansas’ most sought-after destinations. Whether you’re looking for a primary residence, weekend retreat, or a lock-and-leave downtown lifestyle, 429 SW B Street puts you right in the heart of it all.
#1361503

Bentonville

429 SW B Street

2 Beds

2 Baths

1,600 Sq.Ft.

$669,000

MLS#: 1361503

NEW ROOF. NEW CARPET. NEW PAINT. All completed in September 2026! Welcome to 3209 SW Joshua Ave., where fresh updates, generous living spaces & a thoughtfully designed split floor plan come together in one inviting home. Offering 4 bedrooms, 3 full baths & a dedicated office, the layout features a spacious great room with cathedral ceilings, a formal dining room accented by lighted coffered ceilings & an eat-in kitchen with plenty of room to gather. A Jack-and-Jill bathroom adds convenience, while abundant storage throughout keeps everything organized. Step outside to the covered patio with a built-in outdoor kitchen/grill area, perfect for entertaining or relaxing at home. The backyard offers mature privacy trees & a wood privacy fence, while the 3-car garage provides even more space for vehicles, storage & hobbies. With a community pool & playground nearby, this home is move-in ready and packed with features worth seeing!
#1361628

Bentonville

3209 SW Joshua Avenue

4 Beds

3 Baths

2,791 Sq.Ft.

$642,000

MLS#: 1361628

Trails, trees, and town- all within reach of this cul-de-sac cottage minutes from the Bentonville Square. Walk out the front door and you're steps from mountain biking and greenway trail access, no car required. A former Airbnb turned full-time residence, this 1,830-square-foot, 3-bedroom, 2-bath home works either way: as a ready-to-love home or ready-made income property under $625K. NEW ROOF (2024), NEW HVAC (2026), NEW FENCE (2025), NEW GARAGE DOOR OPENER SYSTEM (2025), and brand-new carpet (Sept. 2026) — the heavy lifting is done. Plus since 2023: new siding, gutters, gas range, dryer, electric log insert, added insulation, remodeled primary bath. KITCHEN is cozy but spacious with granite counters, backyard views, eat-in as well as separate dining area overlooking the trees. BONUS SPACES: two upstairs bonus rooms. Electric-log fireplace, two-car garage, flat driveway and back deck. Refrigerator, washer and dryer convey. Downtown Bentonville, Crystal Bridges and the Momentary — all under two miles away.
#1361674

Bentonville

21 Greenridge Lane

3 Beds

2 Baths

1,830 Sq.Ft.

$615,000

MLS#: 1361674

Experience the ultimate Bentonville lifestyle with this rare investment opportunity! Both units have similar layouts, each featuring a designated primary suite and attached 1-car garage. Spacious living rooms are filled with natural light and feature tray ceilings and fireplaces, while the kitchens offer abundant cabinetry and flow into dedicated dining areas. Each unit extends outdoors to its own covered patio, while Unit B also includes a privately fenced backyard. Located less than two blocks from Tristan’s Trail access within the renowned Slaughter Pen trail network, enjoy convenient access to mountain biking, walking and the Razorback Greenway. Downtown Bentonville, local restaurants, coffee shops, schools and world-class museums are just minutes away. This property offers strong rental potential in one of Bentonville’s most desirable, trail-connected neighborhoods. New roof (2024), new HVAC (2026), new water heaters (2024/25), plus new paint, carpet and padding. Ask about the complete list of updates!
#1360588

Bentonville

507 Camellia Drive A & B

None Beds

None Baths

2,728 Sq.Ft.

$625,000

MLS#: 1360588

Welcome to Oaklawn, one of NWA’s most sought-after neighborhoods! This beautifully designed, one-level 4-bedroom, 3-bath home sits on a half-acre lot in an unbeatable location. Enjoy direct access to multiple bike trails, including Slaughter Pen, Razorback Greenway and Urban Trail. Just 2 miles to Bentonville Square, 5 minutes to Crystal Bridges and convenient I-49 access.

The chef’s kitchen features granite countertops, gas stove, pot filler and eat-in area open to the living room with vaulted ceilings, wood beams and French doors leading to a covered patio and expansive backyard perfect for a future pool or backyard oasis.

The primary suite offers a beautiful bath with freestanding tub and large closet. Three additional bedrooms include a Jack-and-Jill bath. An office/flex room and second living or dining space add versatility. All appliances convey.

Updates include roof and gutters (2024), HVAC evaporator coil and outdoor unit parts kit (2024), plus a specially designed slip-resistant driveway.
#1360919

Bentonville

2105 NW Small Oaks Street

4 Beds

3 Baths

2,925 Sq.Ft.

$835,000

MLS#: 1360919

 - property

Send a message

Message successfully sent.

Your message

What is 3 + 4 ?

Reason for contacting?

I agree to receive email communication and understand I can unsubscribe at any time.

I agree to be contacted by All Around Real Estate via call, email, and text for real estate services. To opt out, you can reply 'stop' at any time or reply 'help' for assistance. You can also click the unsubscribe link in the emails. Message and data rates may apply. Message frequency may vary. Privacy Policy

Sign Out

Virtual Assistant

Would you like to take the next step with this property? We can help you schedule a showing or virtual tour, or send you more details.

Yes, I would like more information.

Thank You for Your Reply, One of Our Agents will contact you as soon as possible

No, maybe later.

Thank you, you can always contact me via email, phone number or through the contact form.

Realhub AI

Lucy - Your AI-Powered Realtor

Update Your Temporary Password

Personalize your search

Enter your email and we'll notify you immediately when new listings match what you're looking for.

or enter email address

Already have an account ? Login here

Continue your home search

I agree to receive communications and understand I can unsubscribe at any time.

I agree to be contacted by All Around Real Estate via call, email, and text for real estate services. To opt out, you can reply 'stop' at any time or reply 'help' for assistance. You can also click the unsubscribe link in the emails. Message and data rates may apply. Message frequency may vary. Privacy Policy

Already have an account ? Login here

We use cookies

We use cookies primarily for analytics to enhance your experience. By accepting, you agree to our use of these cookies. You can manage your preferences or learn more about our cookies policy.