

Property
Beds
4
Full Baths
2
1/2 Baths
None
Year Built
2024
Sq.Footage
1,852
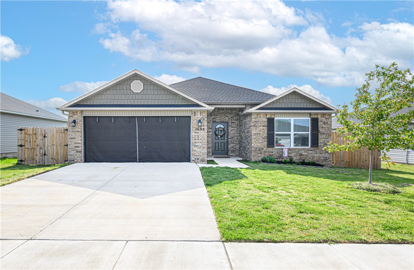
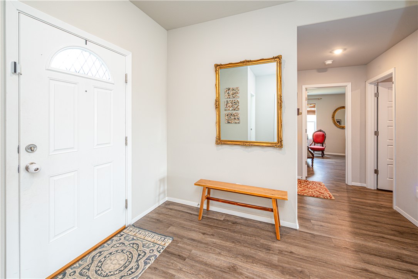
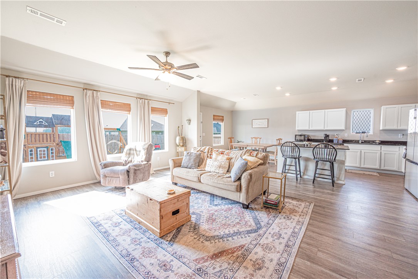
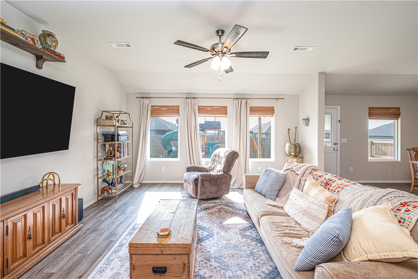
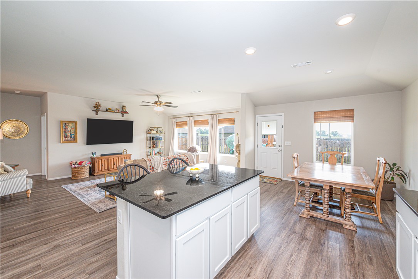
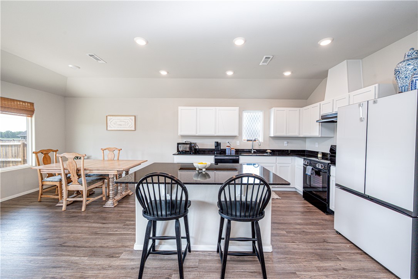
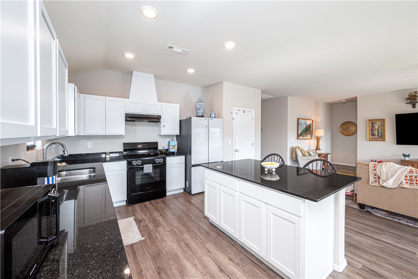
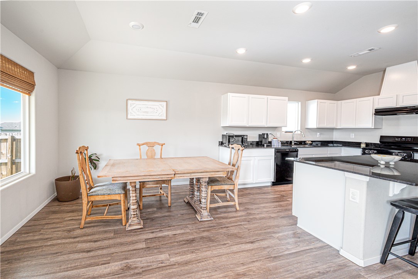
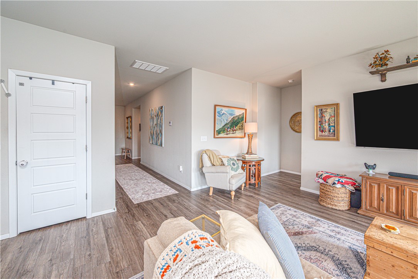
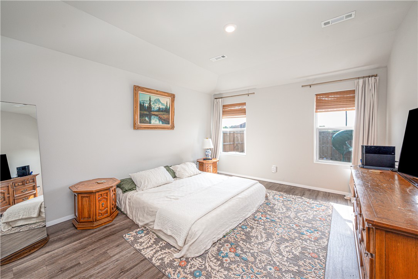
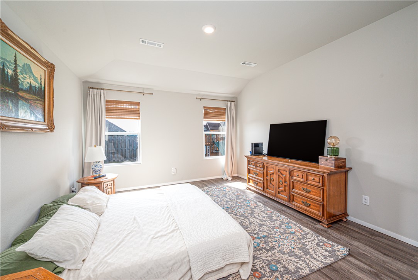
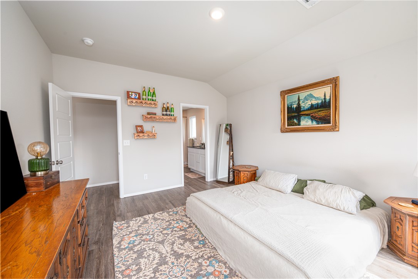
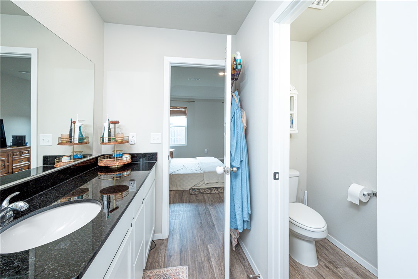
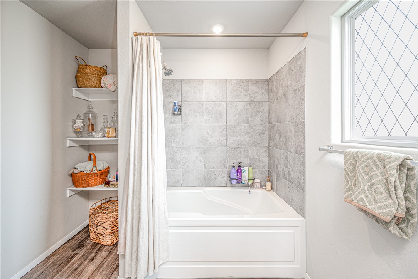
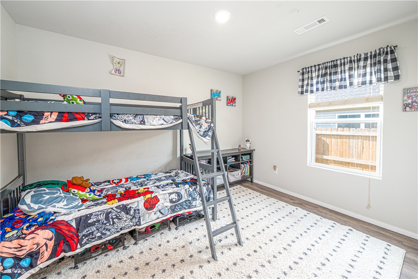
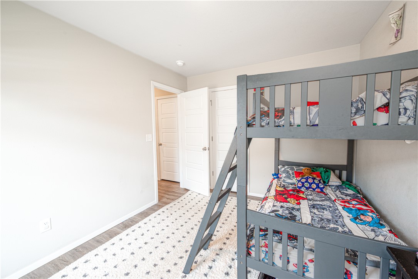
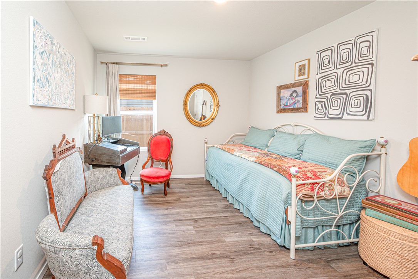
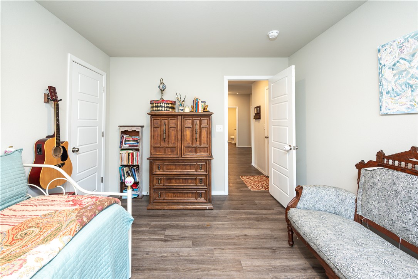
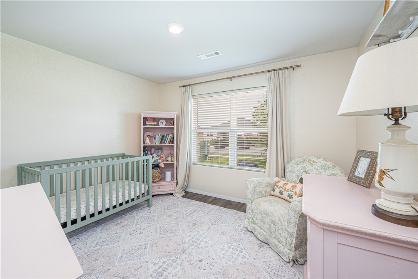
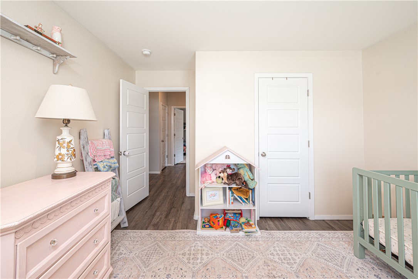
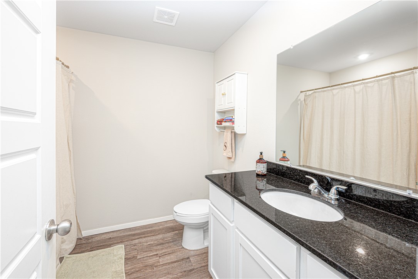
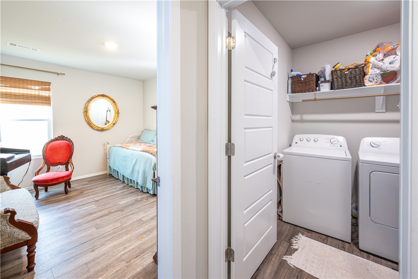
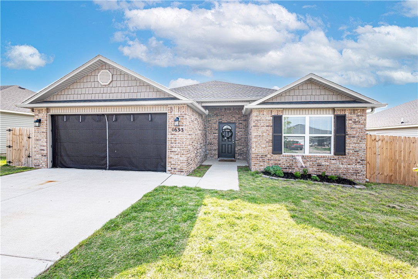
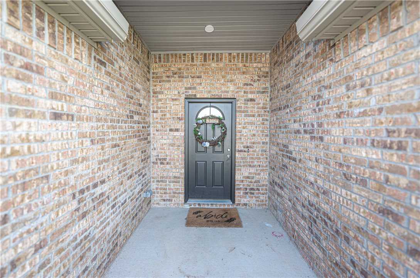
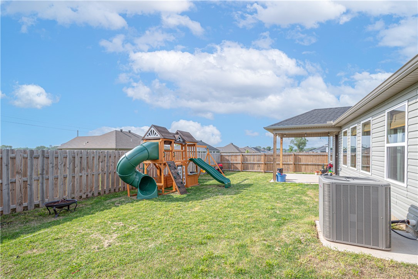
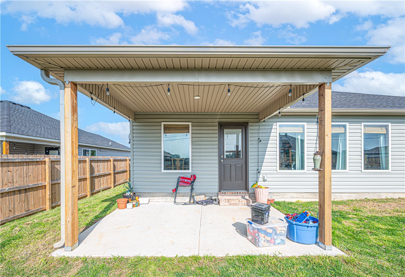
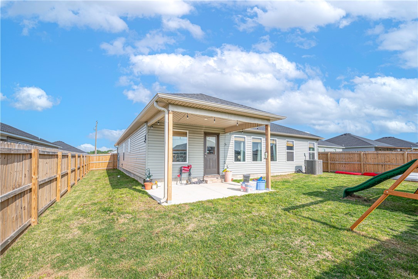
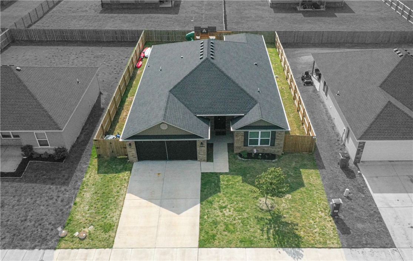
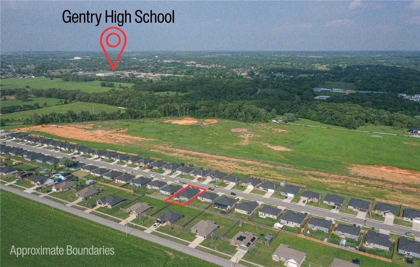
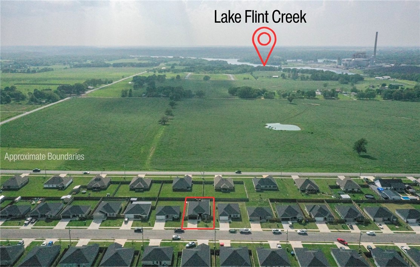
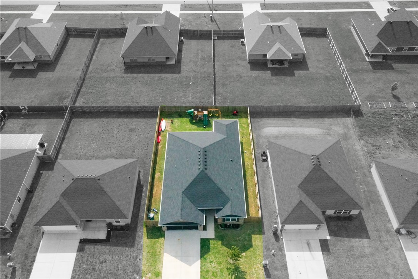
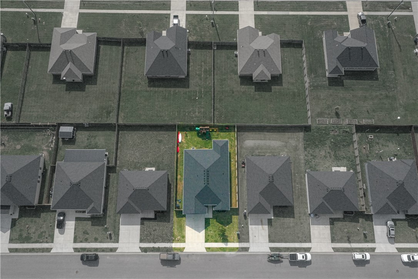
2024 BUILD WITH A SPLIT FLOOR PLAN & SPACE TO SPREAD OUT! This 4-bedroom, 2-bath home offers 1,852 sq ft of comfortable single-level living with a thoughtfully designed split floor plan that provides added privacy. The open-concept living, dining, and kitchen area creates plenty of room to gather and entertain. The kitchen features a large island, pantry, electric range, dishwasher, and generous storage, while durable LVP flooring runs throughout. Step outside to the covered back porch, perfect for relaxing, grilling, or enjoying your morning coffee. You'll also find a covered front porch, concrete driveway, and 2-car attached garage. Located in Sandy Acres Subdivision with public water and sewer, just minutes from Gentry schools, parks, dining, shopping, and Lake Flint Creek. Newer construction, great space, and a floor plan designed for everyday living!
Features & Amenities
Interior
-
Other Interior Features
Eat-in Kitchen, Granite Counters, Pantry, Walk-In Closet(s)
-
Total Bedrooms
4
-
Bathrooms
2
-
Basement YN
NO
-
Cooling YN
YES
-
Cooling
Central Air, Electric
-
Fireplace YN
NO
-
Heating YN
YES
-
Heating
Central, Electric
-
Pet friendly
N/A
Exterior
-
Garage
No
-
Construction Materials
Brick, Vinyl Siding
-
Parking
Concrete, Attached, Garage, Driveway
-
Patio and Porch Features
Covered, Porch
-
Pool
No
Area & Lot
-
Lot Features
City Lot
-
Lot Size(acres)
0.16
-
Property Type
Residential
-
Property Sub Type
Single Family Residence
Price
-
Sales Price
$285,000
-
Tax Amount
$2,481
-
Sq. Footage
1,852
-
Price/SqFt
$153
HOA
-
Association
No
School District
-
Elementary School
Gentry
-
Middle School
Gentry
-
High School
Gentry
Property Features
-
New Construction
NO
-
Foundation Details
Slab
-
Sewer
Public Sewer
-
Tax Lot
40
-
Water Source
Public
Schedule a Showing
Showing scheduled successfully.
Mortgage calculator
Estimate your monthly mortgage payment, including the principal and interest, property taxes, and HOA. Adjust the values to generate a more accurate rate.
Your payment
Principal and Interest:
$
Property taxes:
$
HOA fees:
$
Total loan payment:
$
Total interest amount:
$
Location
County
Benton
Elementary School
Gentry
Middle School
Gentry
High School
Gentry
Listing Courtesy of Robert Smiley, Exit Realty Harper Carlton Group
RealHub Information is provided exclusively for consumers' personal, non-commercial use, and it may not be used for any purpose other than to identify prospective properties consumers may be interested in purchasing. All information deemed reliable but not guaranteed and should be independently verified. All properties are subject to prior sale, change or withdrawal. RealHub website owner shall not be responsible for any typographical errors, misinformation, misprints and shall be held totally harmless.

REALTOR®
Shery Ragsdale
Call Shery today to schedule a private showing.

* Listings on this website come from the FMLS IDX Compilation and may be held by brokerage firms other than the owner of this website. The listing brokerage is identified in any listing details. Information is deemed reliable but is not guaranteed. If you believe any FMLS listing contains material that infringes your copyrighted work please click here to review our DMCA policy and learn how to submit a takedown request.© 2024 FMLS.
Related Properties

Gentry
1008 Clearspring Court
3 Beds
2 Baths
1,758 Sq.Ft.
$245,000
MLS#: 1362499

Gentry
344 Wilson Drive
3 Beds
2 Baths
1,504 Sq.Ft.
$270,000
MLS#: 1362373

Gentry
2009 Misti Woods Street
4 Beds
2 Baths
1,688 Sq.Ft.
$280,000
MLS#: 1361915

Gentry
22161 Marion Lee Road
3 Beds
2 Baths
1,540 Sq.Ft.
$290,000
MLS#: 1361520

Gentry
1380 Main Street
3 Beds
1 Baths
1,702 Sq.Ft.
$289,000
MLS#: 1361541

Gentry
2108 Cheyenne Circle
4 Beds
2 Baths
1,677 Sq.Ft.
$260,000
MLS#: 1361379

Gentry
1512 Leah Street
3 Beds
2 Baths
1,446 Sq.Ft.
$300,000
MLS#: 1360668

Gentry
1716 Ace Avenue
3 Beds
2 Baths
1,513 Sq.Ft.
$259,900
MLS#: 1360129

Gentry
1733 Edens
3 Beds
2 Baths
1,720 Sq.Ft.
$299,500
MLS#: 1359865

Gentry
1533 Ace Avenue
3 Beds
2 Baths
1,530 Sq.Ft.
$265,000
MLS#: 1359349
