


Property
Beds
6
Full Baths
4
1/2 Baths
1
Year Built
2005
Sq.Footage
7,260
Welcome to luxury lakefront living in the prestigious gated community of Driftwood Point on beautiful Lake Hamilton. Spanning over 7,000 square feet, this exceptional custom home offers six bedrooms, four and a half bathrooms, a private office, and thoughtfully designed living spaces perfect for both everyday comfort and entertaining. The main level showcases a stunning chef’s kitchen, expansive living areas, and a luxurious primary suite complete with a spa-inspired bathroom, an oversized walk-in closet, and its own private laundry room. Downstairs, you’ll find an entertainer’s dream featuring a spacious game room, wet bar, and a secondary primary suite, making it ideal for guests or multi-generational living. Step outside to experience breathtaking panoramic views of Lake Hamilton from multiple outdoor living spaces. Relax beside the private pool and hot tub, or head down to your single-stall boat dock for a day on the water. Every detail of this remarkable property has been designed to maximize comfort, luxury, and the incredible lakefront setting. This is a rare opportunity to own one of Driftwood Point’s premier waterfront estates, offering unmatched space and unmatched views.
Features & Amenities
Interior
-
Other Interior Features
Eat-in Kitchen, Wet Bar, Vaulted Ceiling(s), Walk-In Closet(s), Ceiling Fan(s)
-
Total Bedrooms
6
-
Bathrooms
4
-
1/2 Bathrooms
1
-
Basement YN
YES
-
Cooling YN
YES
-
Cooling
Electric, Central Air
-
Fireplace YN
YES
-
Heating YN
YES
-
Heating
Electric, Central
-
Pet friendly
N/A
Exterior
-
Garage
Yes
-
Garage spaces
3
-
Construction Materials
Brick
-
Other Exterior Features
Dock, Boat Slip
-
Parking
Garage
-
Patio and Porch Features
Deck, Patio, Covered
-
Pool
Yes
-
Pool Features
In Ground
-
Waterfront YN
YES
-
View
Lake
Area & Lot
-
Lot Features
Sloped
-
Lot Size(acres)
0.36
-
Property Type
Residential
-
Property Sub Type
Single Family Residence
-
Architectural Style
Traditional
Price
-
Sales Price
$2,500,000
-
Tax Amount
$12,795
-
Sq. Footage
7,260
-
Price/SqFt
$344
HOA
-
Association
YES
-
Association Fee
$325
-
Association Fee Frequency
Annually
-
Association Fee Includes
N/A
Property Resources
-
Horse Property
NO
School District
-
Elementary School
N/A
-
Middle School
N/A
-
High School
N/A
Property Features
-
New Construction
NO
-
Accessibility Features
Therapeutic Whirlpool
-
Sewer
Public Sewer
-
Water Source
Public
Schedule a Showing
Showing scheduled successfully.
Mortgage calculator
Estimate your monthly mortgage payment, including the principal and interest, property taxes, and HOA. Adjust the values to generate a more accurate rate.
Your payment
Principal and Interest:
$
Property taxes:
$
HOA fees:
$
Total loan payment:
$
Total interest amount:
$
Location
County
Garland
Elementary School
Middle School
High School
Listing Courtesy of Kaitlyn Glisson , Trademark Real Estate, Inc.
RealHub Information is provided exclusively for consumers' personal, non-commercial use, and it may not be used for any purpose other than to identify prospective properties consumers may be interested in purchasing. All information deemed reliable but not guaranteed and should be independently verified. All properties are subject to prior sale, change or withdrawal. RealHub website owner shall not be responsible for any typographical errors, misinformation, misprints and shall be held totally harmless.

REALTOR®
Shery Ragsdale
Call Shery today to schedule a private showing.

* Listings on this website come from the FMLS IDX Compilation and may be held by brokerage firms other than the owner of this website. The listing brokerage is identified in any listing details. Information is deemed reliable but is not guaranteed. If you believe any FMLS listing contains material that infringes your copyrighted work please click here to review our DMCA policy and learn how to submit a takedown request.© 2024 FMLS.
Related Properties
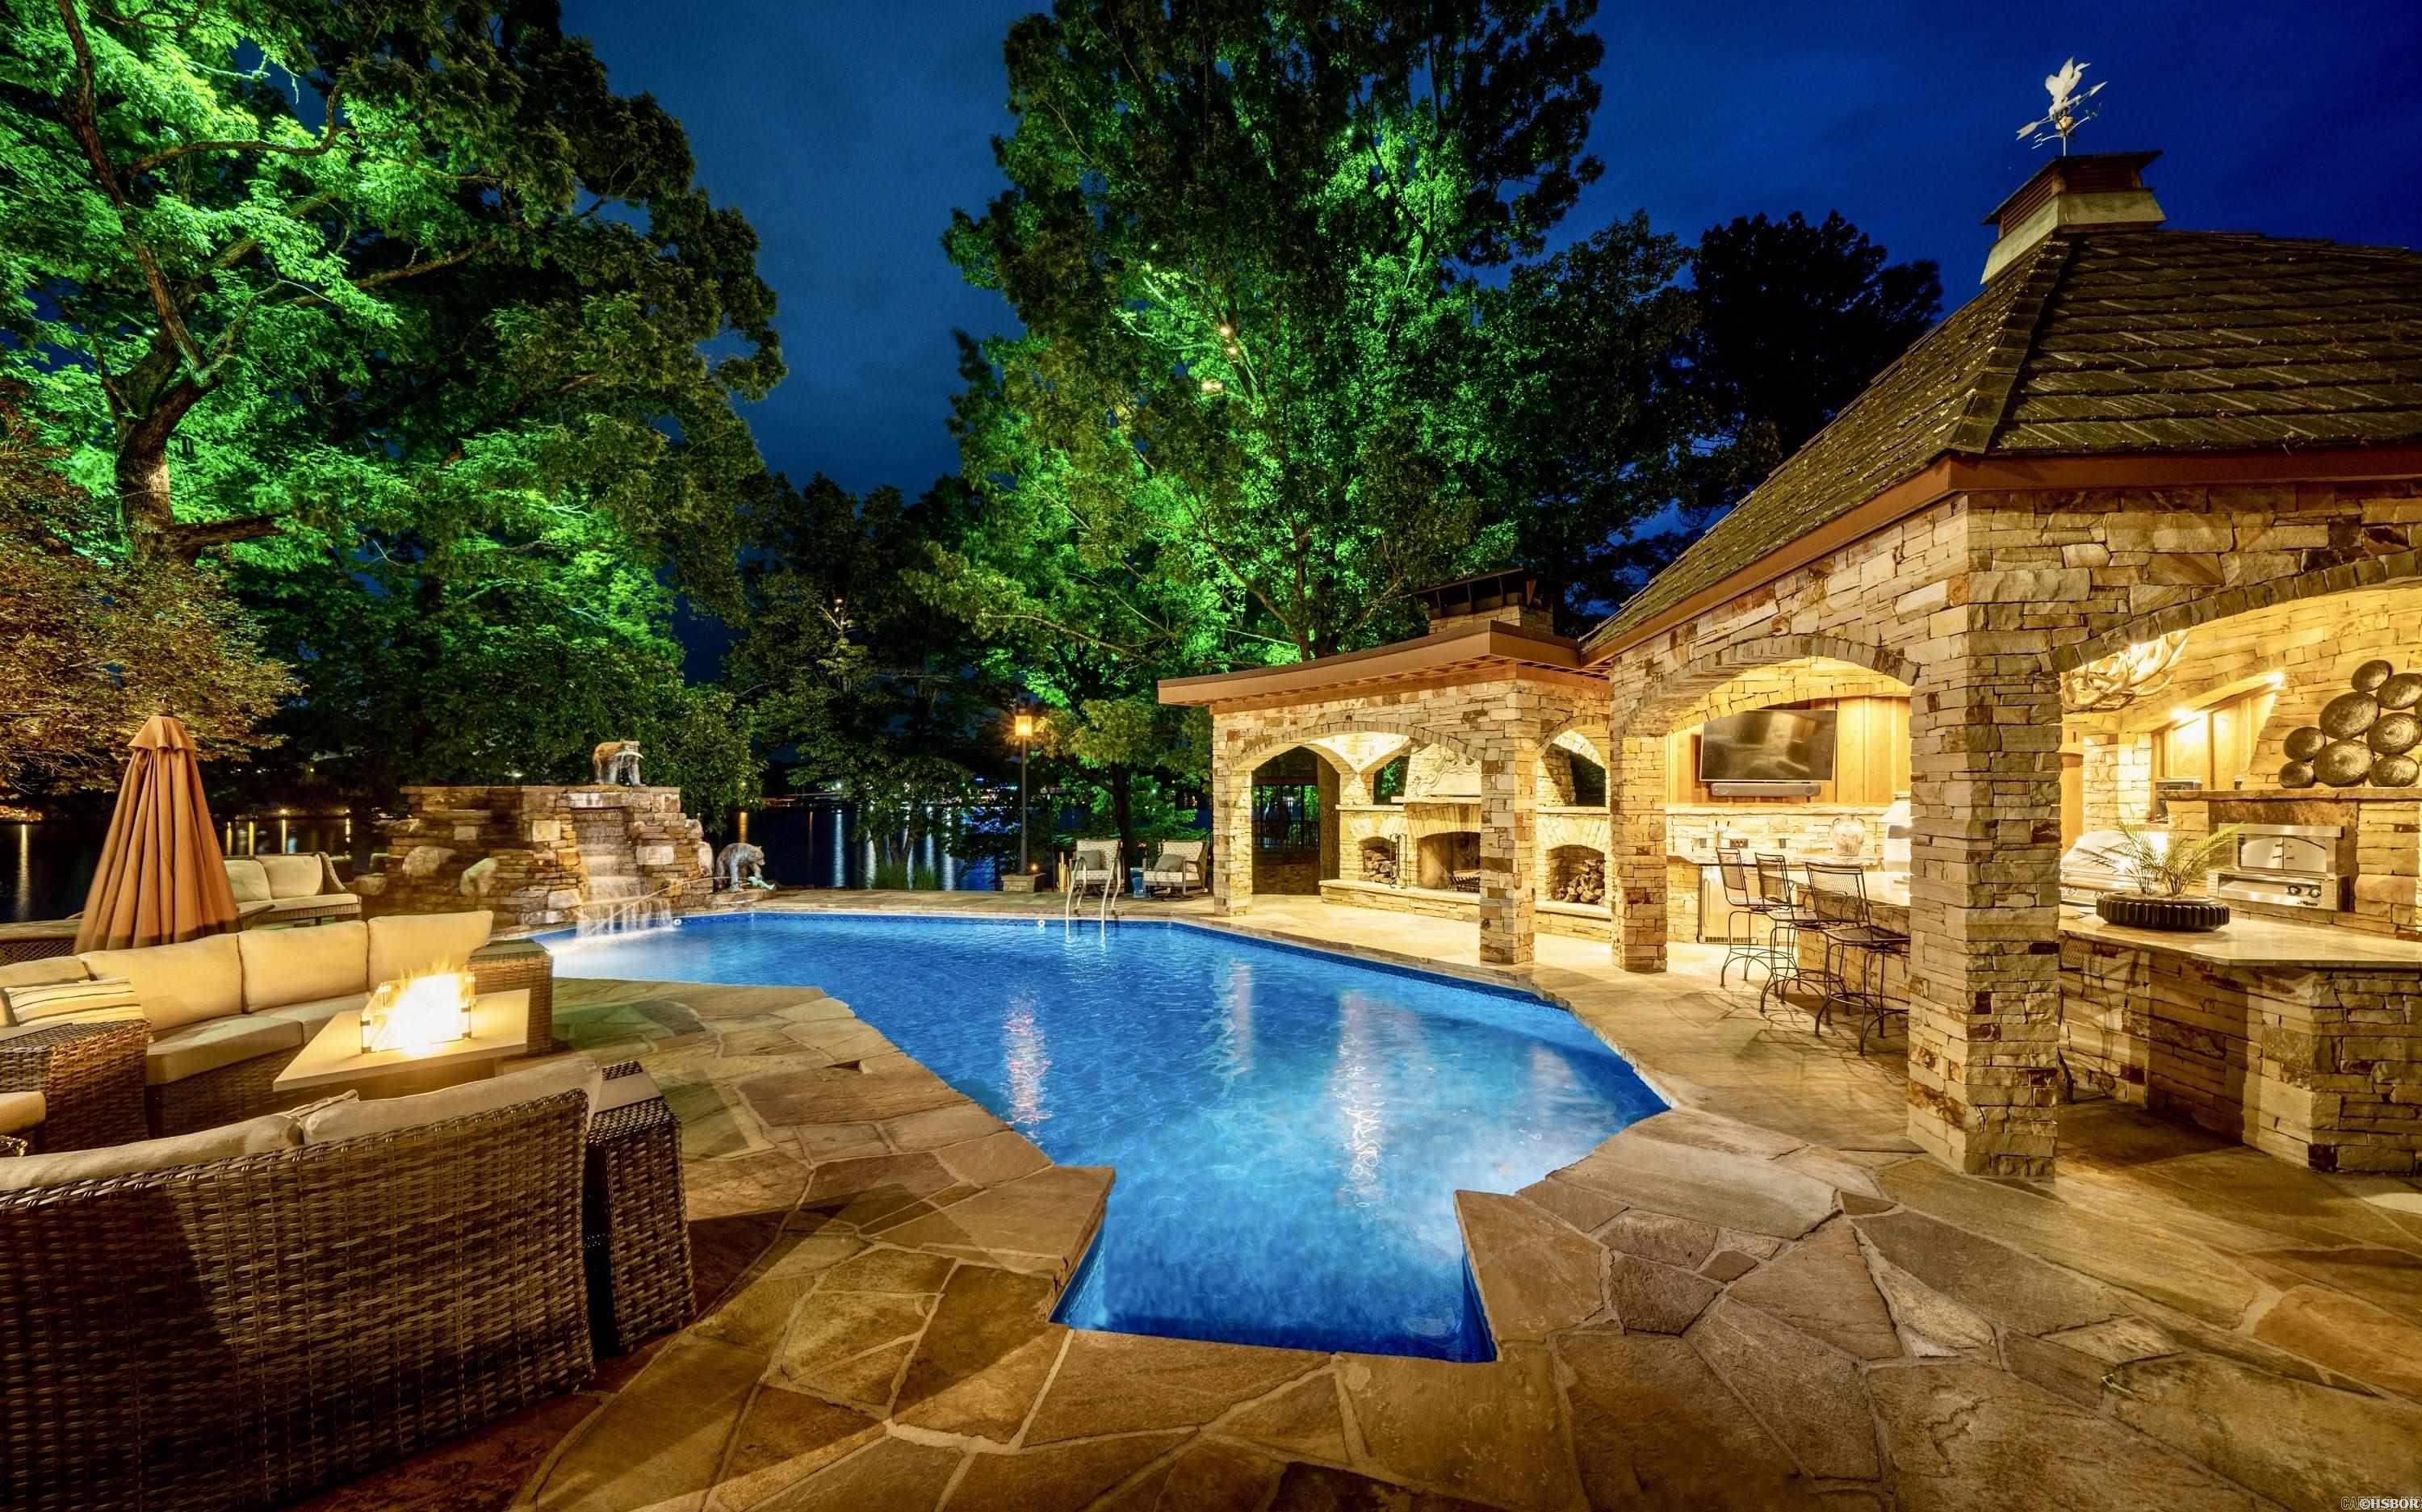
Hot Springs
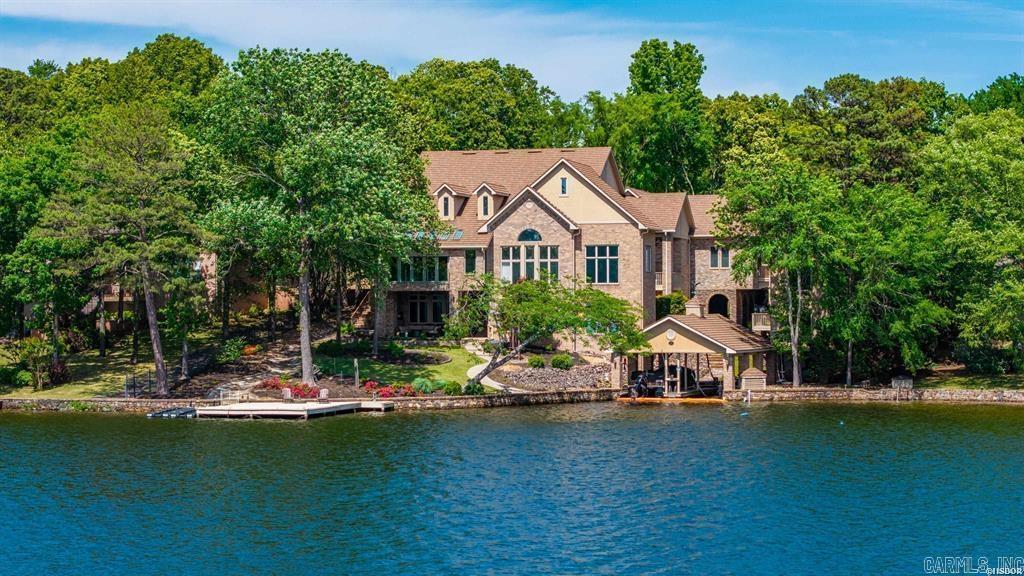
110 Catalpa Circle
4 Beds
5 Baths
5,824 Sq.Ft.
$2,975,000
MLS#: 26027068
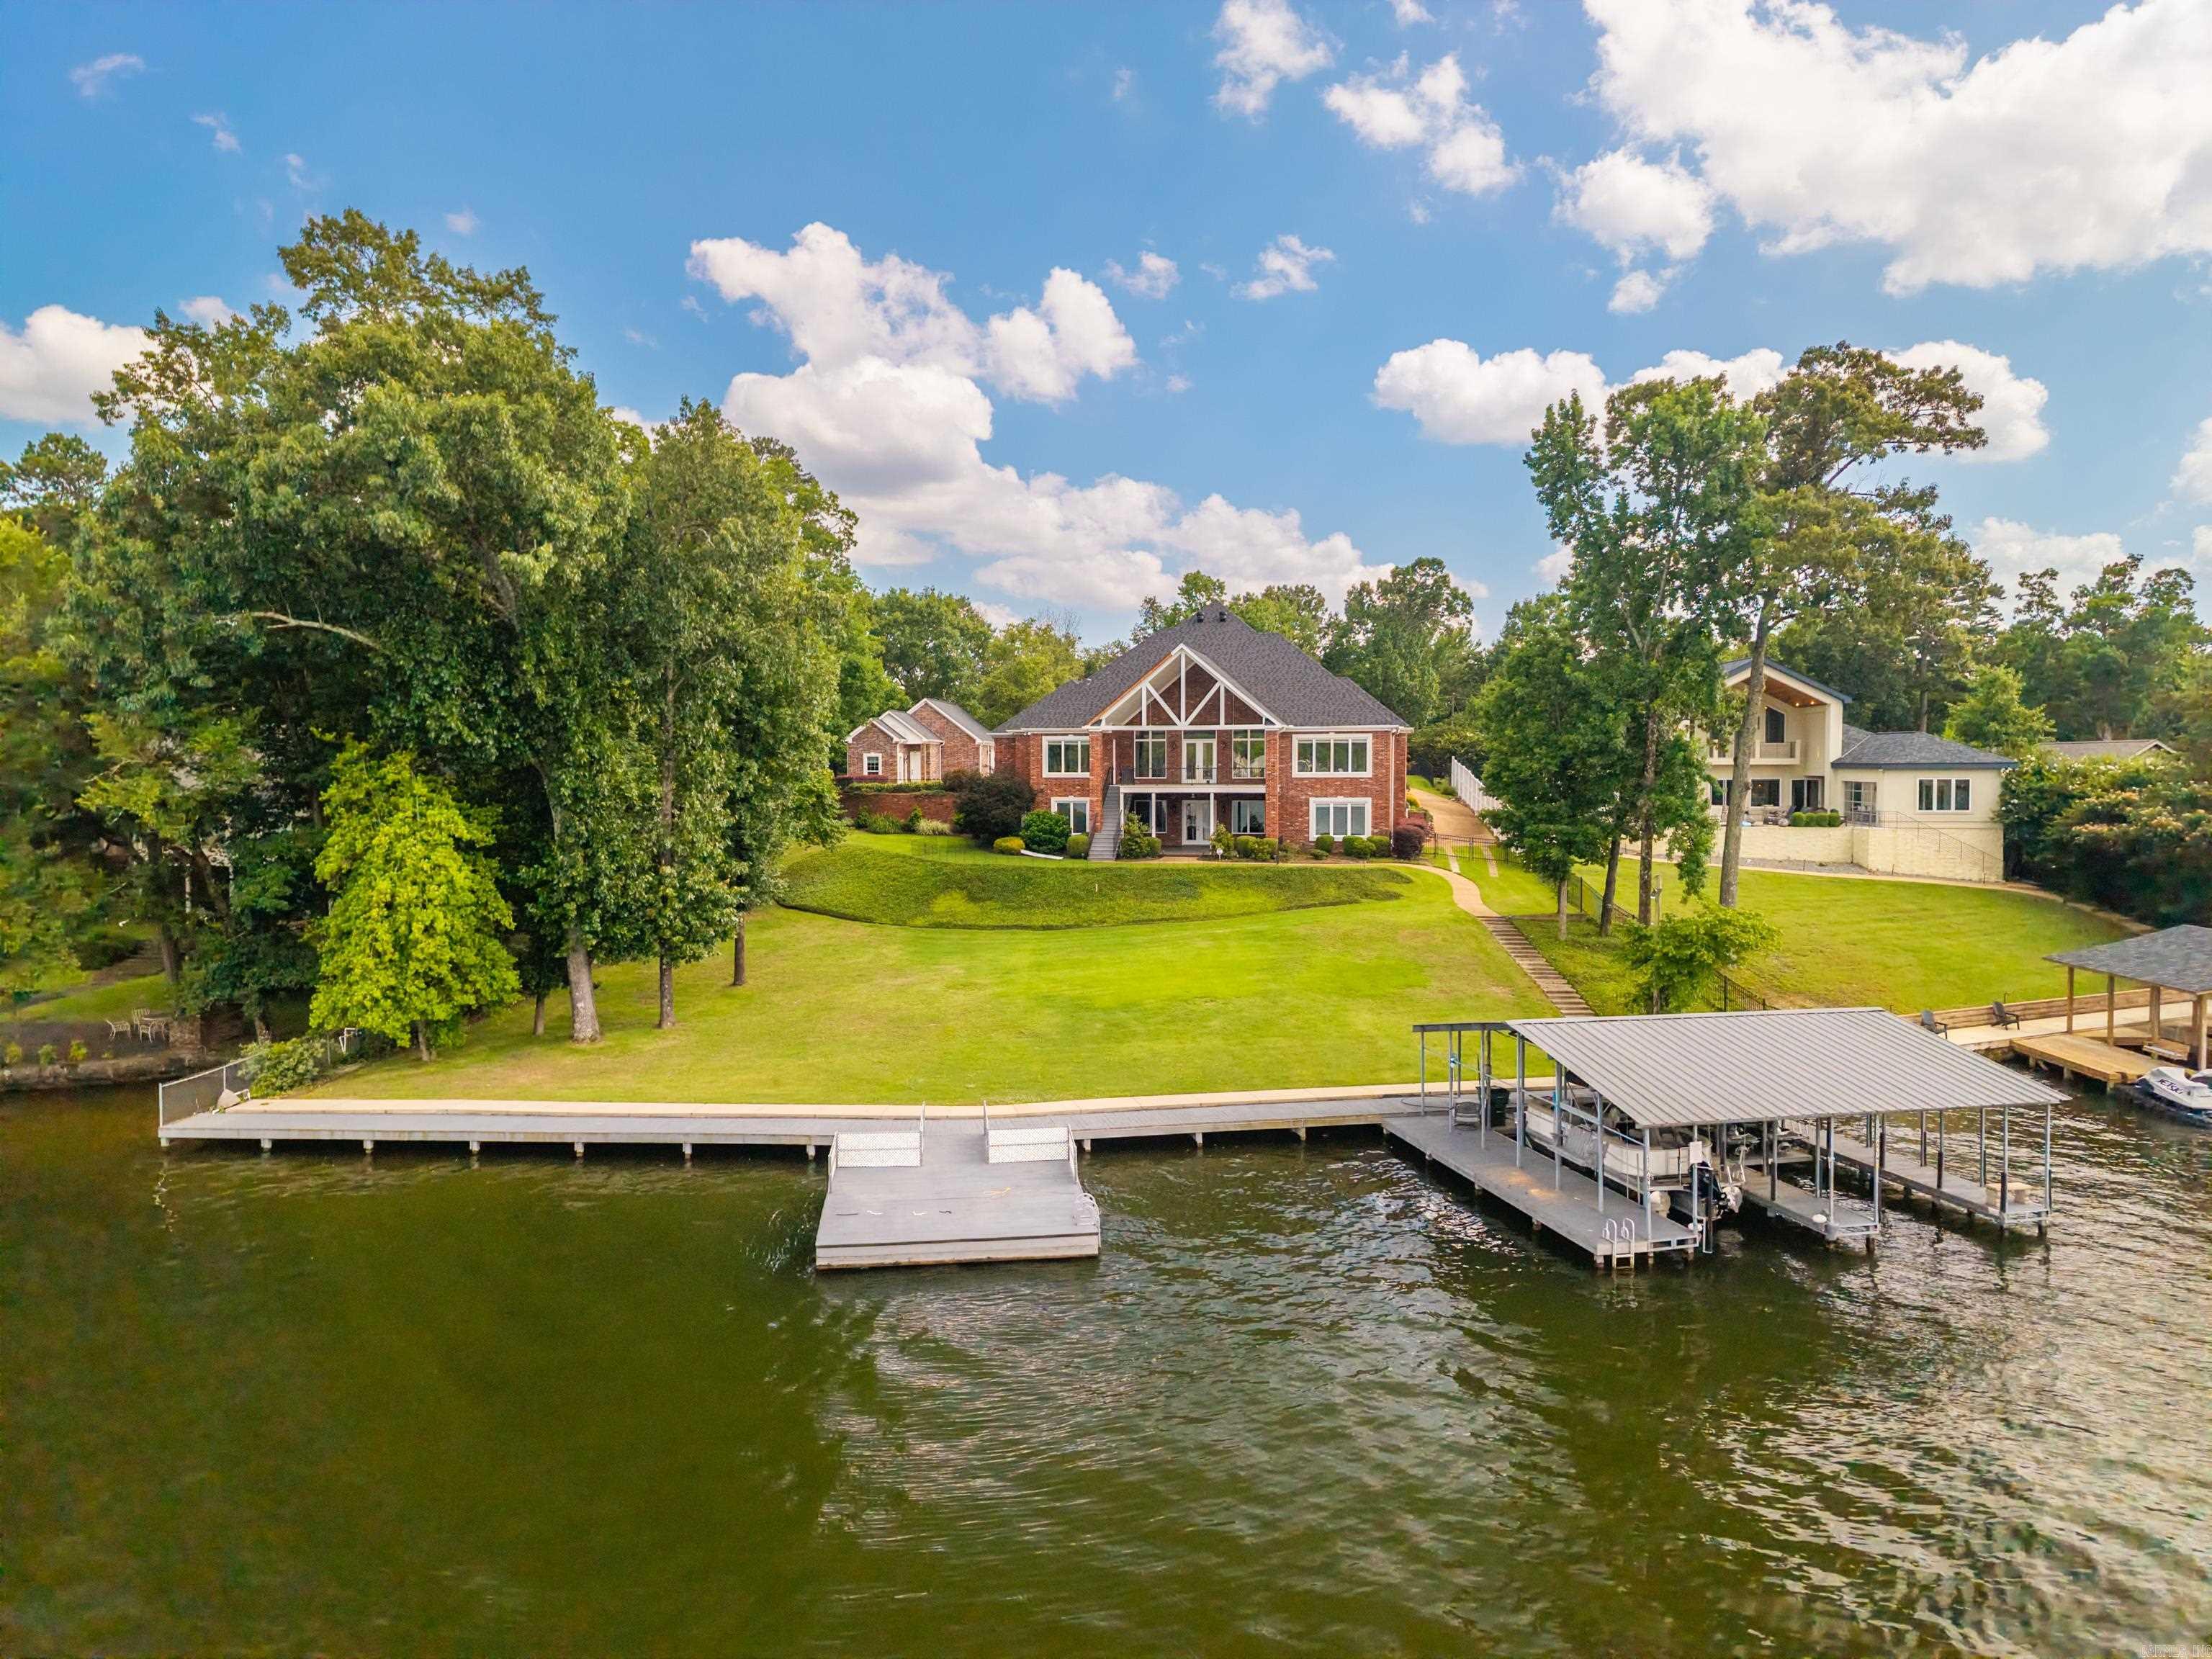
Hot Springs
225 Sparling
5 Beds
4 Baths
5,510 Sq.Ft.
$2,250,000
MLS#: 26026275
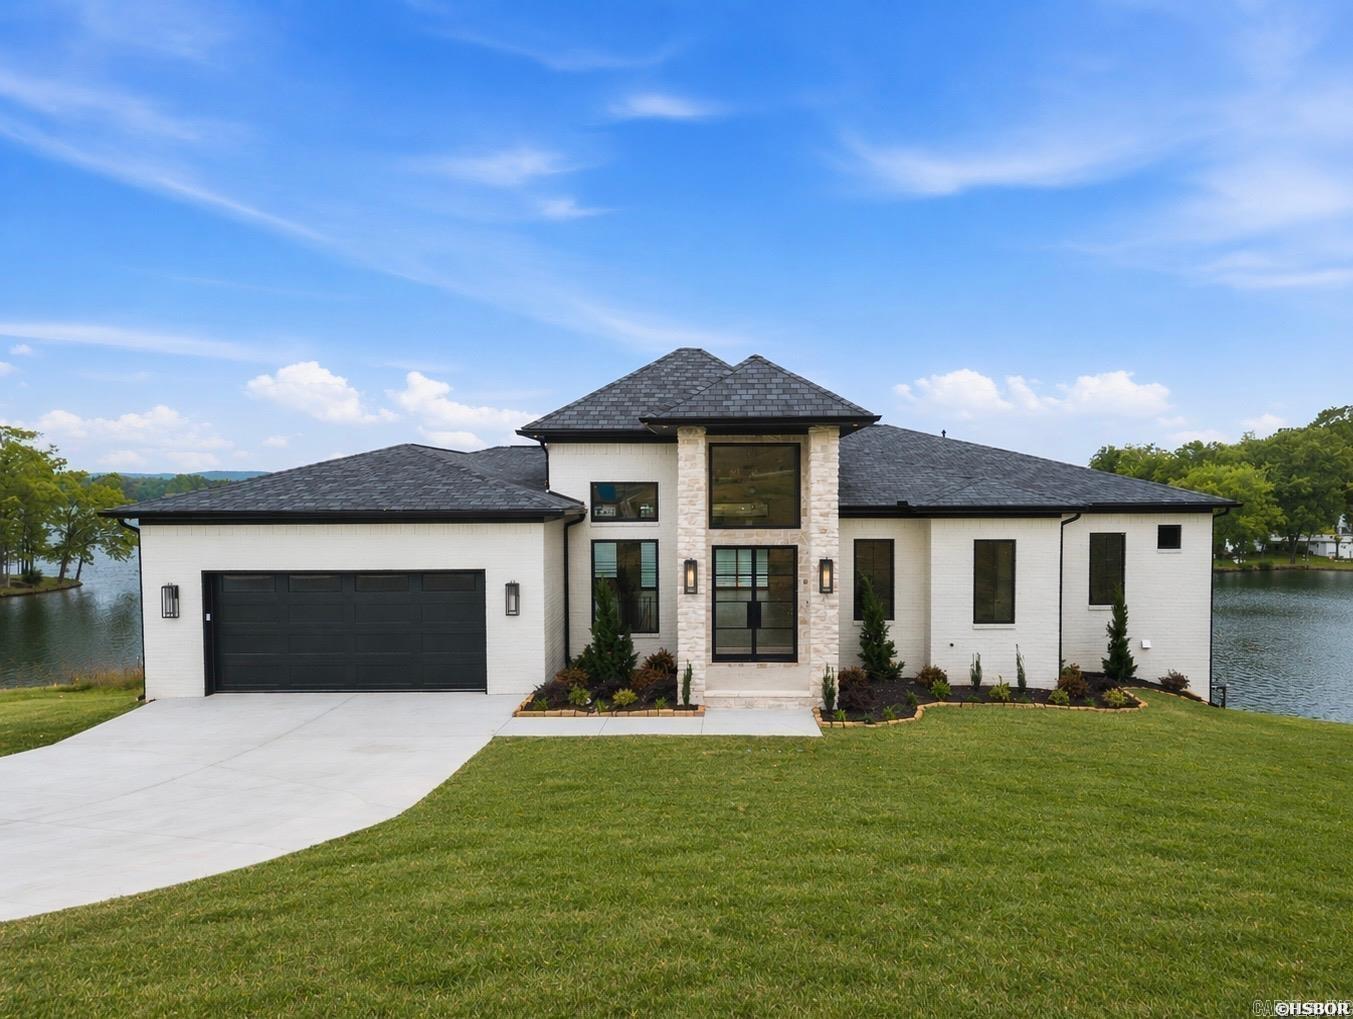
Hot Springs
232 Post Point
4 Beds
3 Baths
4,818 Sq.Ft.
$2,199,900
MLS#: 26023617
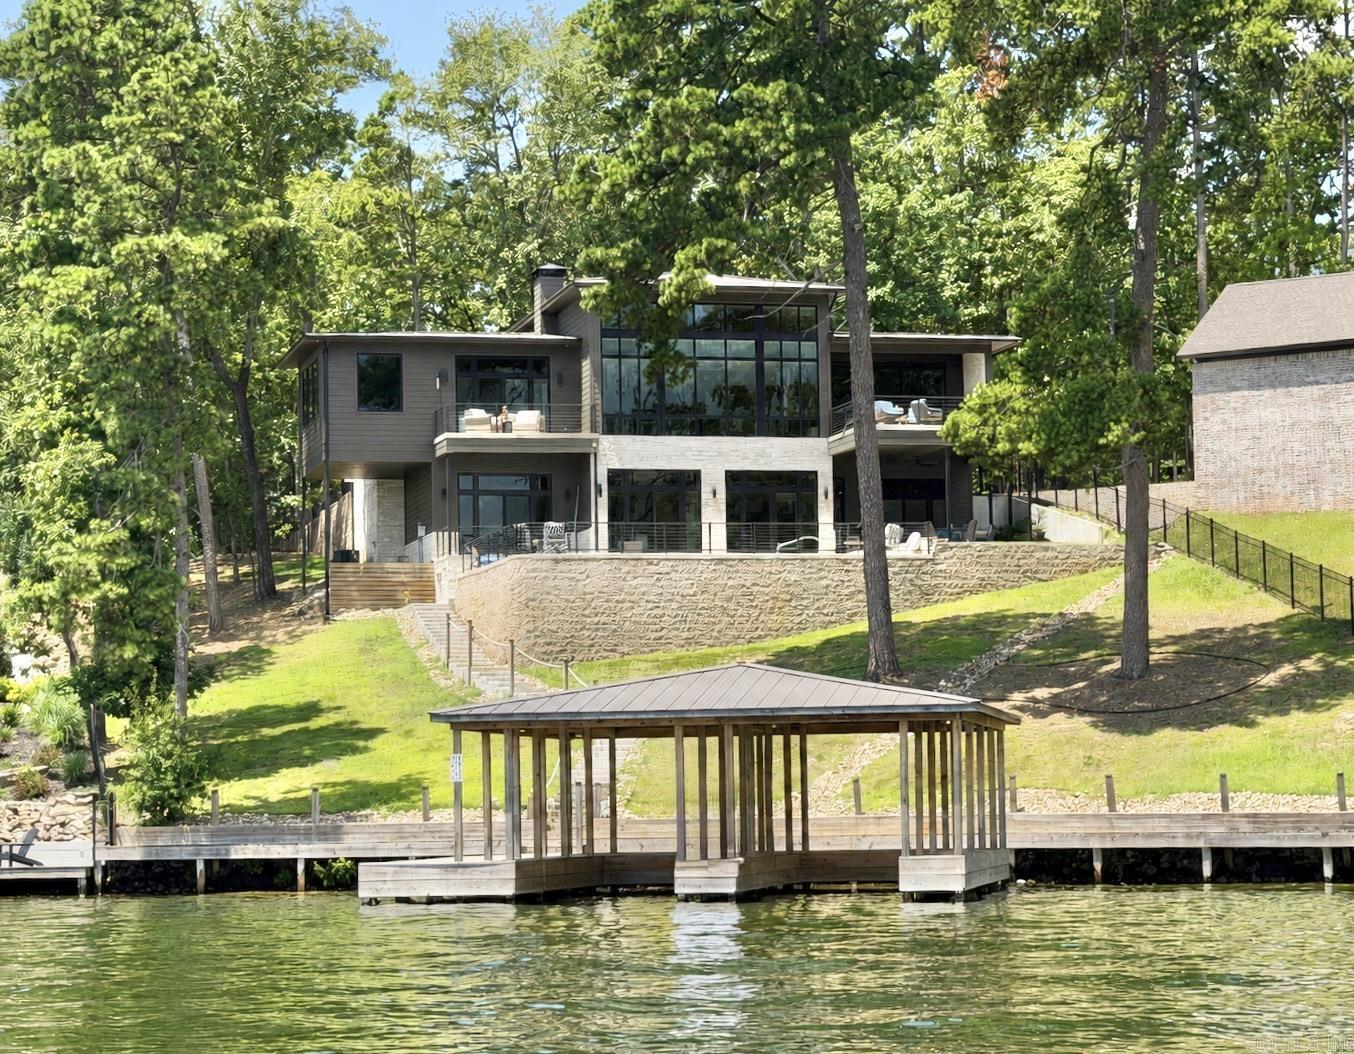
Hot Springs
1531 Marion Anderson Road
5 Beds
5 Baths
4,607 Sq.Ft.
$2,750,000
MLS#: 26018785
Hot Springs
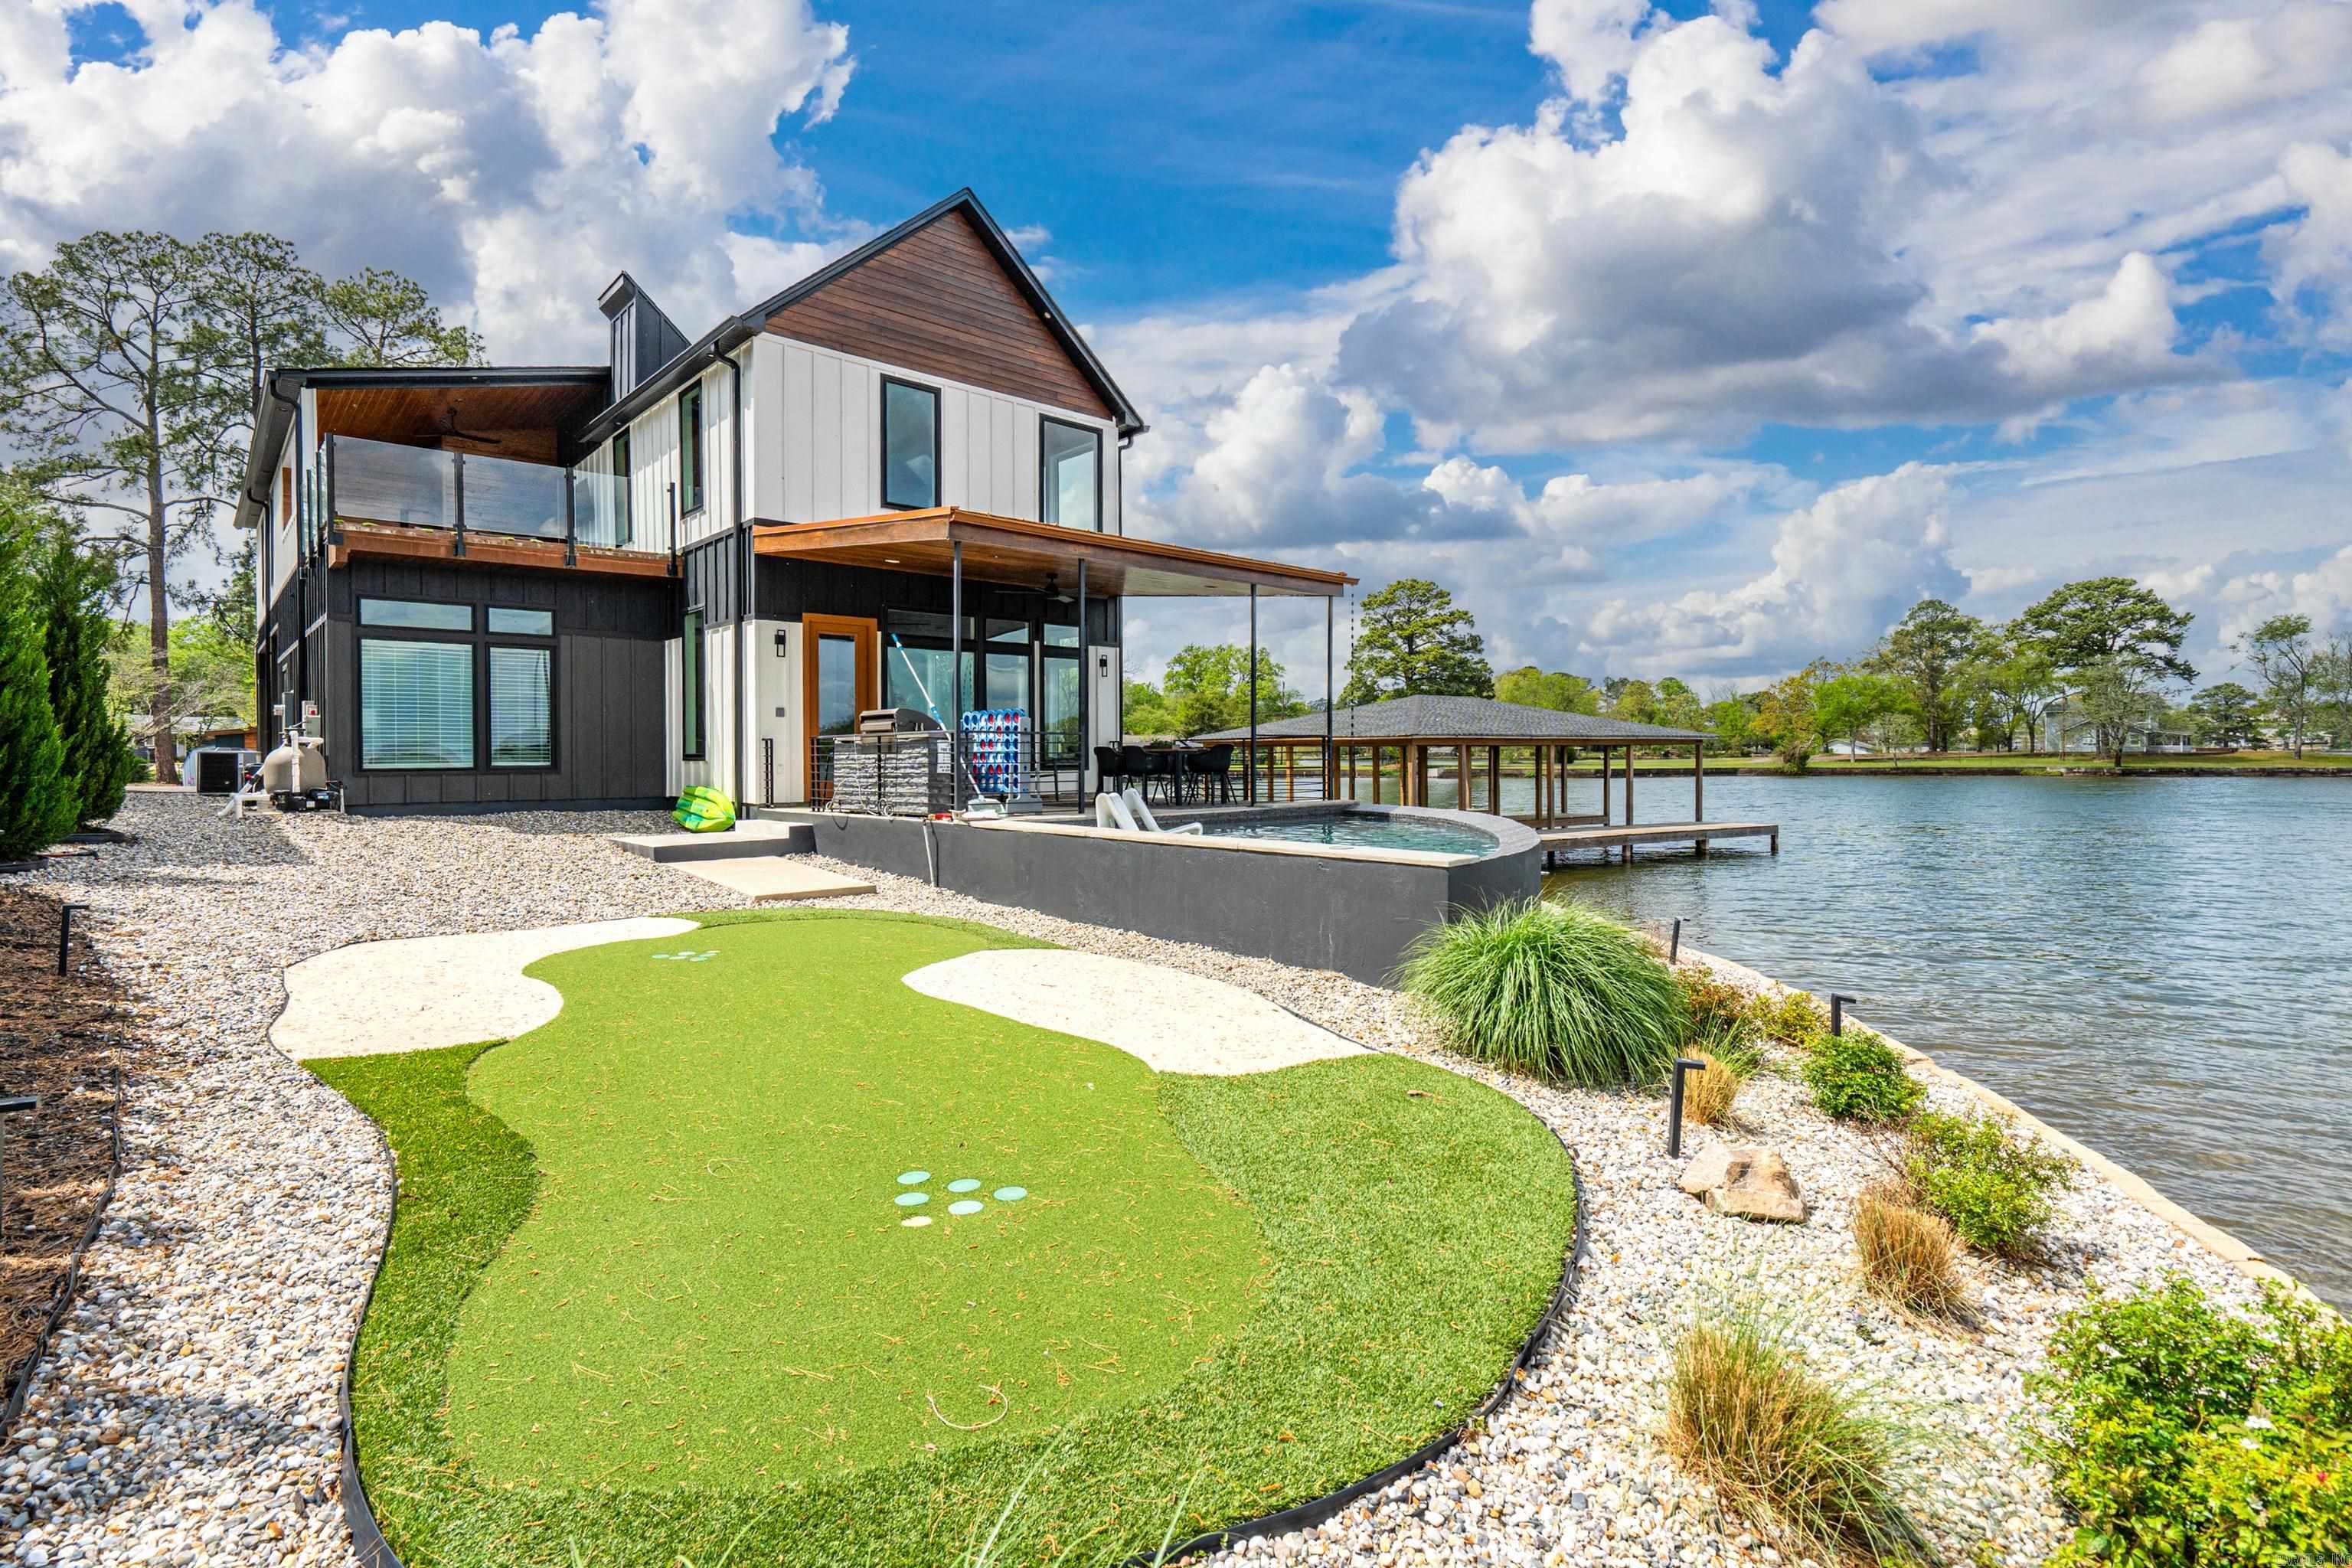
235 Osprey Drive
5 Beds
4 Baths
6,360 Sq.Ft.
$2,650,000
MLS#: 26016811
Hot Springs
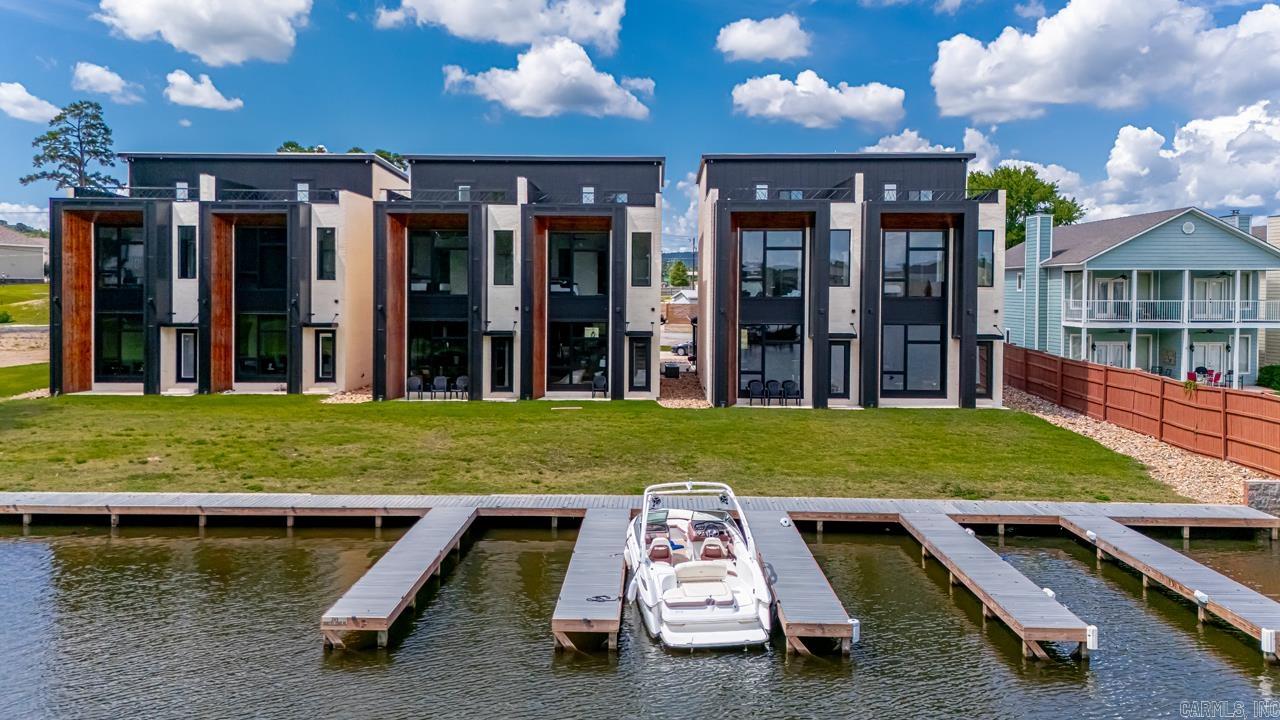
297 Long Beach Point
4 Beds
4 Baths
3,039 Sq.Ft.
$2,095,000
MLS#: 26013612
Hot Springs
251 Thornton Ferry Rd A2-C2
20 Beds
15 Baths
12,000 Sq.Ft.
$2,400,000
MLS#: 26008730

Hot Springs
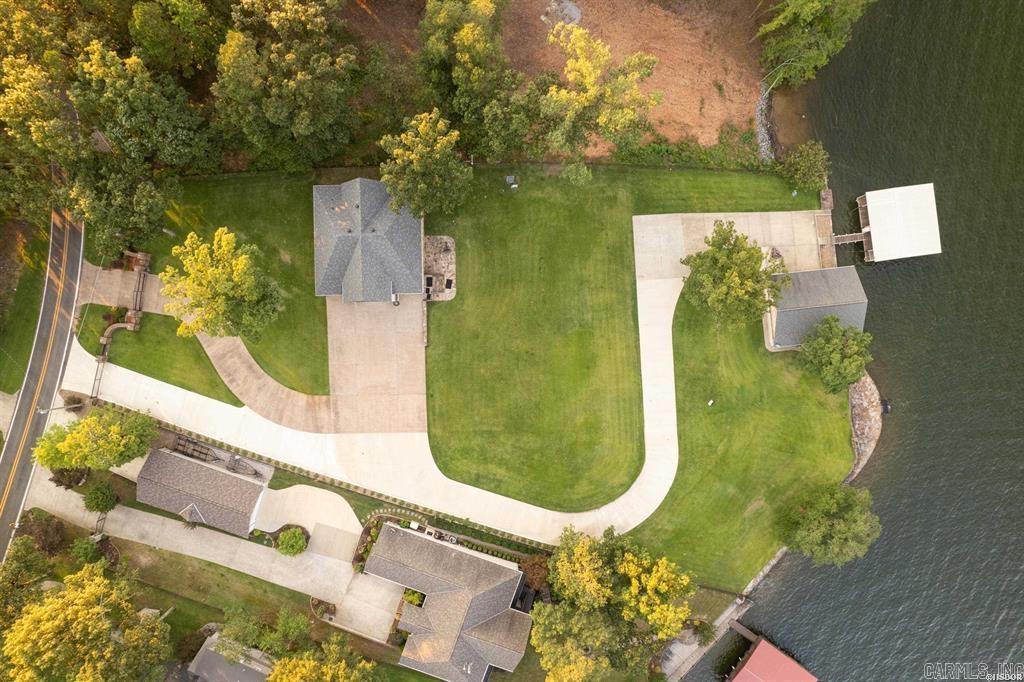
1010 Central Avenue
2 Beds
2 Baths
22,083 Sq.Ft.
$2,150,000
MLS#: 25029152
Hot Springs
1601 Marion Anderson Road
1 Beds
2 Baths
1,296 Sq.Ft.
$2,450,000
MLS#: 25010574
