
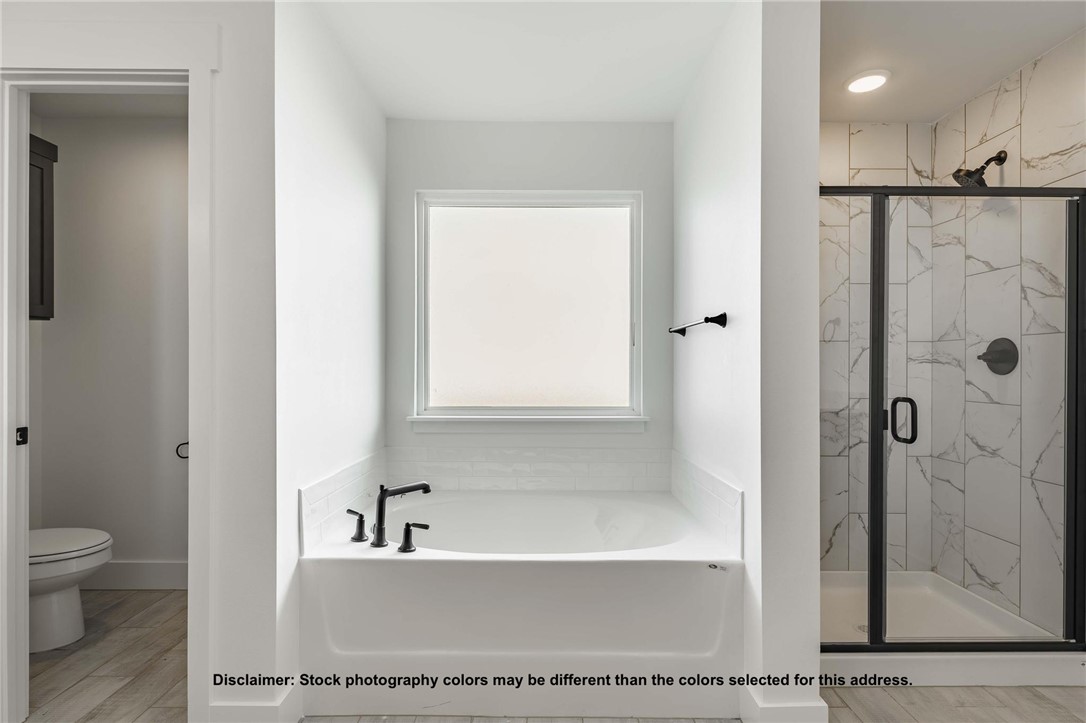
Features & Amenities

Interior

  • Other Interior Features

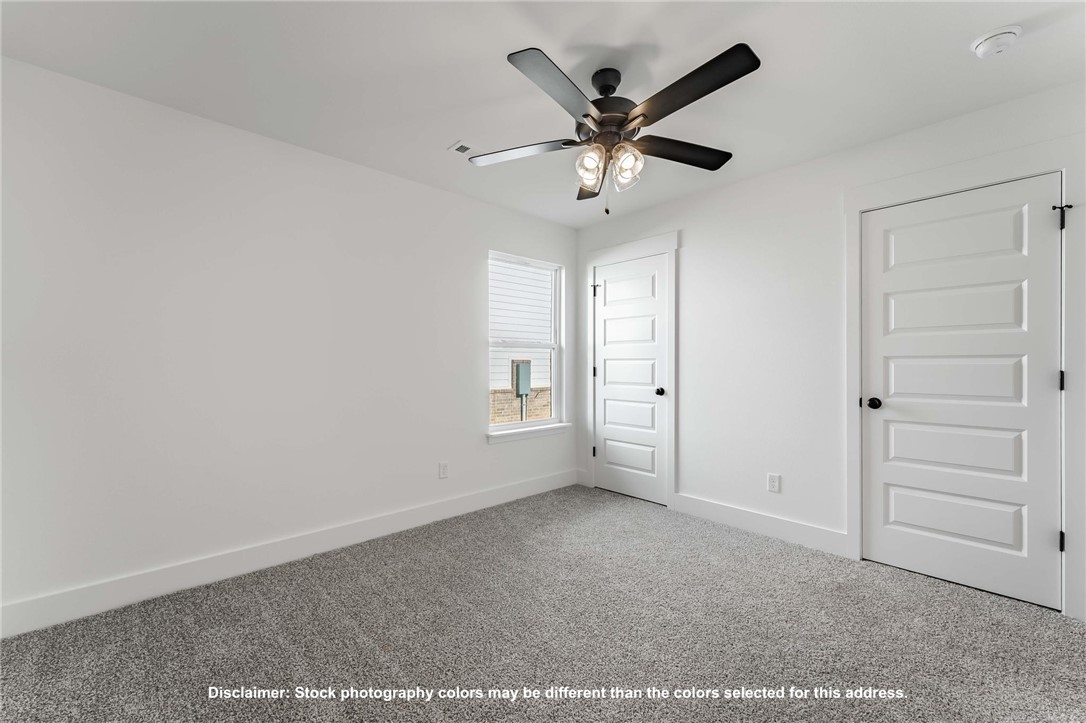
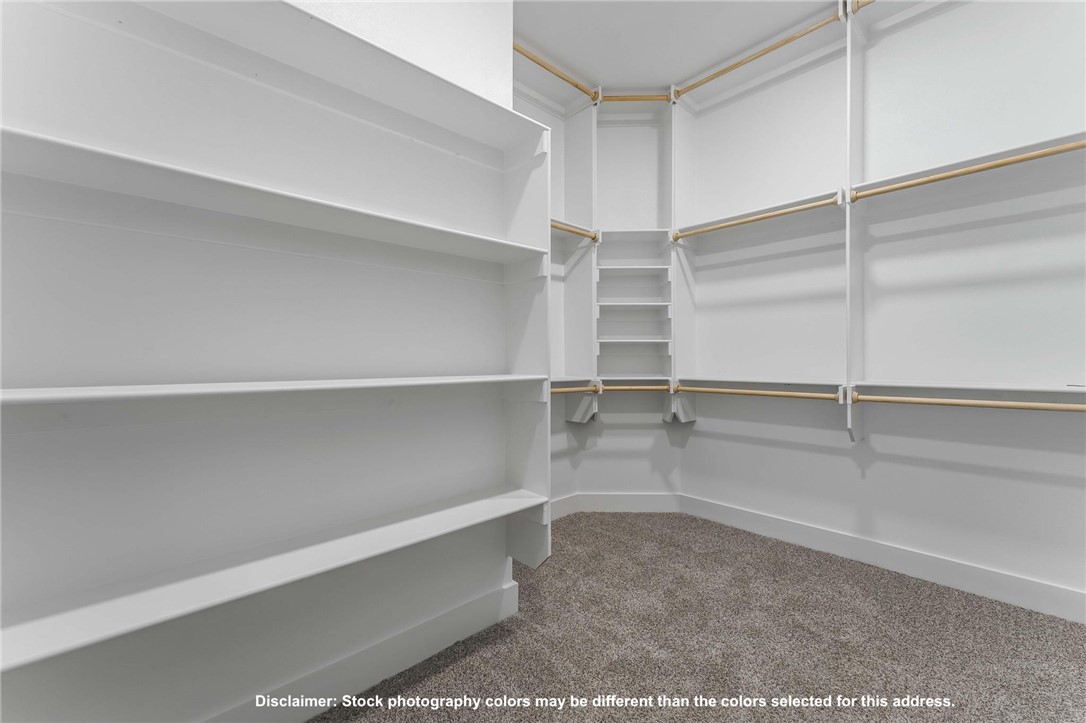
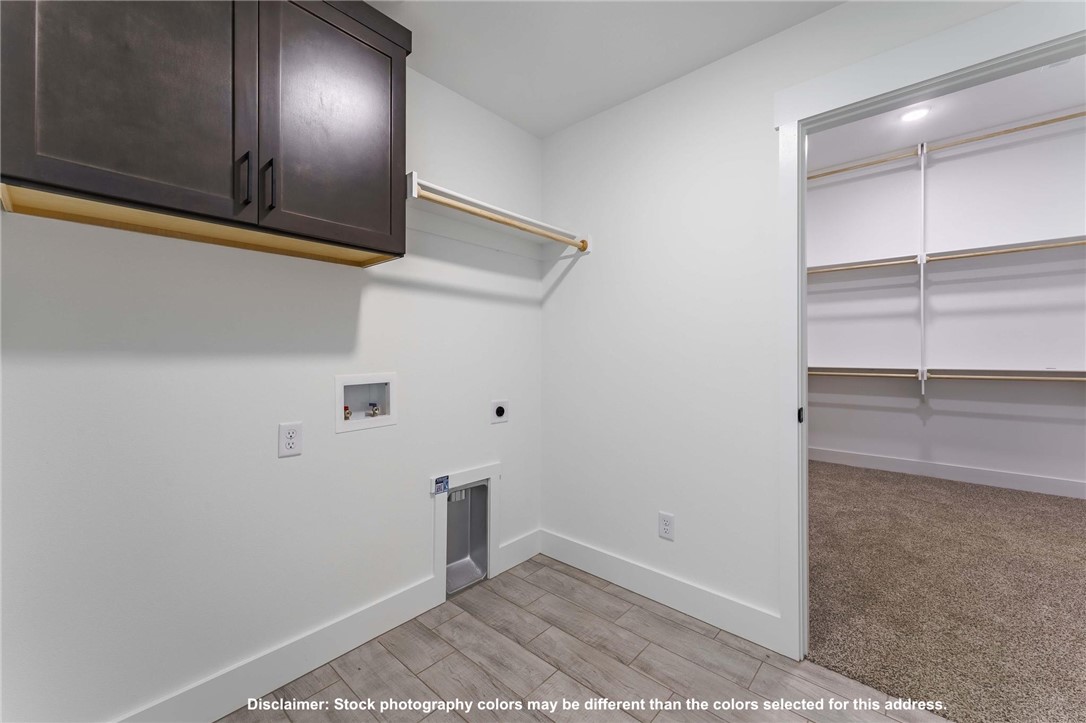
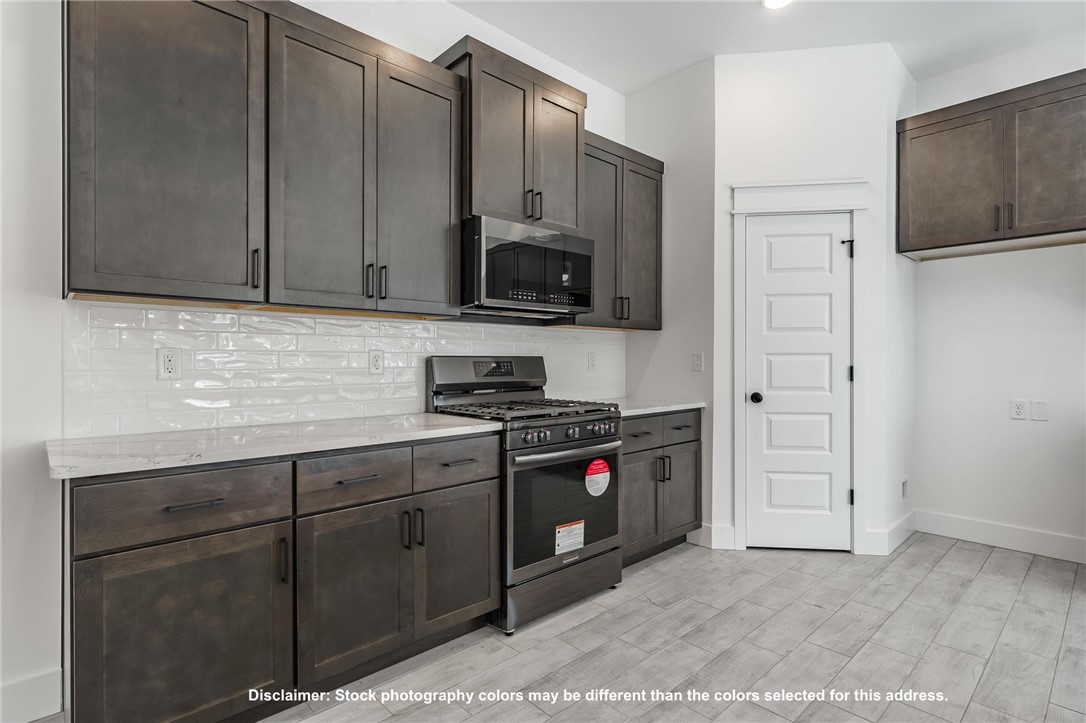
    Ceiling Fan(s), Pantry, Storage, Walk-In Closet(s), Stone Counters

  • Total Bedrooms

    4

  • Bathrooms

    2

  • Basement YN

    NO

  • Cooling YN

    YES

  • Cooling

    Ceiling Fan(s), Electric, Heat Pump

  • Fireplace YN

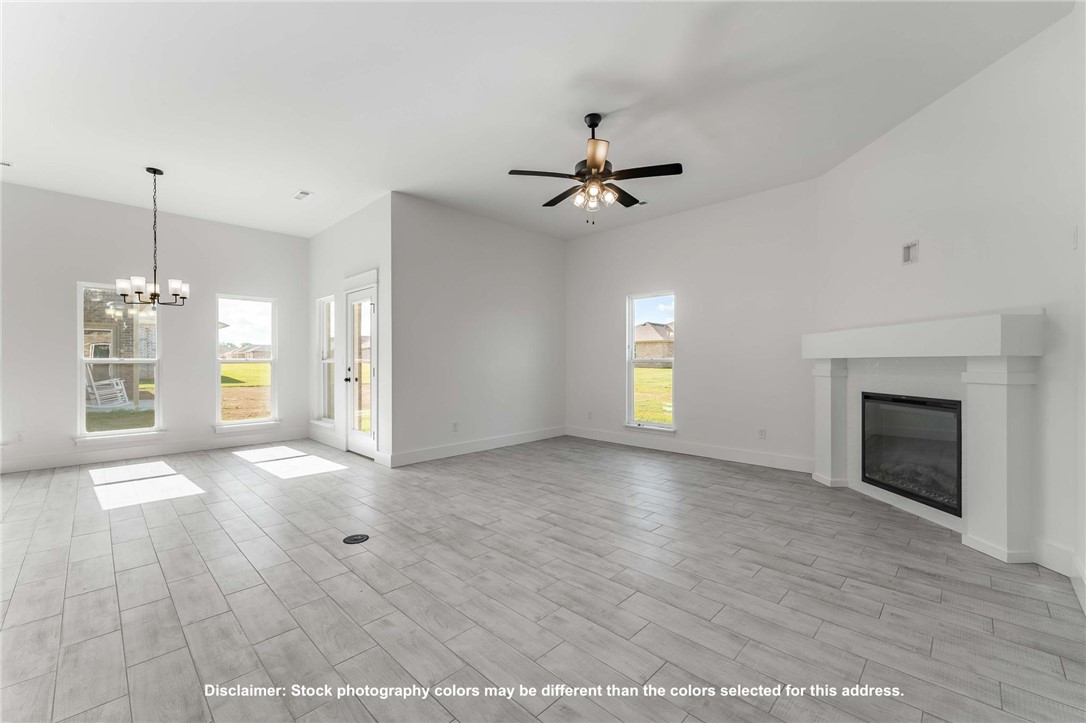
    YES

  • Heating YN

    YES

  • Heating

    Natural Gas

  • Pet friendly

    N/A

Exterior

  • Garage

    No

  • Construction Materials

    Brick

  • Parking

    Concrete, Attached, Garage, Garage Door Opener, Driveway

  • Patio and Porch Features

    Patio

  • Pool

    No

Area & Lot

  • Lot Features

    Cleared

  • Lot Size(acres)

    0.25

  • Property Type

    Residential

  • Property Sub Type

    Single Family Residence

Price

  • Sales Price

    $397,377

  • Tax Amount

    $100

  • Sq. Footage

    2,150

  • Price/SqFt

    $184

HOA

  • Association

    YES

  • Association Fee Frequency

    Annually

  • Association Fee 2 Frequency

    Monthly

  • Association Fee Includes

    N/A

School District

  • Elementary School

    Pea Ridge

  • Middle School

    Pea Ridge

  • High School

    Pea Ridge

Property Features

  • New Construction

    YES

  • Foundation Details

    Slab

  • Sewer

    Public Sewer

  • Tax Lot

    55

  • Water Source

    Public

Schedule a Showing

Showing scheduled successfully.

<
>
IN PERSON
VIA CHAT

What is 3 + 4 ?


Mortgage calculator

Estimate your monthly mortgage payment, including the principal and interest, property taxes, and HOA. Adjust the values to generate a more accurate rate.

Your payment

Principal and Interest:

$

Property taxes:

$

HOA fees:

$

Total loan payment:

$

Total interest amount:

$

Location

County

Benton

Elementary School

Pea Ridge

Middle School

Pea Ridge

High School

Pea Ridge

Listing Courtesy of Shawn Giddens, Schuber Mitchell Realty

RealHub Information is provided exclusively for consumers' personal, non-commercial use, and it may not be used for any purpose other than to identify prospective properties consumers may be interested in purchasing. All information deemed reliable but not guaranteed and should be independently verified. All properties are subject to prior sale, change or withdrawal. RealHub website owner shall not be responsible for any typographical errors, misinformation, misprints and shall be held totally harmless.

Agent Shery Ragsdale

REALTORĀ®

Shery Ragsdale

Call Shery today to schedule a private showing.


* Listings on this website come from the FMLS IDX Compilation and may be held by brokerage firms other than the owner of this website. The listing brokerage is identified in any listing details. Information is deemed reliable but is not guaranteed. If you believe any FMLS listing contains material that infringes your copyrighted work please review our DMCA policy and learn how to submit a takedown request.Ā© 2024 FMLS.
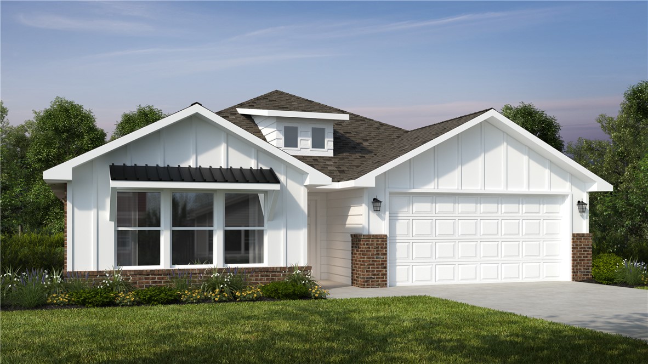
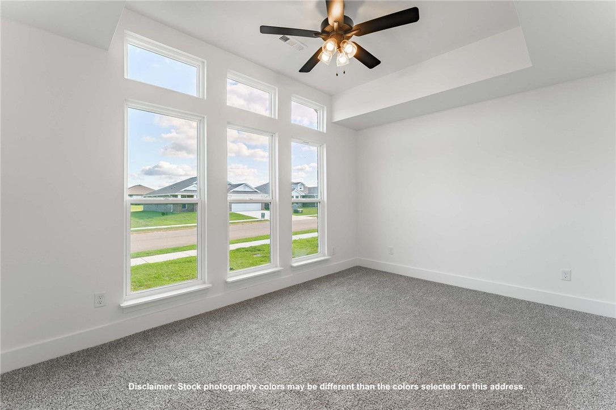
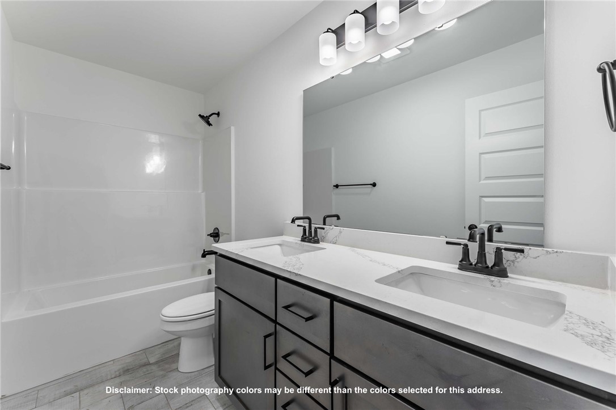
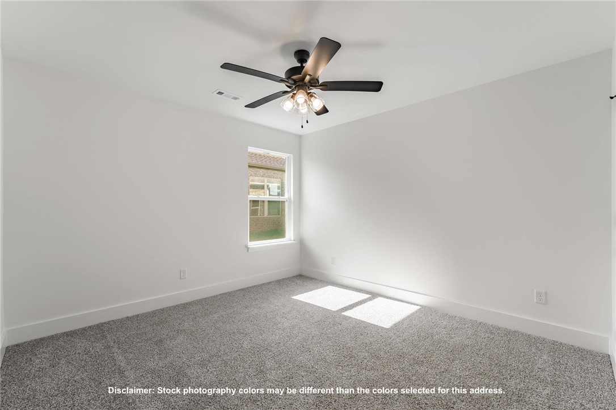
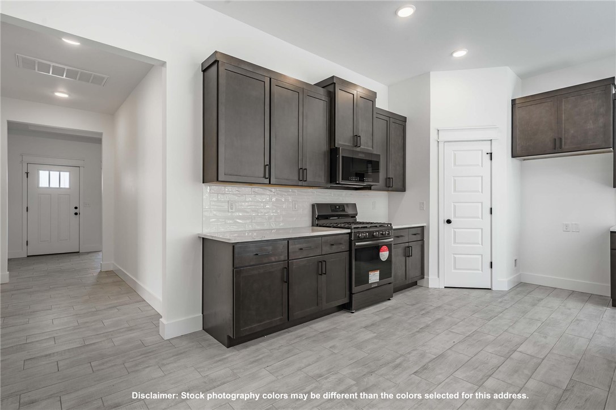
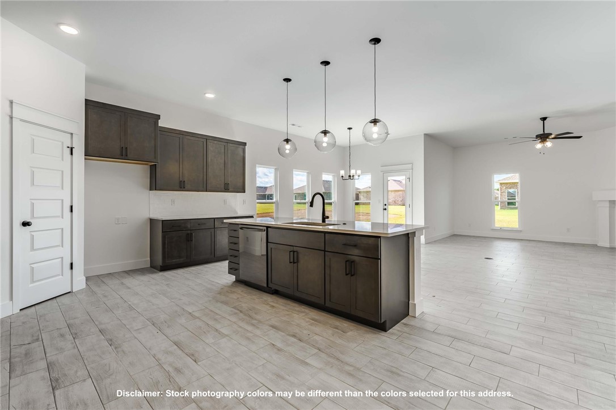
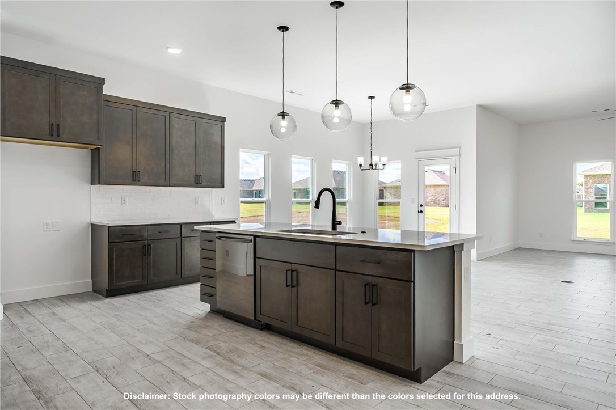
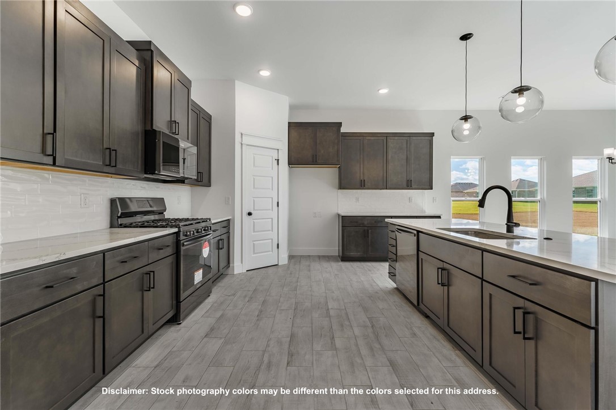
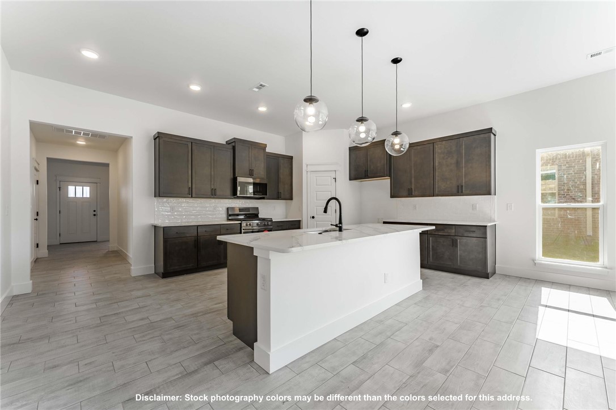
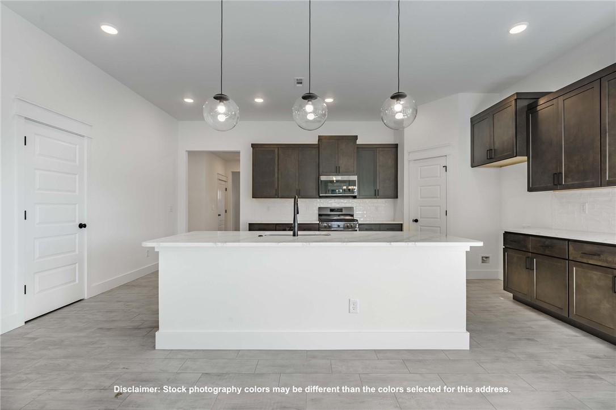
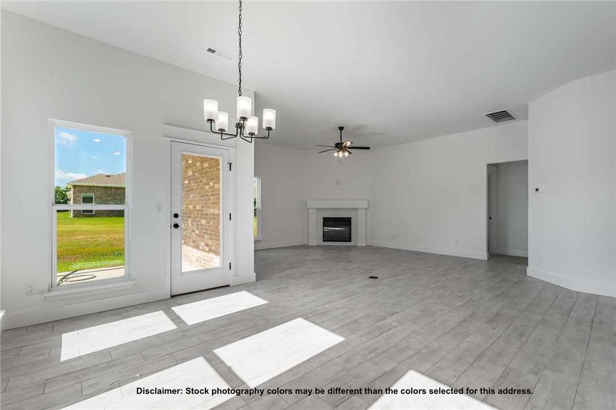
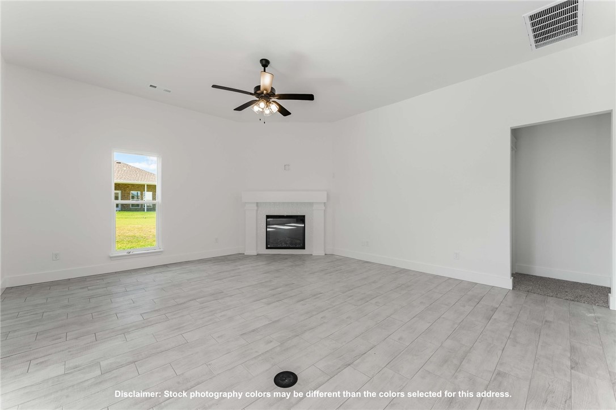
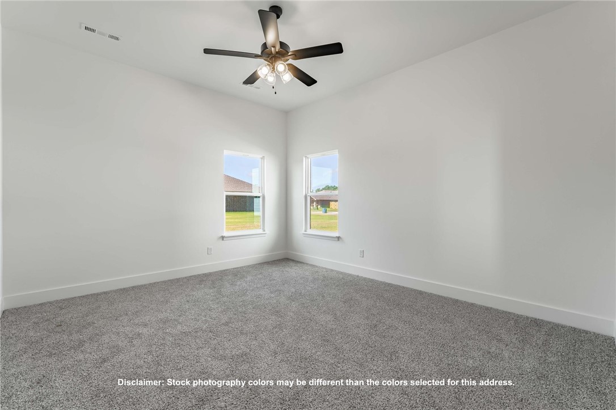
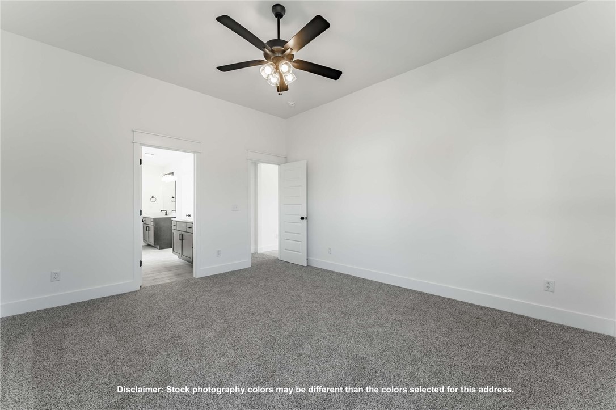
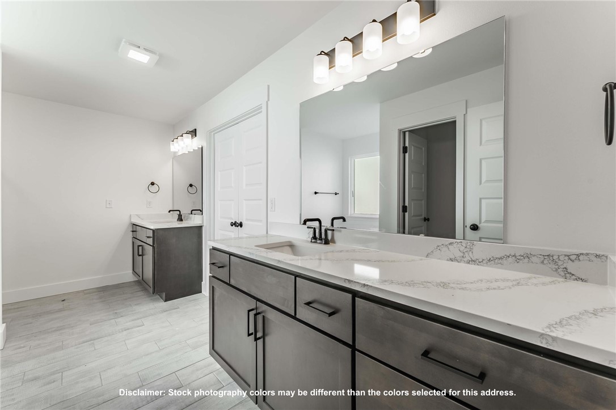
This 2150 square foot home features 4 bedrooms and 2
bathrooms. The main living area includes a large living
room that flows seamlessly into a modern kitchen and
dining area, creating the perfect space for entertaining
guests. With its thoughtful design and practical
amenities, this home is perfect for those seeking a
comfortable and functional living space. Taxes subject to change based on new construction.

1707 Goldthorp Street

Message successfully sent.

What would you like to know?

What is 3 + 4 ?

I agree to receive email communication and understand I can unsubscribe at any time.

I agree to be contacted by All Around Real Estate via call, email, and text for real estate services. To opt out, you can reply 'stop' at any time or reply 'help' for assistance. You can also click the unsubscribe link in the emails. Message and data rates may apply. Message frequency may vary. Privacy Policy

Related Properties

New on site 1 day ago
INCENTIVES AVAILABLE! Located minutes from everyday conveniences and eligible for an RD loan, this 1 level Pine plan in Pea Ridge blends smart layout flow with standout finishes. Sunlight fills the open living area beneath 13-foot vaulted ceilings, anchored by a modern electric fireplace with a paint accent surround and light oak LVP flooring. The chef's kitchen features agreeable gray ceiling-height cabinetry with soft-close doors, a gas range, vented microwave, stainless steel appliances, a generous island with accent paint Iron Ore, white quartz countertops, upgraded lighting, a walk-in pantry, and an adjoining dining area. Tucked away for privacy, the primary suite offers LVP flooring, an oversized walk-in closet with access to the laundry room, and a spa-inspired bath with dual vanities, and a tiled walk-in shower. Mud room, coat closet and tons of storage. Outside, enjoy a covered patio with a gas stub-out overlooking a fully sodded, fenced yard—with gutters, blinds, and fencing already included.
#1368723

Pea Ridge

1804 Elrod Street

3 Beds

2 Baths

1,917 Sq.Ft.

$412,000

MLS#: 1368723

New on site 1 day ago
INCENTIVES AVAILABLE! Located minutes from everyday conveniences and eligible for an RD loan, this Juniper plan in Pea Ridge blends smart layout flow with standout finishes. Sunlight fills the open living area beneath 10-foot ceilings, anchored by a modern electric fireplace with a paint accent surround and light oak LVP flooring. The chef's kitchen features white ceiling-height cabinetry with soft-close doors, a gas range, vented microwave, stainless steel appliances, a generous island, white quartz countertops, upgraded lighting, a walk-in pantry, and an adjoining dining area. Tucked away for privacy, the primary suite offers LVP flooring, an oversized walk-in closet, and a spa-inspired bath with dual sinks, a soaking tub, and a tiled walk-in shower. Main-level secondary bedroom! Loft nook area and two oversized upstairs bedrooms. Outside, enjoy a covered patio with a gas stub-out overlooking a fully sodded, fenced yard—with gutters, blinds, and fencing already included.
#1368500

Pea Ridge

1800 Elrod Street

4 Beds

3 Baths

2,139 Sq.Ft.

$449,900

MLS#: 1368500

New on site 1 day ago
INCENTIVES AVAILABLE! Located minutes from everyday conveniences and eligible for an RD loan, this 1 level Oak plan in Pea Ridge blends smart layout flow with standout finishes. Sunlight fills the open living area beneath 10-foot ceilings, anchored by a modern electric fireplace with a paint accent surround and light oak LVP flooring. The chef's kitchen features white ceiling-height cabinetry with soft-close doors, a gas range, vented microwave, stainless steel appliances, a generous island with custom stain, white quartz countertops, upgraded lighting, a walk-in pantry, and an adjoining dining area. Tucked away for privacy, the primary suite offers LVP flooring, an oversized walk-in closet, and a spa-inspired bath with dual sinks, a soaking tub, and a tiled walk-in shower. Mud room, coat closet and tons of storage. Outside, enjoy a covered patio with a gas stub-out overlooking a fully sodded, fenced yard—with gutters, blinds, and fencing already included.
#1368703

Pea Ridge

1802 Elrod Street

3 Beds

2 Baths

1,870 Sq.Ft.

$399,900

MLS#: 1368703

New on site 1 day ago
INCENTIVES AVAILABLE! Located minutes from everyday conveniences and eligible for an RD loan, this 1 level Oak plan in Pea Ridge blends smart layout flow with standout finishes. Sunlight fills the open living area beneath 10-foot ceilings, anchored by a modern electric fireplace with a paint accent surround and light oak LVP flooring. The chef's kitchen features white upper ceiling-height cabinetry with soft-close doors and lower evergreen fog painted cabinets, a gas range, vented microwave, stainless steel appliances, a generous stained island, white quartz countertops, upgraded lighting, a walk-in pantry, and an adjoining dining area. Tucked away for privacy, the primary suite offers LVP flooring, an oversized walk-in closet, and a spa-inspired bath with dual sinks, a soaking tub, and a tiled walk-in shower. Mud room, coat closet and tons of storage. Outside, enjoy a covered patio with a gas stub-out overlooking a fully sodded, fenced yard—with gutters, blinds, and fencing already included.
#1368708

Pea Ridge

1710 Elrod Street

3 Beds

2 Baths

1,870 Sq.Ft.

$399,900

MLS#: 1368708

New on site 1 day ago
INCENTIVES AVAILABLE! Located minutes from everyday conveniences and eligible for an RD loan, this 1 level Pine plan in Pea Ridge blends smart layout flow with standout finishes. Sunlight fills the open living area beneath 13-foot vaulted ceilings, anchored by a modern electric fireplace with a paint accent surround and light oak LVP flooring. The chef's kitchen features white upper ceiling-height cabinetry with soft-close doors and Dorian Gray lower cabinets, a gas range, vented microwave, stainless steel appliances, a generous island, white quartz countertops, upgraded lighting, a walk-in pantry, and an adjoining dining area. Tucked away for privacy, the primary suite offers LVP flooring, an oversized walk-in closet with access to the laundry room, and a spa-inspired bath with dual vanities, and a tiled walk-in shower. Mud room, coat closet and tons of storage. Outside, enjoy a covered patio with a gas stub-out overlooking a fully sodded, fenced yard—with gutters, blinds, and fencing already included.
#1368730

Pea Ridge

1712 Elrod Street

3 Beds

2 Baths

1,917 Sq.Ft.

$412,000

MLS#: 1368730

New on site 1 day ago
INCENTIVES AVAILABLE! Located minutes from everyday conveniences and eligible for an RD loan, this Juniper plan in Pea Ridge blends smart layout flow with standout finishes. Sunlight fills the open living area beneath 10-foot ceilings, anchored by a modern electric fireplace with a paint accent surround and light oak LVP flooring. The chef's kitchen features white ceiling-height cabinetry with soft-close doors, a gas range, vented microwave, stainless steel appliances, a generous island, white quartz countertops, upgraded lighting, a walk-in pantry, and an adjoining dining area. Tucked away for privacy, the primary suite offers LVP flooring, an oversized walk-in closet, and a spa-inspired bath with dual sinks, a soaking tub, and a tiled walk-in shower. Main-level secondary bedroom! Loft nook area and two oversized upstairs bedrooms. Outside, enjoy a covered patio with a gas stub-out overlooking a fully sodded, fenced yard—with gutters, blinds, and fencing already included.
#1368695

Pea Ridge

1708 Elrod Street

4 Beds

3 Baths

2,139 Sq.Ft.

$449,900

MLS#: 1368695

Beautiful Bandera Plan in Rolling Meadows, in Pea Ridge, Arkansas! Each home in Rolling Meadows is meticulously crafted with attention to detail, creating a space that feels both luxurious and welcoming. From the moment you walk through the door, you'll be greeted by modern features and a spacious layout that caters to every lifestyle. Our homes boast premium finishes and thoughtful designs, ensuring that you'll be stepping inside your own personal oasis. These homes will be complete with LVP flooring throughout (two-story plans will have carpet on stairs and upstairs) and wood shelving in all closets, pantry, and utility room. The kitchen will have quartz kitchen counters, 36-inch cabinets, and stainless-steel appliances with a Gas Range! The primary bath will feature quartz countertops, double sinks, and a walk-in shower. Each home comes with 4-sided brick with siding per plan. Home will have a Garage Door Opener. Taxes and Parcel TBD.
#1368032

Pea Ridge

801 Ruggles Street

3 Beds

2 Baths

1,589 Sq.Ft.

$334,500

MLS#: 1368032

Welcome to your next home at 2423 Graham LN, a thoughtfully designed single-family residence in Pea Ridge, Arkansas. Constructed in 2023, this modern home reflects a commitment to quality and contemporary living, offering a fresh, clean environment for those seeking a move-in-ready lifestyle in a well-planned space. The interior layout provides versatility for any household, featuring four spacious bedrooms and great closet space. Whether you require space for a growing family, a home office, or a dedicated guest suite, these four rooms offer the flexibility to adapt to your specific daily needs. Corner Brick Electric Fireplace is the perfect feature to warm winter nights. Don't forget the large covered back patio, complete with outdoor TV connections to watch the big game or your favorite home decorating shows. Large backyard with privacy fence. The large corner lot is sure to welcome you home and give you plenty of room for the kids to play, your outdoor hobbies, and/or to entertain friends!
#1367767

Pea Ridge

2423 Graham Lane

4 Beds

2 Baths

2,074 Sq.Ft.

$385,000

MLS#: 1367767

Welcome to 2309 Riggins Ave—small town charm with big opportunity! This move-in ready home offers an open-concept layout highlighted by durable vinyl plank flooring and granite countertops throughout. Slash your monthly electric bills from day one with fully PAID-OFF solar panels! Enjoy the peace of Pea Ridge just a quick, easy drive to the Walmart Home Office, downtown Bentonville, and world-class trails. RD financing eligible! Plus, the seller is offering $5,000 toward your closing costs or interest rate buydown. Turnkey, affordable, and energy-efficient.
#1367539

Pea Ridge

2309 Riggins Avenue

3 Beds

2 Baths

1,637 Sq.Ft.

$329,000

MLS#: 1367539

Welcome home to this charming 4-bedroom, 2 bath home situated on a desirable corner lot.  Move-in ready and full of possibilities, this home offers comfortable living with plenty of room to make it your own.  Step outside to enjoy the covered back patio, perfect for morning coffee, weekend grilling, or relaxing evenings.  The fenced backyard provides a wonderful space for outdoor activities, entertaining, or just unwinding.  With it's inviting charm, functional layout, neighborhood playground, close proximity to schools and great outdoor space this home is ready for it's next chapter.
#1367145

Pea Ridge

1125 Kimball Lane

4 Beds

2 Baths

1,922 Sq.Ft.

$348,000

MLS#: 1367145

Send a message

Message successfully sent.

Your message

What is 3 + 4 ?

Reason for contacting?

I agree to receive email communication and understand I can unsubscribe at any time.

I agree to be contacted by All Around Real Estate via call, email, and text for real estate services. To opt out, you can reply 'stop' at any time or reply 'help' for assistance. You can also click the unsubscribe link in the emails. Message and data rates may apply. Message frequency may vary. Privacy Policy

Sign Out

Virtual Assistant

Would you like to take the next step with this property? We can help you schedule a showing or virtual tour, or send you more details.

Yes, I would like more information.

Thank You for Your Reply, One of Our Agents will contact you as soon as possible

No, maybe later.

Thank you, you can always contact me via email, phone number or through the contact form.

Realhub AI

Lucy - Your AI-Powered Realtor

Update Your Temporary Password

Personalize your search

Enter your email and we'll notify you immediately when new listings match what you're looking for.

or enter email address

Already have an account ? Login here

Continue your home search

I agree to receive communications and understand I can unsubscribe at any time.

I agree to be contacted by All Around Real Estate via call, email, and text for real estate services. To opt out, you can reply 'stop' at any time or reply 'help' for assistance. You can also click the unsubscribe link in the emails. Message and data rates may apply. Message frequency may vary. Privacy Policy

Already have an account ? Login here

We use cookies

We use cookies for analytics and to enhance your experience. By accepting, you agree to analytics and marketing cookies. Small functional cookies that count viewed properties and time on site are used regardless of your choice. You can manage your preferences or learn more about our cookies policy.