


Property
Beds
3
Full Baths
2
1/2 Baths
1
Year Built
1979
Sq.Footage
2,865
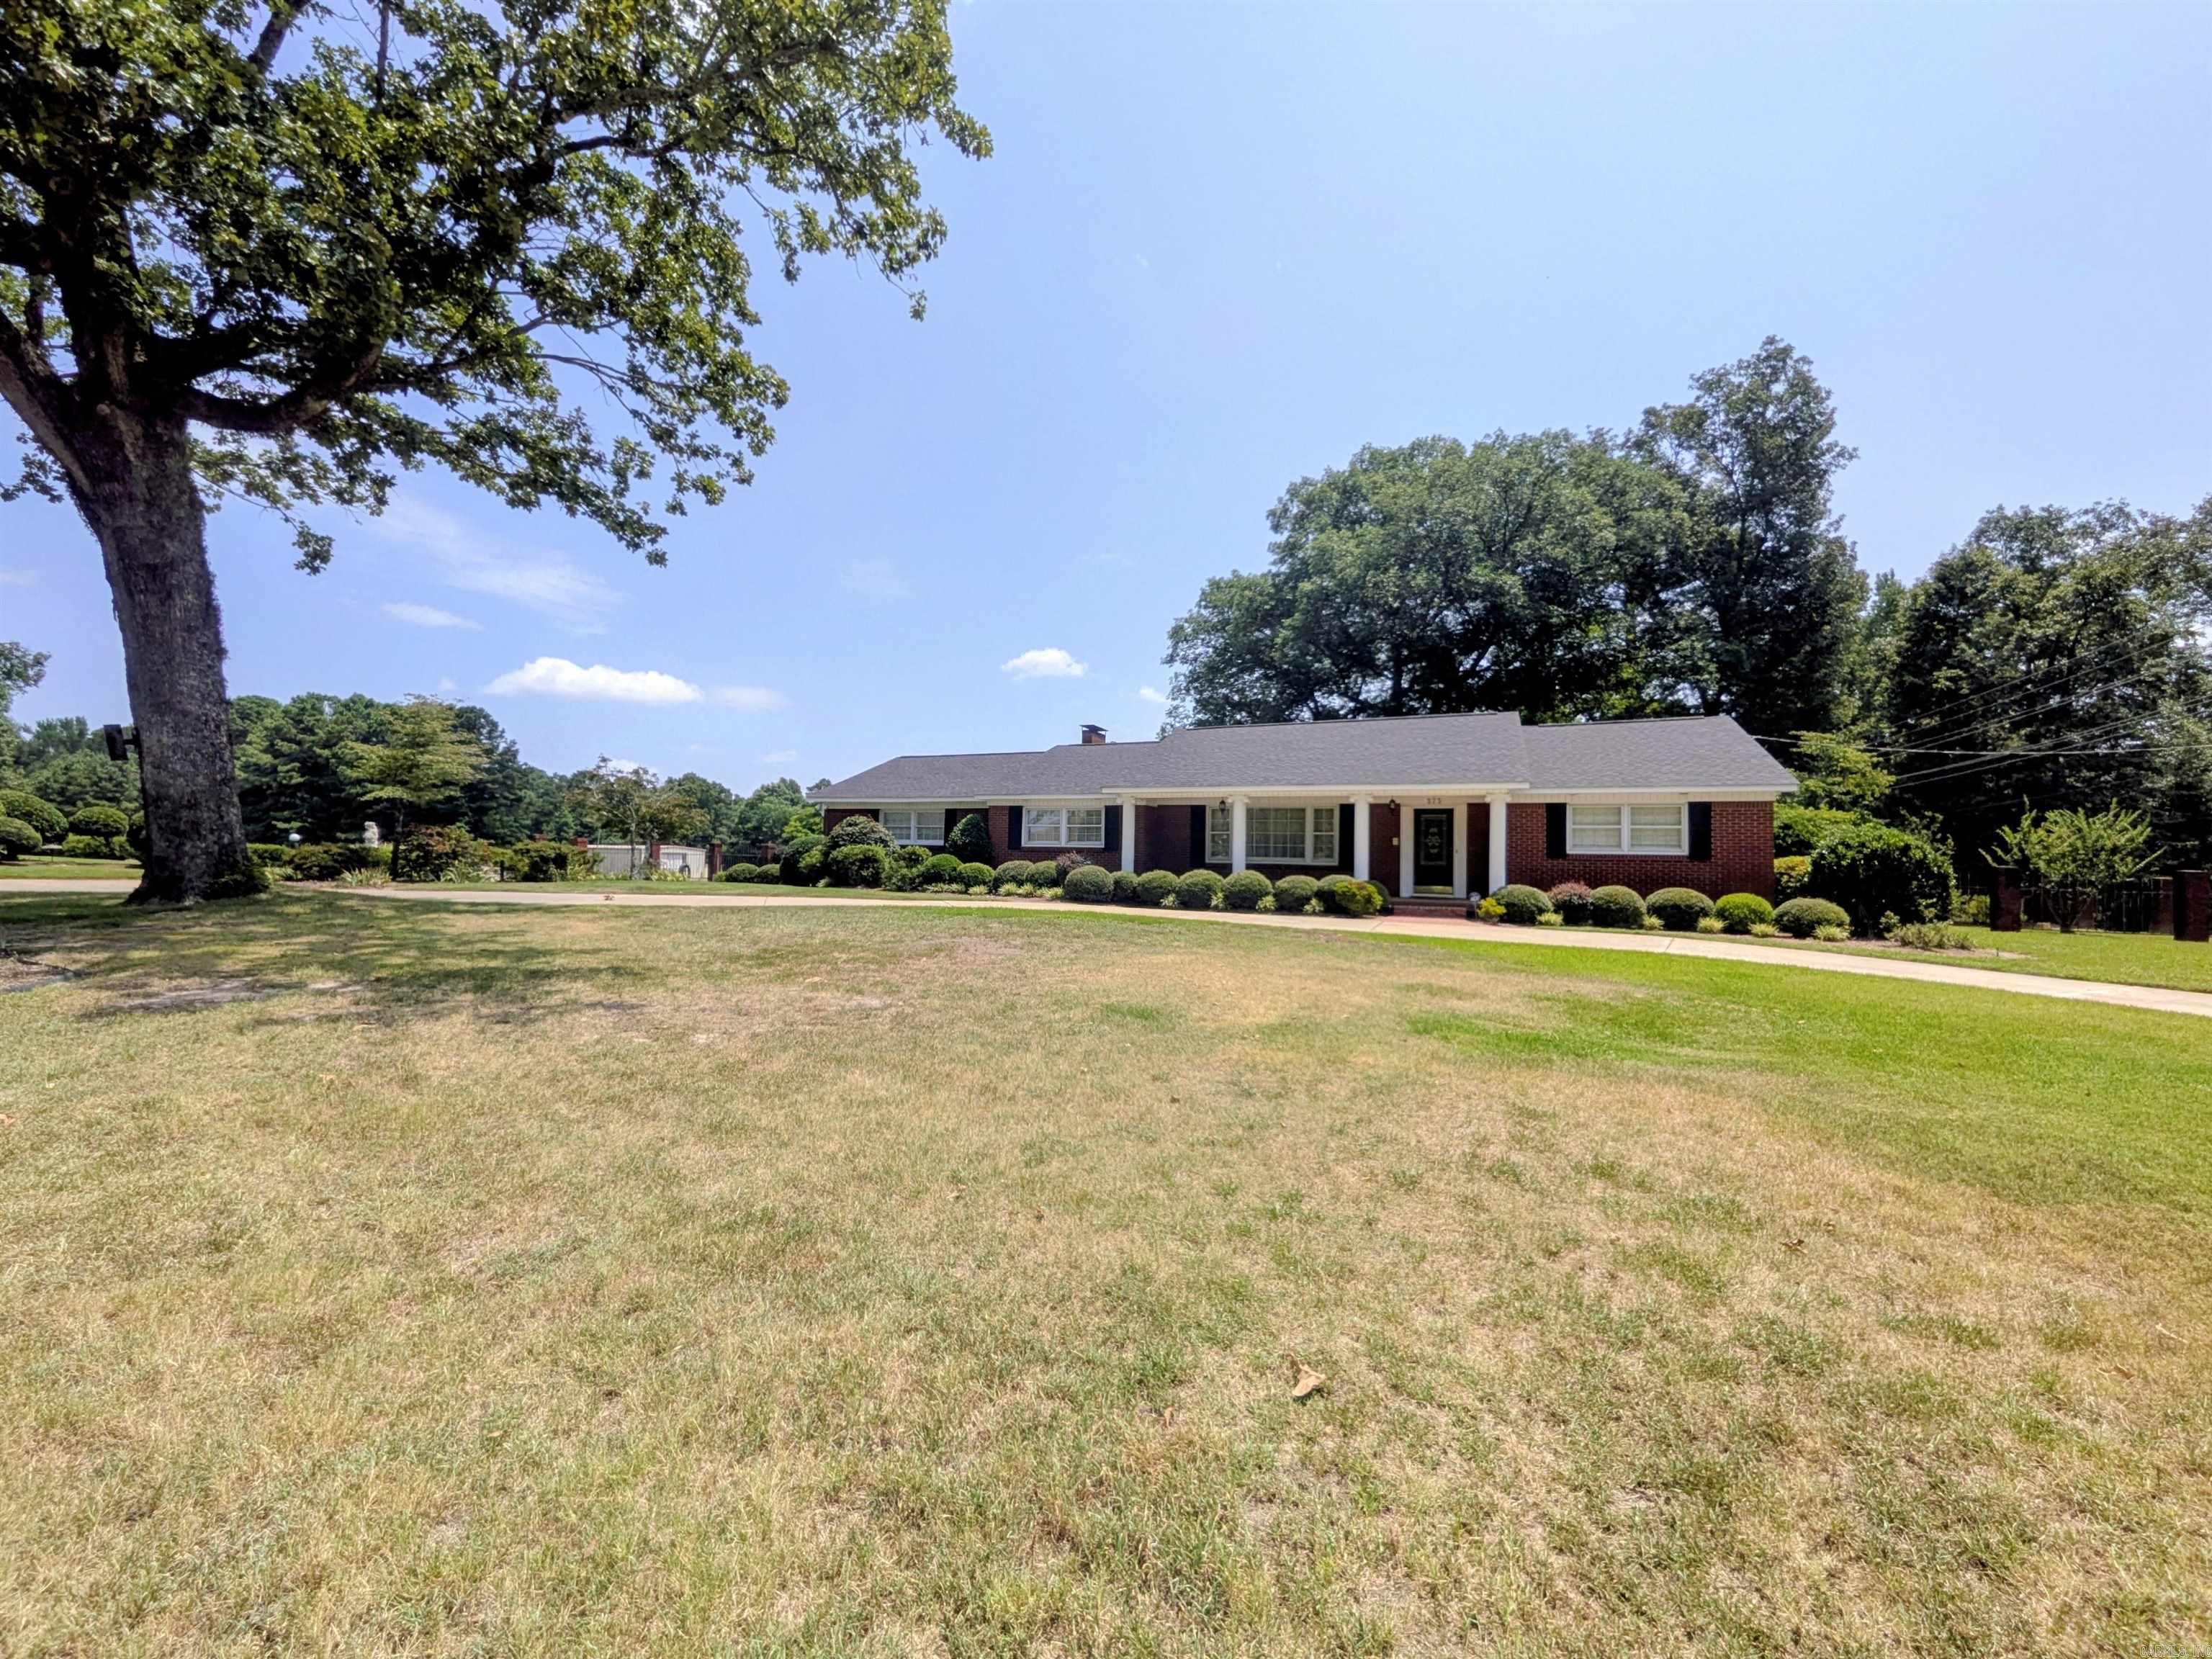
Character, Space, and Something Special! If you’re looking for a home that stands apart from the ordinary, this Camden property deserves a closer look! Offering 2,860 square feet of living space on nearly three-quarters of an acre, this distinctive executive home combines architectural character, generous room sizes, and a versatile floor plan designed for comfortable everyday living and entertaining. Step inside and discover soaring ceilings, beautiful architectural details, and distinctive windows that fill the home with natural light. A dramatic two-sided brick fireplace serves as a striking focal point, bringing warmth and character to the spacious living areas. The oversized living room provides plenty of room for gathering with family and friends, while the formal dining room offers a dedicated space for holidays, celebrations, and special occasions. The kitchen features granite countertops, white cabinetry, and an inviting atmosphere that blends style with everyday functionality. One of this home’s greatest advantages is its flexibility. In addition to bedrooms, you’ll find a generously sized office, a separate bonus room, and a heated and cooled sunroom.
Features & Amenities
Interior
-
Other Interior Features
Eat-in Kitchen, Pantry, Walk-In Closet(s), Ceiling Fan(s), Granite Counters, High Speed Internet
-
Total Bedrooms
3
-
Bathrooms
2
-
1/2 Bathrooms
1
-
Cooling YN
YES
-
Cooling
Attic Fan, Central Air, Electric
-
Heating YN
YES
-
Heating
Wood Stove, Central, Electric
-
Pet friendly
N/A
Exterior
-
Garage
Yes
-
Garage spaces
3
-
Construction Materials
Brick
-
Other Exterior Features
Storage
-
Parking
Garage, Detached, Garage Faces Side
-
Patio and Porch Features
Patio, Porch, Covered
-
Pool
No
Area & Lot
-
Lot Features
Level
-
Lot Size(acres)
0.71
-
Property Type
Residential
-
Architectural Style
Contemporary
Price
-
Sales Price
$319,000
-
Tax Amount
$1,988
-
Zoning
Residentia
-
Sq. Footage
2,865
-
Price/SqFt
$111
HOA
-
Association
No
Property Resources
-
Horse Property
NO
School District
-
Elementary School
Camden/Fairview
-
Middle School
Camden/Fairview
-
High School
Camden/Fairview
Property Features
-
New Construction
NO
-
Sewer
Public Sewer
-
Water Source
Public
Schedule a Showing
Showing scheduled successfully.
Mortgage calculator
Estimate your monthly mortgage payment, including the principal and interest, property taxes, and HOA. Adjust the values to generate a more accurate rate.
Your payment
Principal and Interest:
$
Property taxes:
$
HOA fees:
$
Total loan payment:
$
Total interest amount:
$
Location
County
Ouachita
Elementary School
Camden/Fairview
Middle School
Camden/Fairview
High School
Camden/Fairview
Listing Courtesy of Kristin Sumpter, Roost Realty
RealHub Information is provided exclusively for consumers' personal, non-commercial use, and it may not be used for any purpose other than to identify prospective properties consumers may be interested in purchasing. All information deemed reliable but not guaranteed and should be independently verified. All properties are subject to prior sale, change or withdrawal. RealHub website owner shall not be responsible for any typographical errors, misinformation, misprints and shall be held totally harmless.

REALTOR®
Shery Ragsdale
Call Shery today to schedule a private showing.

* Listings on this website come from the FMLS IDX Compilation and may be held by brokerage firms other than the owner of this website. The listing brokerage is identified in any listing details. Information is deemed reliable but is not guaranteed. If you believe any FMLS listing contains material that infringes your copyrighted work please review our DMCA policy and learn how to submit a takedown request.© 2024 FMLS.
Related Properties

Camden
35 Chaffee Creek Trail
4 Beds
3 Baths
2,809 Sq.Ft.
$370,000
MLS#: 26043626

Camden
1739 Holly Hill
4 Beds
4 Baths
3,649 Sq.Ft.
$339,000
MLS#: 26043258

Camden
1340 Rocky Cliff Road
4 Beds
2 Baths
2,582 Sq.Ft.
$280,000
MLS#: 26042931

Camden
1315 Ridgeview Rd
3 Beds
2 Baths
1,958 Sq.Ft.
$279,500
MLS#: 26041397

Camden
1179 Pinecrest Dr
3 Beds
2 Baths
1,800 Sq.Ft.
$275,000
MLS#: 26039254

Camden
24 Chaffee Creek Trail
4 Beds
4 Baths
3,983 Sq.Ft.
$324,999
MLS#: 26037794

Camden
2900 Cherokee
4 Beds
3 Baths
2,531 Sq.Ft.
$275,500
MLS#: 26037123
Camden
373 Ouachita 133
3 Beds
3 Baths
2,340 Sq.Ft.
$349,900
MLS#: 26030460

Camden
206 Hwy 376 N
4 Beds
2 Baths
2,115 Sq.Ft.
$259,000
MLS#: 26023166
