Features & Amenities

Interior

  • Other Interior Features

    Pantry

  • Total Bedrooms

    2

  • Bathrooms

    2

  • 1/2 Bathrooms

    1

  • Cooling YN

    YES

  • Cooling

    Heat Pump, Central Air, Electric

  • Heating YN

    YES

  • Heating

    Central, Electric, Heat Pump

  • Pet friendly

    N/A

Exterior

  • Garage

    Yes

  • Garage spaces

    2

  • Other Exterior Features

    Storage

  • Parking

    Garage

  • Patio and Porch Features

    Deck, Porch

  • Pool

    No

  • View

    Lake

Area & Lot

  • Lot Size(acres)

    4.92

  • Property Type

    Residential

  • Architectural Style

    Traditional

Price

  • Sales Price

    $550,000

  • Tax Amount

    $2,137.9

  • Sq. Footage

    2,412

  • Price/SqFt

    $228

HOA

  • Association

    No

Property Resources

  • Horse Property

    NO

School District

  • Elementary School

    MOUNTAIN HOME

  • Middle School

    MOUNTAIN HOME

  • High School

    MOUNTAIN HOME

Property Features

  • New Construction

    NO

  • Accessibility Features

    Accessible Electrical and Environmental Controls

  • Sewer

    Septic Tank

  • Water Source

    Well

Schedule a Showing

Showing scheduled successfully.

<
>
IN PERSON
VIA CHAT

What is 3 + 4 ?


Mortgage calculator

Estimate your monthly mortgage payment, including the principal and interest, property taxes, and HOA. Adjust the values to generate a more accurate rate.

Your payment

Principal and Interest:

$

Property taxes:

$

HOA fees:

$

Total loan payment:

$

Total interest amount:

$

Location

County

Baxter

Elementary School

MOUNTAIN HOME

Middle School

MOUNTAIN HOME

High School

MOUNTAIN HOME

Listing Courtesy of Hope Feliccia, ERA Doty Real Estate

RealHub Information is provided exclusively for consumers' personal, non-commercial use, and it may not be used for any purpose other than to identify prospective properties consumers may be interested in purchasing. All information deemed reliable but not guaranteed and should be independently verified. All properties are subject to prior sale, change or withdrawal. RealHub website owner shall not be responsible for any typographical errors, misinformation, misprints and shall be held totally harmless.

Agent Shery Ragsdale

REALTORĀ®

Shery Ragsdale

Call Shery today to schedule a private showing.


* Listings on this website come from the FMLS IDX Compilation and may be held by brokerage firms other than the owner of this website. The listing brokerage is identified in any listing details. Information is deemed reliable but is not guaranteed. If you believe any FMLS listing contains material that infringes your copyrighted work please review our DMCA policy and learn how to submit a takedown request.Ā© 2024 FMLS.
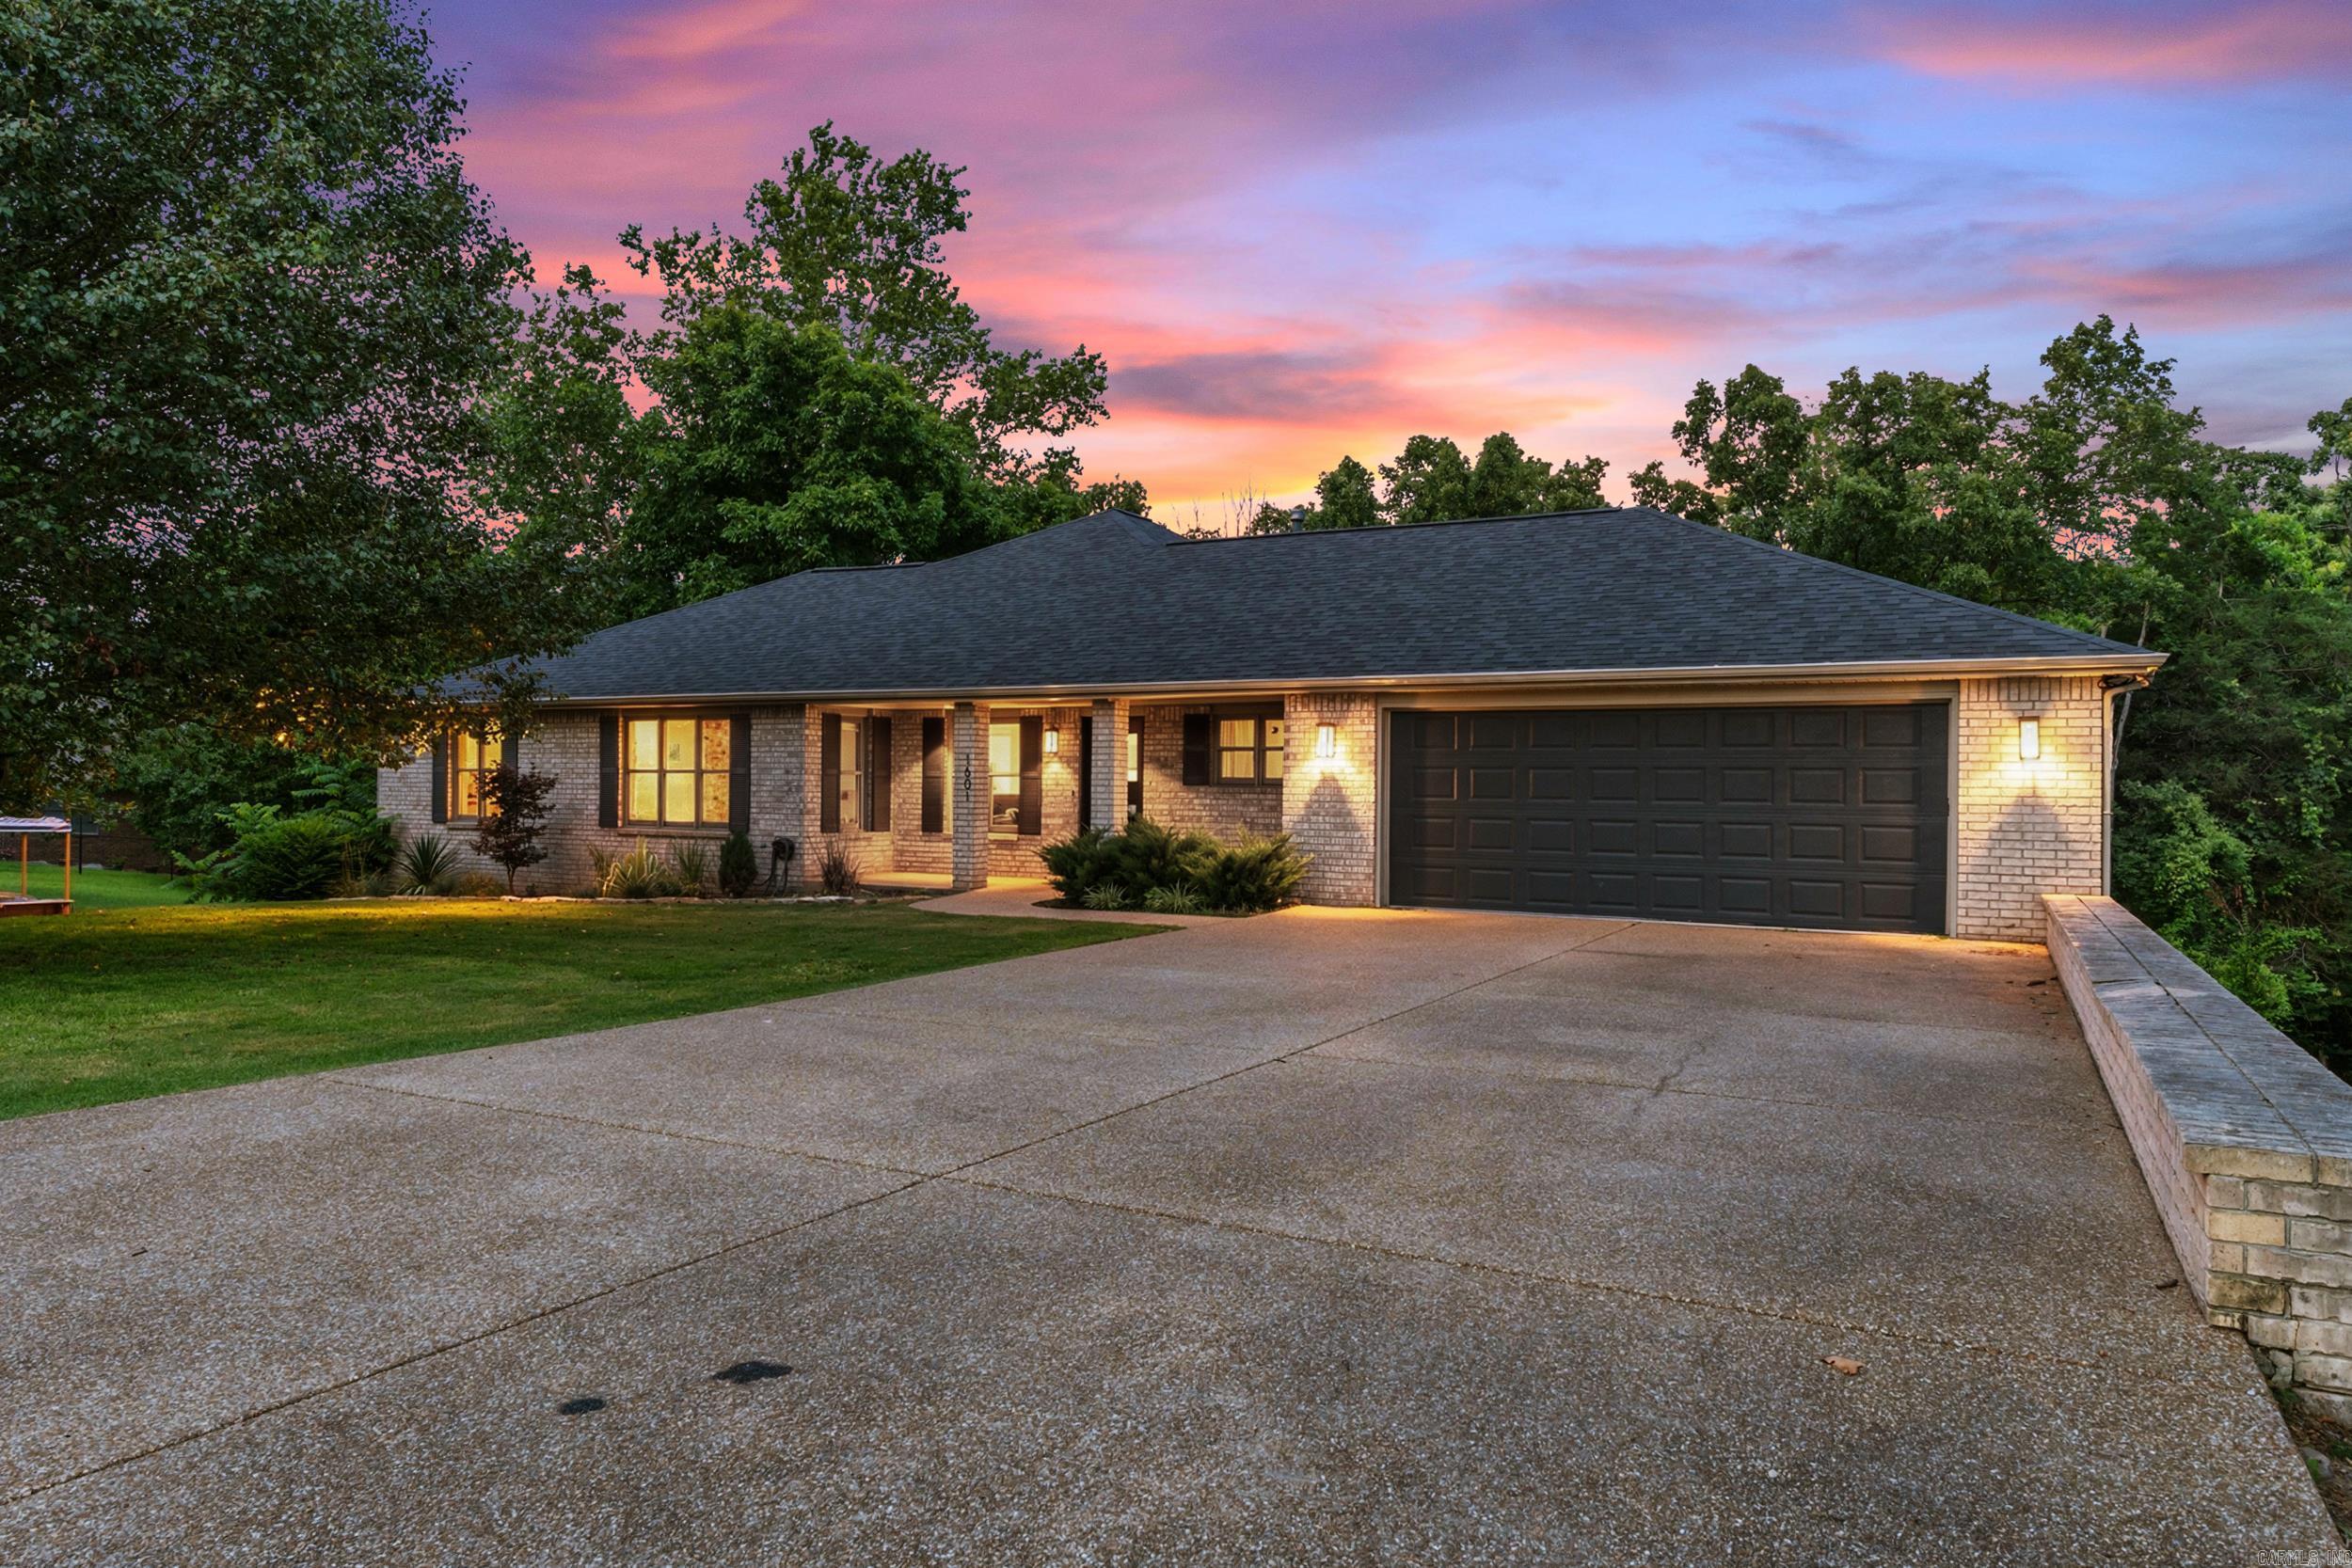
Experience the beauty of Norfork Lake living on 4.92 acres bordering Corps of Engineers land, with stunning year-round lake views! The home features a beautifully appointed kitchen with custom cherry wood cabinets and granite countertops, plus a cozy gas fireplace. Relax on the Trex-decked back porch overlooking the lake and take in the peaceful Ozarks scenery. Major updates include a new roof in 2023, an updated heating and air system, and a whole-home generator. Outside, enjoy a beautifully maintained raised garden  with vegetable and perennial beds, fenced and electrified with an automatic irrigation system, an 8x8 garden shed, and a 20x30 shop with electricity and air conditioning. An additional 10x10 building with double doors provides even more storage or workspace. Offering privacy, acreage, and breathtaking views, this unique property is just minutes from Tracy Ferry Marina and 15 minutes to downtown. Don’t miss this opportunity to enjoy the best of Norfork Lake living!

1869 Rocky Ridge Road

Message successfully sent.

What would you like to know?

What is 3 + 4 ?

I agree to receive email communication and understand I can unsubscribe at any time.

I agree to be contacted by All Around Real Estate via call, email, and text for real estate services. To opt out, you can reply 'stop' at any time or reply 'help' for assistance. You can also click the unsubscribe link in the emails. Message and data rates may apply. Message frequency may vary. Privacy Policy

Related Properties

Enjoy the best of country-style living with the convenience of being just minutes from town! Situated on approximately 2.5 acres with no restrictions, this 3-bedroom, 2-bath home offers 2,244 sq. ft. of comfortable living space with a desirable split-floor plan. The spacious primary suite features a large walk-in closet, while the heated and cooled sunroom provides the perfect spot to relax and enjoy the surrounding property year-round. Outside, you’ll appreciate the fenced in backyard, oversized attached two-car garage, and an additional 720 sq. ft. detached garage offering excellent space for hobbies, storage, or a workshop. Easily accessible storage room under the house. With room to spread out, space for your vehicles and projects, and the freedom that comes with no restrictions, this property offers a combination of space, versatility, and convenience that’s hard to find. A property like this is worth a closer look- Don’t let this one slip away!
#26044728

Mountain Home

270 Patriot Drive

3 Beds

2 Baths

2,244 Sq.Ft.

$479,900

MLS#: 26044728

Space, storage & versatility in desirable Mallard Meadows! This 5BR/3.5BA home offers over 4,800 sq ft on nearly an acre. The main level features hardwood floors, a living room with wood-burning stove, office, pantry, and primary suite with 2 walk-in closets, jetted tub & separate shower. Upstairs offers 4 bedrooms, 2 baths, a bonus room & convenient laundry chute. The finished walkout basement provides flexible space for a game room, media room or second living area. Enjoy a large covered deck, patio, 2-car attached garage, central vacuum & generator wiring. The impressive 23x60 shop features concrete floors, electric, 1/2 bath, 3 garage doors, an attached carport & a heated/cooled area—perfect for vehicles, hobbies or workspace. Conveniently located near Baxter Health, Mountain Home Aquatic Center, shopping, dining, and the lakes & rivers of the Ozarks!
#26038511

Mountain Home

51 Mandarin Court

5 Beds

3 Baths

4,843 Sq.Ft.

$639,000

MLS#: 26038511

Escape to the beauty of the Ozarks with this spacious 4-bedroom, 3.5-bath home situated on approximately 2.44 +/- acres. A recent professional measurement reflects approximately 3,882 +/- total finished square feet, including 2,446 +/-square feet across the first and second levels and a 1,436 +/- square-foot finished basement. The main level features a bedroom, 1.5 baths, living and dining areas, breakfast nook, laundry room, walk-in closet, and access to the attached two-car garage and covered composite deck. Upstairs offers two bedrooms, a full bath, and a room that you can make your own. The finished basement includes an additional bedroom, full bath, den area, kitchenette, storage room, mechanical room, and access to a covered porch. The versatile layout also provides space suitable for a guest or in-law wing, office, media room, game room, or workshop. Additional features include granite countertops, multiple outdoor living areas, a fenced yard, water softener, water-filtration system, well, and septic. Conveniently located near Bull Shoals Lake, Norfork Lake, the White River, and numerous Ozark recreational destinations.
#26028358

Mountain Home

236 Cody Creek Dr

4 Beds

3 Baths

3,882 Sq.Ft.

$649,900

MLS#: 26028358

This beautifully designed home in the desirable Inverness subdivision offers the perfect blend of style, space, and functionality. The main level features a spacious open-concept kitchen and living area, a large custom laundry room, an oversized walk-in pantry, three bedrooms, and two full bathrooms. Every room is enhanced with modern paint colors and eye-catching wallpaper, creating a warm and inviting atmosphere throughout. The primary suite includes two walk-in closets and a private full bath. Enjoy peaceful mornings or relaxing evenings on the screened porch overlooking the backyard. The lower level provides endless possibilities with a large family room or game room, an additional bedroom, a full bath, abundant storage space, and a one-car garage ideal for lawn equipment, gardening tools, or a workshop. An open deck offers additional outdoor living space. Located in one of Mountain Home's most sought-after neighborhoods, this home is conveniently close to shopping, dining, Baxter Health, and Mountain Home Public Schools while offering a quiet residential setting.
#26026917

Mountain Home

1601 Inverness

4 Beds

3 Baths

3,086 Sq.Ft.

$474,900

MLS#: 26026917

Send a message

Message successfully sent.

Your message

What is 3 + 4 ?

Reason for contacting?

I agree to receive email communication and understand I can unsubscribe at any time.

I agree to be contacted by All Around Real Estate via call, email, and text for real estate services. To opt out, you can reply 'stop' at any time or reply 'help' for assistance. You can also click the unsubscribe link in the emails. Message and data rates may apply. Message frequency may vary. Privacy Policy

Sign Out

Virtual Assistant

Would you like to take the next step with this property? We can help you schedule a showing or virtual tour, or send you more details.

Yes, I would like more information.

Thank You for Your Reply, One of Our Agents will contact you as soon as possible

No, maybe later.

Thank you, you can always contact me via email, phone number or through the contact form.

Realhub AI

Lucy - Your AI-Powered Realtor

Update Your Temporary Password

Personalize your search

Enter your email and we'll notify you immediately when new listings match what you're looking for.

or enter email address

Already have an account ? Login here

Continue your home search

I agree to receive communications and understand I can unsubscribe at any time.

I agree to be contacted by All Around Real Estate via call, email, and text for real estate services. To opt out, you can reply 'stop' at any time or reply 'help' for assistance. You can also click the unsubscribe link in the emails. Message and data rates may apply. Message frequency may vary. Privacy Policy

Already have an account ? Login here

We use cookies

We use cookies for analytics and to enhance your experience. By accepting, you agree to analytics and marketing cookies. Small functional cookies that count viewed properties and time on site are used regardless of your choice. You can manage your preferences or learn more about our cookies policy.