Features & Amenities

Interior

  • Other Interior Features

    Breakfast Bar, Eat-in Kitchen, Pantry, Walk-In Closet(s), Ceiling Fan(s), High Speed Internet

  • Total Bedrooms

    4

  • Bathrooms

    2

  • Basement YN

    NO

  • Cooling YN

    YES

  • Cooling

    Electric, Central Air

  • Heating YN

    YES

  • Heating

    Natural Gas, Central

  • Pet friendly

    N/A

Exterior

  • Garage

    Yes

  • Garage spaces

    2

  • Construction Materials

    Brick

  • Parking

    Garage Door Opener, Garage

  • Patio and Porch Features

    Patio, Covered

  • Pool

    No

Area & Lot

  • Lot Features

    Cleared, Corner Lot, Level

  • Lot Size(acres)

    0.25

  • Property Type

    Residential

  • Property Sub Type

    Single Family Residence

  • Architectural Style

    Traditional

Price

  • Sales Price

    $245,000

  • Tax Amount

    $1,283

  • Sq. Footage

    1,649

  • Price/SqFt

    $148

HOA

  • Association

    No

Property Resources

  • Horse Property

    NO

School District

  • Elementary School

    Mayflower

  • Middle School

    Mayflower

  • High School

    Mayflower

Property Features

  • New Construction

    NO

  • Sewer

    Public Sewer

  • Water Source

    Public

Schedule a Showing

Showing scheduled successfully.

<
>
IN PERSON
VIA CHAT

What is 3 + 4 ?


Change time

Mortgage calculator

Estimate your monthly mortgage payment, including the principal and interest, property taxes, and HOA. Adjust the values to generate a more accurate rate.

Your payment

Principal and Interest:

$

Property taxes:

$

HOA fees:

$

Total loan payment:

$

Total interest amount:

$

Location

County

Faulkner

Elementary School

Mayflower

Middle School

Mayflower

High School

Mayflower

Listing Courtesy of Vicki Biggs , Crye-Leike REALTORS Maumelle

RealHub Information is provided exclusively for consumers' personal, non-commercial use, and it may not be used for any purpose other than to identify prospective properties consumers may be interested in purchasing. All information deemed reliable but not guaranteed and should be independently verified. All properties are subject to prior sale, change or withdrawal. RealHub website owner shall not be responsible for any typographical errors, misinformation, misprints and shall be held totally harmless.

Agent Shery Ragsdale

REALTORĀ®

Shery Ragsdale

Call Shery today to schedule a private showing.


* Listings on this website come from the FMLS IDX Compilation and may be held by brokerage firms other than the owner of this website. The listing brokerage is identified in any listing details. Information is deemed reliable but is not guaranteed. If you believe any FMLS listing contains material that infringes your copyrighted work please click here to review our DMCA policy and learn how to submit a takedown request.Ā© 2024 FMLS.
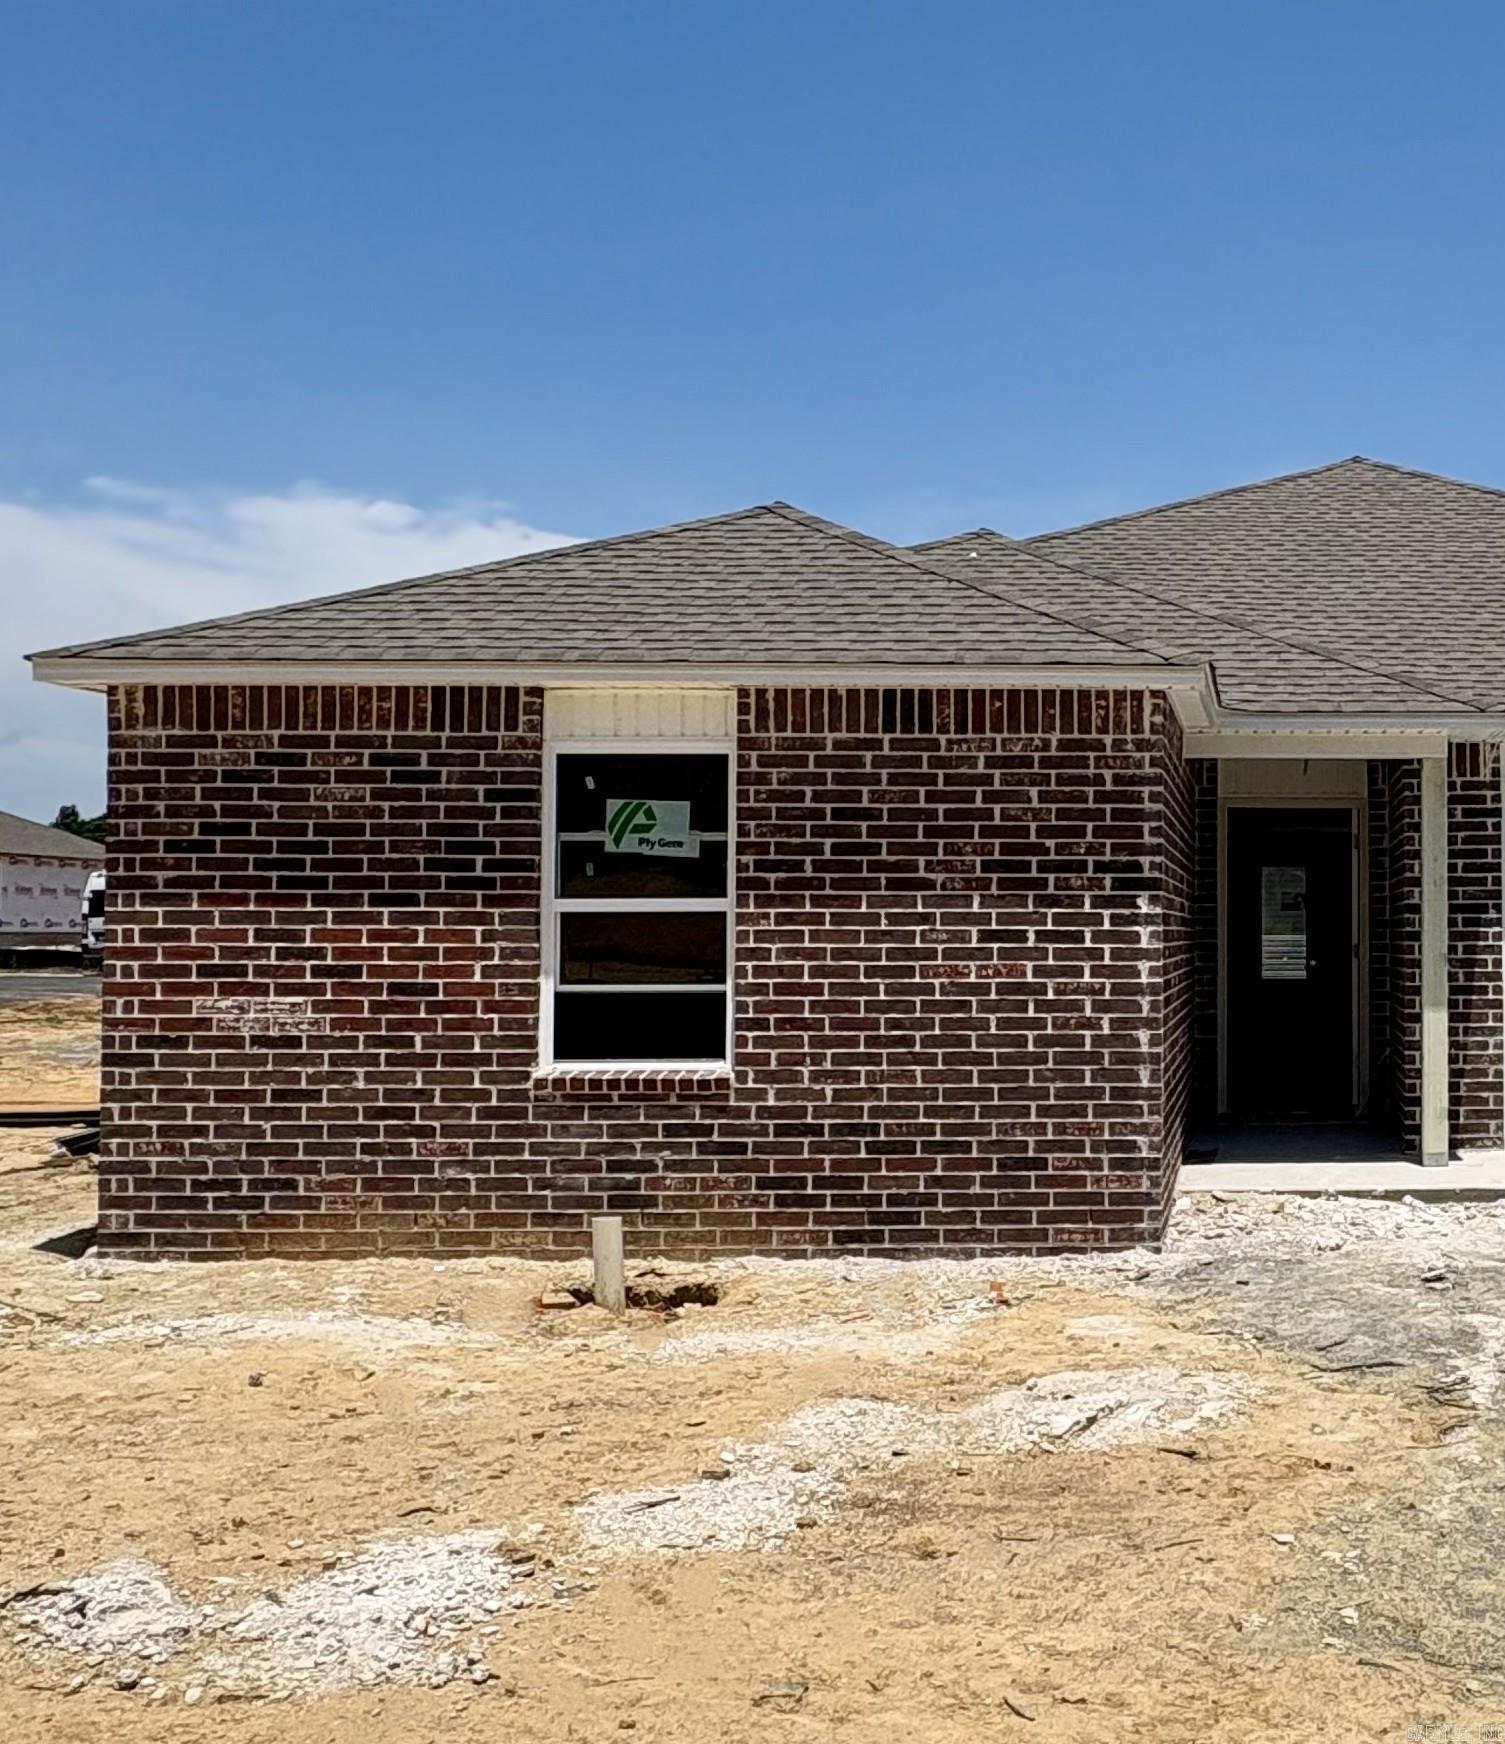
Hop on over to see this immaculately well maintained 1 owner family home built in 2007 all brick. Move In Ready. 1649 SF 4 Bedrooms 2 Full Bathrooms, on 0.25 ac corner lot. 1 Story Level Open Concept Living Design with Split Bedrooms Floorplan. Vaulted Ceilings in Living, Dining and Kitchen reach up to 16ft high and bedrooms 10ft high. Crown Molding main living areas. Very open and spacious. Frigidaire Kitchen appliances, refrigerator conveys, double pantry's, Corian countertops, window over kitchen sink a plus, lots of cabinet space. Luxury Wood Plank Flooring and floor Tile in all wet areas. Living Room gas logs fireplace, electric wall switch. Primary Suite offers a luxury bathroom with double sink vanity, walk in shower, soaking tub and spacious walk in closet. Roof Replaced 2018, HVAC Condensing Unit 2020, Air Handler and Gas Furnace well serviced and properly functioning. Rheem 50 gallon Gas Water Heater 2024. Laundry Room next to kitchen going to garage. 2 Windows getting replaced. Vivint Doorbell with Security System. Covered Patio with gas grill connection. Backyard OASIS with stunning Professional Gardener Landscaping meticulously maintained through the years.

2 Fredonia Court

Message successfully sent.

What would you like to know?

What is 3 + 4 ?

I agree to receive email communication and understand I can unsubscribe at any time.

I agree to be contacted by All Around Real Estate via call, email, and text for real estate services. To opt out, you can reply 'stop' at any time or reply 'help' for assistance. You can also click the unsubscribe link in the emails. Message and data rates may apply. Message frequency may vary. Privacy Policy

Related Properties

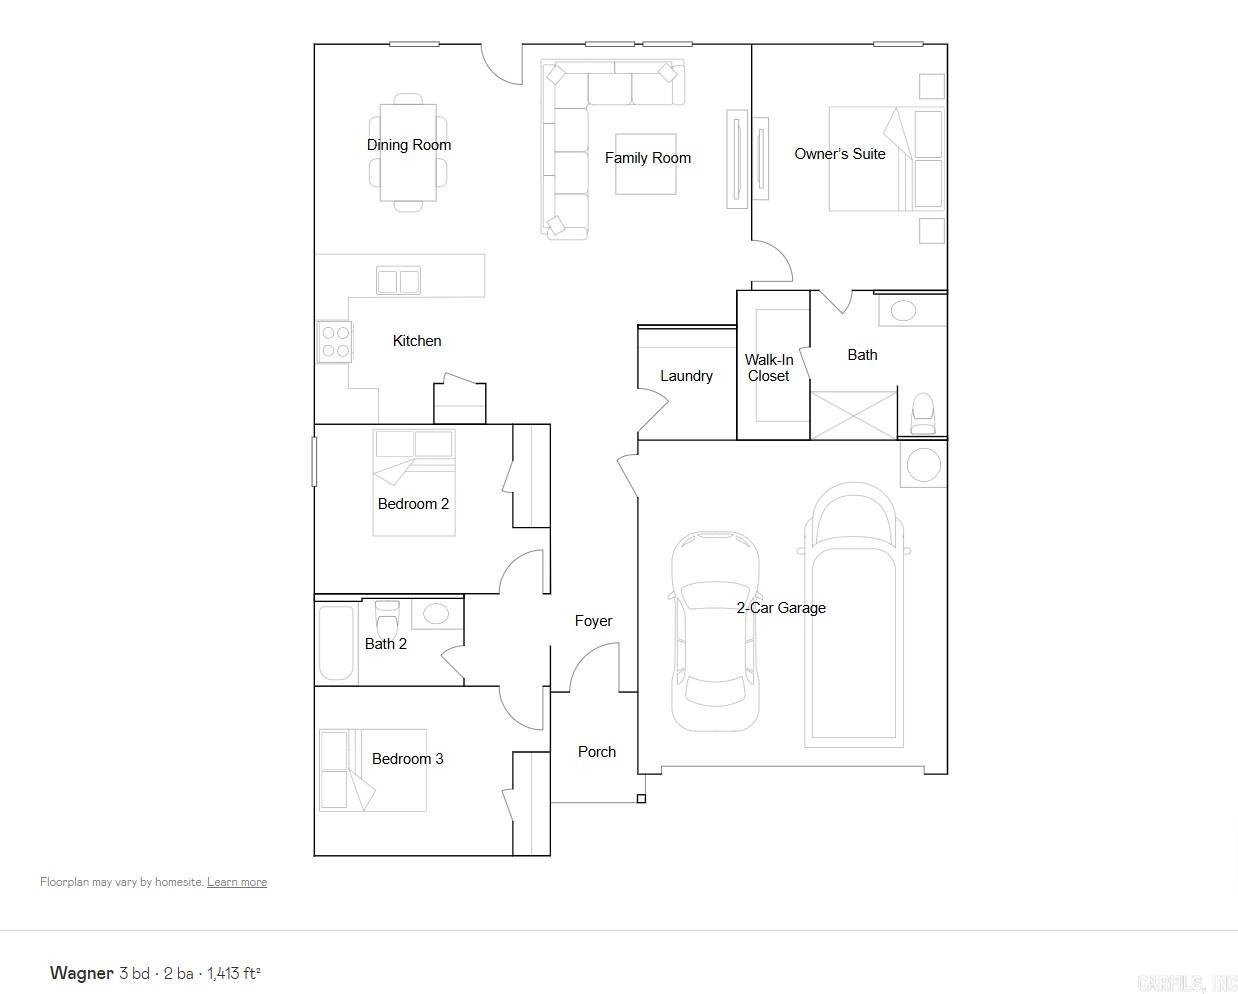
This new three-bedroom Wagner plan offers convenient single-story living, ideal for modern lifestyles. Two bedrooms are located near the front of the home surrounding a full bathroom, adjacent to a spacious and flexible open-concept layout shared between the kitchen, living and dining areas. A luxurious owner’s suite provides a serene retreat at the back of the home with an en-suite bathroom and walk-in closet.  **SEE SHOWING REMARKS & AGENT REMARKS FOR IMPORTANT INFORMATION**
#26029974

Mayflower

12 Cabernet Way

3 Beds

2 Baths

1,413 Sq.Ft.

$216,900

MLS#: 26029974
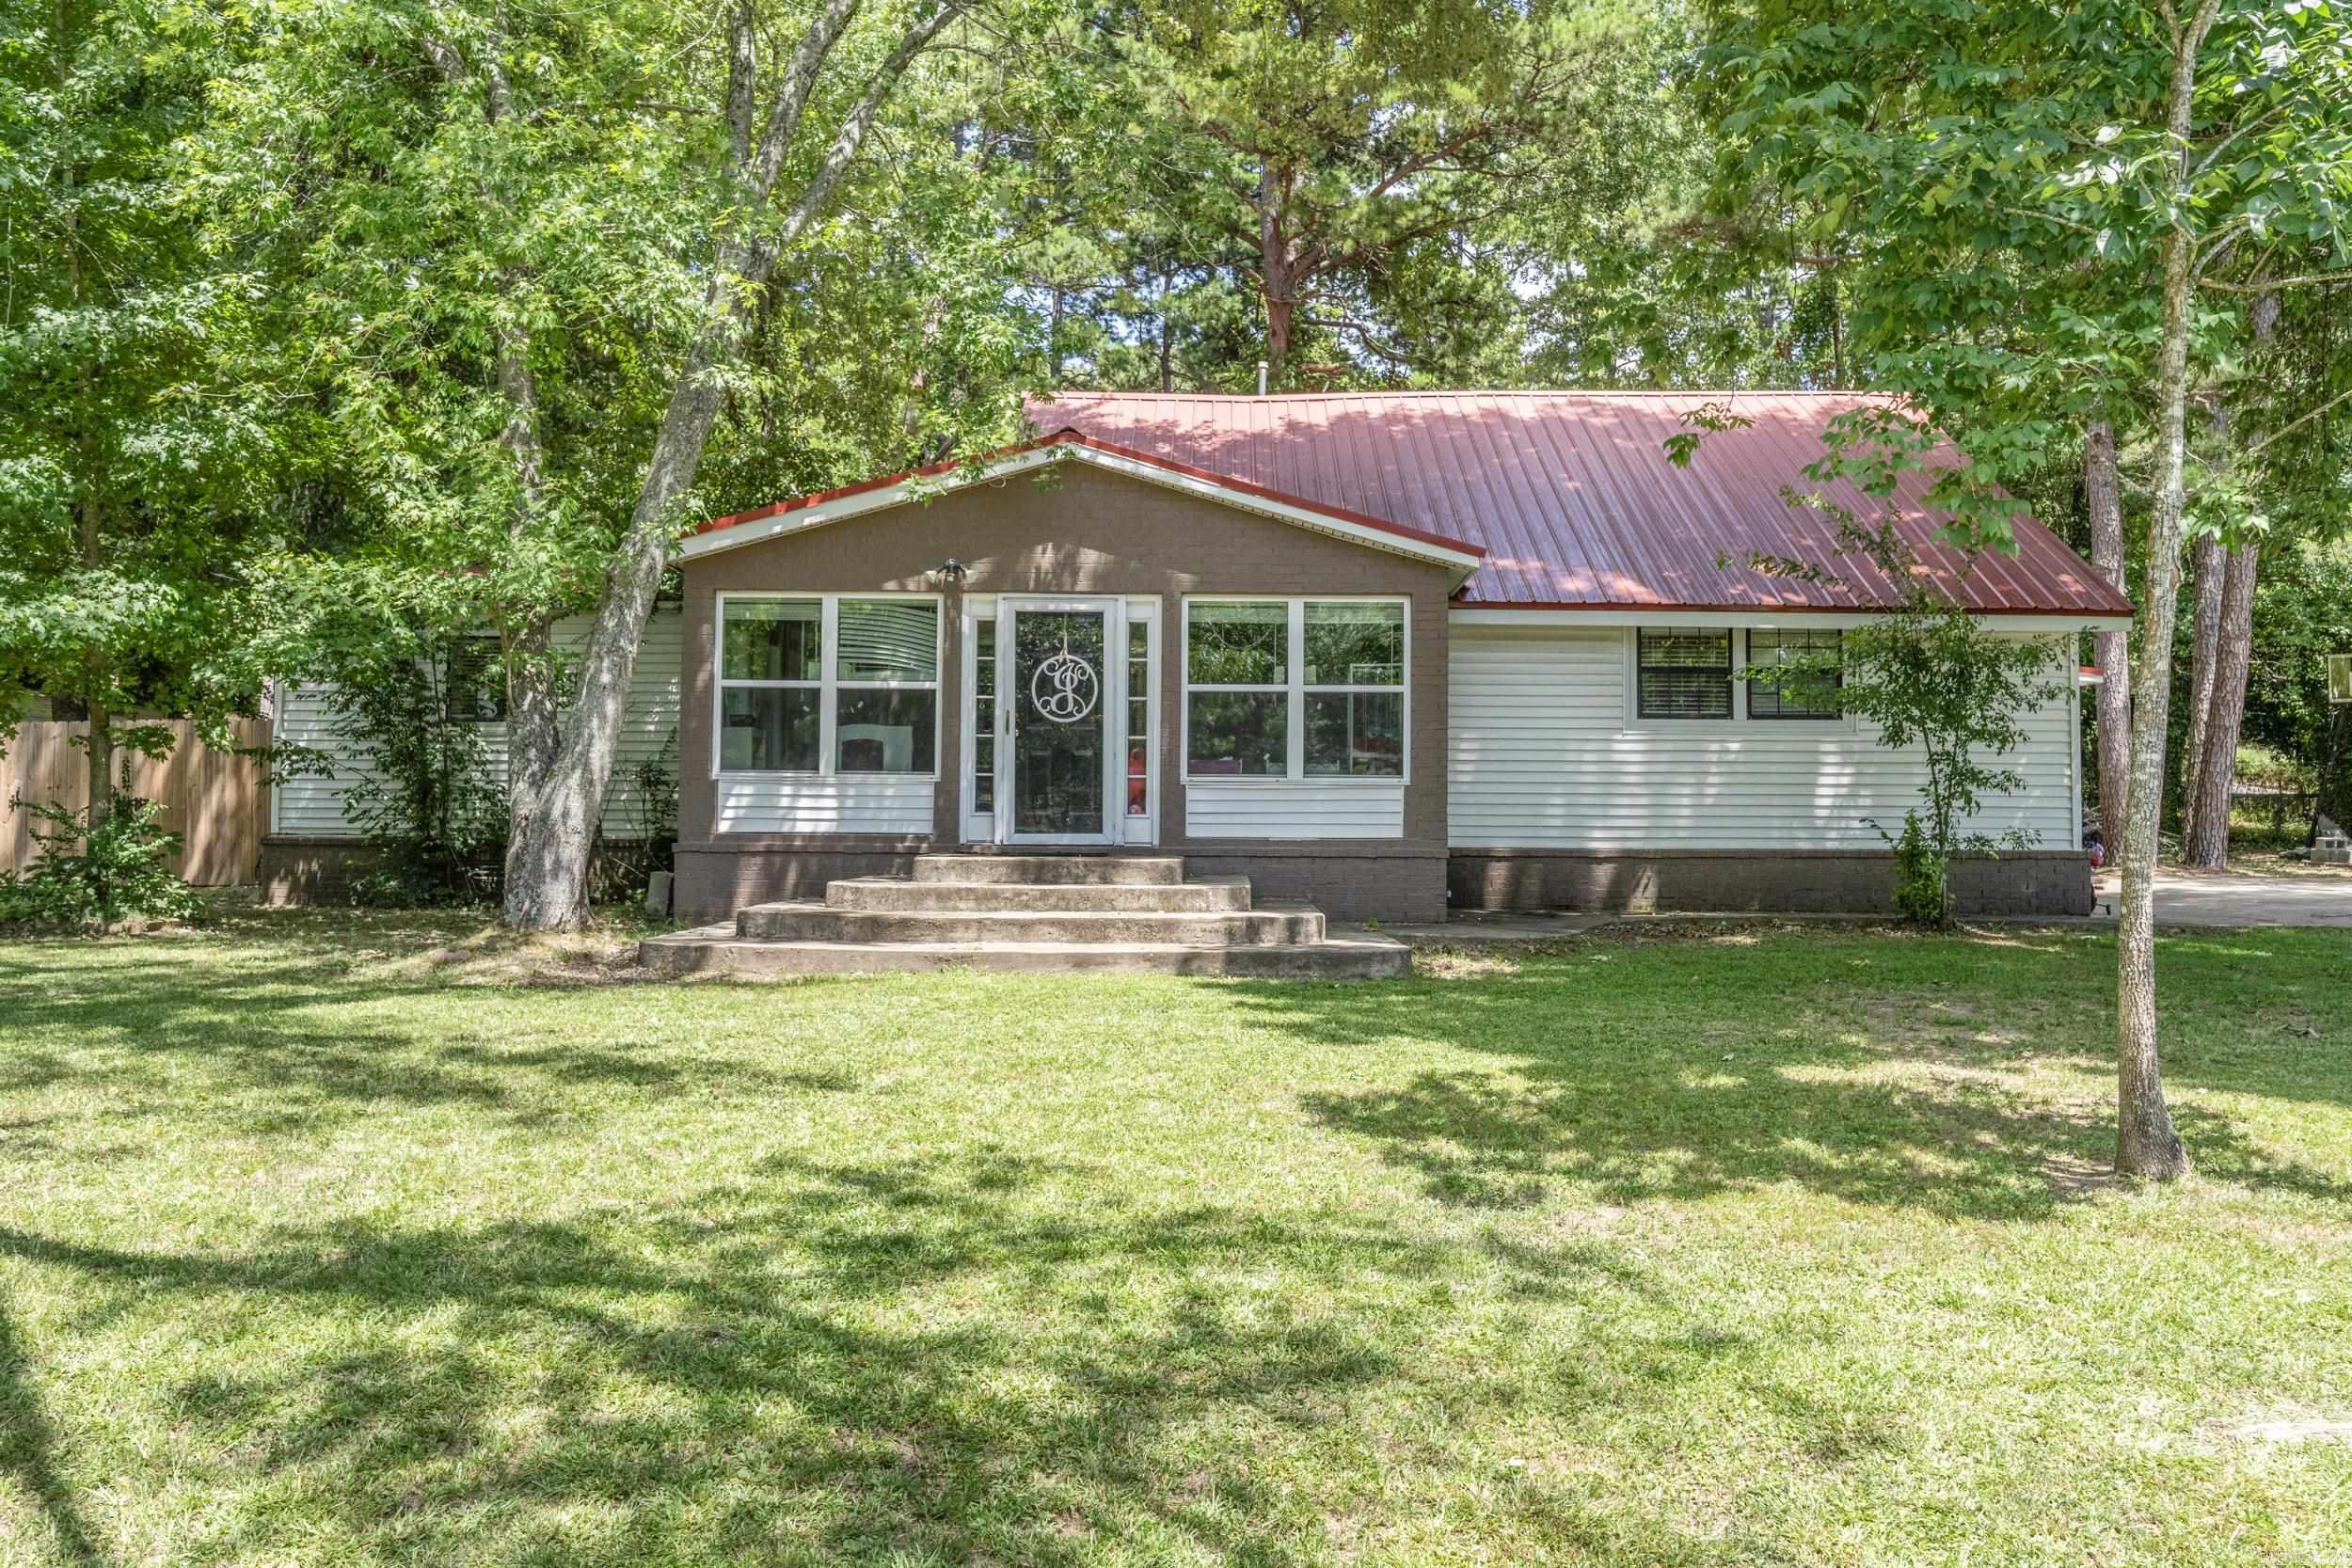
**Welcome home to 19 Norwood Drive in Mayflower!** This beautifully maintained 4-bedroom, 2-bath home offers approximately 2,012 square feet of comfortable living space, providing the perfect blend of functionality, style, and everyday comfort.  Step inside to discover a spacious floor plan with generous living areas, abundant natural light, and plenty of room for entertaining or relaxing with family. The well-designed layout offers flexibility for growing families, those working from home, or anyone looking for extra space.  Outside, you'll love the fully fenced backyard—ideal for children, pets, weekend barbecues, or simply enjoying a quiet evening outdoors. Whether you're hosting friends or sipping your morning coffee, this backyard is ready to become your favorite place to unwind.  Conveniently located in Mayflower with easy access to Conway and Little Rock, this home offers the perfect balance of small-town charm and commuter convenience.  Don't miss your opportunity to own this wonderful home. Schedule your private showing today and see everything 19 Norwood Drive has to offer!
#26029635

Mayflower

19 Norwood Drive

4 Beds

2 Baths

2,012 Sq.Ft.

$220,000

MLS#: 26029635
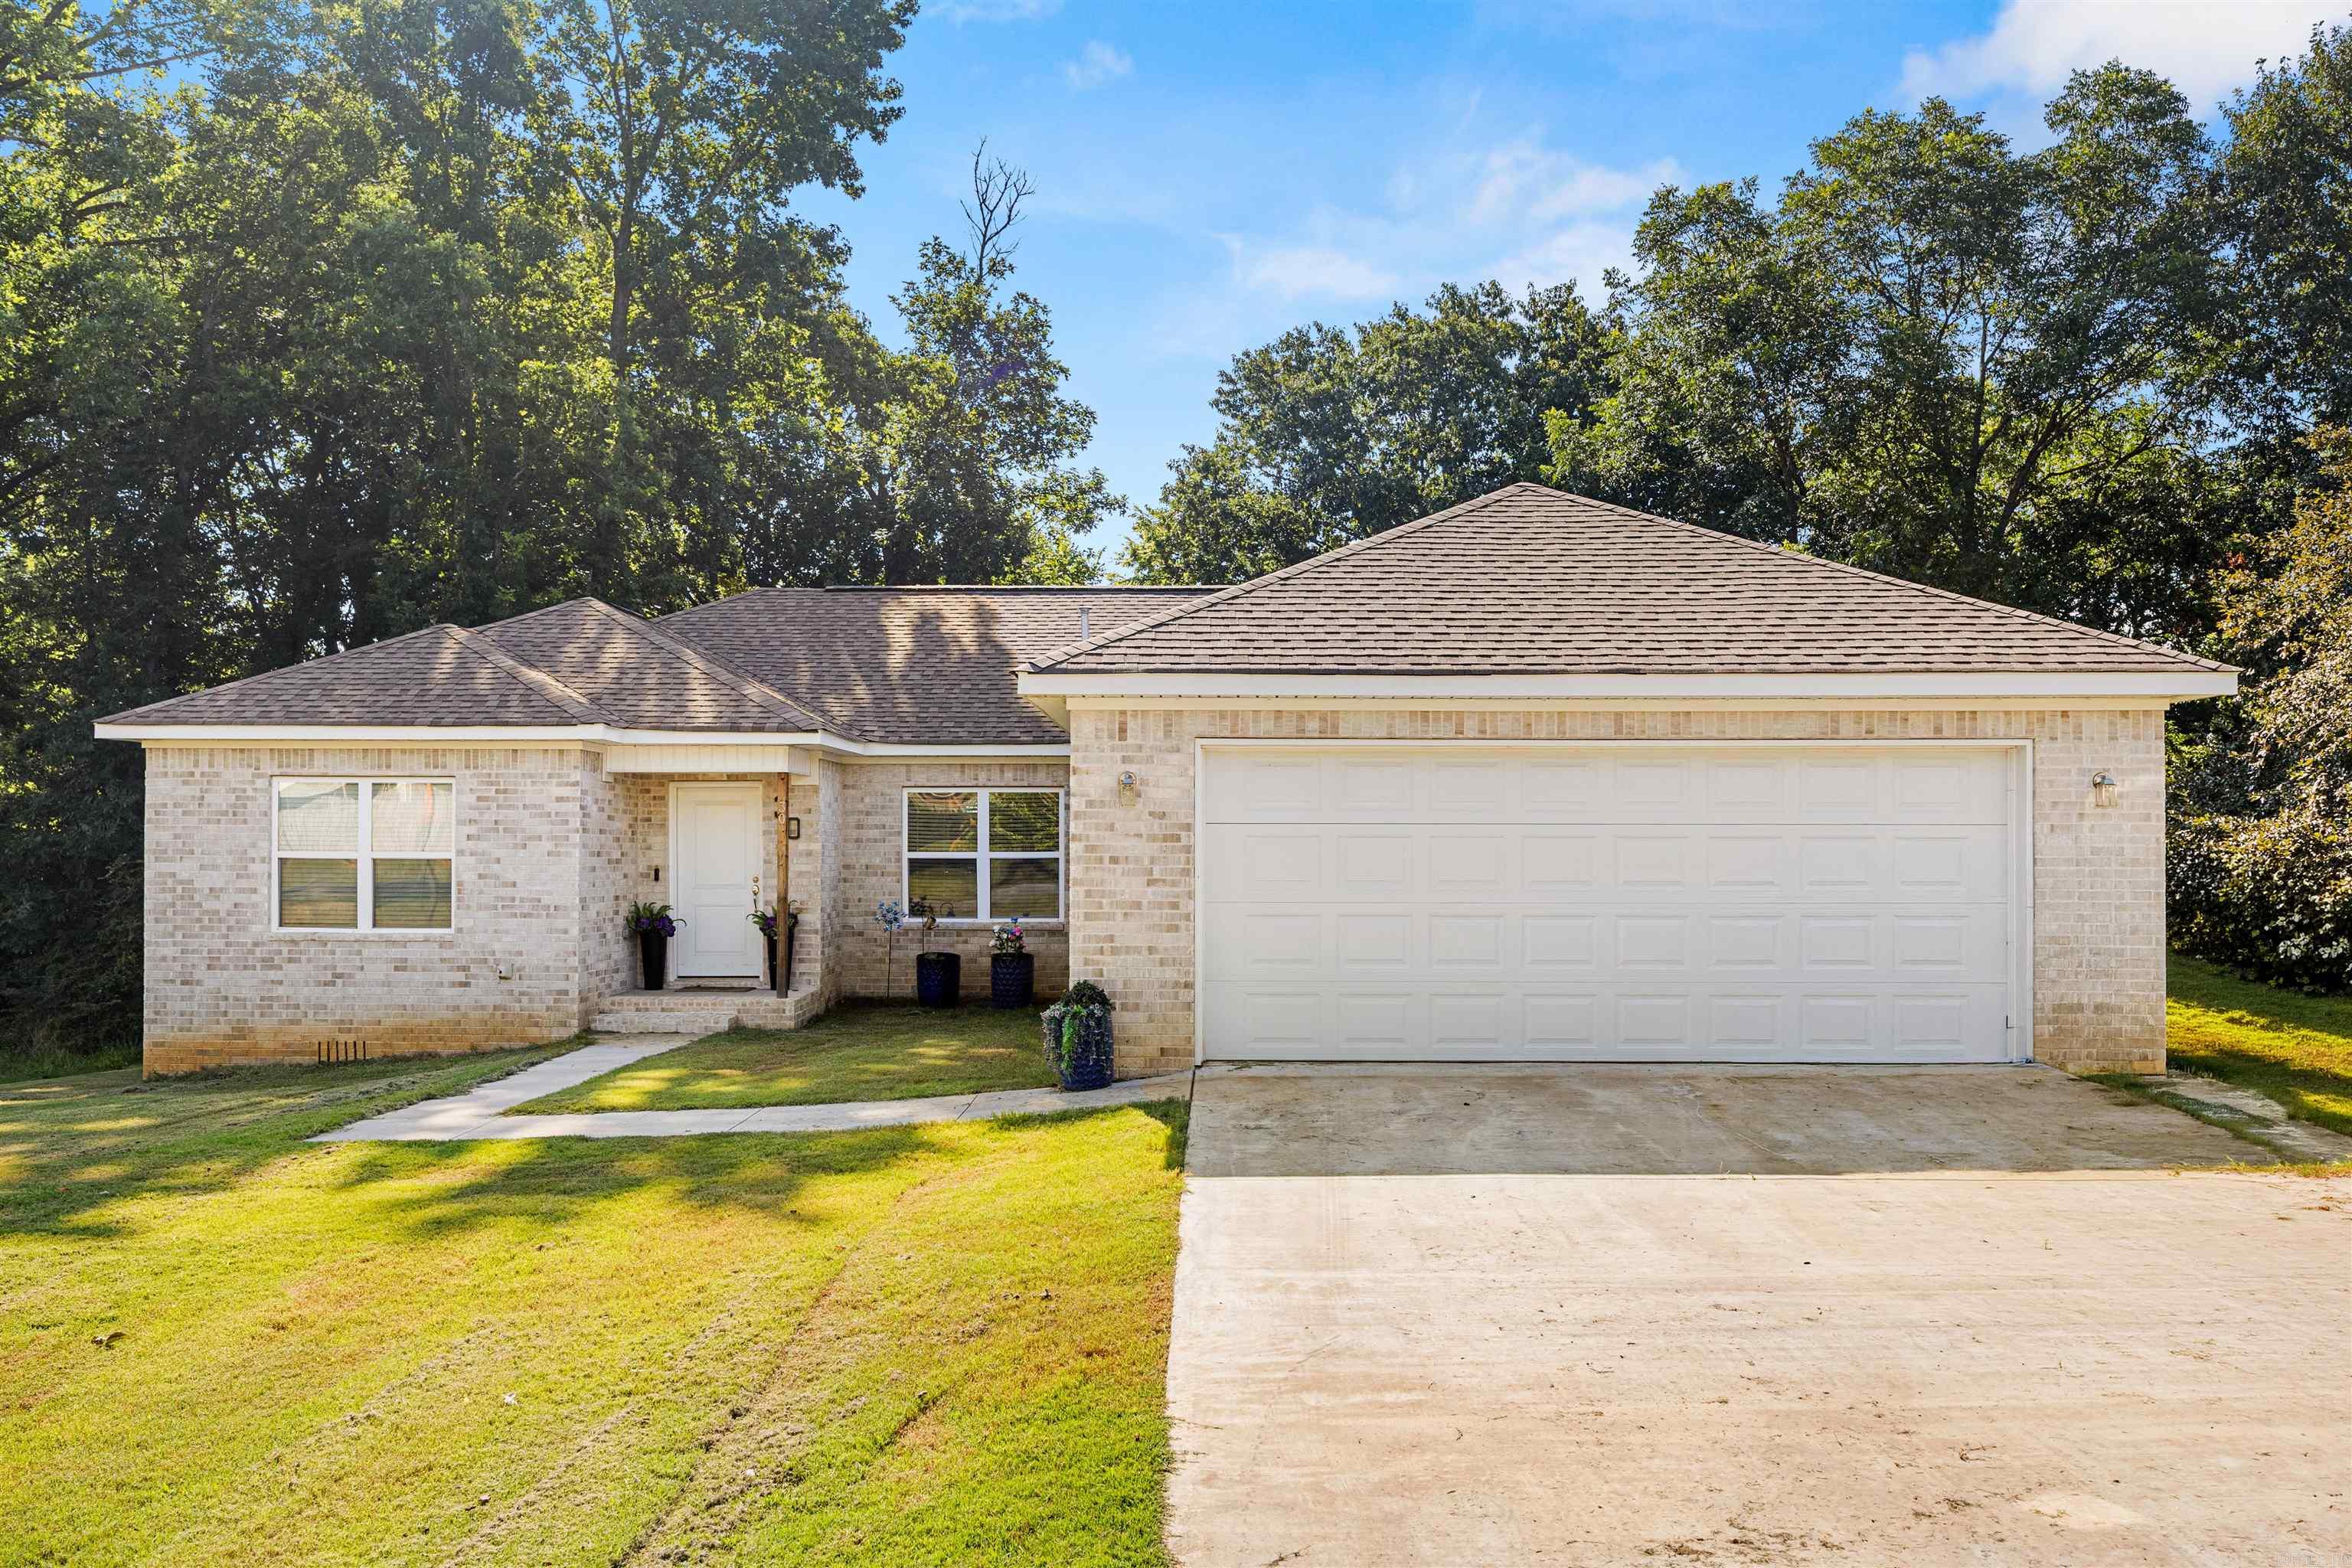
Beautiful all brick new construction on an oversized lot. All doors are 36" wide for ADA compliance. Minutes from everything. LVP throughout. Tile in the bathrooms and laundry. NO CARPET. Custom quartz countertops throughout. All cabinets and shelving are custom built. Stainless steel appliances. Large deck for entertaining.  All electric for easy maintenance. 1 year builders warranty. Area is approved for Rural Development $0 down loans.
#26028001

Mayflower

30 Ledrick Circle

3 Beds

2 Baths

1,700 Sq.Ft.

$290,000

MLS#: 26028001
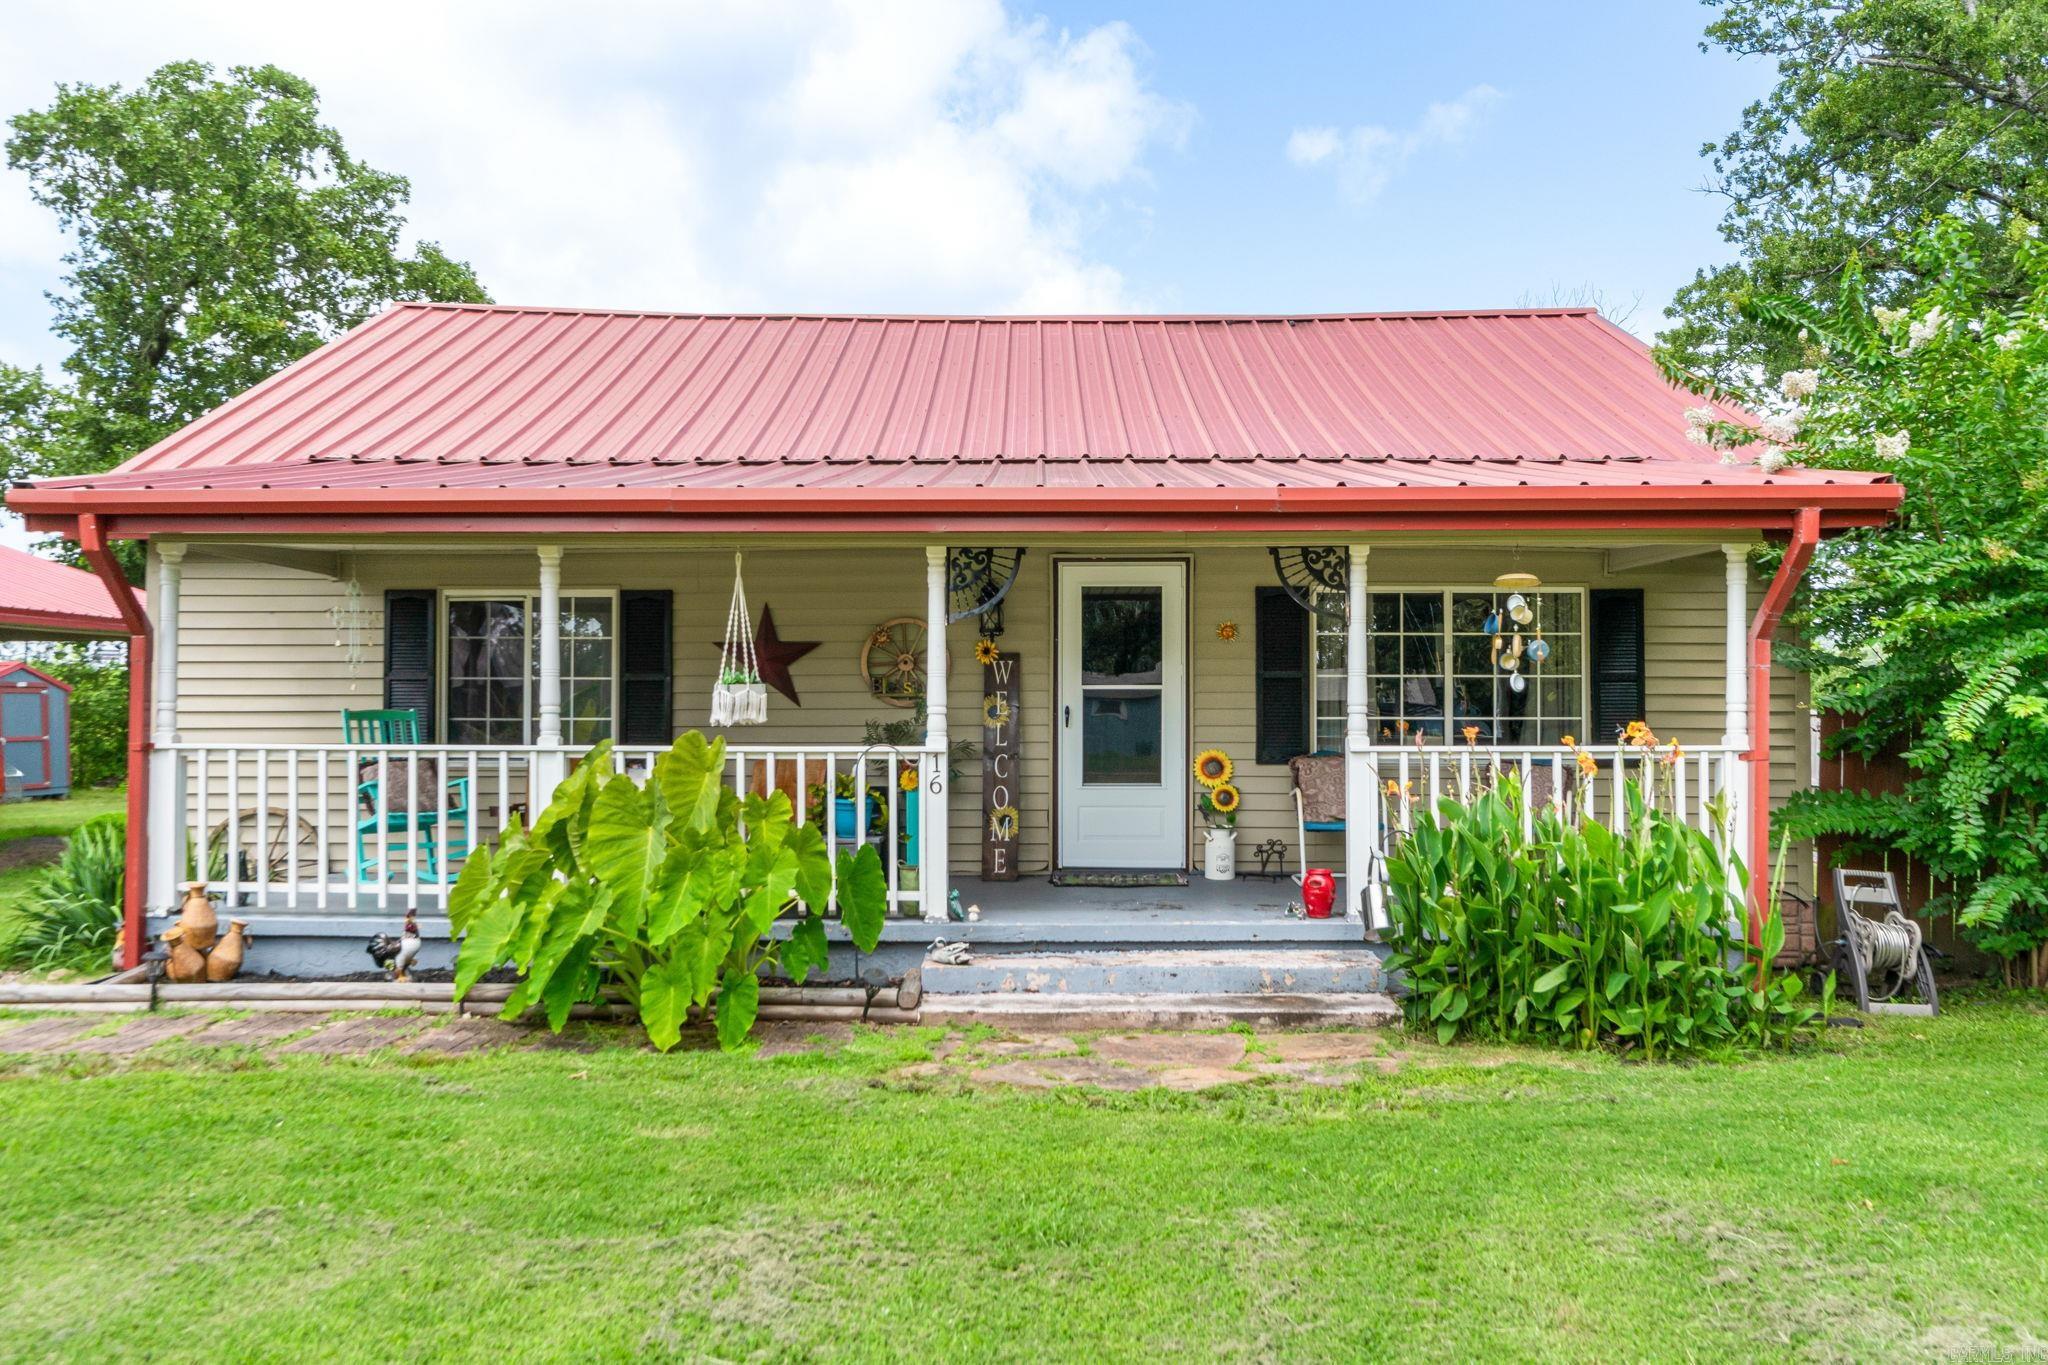
Lake Conway living meets everyday comfort at 16 Dam Rd in Mayflower! Situated along the scenic shoreline with beautiful views. This home offers the perfect retreat for year-round living or weekend escapes. Relax by the above-ground pool with expansive decking, entertain under the covered outdoor living area complete with TV, outdoor kitchen with fridge & gas stovetop. The property also features a spacious workshop, plenty of room for boats, RVs, trailers, and hobbies. Inside, you'll find generous living and dining spaces, abundant natural light, and a flexible floor plan ready to make your own. Conveniently located just minutes from I-40 & sitting close to Conway AND Little Rock. If you're looking for recreation, relaxation, or room to work and play, this unique property has it all! Lake Conway Restoration Project is a massive, 5-year overhaul led by the AR Game & Fish Commission to be completed in 2028 - this is the time to buy on Lake Conway! Buyers are encouraged to measure square footage and lot size. Acreage was estimated using lot dimensions. Main roof is 6 years old, 2 back roofs are 2 years old. HVAC is 5 years old with 10-yr warranty. HWH is 8 years old. AGENTS SEE REMARKS
#26026467

Mayflower

16 Dam Road

2 Beds

2 Baths

1,536 Sq.Ft.

$215,000

MLS#: 26026467
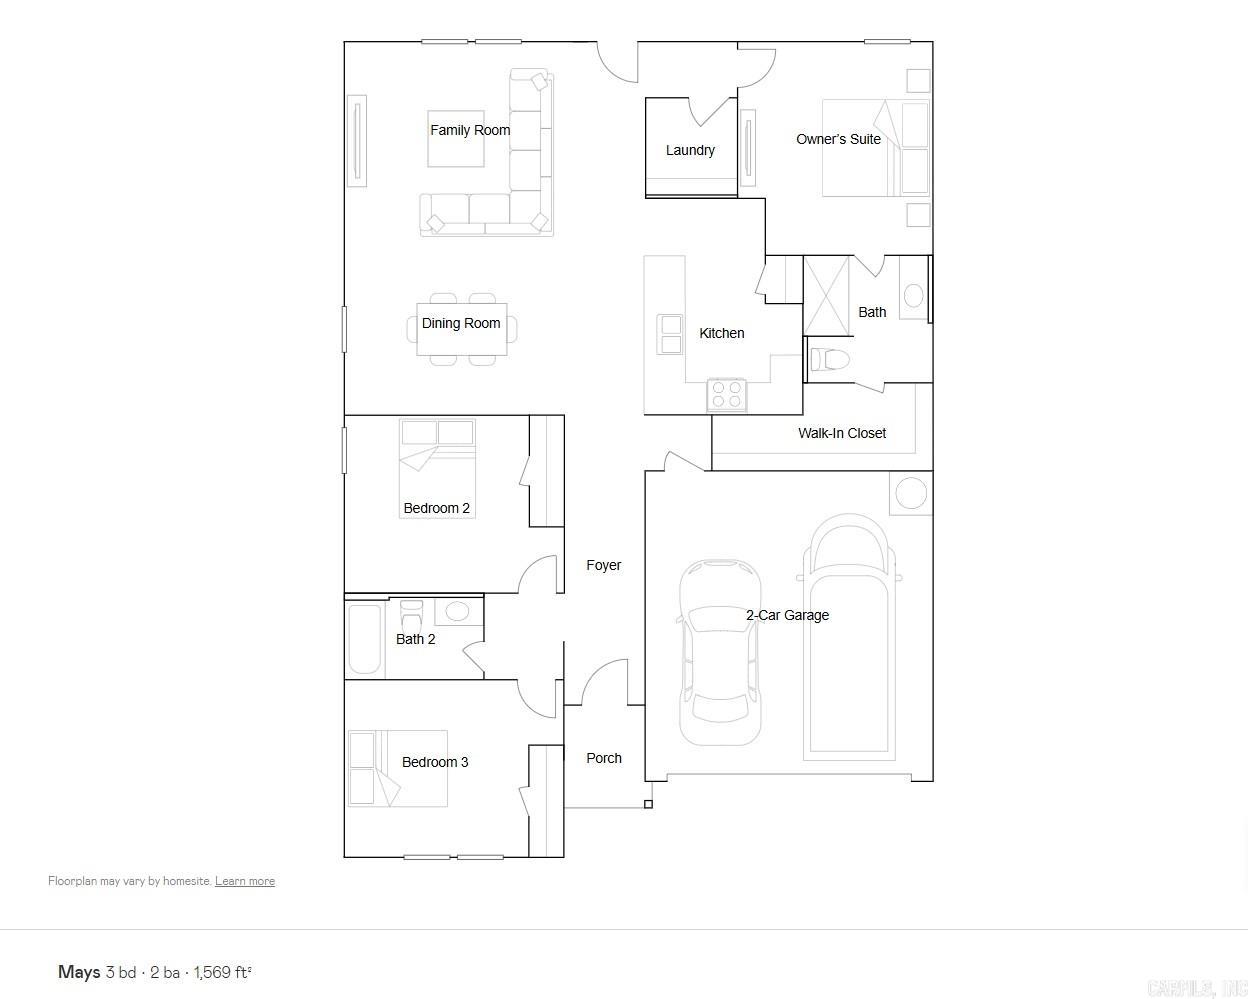
This new single-story Mays plan offers a low-maintenance layout designed for modern lifestyles. Two secondary bedrooms are located off the foyer, surrounding a full bathroom. An open-concept floorplan blends the kitchen, dining room and family room for seamless everyday transitions and multitasking. A luxurious owner’s suite is nestled into a private corner, complete with an en-suite bathroom and walk-in closet.  **SEE SHOWING REMARKS & AGENT REMARKS FOR IMPORTANT INFORMATION**
#26025668

Mayflower

8 Cabernet Way

3 Beds

2 Baths

1,569 Sq.Ft.

$221,900

MLS#: 26025668
Price reduced
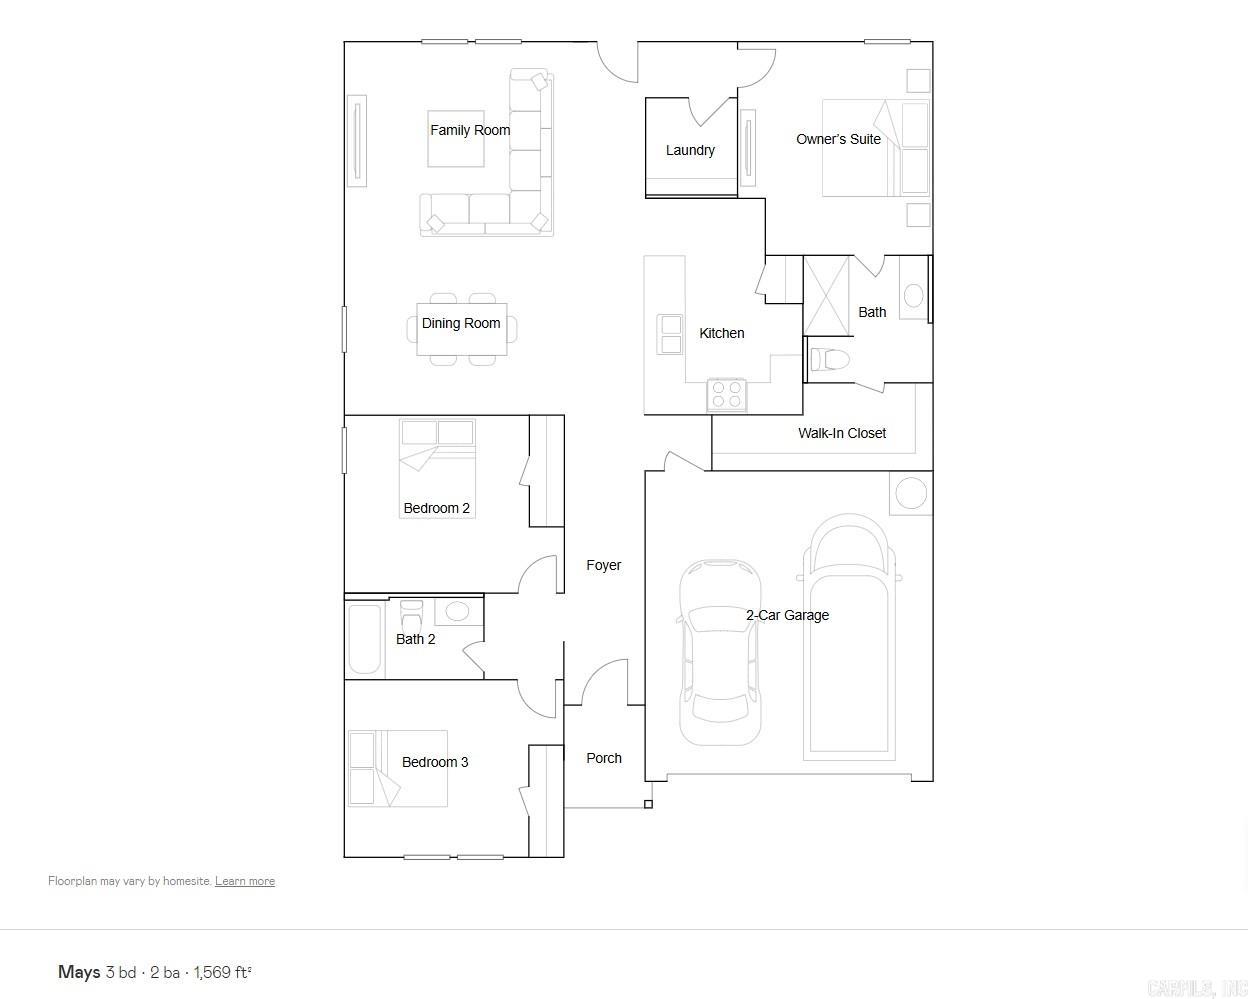
This new single-story Mays plan offers a low-maintenance layout designed for modern lifestyles. Two secondary bedrooms are located off the foyer, surrounding a full bathroom. An open-concept floorplan blends the kitchen, dining room and family room for seamless everyday transitions and multitasking. A luxurious owner’s suite is nestled into a private corner, complete with an en-suite bathroom and walk-in closet.  **SEE SHOWING REMARKS & AGENT REMARKS FOR IMPORTANT INFORMATION**
#26025670

Mayflower

5 Cabernet Way

3 Beds

2 Baths

1,569 Sq.Ft.

$219,200

MLS#: 26025670
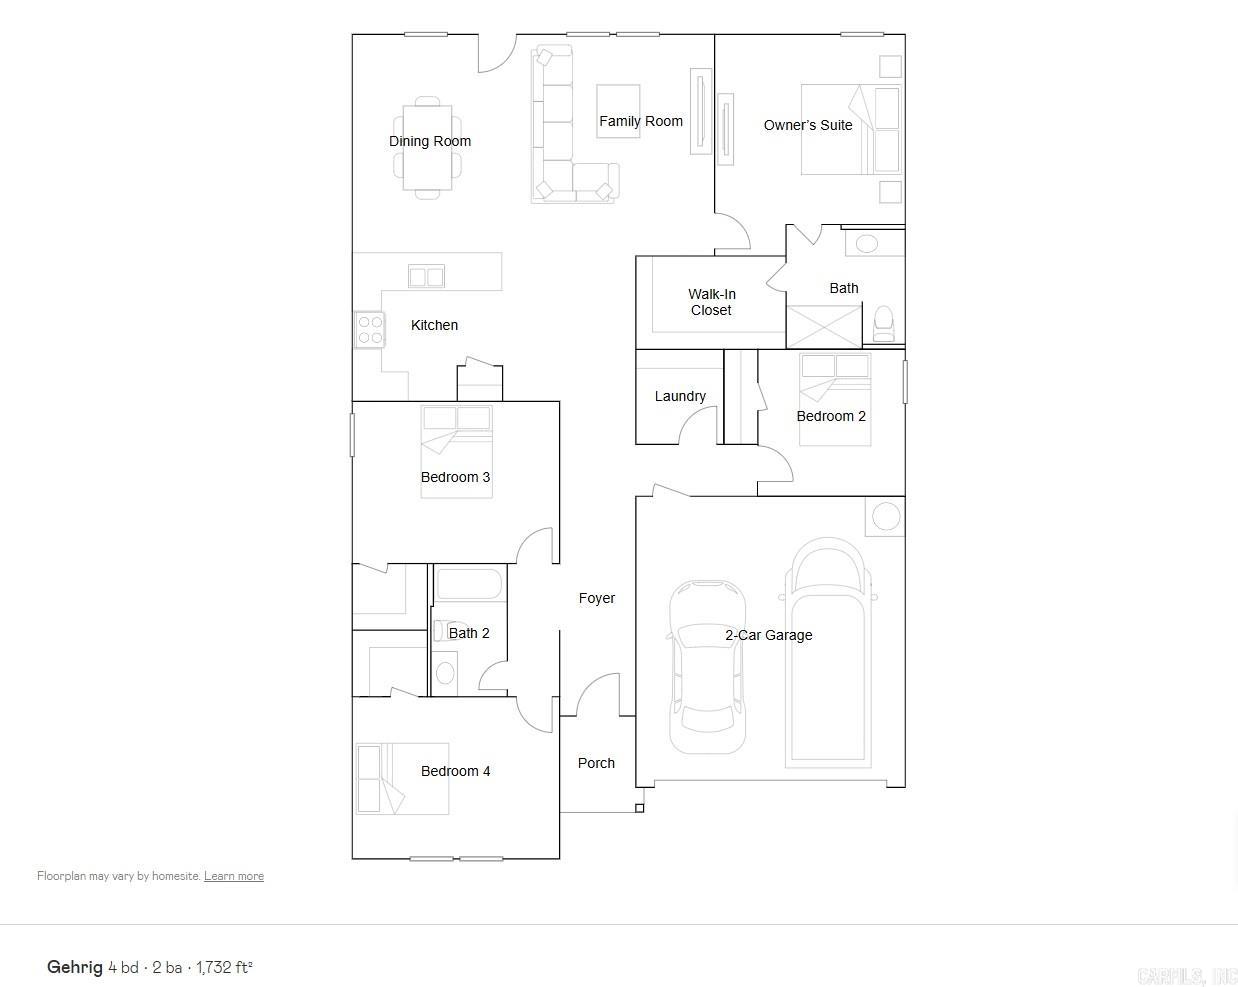
This new four-bedroom Gehrig plan offers convenient single-story living. An inviting open-concept floorplan encourages simple transitions and multitasking between the kitchen, dining room and family room. Three bedrooms are located near the front of the home, just steps from a full bathroom, and a luxurious owner’s suite is nestled into a private rear corner, complete with an en-suite bathroom and walk-in closet.  **SEE SHOWING REMARKS & AGENT REMARKS FOR IMPORTANT INFORMATION**
#26025599

Mayflower

6 E Concord Road

4 Beds

2 Baths

1,732 Sq.Ft.

$229,900

MLS#: 26025599
Price reduced
This new single-story Bonds plan offers a modern and low-maintenance layout. Two secondary bedrooms surround a full bathroom at the front of the home, leading to an open-concept layout shared between the kitchen, living and dining areas. A lavish owner’s suite is nestled into a private rear corner and features an en-suite bathroom and walk-in closet.  **SEE SHOWING REMARKS & AGENT REMARKS FOR IMPORTANT INFORMATION**
#26025519

Mayflower

7 Cabernet Way

3 Beds

2 Baths

1,290 Sq.Ft.

$208,300

MLS#: 26025519
Price reduced
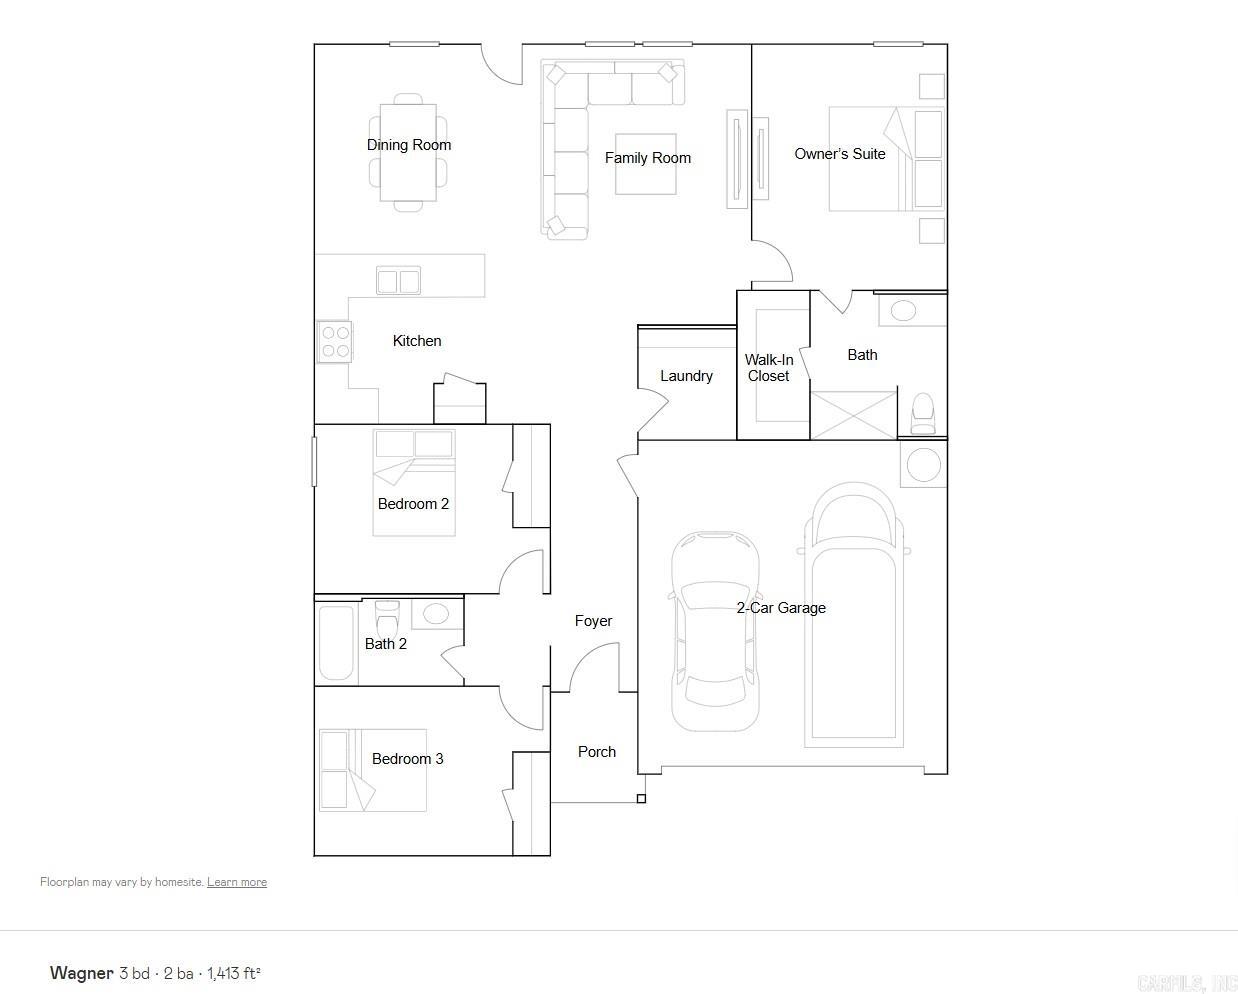
This new three-bedroom Wagner plan offers convenient single-story living, ideal for modern lifestyles. Two bedrooms are located near the front of the home surrounding a full bathroom, adjacent to a spacious and flexible open-concept layout shared between the kitchen, living and dining areas. A luxurious owner’s suite provides a serene retreat at the back of the home with an en-suite bathroom and walk-in closet.  **SEE SHOWING REMARKS & AGENT REMARKS FOR IMPORTANT INFORMATION**
#26025586

Mayflower

103 E Concord Road

3 Beds

2 Baths

1,413 Sq.Ft.

$215,900

MLS#: 26025586

 - property

Send a message

Message successfully sent.

Your message

What is 3 + 4 ?

Reason for contacting?

I agree to receive email communication and understand I can unsubscribe at any time.

I agree to be contacted by All Around Real Estate via call, email, and text for real estate services. To opt out, you can reply 'stop' at any time or reply 'help' for assistance. You can also click the unsubscribe link in the emails. Message and data rates may apply. Message frequency may vary. Privacy Policy

Sign Out

Virtual Assistant

Would you like to take the next step with this property? We can help you schedule a showing or virtual tour, or send you more details.

Yes, I would like more information.

Thank You for Your Reply, One of Our Agents will contact you as soon as possible

No, maybe later.

Thank you, you can always contact me via email, phone number or through the contact form.

Realhub AI

Lucy - Your AI-Powered Realtor

Update Your Temporary Password

Personalize your search

Enter your email and we'll notify you immediately when new listings match what you're looking for.

or enter email address

Already have an account ? Login here

Continue your home search

I agree to receive communications and understand I can unsubscribe at any time.

I agree to be contacted by All Around Real Estate via call, email, and text for real estate services. To opt out, you can reply 'stop' at any time or reply 'help' for assistance. You can also click the unsubscribe link in the emails. Message and data rates may apply. Message frequency may vary. Privacy Policy

Already have an account ? Login here

We use cookies

We use cookies primarily for analytics to enhance your experience. By accepting, you agree to our use of these cookies. You can manage your preferences or learn more about our cookies policy.