Features & Amenities

Interior

  • Other Interior Features

    Breakfast Bar, Wet Bar, Pantry, In-Law Floorplan, Central Vacuum, Walk-In Closet(s), Ceiling Fan(s), Granite Counters

  • Total Bedrooms

    6

  • Bathrooms

    5

  • Basement YN

    YES

  • Cooling YN

    YES

  • Cooling

    Electric, Central Air

  • Heating YN

    YES

  • Heating

    Electric, Zoned, Central

  • Pet friendly

    N/A

Exterior

  • Garage

    Yes

  • Garage spaces

    4

  • Other Exterior Features

    Storage

  • Parking

    Garage Door Opener, Garage, Garage Faces Rear

  • Patio and Porch Features

    Deck, Patio

  • Pool

    No

Area & Lot

  • Lot Features

    Cleared, Level, Wooded

  • Lot Size(acres)

    42.0

  • Property Type

    Residential

  • Property Sub Type

    Manufactured Home

  • Architectural Style

    Traditional

Price

  • Sales Price

    $970,000

  • Tax Amount

    $3,866.78

  • Financing Options

    Cash

  • Sq. Footage

    3,116

  • Price/SqFt

    $311

HOA

  • Association

    No

Property Resources

  • Horse Property

    NO

School District

  • Elementary School

    N/A

  • Middle School

    N/A

  • High School

    N/A

Property Features

  • New Construction

    NO

  • Accessibility Features

    Therapeutic Whirlpool

  • Sewer

    Septic Tank

  • Water Source

    Well

Schedule a Showing

Showing scheduled successfully.

<
>
IN PERSON
VIA CHAT

What is 3 + 4 ?


Change time

Mortgage calculator

Estimate your monthly mortgage payment, including the principal and interest, property taxes, and HOA. Adjust the values to generate a more accurate rate.

Your payment

Principal and Interest:

$

Property taxes:

$

HOA fees:

$

Total loan payment:

$

Total interest amount:

$

Location

County

Cleburne

Elementary School

Middle School

High School

Listing Courtesy of Paulette Richie , CBRPM Saline County

RealHub Information is provided exclusively for consumers' personal, non-commercial use, and it may not be used for any purpose other than to identify prospective properties consumers may be interested in purchasing. All information deemed reliable but not guaranteed and should be independently verified. All properties are subject to prior sale, change or withdrawal. RealHub website owner shall not be responsible for any typographical errors, misinformation, misprints and shall be held totally harmless.

Agent Shery Ragsdale

REALTORĀ®

Shery Ragsdale

Call Shery today to schedule a private showing.


* Listings on this website come from the FMLS IDX Compilation and may be held by brokerage firms other than the owner of this website. The listing brokerage is identified in any listing details. Information is deemed reliable but is not guaranteed. If you believe any FMLS listing contains material that infringes your copyrighted work please click here to review our DMCA policy and learn how to submit a takedown request.Ā© 2024 FMLS.
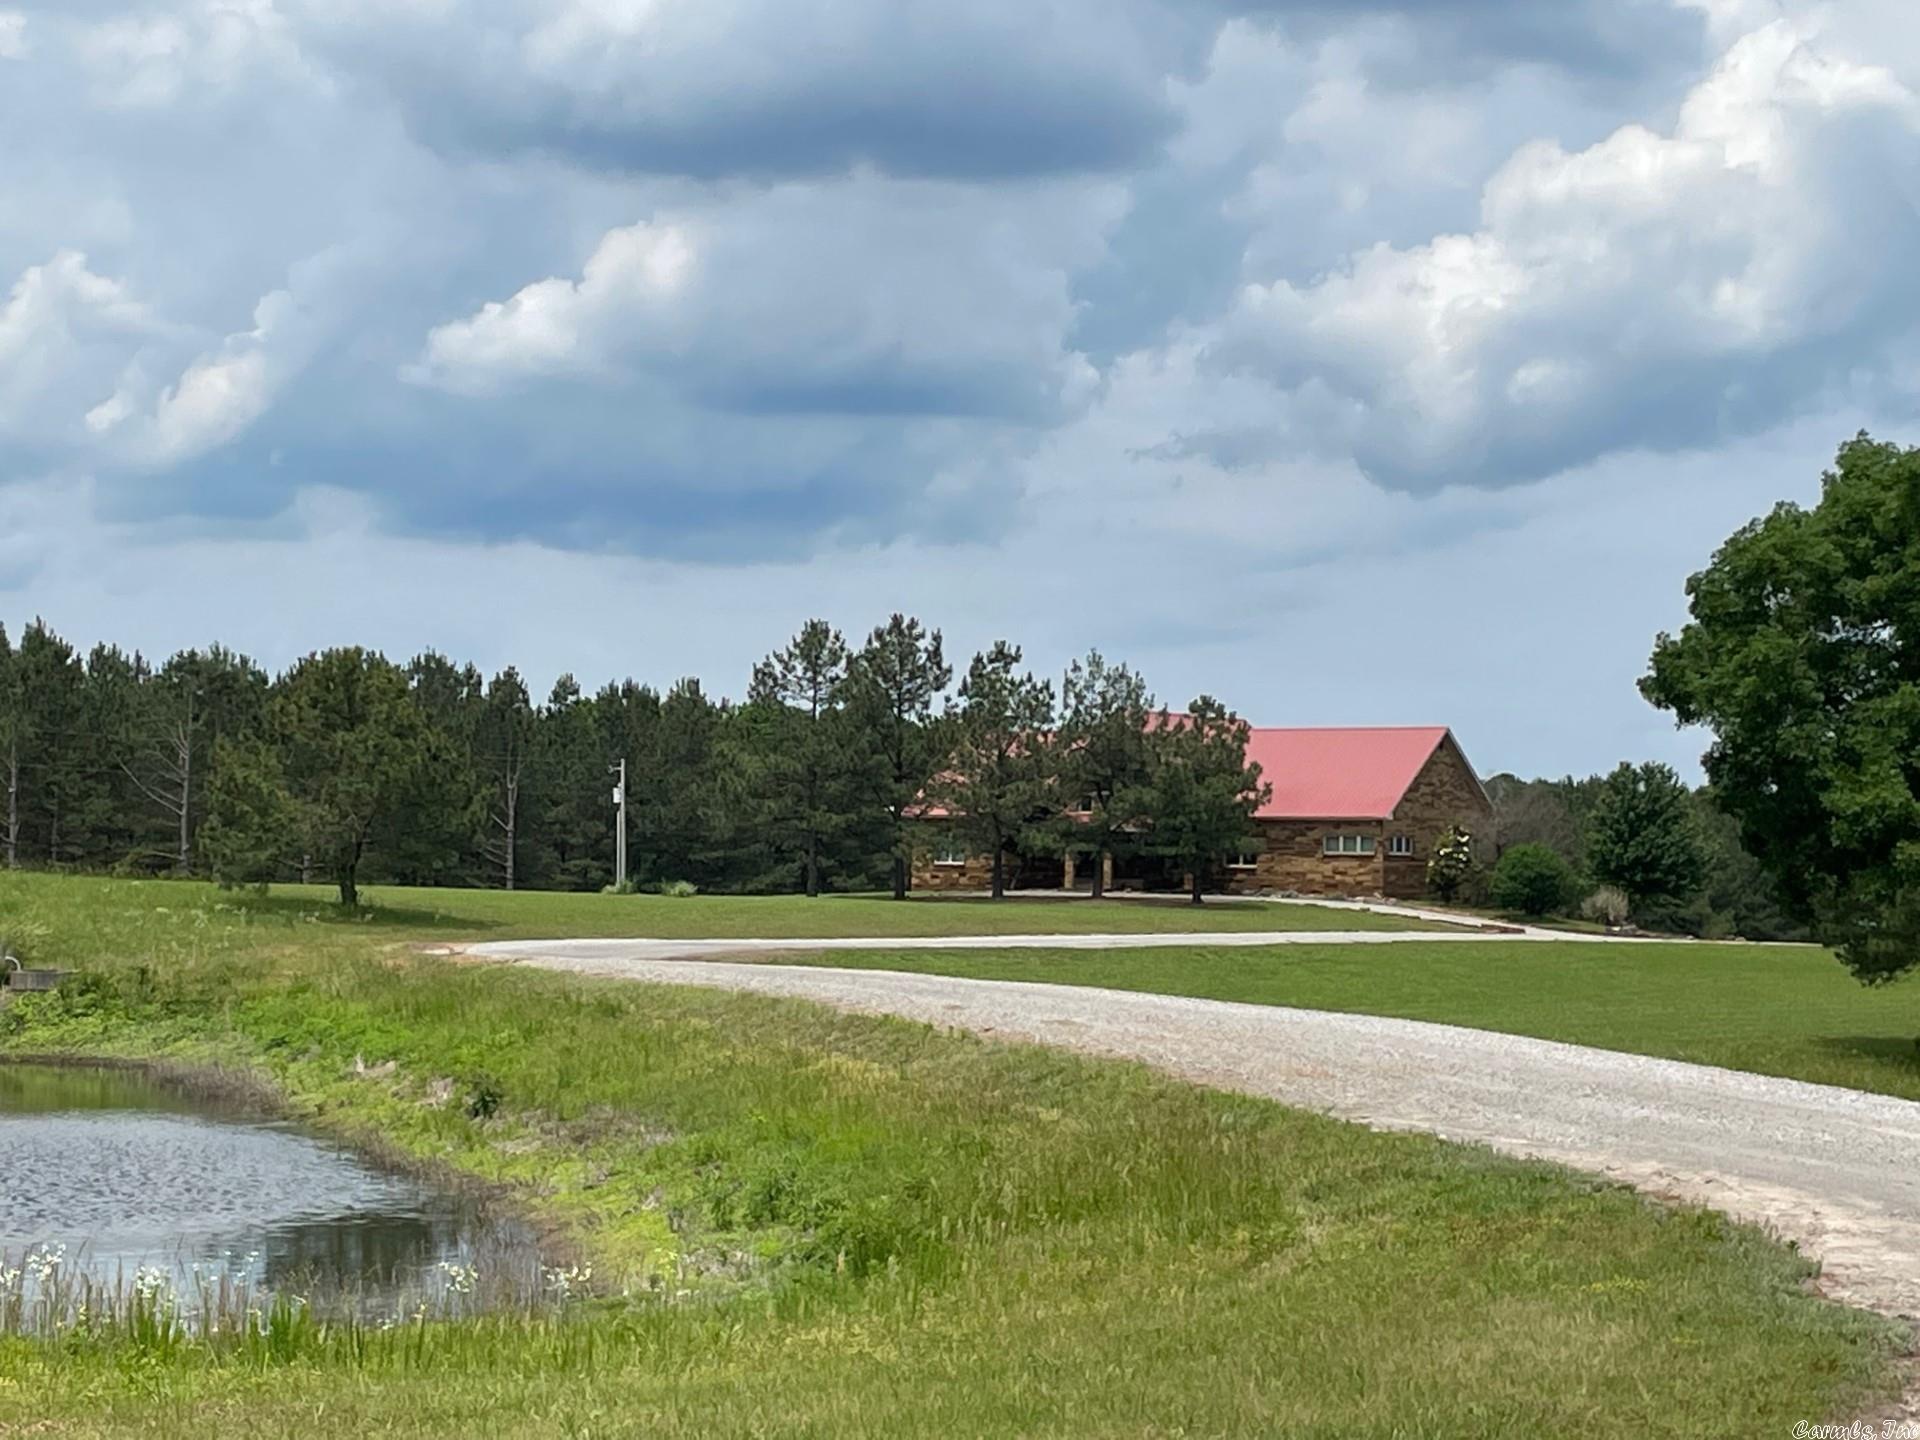
House is 82x38 square w/ 3116 sf ft living area main level w/ 4 BR & 4 full BA (split plan) & a 3116 sq ft walk out basement (3 sides below grade) w/ 1500 sq ft heated/cooled, 2-BR, 2 full BA apartment & a 4-car garage, workshop & safe room. Stone patio w/ fire pit off basement living area.  Full-length deck across back of house.  House & 42 acres will convey w/ adjacent 64 x 24 Heated/Cooled shop/workshop/shooting range, a 70 x 30 3-sided tractor barn, full International Regulation Skeet outdoor shooting range w/ all equipment, shooting pads, etc.  Also a 24 x 55 mobile home w/ detached site built 2 car garage conveys as-is at no value.  Water supplied via well and there are 3 additional producing wells on property.  Full water filtration system w/ softener & filter.  110-gallon HW heater w/ re-circulation system for instant hot water.  Central Vac.  HVAC iby Traine replaced 2019, 3 units, 2 up & 1 down, all w/ variable speed compressor.  Large floored attic storage.  Primary BA with walkin shower, jetted tub, walk thru closet w/ cherry doors/drawers. Dual sinks. Stone counter. All floors are wood or natural stone (basement concrete). Walls & ceilings wood or natural stone. Alarm

205 Spring Road

Message successfully sent.

What would you like to know?

What is 3 + 4 ?

I agree to receive email communication and understand I can unsubscribe at any time.

I agree to be contacted by All Around Real Estate via call, email, and text for real estate services. To opt out, you can reply 'stop' at any time or reply 'help' for assistance. You can also click the unsubscribe link in the emails. Message and data rates may apply. Message frequency may vary. Privacy Policy

Related Properties

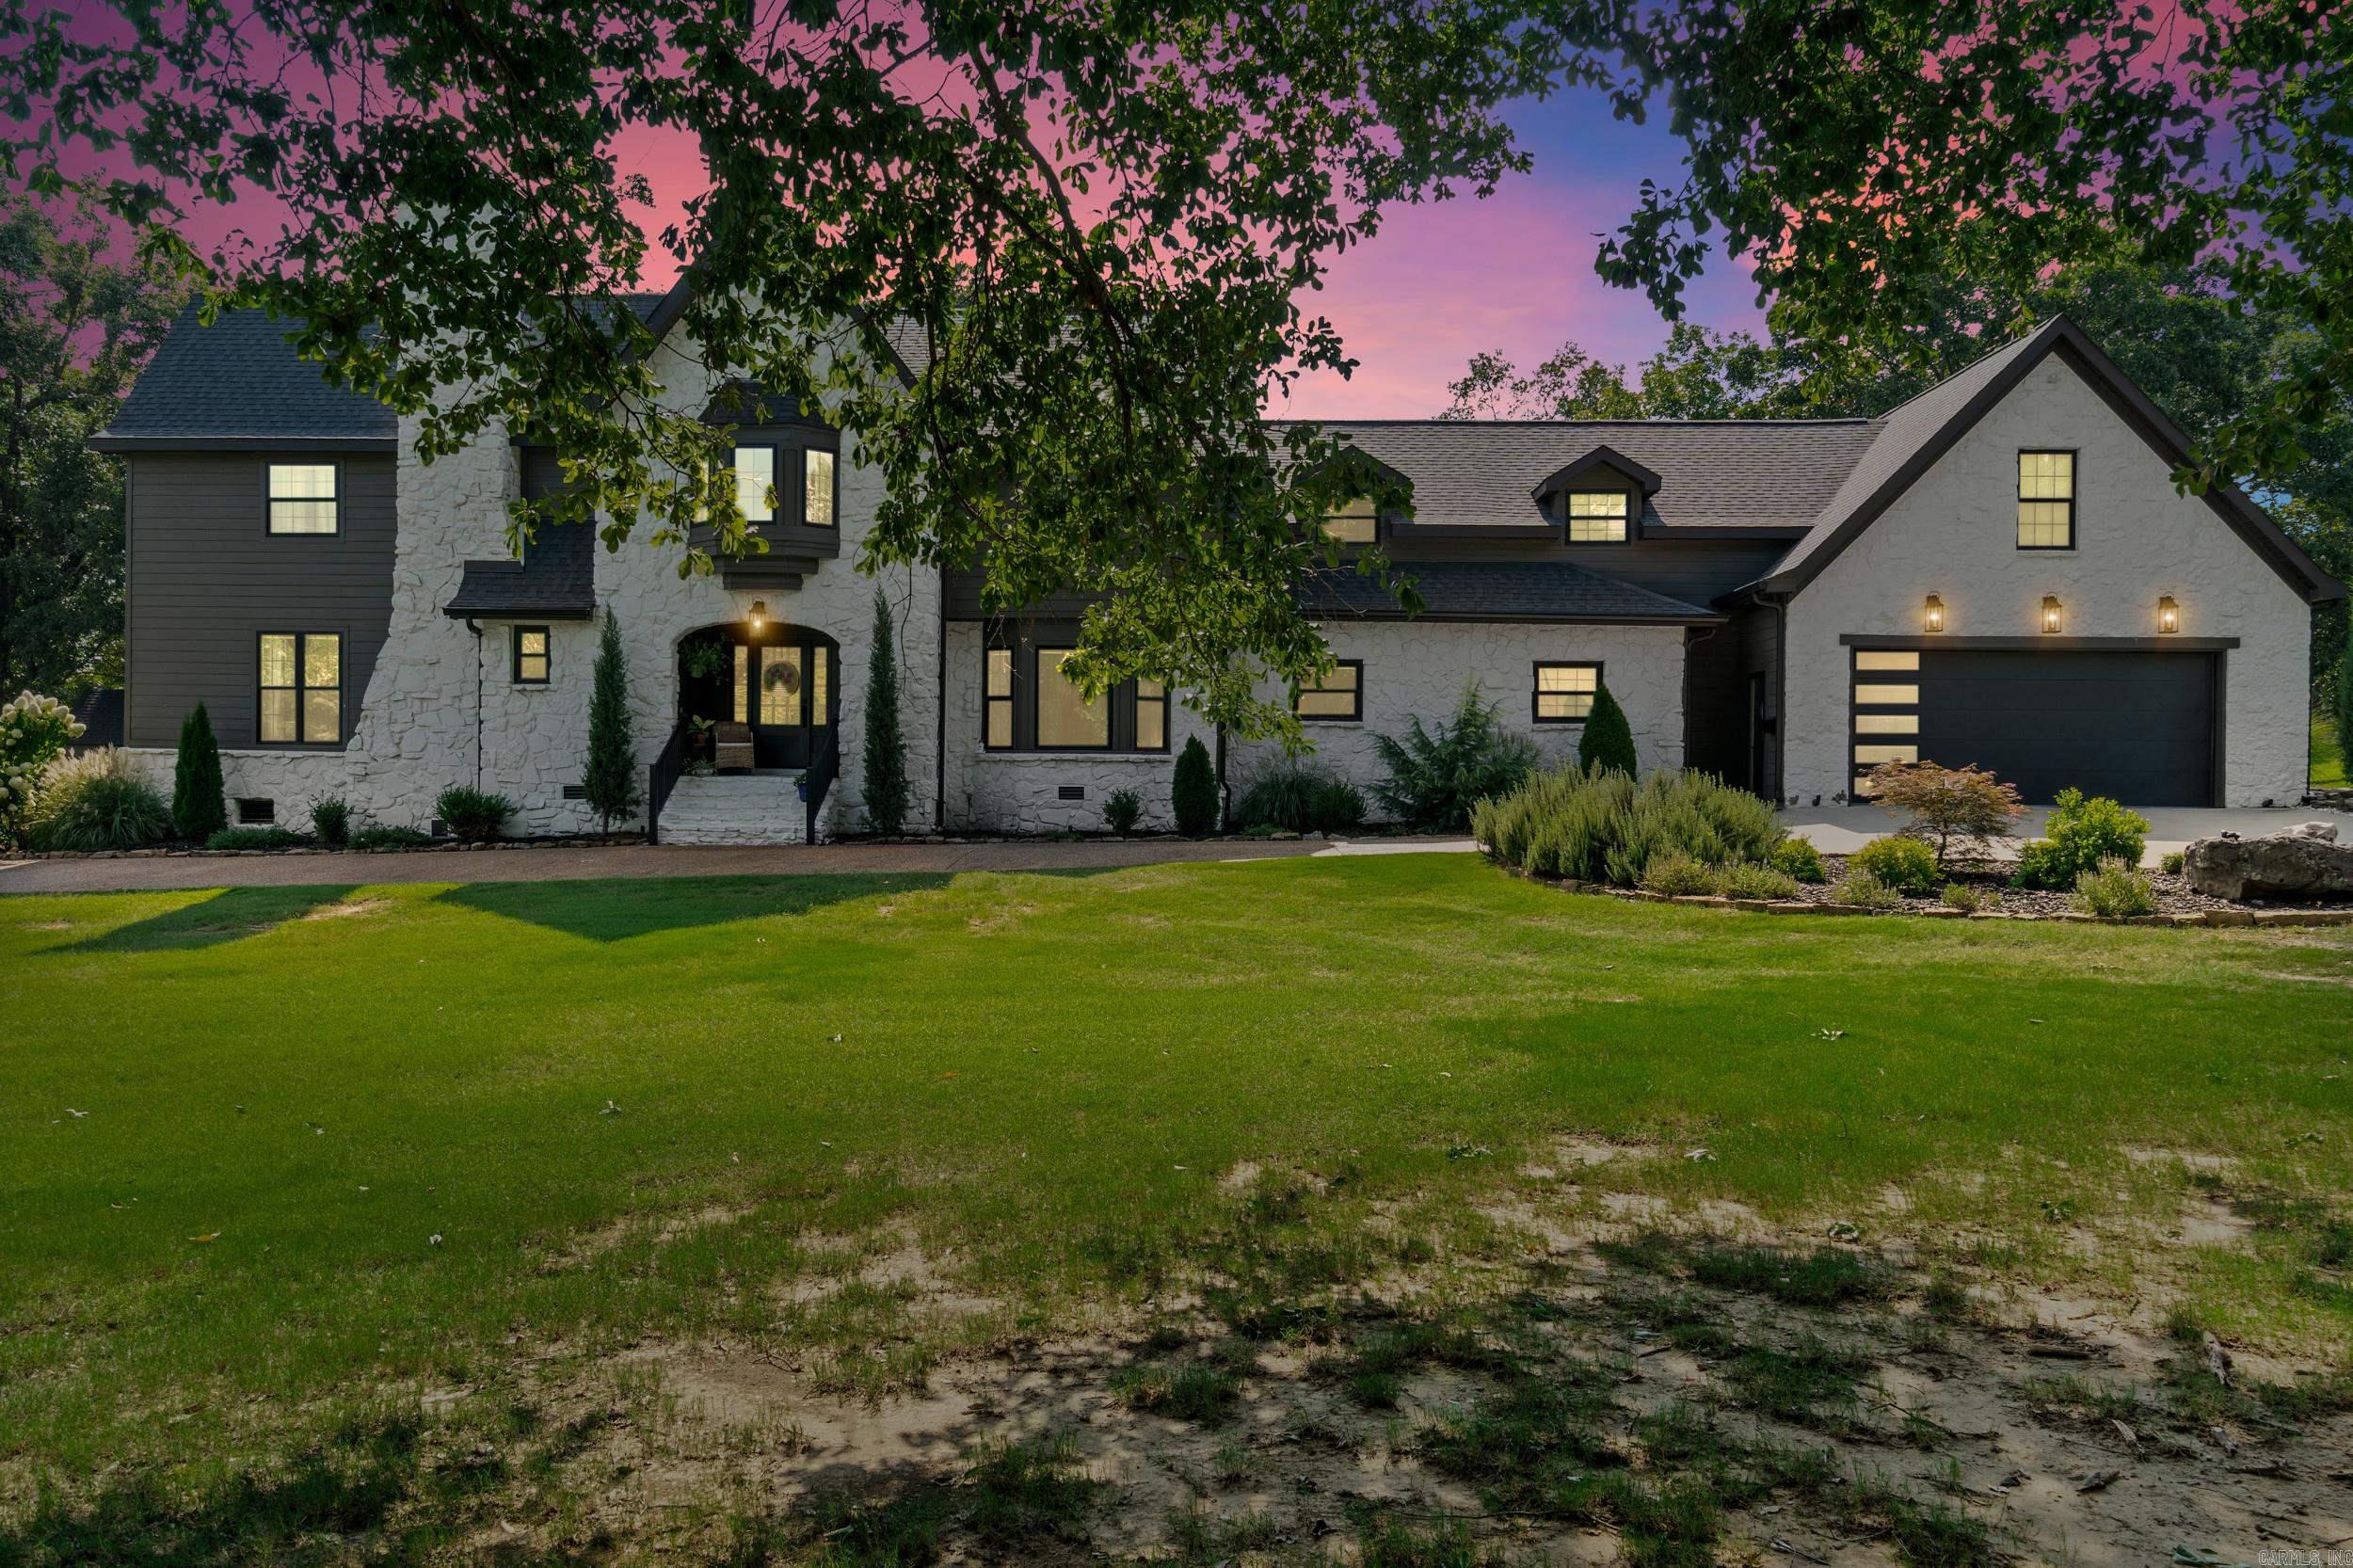
Welcome to this beautifully remodeled modern European home overlooking the 11th hole of the golf course in one of Searcy's most desirable neighborhoods.  Originally built in 1977, this impressive estate has been extensively updated while maintaining its timeless character.  This home features 6 spacious bedrooms and 3.5 baths with nearly every room being thoughtfully renovated.  This home features a chef's kitchen complemented by a private skullery/prep kitchen that can be closed off.  Flexible floor plan includes a heated and cooled space off the garage perfect for a home office, fitness space or hobby room.  Step into the backyard retreat featuring a large living are with fireplace, kitchen and oversized pool. Modern updates, generous living spaces and resort living are included in this home that is set up for everyday living and unforgettable entertaining.
#26028394

Searcy

9 Country Club Circle

6 Beds

3 Baths

4,825 Sq.Ft.

$899,000

MLS#: 26028394
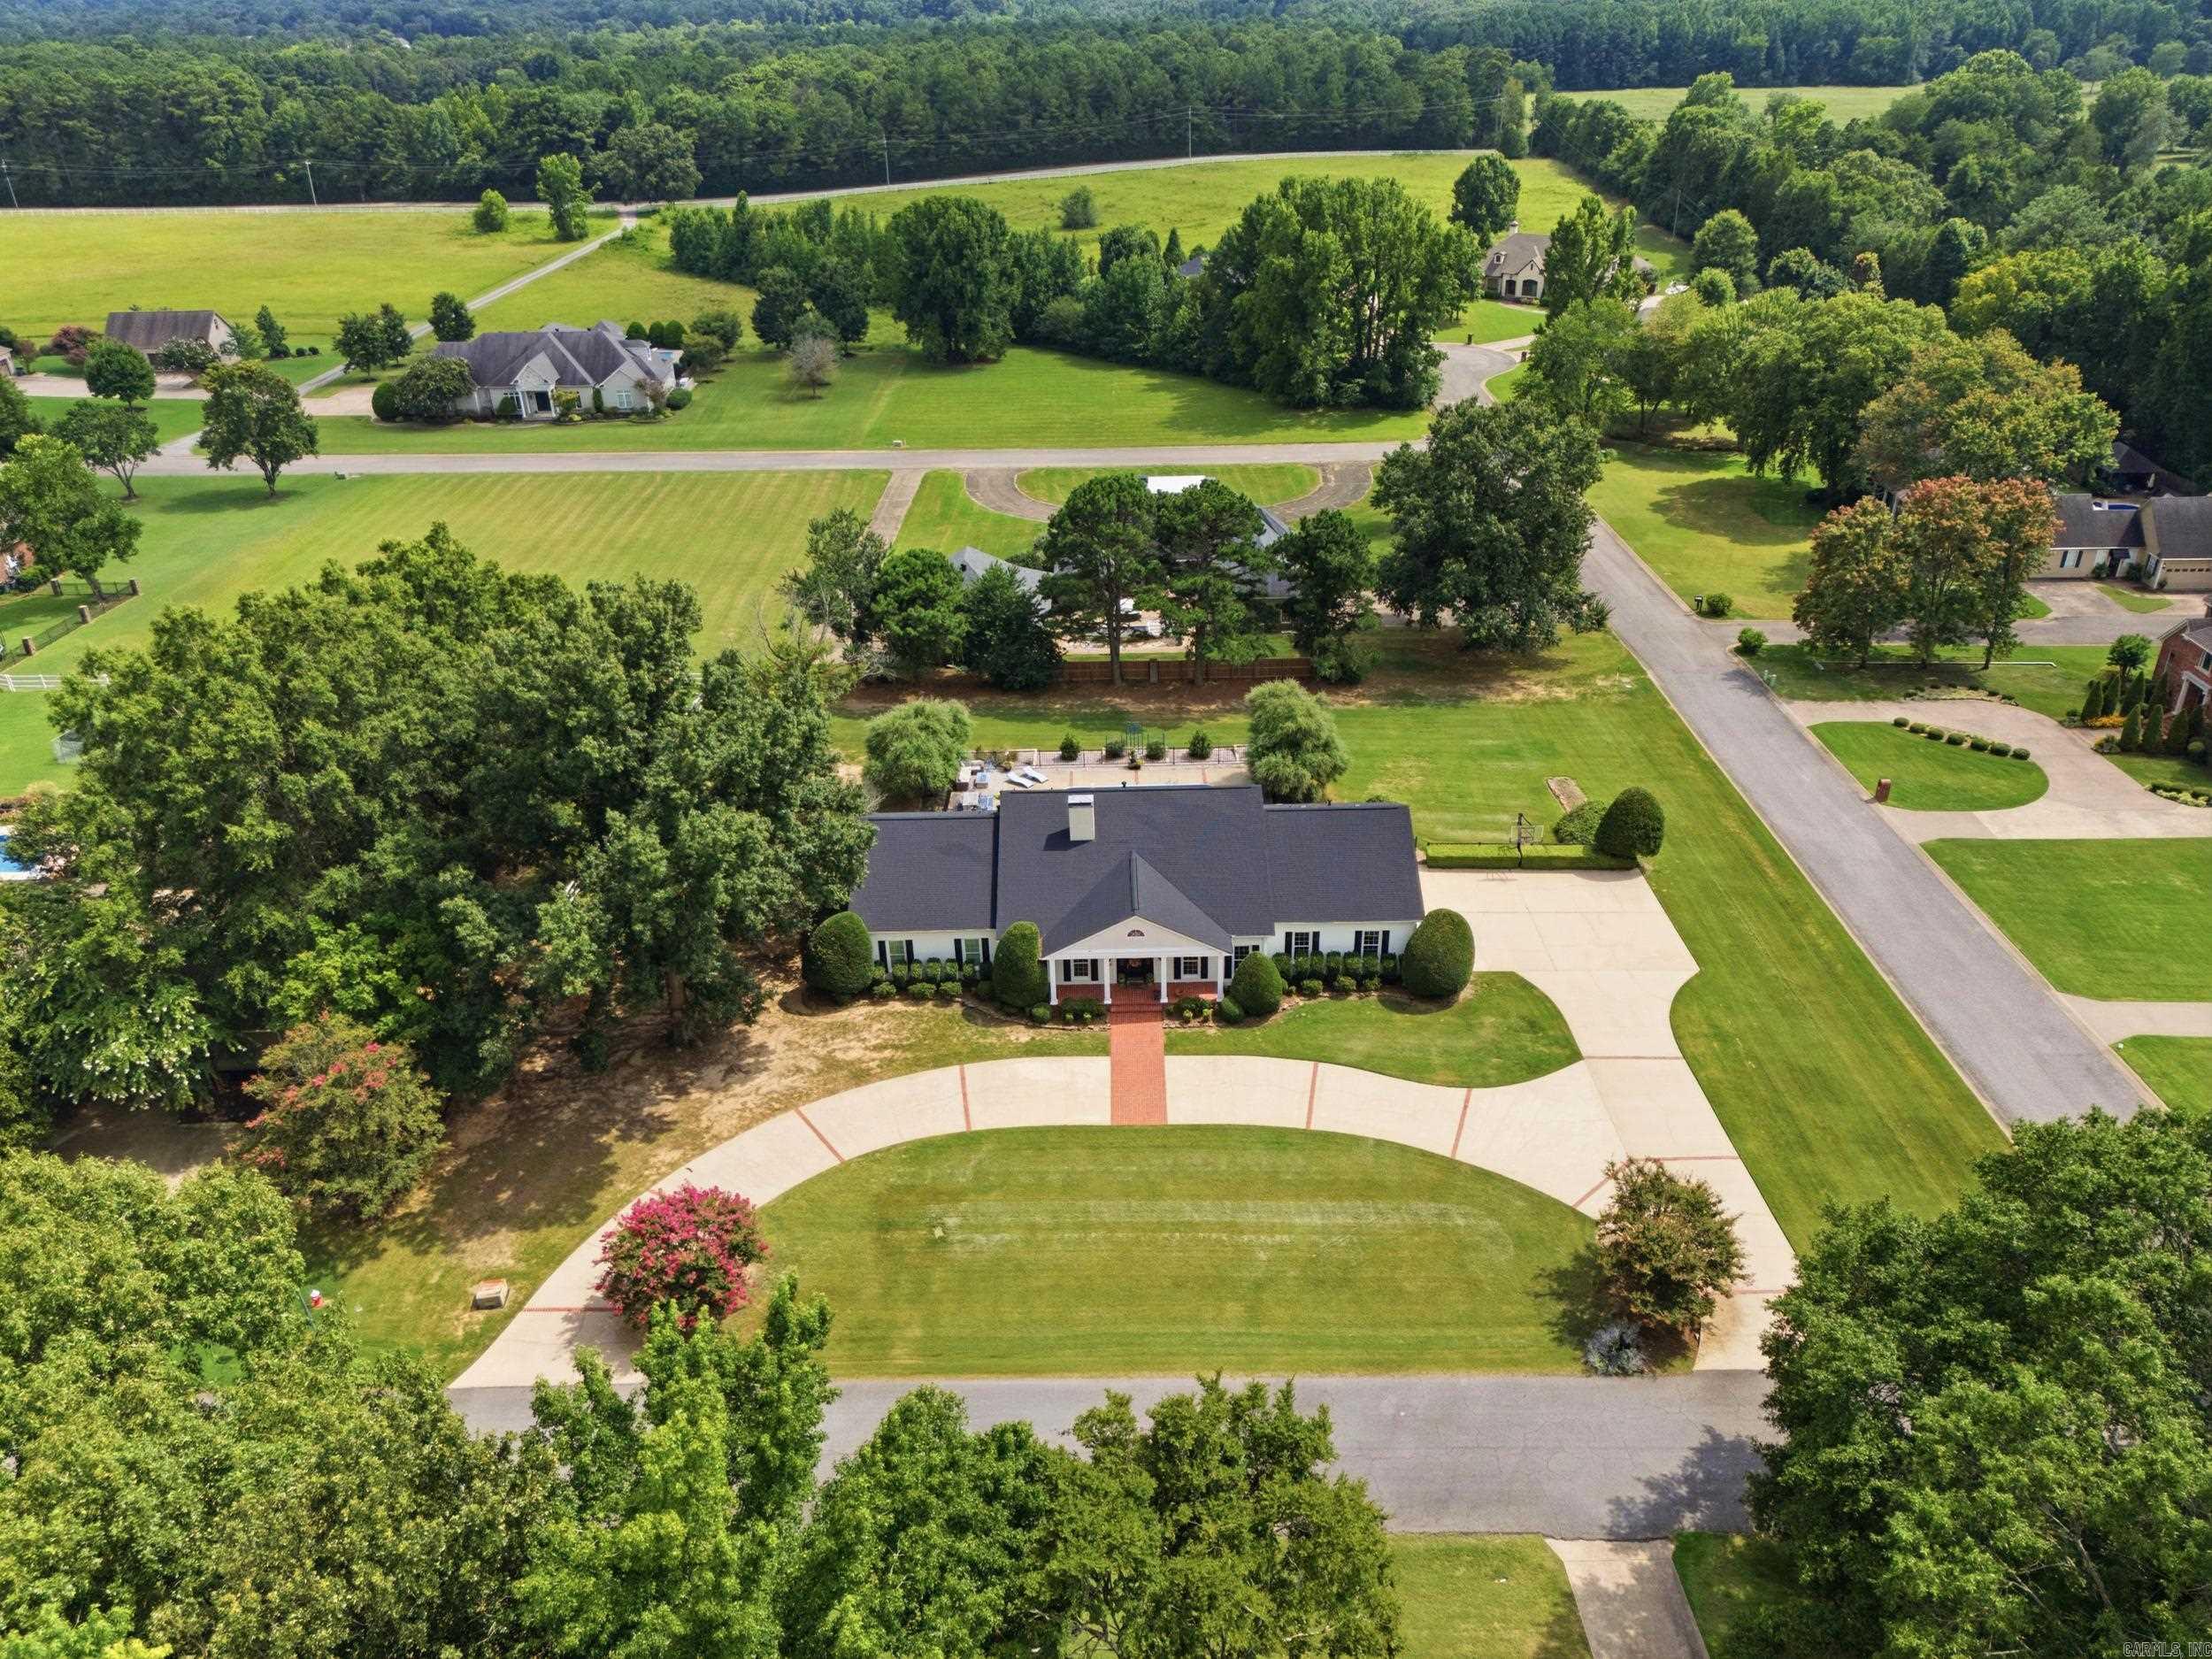
Nestled on a beautifully landscaped 1.16-acre corner lot in the highly desirable Searcy Country Club area, this timeless home offers the perfect blend of classic charm, spacious living and modern convenience. Featuring 4 BR and 4.5 BA, this exceptional property is thoughtfully designed for both comfortable everyday living and entertaining. Guests are welcomed in the foyer, highlighted by beautiful hardwood flooring, which continues into the formal dining room and throughout the spacious open living, kitchen and dining area which provides the perfect setting with large windows that overlook the pool area. The large primary suite serves as a private retreat, offering generous space and comfort. Each of the 3 bedrooms have their own bath, with two of them being on the second floor. Upstairs, you will also find a huge game room and a bonus area as well. Custom closets throughout the home and abundant storage spaces ensure everything has its place. Step outside to your own backyard oasis featuring an inground saltwater swimming pool, ideal for relaxing and enjoying Arkansas summers. Additional highlights include a two-car garage plus golf cart. Agents, see remarks!
#26025608

Searcy

3 Edgehill

4 Beds

4 Baths

4,817 Sq.Ft.

$831,900

MLS#: 26025608
Price reduced
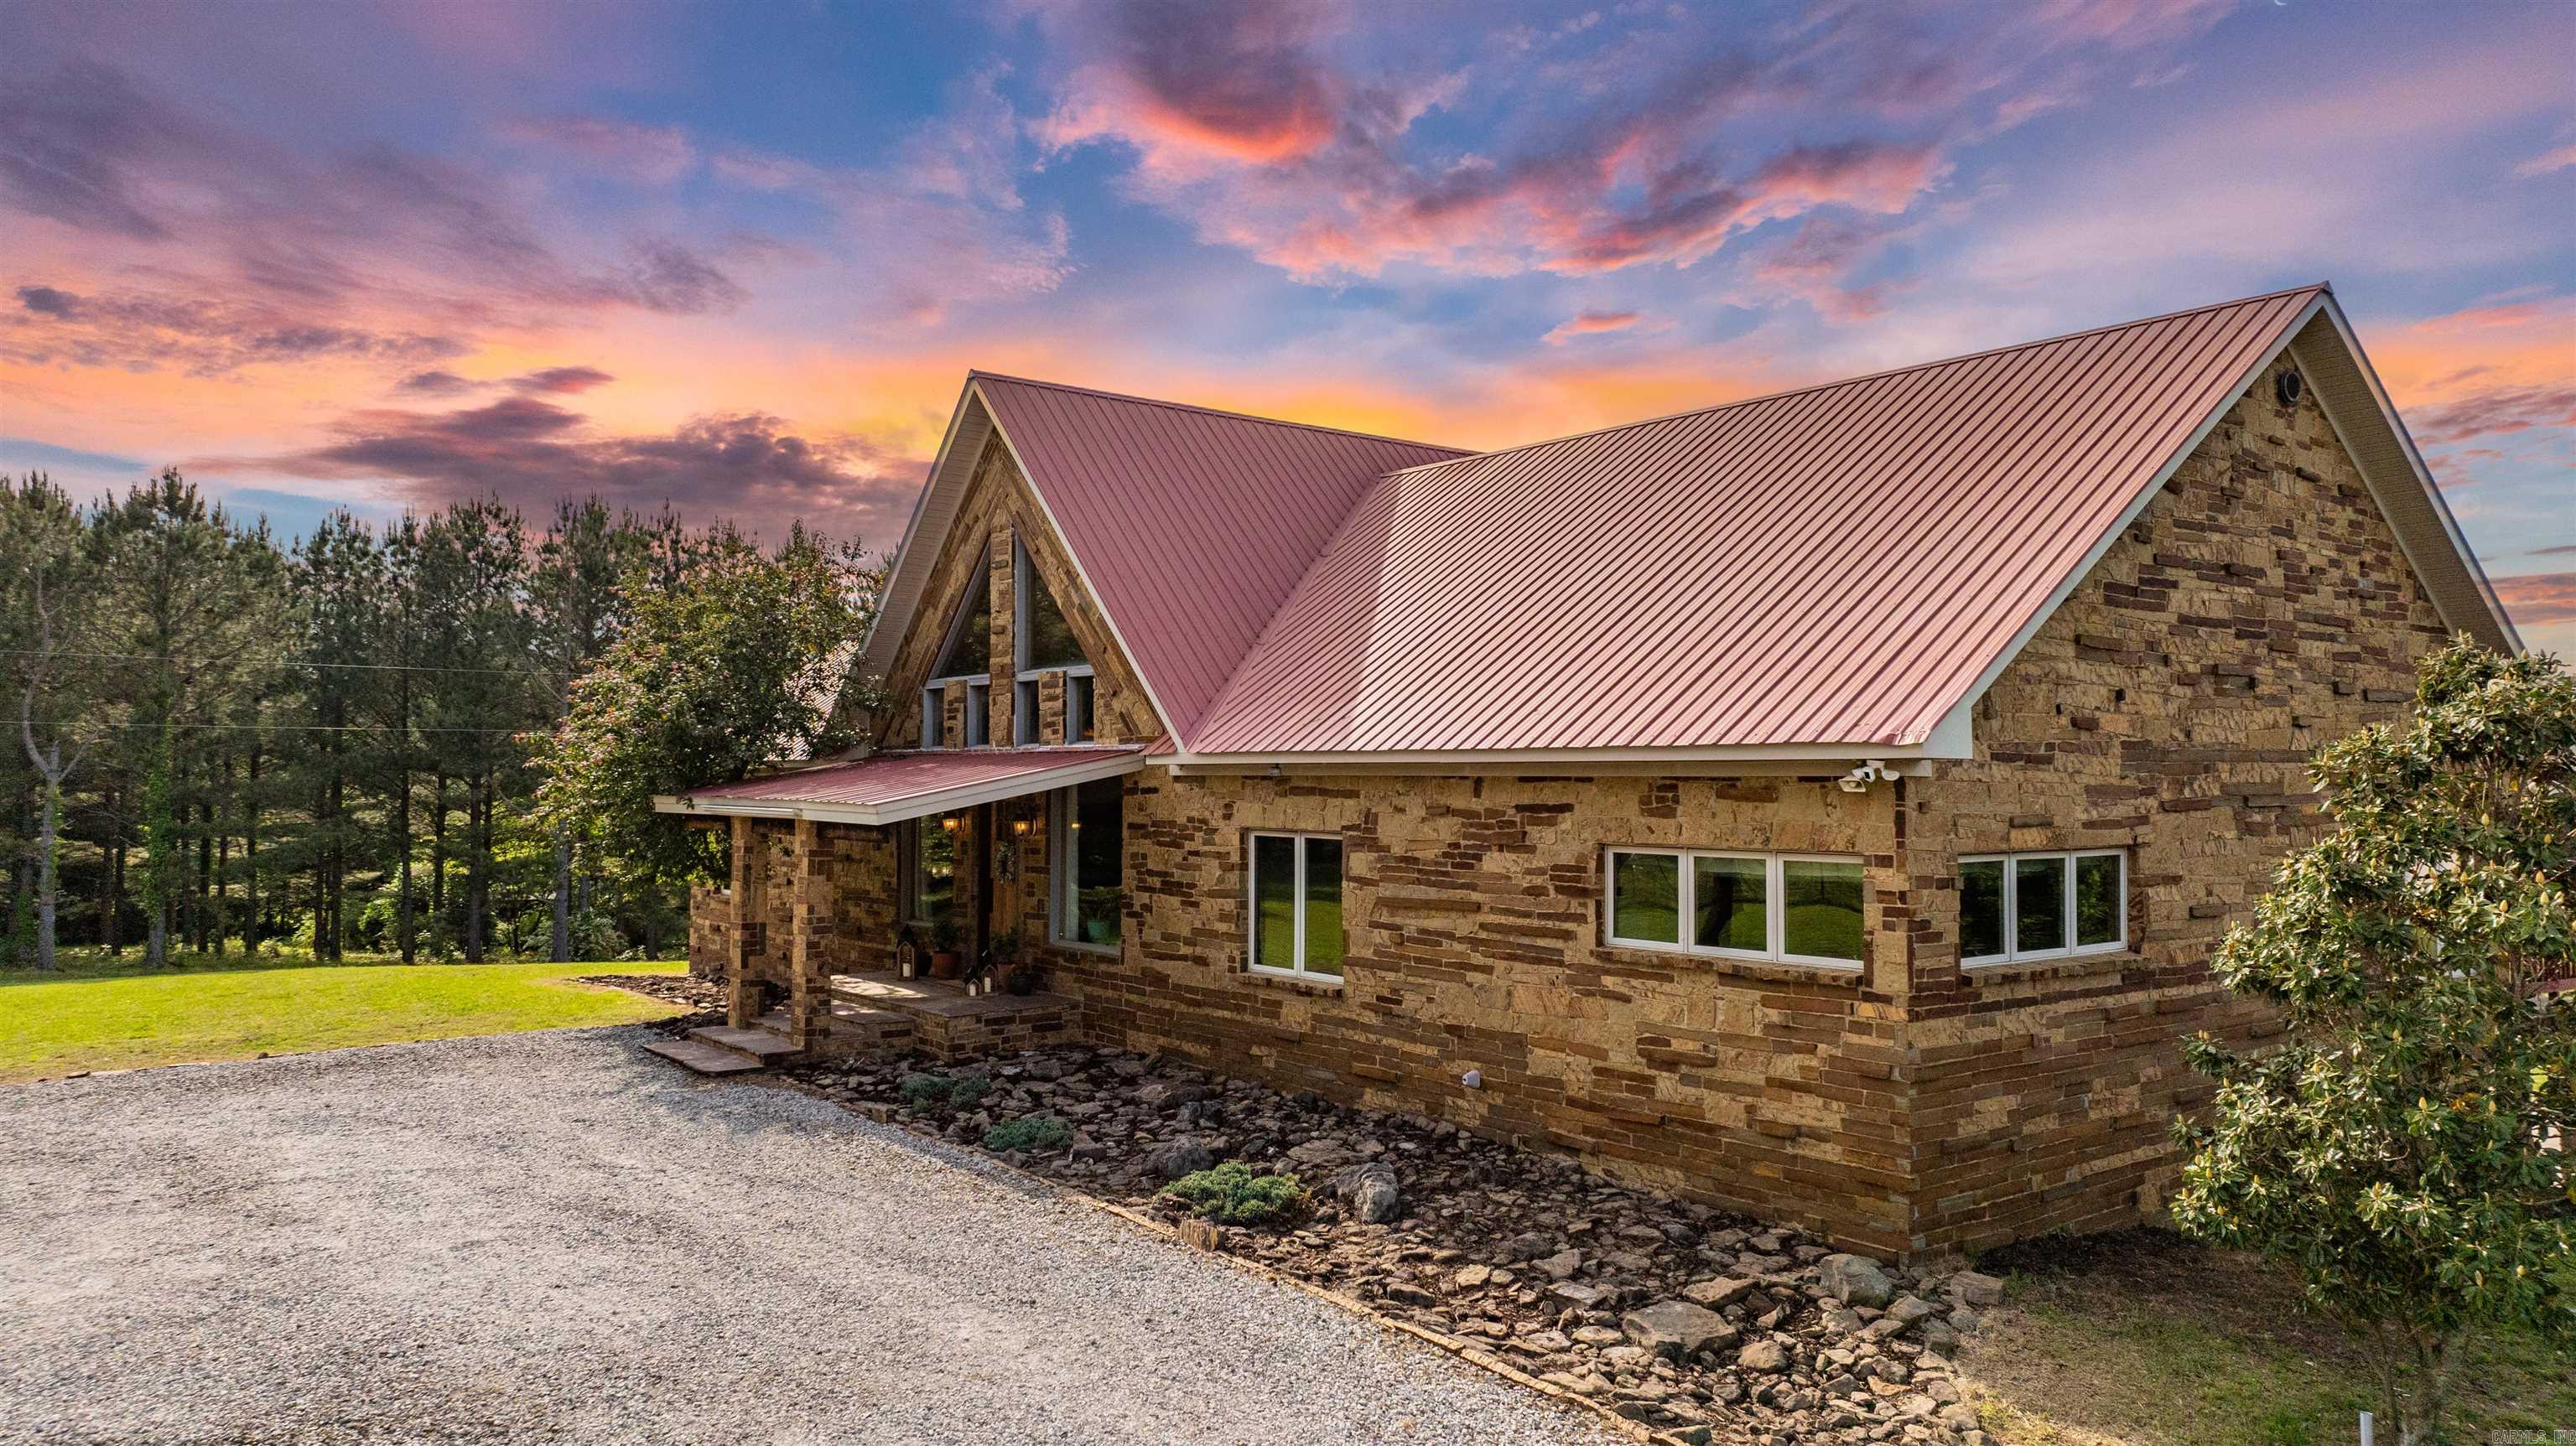
Don't miss this one of a kind Fortress of Luxury & Sporting Excellence on 22 Gated Acres. This custom-engineered estate defines durability with ZERO DRYWALL construction—built entirely of solid wood and natural stone with concrete-poured subflooring for ultimate acoustic privacy. The gourmet kitchen is a chef’s masterpiece, featuring beautiful granite counters, top of the line appliances and custom cherry cabinetry. The master wing is a travertine-clad sanctuary with a double walk-in shower and custom dressing room.  The lower level offers a tool room, sportsman room, home office, a private 2BR/2BA apartment and hidden concrete safe room. A world-class sporting compound, includes a 64x24 climate-controlled shop with a 4-lane, 50ft indoor range and an Int’l Skeet System.  Self-Sustainment Features: 4 private wells, 1 with filtration/RO, 11,500 sf organic garden, 12x16 greenhouse. Cross-fenced acreage for livestock and 70x30 tractor barn. Additional building spot with all utilities is ready to build. Another 20 acres  with pond are available.   This isn't just a home; it’s an irreplaceable fortress of comfort and security. A true "Forever Build" at a fraction of replacement cost.
#26021672

Searcy

205 Spring Road

6 Beds

6 Baths

5,263 Sq.Ft.

$1,150,000

MLS#: 26021672
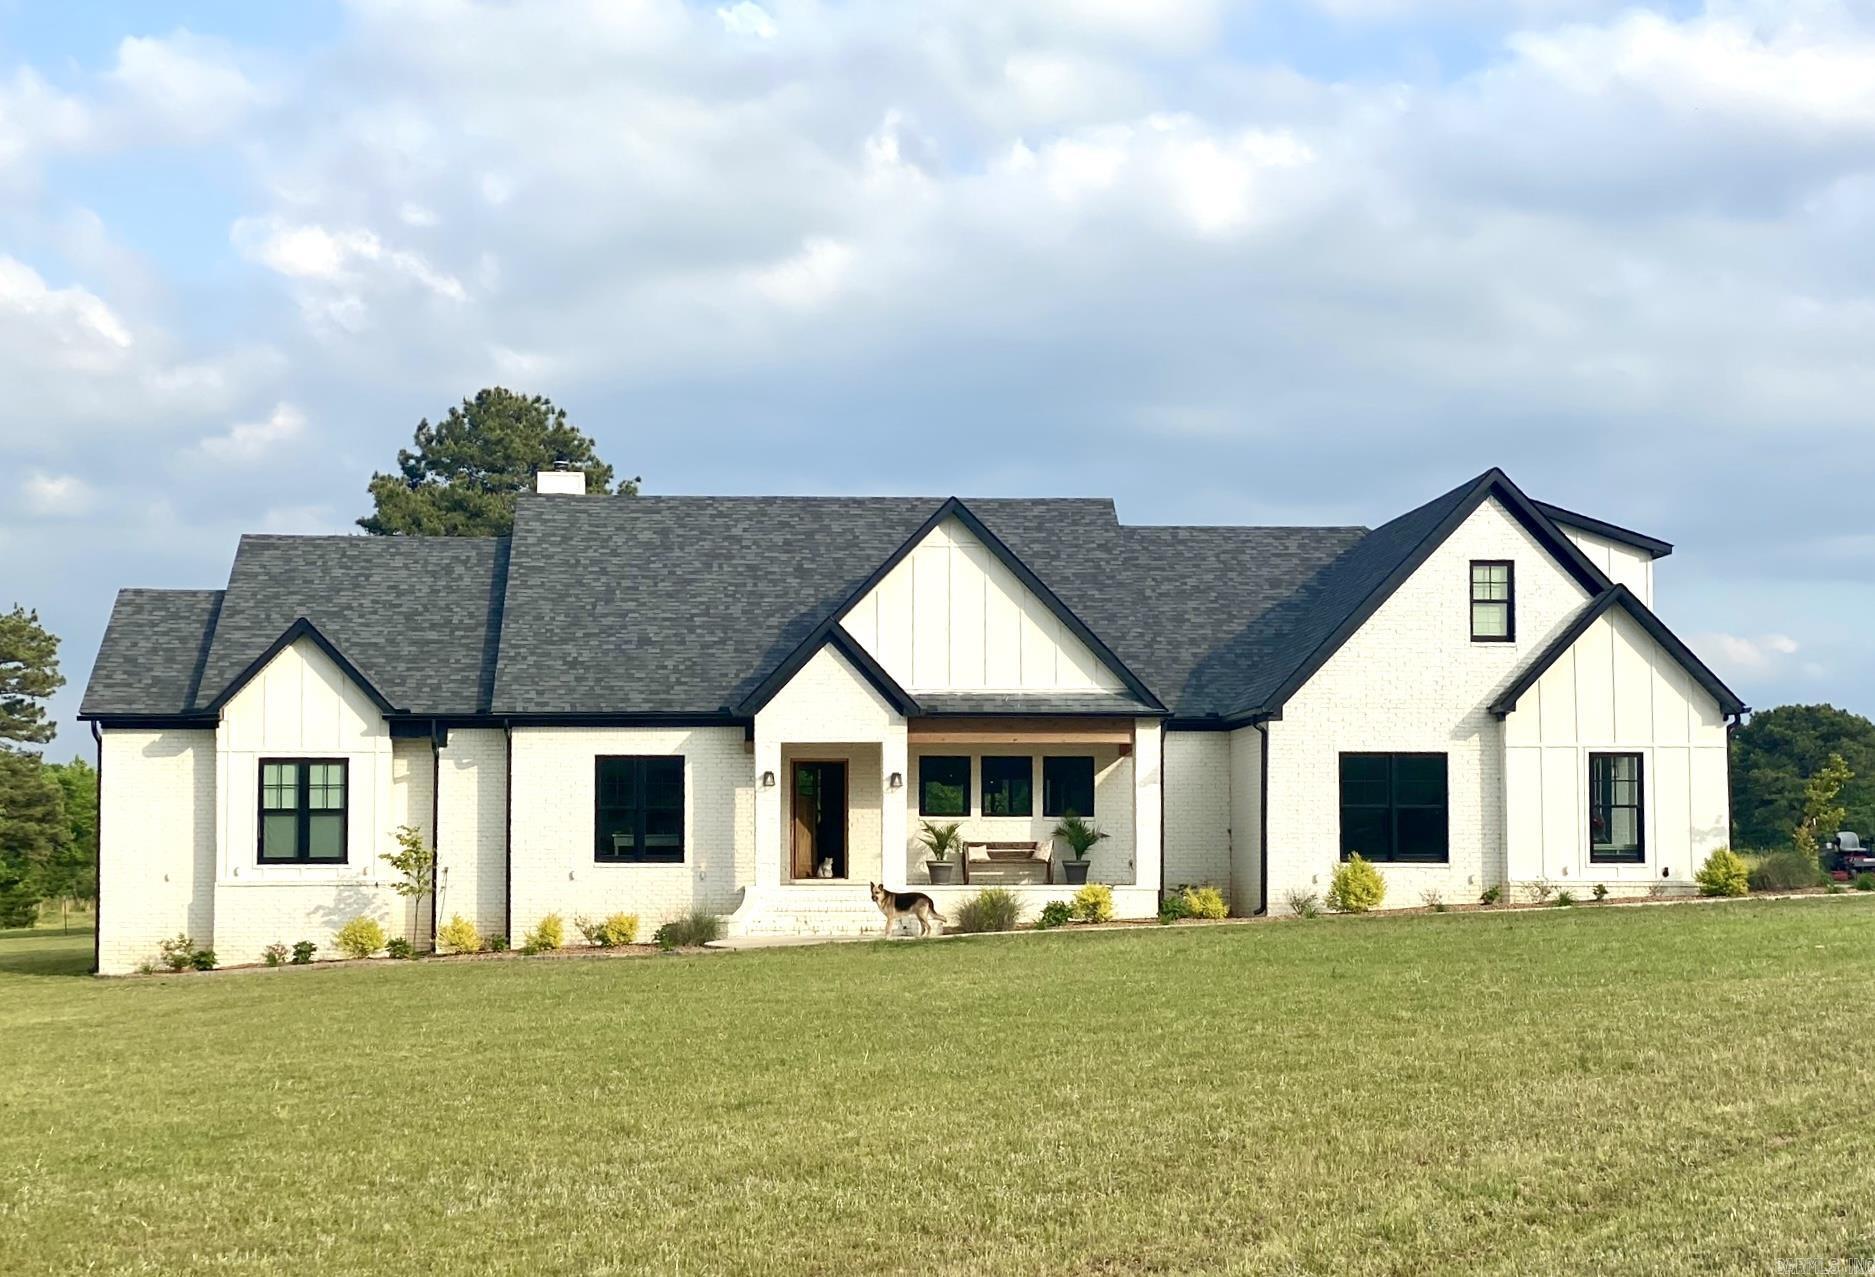
Welcome to peaceful country living with all the modern comforts in this stunning home built in 2018! Situated on 21.98 beautiful acres just outside the Searcy city limits with 3,029 square feet, this thoughtfully designed home features 4 bedrooms and 3.5 baths, with one bedroom currently serving as a spacious home office. The heart of the home is the incredible open living, kitchen, and dining area where large windows showcase breathtaking views of the surrounding property. Warm Saltillo tile, rich hardwood flooring and stylish finishes create an inviting atmosphere that feels both elegant and relaxed. The oversized primary suite is a true retreat featuring a luxurious spa-like bath with a soaking tub, expansive walk-in closets, and plenty of space to unwind. Two of the additional bedrooms each offer their own private bathrooms, providing comfort and privacy for family or guests. The oversized laundry room is exceptional with abundant storage and a convenient dog wash station. Additional features include a safe room located in the oversized two-car garage and a newly added 30x30 barn with tack room and 3 stalls. Welcome to your dream home with room to roam!!! See REMARKS!
#26019552

Searcy

281 Jaybird Lane

4 Beds

3 Baths

3,059 Sq.Ft.

$830,000

MLS#: 26019552
If you're searching for a beautiful home with room to spread out but only a few minutes from town, look no further! The sellers cut no corners when they built this home that's immaculate in every way imaginable. The home offers 3 Bedrooms on the main level & a huge bonus room/4th BR that includes a full bath upstairs. Primary suite has 6 inch concrete/metal flooring, walls and ceiling therefore serves as the homes saferoom & includes a rainhead shower with body jets and a huge closet with office space. The gourmet kitchen w/breakfast bar offers granite tops, 3 dishwashers, 2 sinks, 5 burner cook top w/ pot filler, custom cabinets & much more. The sunroom extends out to a covered porch which makes for the perfect entertaining space on this ~5 acre property with an additional +/- 19 acres available. 40x100 ft shop w/ electricity and bathroom. House is Handicap accessible and MINERAL RIGHTS DO CONVEY!!
#26017166

Searcy

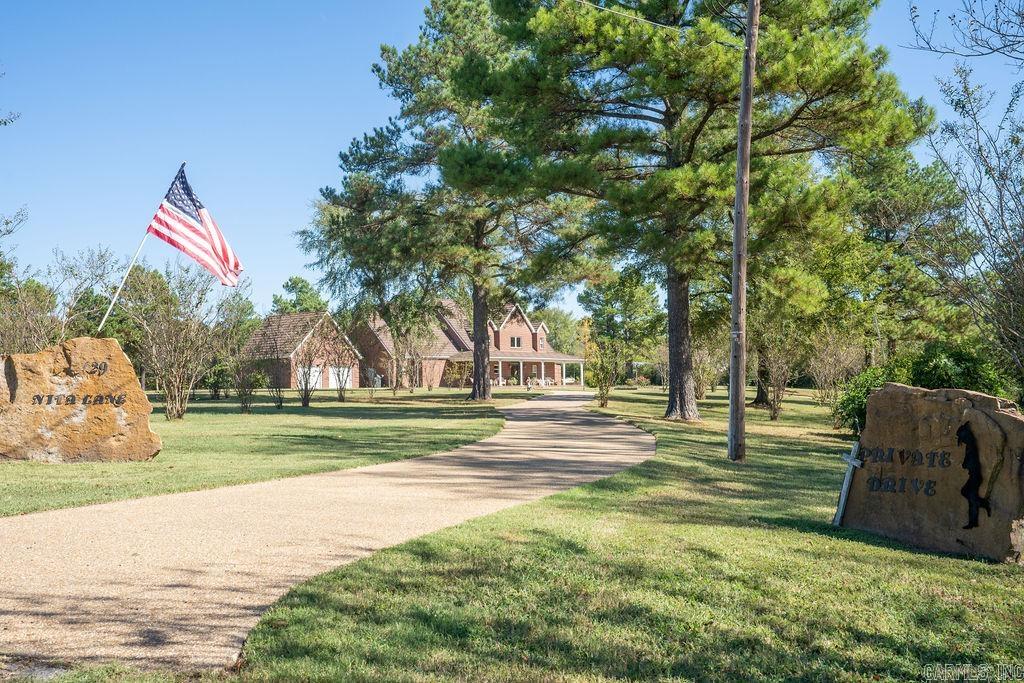
129 Nita Lane

3 Beds

3 Baths

4,755 Sq.Ft.

$799,000

MLS#: 26017166

 - property

Send a message

Message successfully sent.

Your message

What is 3 + 4 ?

Reason for contacting?

I agree to receive email communication and understand I can unsubscribe at any time.

I agree to be contacted by All Around Real Estate via call, email, and text for real estate services. To opt out, you can reply 'stop' at any time or reply 'help' for assistance. You can also click the unsubscribe link in the emails. Message and data rates may apply. Message frequency may vary. Privacy Policy

Sign Out

Virtual Assistant

Would you like to take the next step with this property? We can help you schedule a showing or virtual tour, or send you more details.

Yes, I would like more information.

Thank You for Your Reply, One of Our Agents will contact you as soon as possible

No, maybe later.

Thank you, you can always contact me via email, phone number or through the contact form.

Realhub AI

Lucy - Your AI-Powered Realtor

Update Your Temporary Password

Personalize your search

Enter your email and we'll notify you immediately when new listings match what you're looking for.

or enter email address

Already have an account ? Login here

Continue your home search

I agree to receive communications and understand I can unsubscribe at any time.

I agree to be contacted by All Around Real Estate via call, email, and text for real estate services. To opt out, you can reply 'stop' at any time or reply 'help' for assistance. You can also click the unsubscribe link in the emails. Message and data rates may apply. Message frequency may vary. Privacy Policy

Already have an account ? Login here

We use cookies

We use cookies primarily for analytics to enhance your experience. By accepting, you agree to our use of these cookies. You can manage your preferences or learn more about our cookies policy.