
Features & Amenities

Interior

  • Other Interior Features

    Storage

  • Total Bedrooms

    4

  • Bathrooms

    2

  • Basement YN

    NO

  • Cooling YN

    YES

  • Cooling

    Central Air, Electric

  • Fireplace YN

    YES

  • Heating YN

    YES

  • Heating

    Fireplace Insert, Electric, Heat Pump, Propane

  • Pet friendly

    N/A

Exterior

  • Garage

    No

  • Construction Materials

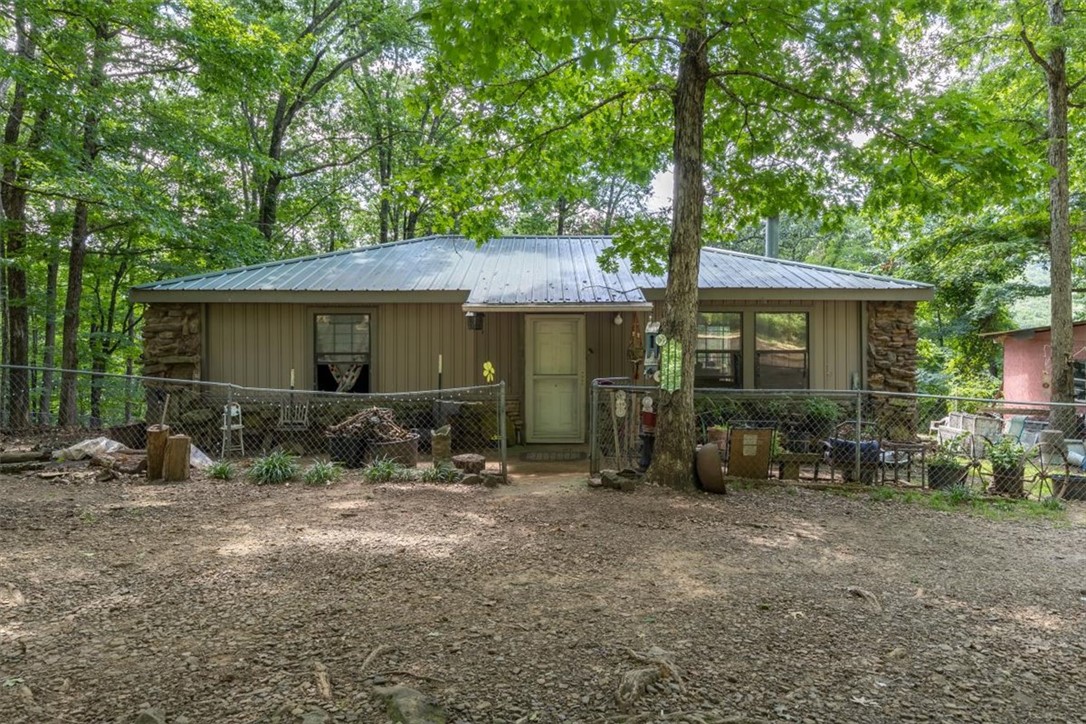
    Stone, Vinyl Siding

  • Parking

    Gravel, Detached, Garage, Driveway

  • Patio and Porch Features

    Deck

  • Pool

    No

Area & Lot

  • Lot Features

    Cleared, Open Lot, Wooded

  • Lot Size(acres)

    1.57

  • Property Type

    Residential

  • Property Sub Type

    Manufactured Home

  • Architectural Style

    Modular Prefab

Price

  • Sales Price

    $249,000

  • Tax Amount

    $900

  • Financing Options

    Conventional, FHA, USDA Loan, VA Loan

  • Zoning

    Residential

  • Sq. Footage

    2,572

  • Price/SqFt

    $96

HOA

  • Association

    No

School District

  • Elementary School

    Greenland

  • Middle School

    Greenland

  • High School

    Greenland

Property Features

  • New Construction

    NO

  • Foundation Details

    Block

  • Sewer

    Septic Tank

  • Tax Lot

    na

  • Water Source

    Public

Schedule a Showing

Showing scheduled successfully.

<
>
IN PERSON
VIA CHAT

What is 3 + 4 ?


Mortgage calculator

Estimate your monthly mortgage payment, including the principal and interest, property taxes, and HOA. Adjust the values to generate a more accurate rate.

Your payment

Principal and Interest:

$

Property taxes:

$

HOA fees:

$

Total loan payment:

$

Total interest amount:

$

Location

County

Washington

Elementary School

Greenland

Middle School

Greenland

High School

Greenland

Listing Courtesy of Mindy Longoria, Fathom Realty

RealHub Information is provided exclusively for consumers' personal, non-commercial use, and it may not be used for any purpose other than to identify prospective properties consumers may be interested in purchasing. All information deemed reliable but not guaranteed and should be independently verified. All properties are subject to prior sale, change or withdrawal. RealHub website owner shall not be responsible for any typographical errors, misinformation, misprints and shall be held totally harmless.

Agent Shery Ragsdale

REALTORĀ®

Shery Ragsdale

Call Shery today to schedule a private showing.


* Listings on this website come from the FMLS IDX Compilation and may be held by brokerage firms other than the owner of this website. The listing brokerage is identified in any listing details. Information is deemed reliable but is not guaranteed. If you believe any FMLS listing contains material that infringes your copyrighted work please review our DMCA policy and learn how to submit a takedown request.Ā© 2024 FMLS.
Room to breathe in Winslow, with valley views. This remodeled 4 bedroom, 2 bath home sits on 1.57 acres and looks out over the valley. Start your morning with coffee in the sunroom and watch the light come across the hills, or step out onto the deck and take it all in. Inside, the large living room and separate dining room give you plenty of space to gather. The primary suite double vanity and a large walk in shower.  Outside there’s room to garden, play, or spread out. A small garage gives you storage for tools and toys, and the storm shelter adds peace of mind. Country living is quiet here, and you’re still an easy drive to Fayetteville and the rest of Northwest Arkansas. Come see the view for yourself!

20817 Pine Drive

Message successfully sent.

What would you like to know?

What is 3 + 4 ?

I agree to receive email communication and understand I can unsubscribe at any time.

I agree to be contacted by All Around Real Estate via call, email, and text for real estate services. To opt out, you can reply 'stop' at any time or reply 'help' for assistance. You can also click the unsubscribe link in the emails. Message and data rates may apply. Message frequency may vary. Privacy Policy

Related Properties

Price reduced
Charm meets craftsmanship in this beautifully remodeled 1885 log cabin turned traditional home in historic Winslow, AR. Nestled in the Ozark hills, this 4-bed, 3-bath gem blends old-world character with modern comfort. The original log structure delivers exceptional insulation, boosted further by 3" of fresh attic insulation just installed. Real hardwood floors, refinished during the remodel, run throughout. A flex space with its own exterior entrance is perfect for a home office, studio, or guest suite. Propane feeds the furnace and is stubbed for future use. Outside, mature trees shade a level, lush yard, and a hand-built rock wall with stone steps adds timeless character. Attached carport offers abundant storage above. Enjoy easy access to scenic Hwy 71, with I-49 just 5 minutes up the hill. Whether you want a full-time residence or an escape from crowded city life, this move-in-ready home pairs preserved history with modern upgrades in one of the most charming towns.
#1356734

Winslow

419 Center Street

3 Beds

3 Baths

1,765 Sq.Ft.

$234,495

MLS#: 1356734
Discover this unique 10-acre income-producing property in the heart of the Ozarks, just 15 minutes from Devil's Den State Park. This versatile property features two separate residences, making it an excellent opportunity for investors, multi-generational living, or those seeking a private country retreat. The main home is a charming 2-bedroom, 1-bath cabin with just over 900 square feet of living space, offering rustic character and a peaceful setting surrounded by nature. The second residence is a single-wide manufactured home, providing additional income potential. Both homes are currently income-producing rentals, offering immediate cash flow. The scenic 10 acres provide room to explore, relax, or expand while enjoying the privacy of country living. Conveniently located near hiking, camping, waterfalls, and endless outdoor recreation, this property offers the perfect combination of investment potential and the beauty of the Ozarks. also listed as single family mls#1354198
#1354662

Winslow

10619 Old Cabin Road

None Beds

None Baths

1,622 Sq.Ft.

$230,000

MLS#: 1354662

Send a message

Message successfully sent.

Your message

What is 3 + 4 ?

Reason for contacting?

I agree to receive email communication and understand I can unsubscribe at any time.

I agree to be contacted by All Around Real Estate via call, email, and text for real estate services. To opt out, you can reply 'stop' at any time or reply 'help' for assistance. You can also click the unsubscribe link in the emails. Message and data rates may apply. Message frequency may vary. Privacy Policy

Sign Out

Virtual Assistant

Would you like to take the next step with this property? We can help you schedule a showing or virtual tour, or send you more details.

Yes, I would like more information.

Thank You for Your Reply, One of Our Agents will contact you as soon as possible

No, maybe later.

Thank you, you can always contact me via email, phone number or through the contact form.

Realhub AI

Lucy - Your AI-Powered Realtor

Update Your Temporary Password

Personalize your search

Enter your email and we'll notify you immediately when new listings match what you're looking for.

or enter email address

Already have an account ? Login here

Continue your home search

I agree to receive communications and understand I can unsubscribe at any time.

I agree to be contacted by All Around Real Estate via call, email, and text for real estate services. To opt out, you can reply 'stop' at any time or reply 'help' for assistance. You can also click the unsubscribe link in the emails. Message and data rates may apply. Message frequency may vary. Privacy Policy

Already have an account ? Login here

We use cookies

We use cookies for analytics and to enhance your experience. By accepting, you agree to analytics and marketing cookies. Small functional cookies that count viewed properties and time on site are used regardless of your choice. You can manage your preferences or learn more about our cookies policy.