
Features & Amenities

Interior

  • Other Interior Features

    Breakfast Bar

  • Total Bedrooms

    4

  • Bathrooms

    3

  • Cooling YN

    YES

  • Cooling

    Central Air, Electric

  • Heating YN

    YES

  • Heating

    Wood Stove, Central, Electric

  • Pet friendly

    N/A

Exterior

  • Garage

    Yes

  • Garage spaces

    3

  • Construction Materials

    Brick, Vinyl Siding

  • Pool

    No

Area & Lot

  • Lot Features

    Sloped

  • Lot Size(acres)

    0.8

  • Property Type

    Residential

  • Property Sub Type

    Single Family Residence

  • Architectural Style

    Traditional

Price

  • Sales Price

    $497,500

  • Tax Amount

    $2,249.37

  • Sq. Footage

    3,134

  • Price/SqFt

    $158

HOA

  • Association

    No

Property Resources

  • Horse Property

    NO

School District

  • Elementary School

    N/A

  • Middle School

    N/A

  • High School

    N/A

Property Features

  • New Construction

    NO

  • Sewer

    Septic Tank

  • Water Source

    Public

Schedule a Showing

Showing scheduled successfully.

<
>
IN PERSON
VIA CHAT

What is 3 + 4 ?


Mortgage calculator

Estimate your monthly mortgage payment, including the principal and interest, property taxes, and HOA. Adjust the values to generate a more accurate rate.

Your payment

Principal and Interest:

$

Property taxes:

$

HOA fees:

$

Total loan payment:

$

Total interest amount:

$

Location

County

Saline

Elementary School

Middle School

High School

Listing Courtesy of Jackie Williams, JW Property Management, LLC

RealHub Information is provided exclusively for consumers' personal, non-commercial use, and it may not be used for any purpose other than to identify prospective properties consumers may be interested in purchasing. All information deemed reliable but not guaranteed and should be independently verified. All properties are subject to prior sale, change or withdrawal. RealHub website owner shall not be responsible for any typographical errors, misinformation, misprints and shall be held totally harmless.

Agent Shery Ragsdale

REALTORĀ®

Shery Ragsdale

Call Shery today to schedule a private showing.


* Listings on this website come from the FMLS IDX Compilation and may be held by brokerage firms other than the owner of this website. The listing brokerage is identified in any listing details. Information is deemed reliable but is not guaranteed. If you believe any FMLS listing contains material that infringes your copyrighted work please review our DMCA policy and learn how to submit a takedown request.Ā© 2024 FMLS.
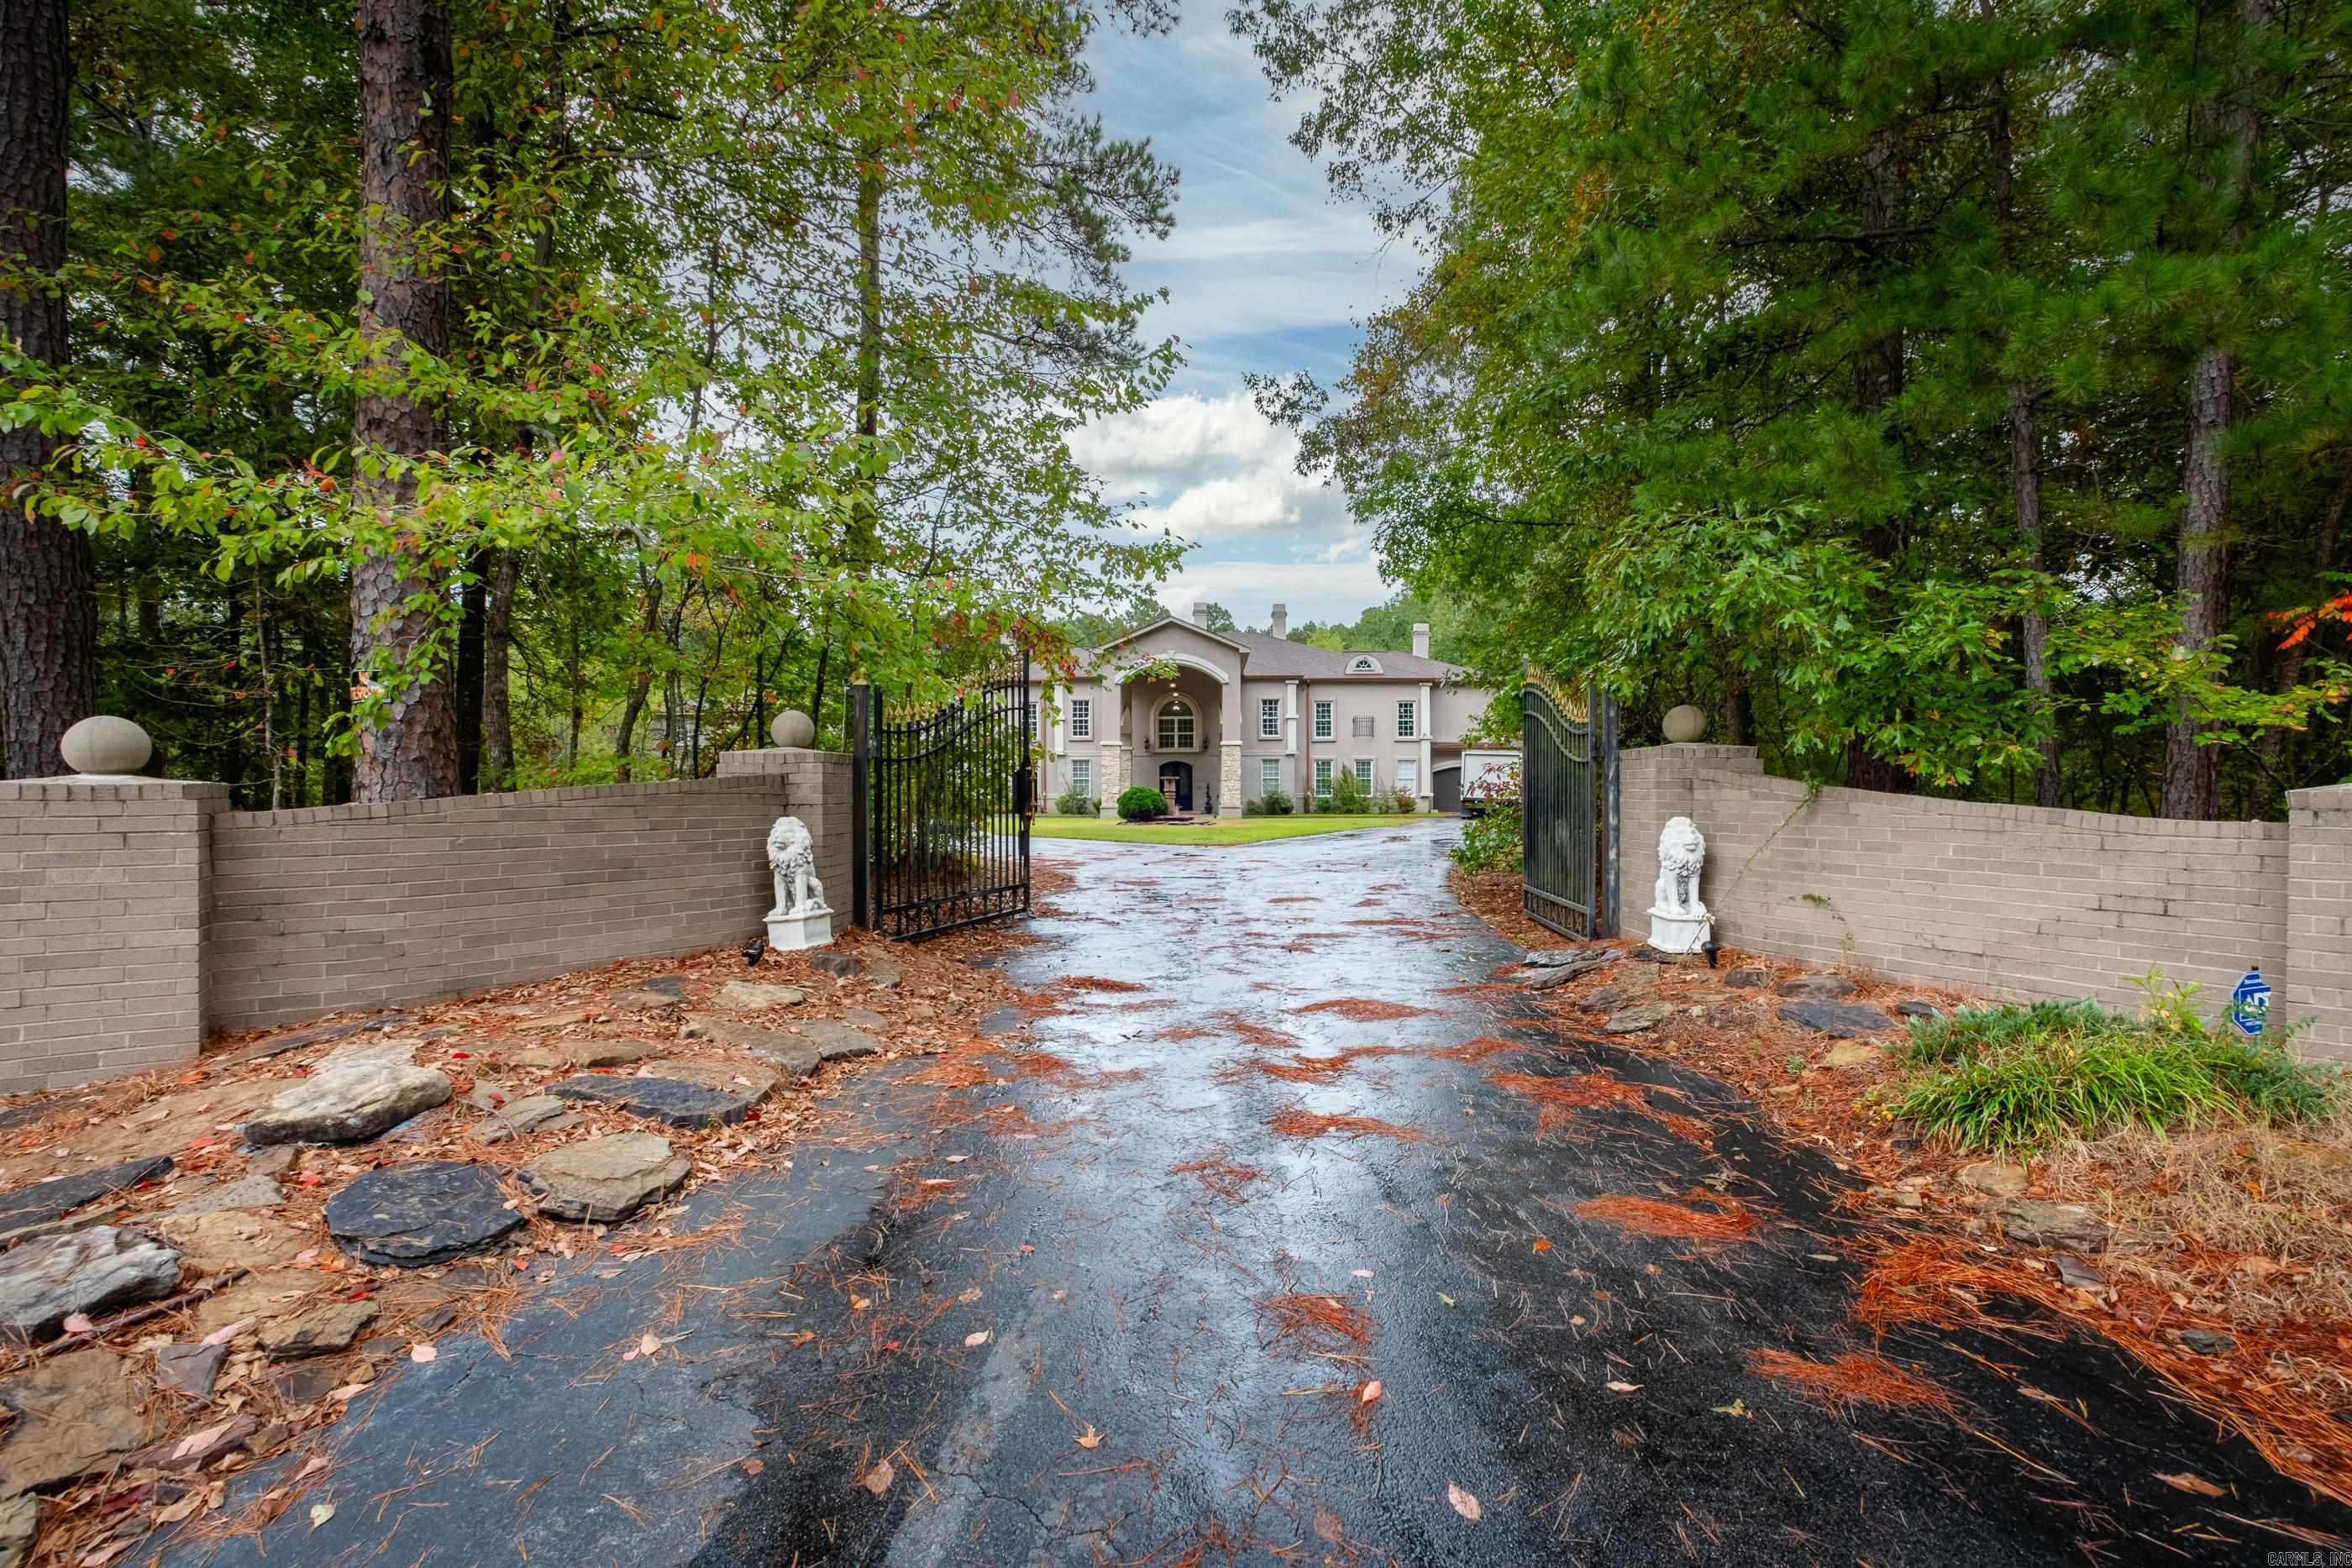
SHERIDAN SCHOOL DISTRICT Custom-built one owner home with timeless curb appeal.  The home offers a peaceful backyard setting with gorgeous mature trees.  The interior features dramatic 12' ceilings in the dining room and 10' ceilings in the great room.   A beautiful wood-burning fireplace insert adds a cozy touch for relaxing evenings at home.  The combined kitchen and breakfast area feature custom cabinetry with bar seating that adds character, style and functionality.  Desirable split-bedroom layout offers added privacy, with the primary suite separated from the three additional bedrooms. The newly finished walk out basement adds an abundance of additional living space, featuring a recreational area, home office, and bathroom. The property offers even more versatility with an additional garage downstairs and hobby area.  These bonus spaces provide flexibility and functionality to accommodate a variety of needs. Come see all this home has to offer!

226 Mackenzie Lane

Message successfully sent.

What would you like to know?

What is 3 + 4 ?

I agree to receive email communication and understand I can unsubscribe at any time.

I agree to be contacted by All Around Real Estate via call, email, and text for real estate services. To opt out, you can reply 'stop' at any time or reply 'help' for assistance. You can also click the unsubscribe link in the emails. Message and data rates may apply. Message frequency may vary. Privacy Policy

Related Properties

Price reduced
This stunning five-bedroom, three-and-a-half-bathroom residence offers an open-concept floor plan featuring a vaulted living room, a custom-designed dining room wall, and a grand entryway with an elegant rod-iron front door that leads into a gourmet kitchen. The kitchen is equipped with a large island, quartz countertops, a free-standing gas range, a wall oven, and a spacious walk-in pantry with integrated outlets. Situated on a beautiful, level approx. 1.8 lot, the exterior includes an oversized, side-loading three-car garage and expansive covered back porch overlooking a backyard perfectly suited for a private pool. The thoughtful split-bedroom layout includes a luxurious primary suite with floating pan and custom tiled shower, double vanities, a standalone soaking tub, and a walk-in closet with built-in organization, while the second floor features printed carpet and provides a versatile fifth bedroom or bonus room with a private full bath. High-quality construction details include foam insulation in the exterior walls and a tankless water heater. Natural Stone on Front. Located in a friendly community with top-rated schools, dog park, children park, and pickle ball courts.
#26038917

Hensley

2034 Kaysen Lane

5 Beds

3 Baths

2,950 Sq.Ft.

$585,000

MLS#: 26038917

Open house
Welcome to this beautifully renovated waterfront Luxury home in Maple Creek! Offering 4 bedrooms, 4 bathrooms, and approximately 3,275 sq. ft. on a 0.56-acre lot, this home combines luxury, comfort, and outdoor living. The spacious primary suite is conveniently located downstairs, with three additional bedrooms upstairs. Enjoy the open-concept living area, elegant finishes, and modern luxury-style updates throughout. The home also features an additional flexible living space, a unique bonus area accessible by ladder, and a finished attic for extra storage. Step outside to the large deck overlooking the water, perfect for relaxing and entertaining. Additional features include a 2-car garage, new landscaping, and a convenient location not far from Little Rock. A rare opportunity for waterfront living with plenty of space to enjoy!
#26038498

Hensley

21443 Crab Apple Circle

4 Beds

4 Baths

3,275 Sq.Ft.

$415,000

MLS#: 26038498

Beautiful 2023-built 4-bedroom, 3-full-bath home on 5 acres! This thoughtfully designed property features a spacious porch, tornado shelter, security cameras and exterior lighting, ceiling fans in the living room and primary bedroom, dedicated office/flex space with potential for a 5th bedroom, surround sound, electric fireplace, and insulated garage door. Modern finishes and luxury touches throughout make this home a must-see!
#26036339

Hensley

7183 Reece Dr

4 Beds

3 Baths

2,960 Sq.Ft.

$545,000

MLS#: 26036339
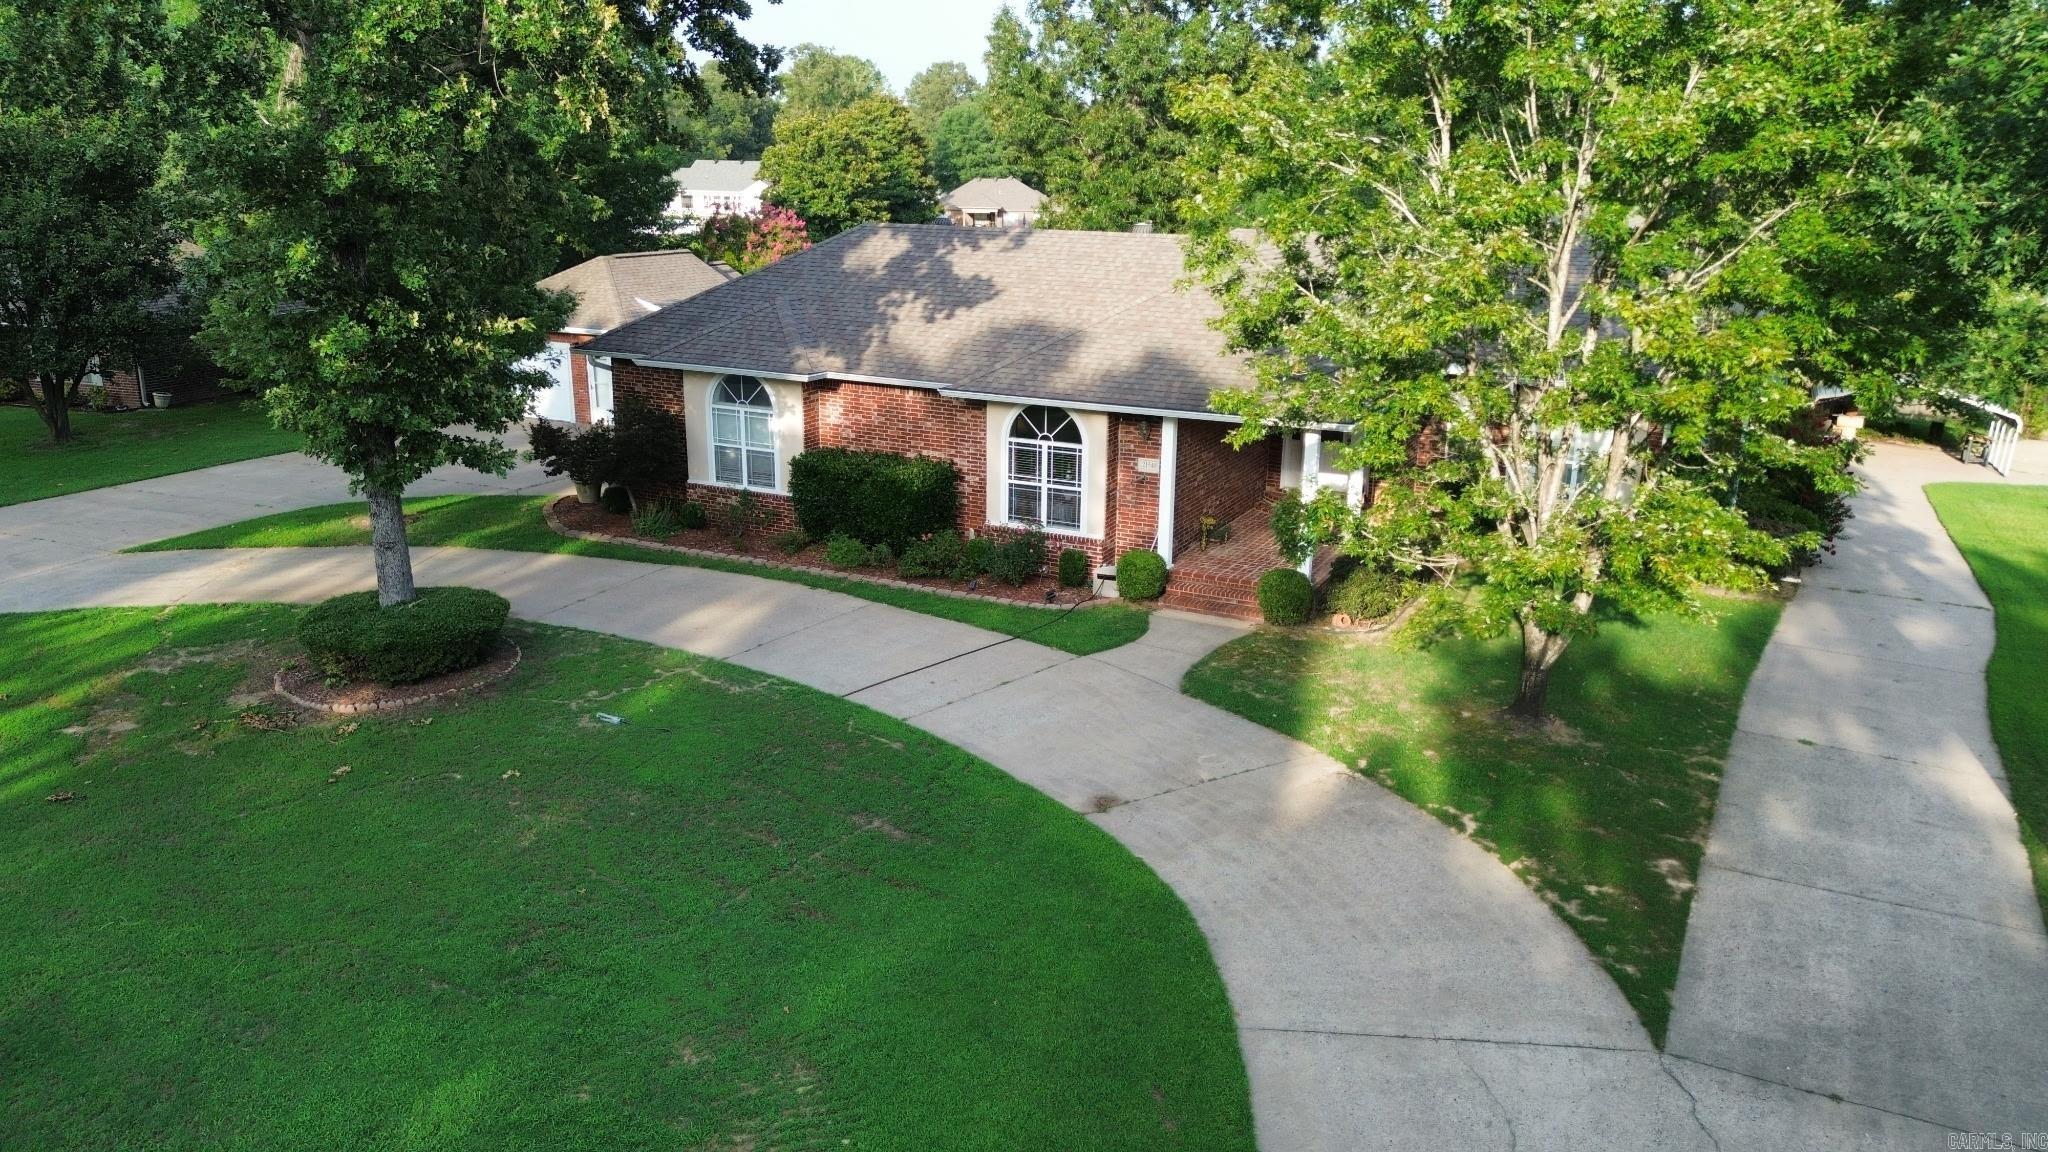
**WOW**Spectacular 3700 sf brick home sitting on private lake**Lakeview with your own covered dock**In-ground pool**Poolhouse with full bath**Covered porch overlooking pool is great for entertaining**5 BR's, 4 BA's**Large master suite features recently updated master bath with walk-in closets, walk-in shower, soaking tub and flooring**2 of the bedrooms & 1 bath are located on lower level which also has a living room w/electric FP, kitchen/dining area, laundry room, & walk-in closet that doubles as a Safe Room**Lower level ADU has living room, kitchen/dining, 2 br/1 bath with it's own driveway, carport & private entrance**Fabulous in-law qtrs or would be a great rental unit**Sheridan Schools** only 10 minutes to downtown Little Rock**
#26029068

Hensley

21548 Wild Cherry Lane

4 Beds

3 Baths

2,800 Sq.Ft.

$498,500

MLS#: 26029068
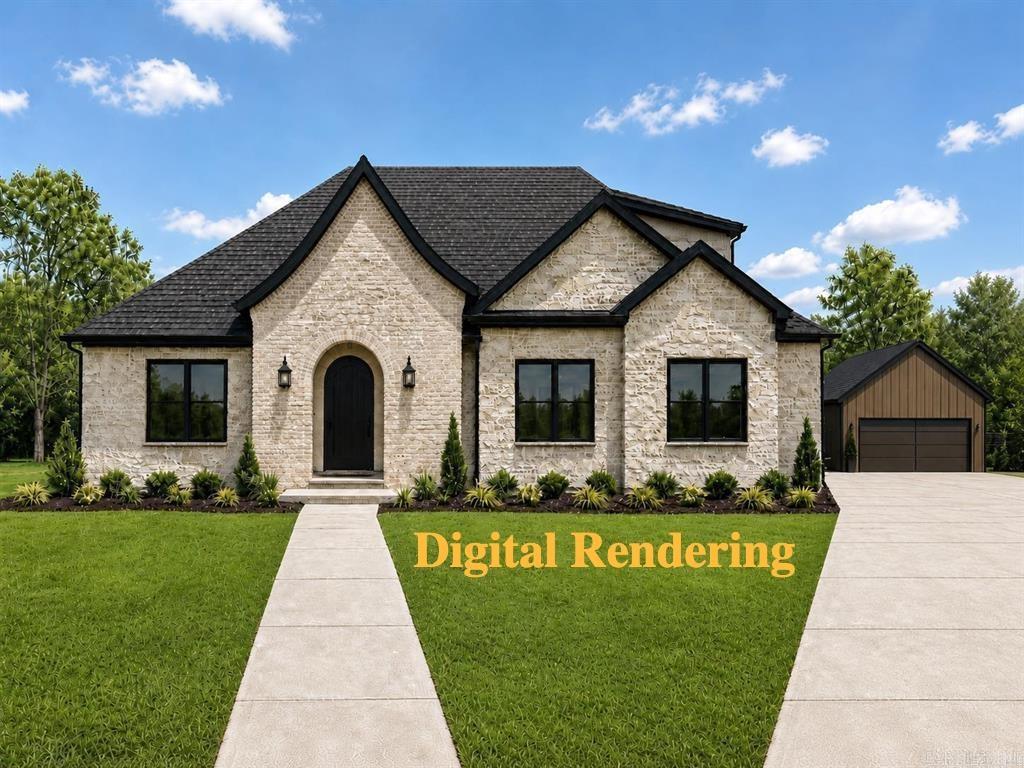
Welcome to Hope Valley Estates, where new construction offers the perfect blend of space, style, and functionality. This beautiful 4-bedroom, 3-bath home sits on a spacious half-acre lot and features a thoughtfully designed floor plan with beautiful finishes throughout. The open-concept living area flows seamlessly into a well-appointed kitchen with custom cabinetry, premium finishes, a large island, and ample storage—perfect for everyday living and entertaining. The private primary suite offers a relaxing retreat with a spacious ensuite bath and walk-in closet, while the additional main-level bedrooms provide room for family, guests, or a home office. Upstairs, you’ll love the fourth bedroom/bonus room with a full bath, creating the perfect space for a playroom, guest suite, media room, or private flex space. Outside, the 20x30 shop adds incredible functionality for hobbies, storage, equipment, tools, or workspace needs. Located in the growing Hope Valley Community, you’ll enjoy room to spread out with convenient access to schools, local businesses, restaurants, and Central Arkansas amenities.
#26025667

Hensley

300 Kelton Lane

4 Beds

3 Baths

2,348 Sq.Ft.

$439,100

MLS#: 26025667

Set at the end of a private drive, this 20 +/- acre property delivers a rare blend of privacy, usability, and natural beauty just minutes from town. The 1,300 sq ft home provides a comfortable base, while the 2,400 sq ft shop offers exceptional space for equipment, hobbies, storage, or a full workshop setup.  The land features mature mixed timber with strong wildlife habitat and proven deer hunting opportunities. A wet-weather creek runs through the property, enhancing both the scenery and the game movement across the acreage. The terrain is easy to navigate and well suited for recreational use or future improvements.  Access is convenient yet secluded, with well-maintained gravel road access leading into the property. Even with the peaceful setting, you’re only 15 miles from Little Rock and 20 miles from Sheridan, keeping everyday amenities within easy reach. Whether you’re looking for a hunting retreat, a place to spread out, or a country homestead with room to work and play, this property offers space, function, and location in one package.
#26021928

Hensley

1153 Wilma Sue Lane

1 Beds

1 Baths

1,300 Sq.Ft.

$449,000

MLS#: 26021928
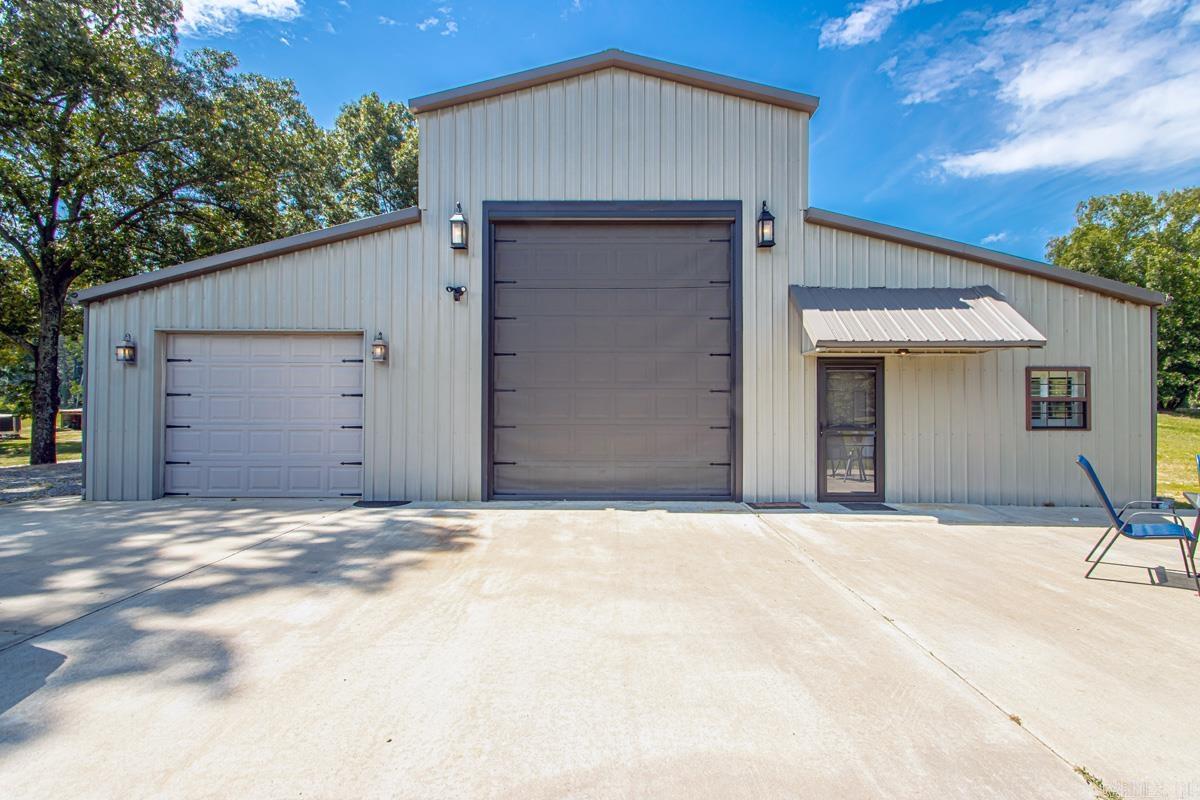
AMAZING UNIQUE HORSE PROPERTY ON 4 ACRES! Located in the heart of the East End Community and Sheridan School District! Owner built $36k, 1,900 square foot horse barn with 4 stalls, 2 large turn-outs, barn has water and electric.  House has spacious open floorplan with loft overlooking living area. Electric fireplace. Kitchen features granite countertops, stainless steel appliances and tons of storage. Additional living area w/ extra large roll-door plus additional garage. Tray ceilings and Master Bath with Jacuzzi Tub, walk-in shower, double sink and vanity. Heated/Cooled Workshop/bedroom.  Sale includes all appliances (inc. new Washer/Dryer) and 2 large mounted flat-screen TV’s.
#26009581

Hensley

21599 Pleasant

2 Beds

1 Baths

2,239 Sq.Ft.

$398,000

MLS#: 26009581
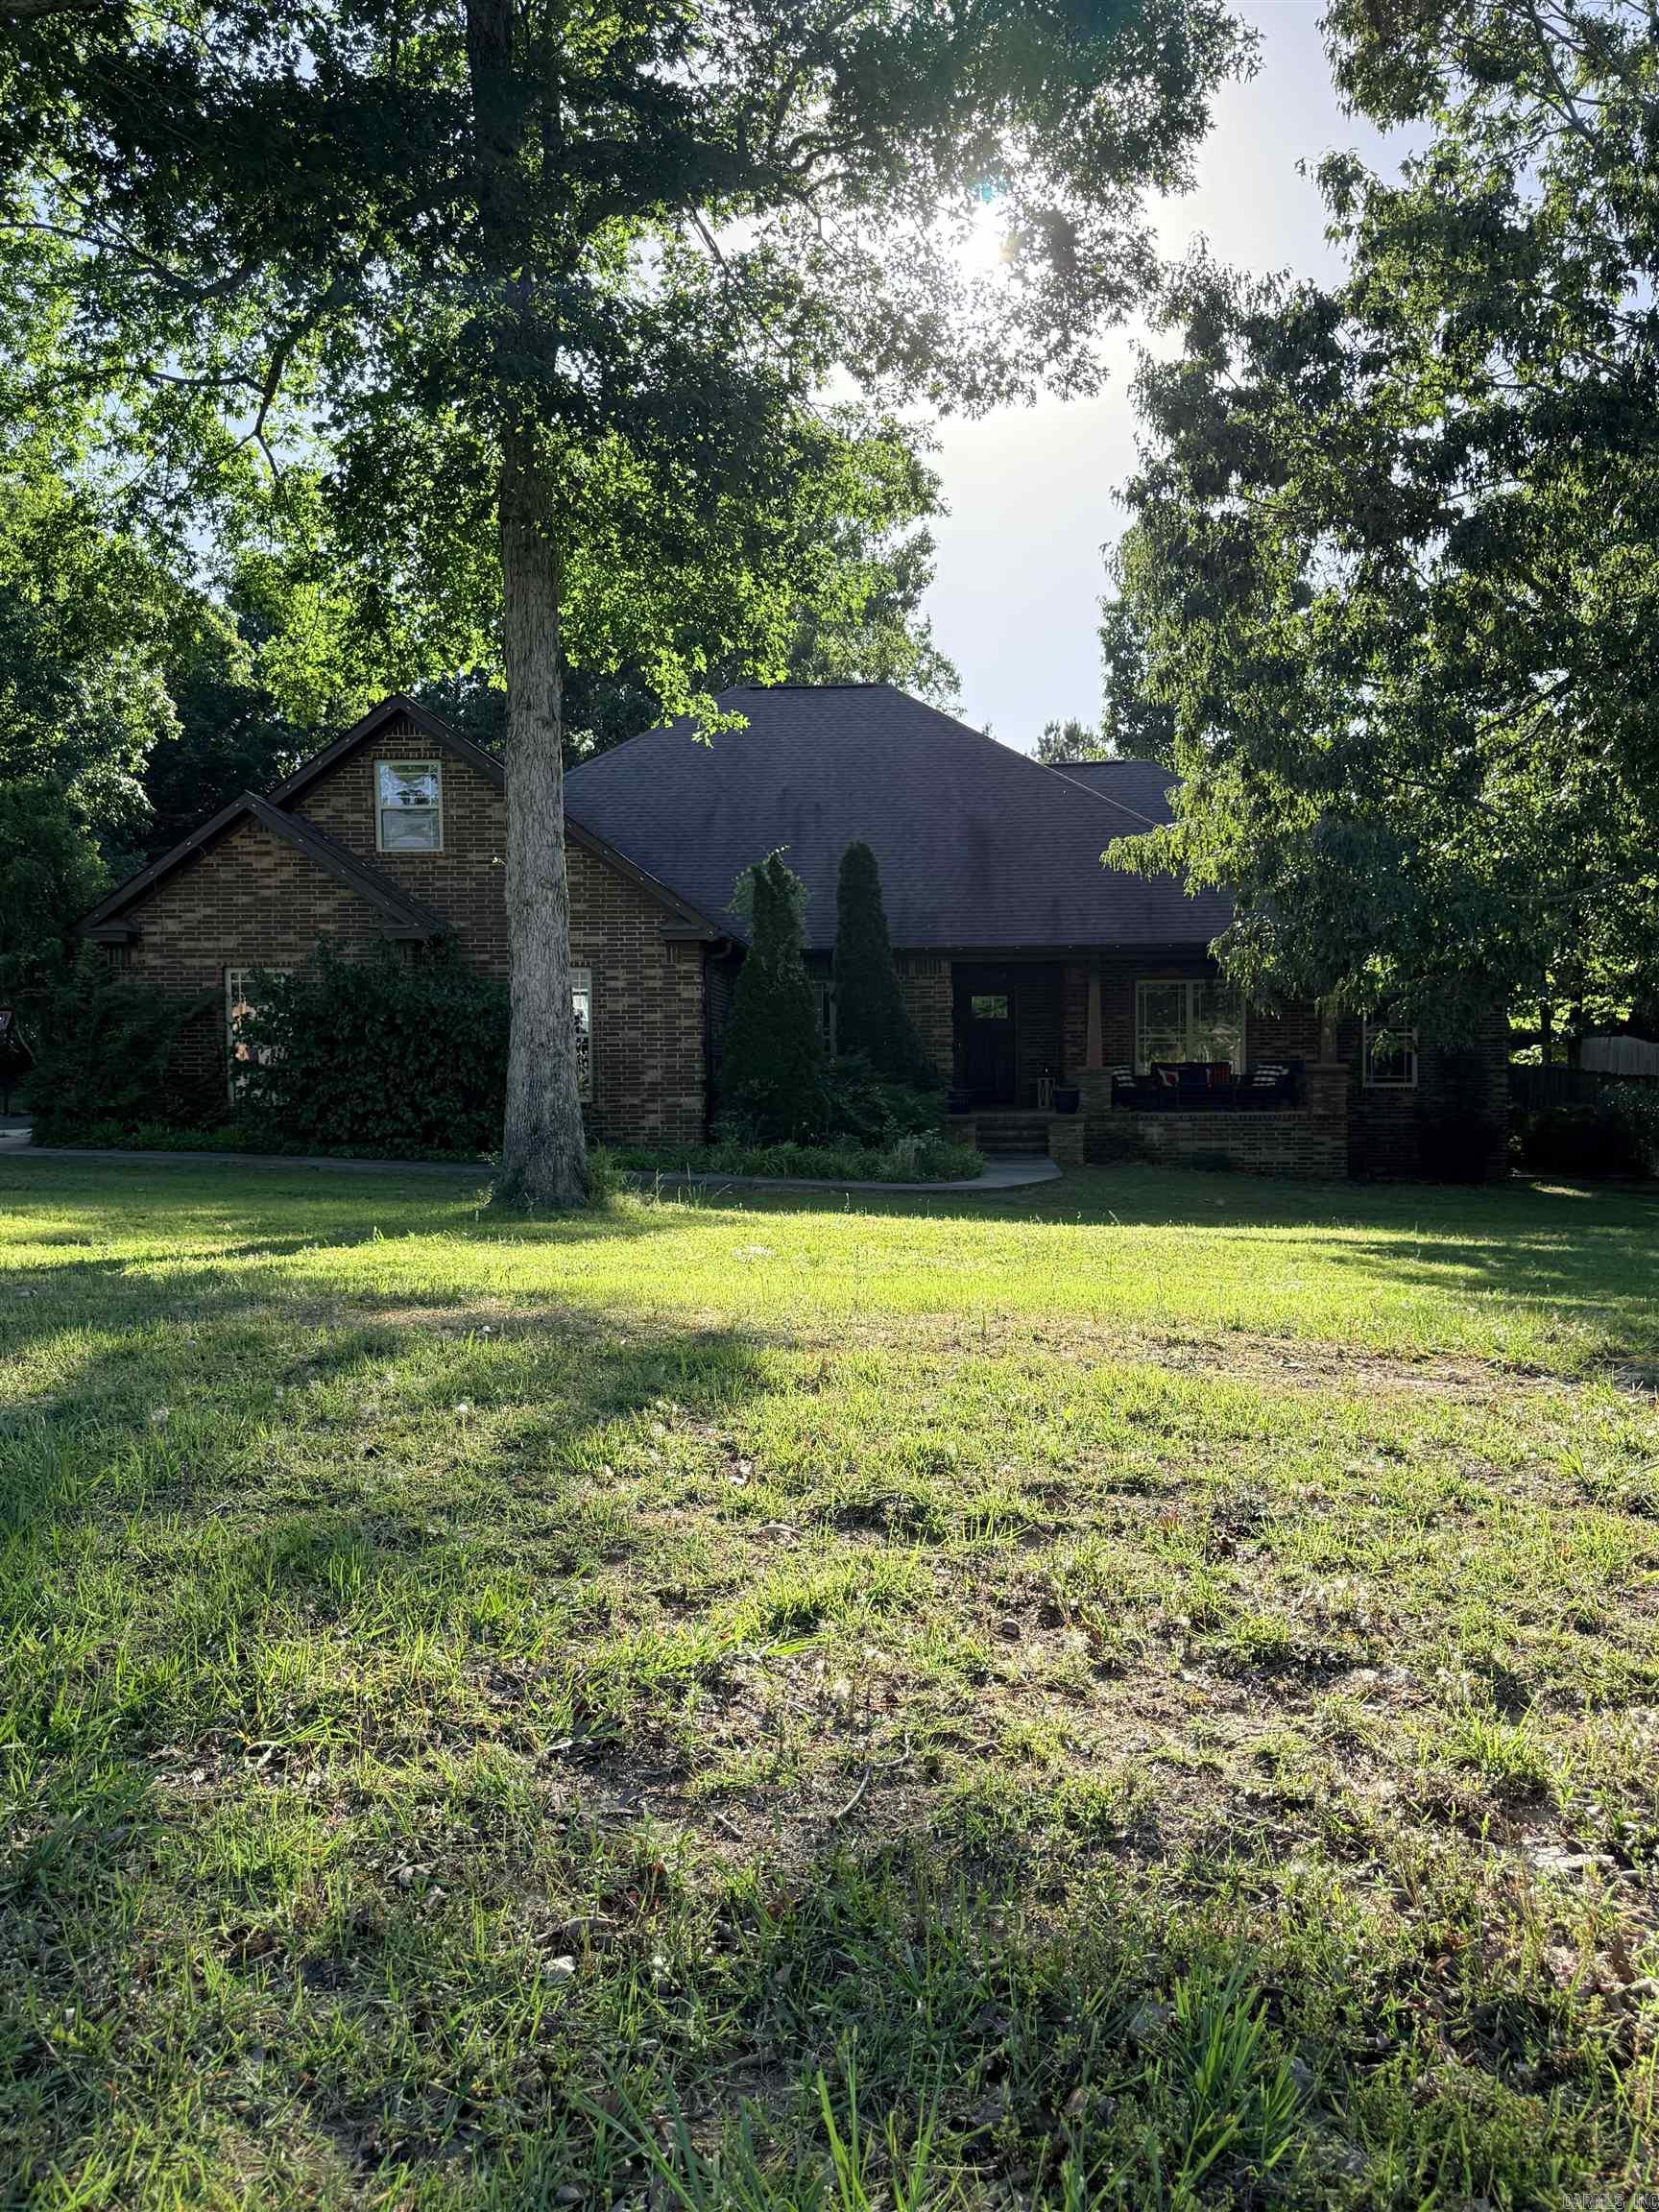
Escape the city and come home to this 4 bedroom, 2.5 bath brick beauty on just over an acre in The Meadows, minutes from Little Rock yet surrounded by East End’s quiet countryside. The open, split-bedroom layout gives you nearly 3,000 square feet of living space with a spacious great room, cozy fireplace, and wall of windows overlooking the backyard. The kitchen offers abundant cabinet space, pantry storage, breakfast bar seating, and an adjoining dining area that makes entertaining easy. Relax in the primary suite with tray ceiling, large walk-in closet, soaking tub, separate shower, and double vanities. Three additional bedrooms and a flexible bonus space give you options for an office, playroom, or workout area.   Seller is offering a $7,500 buyer credit for interior paint, so you can move in and immediately customize colors to your style.   Outside, enjoy a covered patio, roomy backyard, and the elbow room that comes with a 1+ acre lot plus an attached garage and extra parking. East End schools and a convenient commute complete the package.
#26005020

Hensley

21329 Meadows Acres Drive

4 Beds

2 Baths

2,962 Sq.Ft.

$488,730

MLS#: 26005020
Firm on price! This special estate with lots of potential is not for everyone. Not all can appreciate this extremely unique home with approx. 7300 sf sitting on over 3 acres. You must have vision to want a property that features 8 bedrooms and 5 & 1/2 baths with a separate guest quarter over one of the many garage areas. You can only dream about having a theater room, a game room, your master bedroom with a fireplace, two laundry rooms, an entry foyer with 32 ft ceilings and a beautiful kitchen opening up to a spacious family room. Priced only for serious buyers and needing a pre-approval letters or proof of funds for any showings. Note upstairs area is needing major attention to be fully completed. Property to be sold "AS IS". No repairs by sellers. NO  FHA or VA Loans will be considered. Located a few minutes from Little Rock in the Maple Creek subdivision.  Agents please check remarks.
#24033230

Hensley

1436 Lakeshore Drive

8 Beds

5 Baths

7,252 Sq.Ft.

$585,000

MLS#: 24033230

Send a message

Message successfully sent.

Your message

What is 3 + 4 ?

Reason for contacting?

I agree to receive email communication and understand I can unsubscribe at any time.

I agree to be contacted by All Around Real Estate via call, email, and text for real estate services. To opt out, you can reply 'stop' at any time or reply 'help' for assistance. You can also click the unsubscribe link in the emails. Message and data rates may apply. Message frequency may vary. Privacy Policy

Sign Out

Virtual Assistant

Would you like to take the next step with this property? We can help you schedule a showing or virtual tour, or send you more details.

Yes, I would like more information.

Thank You for Your Reply, One of Our Agents will contact you as soon as possible

No, maybe later.

Thank you, you can always contact me via email, phone number or through the contact form.

Realhub AI

Lucy - Your AI-Powered Realtor

Update Your Temporary Password

Personalize your search

Enter your email and we'll notify you immediately when new listings match what you're looking for.

or enter email address

Already have an account ? Login here

Continue your home search

I agree to receive communications and understand I can unsubscribe at any time.

I agree to be contacted by All Around Real Estate via call, email, and text for real estate services. To opt out, you can reply 'stop' at any time or reply 'help' for assistance. You can also click the unsubscribe link in the emails. Message and data rates may apply. Message frequency may vary. Privacy Policy

Already have an account ? Login here

We use cookies

We use cookies for analytics and to enhance your experience. By accepting, you agree to analytics and marketing cookies. Small functional cookies that count viewed properties and time on site are used regardless of your choice. You can manage your preferences or learn more about our cookies policy.